View all 36 photos
Detached Single · Darien, IL
$509,000
4 beds · 3 baths · 2,024 sqft
7113 Clarendon Hills Road, Darien, IL, 60561
A brick-and-mortar place to make your own — room to make it home.
Active
What’s special
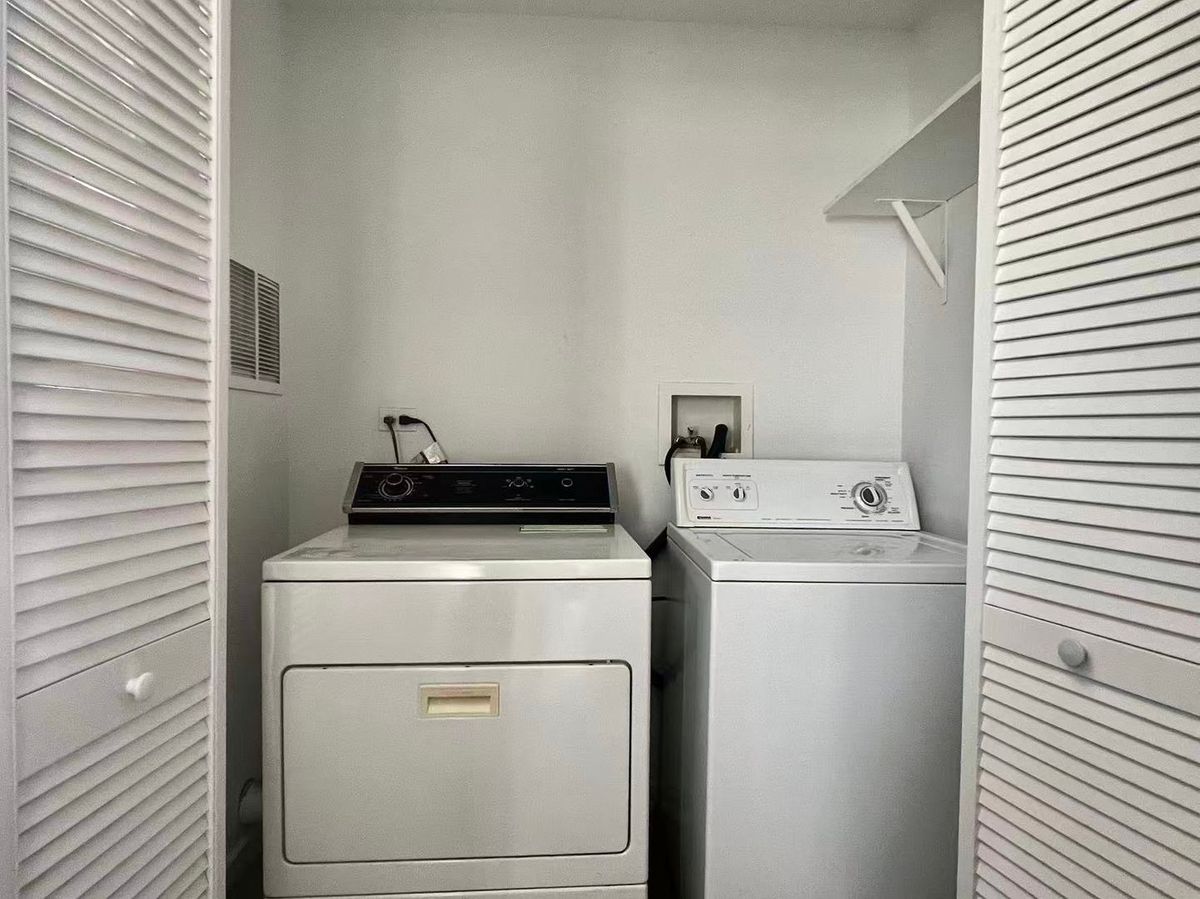
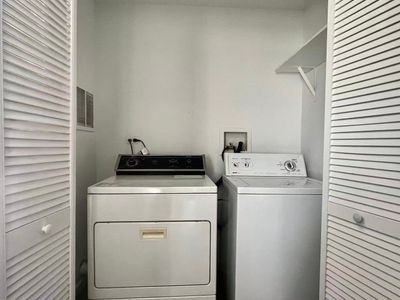
Central air2.5-car garage0.33-acre lotIn-unit laundry
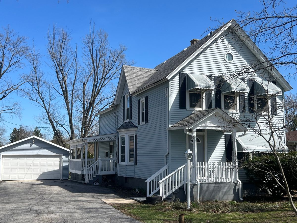
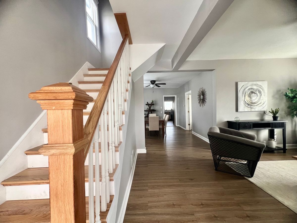
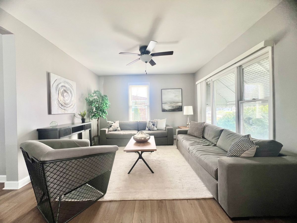
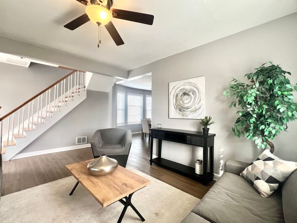
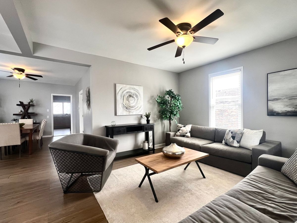
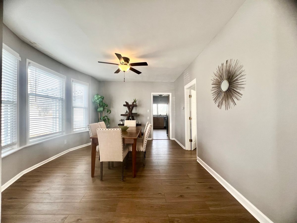
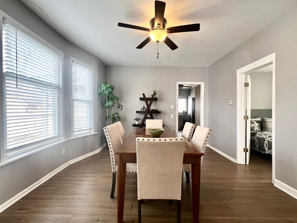
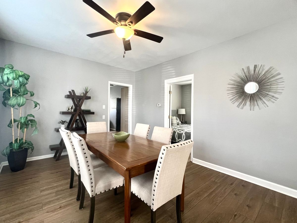
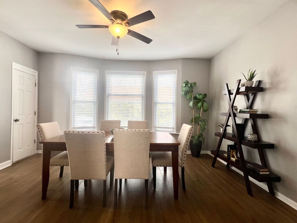
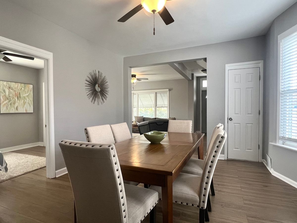
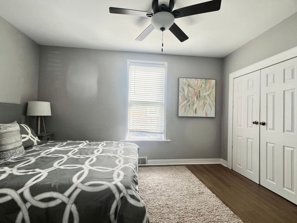
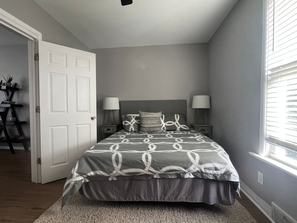
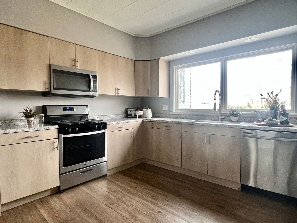
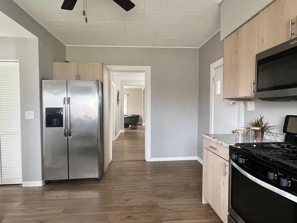
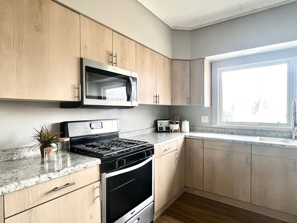
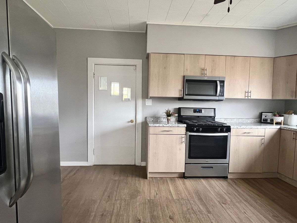
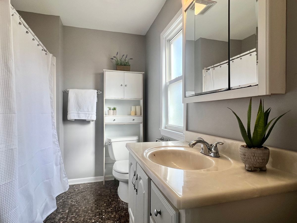
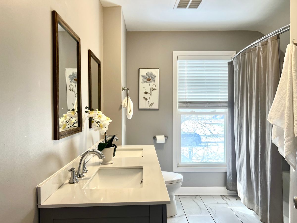
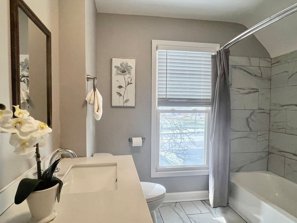

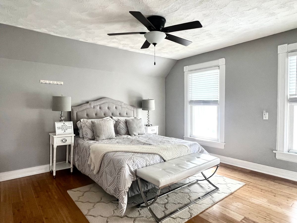
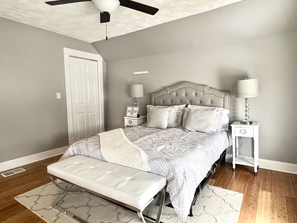
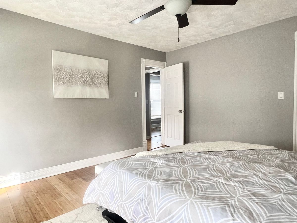
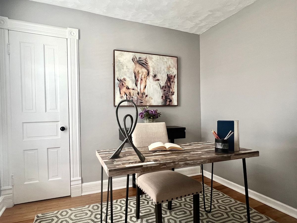
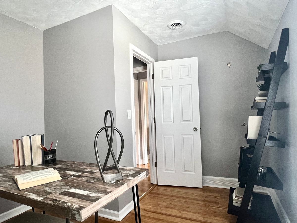
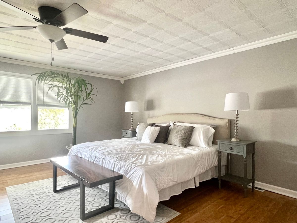
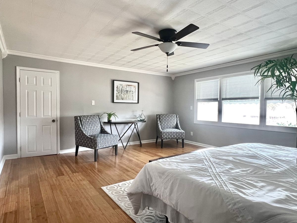
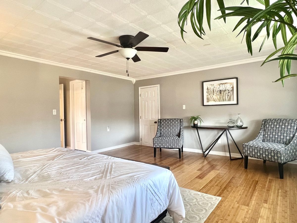
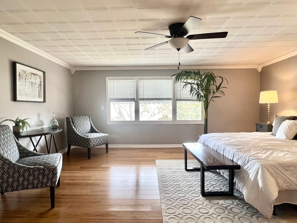
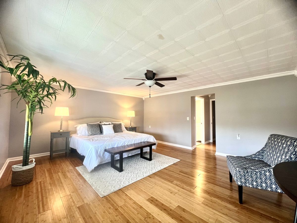
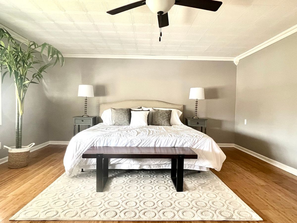
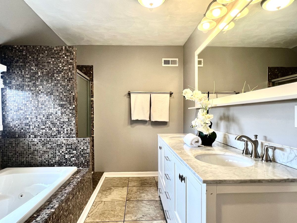
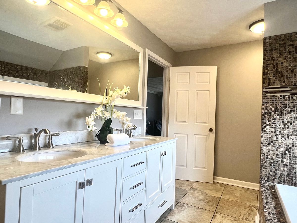
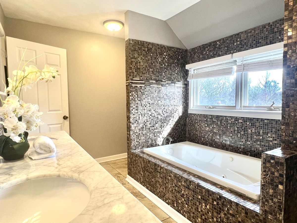
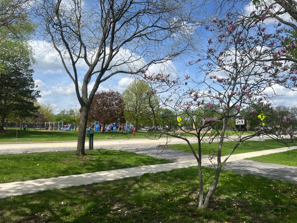
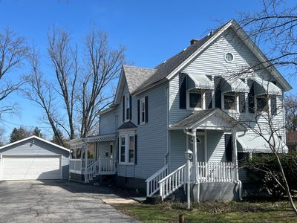
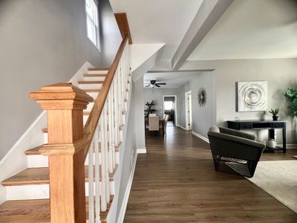
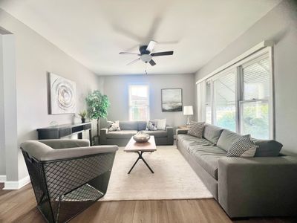
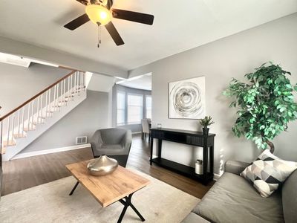
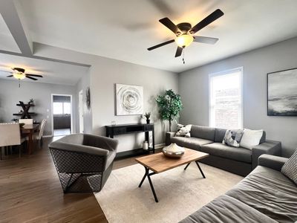
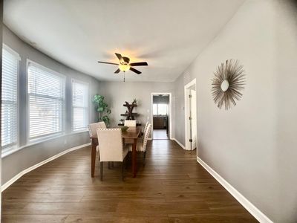
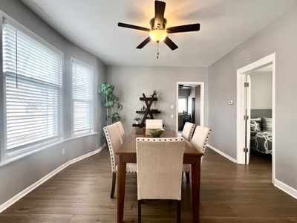
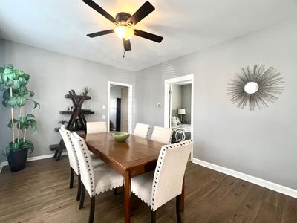
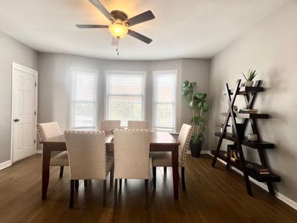
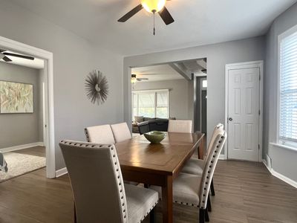
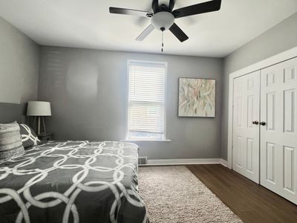
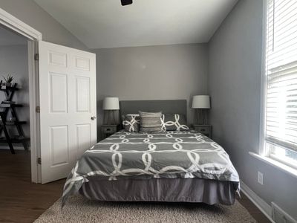
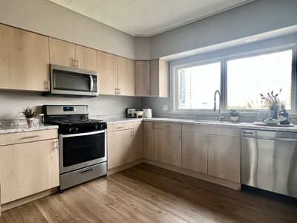
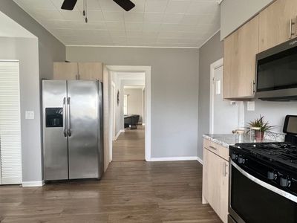
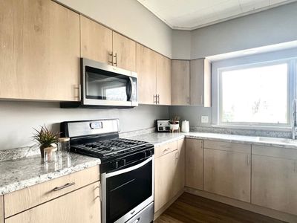
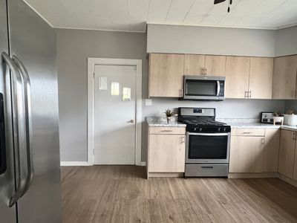
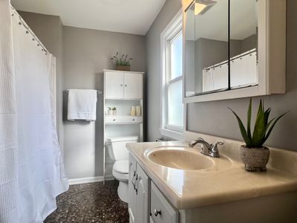
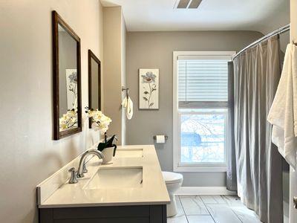
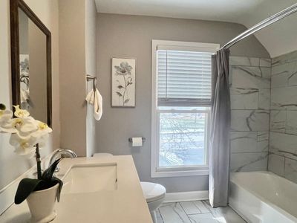
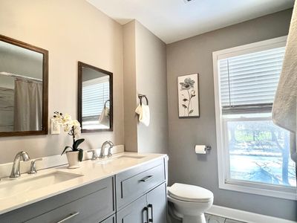
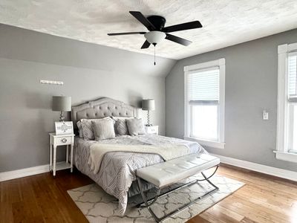
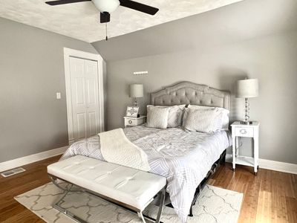
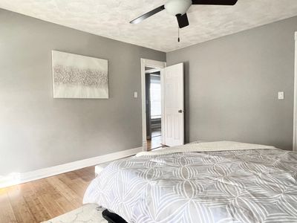
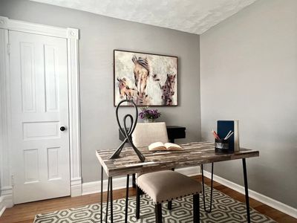
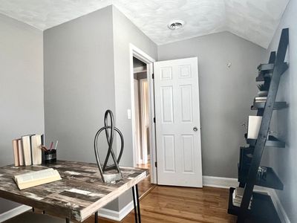
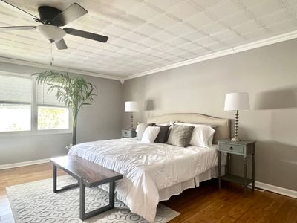
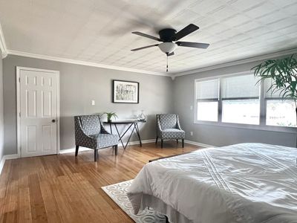
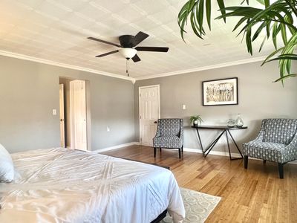
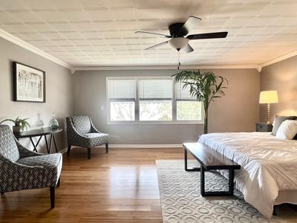
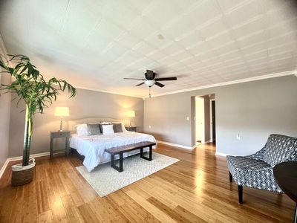
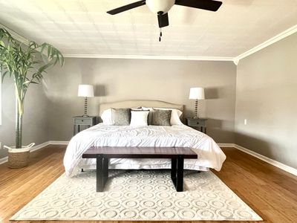
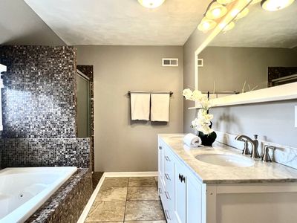
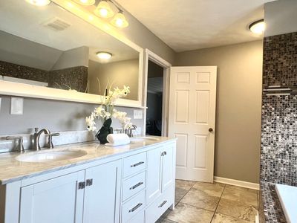
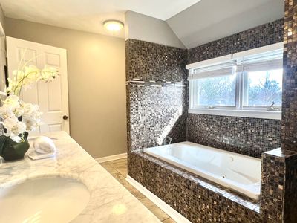
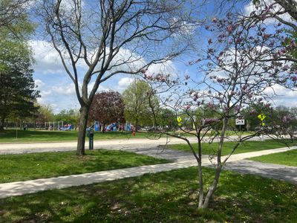
Welcome home to this fully updated beautiful gem on a 0.3+ acre lot! Offering 4 bedrooms and 3 bathrooms with 2,000+ sqft of above ground living space, once an outdated home with old carpet and grandma's wallpaper has been redesigned and brought to today's style! Modern style plank floor on the main level and solid wood floor on the second level. Open the front door and step into a spacious living room with natural light rich windows! Super sized dining room can comfortably fit a large dining table and 8 chairs. Beautiful bay window! One bedroom and a full bath on the main floor is an easy oasis or an in-law luxury. Overlooking the large fenced yard and enjoy cooking in the contemporary kitchen that has been facelifted with newer cabinets and appliances! Off the kitchen is a supersized porch! Second floor features a huge master suite, 2 guest bedrooms and a guest bathroom, fully updated! Extended 2-car garage! Nothing else to do but move in and enjoy life! Well, if you really are looking for work, the basement is full of potential and possibilities! Chicagoland center location! District 61 & 86 schools! Right across from Darien Community Park & Library. Easy Access to I55! Book your visit today!
— the listing agent’s description
The home
4 beds
3 baths
2,024 sqft
0.33-acre lot
2.5-car garage
Detached Single
Traditional
What it’ll cost
$251 / sqft
$5,557 taxes / yr
No HOA
7 days on dwello
Estimated monthly payment
$3,317/mo
Principal & interest$2,706
Property taxes$463
Homeowners insurance$148
Get pre-qualified →Connect with a licensed lender in the dwello network.
Estimate only — not a loan offer. Example rate; taxes and insurance estimated; your actual rate, payment, taxes, and insurance will vary. dwello is not a lender. Equal Housing Opportunity.
Tour it with a real dwello agent
The agent who meets you here is an actual dwello Home Group team member who knows these streets — not a stranger who bought your name from a portal. You get straight answers on the spot, and the same person stays with you through closing.
On our team, vettedYour info is never soldWith you through closing
Tour this home
In person, on your schedule — a dwello agent meets you there.
WED
Jun 3
THU
Jun 4
FRI
Jun 5
SAT
Jun 6
11:00 am
Schedule a tour
7 days on dwello
Price history
Listed for sale
Jun 3, 2026
$509,000
Earlier records
Listed
Mar 24, 2026
$539,000
From MLS records — independently verify.
Property taxes
2025
Annual tax bill (MLS)
From county records — verify with the assessor.
Features
Central AirNatural GasForced AirFramePublic SewerAsphaltGarage Door Opener
Schools
Elementary — Mark Delay School
Middle — Eisenhower Junior High School
High — Hinsdale South High School
Assigned schools per the listing — always verify enrollment + boundaries with the district.
Neighborhood
Loading map…
Nearby places via OpenStreetMap — approximate; verify what matters to you. Map © Mapbox © OpenStreetMap.
MLS listing data
Listed by Kui Hu · United Real Estate - Chicago
Listing last updated Jun 9, 2026 · data refreshed from the MLS Jun 17, 2026, 6:26 PM CT
Based on information submitted to the MLS GRID as of Jun 17, 2026, 6:26 PM CT. Listing data © MRED LLC, distributed by MLS GRID — deemed reliable but not guaranteed; independently verify. Anything shown below this point is not MLS listing data.
See it in personA real dwello agent on our team — never a sold lead.
Schedule a tour
Message
No pressure — reach out whenever you’re ready.
Similar homes nearby
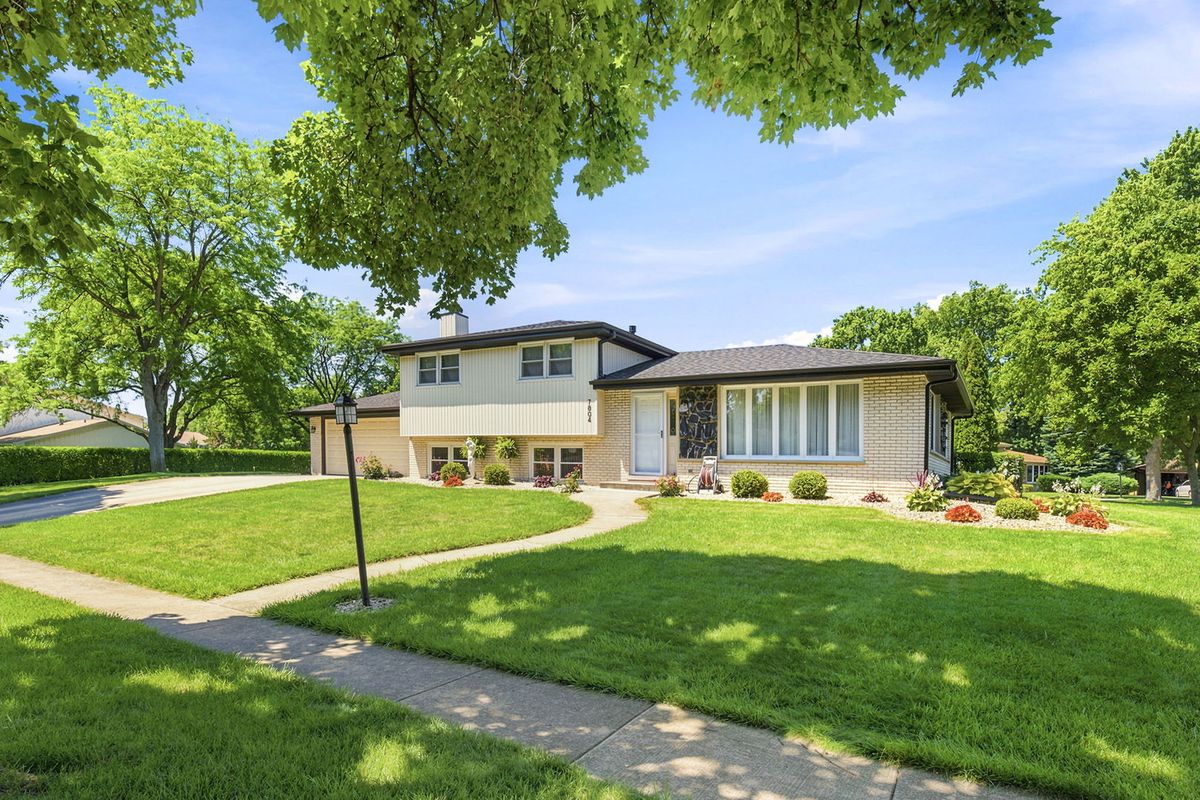
$500,000Active
3 bd · 2 ba · 1,375 sqft
7804 Florence Avenue
Darien, IL
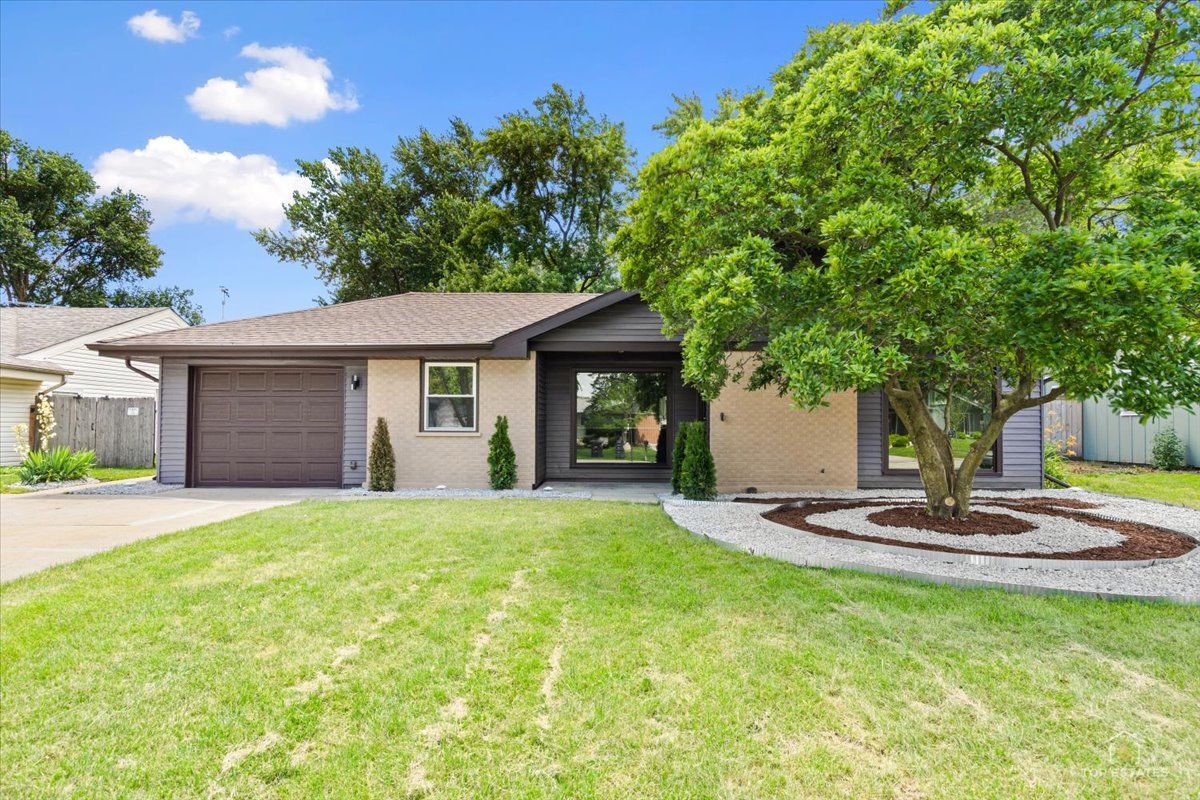
$499,900Active
4 bd · 2 ba · 1,675 sqft
1409 Sequoia Lane
Darien, IL
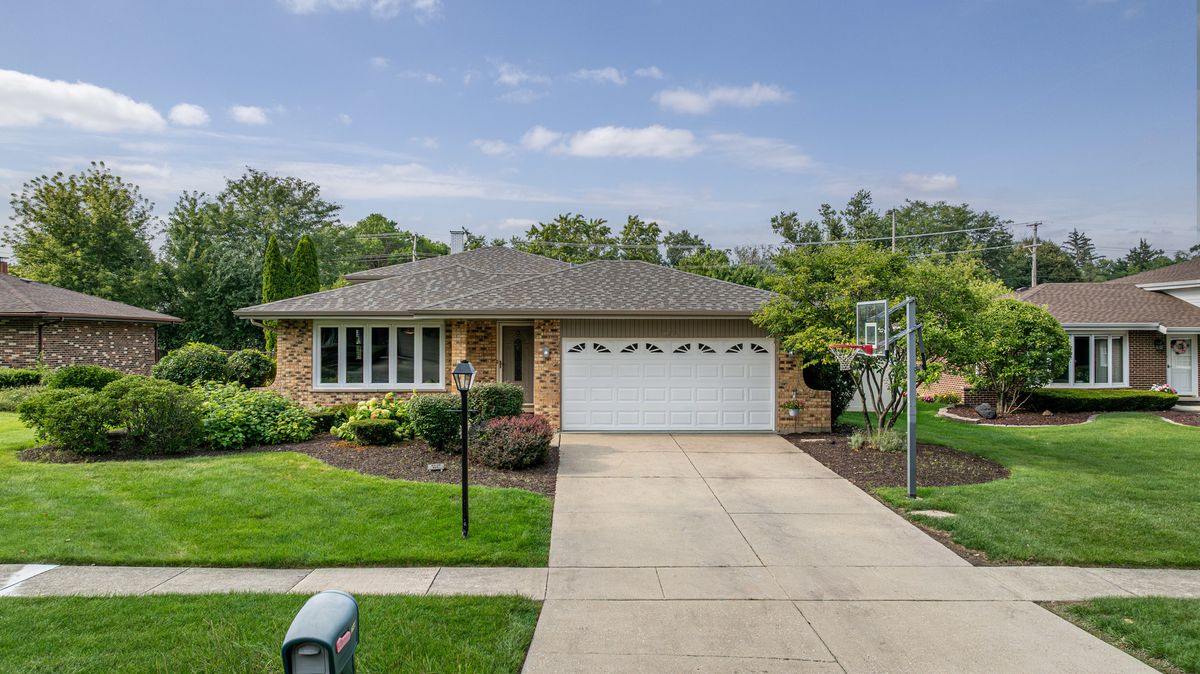
$499,000Active
3 bd · 2 ba · 1,884 sqft
2964 Drover Lane
Darien, IL
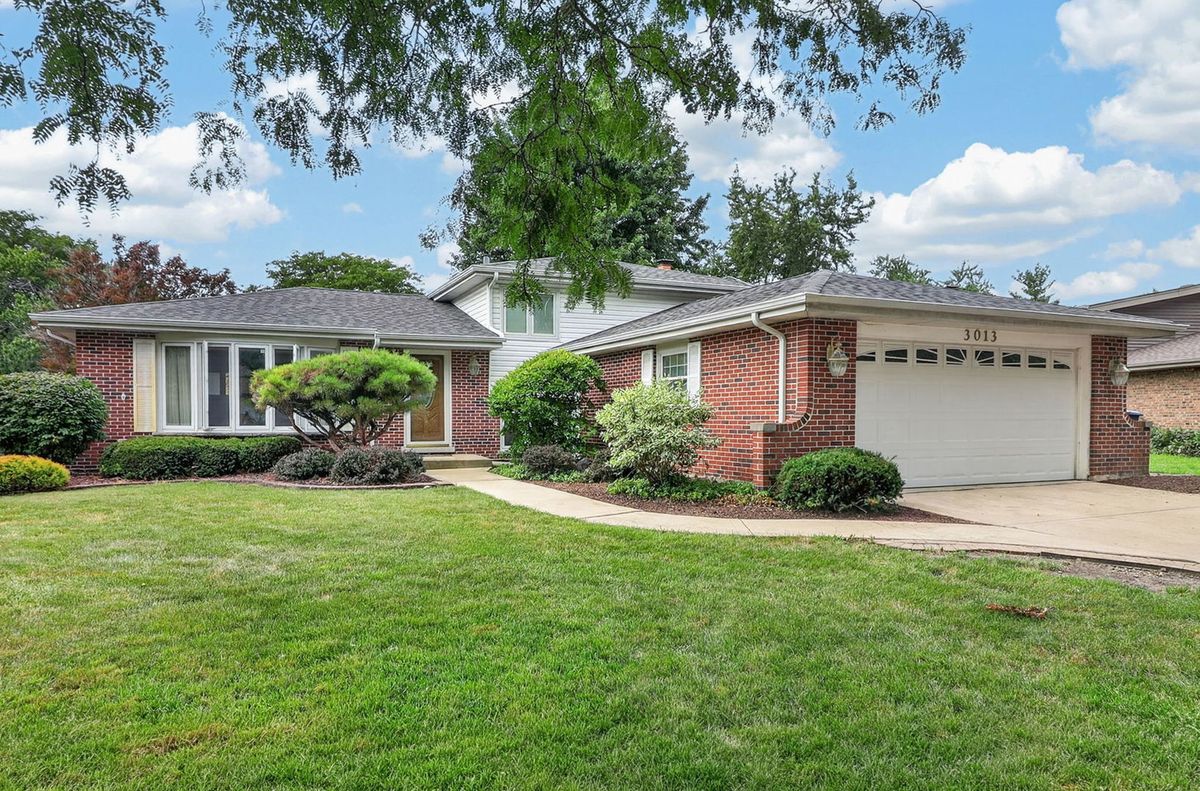
$495,000Active
3 bd · 2 ba · 1,655 sqft
3013 Harvest Place
Darien, IL