Detached Single · South Holland, IL
$345,700$347,700
3 beds · 2.5 baths · 2,182 sqft
936 E 170th Street, South Holland, IL, 60473
A brick-and-mortar place to make your own — room to make it home.
Active
What’s special
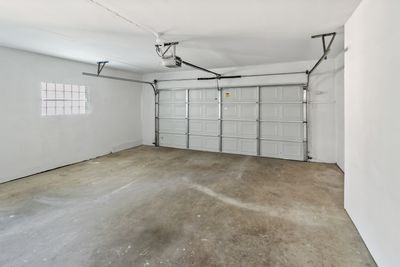
Central air2-car garageIn-unit laundry
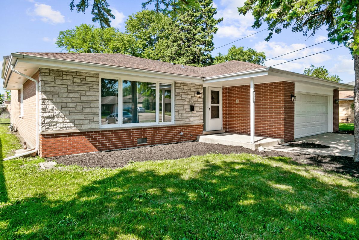
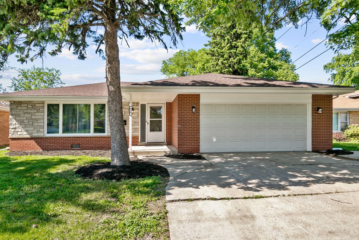
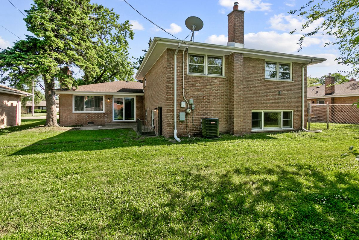
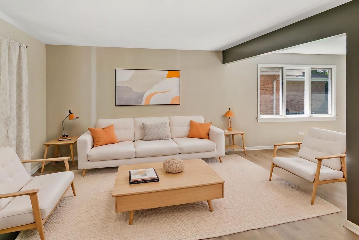
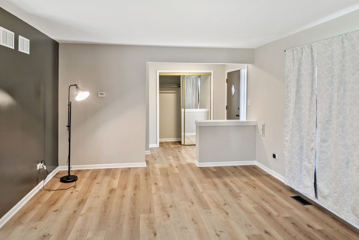
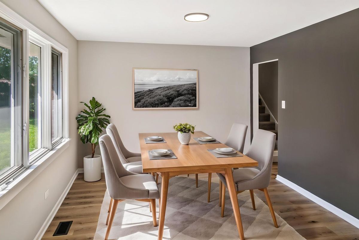
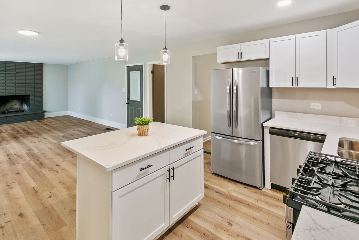
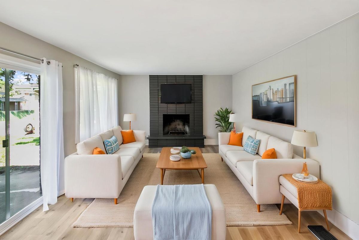
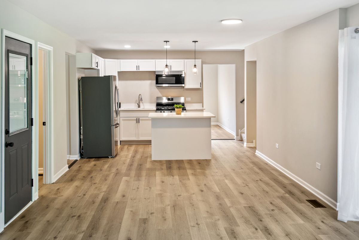
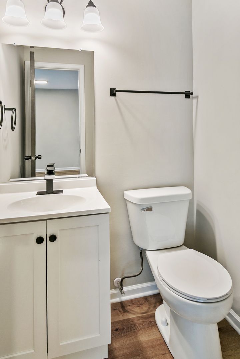
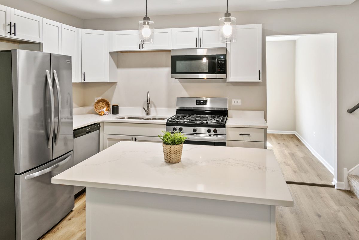
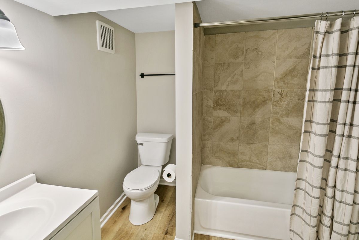
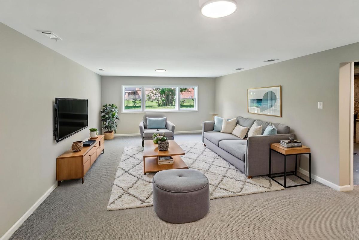
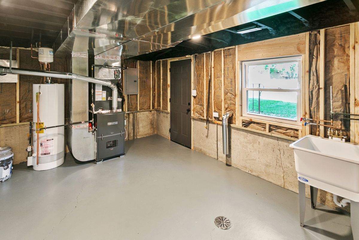
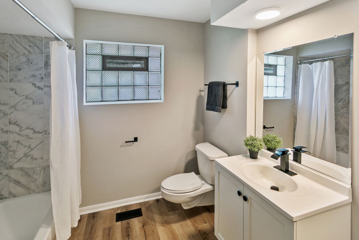
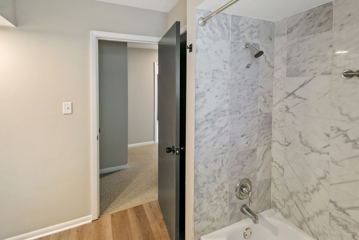
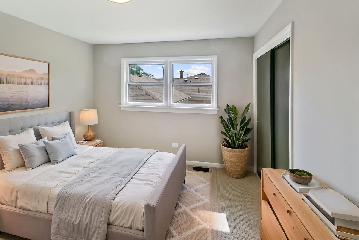
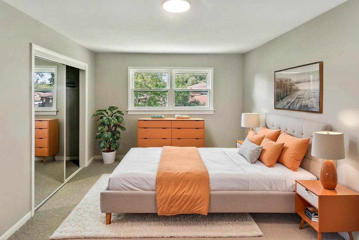
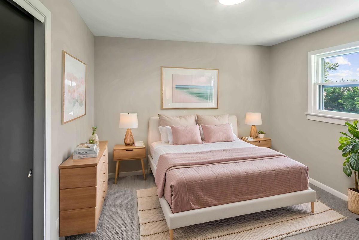
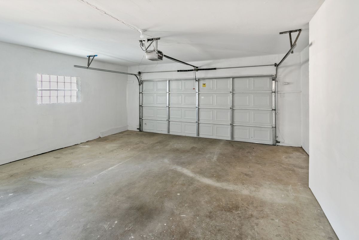
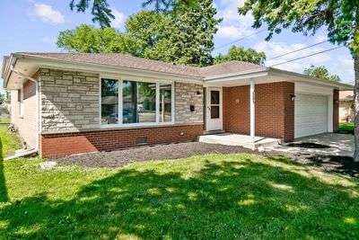
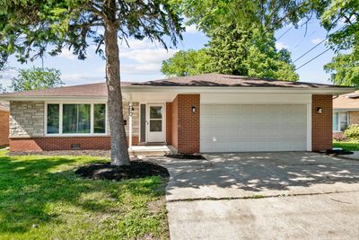
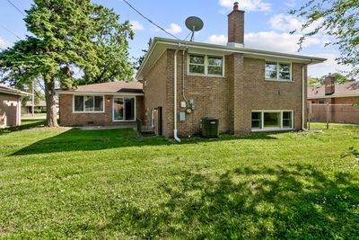
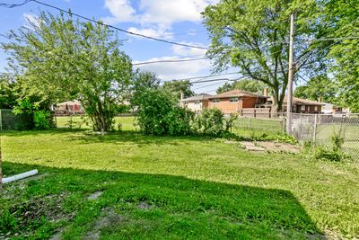
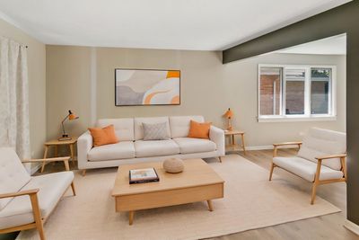
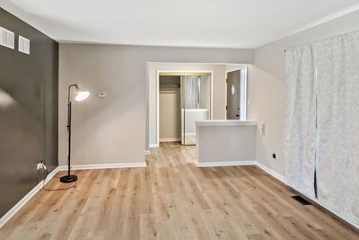
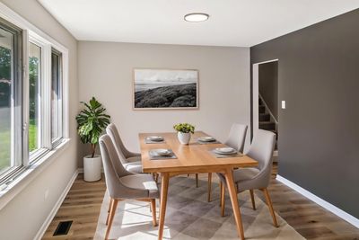
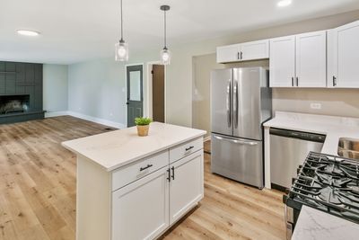
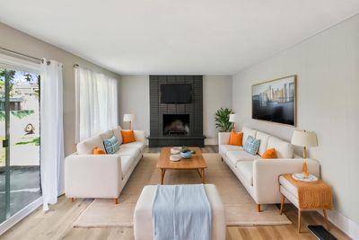
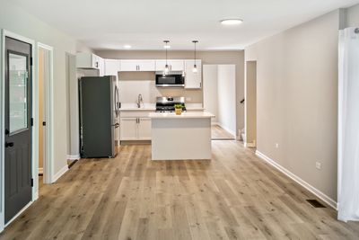
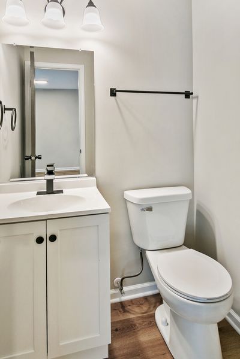
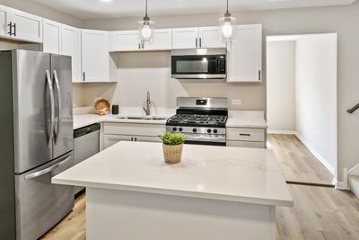
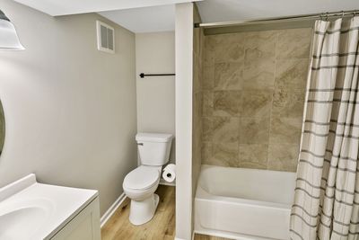
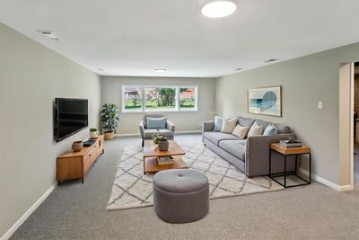
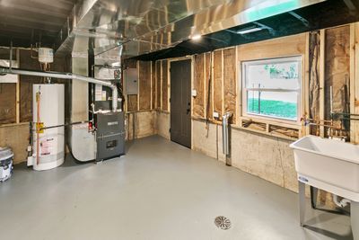
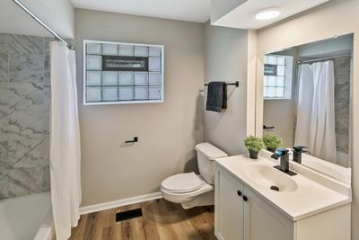
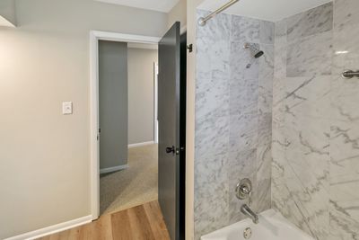
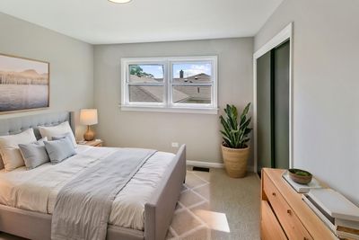
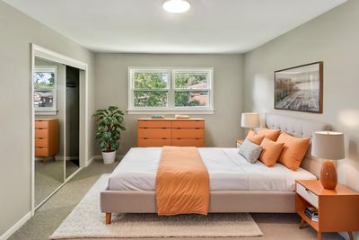
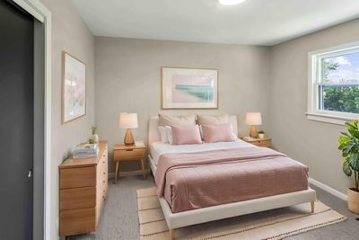
Home is FOR SALE ONLY - It is NOT for rent at this time! This beautifully updated tri-level home offers exceptional space and modern comfort throughout, featuring 3 bedrooms and 2.5 bathrooms. Freshly painted from top to bottom with all new fixtures and hardware, the home feels bright and move-in ready. Featuring an additional family room on the main level-rare for this style-you'll enjoy versatile living areas perfect for both everyday life and entertaining. The English basement provides even more living space with a generous recreation room and bright lookout windows. The stunning new kitchen showcases white shaker-style cabinets, elegant quartz countertops, and high-end stainless steel appliances, creating a bright and functional heart of the home. Throughout, you'll find beautiful new luxury vinyl plank flooring and plush new carpet. Major systems have all been upgraded with a new furnace and ductwork, new central air conditioning, and a new electrical panel, ensuring peace of mind and efficiency for years to come. Located in the desirable Village of South Holland, this turnkey home combines thoughtful updates with extra living space that truly sets it apart, all within a family-friendly community known for its excellent parks, strong sense of pride, and convenient access to major highways and Chicago.
— the listing agent’s description
The home
3 beds
2.5 baths
2,182 sqft
Built in 1967
Lot 60X120
2-car garage
Detached Single
What it’ll cost
$158 / sqft
$9,344 taxes / yr
No HOA
Listed $347,700
Now $345,700
28 days on dwello
Estimated monthly payment
$2,718/mo
Principal & interest$1,838
Property taxes$779
Homeowners insurance$101
Get pre-qualified →Connect with a licensed lender in the dwello network.
Estimate only — not a loan offer. Example rate; taxes and insurance estimated; your actual rate, payment, taxes, and insurance will vary. dwello is not a lender. Equal Housing Opportunity.
Tour it with a real dwello agent
The agent who meets you here is an actual dwello Home Group team member who knows these streets — not a stranger who bought your name from a portal. You get straight answers on the spot, and the same person stays with you through closing.
On our team, vettedYour info is never soldWith you through closing
Tour this home
In person, on your schedule — a dwello agent meets you there.
WED
Jun 3
THU
Jun 4
FRI
Jun 5
SAT
Jun 6
11:00 am
Schedule a tour
28 days on dwello
Price history
Price reduced
Aug 11, 2026
↓ $2,000$345,700
Listed for sale
Jul 16, 2026
$347,700
Earlier records
Listed
May 28, 2026
$347,700
Sold
Jun 6, 2025
$181,375
Now $2,000 below the original list price.
Property taxes
2025
Annual tax bill (MLS)
Assessed value
2025
County assessor
2024
2023
2022
2021
2020
2019
2018
Assessed value from the Cook County Assessor (open records). Estimated market ≈ assessed × 10 for residential; not an appraisal — verify with the assessor.
Features
Central AirNatural GasForced AirAluminum SidingPublic SewerConcreteYes
Schools
Elementary — Mckinley Elementary School
Middle — Mckinley Junior High School
High — Thornwood High School
Assigned schools per the listing — always verify enrollment + boundaries with the district.
Neighborhood
Loading map…
Nearby places via OpenStreetMap — approximate; verify what matters to you. Map © Mapbox © OpenStreetMap.
MLS listing data
Listed by Neil Gates · Chase Real Estate LLC
Listing last updated Aug 11, 2026 · data refreshed from the MLS Aug 11, 2026, 5:11 AM CT
Based on information submitted to the MLS GRID as of Aug 11, 2026, 5:11 AM CT. Listing data © MRED LLC, distributed by MLS GRID — deemed reliable but not guaranteed; independently verify. Anything shown below this point is not MLS listing data.
See it in personA real dwello agent on our team — never a sold lead.
Schedule a tour
Message
No pressure — reach out whenever you’re ready.
Similar homes nearby
$340,000Active
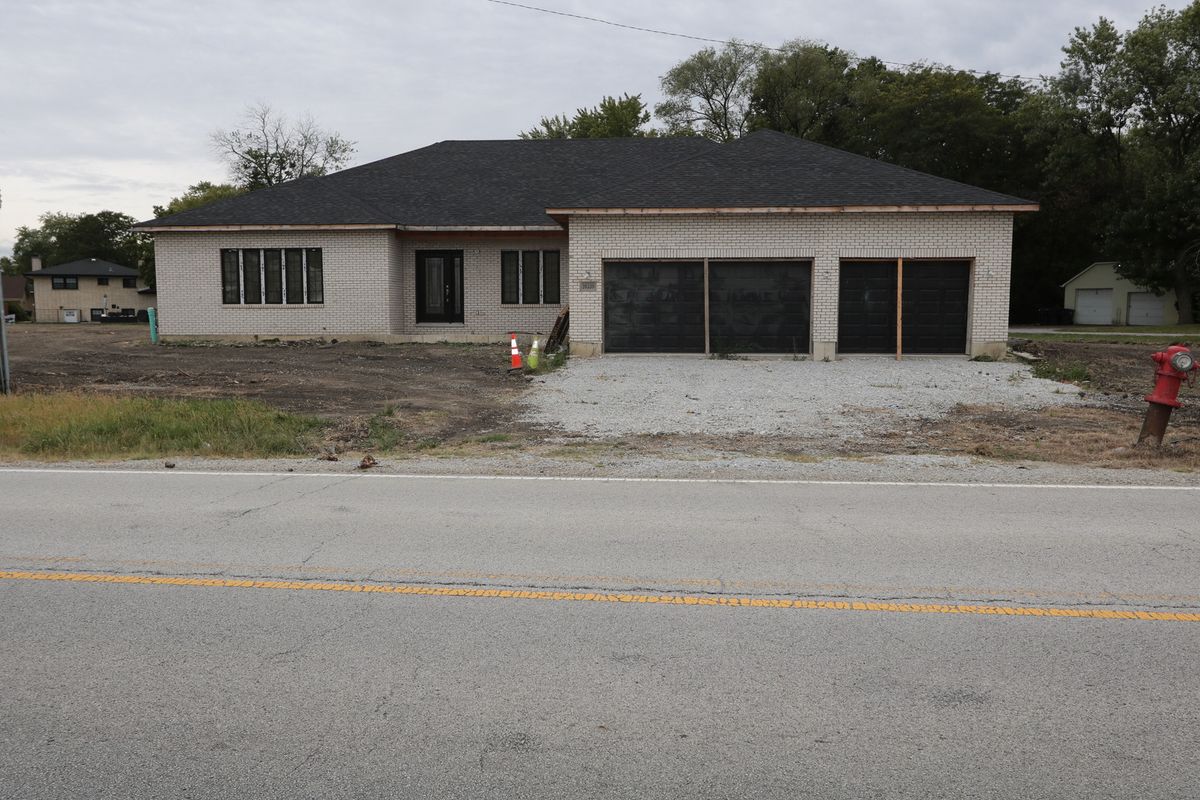
4 bd · 3.5 ba · 3,500 sqft
16330 Prince Drive
South Holland, IL
$339,900Active
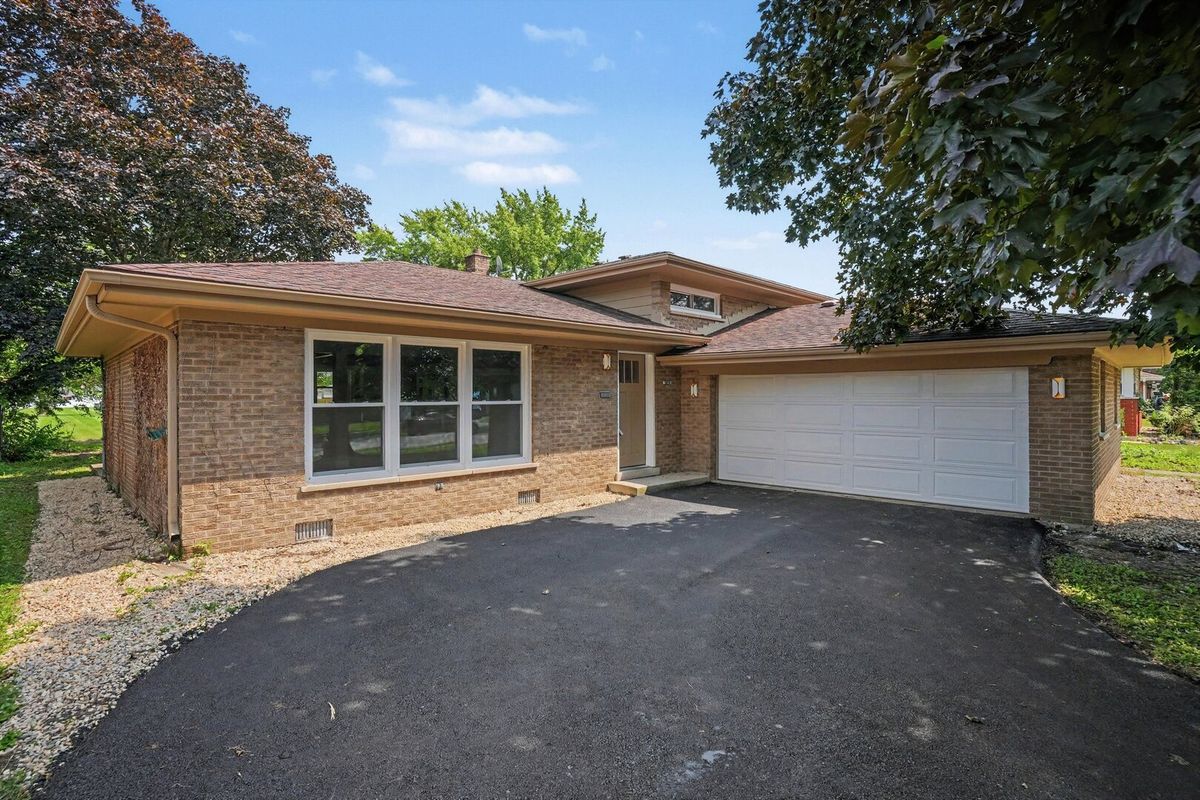
3 bd · 2.5 ba · 1,650 sqft
16721 School Street
South Holland, IL
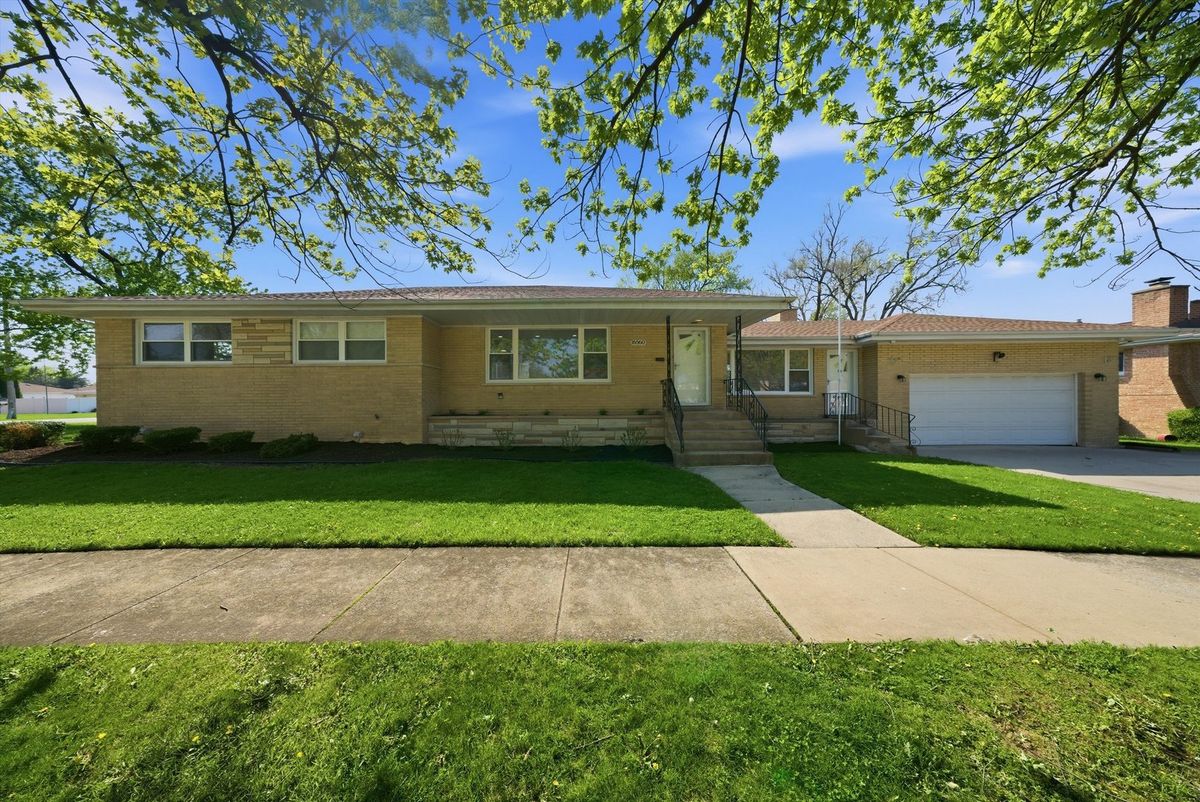
$339,900Active
3 bd · 3 ba · 1,744 sqft
16560 Greenwood Avenue
South Holland, IL
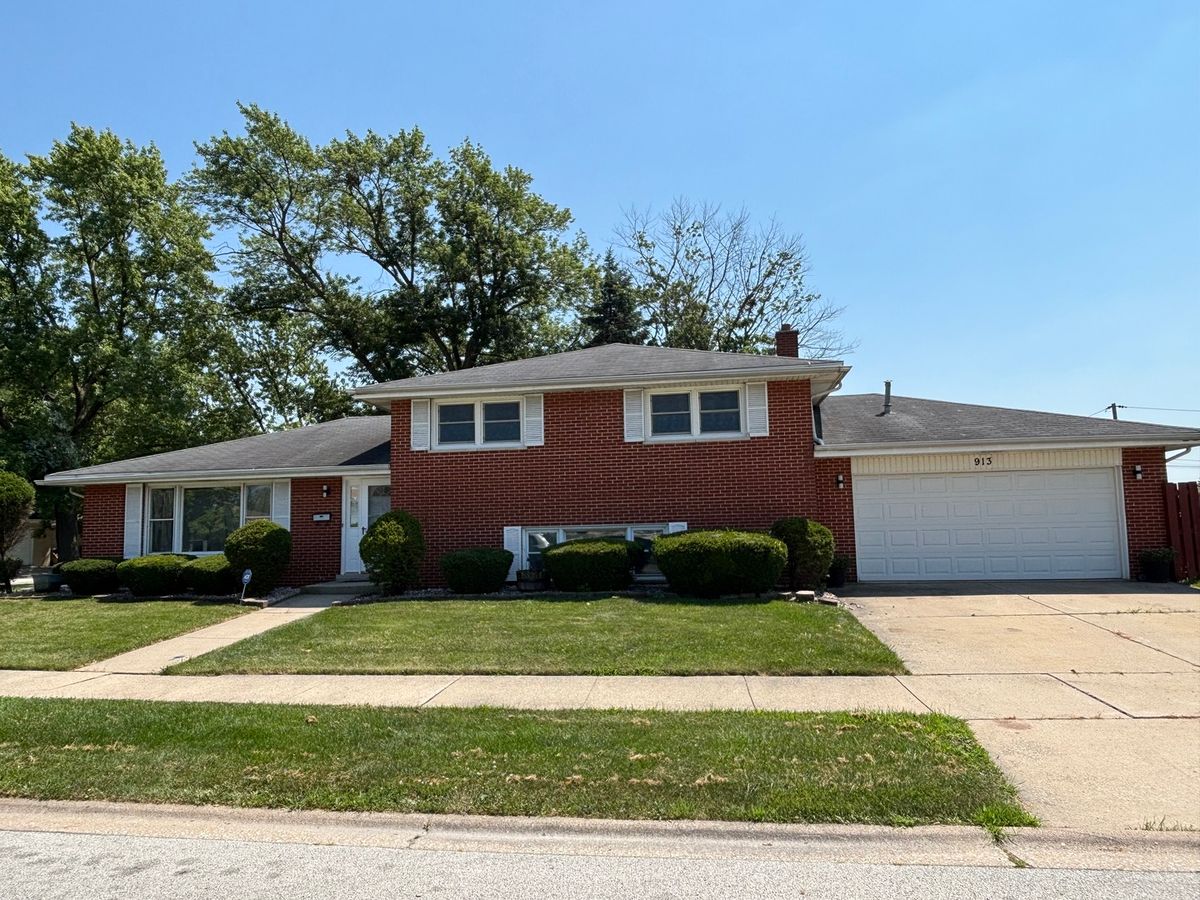
$339,900Active
4 bd · 2 ba · 1,596 sqft
913 E 169th Street
South Holland, IL