Video tour View all 27 photos
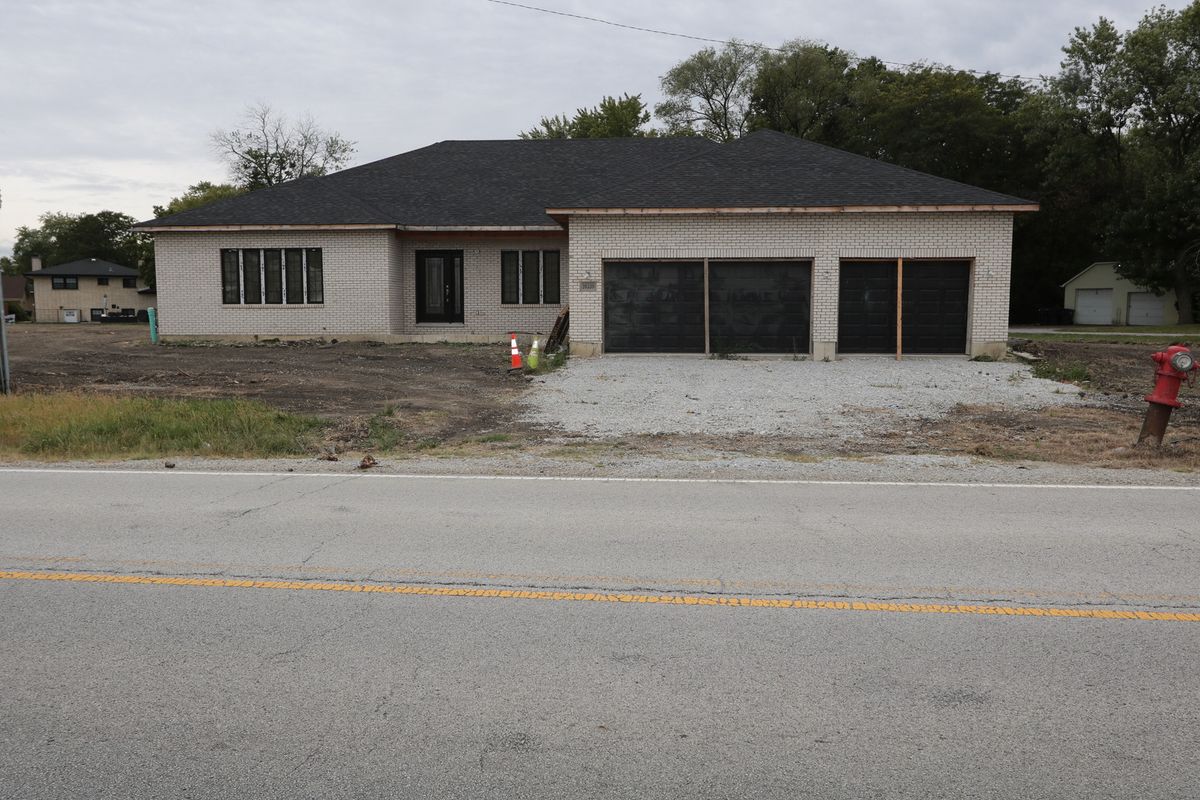
Detached Single · South Holland, IL
$339,900
3 beds · 2.5 baths · 1,650 sqft
16721 School Street, South Holland, IL, 60473
A brick-and-mortar place to make your own — room to make it home.
Active
What’s special
Central air2.5-car garageIn-unit laundry
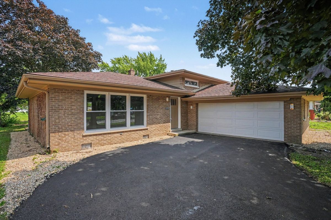
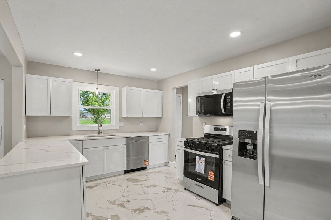
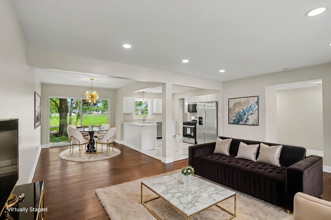
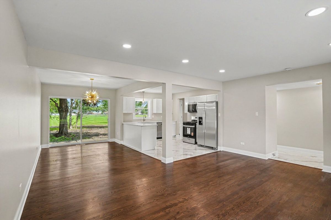
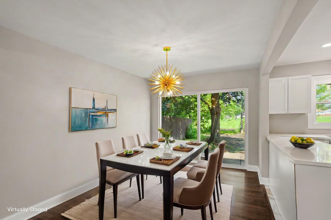
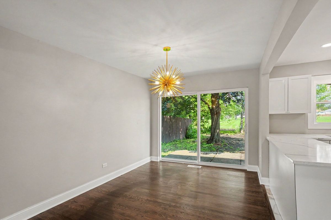
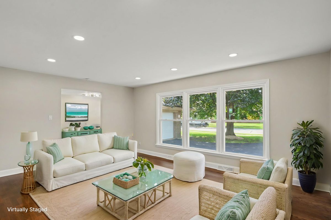
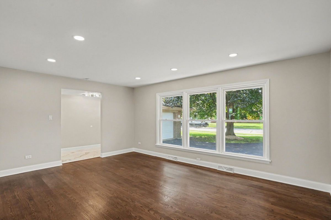
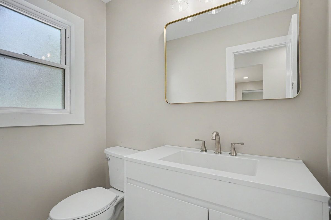
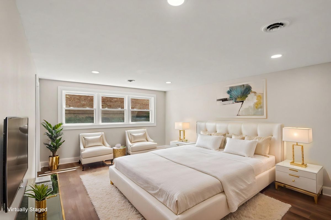
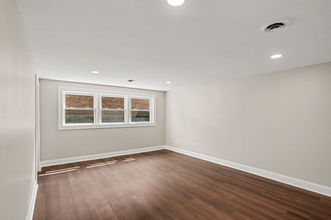
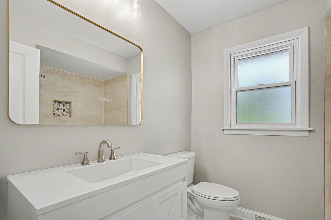
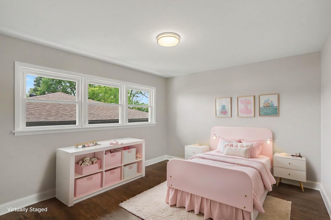
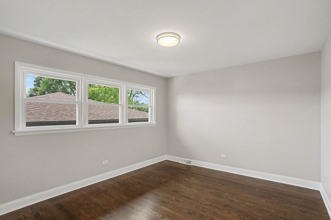
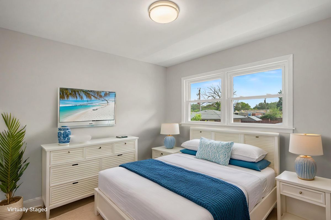
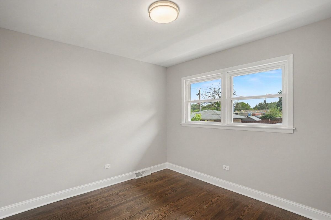
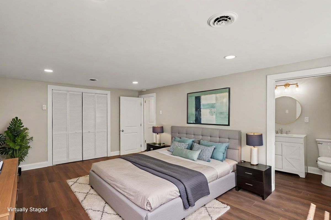
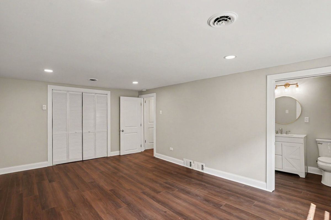
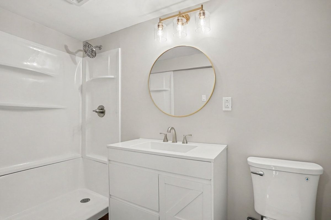
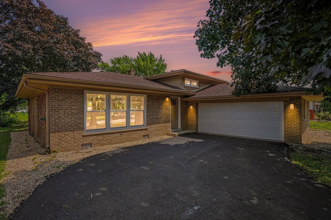
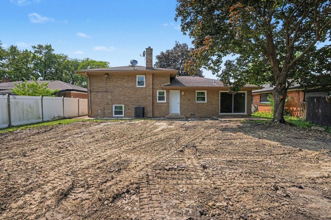
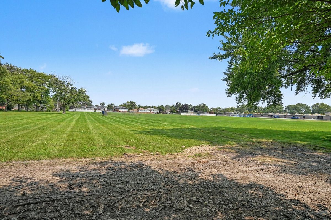
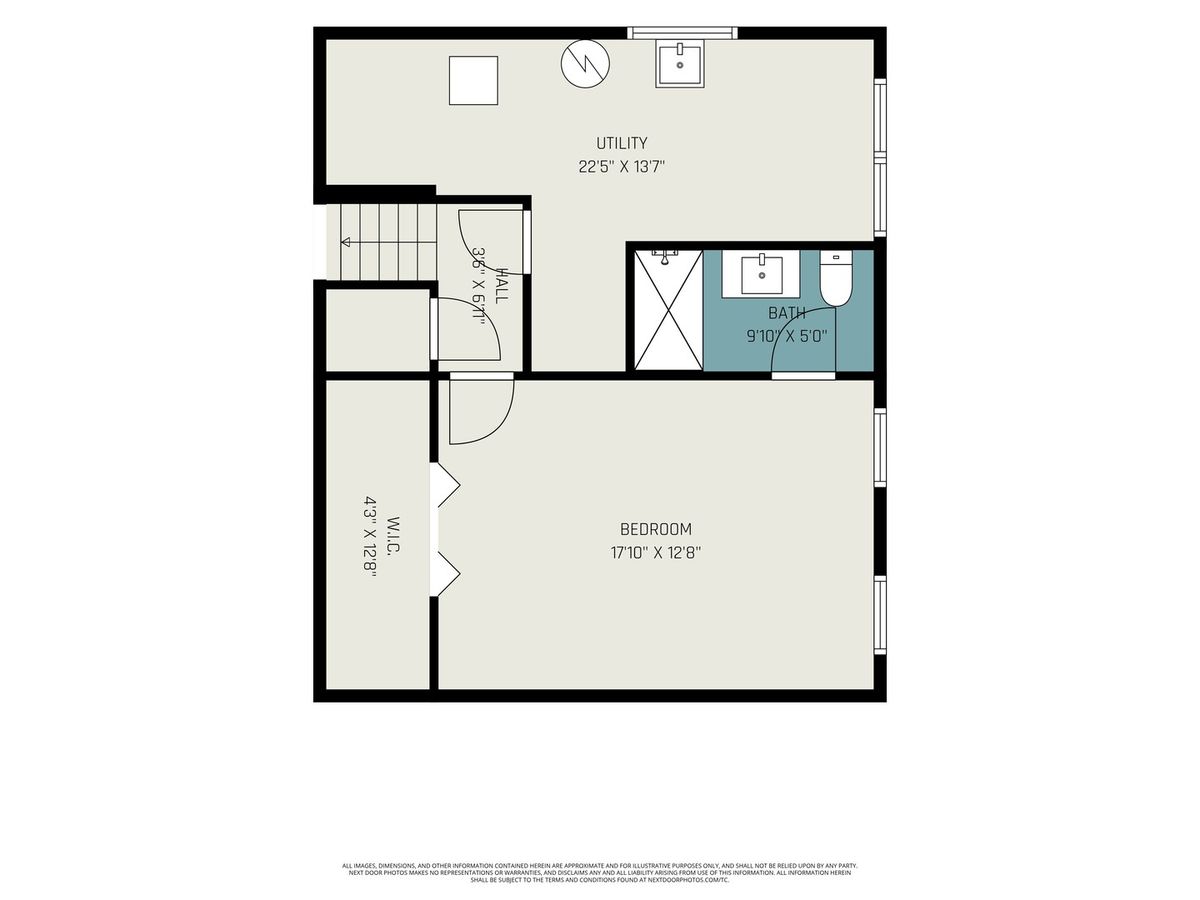
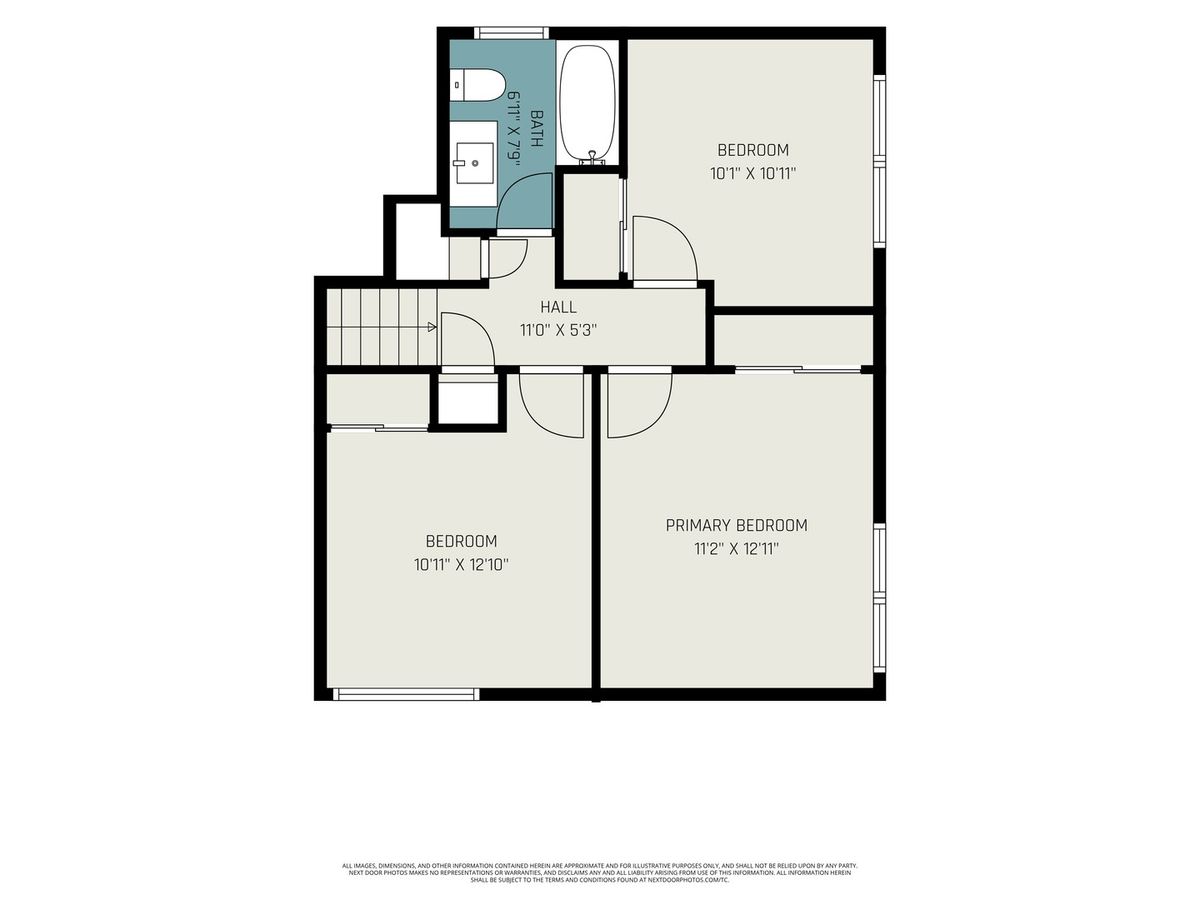
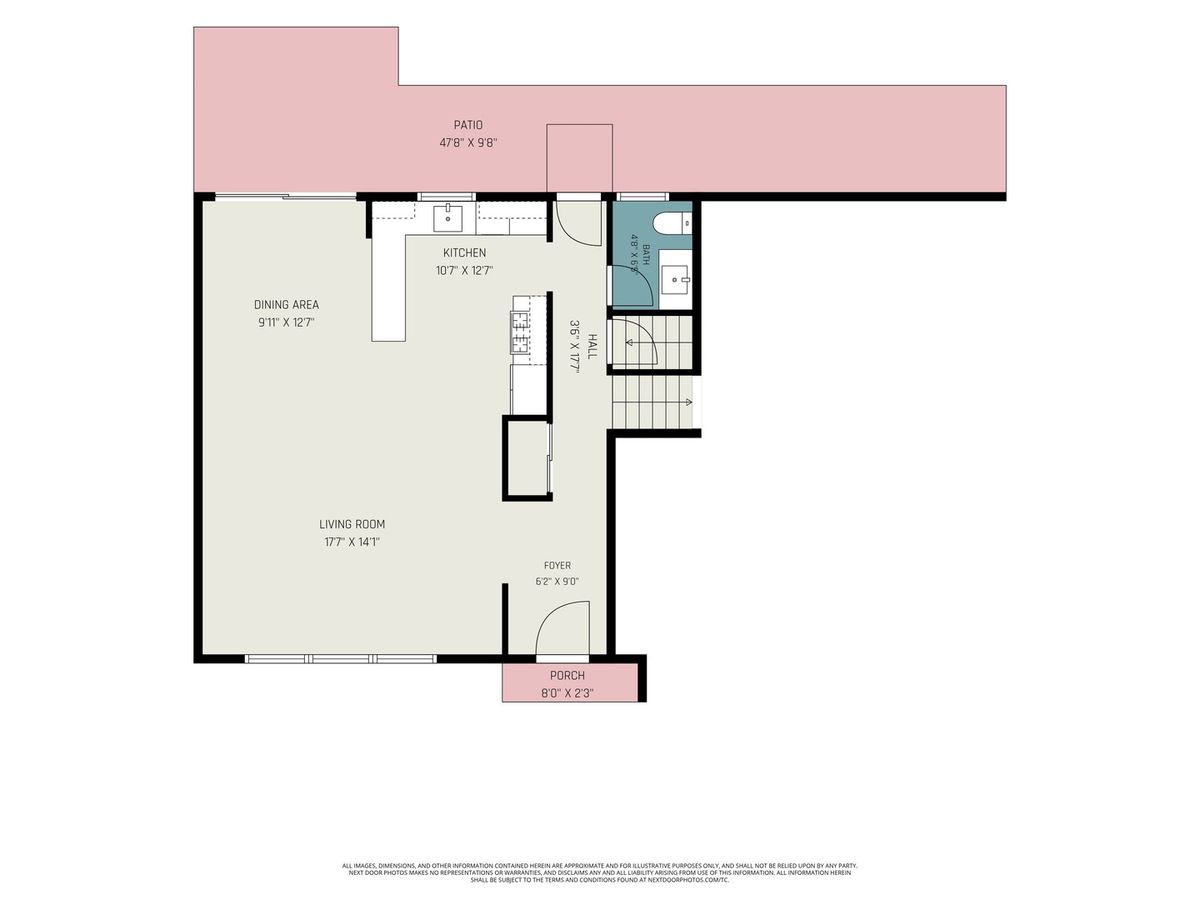
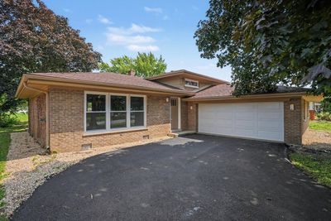
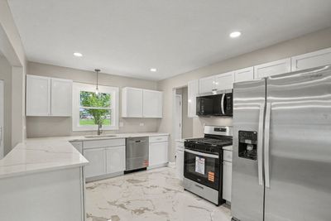
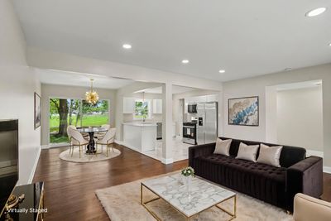
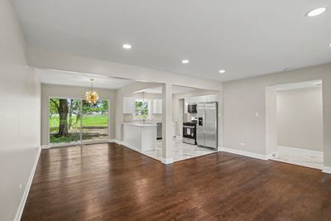
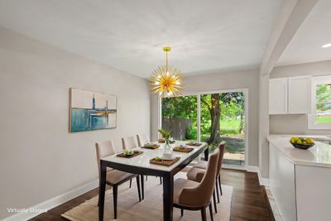
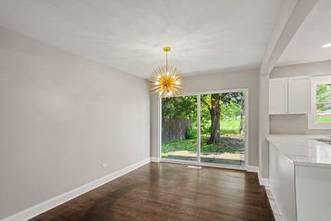
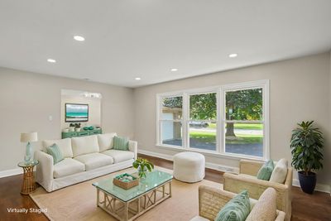
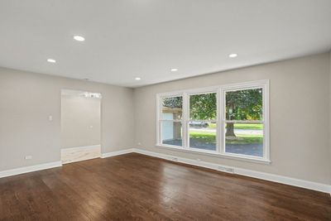
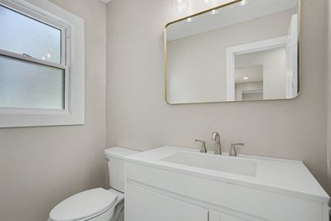
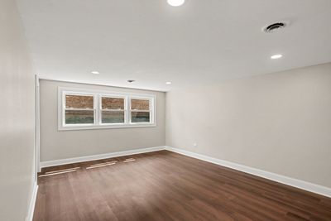
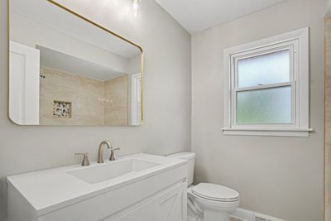
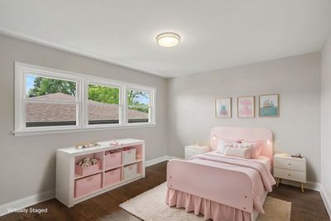
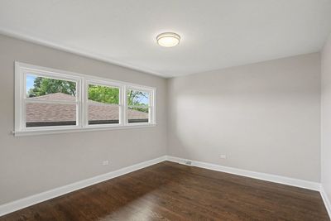
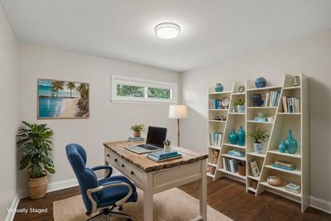
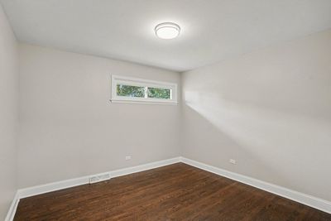
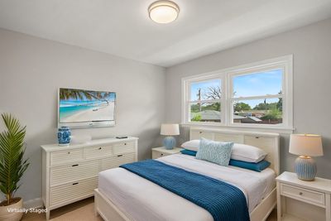
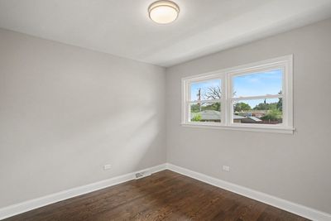
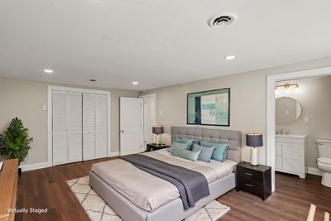
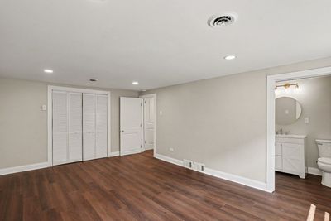
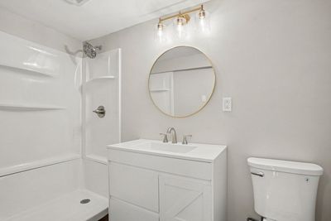
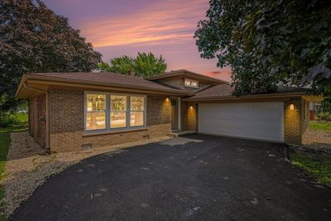
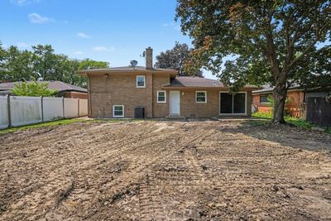
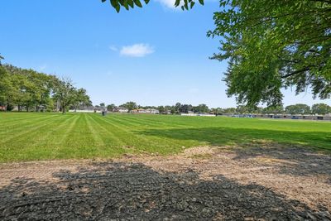
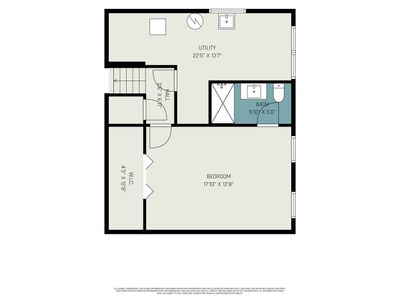
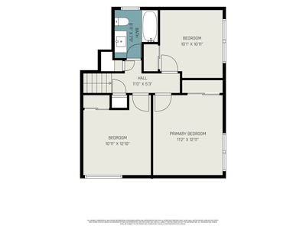
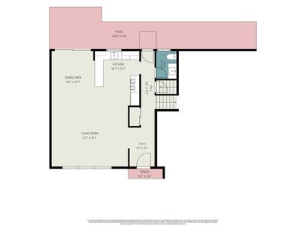
Welcome to this stunning, fully updated brick home that combines modern luxury with maintenance-free living! Nestled on a prime lot that backs up directly to the park, this 4-bedroom, 2.5-bathroom beauty is packed with premium features. The main level boasts a bright, open-concept layout featuring gorgeous ceramic tile flooring in the spacious foyer and kitchen, complemented by gleaming hardwood floors in the sun-drenched living room. The chef's dream kitchen is fully modernized with crisp white cabinets, quartz countertops, a breakfast island bar, and stainless steel appliances. Enjoy seamless indoor-outdoor living through the dining area's glass patio doors, which lead directly to your backyard. A convenient half-bath powder room completes this level. Upstairs, you will find three generously sized bedrooms with beautiful hardwood floors and a full, updated bathroom. The finished basement offers the ultimate private retreat: a massive fourth bedroom complete with a huge walk-in closet and its own private en-suite full bathroom. Every detail has been addressed, including vinyl windows throughout for ultimate energy efficiency, certified furnace and a/c, new driveway and modern light fixtures adorning this stunning home. An attached 2.5-car garage provides excellent parking and storage space. Located in a highly desirable South Holland neighborhood, you are just minutes away from local shopping, dining, and easy transportation access. Taxes may be lower with your homeowner exemption! Move right in and enjoy the views!
— the listing agent’s description
The home
3 beds
2.5 baths
1,650 sqft
Built in 1964
0.20-acre lot
2.5-car garage
Detached Single
What it’ll cost
$206 / sqft
$12,089 taxes / yr
No HOA
3 days on dwello
Estimated monthly payment
$2,913/mo
Principal & interest$1,807
Property taxes$1,007
Homeowners insurance$99
Get pre-qualified →Connect with a licensed lender in the dwello network.
Estimate only — not a loan offer. Example rate; taxes and insurance estimated; your actual rate, payment, taxes, and insurance will vary. dwello is not a lender. Equal Housing Opportunity.
Tour it with a real dwello agent
The agent who meets you here is an actual dwello Home Group team member who knows these streets — not a stranger who bought your name from a portal. You get straight answers on the spot, and the same person stays with you through closing.
On our team, vettedYour info is never soldWith you through closing
Tour this home
In person, on your schedule — a dwello agent meets you there.
WED
Jun 3
THU
Jun 4
FRI
Jun 5
SAT
Jun 6
11:00 am
Schedule a tour
3 days on dwello
Price history
Listed for sale
Aug 11, 2026
$339,900
Earlier records
Sold
Mar 30, 2026
$102,000
From MLS records — independently verify.
Property taxes
2025
Annual tax bill (MLS)
Assessed value
2025
County assessor
2024
2023
2022
2021
2020
2019
2018
Assessed value from the Cook County Assessor (open records). Estimated market ≈ assessed × 10 for residential; not an appraisal — verify with the assessor.
Features
Central AirNatural GasForced AirBrickPublic SewerAsphaltGarage Door Opener
Schools nearby
MacArthur School · 0.1 mi
Reformed School · 0.3 mi
Protestant Reform School · 0.3 mi
McKinley Elementary School · 0.4 mi
Laren School · 0.5 mi
This listing didn’t include assigned schools, so these are the closest schools (OpenStreetMap) — not necessarily the attendance-zoned schools. Confirm assignment with the district.
Neighborhood
Loading map…
Nearby places via OpenStreetMap — approximate; verify what matters to you. Map © Mapbox © OpenStreetMap.
MLS listing data
Listed by Tina Wyatt · HomeSmart Realty Group
Listing last updated Aug 13, 2026 · data refreshed from the MLS Aug 13, 2026, 6:52 PM CT
Based on information submitted to the MLS GRID as of Aug 13, 2026, 6:52 PM CT. Listing data © MRED LLC, distributed by MLS GRID — deemed reliable but not guaranteed; independently verify. Anything shown below this point is not MLS listing data.
See it in personA real dwello agent on our team — never a sold lead.
Schedule a tour
Message
No pressure — reach out whenever you’re ready.
Similar homes nearby
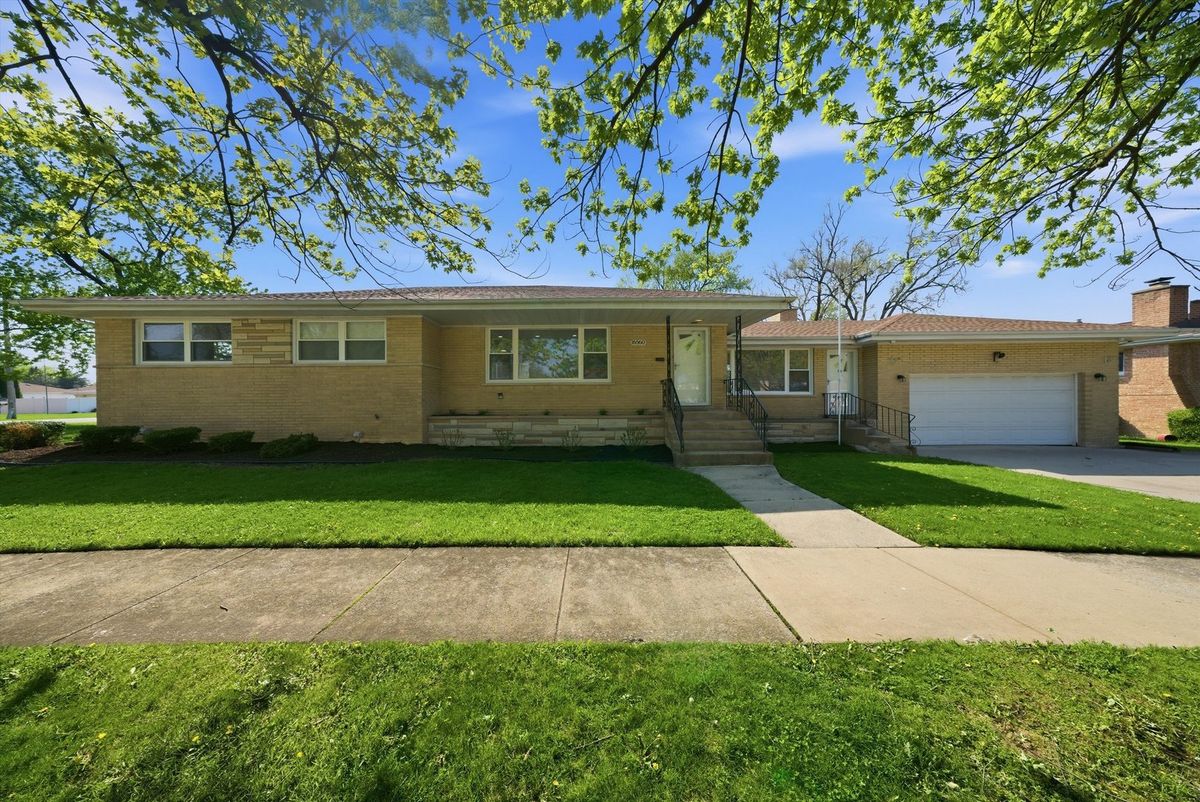
$339,900Active
3 bd · 3 ba · 1,744 sqft
16560 Greenwood Avenue
South Holland, IL
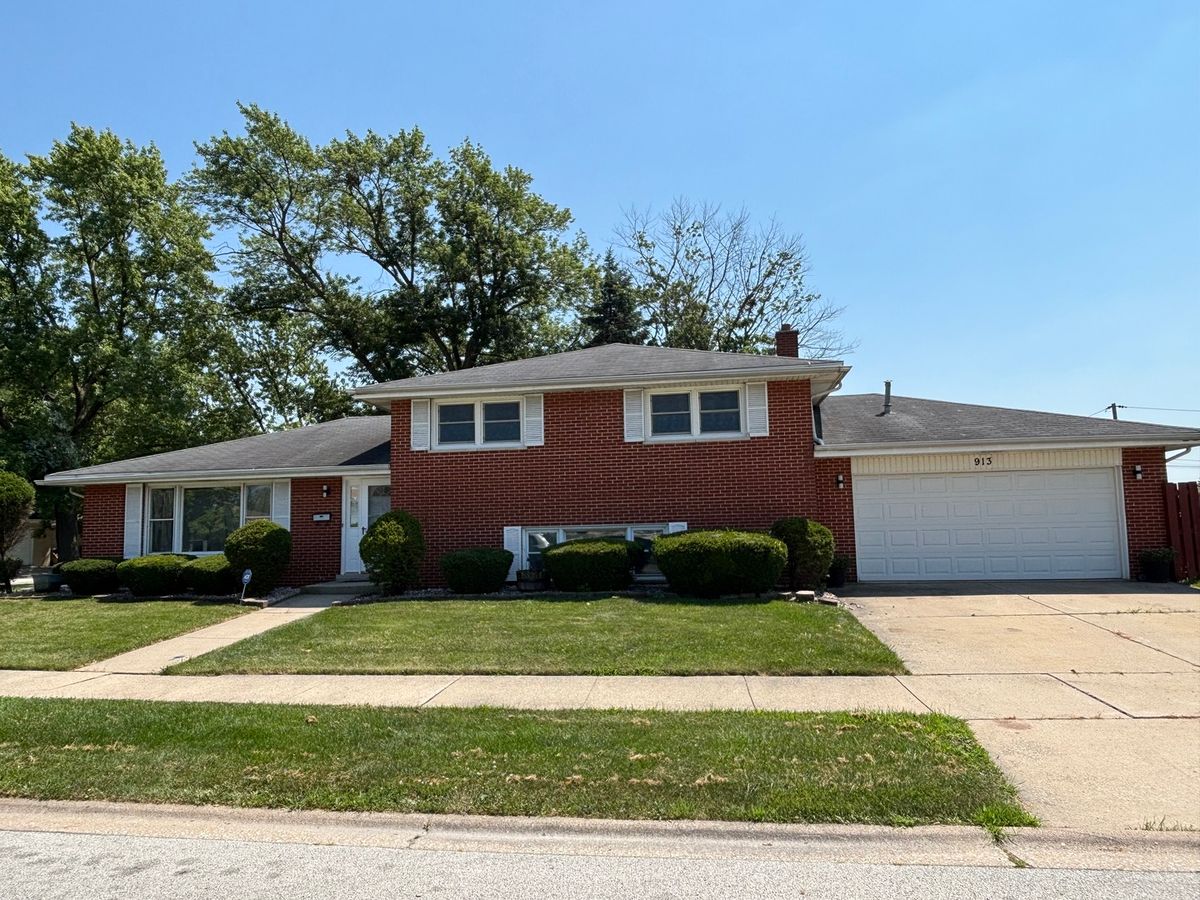
$339,900Active
4 bd · 2 ba · 1,596 sqft
913 E 169th Street
South Holland, IL
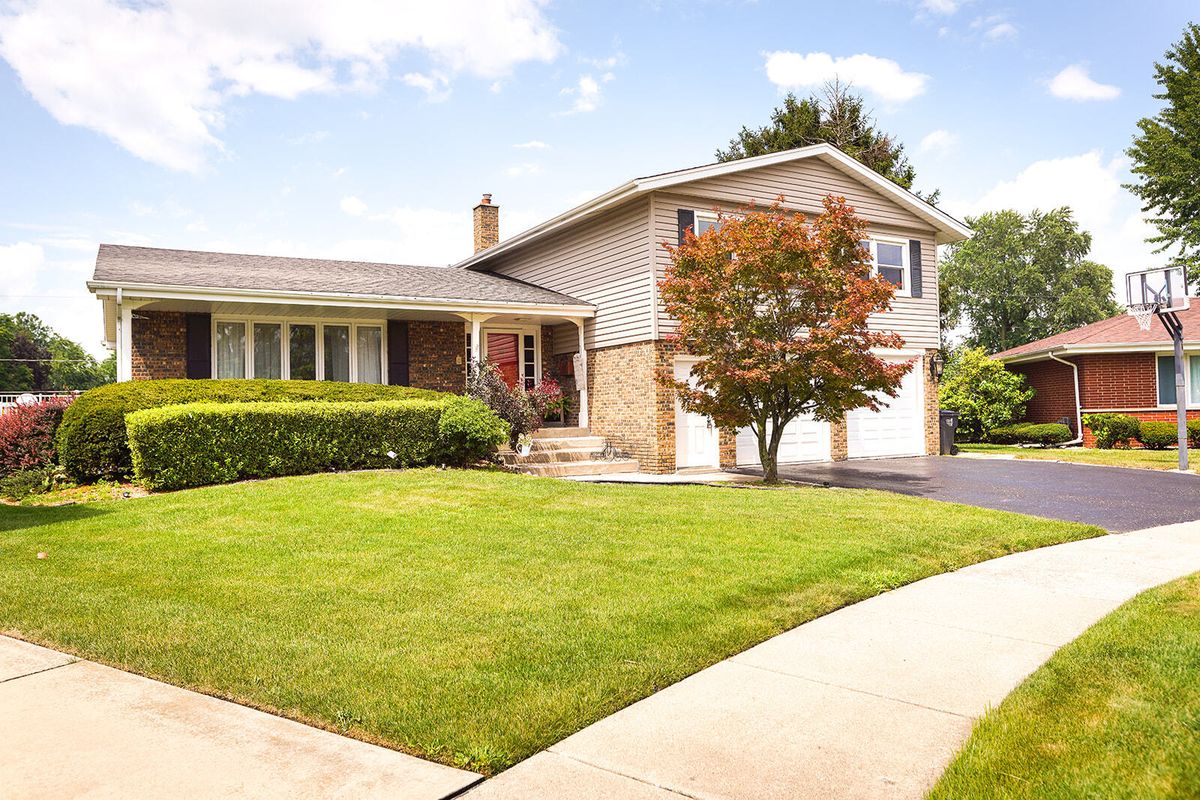
$339,900Active
3 bd · 2.5 ba · 1,850 sqft
16536 Maple Court
South Holland, IL
$340,000Active
4 bd · 3.5 ba · 3,500 sqft
16330 Prince Drive
South Holland, IL