View all 46 photos
Detached Single · Sycamore, IL
$415,000
4 beds · 2.5 baths · 2,561 sqft
1239 Yorkshire Drive S, Sycamore, IL, 60178
A brick-and-mortar place to make your own — room to make it home.
Active
What’s special
Central air2.5-car garageIn-unit laundry
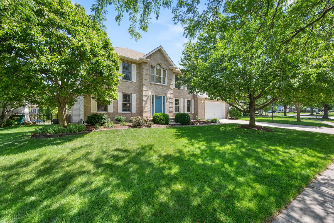
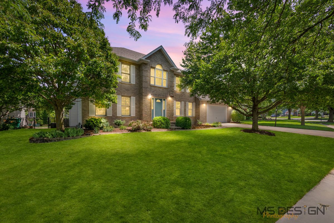
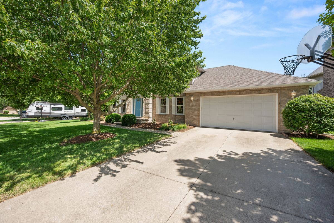
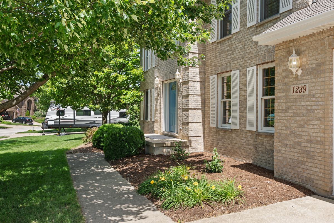
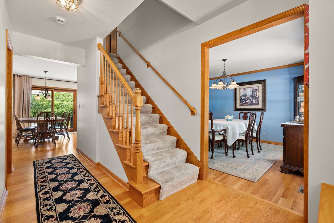
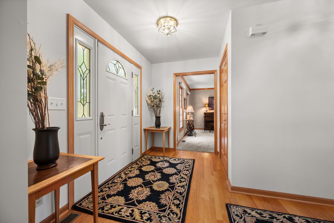
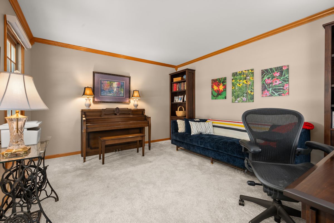
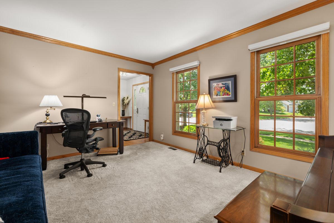
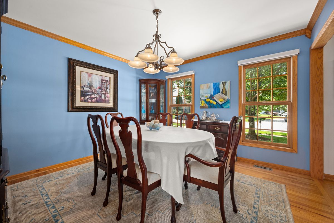
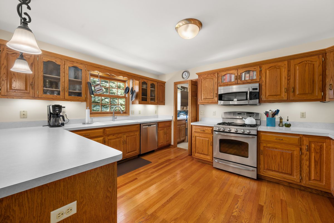
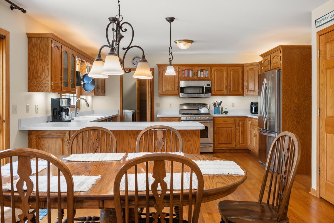
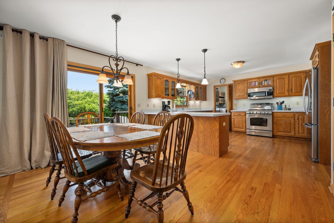
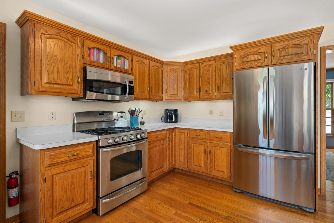
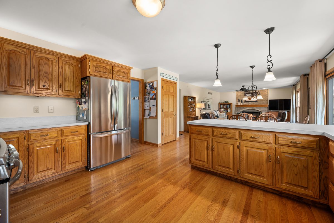
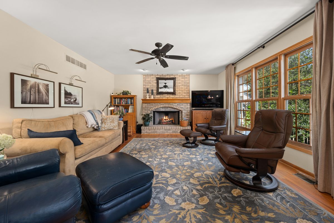
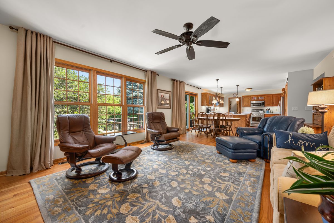
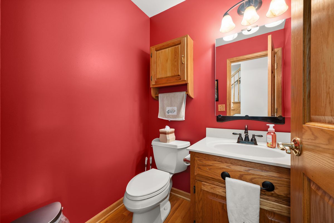
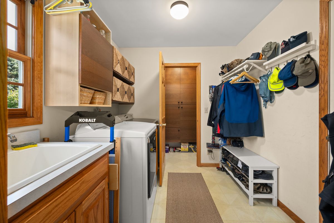
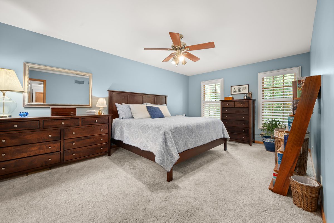
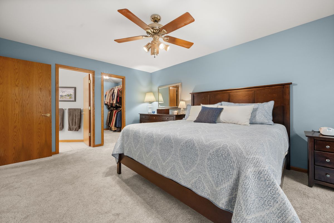
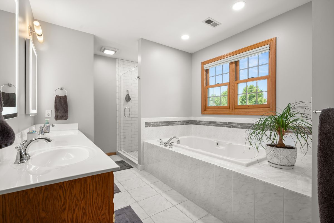
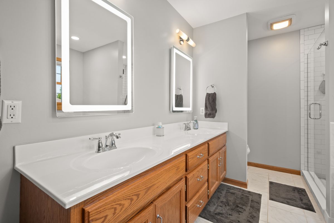
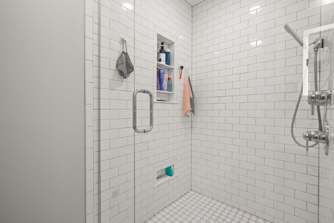
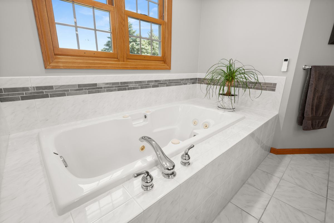
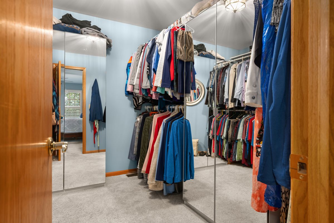
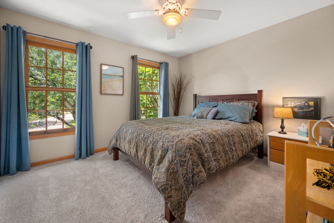
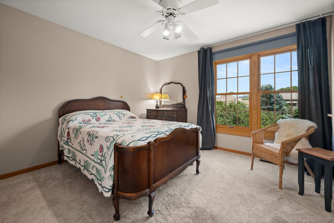
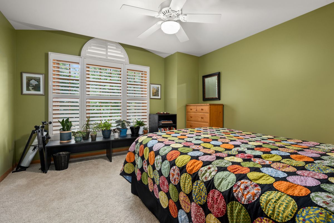
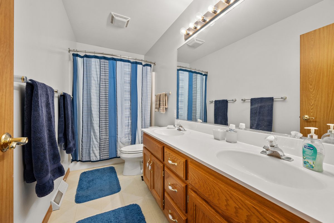
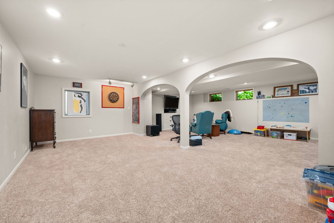
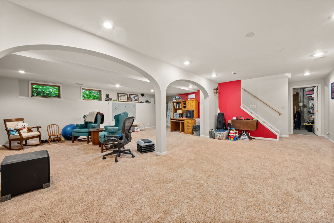
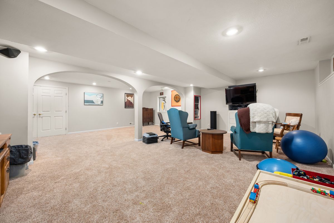
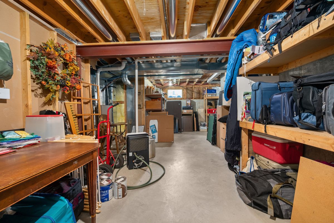
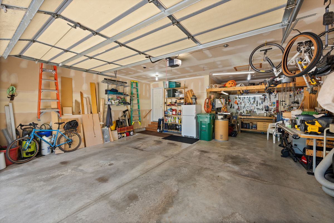
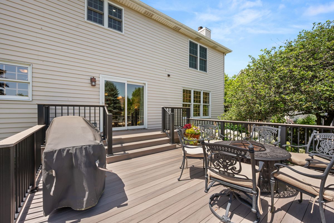
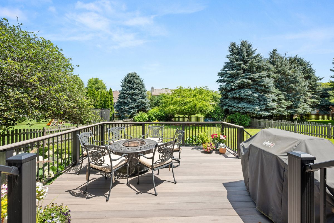
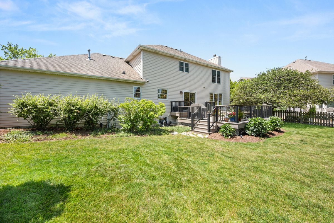
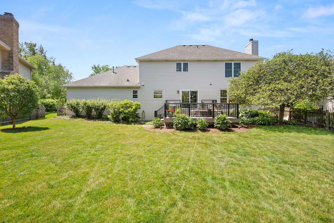
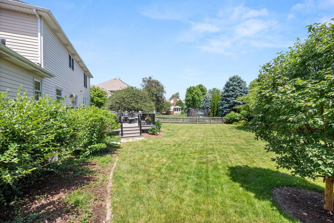
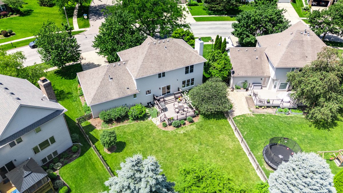
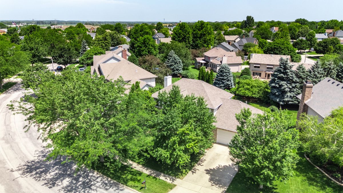
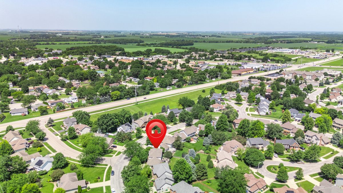
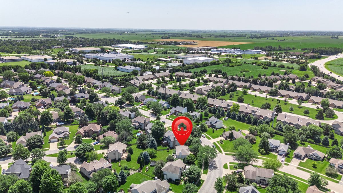
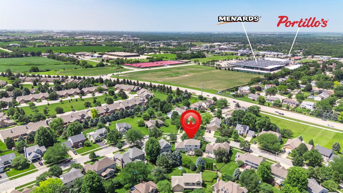
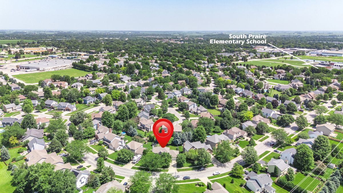
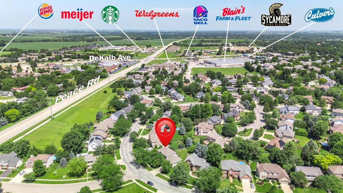
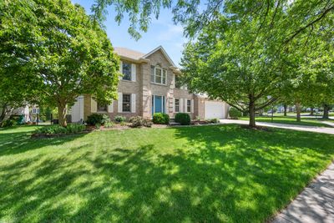
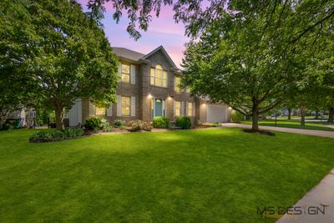
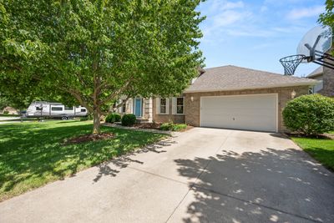
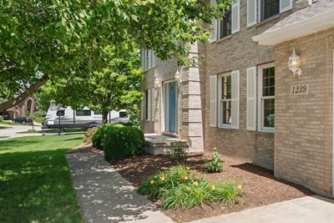
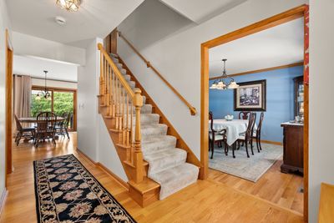
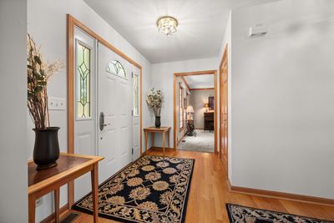
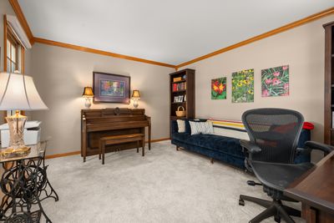
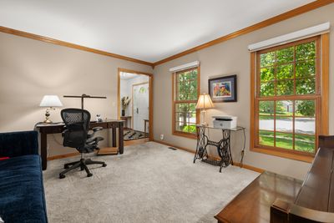
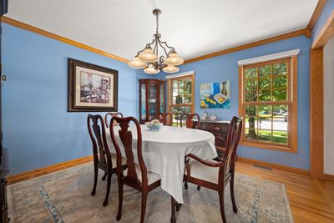
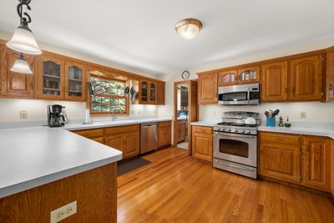
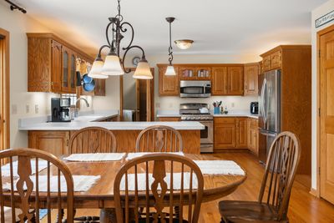
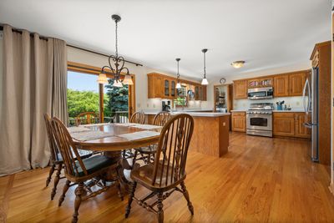
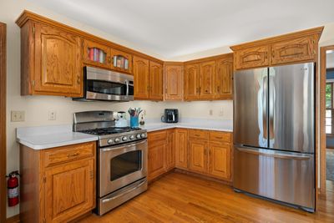
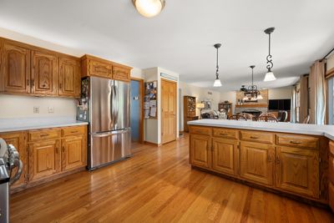
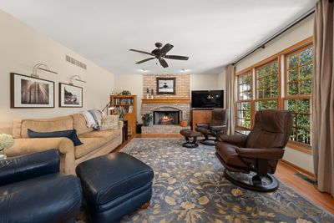
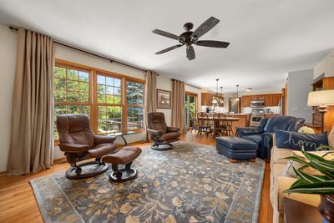
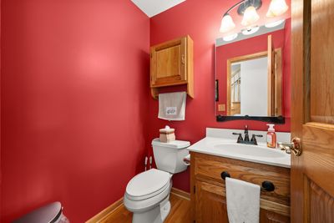
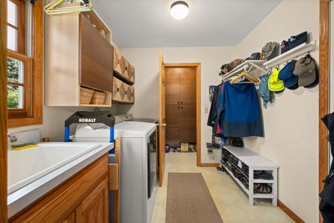
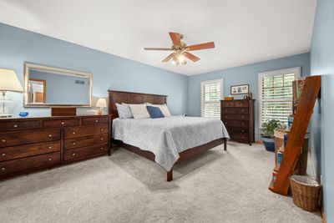
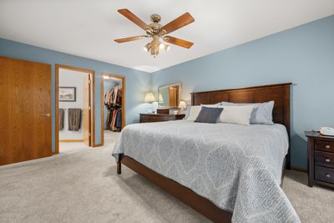
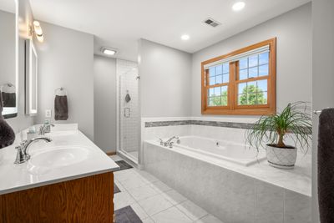
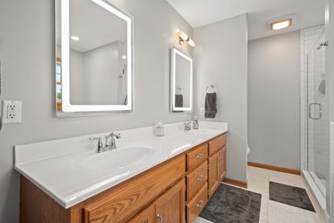
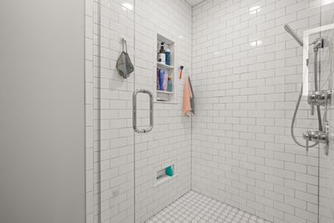
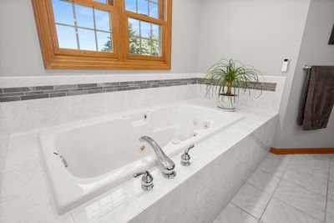
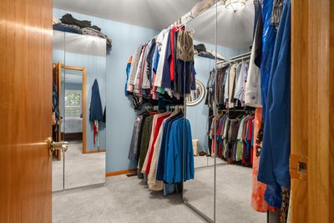
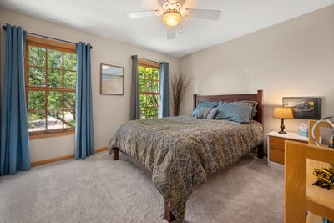
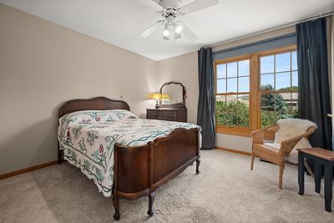
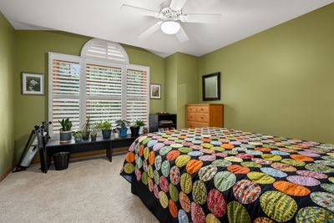
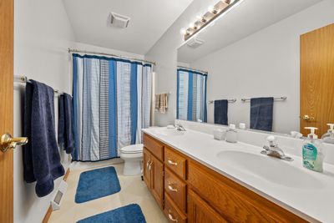
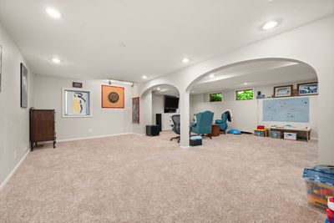
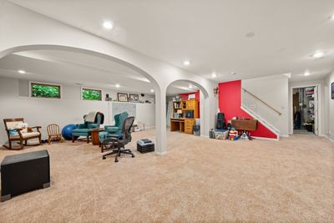
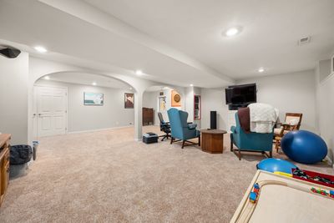
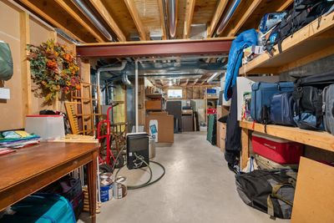
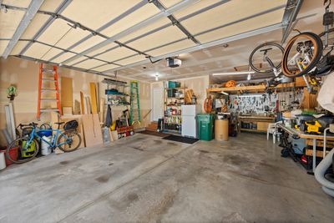
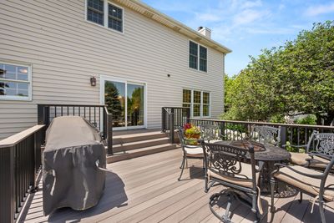
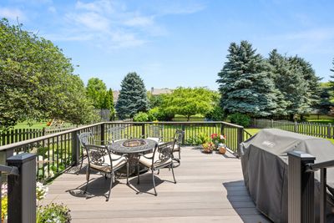
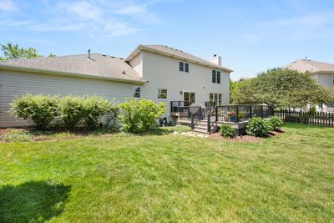
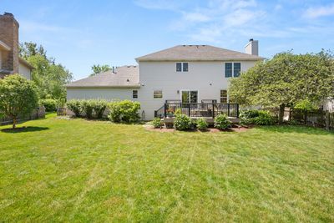
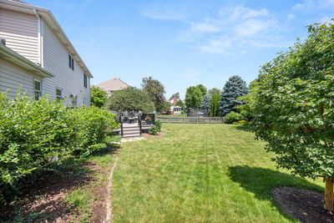
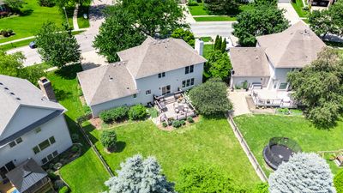
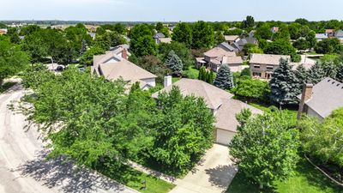
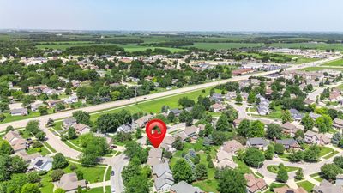
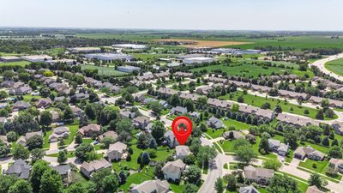
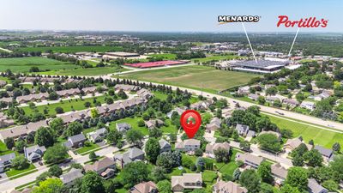
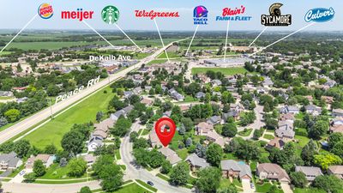
WELCOME HOME TO A PLACE WHERE YOU WILL FIND COMFORT AND GENEROUS LIVING SPACE IN A LOCATION YOU WILL LOVE! Nestled in the sought-after Foxpointe neighborhood, this beautifully maintained one-owner home is designed for everyday living and offers a place for memorable gatherings with family and friends! Conveniently located near shopping, restaurants, medical facilities, schools, and I-88 access, you'll enjoy both peaceful neighborhood living and easy access to everything you need. From the moment you step inside the welcoming foyer of this 4 bedroom, 2.5 bath home, you will find the half-open staircase that creates an inviting first impression. You'll appreciate the entry closet, and the warmth of gleaming hardwood floors, abundant natural light, and crown molding throughout much of this home. The formal living and dining rooms provide wonderful spaces for entertaining, while the heart of the home is the spacious kitchen featuring stainless steel appliances, a breakfast bar, and a casual dining area that flows seamlessly into the family room. Gather around the gas log fireplace with its classic brick surround and wood mantel, or step through the sliding glass doors to the newer composite deck overlooking the beautifully landscaped, spacious backyard. This is the perfect place for morning coffee, summer barbecues, or simply unwinding at the end of the day. Everyday convenience is thoughtfully incorporated with a main-level laundry room complete with washer, dryer, sink, and closet, along with direct access to the 2.5-car garage, which is wired for 220-volt service, has a dedicated work area, and built-in shelving. On the second level of the home you will find a spacious primary suite offering a walk-in closet and an updated private bath with dual-sink vanity, relaxing whirlpool tub, and separate shower. Three additional generously sized bedrooms provide abundant closet space and share a full bath with dual-sink vanity, and tub/shower, making busy mornings a breeze. The partially finished basement expands your living options with a large recreation room ideal for movie nights, hobbies, or a home gym, while the unfinished portion provides wonderful storage space. Combining thoughtful design, quality maintenance, beautiful outdoor spaces, and a great location, this is more than just a home, it's a place for you to begin making your own new memories! Updates/Improvements: Since 2020, master bath remodel and master bath windows, two-window unit in back bedroom, hardwood floors in dining room, carpet, hot water heater, water softener, and deck and railings. Roof, A/C, furnace, refrigerator, stove, microwave, dishwasher, washer and dryer approximately 10 years old.
— the listing agent’s description
The home
4 beds
2.5 baths
2,561 sqft
Built in 1997
Lot 105.96 X 143 X 48.27 X 131
2.5-car garage
Detached Single
What it’ll cost
$162 / sqft
$10,506 taxes / yr
No HOA
7 days on dwello
Estimated monthly payment
$3,203/mo
Principal & interest$2,207
Property taxes$875
Homeowners insurance$121
Get pre-qualified →Connect with a licensed lender in the dwello network.
Estimate only — not a loan offer. Example rate; taxes and insurance estimated; your actual rate, payment, taxes, and insurance will vary. dwello is not a lender. Equal Housing Opportunity.
Tour it with a real dwello agent
The agent who meets you here is an actual dwello Home Group team member who knows these streets — not a stranger who bought your name from a portal. You get straight answers on the spot, and the same person stays with you through closing.
On our team, vettedYour info is never soldWith you through closing
Tour this home
In person, on your schedule — a dwello agent meets you there.
WED
Jun 3
THU
Jun 4
FRI
Jun 5
SAT
Jun 6
11:00 am
Schedule a tour
7 days on dwello
Price history
Listed for sale
Jul 15, 2026
$415,000
Property taxes
2025
Annual tax bill (MLS)
From county records — verify with the assessor.
Features
Central AirNatural GasForced AirAluminum SidingBrickPublic SewerConcreteGarage Door Opener
Schools nearby
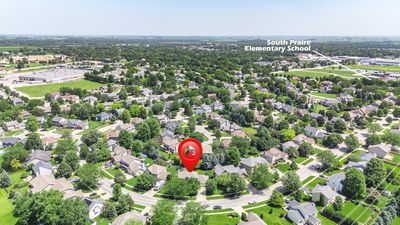
South Prairie Elementary · 0.3 mi
Sycamore High School · 0.7 mi
South School · 0.8 mi
West Elementary School · 1.0 mi
Saint Marys School · 1.0 mi
This listing didn’t include assigned schools, so these are the closest schools (OpenStreetMap) — not necessarily the attendance-zoned schools. Confirm assignment with the district.
Neighborhood
Loading map…
Nearby places via OpenStreetMap — approximate; verify what matters to you. Map © Mapbox © OpenStreetMap.
MLS listing data
Listed by Kathleen Hammes · Coldwell Banker Real Estate Group
Listing last updated Jul 21, 2026 · data refreshed from the MLS Jul 21, 2026, 7:43 PM CT
Based on information submitted to the MLS GRID as of Jul 21, 2026, 7:43 PM CT. Listing data © MRED LLC, distributed by MLS GRID — deemed reliable but not guaranteed; independently verify. Anything shown below this point is not MLS listing data.
See it in personA real dwello agent on our team — never a sold lead.
Schedule a tour
Message
No pressure — reach out whenever you’re ready.
Similar homes nearby
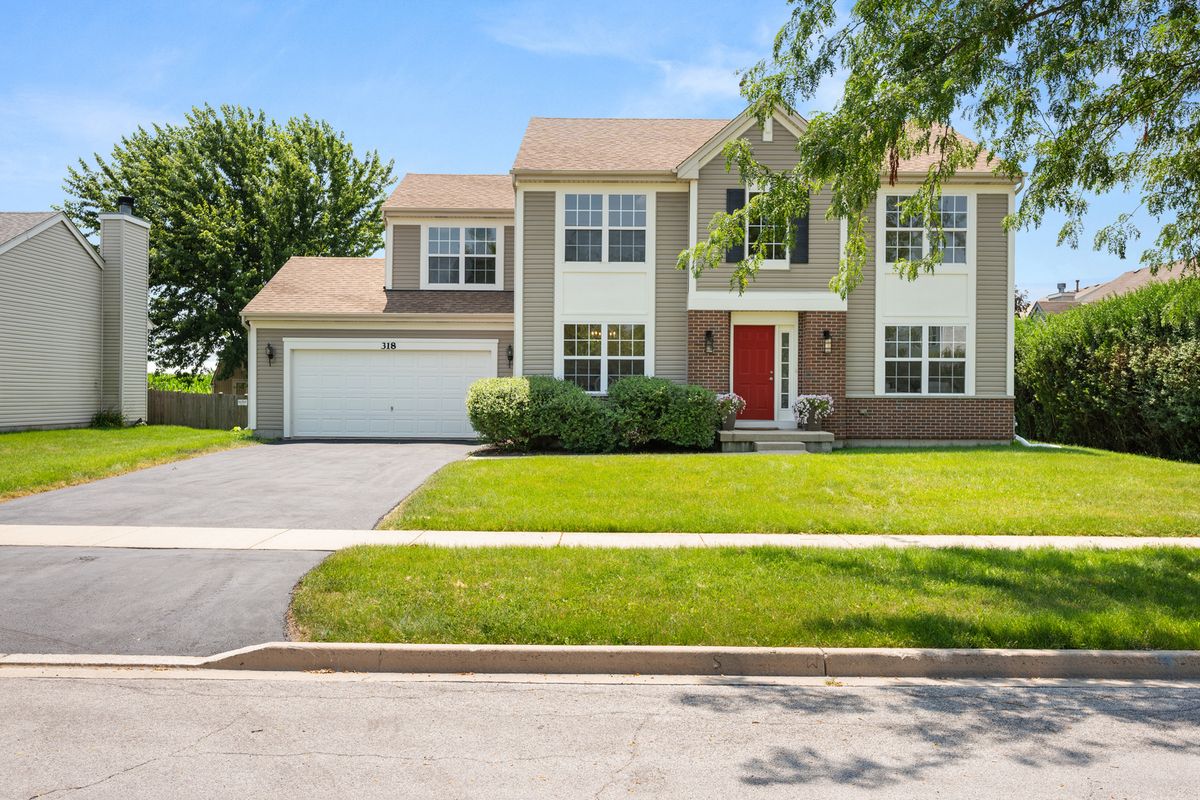
$423,000Active
4 bd · 2.5 ba · 2,424 sqft
318 Chautauqua Lane
Sycamore, IL
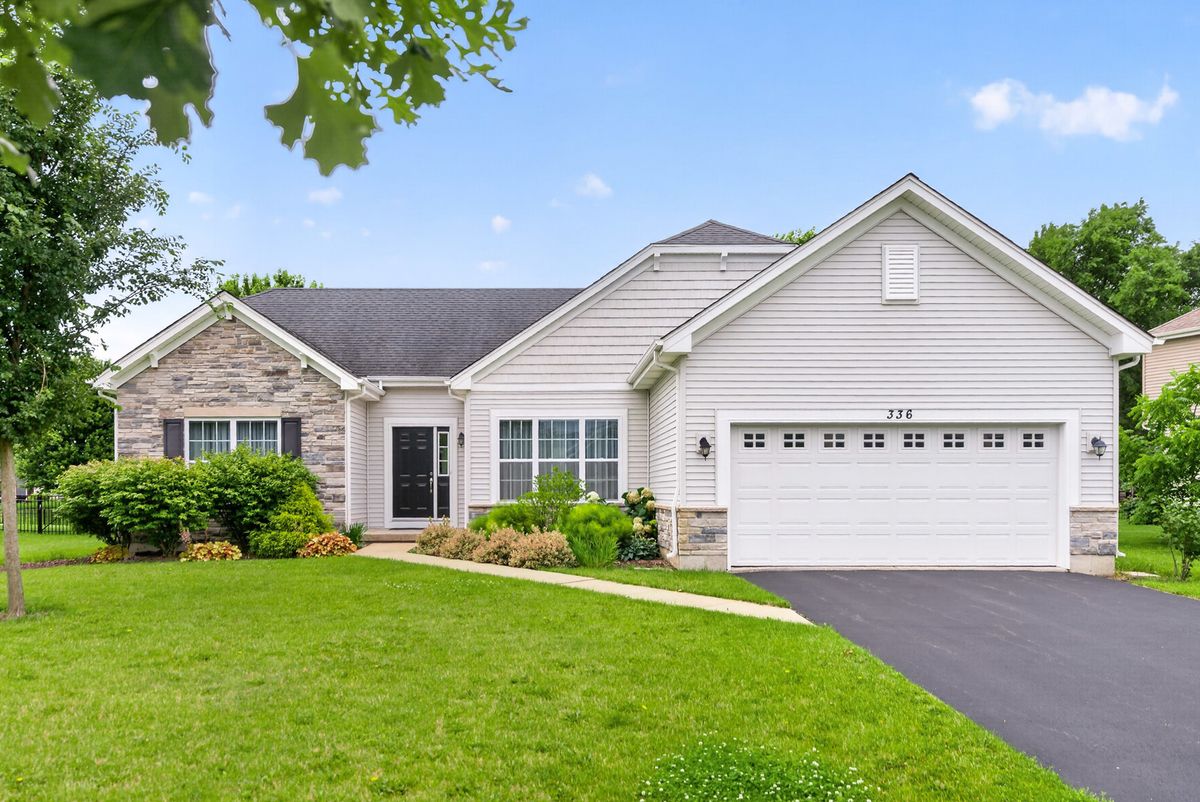
$425,000Active
3 bd · 2 ba · 1,695 sqft
336 E Cloverlane Drive
Sycamore, IL
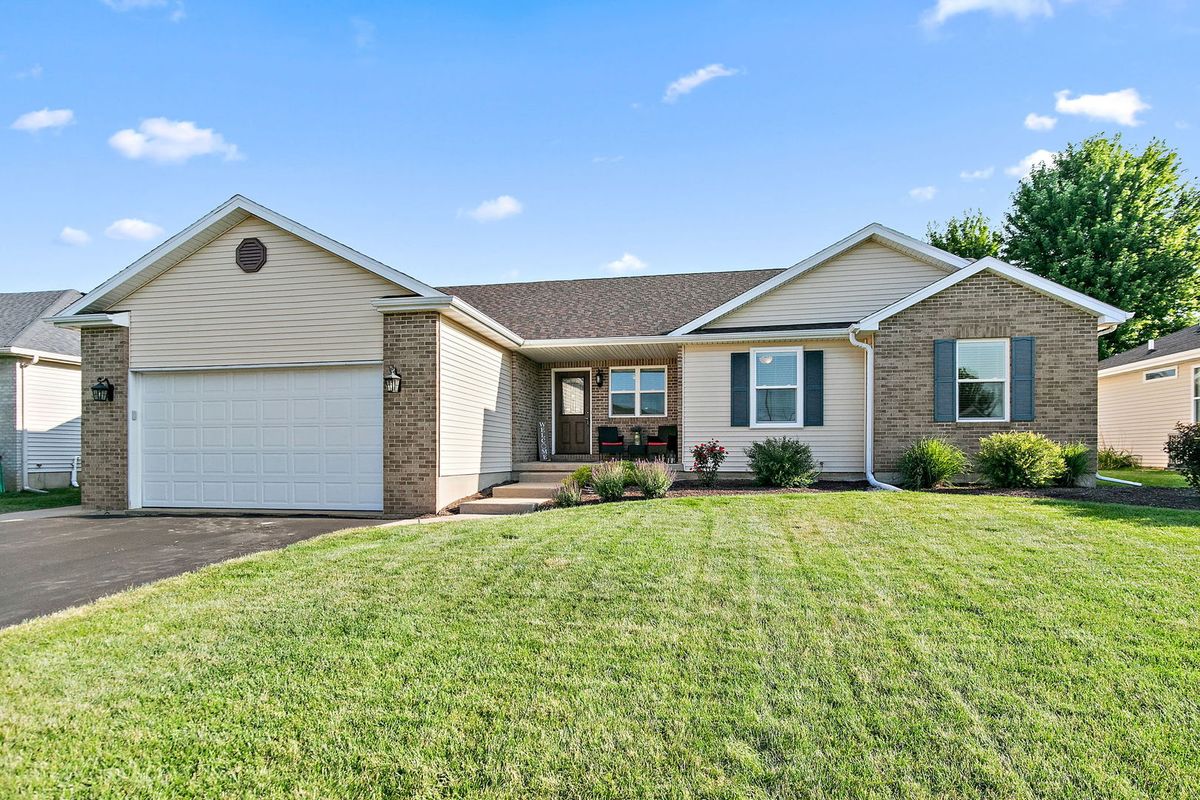
$429,900Active
3 bd · 3 ba · 1,754 sqft
163 Jackson Boulevard
Sycamore, IL
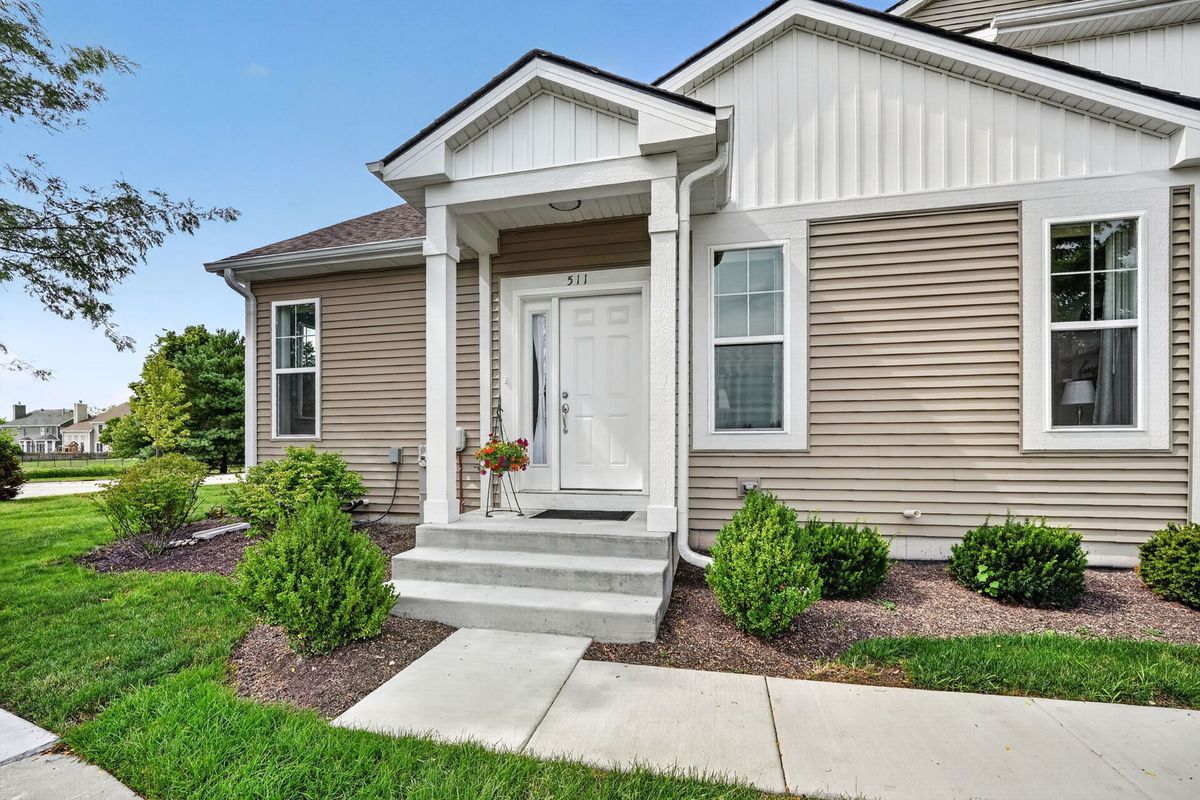
$429,900Active
3 bd · 2.5 ba · 1,800 sqft
511 Amherst Drive
Sycamore, IL