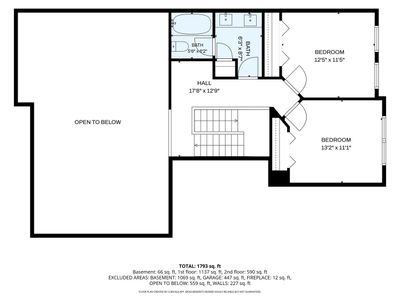
Attached Single · Sycamore, IL
$429,900$435,000
3 beds · 2.5 baths · 1,800 sqft
511 Amherst Drive, Sycamore, IL, 60178
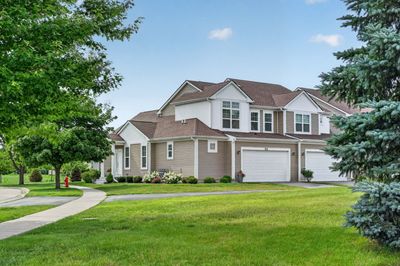
A brick-and-mortar place to make your own — room to make it home.
Active
What’s special
Central air2-car garageIn-unit laundry
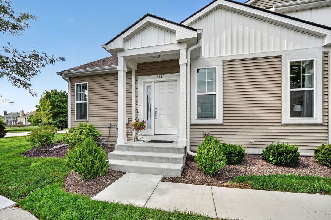
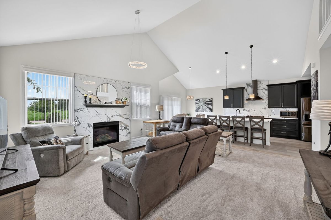
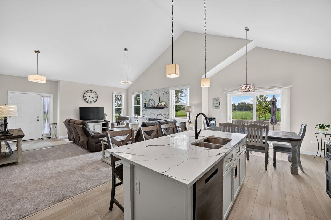
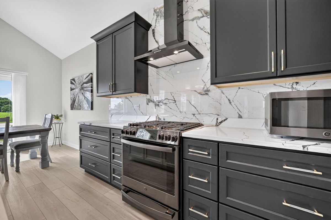
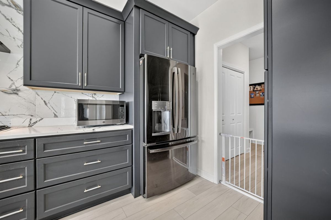
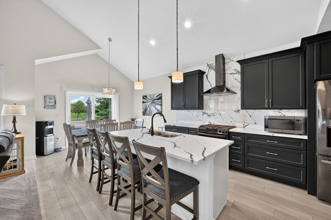
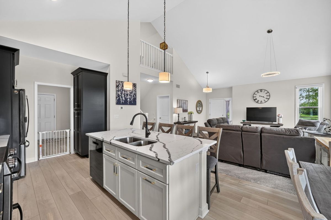
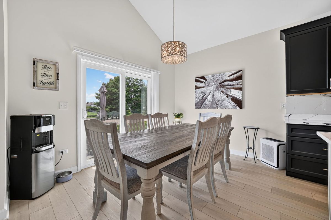
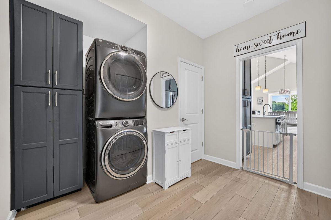
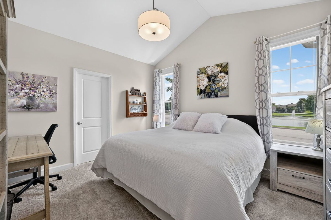
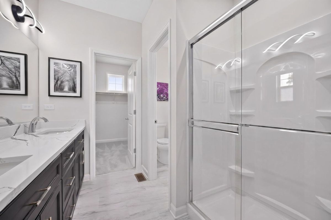
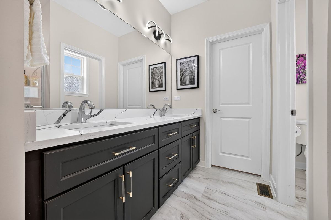
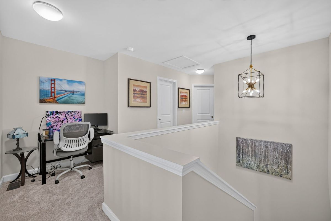
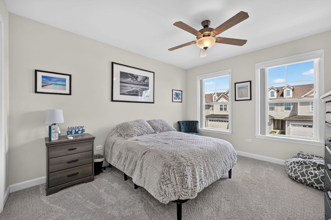
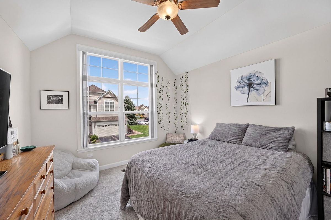
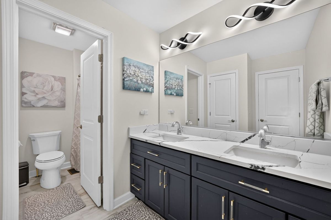
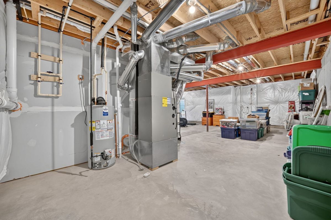
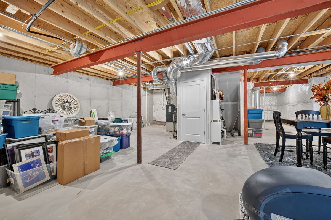
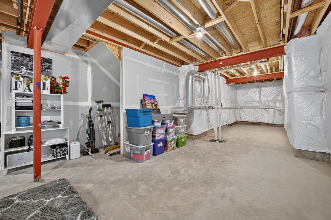
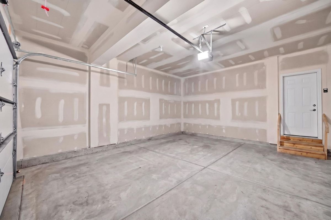
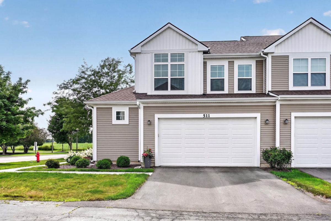
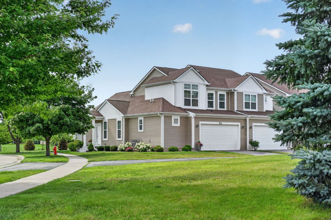
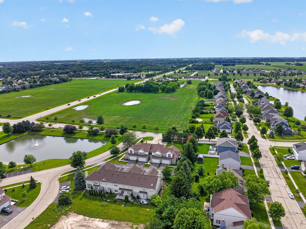
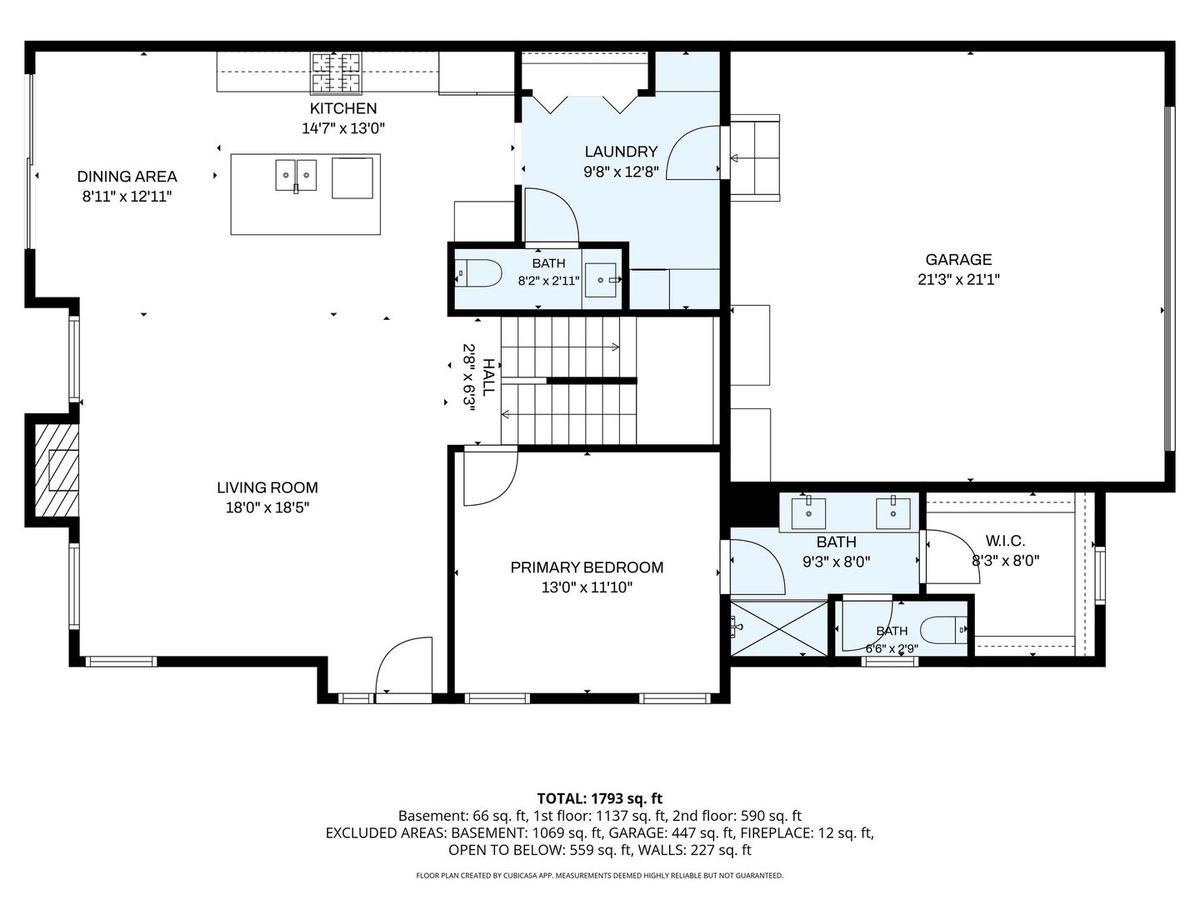
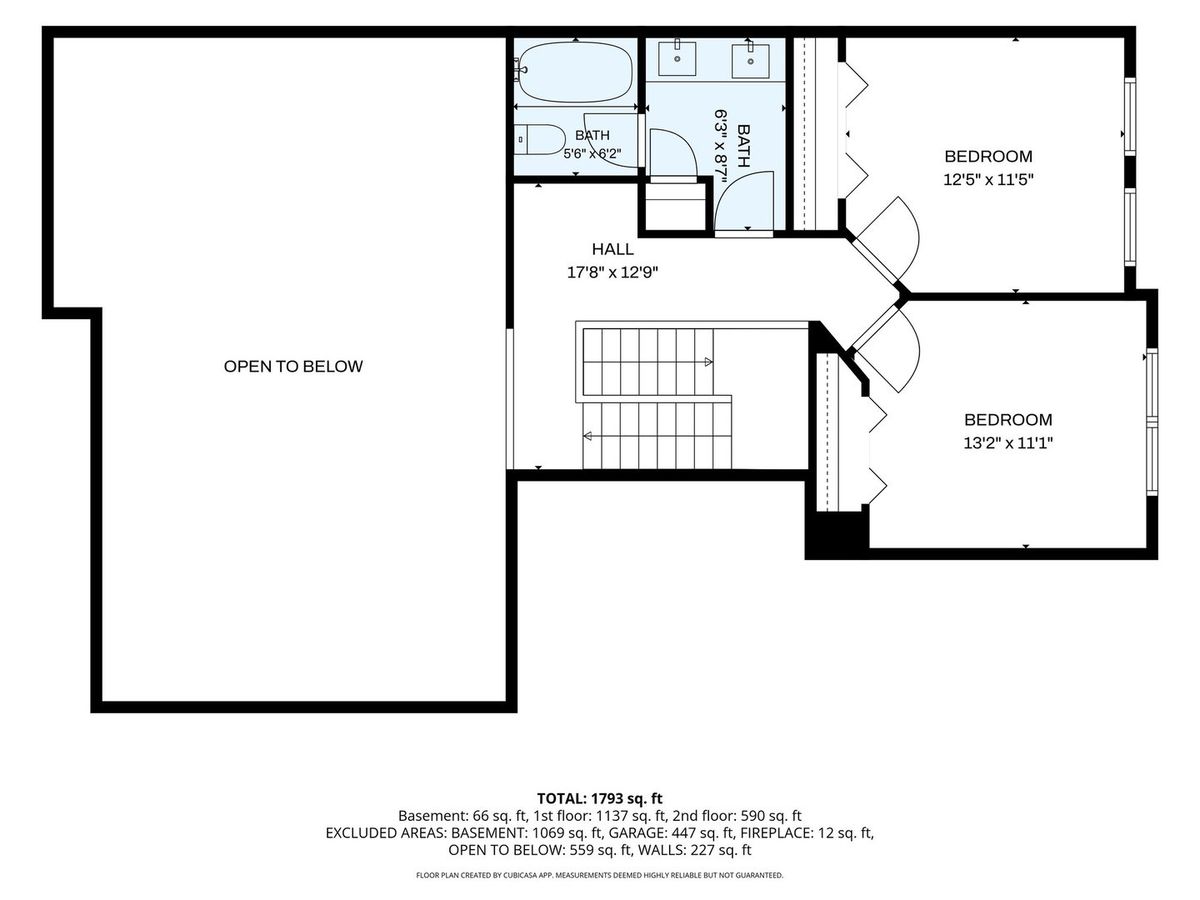
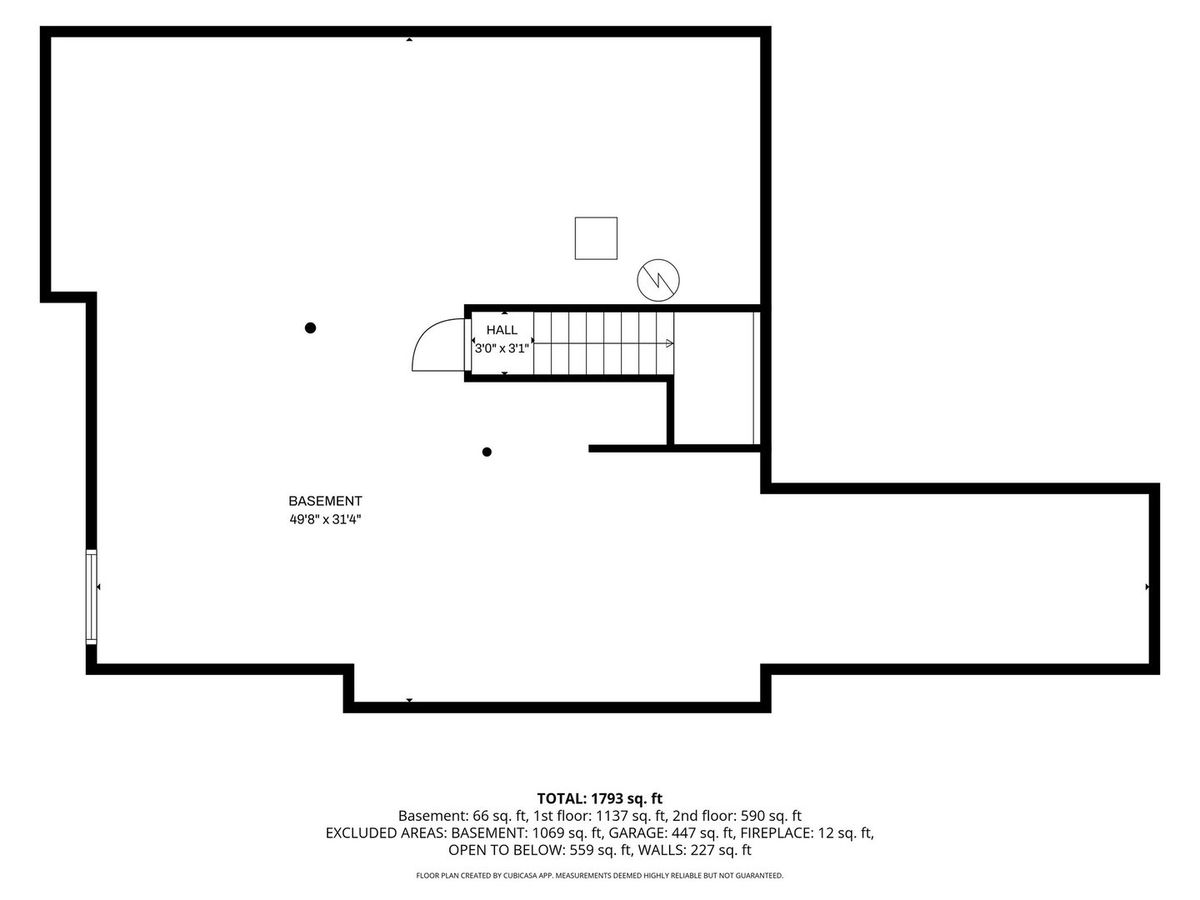
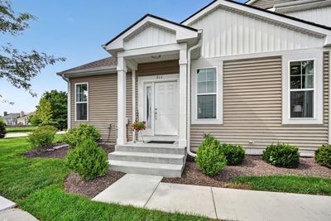
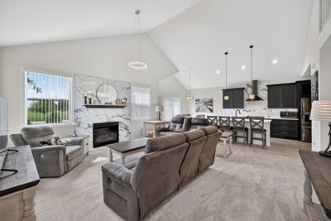
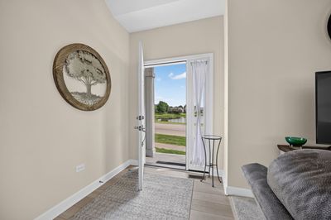
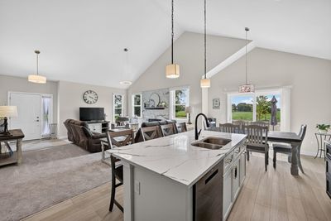
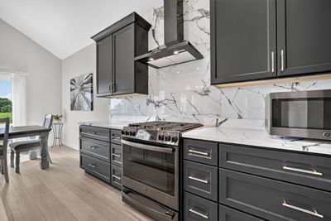
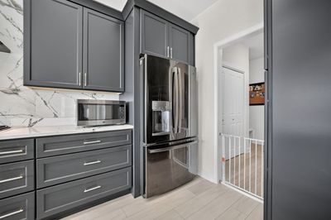
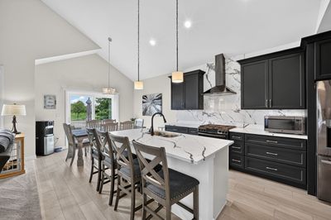
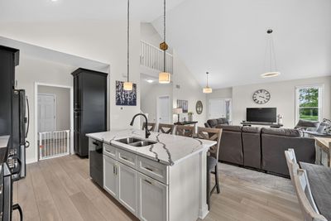
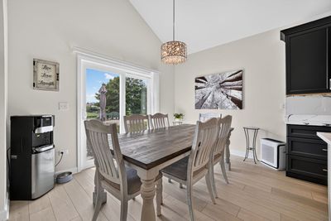
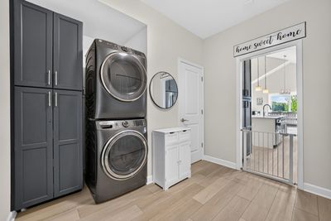
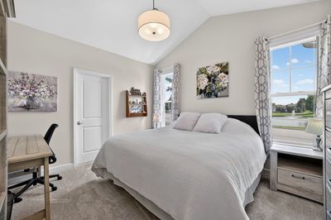
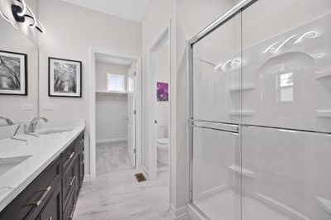
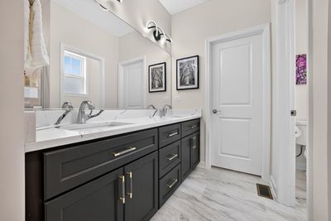
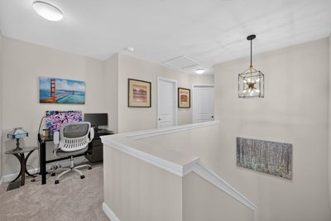
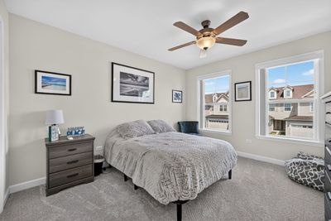
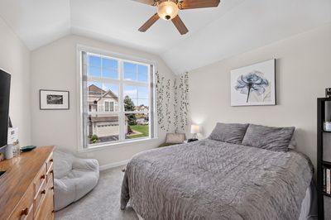
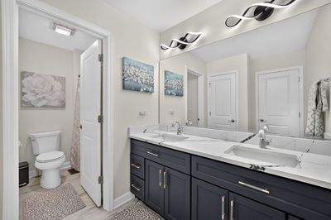
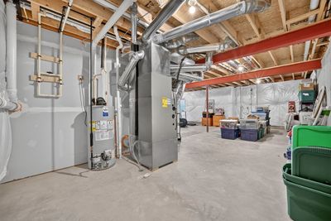
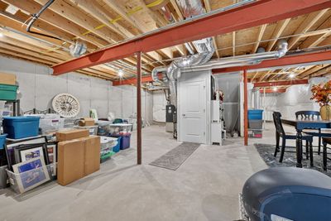
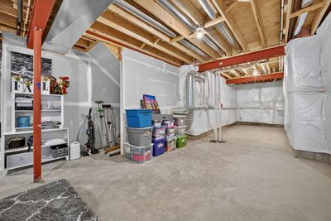
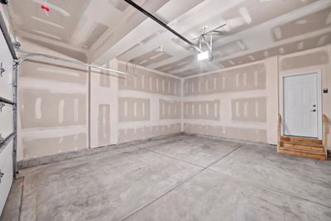
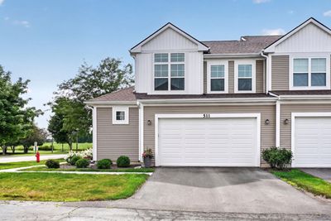
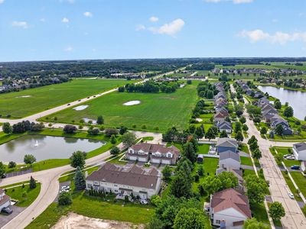
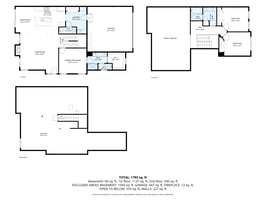
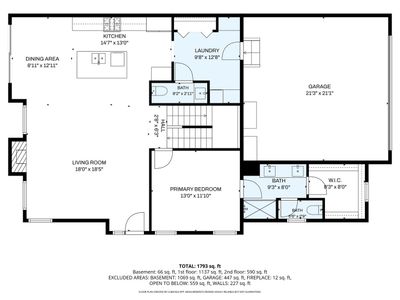
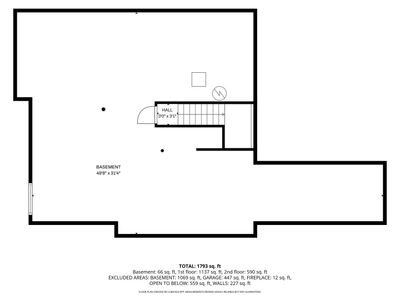
Looking for a home that can adapt to every stage of life? This nearly new 3-bedroom, 2.5-bath townhome offers the rare combination of a first-floor primary suite, spacious upstairs bedrooms, and a full basement-creating an incredibly flexible layout for downsizing, multigenerational living, guests, or simply having room to grow. From the moment you step inside, soaring vaulted ceilings and an open-concept design give the home a bright, spacious feel. The main living area centers around a cozy gas-log fireplace and flows seamlessly into a beautifully upgraded kitchen featuring painted maple cabinetry with soft-close doors and drawers, quartz countertops, designer tile backsplash, upgraded GE appliances, a stylish range hood, and plenty of space for gathering and entertaining. The first-floor primary suite makes everyday living easy, offering a generous walk-in closet and private bath, while a convenient mudroom/laundry room is located just off the attached two-car garage. Upstairs, two additional bedrooms provide wonderful flexibility for family, guests, home offices, or hobbies. The full bath is thoughtfully designed with double sinks, linen storage, and a separate toilet and shower area-an especially practical setup when sharing the space. And there's even more potential downstairs. The expansive unfinished basement features impressive 9-foot ceilings and rough-in plumbing, giving you the opportunity to create a recreation room, home gym, office, additional living space, or simply enjoy exceptional storage. Only about a year old and meticulously maintained, this home offers the fresh feel of newer construction with beautiful upgrades already completed. Live comfortably on the main level, welcome family or guests upstairs, and still have an entire basement ready for whatever comes next. If you've been waiting for a move-in-ready home that offers style, flexibility, and a floor plan designed to grow and change with you, 511 Amherst Drive deserves a closer look.
— the listing agent’s description
The home
3 beds
2.5 baths
1,800 sqft
Built in 2025
Lot 32x73
2-car garage
Attached Single
What it’ll cost
$239 / sqft
$4,984 taxes / yr
$150/mo HOA
Listed $435,000
Now $429,900
29 days on dwello
Estimated monthly payment
$2,976/mo
Principal & interest$2,286
Property taxes$415
Homeowners insurance$125
HOA dues$150
Get pre-qualified →Connect with a licensed lender in the dwello network.
Estimate only — not a loan offer. Example rate; taxes, HOA dues, insurance estimated; your actual rate, payment, taxes, and insurance will vary. dwello is not a lender. Equal Housing Opportunity.
Tour it with a real dwello agent
The agent who meets you here is an actual dwello Home Group team member who knows these streets — not a stranger who bought your name from a portal. You get straight answers on the spot, and the same person stays with you through closing.
On our team, vettedYour info is never soldWith you through closing
Tour this home
In person, on your schedule — a dwello agent meets you there.
WED
Jun 3
THU
Jun 4
FRI
Jun 5
SAT
Jun 6
11:00 am
Schedule a tour
29 days on dwello
Price history
Price reduced
Aug 9, 2026
↓ $5,100$429,900
Listed for sale
Jul 13, 2026
$435,000
Now $5,100 below the original list price.
Property taxes
2025
Annual tax bill (MLS)
From county records — verify with the assessor.
Features
Central AirNatural GasVinyl SidingPublic SewerAsphaltGarage Door Opener
Schools
Elementary — North Grove Elementary School
Middle — Sycamore Middle School
High — Sycamore High School
Assigned schools per the listing — always verify enrollment + boundaries with the district.
Neighborhood
Loading map…
Nearby places via OpenStreetMap — approximate; verify what matters to you. Map © Mapbox © OpenStreetMap.
MLS listing data
Listed by Kasey Zeimet · American Realty Illinois LLC
Listing last updated Aug 10, 2026 · data refreshed from the MLS Aug 10, 2026, 9:01 PM CT
Based on information submitted to the MLS GRID as of Aug 10, 2026, 9:01 PM CT. Listing data © MRED LLC, distributed by MLS GRID — deemed reliable but not guaranteed; independently verify. Anything shown below this point is not MLS listing data.
See it in personA real dwello agent on our team — never a sold lead.
Schedule a tour
Message
No pressure — reach out whenever you’re ready.
Similar homes nearby
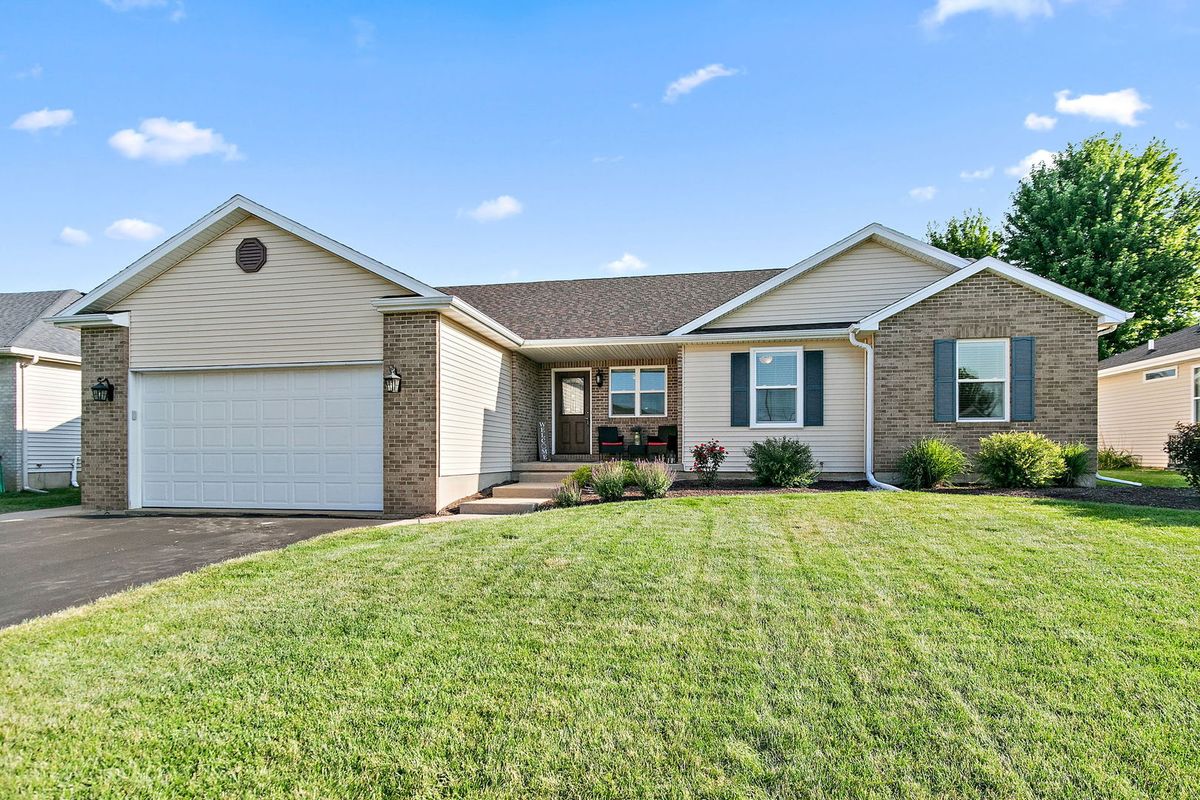
$429,900Active
3 bd · 3 ba · 1,754 sqft
163 Jackson Boulevard
Sycamore, IL
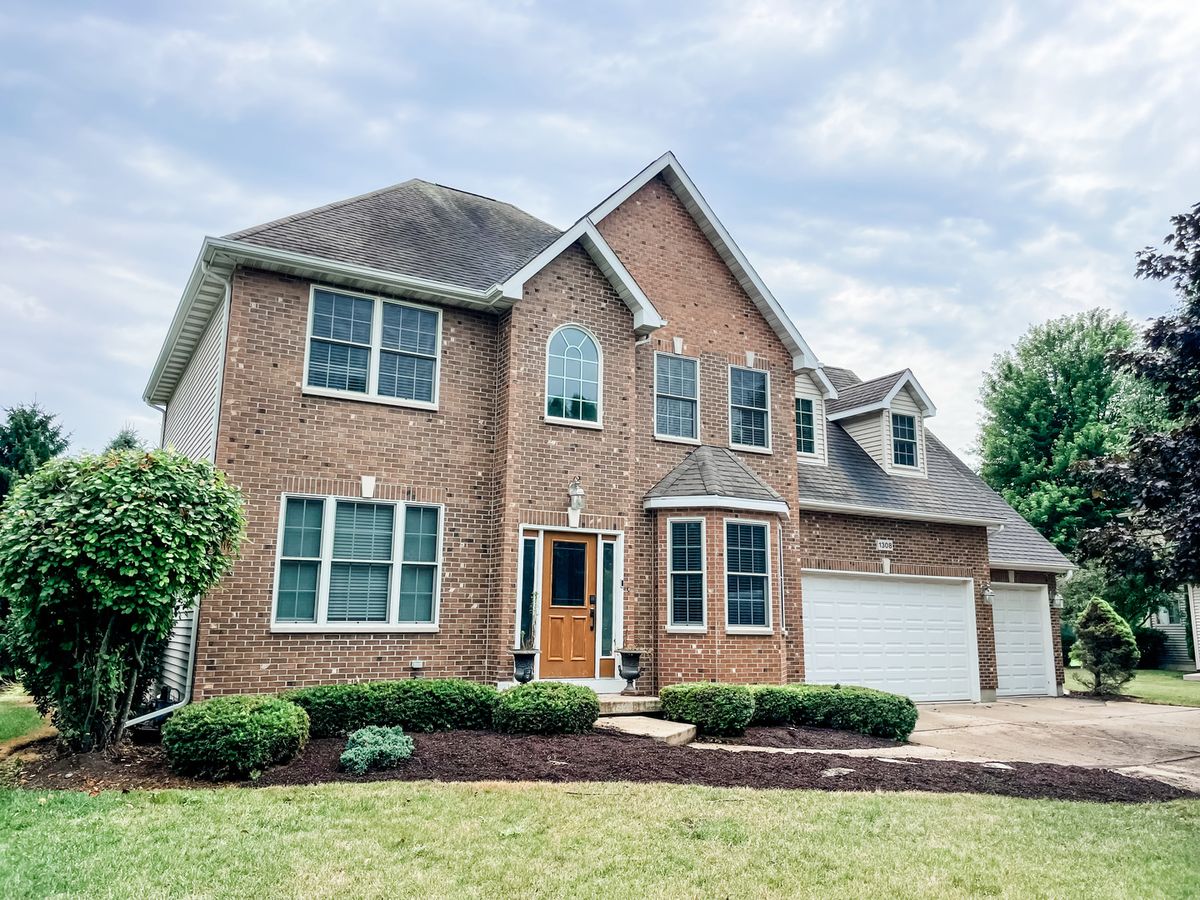
$432,900Active
4 bd · 2.5 ba · 3,672 sqft
1308 Axcel Lane
Sycamore, IL
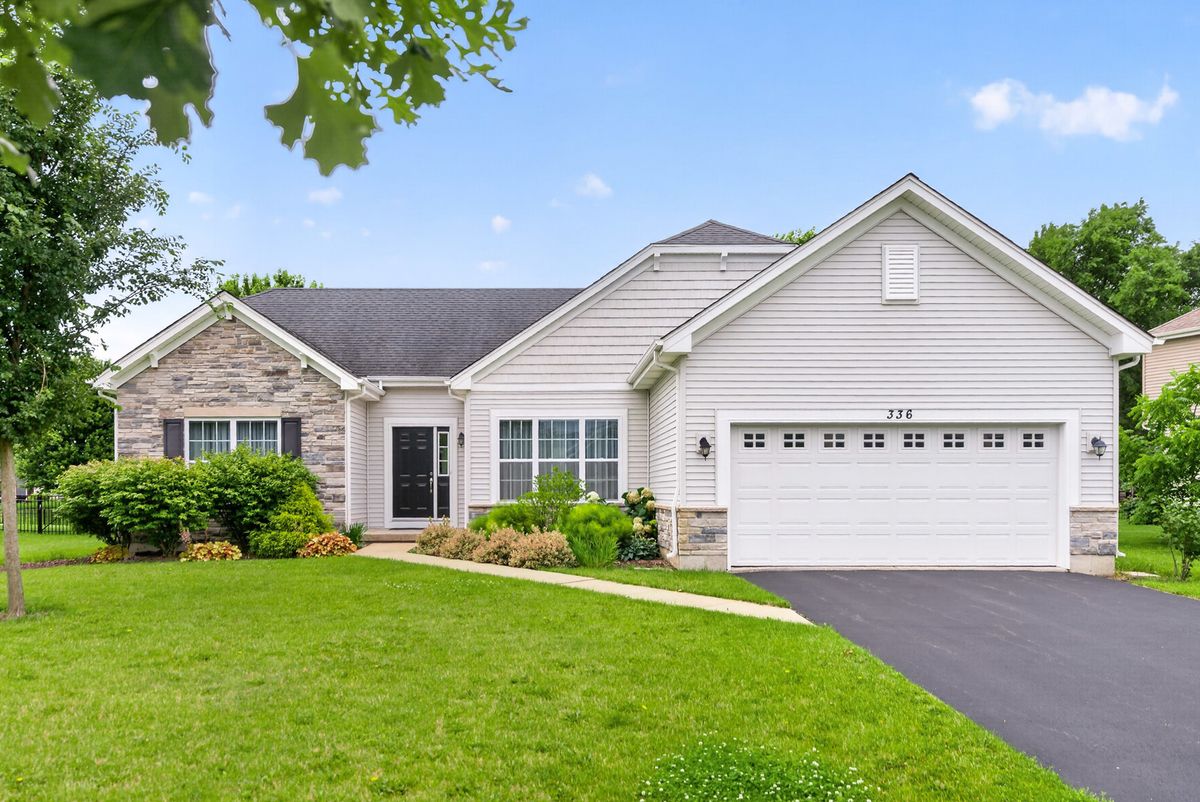
$425,000Active
3 bd · 2 ba · 1,695 sqft
336 E Cloverlane Drive
Sycamore, IL
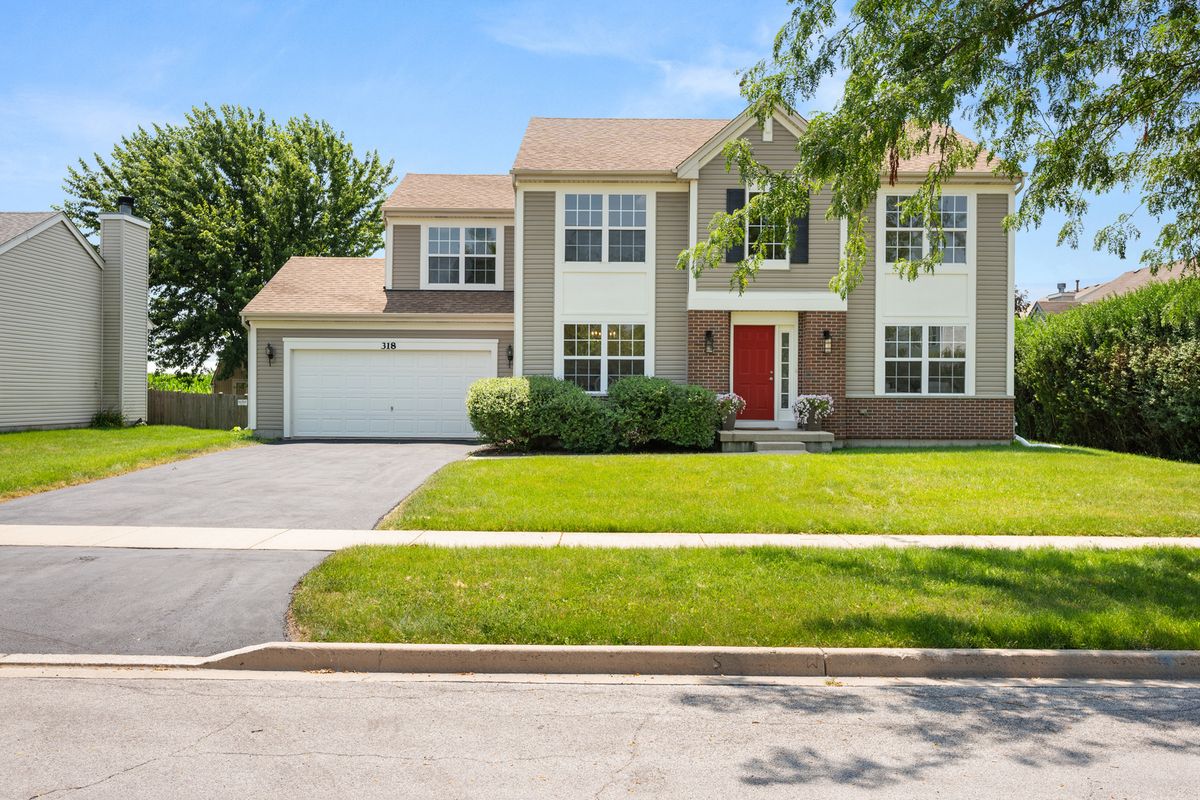
$423,000Active
4 bd · 2.5 ba · 2,424 sqft
318 Chautauqua Lane
Sycamore, IL