Price cut: $5,000
View all 24 photos
Detached Single · Plainfield, IL
$545,000$550,000
3 beds · 3 baths · 2,149 sqft
13716 S Palmetto Drive, Plainfield, IL, 60544
A brick-and-mortar place to make your own — room to make it home.
Active
What’s special
Central air2-car garageIn-unit laundry
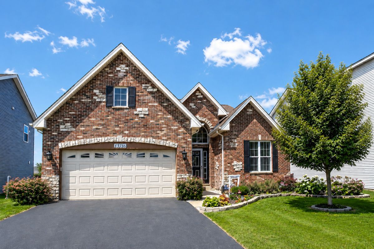
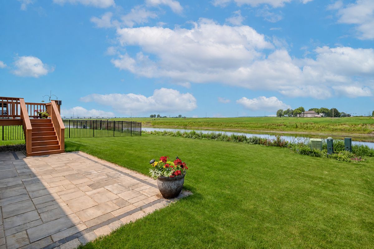
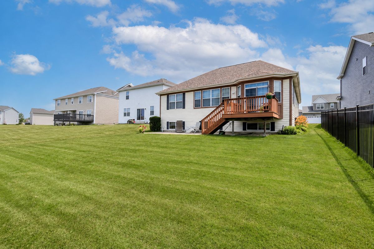
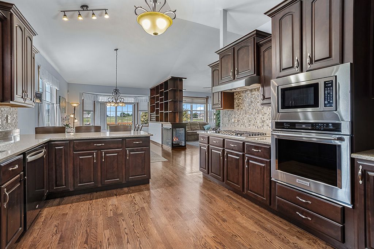
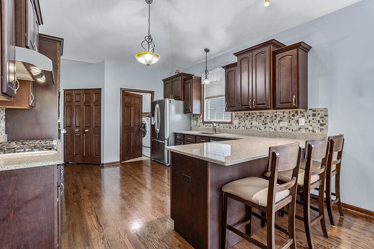
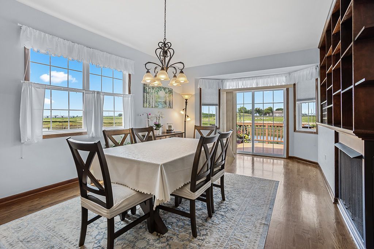
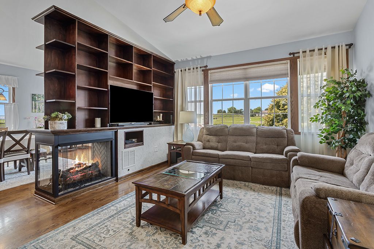
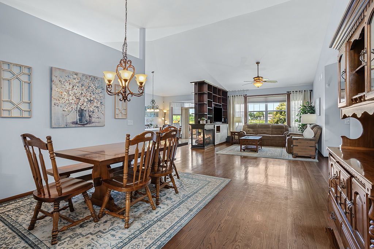
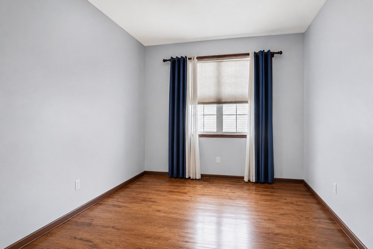
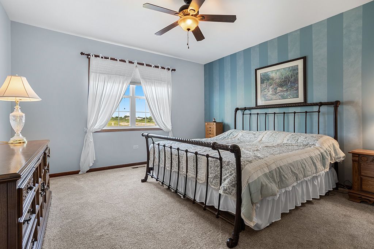
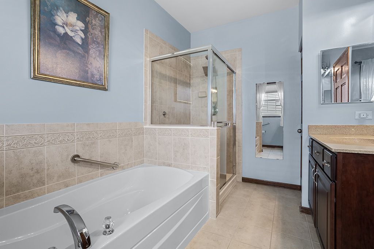
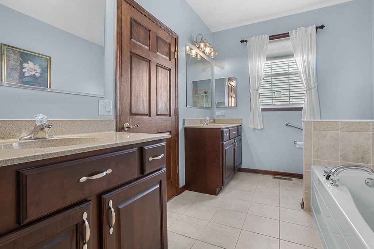
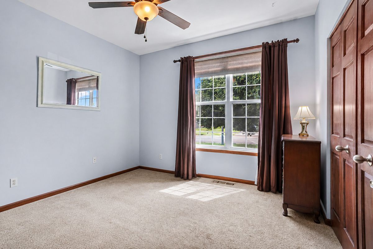
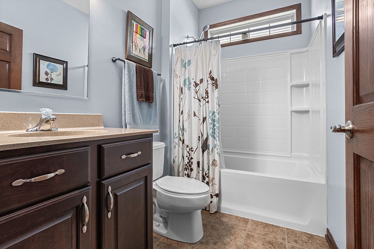
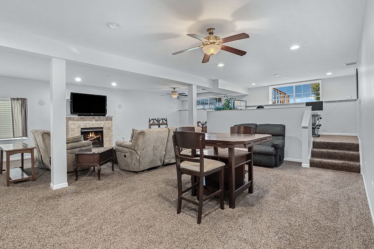
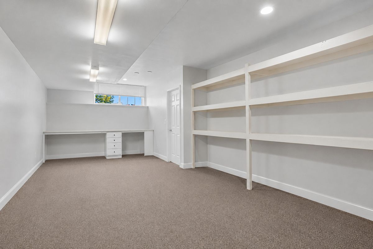
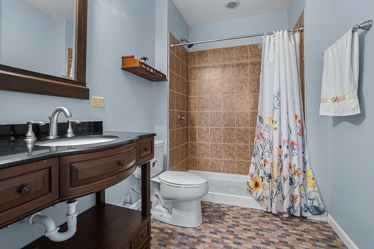
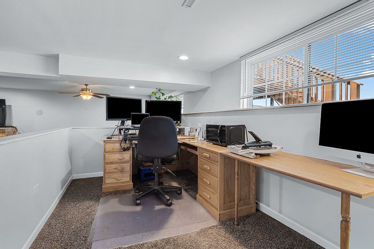
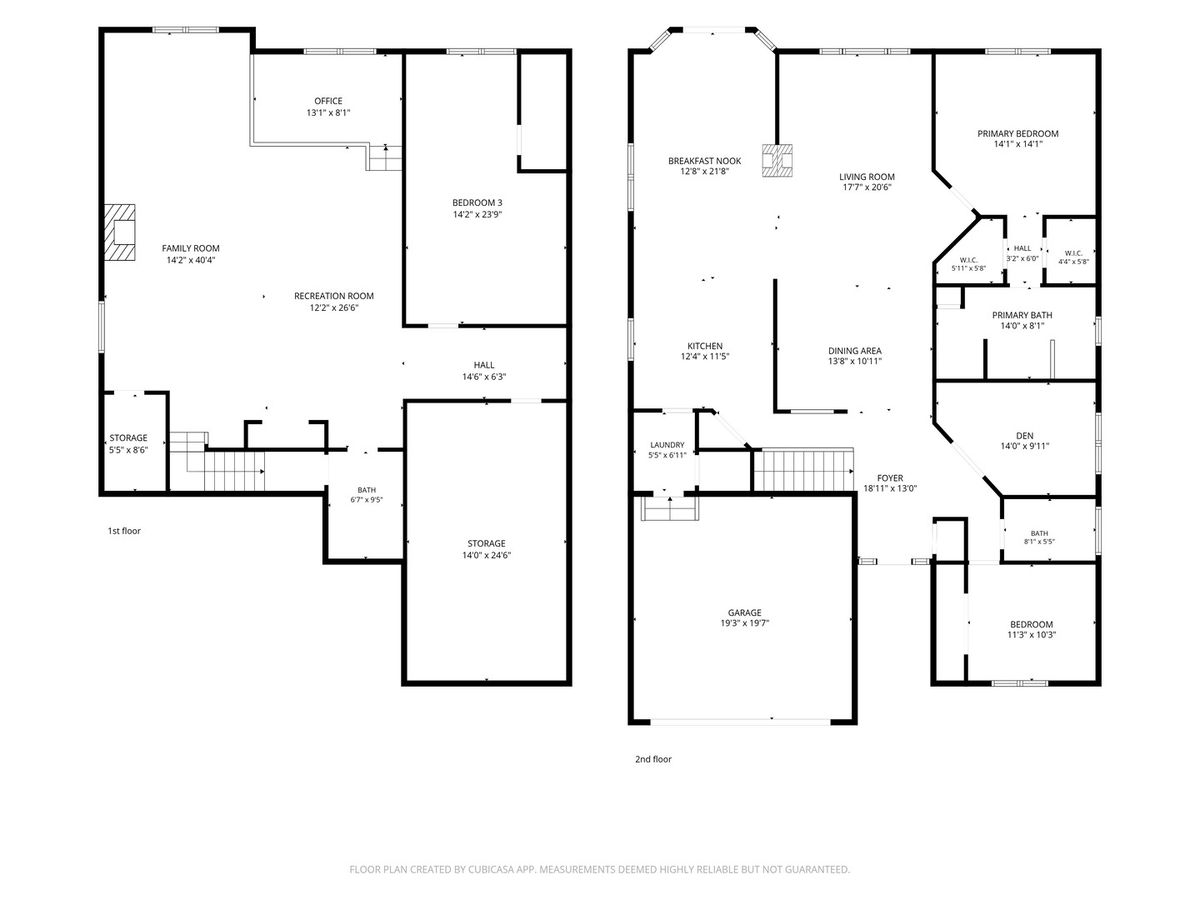
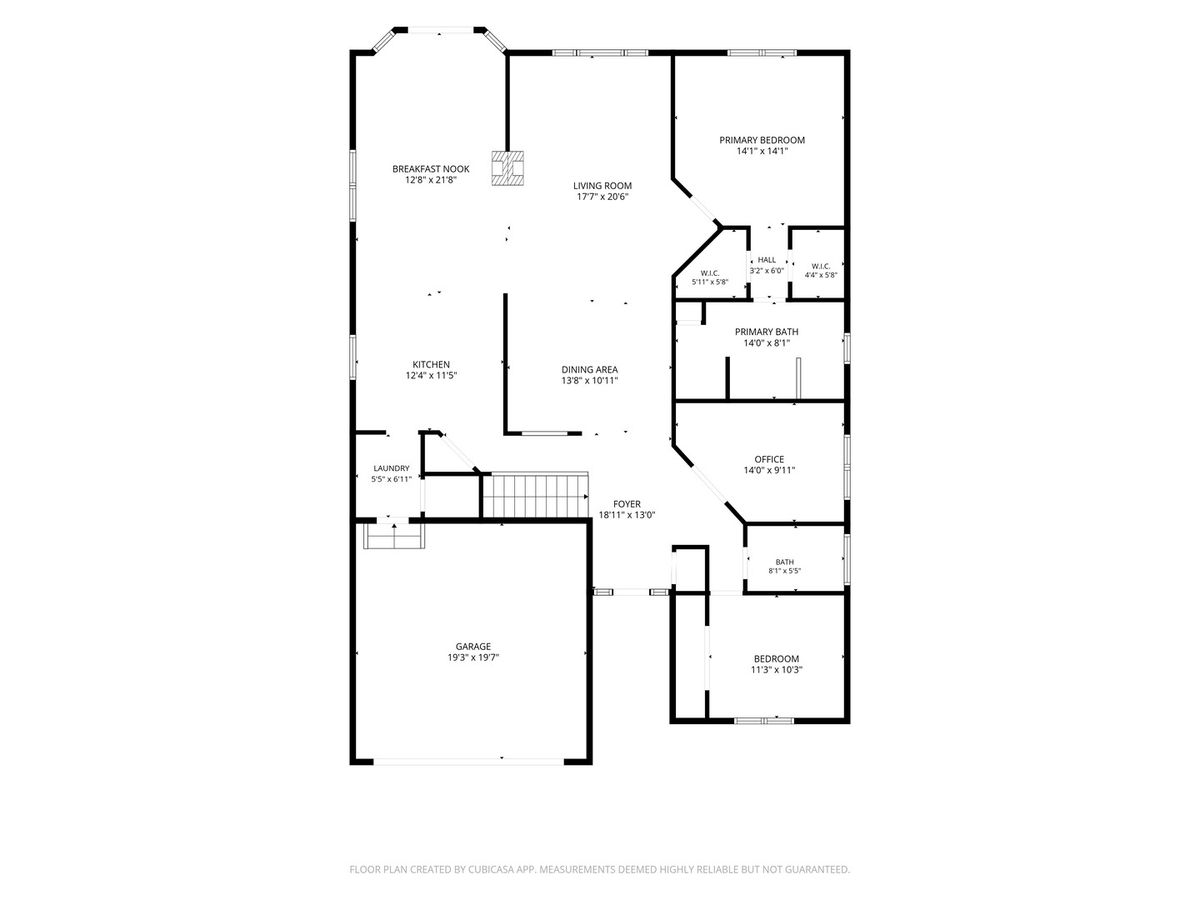

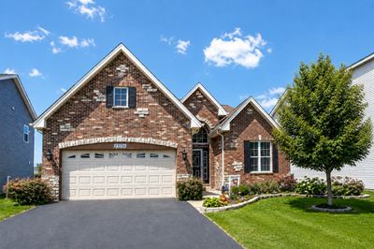
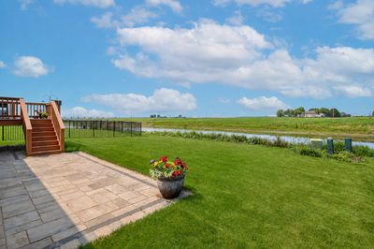
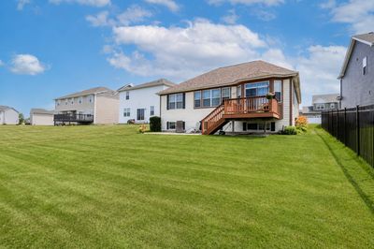
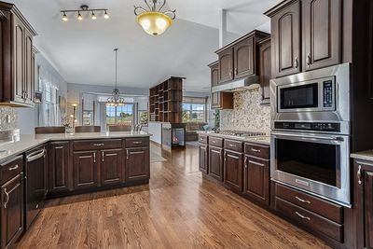
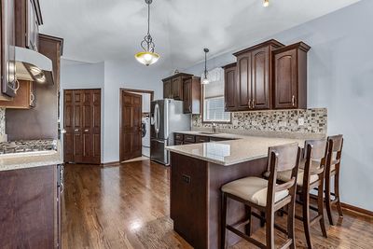
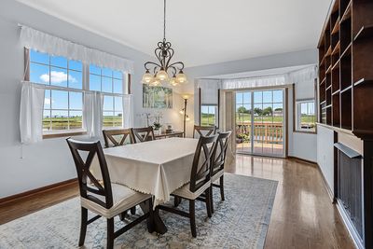
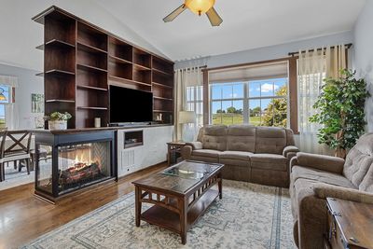
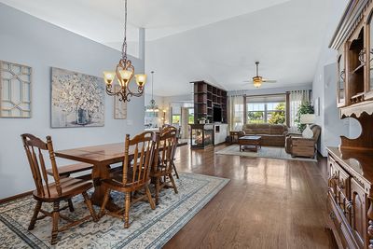
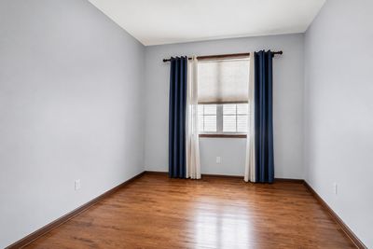
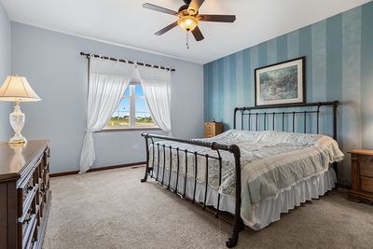
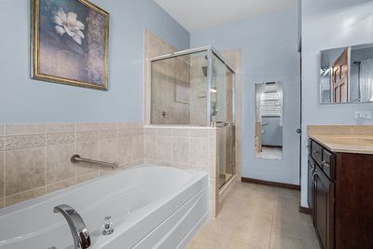
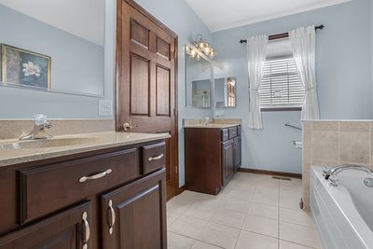
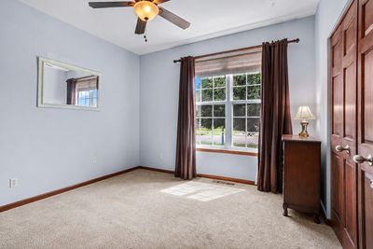
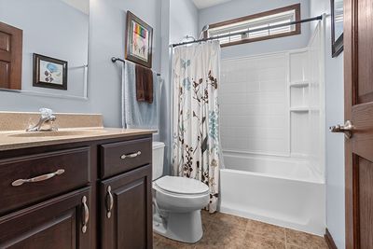
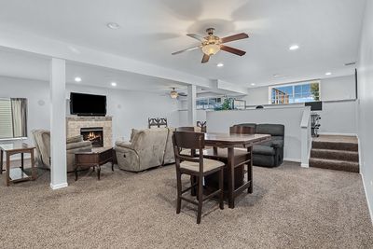
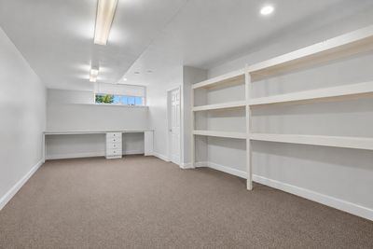
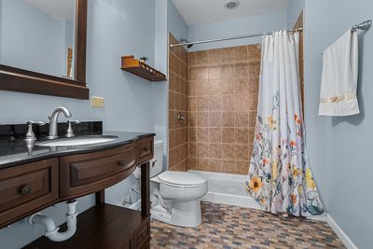
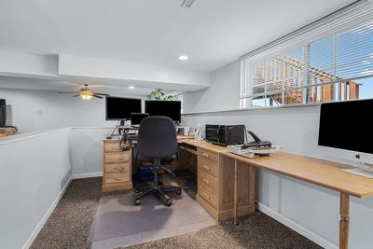
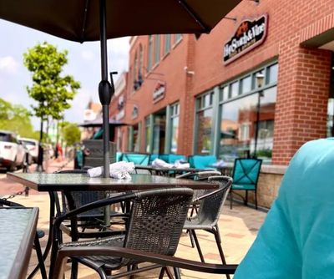
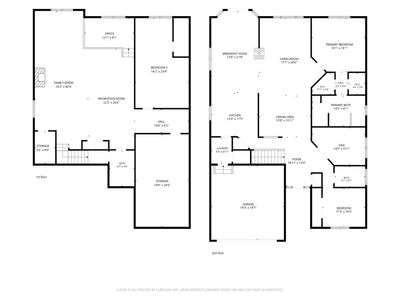
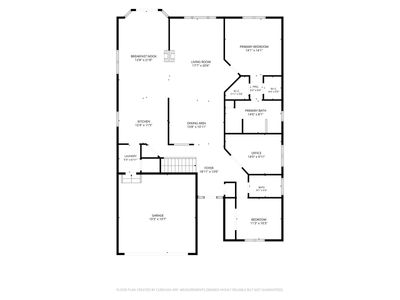
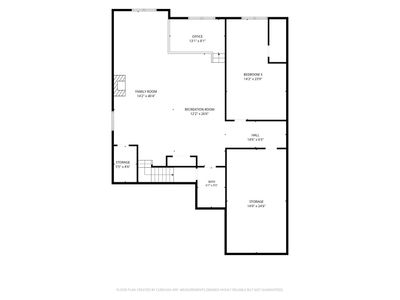
Exceptional custom ranch on a premium lookout lot, showcasing refined craftsmanship, hardwood floors, oak doors, custom built-ins and luxury fixtures throughout. The elegant main level features a designer kitchen with upgraded cabinetry, countertops, and backsplash; formal dining room; expansive living and family rooms with a striking double-sided fireplace; and a private primary suite with walk-in closet and spa-inspired luxury bath. A finished English basement with above-grade windows elevates the home's living space with a bedroom, full bath, fireplace, lofted office, and spacious living area; ideal for related living or extended guest accommodations. Outdoors, enjoy serene pond views, an in-ground sprinkler system, and a gas line for effortless entertaining. Enjoy Plainfield living: Downtown with its quaint shops & restaurants, fests, parades; Settler's Park for movies/concerts, ponds, parks, paths; The Riverfront area has a kayak launch, tubing or space to have a picnic. The location is convenient to shopping, highways and public transportation - metra, Pace Park n Ride are both nearby. Served by acclaimed District 308 schools. Major updates include roof (2019), water heater (2019), and HVAC (2024). Select wide doors offer improved accessibility.
— the listing agent’s description
The home
3 beds
3 baths
2,149 sqft
Built in 2009
0.16-acre lot
2-car garage
Detached Single
Ranch
What it’ll cost
$254 / sqft
$9,141 taxes / yr
$75/mo HOA
Listed $550,000
Now $545,000
33 days on dwello
Estimated monthly payment
$3,894/mo
Principal & interest$2,898
Property taxes$762
Homeowners insurance$159
HOA dues$75
Get pre-qualified →Connect with a licensed lender in the dwello network.
Estimate only — not a loan offer. Example rate; taxes, HOA dues, insurance estimated; your actual rate, payment, taxes, and insurance will vary. dwello is not a lender. Equal Housing Opportunity.
Tour it with a real dwello agent
The agent who meets you here is an actual dwello Home Group team member who knows these streets — not a stranger who bought your name from a portal. You get straight answers on the spot, and the same person stays with you through closing.
On our team, vettedYour info is never soldWith you through closing
Tour this home
In person, on your schedule — a dwello agent meets you there.
WED
Jun 3
THU
Jun 4
FRI
Jun 5
SAT
Jun 6
11:00 am
Schedule a tour
33 days on dwello
Price history
Price reduced
Aug 11, 2026
↓ $5,000$545,000
Listed for sale
Jul 15, 2026
$550,000
Now $5,000 below the original list price.
Property taxes
2025
Annual tax bill (MLS)
From county records — verify with the assessor.
Features
Central AirNatural GasBrickStonePublic SewerAsphaltGarage Door Opener
Schools nearby
Grande Park Elementary · 0.8 mi
Murphy Junior High School #308 · 0.9 mi
This listing didn’t include assigned schools, so these are the closest schools (OpenStreetMap) — not necessarily the attendance-zoned schools. Confirm assignment with the district.
Neighborhood
Loading map…
Nearby places via OpenStreetMap — approximate; verify what matters to you. Map © Mapbox © OpenStreetMap.
MLS listing data
Listed by Shelbey Hammond · Coldwell Banker Real Estate Group
Listing last updated Aug 16, 2026 · data refreshed from the MLS Aug 16, 2026, 8:31 AM CT
Based on information submitted to the MLS GRID as of Aug 16, 2026, 8:31 AM CT. Listing data © MRED LLC, distributed by MLS GRID — deemed reliable but not guaranteed; independently verify. Anything shown below this point is not MLS listing data.
See it in personA real dwello agent on our team — never a sold lead.
Schedule a tour
Message
No pressure — reach out whenever you’re ready.
Similar homes nearby
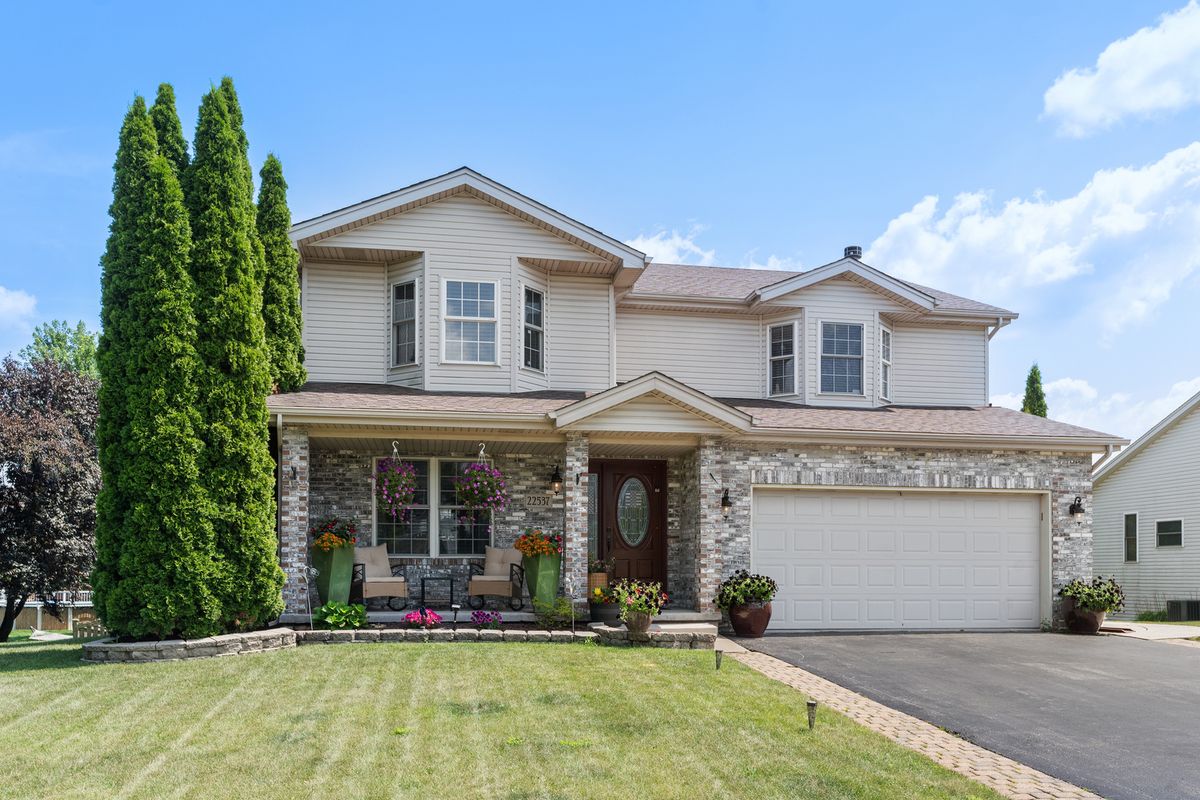
$545,000Active
4 bd · 2.5 ba · 2,394 sqft
22537 W Bass Lake Road
Plainfield, IL
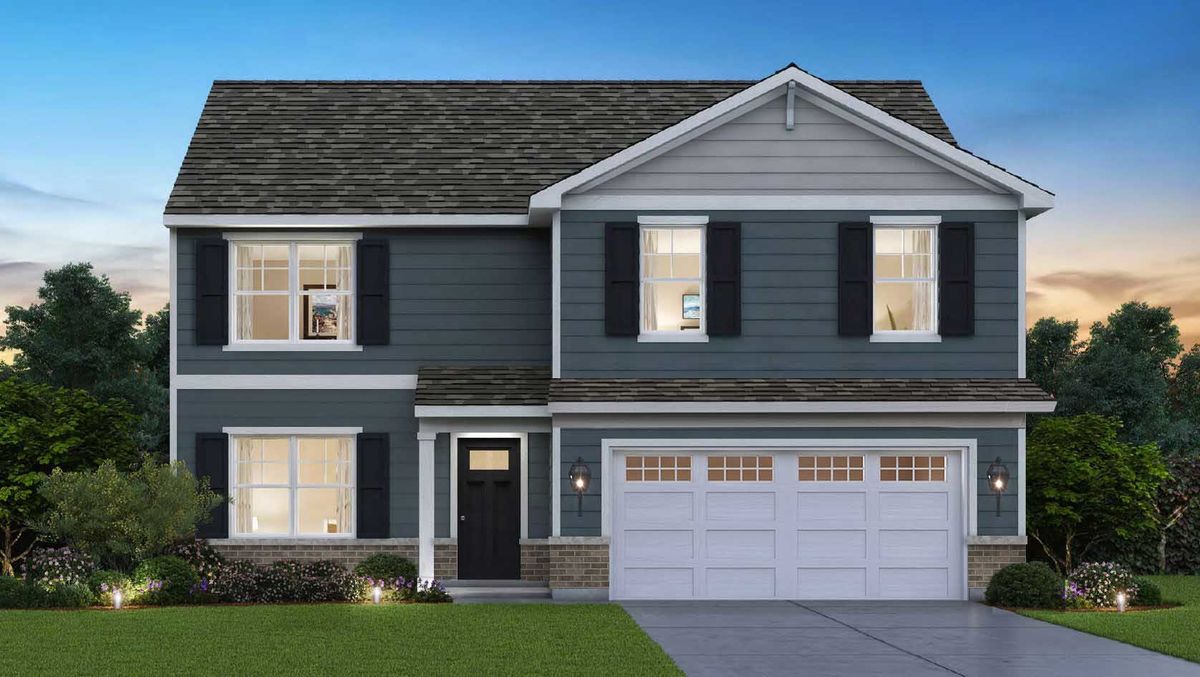
$544,990Active
4 bd · 2.5 ba · 2,600 sqft
14849 S Parkview Drive
Plainfield, IL
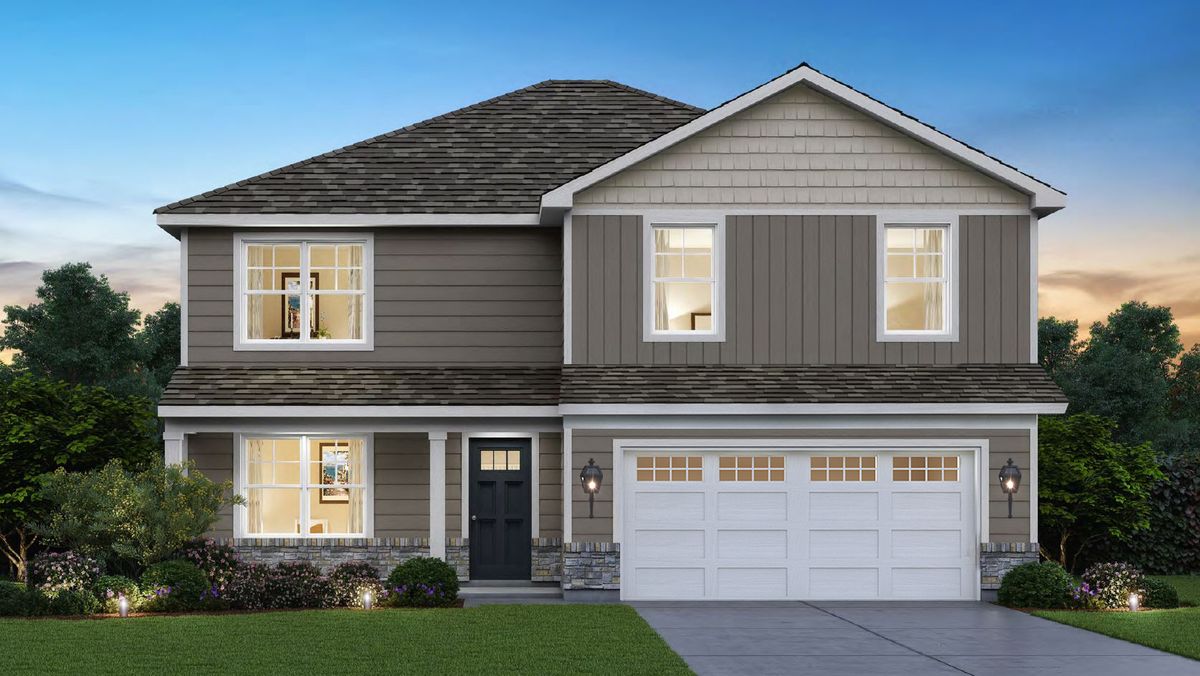
$549,990Active
4 bd · 2.5 ba · 2,600 sqft
14820 S Parkview Drive
Plainfield, IL
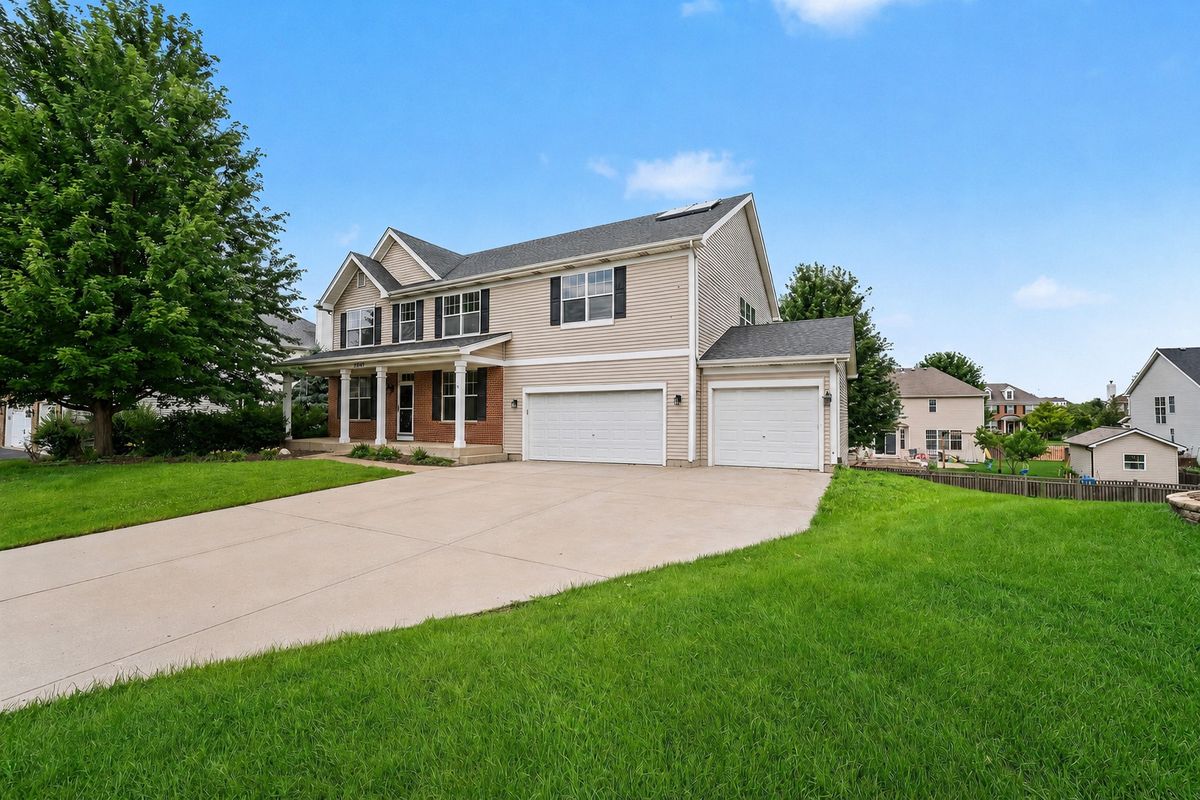
$550,000Active
4 bd · 4.5 ba · 3,661 sqft
26613 Silverleaf Drive
Plainfield, IL