View all 30 photos
Detached Single · Plainfield, IL
$550,000
4 beds · 4.5 baths · 3,661 sqft
26613 Silverleaf Drive, Plainfield, IL, 60585
A brick-and-mortar place to make your own — room to make it home.
Active
What’s special
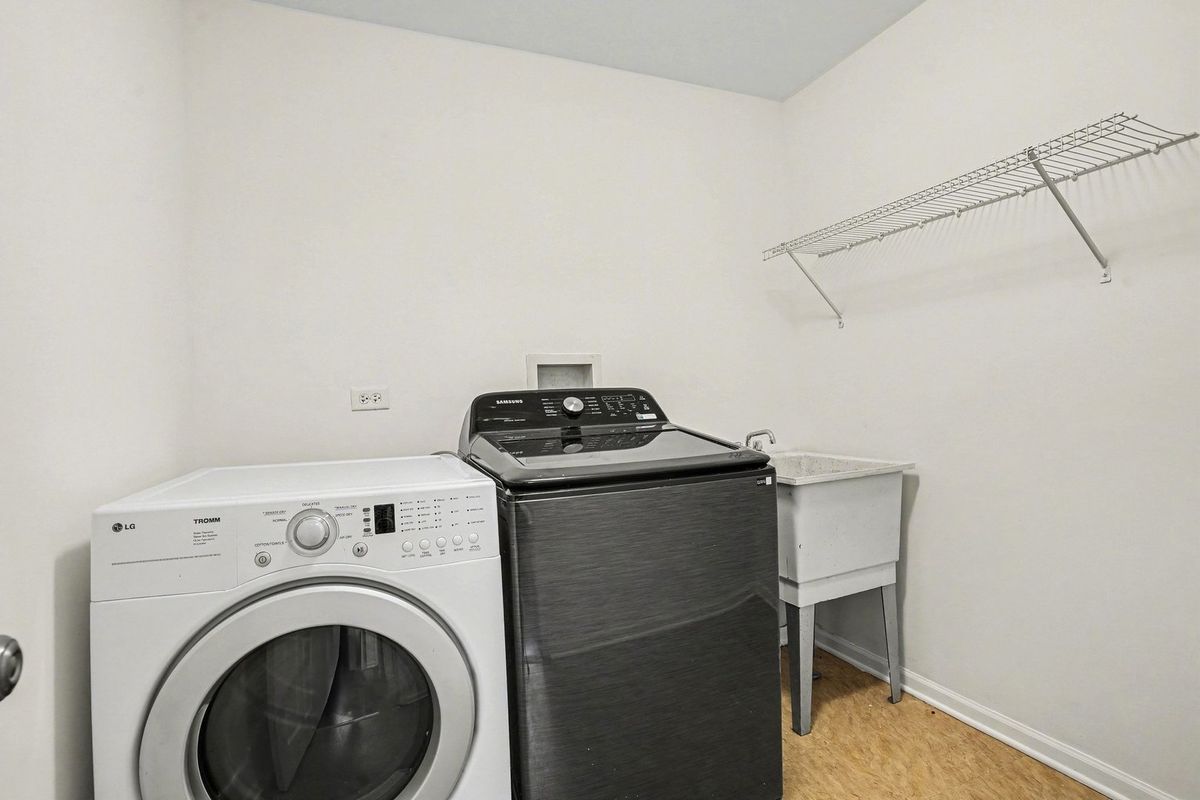
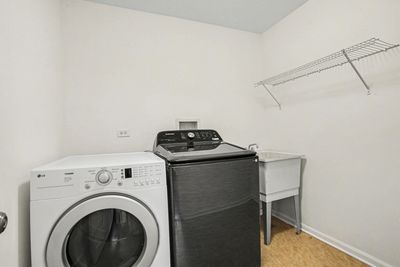
Central air3-car garageIn-unit laundry
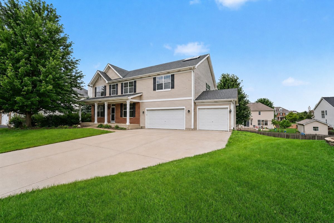
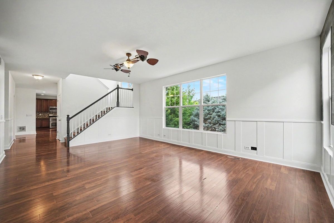
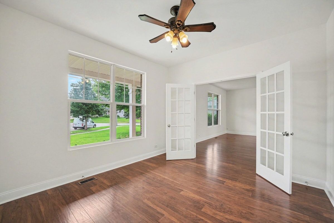
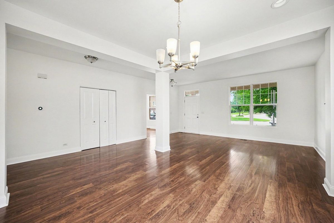
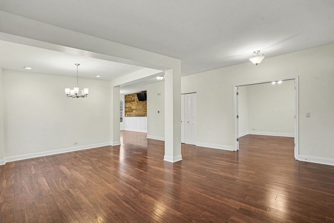
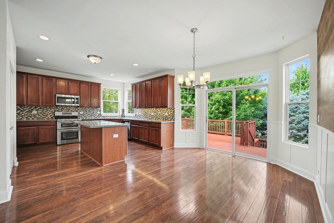
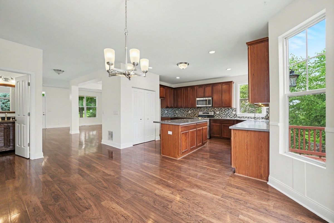
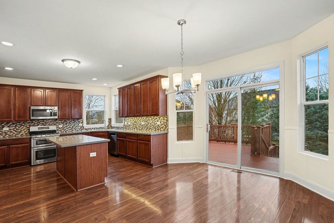
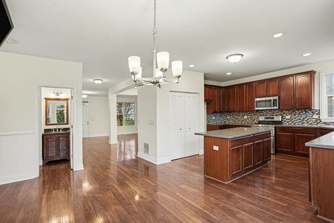
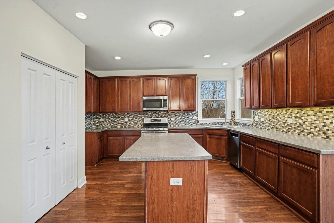
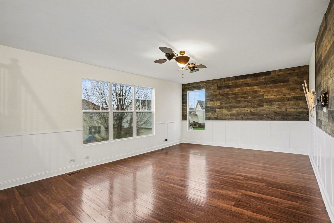
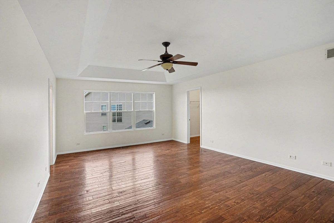
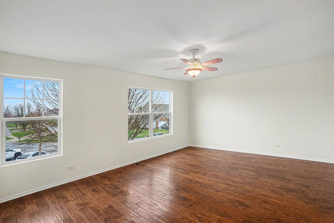
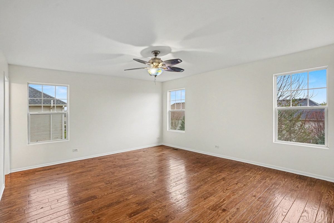
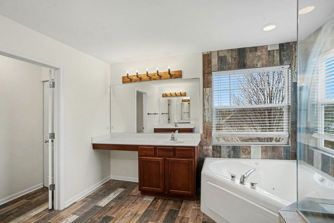
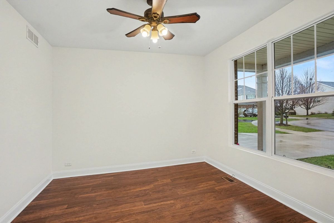

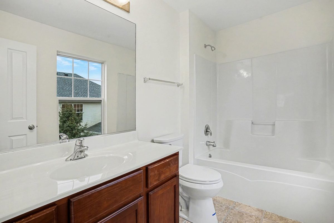
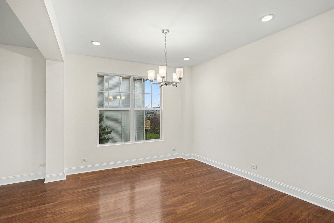
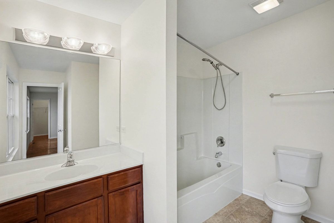
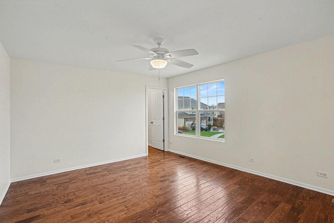
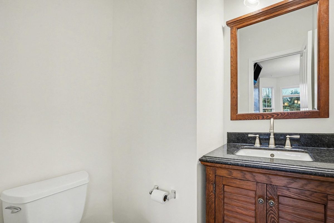
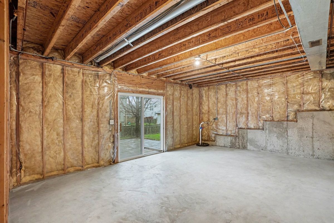
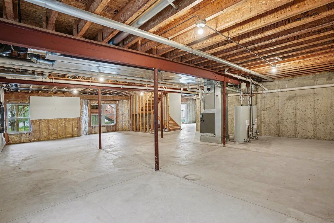
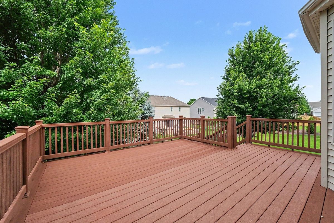
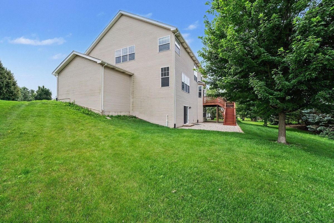
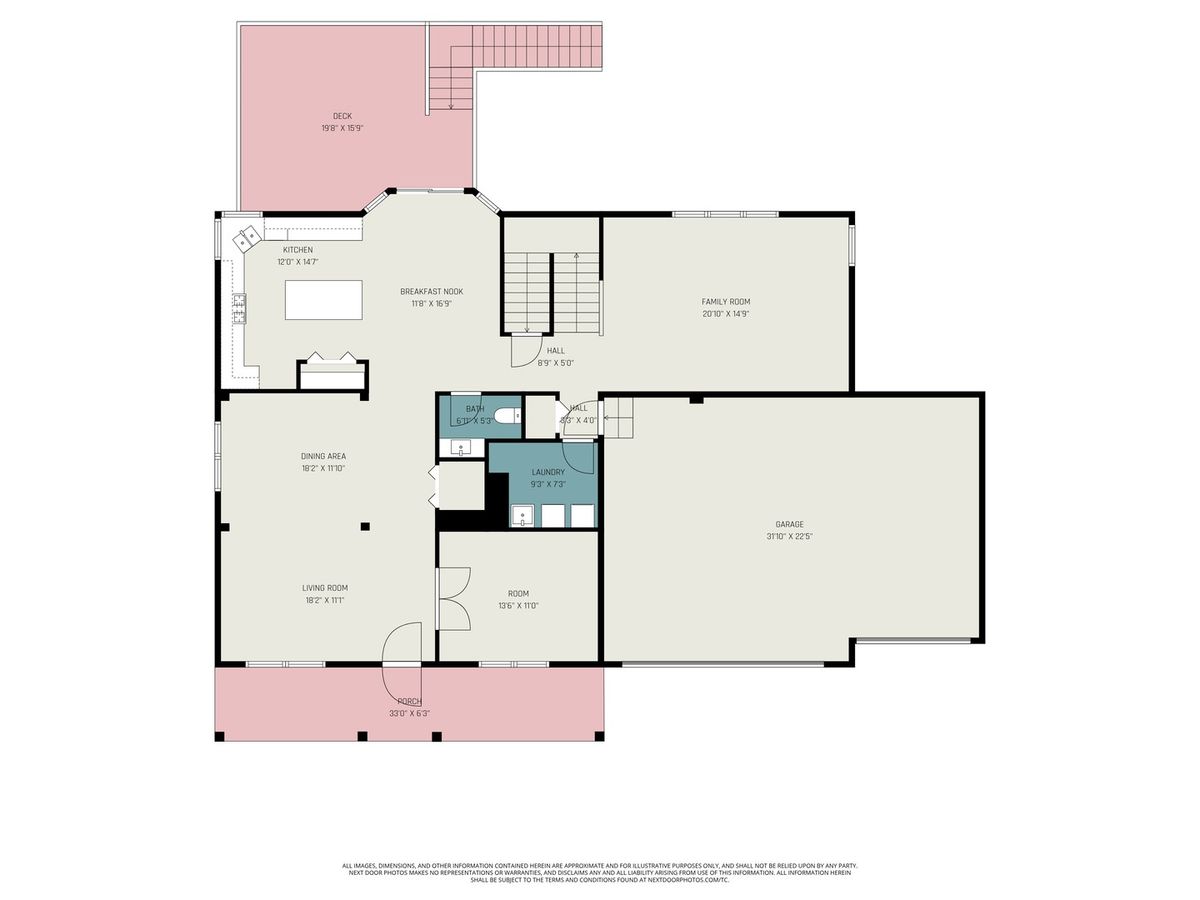
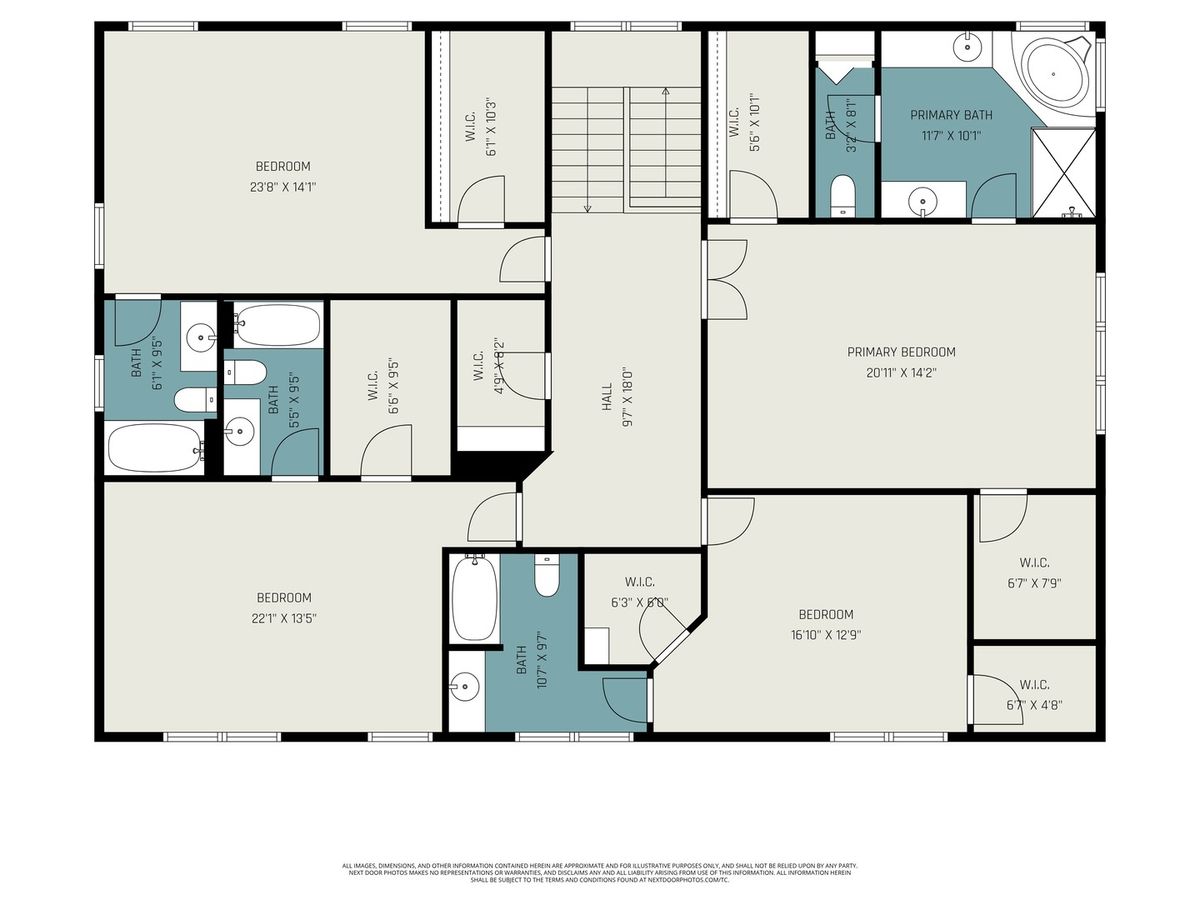
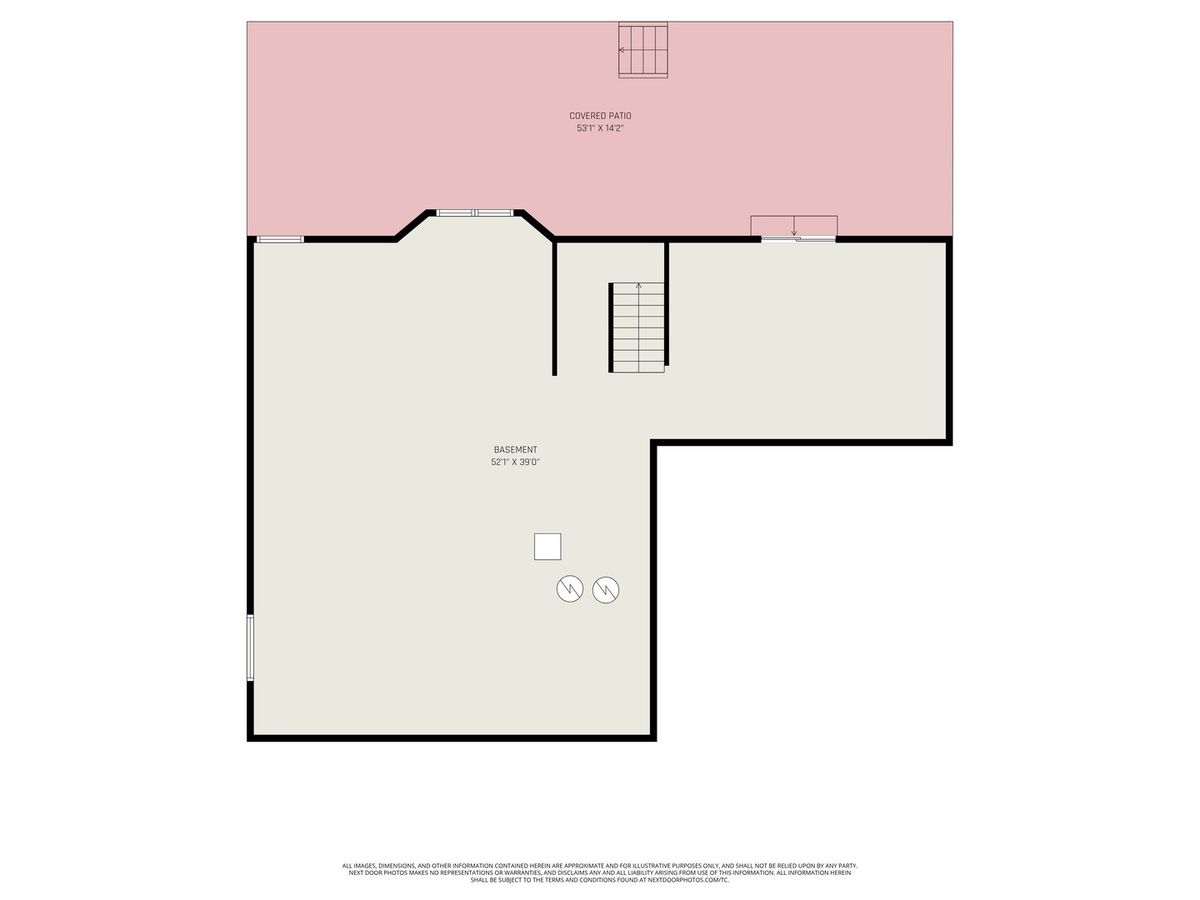
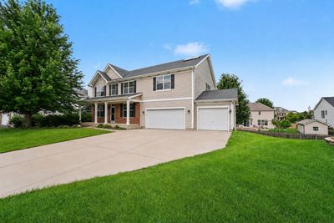
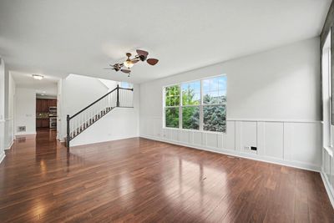
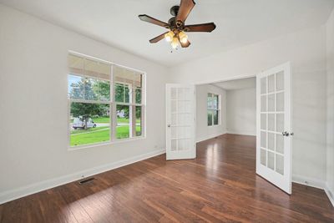
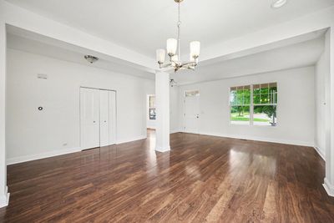
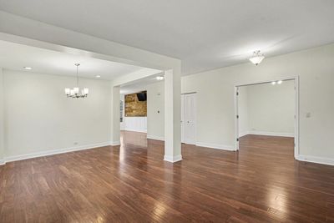
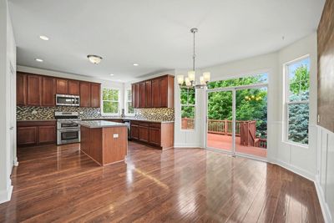
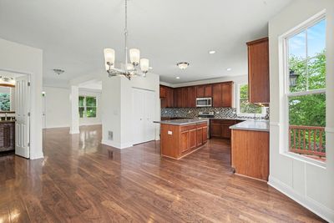
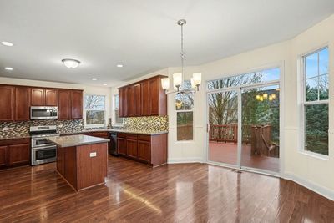
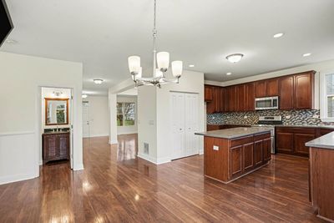
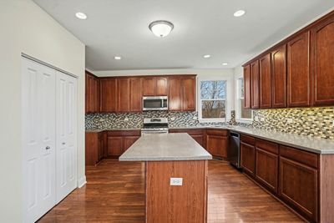
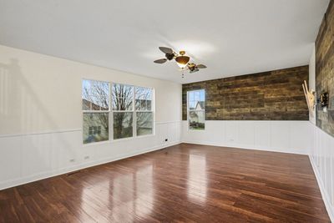
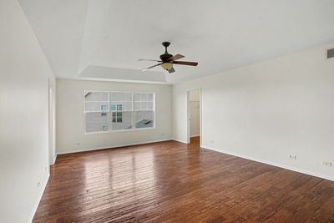
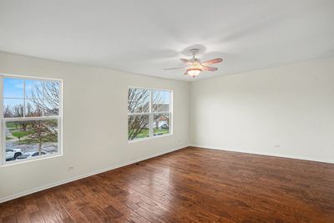
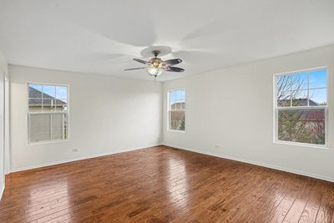
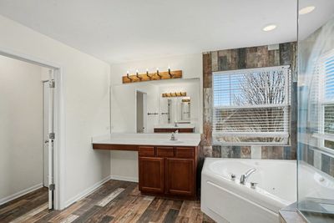
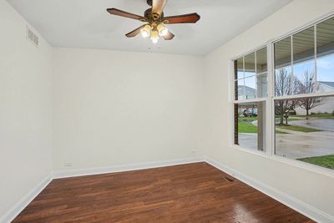
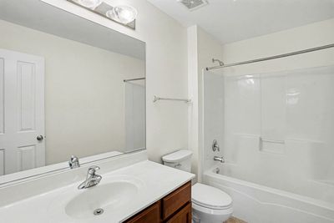
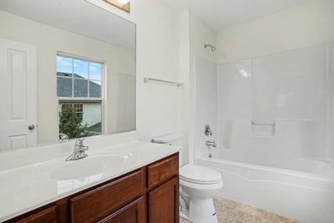
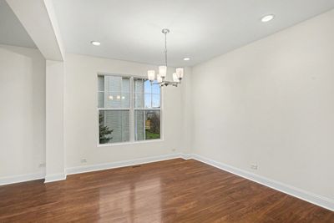
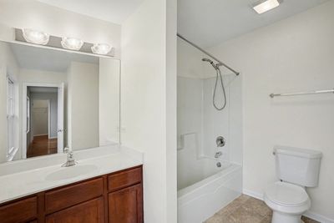
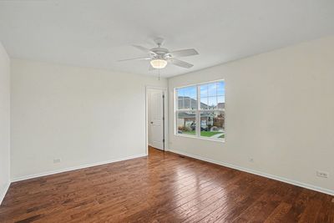
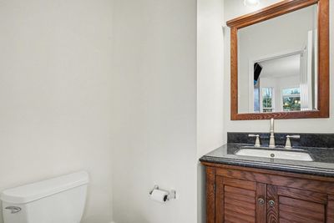
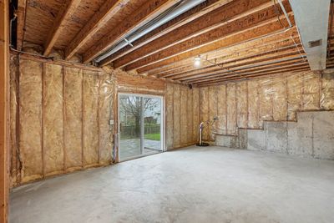
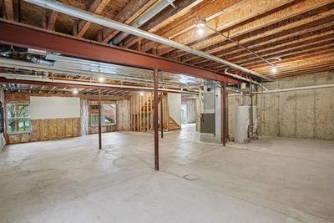
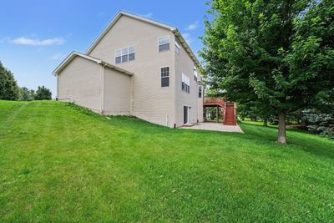
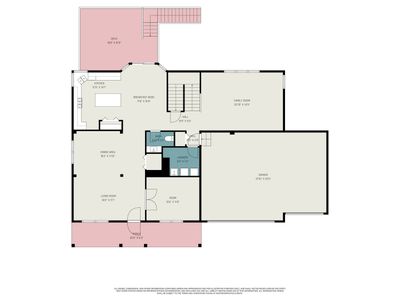
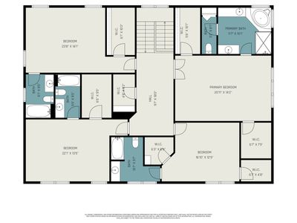
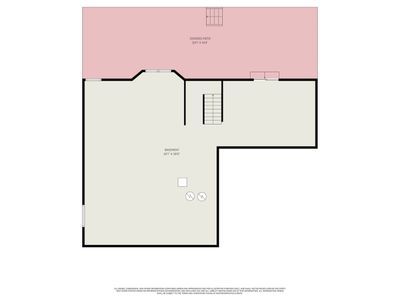
Located on a desirable interior lot in the highly sought-after Grande Park community, this impressive home offers 4 spacious bedrooms, 4.1 baths, and a full WALKOUT basement. Designed for both everyday living and entertaining, the kitchen features 42-inch cabinetry, a center island, generous counter space, and an open flow into the main living areas. The living and dining rooms provide elegant gathering spaces, while the family room offers a warm and inviting retreat just off the kitchen. The luxurious primary suite features two walk-in closets and a whirlpool tub and separate shower. Each additional bedroom includes its own private bath and walk-in closet, providing flexibility for family and guests. One of the home's standout features is the fully paid-off solar panel system, delivering outstanding energy efficiency and significant long-term savings. ComEd electric bills average approximately $21 per month, and the buyer receives the full benefit of the system with no lease or additional cost. Recent improvements include a new furnace (2025), two new water heaters (2025), and a newer roof, offering added peace of mind. Enjoy all that Grande Park has to offer, including a beautiful clubhouse, resort-style pool, tennis courts, parks, playgrounds, miles of scenic walking and biking trails, and an active calendar of community events. This is more than a home. It is a lifestyle.
— the listing agent’s description
The home
4 beds
4.5 baths
3,661 sqft
Built in 2006
0.29-acre lot
3-car garage
Detached Single
Traditional
What it’ll cost
$150 / sqft
$14,371 taxes / yr
$1,200/mo HOA
6 days on dwello
Estimated monthly payment
$5,482/mo
Principal & interest$2,924
Property taxes$1,198
Homeowners insurance$160
HOA dues$1,200
Get pre-qualified →Connect with a licensed lender in the dwello network.
Estimate only — not a loan offer. Example rate; taxes, HOA dues, insurance estimated; your actual rate, payment, taxes, and insurance will vary. dwello is not a lender. Equal Housing Opportunity.
Tour it with a real dwello agent
The agent who meets you here is an actual dwello Home Group team member who knows these streets — not a stranger who bought your name from a portal. You get straight answers on the spot, and the same person stays with you through closing.
On our team, vettedYour info is never soldWith you through closing
Tour this home
In person, on your schedule — a dwello agent meets you there.
WED
Jun 3
THU
Jun 4
FRI
Jun 5
SAT
Jun 6
11:00 am
Schedule a tour
6 days on dwello
Price history
Listed for sale
Jul 31, 2026
$550,000
Earlier records
Listed
Jul 3, 2026
$595,000
Listed
Apr 29, 2026
$615,000
Listed
Apr 1, 2026
$649,900
From MLS records — independently verify.
Property taxes
2025
Annual tax bill (MLS)
From county records — verify with the assessor.
Features
Central AirNatural GasForced AirVinyl SidingBrickPublic SewerConcreteGarage Door Opener
Schools
Elementary — Murphy Junior High School
Middle — Bednarcik Junior High School
High — Oswego East High School
Assigned schools per the listing — always verify enrollment + boundaries with the district.
Neighborhood
Loading map…
Nearby places via OpenStreetMap — approximate; verify what matters to you. Map © Mapbox © OpenStreetMap.
MLS listing data
Listed by Rose Pagonis · Keller Williams Infinity
Listing last updated Aug 5, 2026 · data refreshed from the MLS Aug 5, 2026, 9:09 PM CT
Based on information submitted to the MLS GRID as of Aug 5, 2026, 9:09 PM CT. Listing data © MRED LLC, distributed by MLS GRID — deemed reliable but not guaranteed; independently verify. Anything shown below this point is not MLS listing data.
See it in personA real dwello agent on our team — never a sold lead.
Schedule a tour
Message
No pressure — reach out whenever you’re ready.
Similar homes nearby
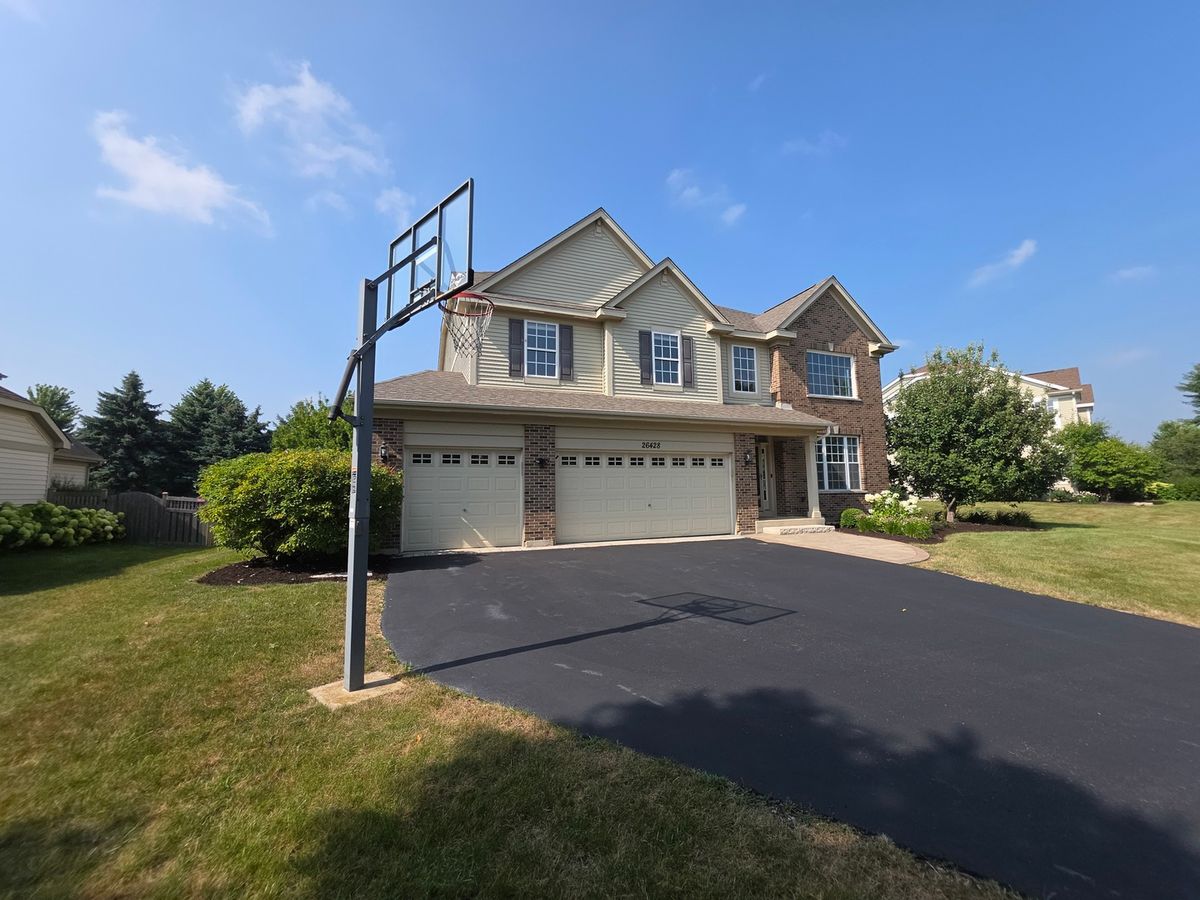
$550,000Active
4 bd · 3.5 ba · 2,956 sqft
26428 Rustling Birch Way
Plainfield, IL
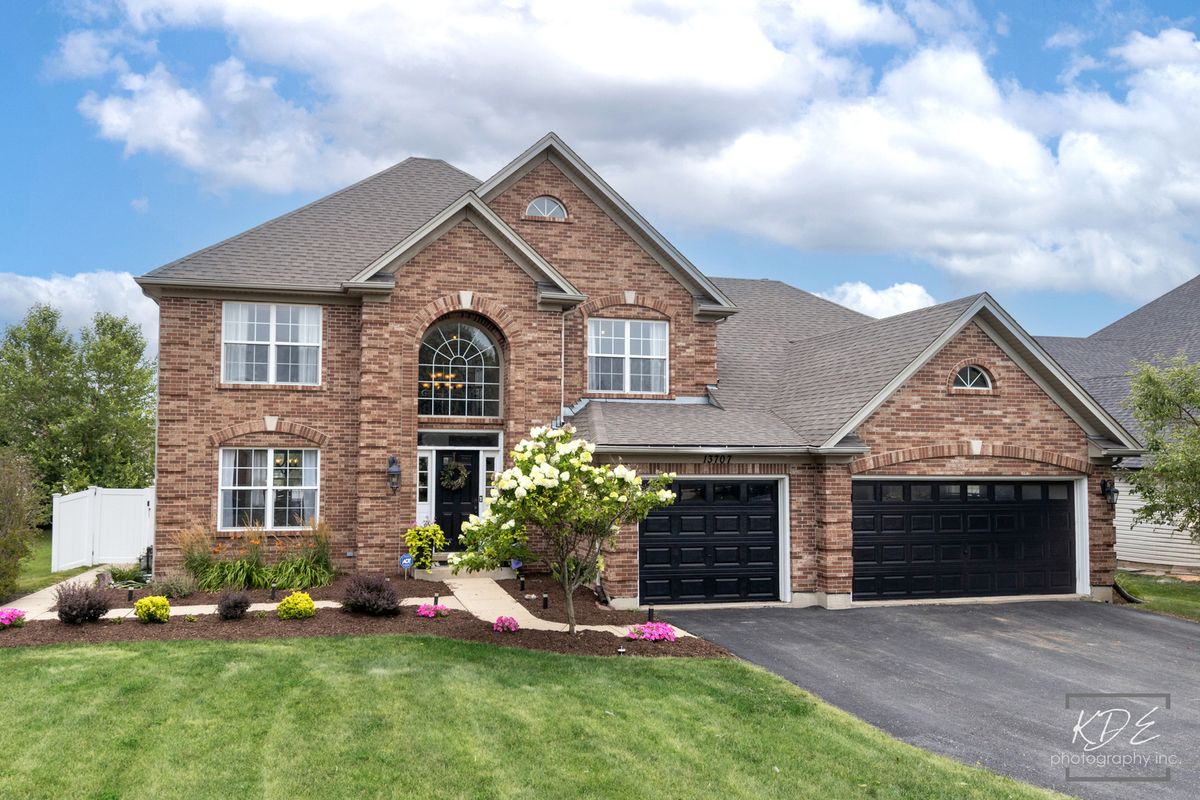
$550,000Active
5 bd · 3.5 ba · 3,000 sqft
13707 Shriver Court
Plainfield, IL
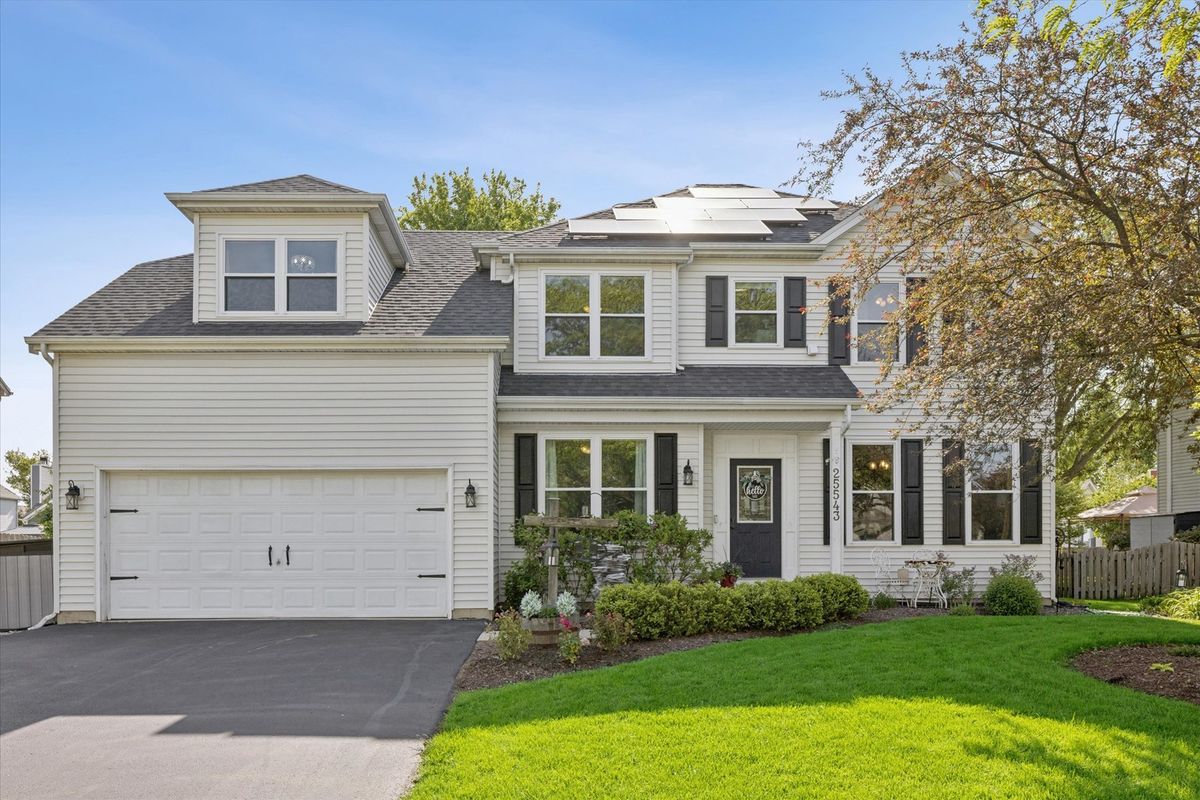
$550,000Active
4 bd · 2.5 ba · 2,366 sqft
25543 W Gateway Circle
Plainfield, IL
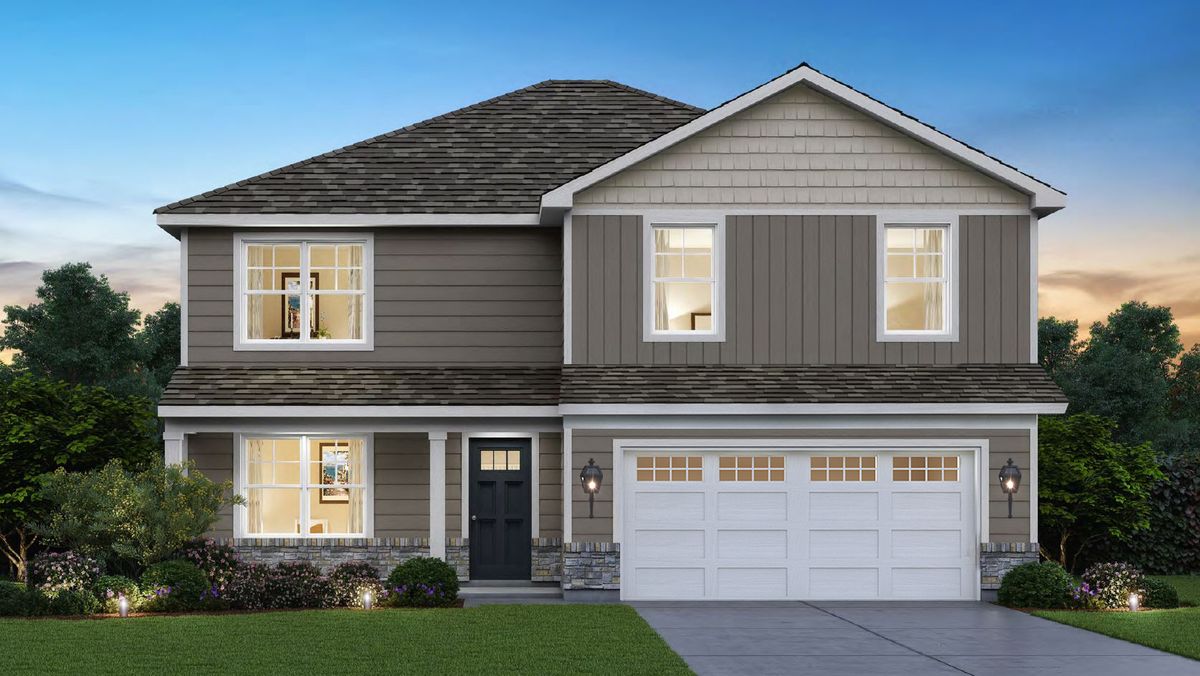
$549,990Active
4 bd · 2.5 ba · 2,600 sqft
14820 S Parkview Drive
Plainfield, IL