Video tour View all 41 photos
Detached Single · Tinley Park, IL
$600,000
4 beds · 2.5 baths · 2,691 sqft
7748 170th Place, Tinley Park, IL, 60477
A brick-and-mortar place to make your own — room to make it home.
Active
What’s special
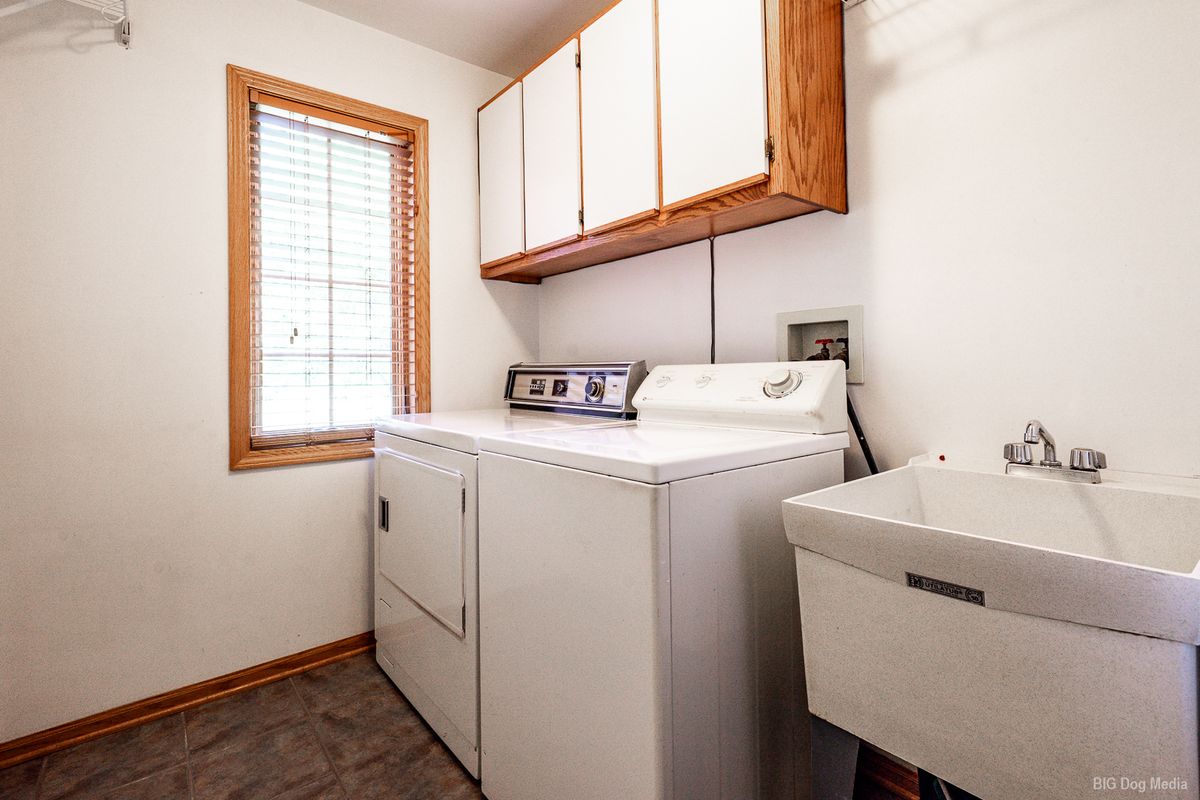
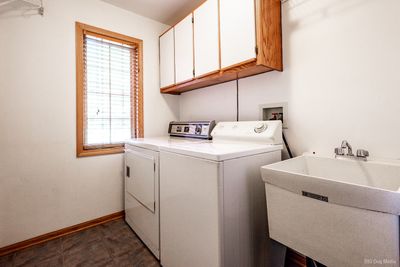
Central air3-car garageIn-unit laundry
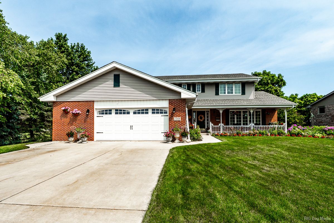
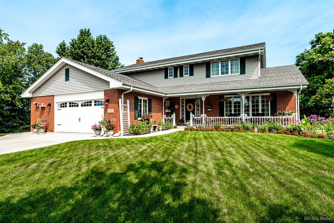
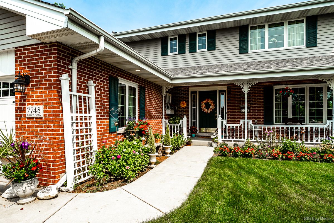
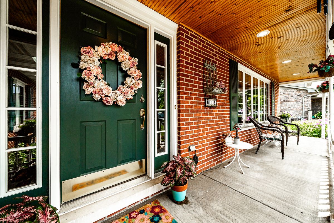
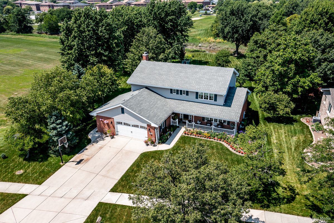
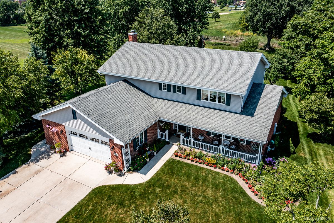
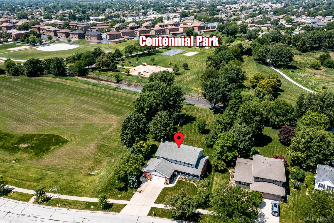
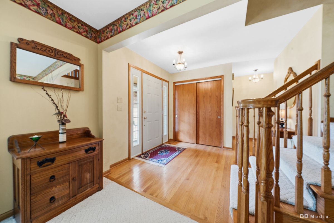
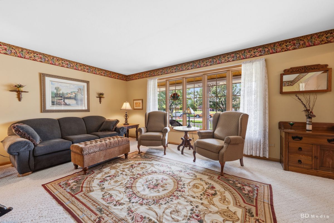
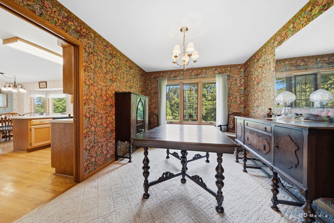
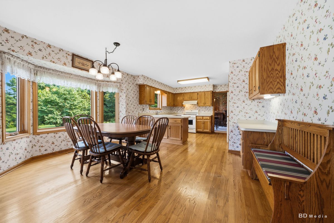
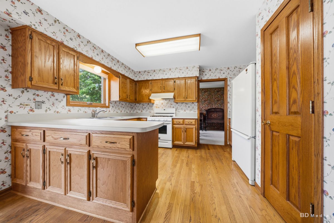
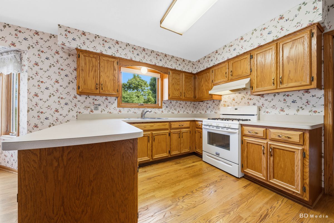
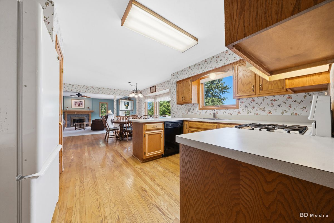
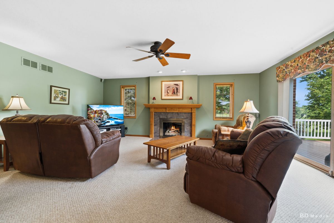
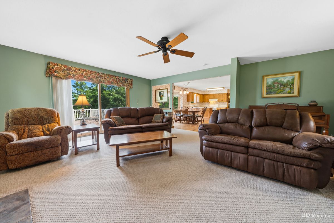
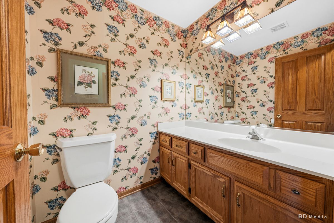
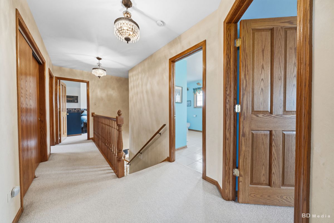
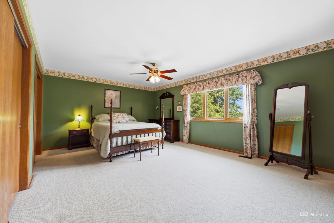
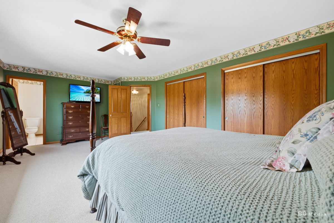
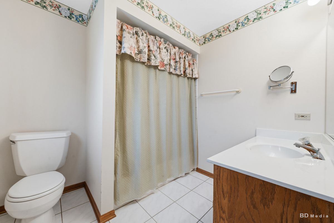
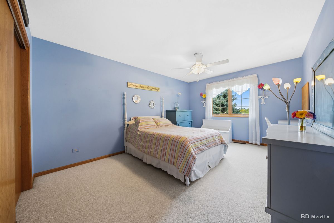
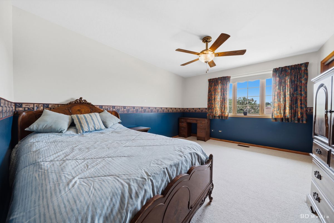
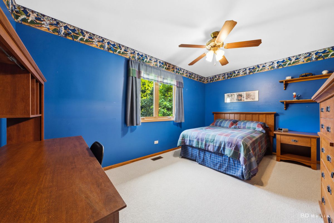
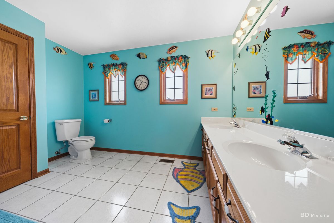
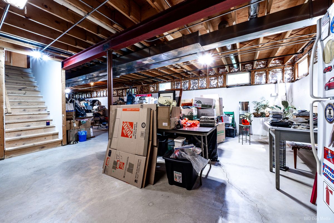
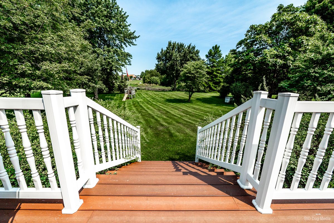
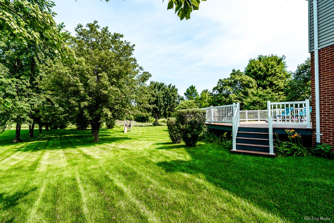
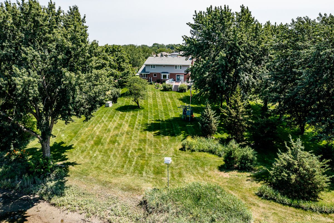
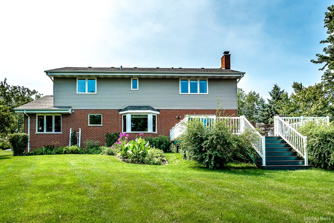
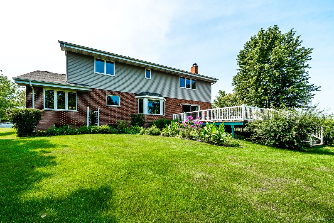
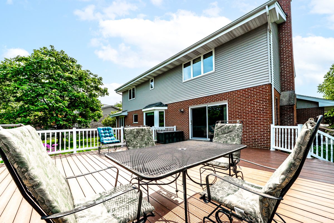
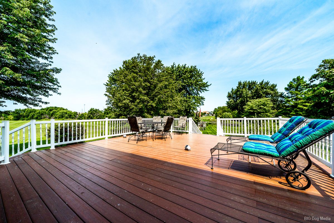
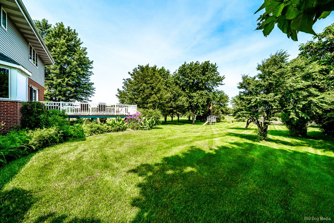
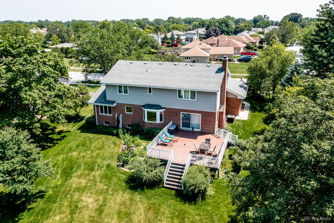
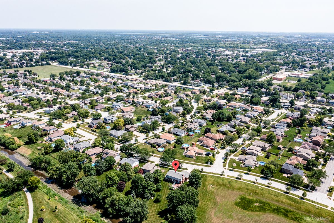
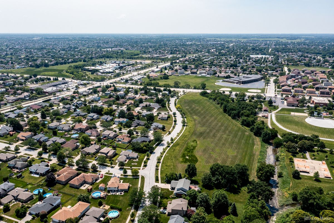
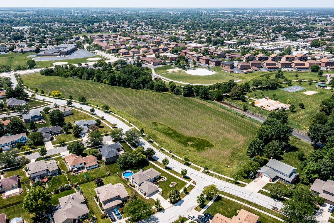
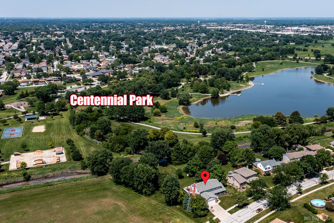
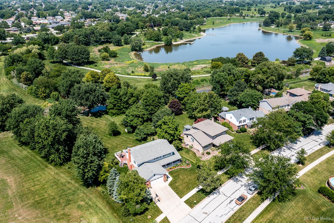
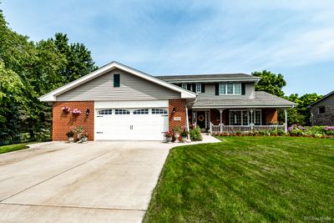
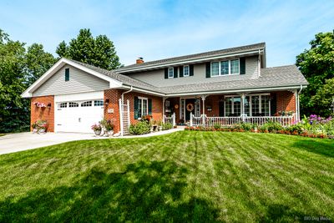
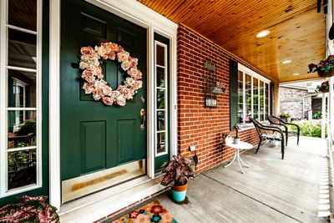
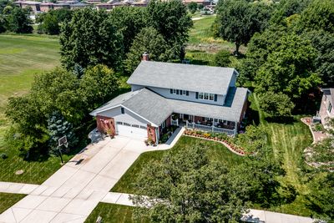
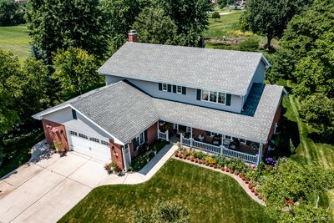
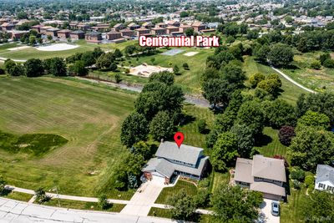
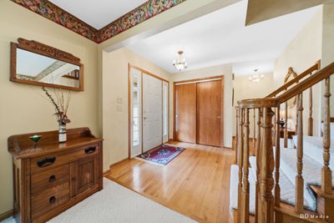
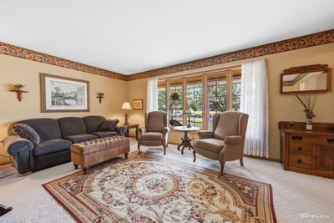
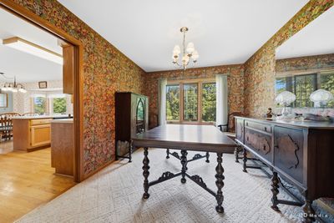
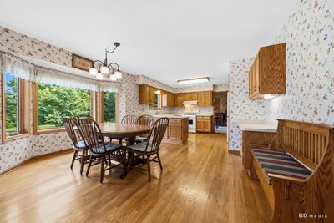
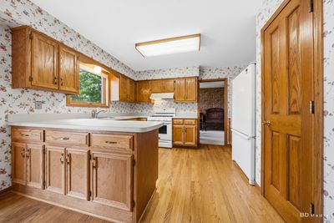
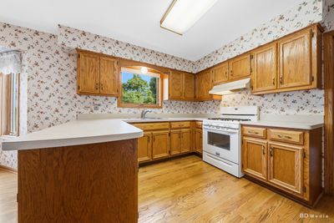
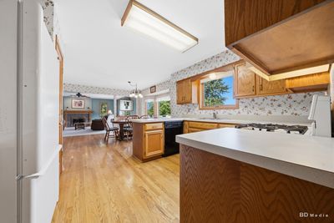
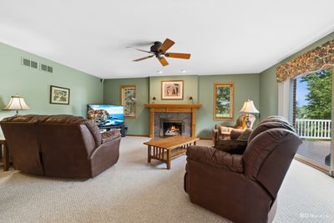
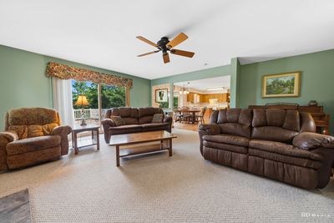
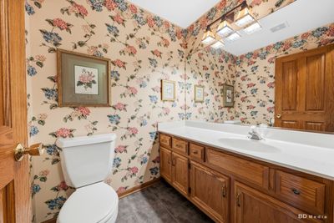
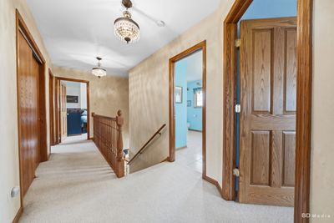
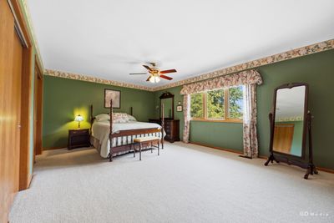
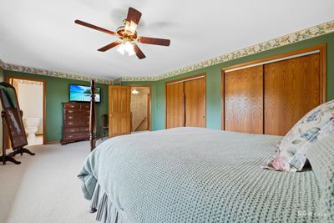
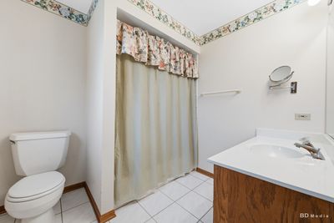
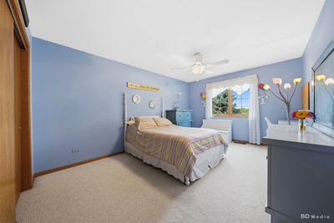
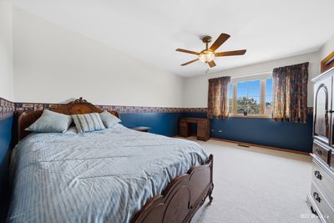
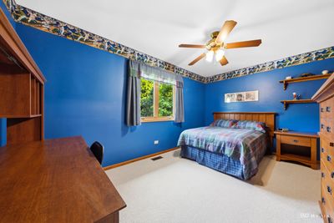
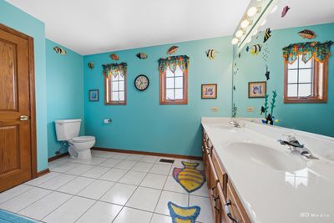
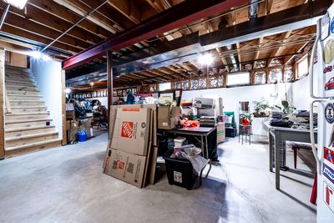
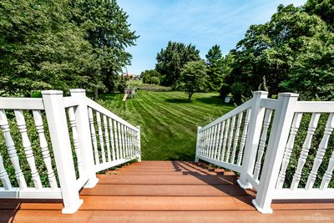
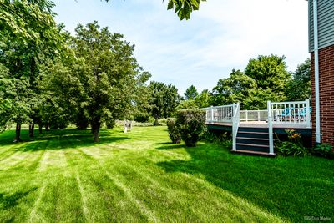
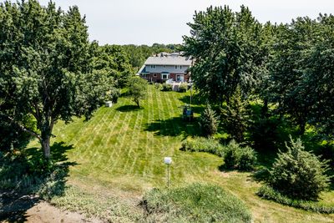
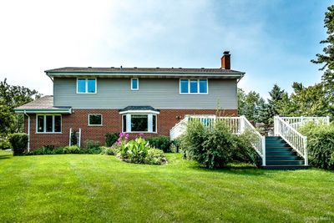
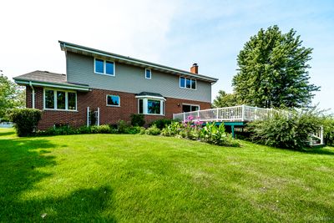
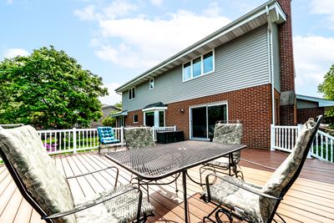
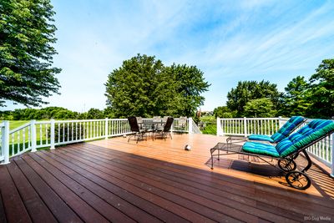
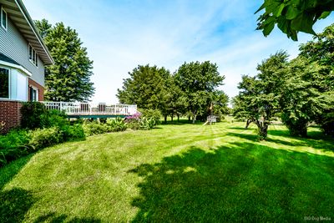
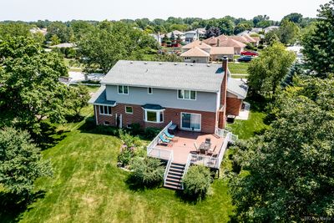
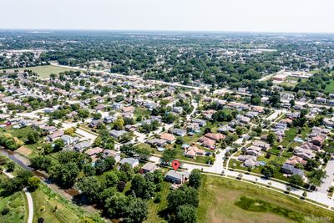
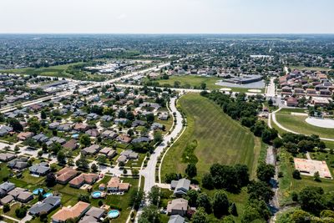
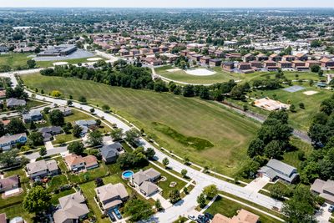
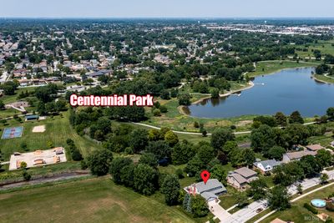
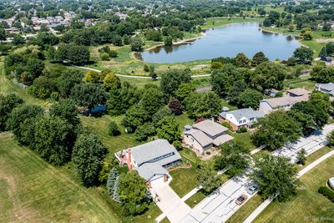
Welcome to this meticulously maintained Gallagher & Henry oversized Jefferson model offering over 2,700 square feet of living space in the highly desirable Fairmont Village neighborhood of Tinley Park. Lovingly cared for by its original owner, this spacious four bedroom home sits on one of the most desirable lots in the subdivision, providing exceptional privacy, scenic views, and direct access to outstanding parks and outdoor recreation. Located along the west side of the property is Park District owned open space featuring a large soccer field, while Centennial Park stretches behind the home with a peaceful creek, walking paths, a large water reservoir, fishing areas, picnic spaces, playground, baseball fields, miniature golf, and a field house. Inside, you'll find a spacious floor plan designed for both comfortable everyday living and entertaining. The bright living room welcomes you with a beautiful picture window that fills the space with natural light. A formal dining room provides the perfect setting for holiday meals and special occasions. The oversized kitchen is the heart of the home, featuring abundant cabinetry, oak flooring, generous countertop space, a breakfast bar, a closet pantry and a large eating area with room for a full-size table. Just off the kitchen, the expansive family room offers a warm and inviting atmosphere centered around a beautiful fireplace, making it the perfect gathering place throughout the year. Upstairs, you'll find four generously sized bedrooms, including an oversized primary suite complete with its own private bath. The additional bedrooms provide ample space for family, guests, home offices, or hobbies. The full unfinished basement offers endless possibilities to create additional living space, a recreation room, fitness area, workshop, or abundant storage to suit your lifestyle. Step outside onto the large composite deck overlooking the beautifully landscaped backyard with mature trees, creating a peaceful setting for outdoor dining, entertaining, or simply relaxing while enjoying the natural surroundings. Additional features include a garage with space for three vehicles that is equipped with a heavily insulated two car garage door, providing flexibility for storage, hobbies, or workshop space. Recent improvements include newer windows installed in 2015 and a roof replaced in 2017, providing added peace of mind. Perfectly combining generous living space with an outstanding location, this beautifully maintained Fairmont Village home offers four bedrooms, over 2,700 square feet, an oversized lot, mature landscaping, a large deck, a cozy fireplace, a full basement, and direct access to some of Tinley Park's best parks, walking trails, fishing, and recreational amenities.
— the listing agent’s description
The home
4 beds
2.5 baths
2,691 sqft
Built in 1995
Lot 86x211x114x251
3-car garage
Detached Single
What it’ll cost
$223 / sqft
$10,282 taxes / yr
No HOA
15 days on dwello
Estimated monthly payment
$4,222/mo
Principal & interest$3,190
Property taxes$857
Homeowners insurance$175
Get pre-qualified →Connect with a licensed lender in the dwello network.
Estimate only — not a loan offer. Example rate; taxes and insurance estimated; your actual rate, payment, taxes, and insurance will vary. dwello is not a lender. Equal Housing Opportunity.
Tour it with a real dwello agent
The agent who meets you here is an actual dwello Home Group team member who knows these streets — not a stranger who bought your name from a portal. You get straight answers on the spot, and the same person stays with you through closing.
On our team, vettedYour info is never soldWith you through closing
Tour this home
In person, on your schedule — a dwello agent meets you there.
WED
Jun 3
THU
Jun 4
FRI
Jun 5
SAT
Jun 6
11:00 am
Schedule a tour
15 days on dwello
Price history
Listed for sale
Jul 15, 2026
$600,000
Property taxes
2025
Annual tax bill (MLS)
From county records — verify with the assessor.
Features
Central AirNatural GasForced AirBrickPublic SewerConcreteGarage Door Opener
Schools
Elementary — John A Bannes Elementary School
Middle — Virgil I Grissom Middle School
High — Victor J Andrew High School
Assigned schools per the listing — always verify enrollment + boundaries with the district.
Neighborhood
Loading map…
Nearby places via OpenStreetMap — approximate; verify what matters to you. Map © Mapbox © OpenStreetMap.
MLS listing data
Listed by Stephen Harris · RE/MAX 1st Service
Listing last updated Jul 29, 2026 · data refreshed from the MLS Jul 29, 2026, 8:02 PM CT
Based on information submitted to the MLS GRID as of Jul 29, 2026, 8:02 PM CT. Listing data © MRED LLC, distributed by MLS GRID — deemed reliable but not guaranteed; independently verify. Anything shown below this point is not MLS listing data.
See it in personA real dwello agent on our team — never a sold lead.
Schedule a tour
Message
No pressure — reach out whenever you’re ready.
Similar homes nearby
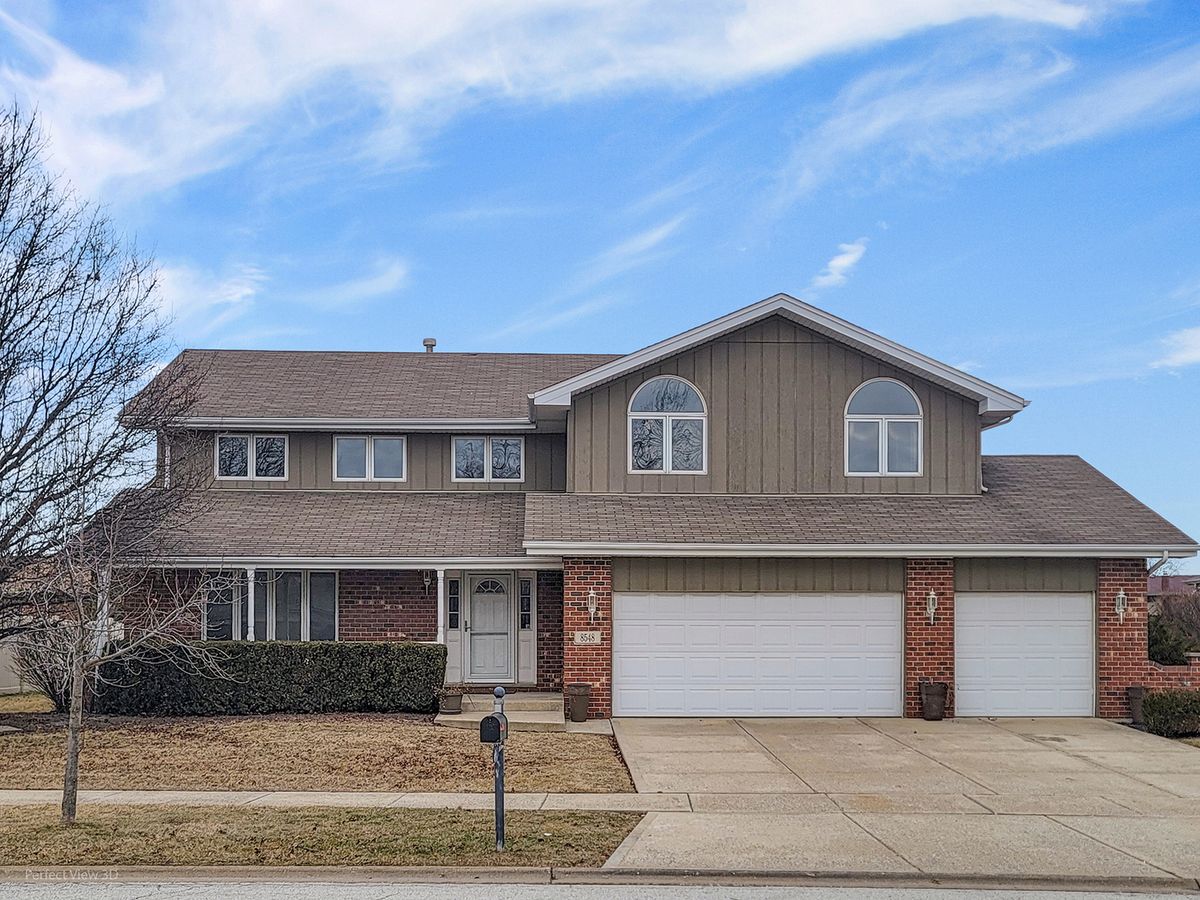
$609,900Active
5 bd · 3 ba · 3,479 sqft
8548 Monaghan Drive
Tinley Park, IL
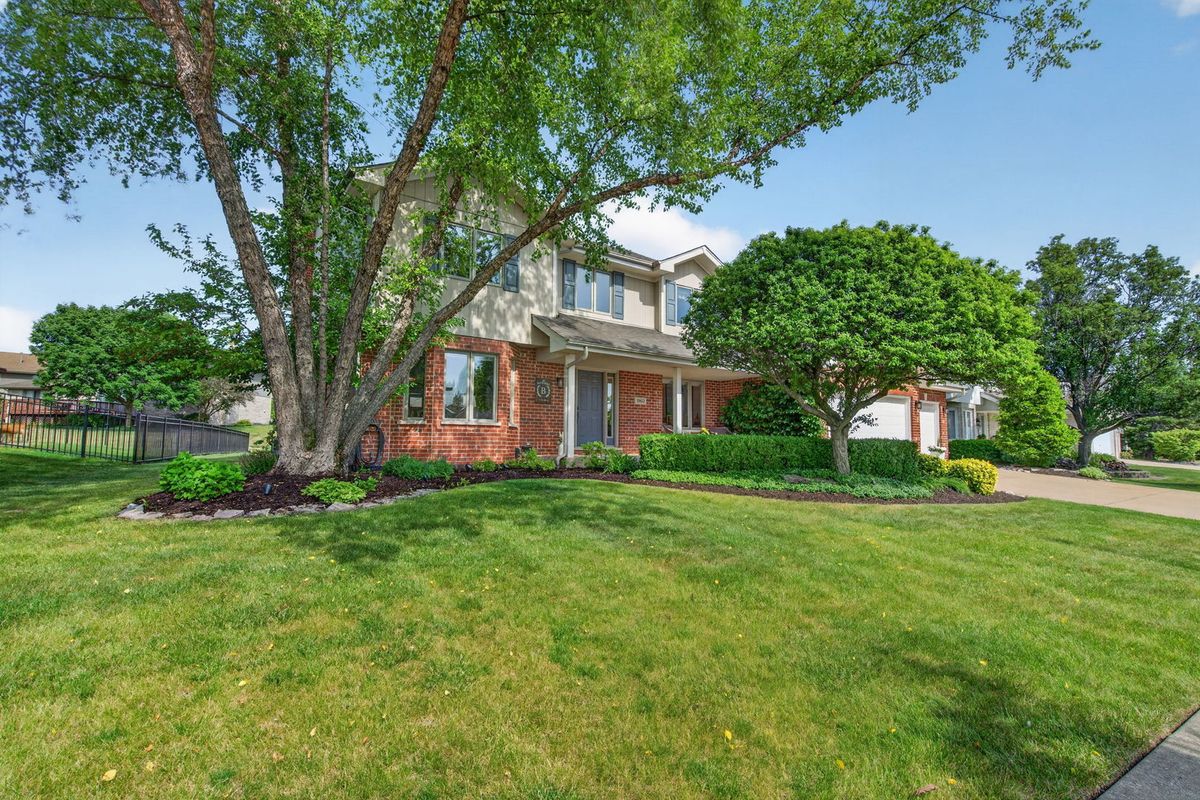
$585,000Active
4 bd · 3.5 ba · 3,515 sqft
19612 Silverside Drive
Tinley Park, IL
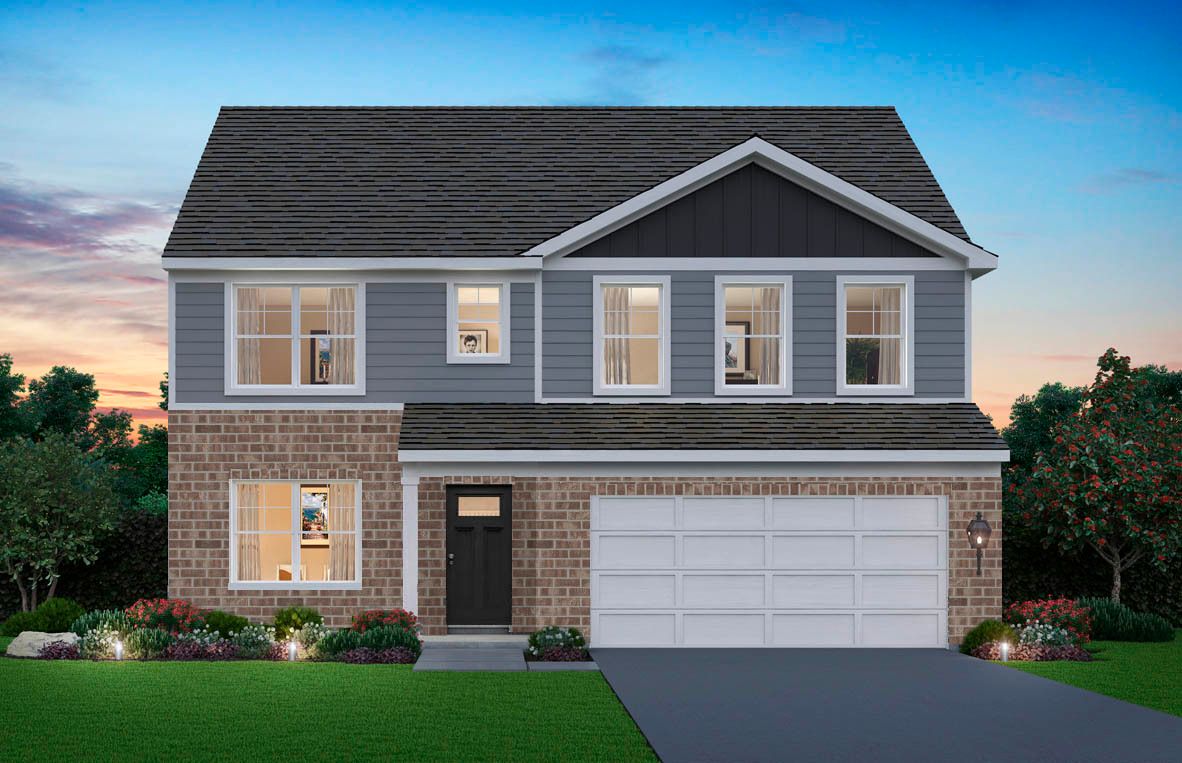
$569,990Active
4 bd · 2.5 ba · 2,836 sqft
6211 Longford Lane
Tinley Park, IL
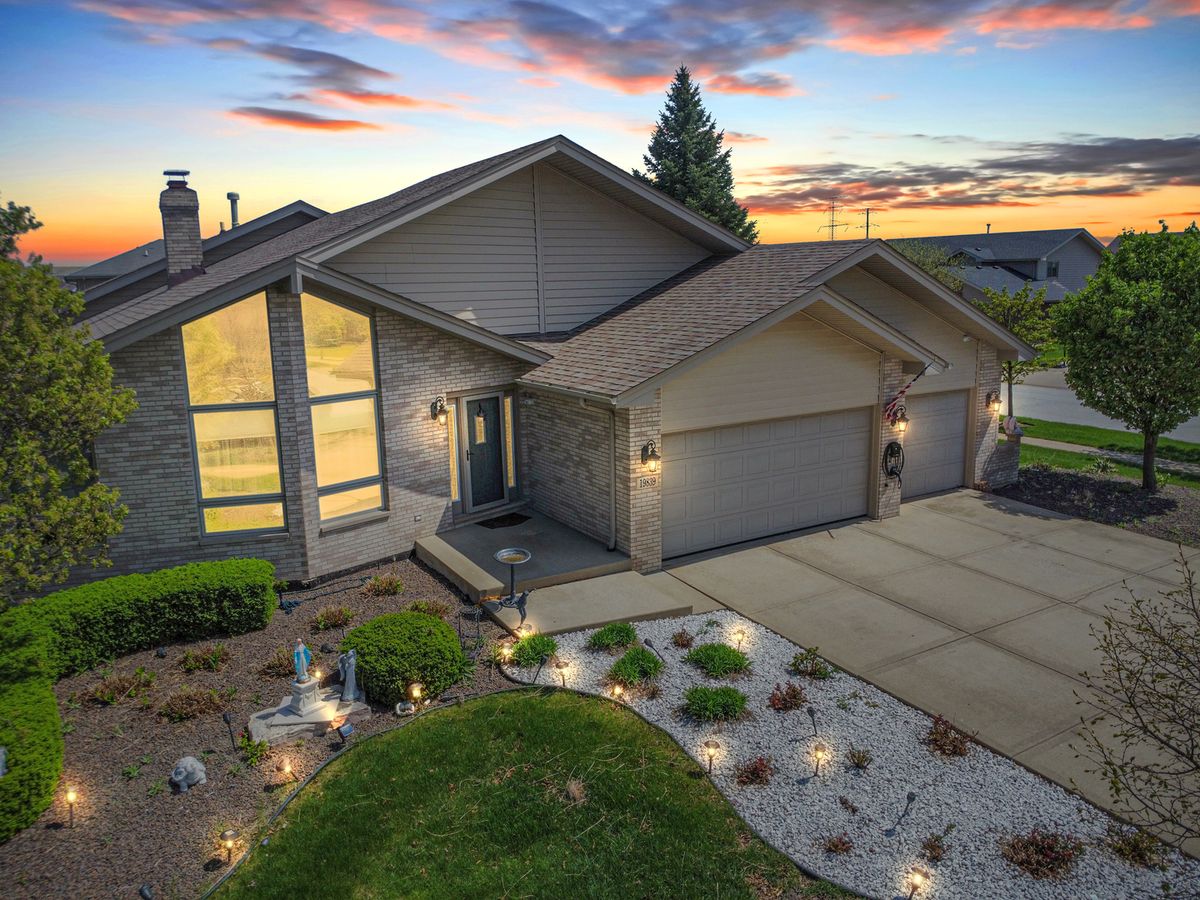
$565,000Active
3 bd · 3 ba · 2,628 sqft
19839 Silverside Drive
Tinley Park, IL