View all 42 photos
Detached Single · Orland Park, IL
$925,000
4 beds · 4.5 baths · 3,301 sqft
10903 Somer Lane, Orland Park, IL, 60467
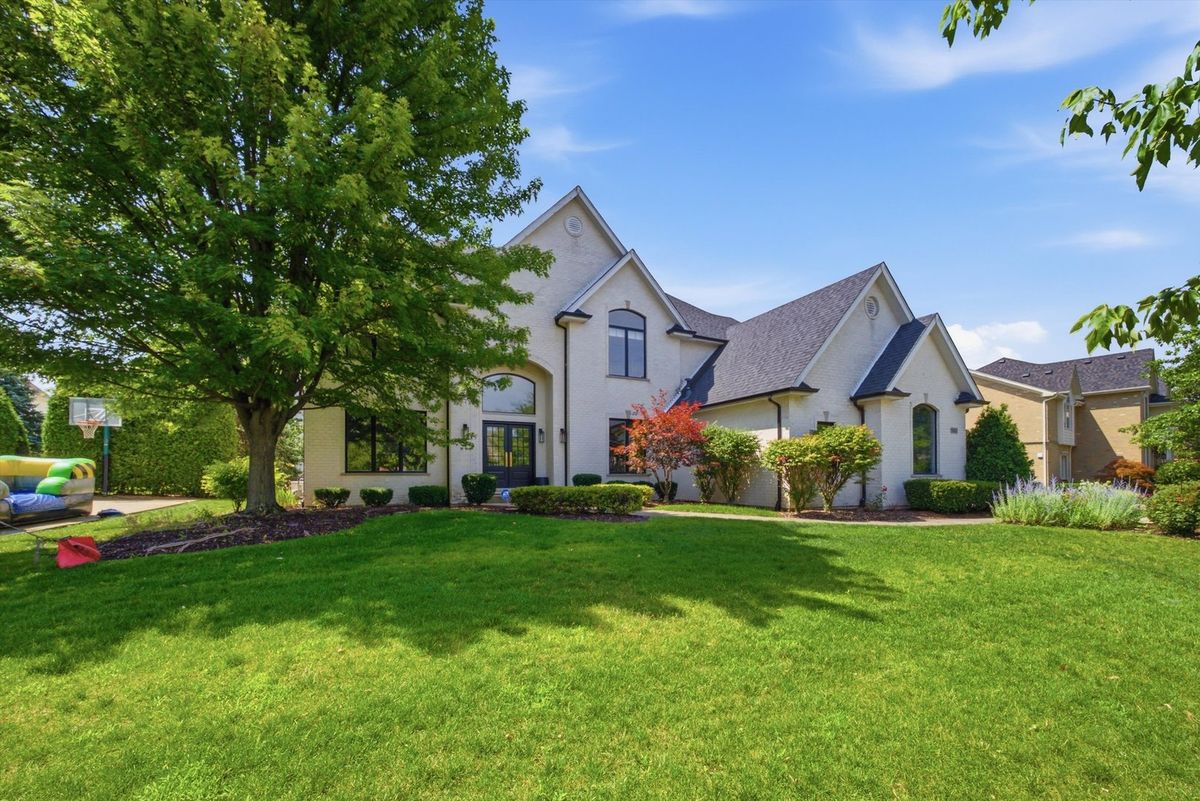
A brick-and-mortar place to make your own — room to make it home.
Active
What’s special
Central air3-car garageIn-unit laundry
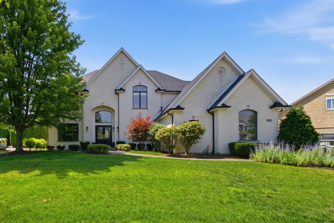
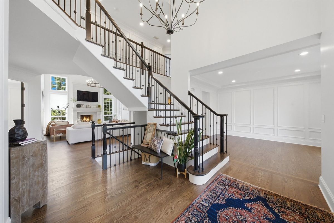
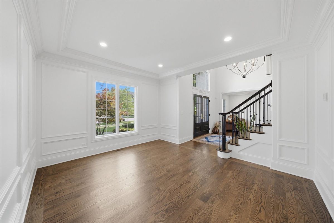
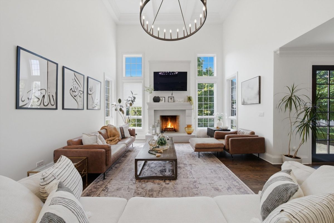
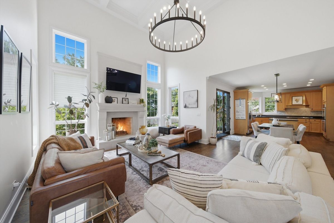
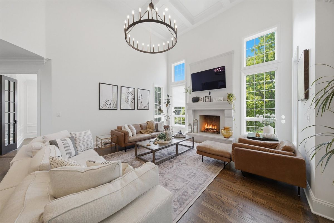
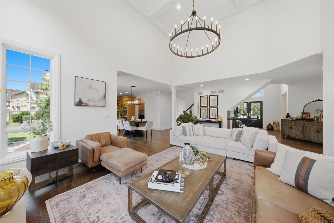
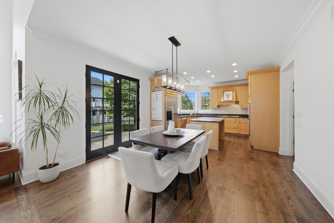
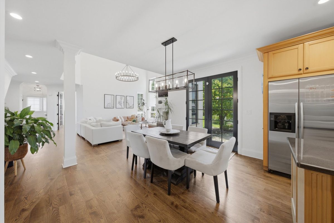
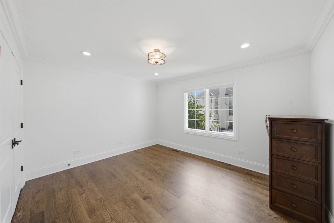
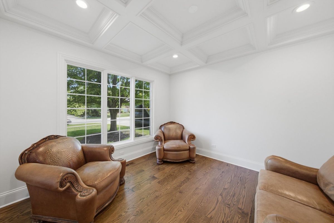
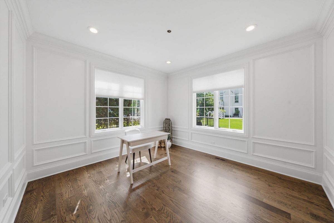
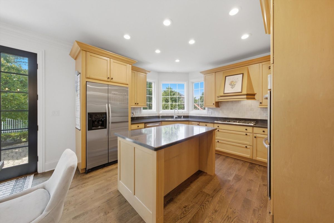
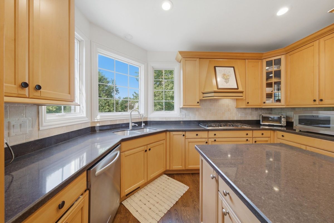
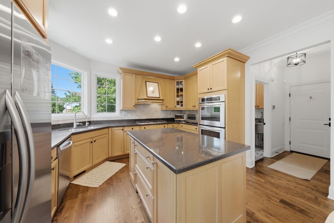
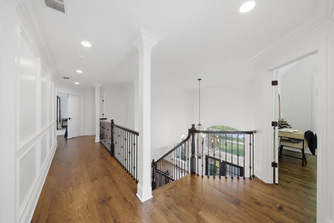
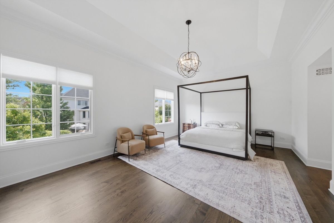
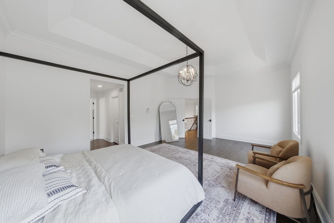
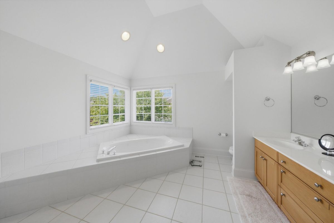
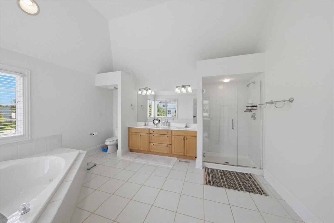
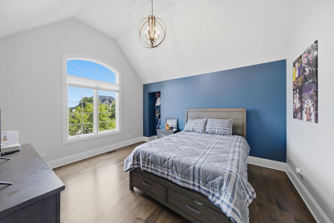
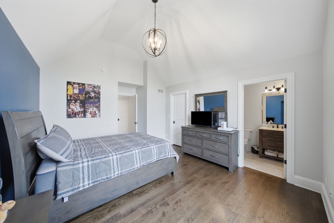
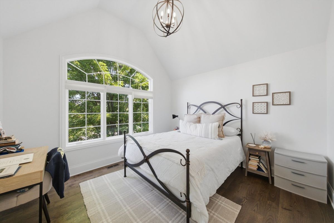
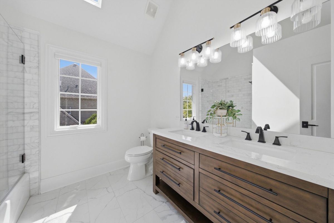
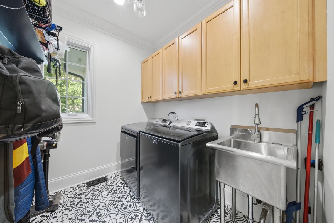
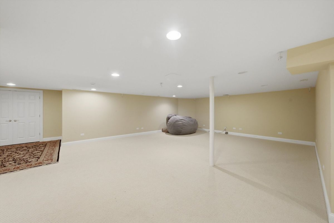
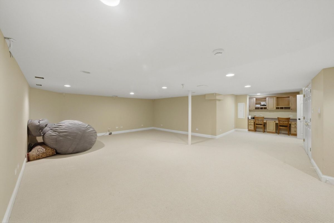
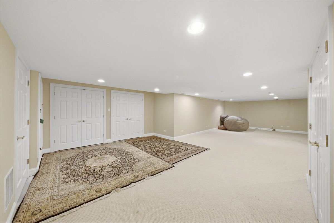
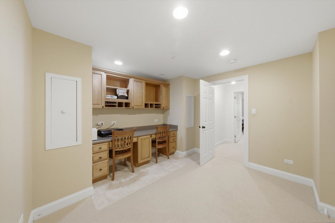
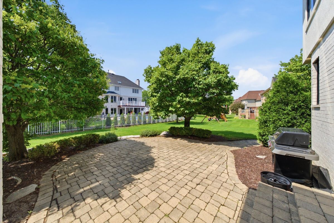
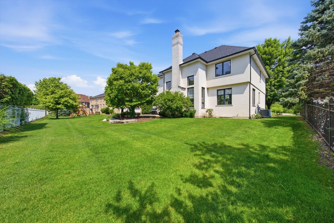
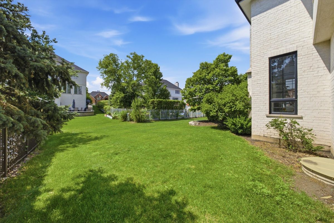
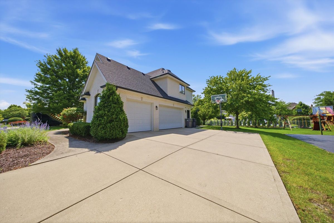
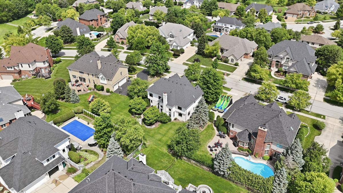
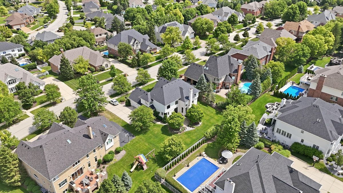
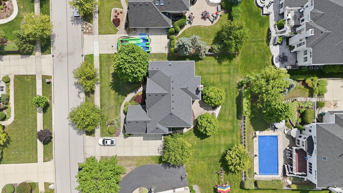
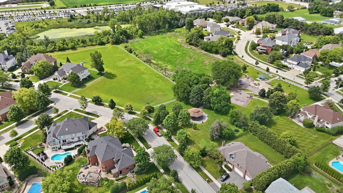
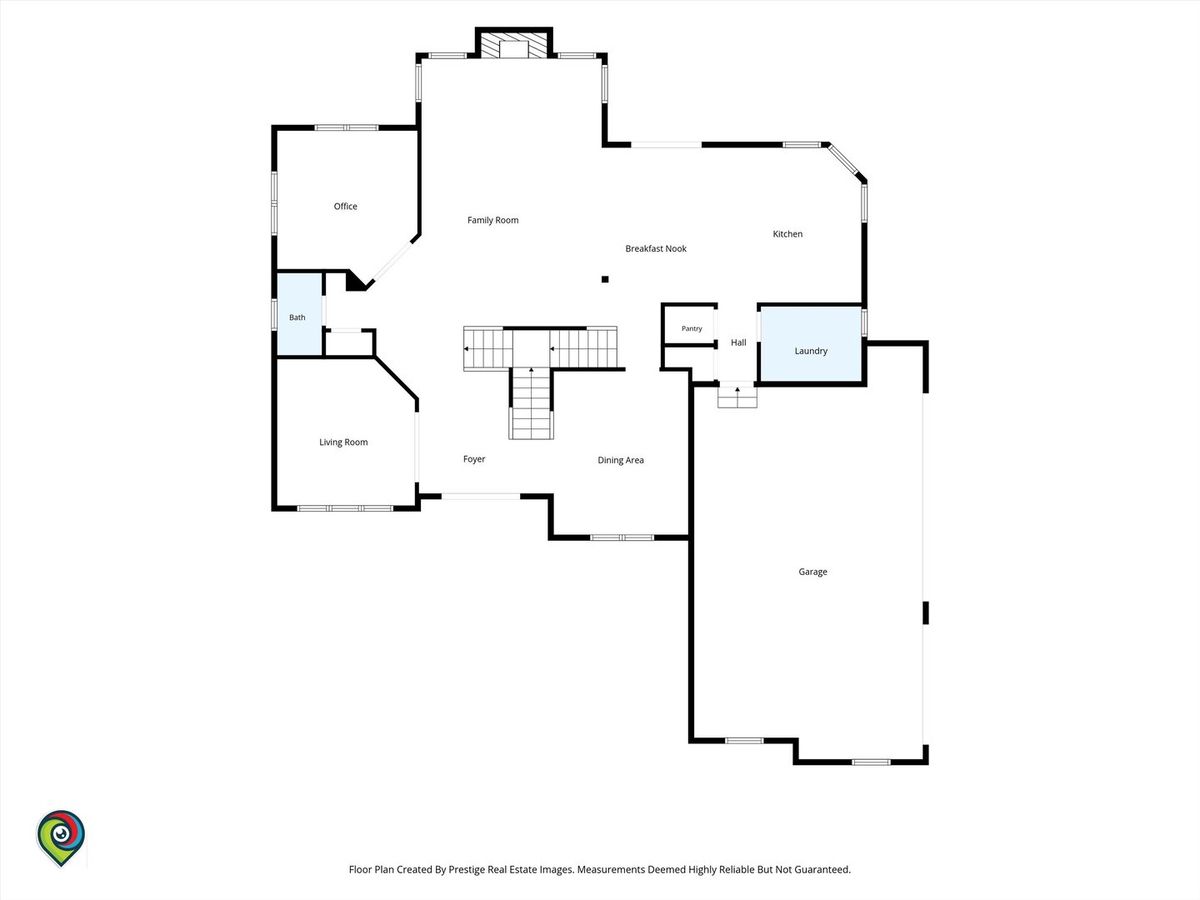
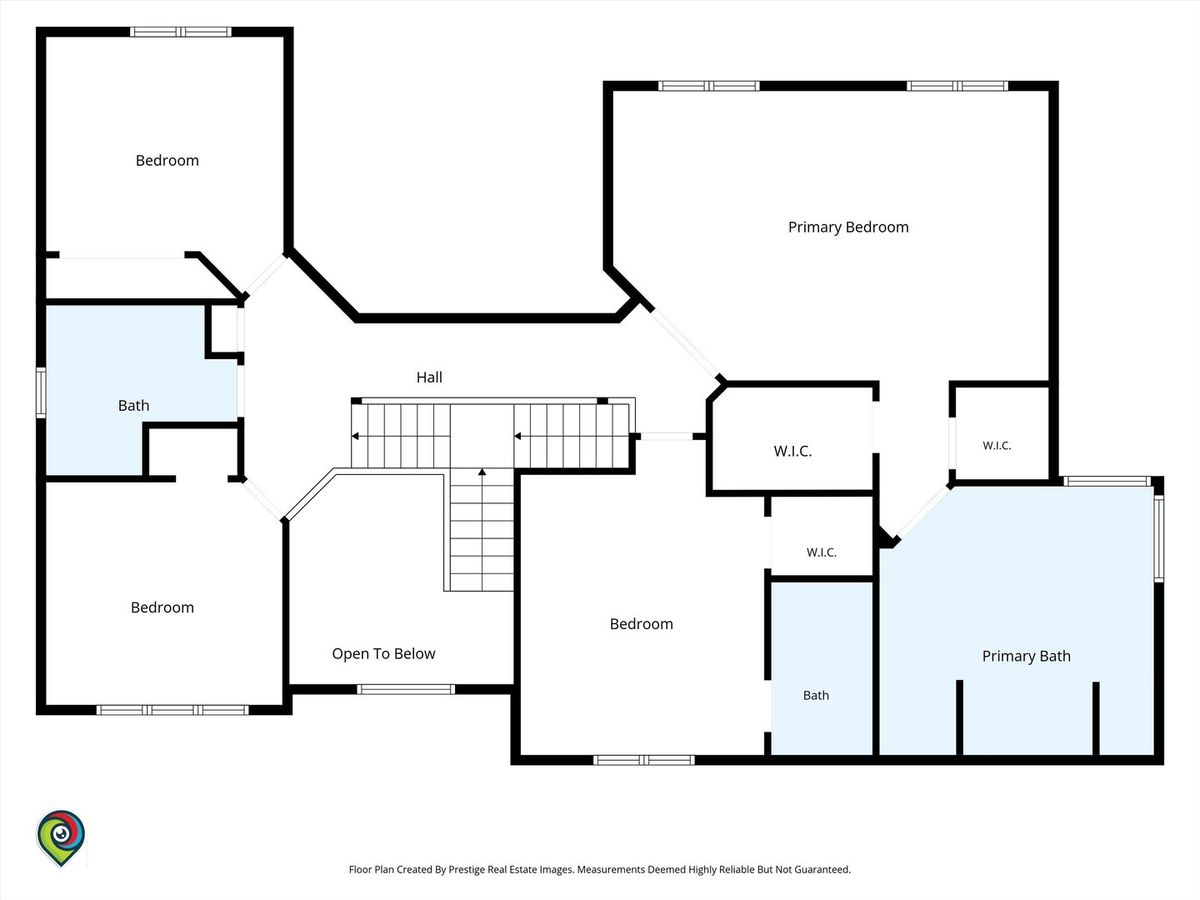
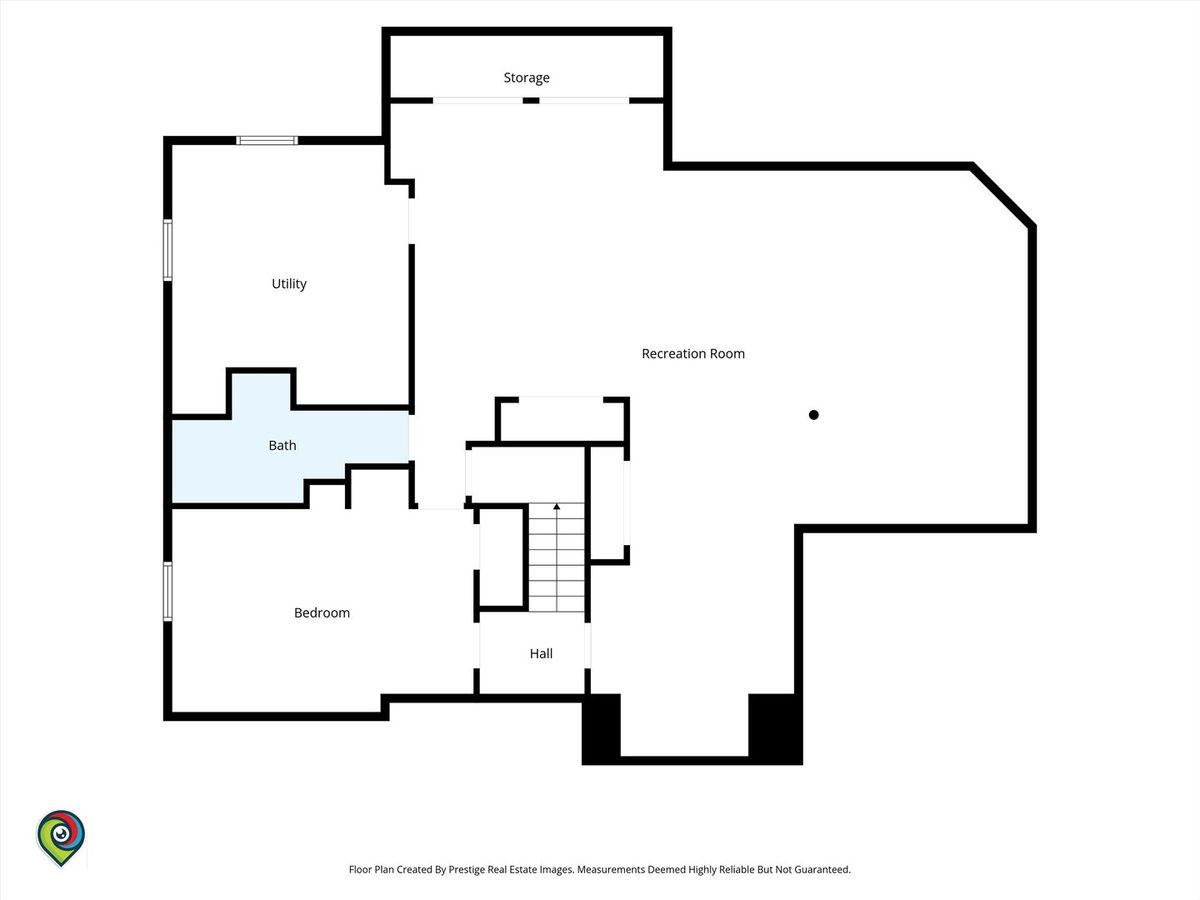
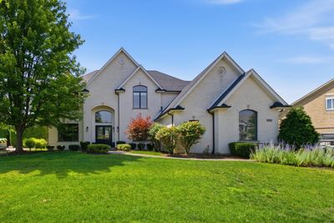
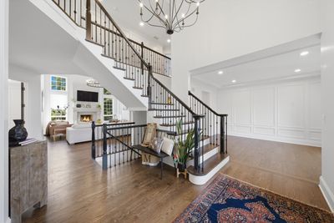
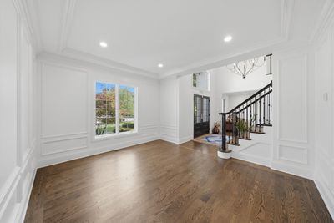
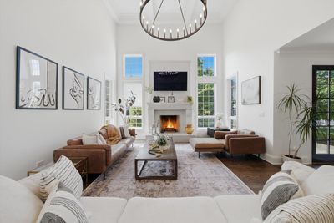
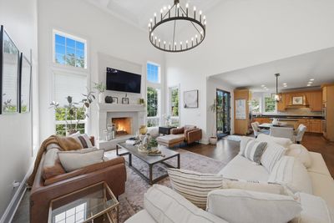
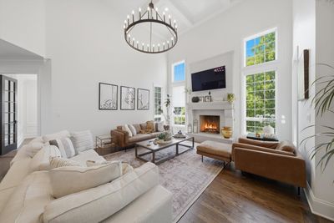
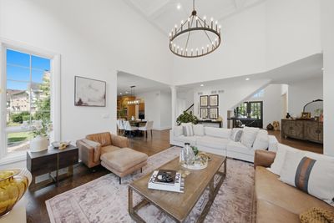
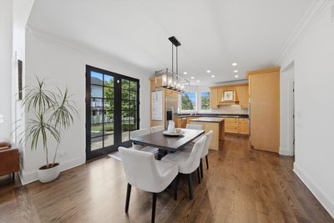
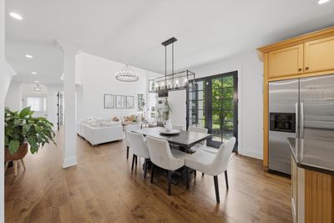
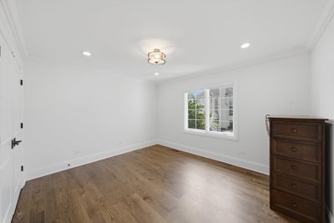
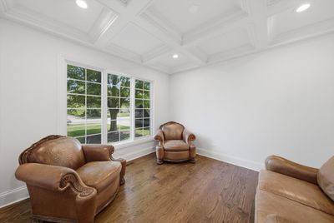
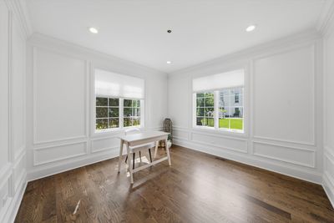
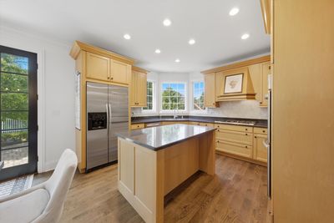
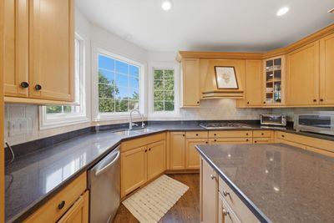
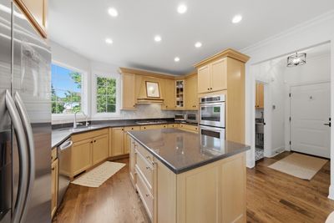
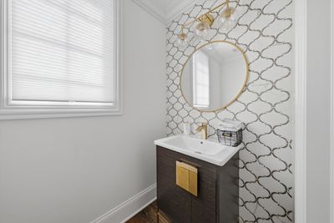
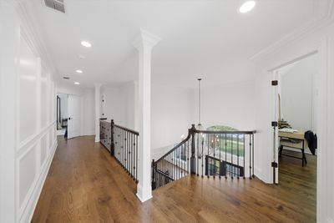
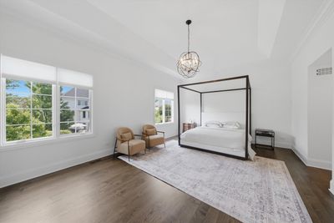
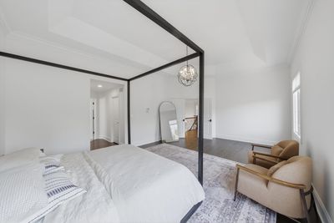
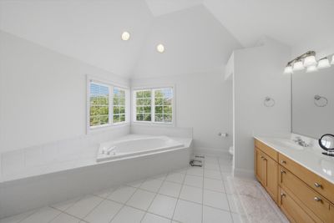
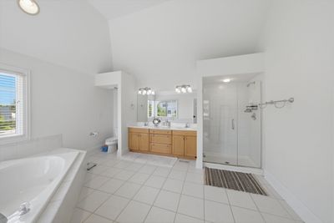
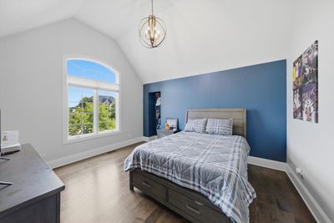
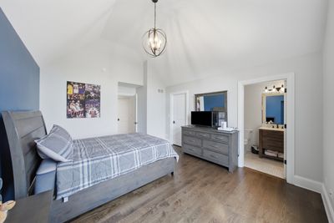
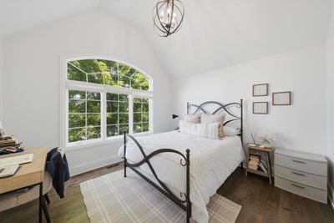
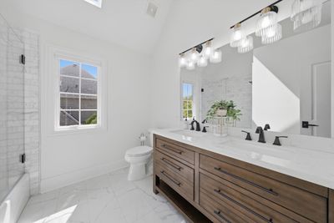
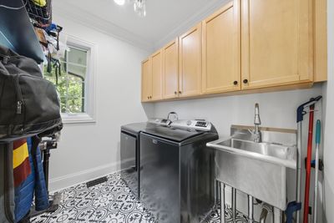
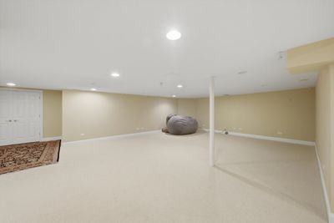
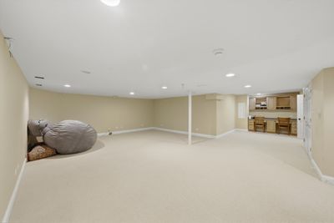
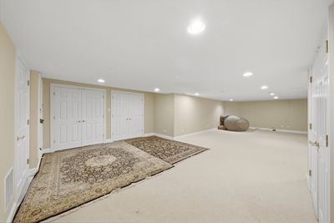
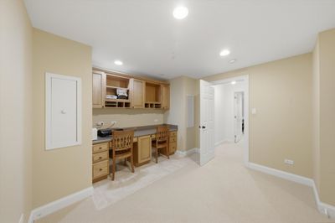
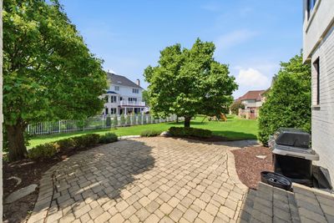
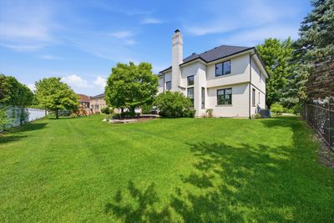
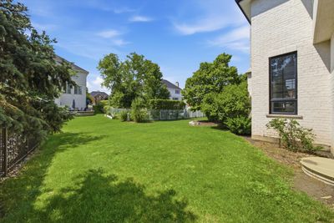
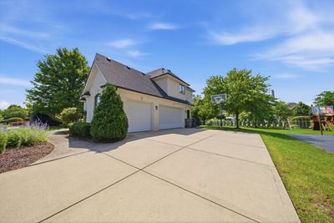
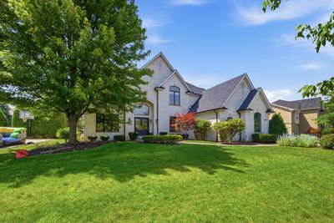
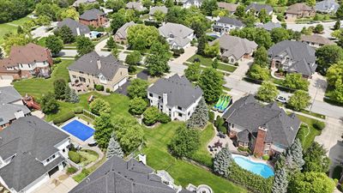
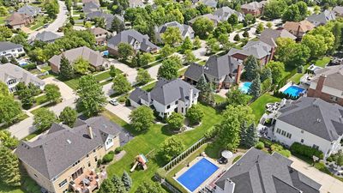
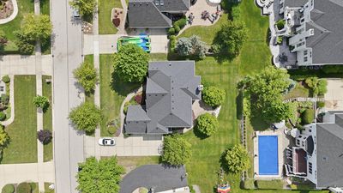
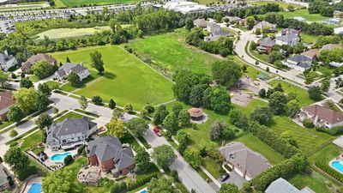
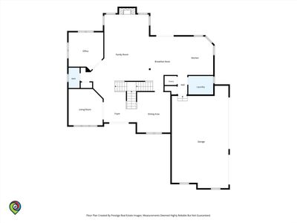
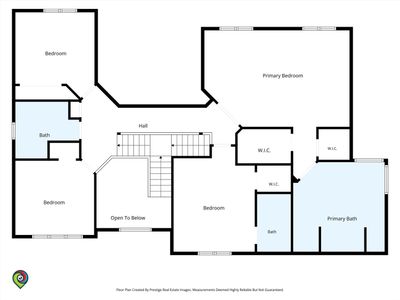
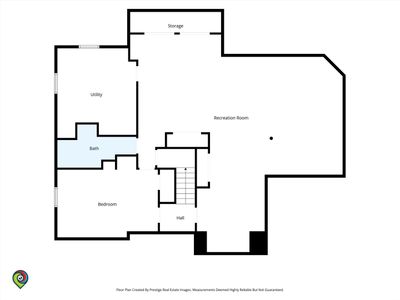
Welcome to this exceptional, luxurious home in the highly sought-after Somerglen subdivision, offering over 3,300 square feet of beautifully designed living space plus a fully finished basement. From the moment you step into the impressive two-story foyer with a grand staircase and rich hardwood flooring, you'll appreciate the thoughtful layout and timeless finishes throughout. The main level features formal living and dining rooms, along with a private first-floor office complete with French doors and serene views of the professionally manicured backyard-ideal for today's work-from-home lifestyle. The dramatic two-story great room is filled with natural light and anchored by a cozy fireplace, seamlessly flowing into the spacious eat-in kitchen with stainless steel appliances, pantry, and convenient access to the outdoor hardscape patio-perfect for entertaining and everyday living. A first-floor laundry room adds to the home's functionality. Upstairs, you'll find four generously sized bedrooms, including a luxurious primary suite with dual closets and a private ensuite bath. One additional bedroom features its own ensuite, while the remaining bedrooms share a well-appointed hall bath-providing comfort and flexibility for family or guests. The fully finished basement expands your living space with a large recreation room and abundant storage. Additional highlights include a 3-car garage. Ideally located in a quiet, established neighborhood near top-rated schools, parks, walking paths, shopping, the 153rd Street Metra station for easy commuting. This is the one you've been waiting for-space, location, and lifestyle all in one incredible home.
— the listing agent’s description
The home
4 beds
4.5 baths
3,301 sqft
Built in 2001
Lot 99X135
3-car garage
Detached Single
Traditional
What it’ll cost
$280 / sqft
$15,145 taxes / yr
$250/mo HOA
22 days on dwello
Estimated monthly payment
$6,700/mo
Principal & interest$4,918
Property taxes$1,262
Homeowners insurance$270
HOA dues$250
Get pre-qualified →Connect with a licensed lender in the dwello network.
Estimate only — not a loan offer. Example rate; taxes, HOA dues, insurance estimated; your actual rate, payment, taxes, and insurance will vary. dwello is not a lender. Equal Housing Opportunity.
Tour it with a real dwello agent
The agent who meets you here is an actual dwello Home Group team member who knows these streets — not a stranger who bought your name from a portal. You get straight answers on the spot, and the same person stays with you through closing.
On our team, vettedYour info is never soldWith you through closing
Tour this home
In person, on your schedule — a dwello agent meets you there.
WED
Jun 3
THU
Jun 4
FRI
Jun 5
SAT
Jun 6
11:00 am
Schedule a tour
22 days on dwello
Price history
Listed for sale
Jul 15, 2026
$925,000
Property taxes
2025
Annual tax bill (MLS)
Assessed value
2025
County assessor
2024
2023
2022
2021
2020
2019
2018
Assessed value from the Cook County Assessor (open records). Estimated market ≈ assessed × 10 for residential; not an appraisal — verify with the assessor.
Features
Central AirNatural GasBrickSynthetic StuccoPublic SewerConcreteGarage Door Opener
Schools
Elementary — Meadow Ridge School
Middle — Century Junior High School
High — Carl Sandburg High School
Assigned schools per the listing — always verify enrollment + boundaries with the district.
Neighborhood
Loading map…
Nearby places via OpenStreetMap — approximate; verify what matters to you. Map © Mapbox © OpenStreetMap.
MLS listing data
Listed by Dave Shalabi · RE/MAX 10
Listing last updated Aug 5, 2026 · data refreshed from the MLS Aug 5, 2026, 3:24 PM CT
Based on information submitted to the MLS GRID as of Aug 5, 2026, 3:24 PM CT. Listing data © MRED LLC, distributed by MLS GRID — deemed reliable but not guaranteed; independently verify. Anything shown below this point is not MLS listing data.
See it in personA real dwello agent on our team — never a sold lead.
Schedule a tour
Message
No pressure — reach out whenever you’re ready.
Similar homes nearby
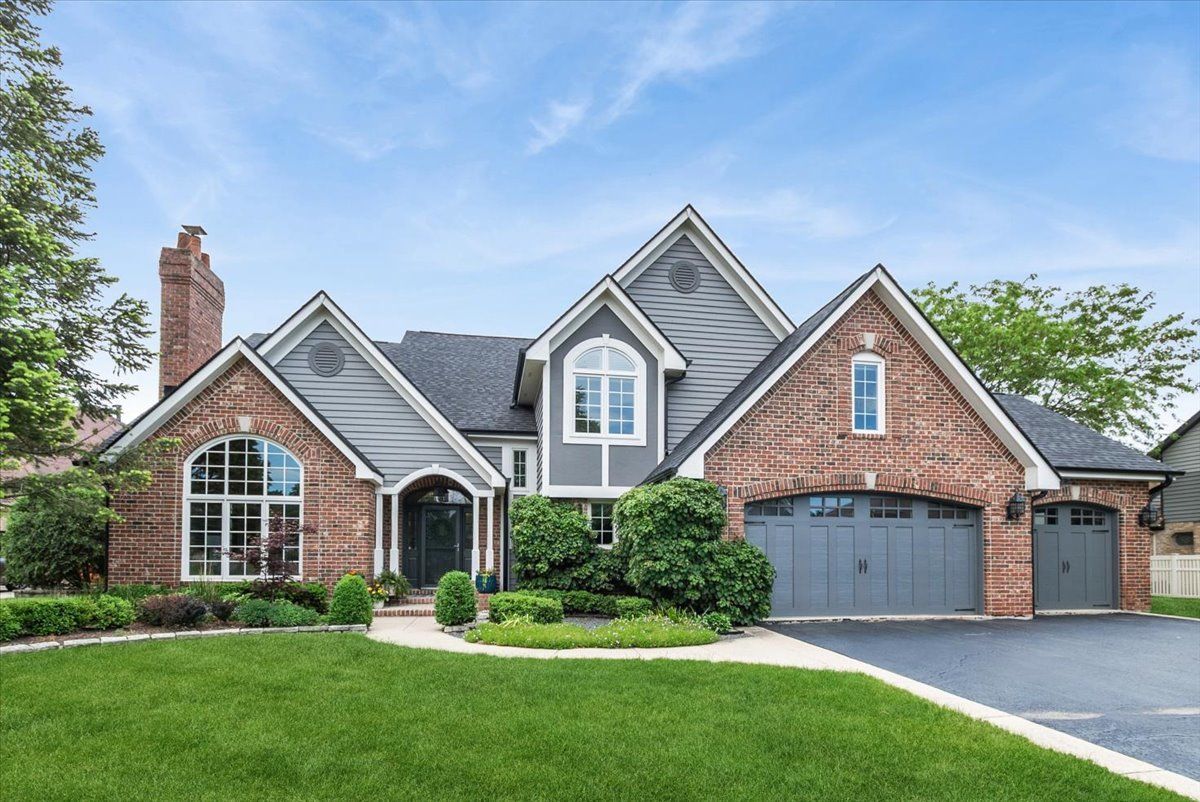
$925,000Active
4 bd · 4.5 ba · 5,051 sqft
10559 Wood Duck Lane
Orland Park, IL
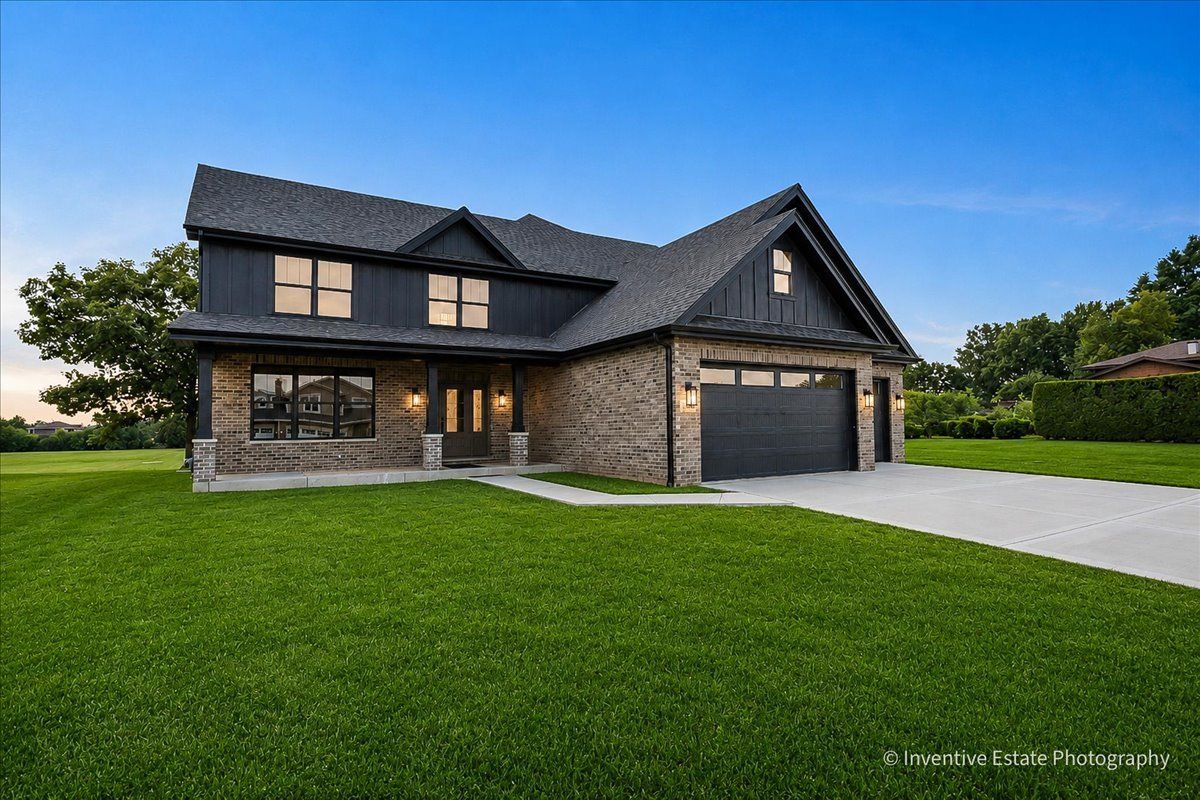
$925,000Active
5 bd · 3.5 ba · 3,400 sqft
15610 S 82 Avenue
Orland Park, IL
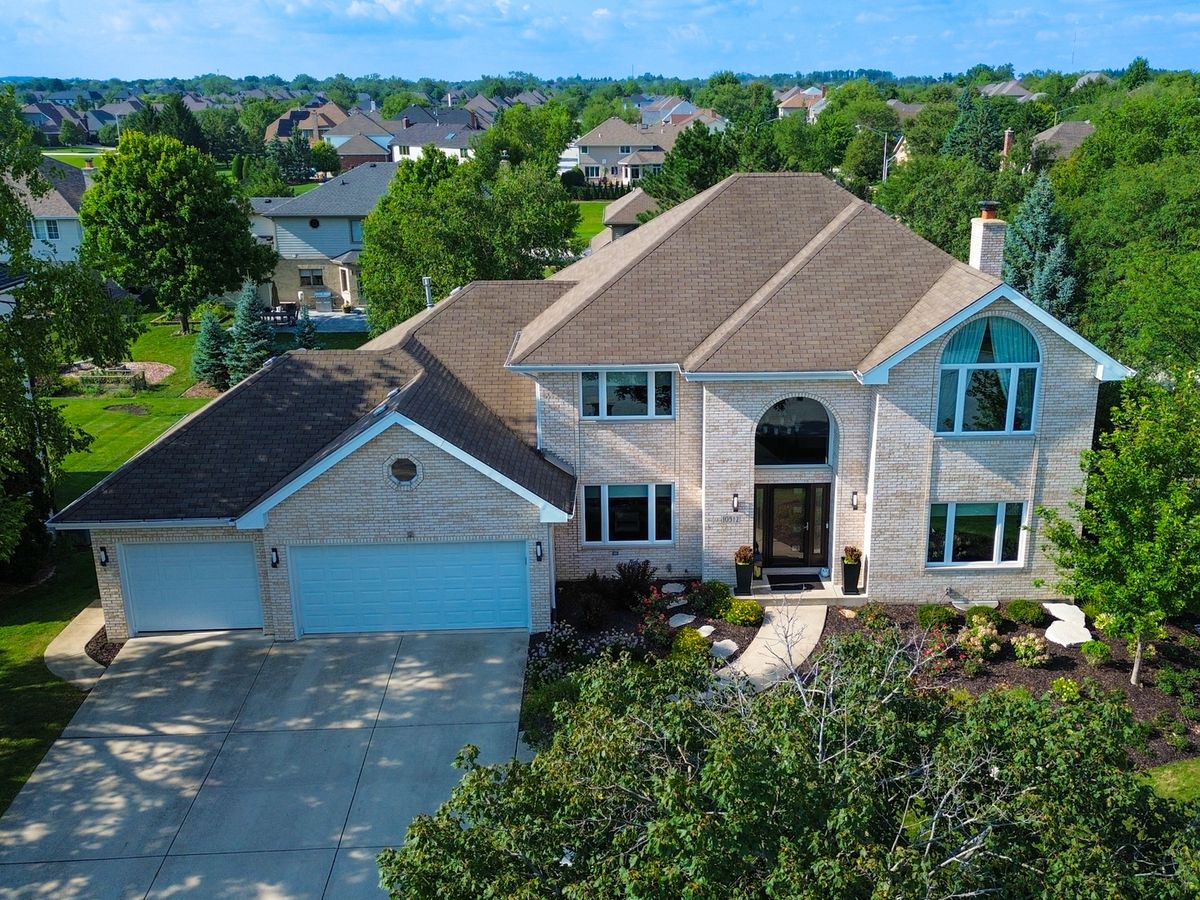
$924,900Active
4 bd · 4 ba · 3,580 sqft
10512 Louetta Lane
Orland Park, IL
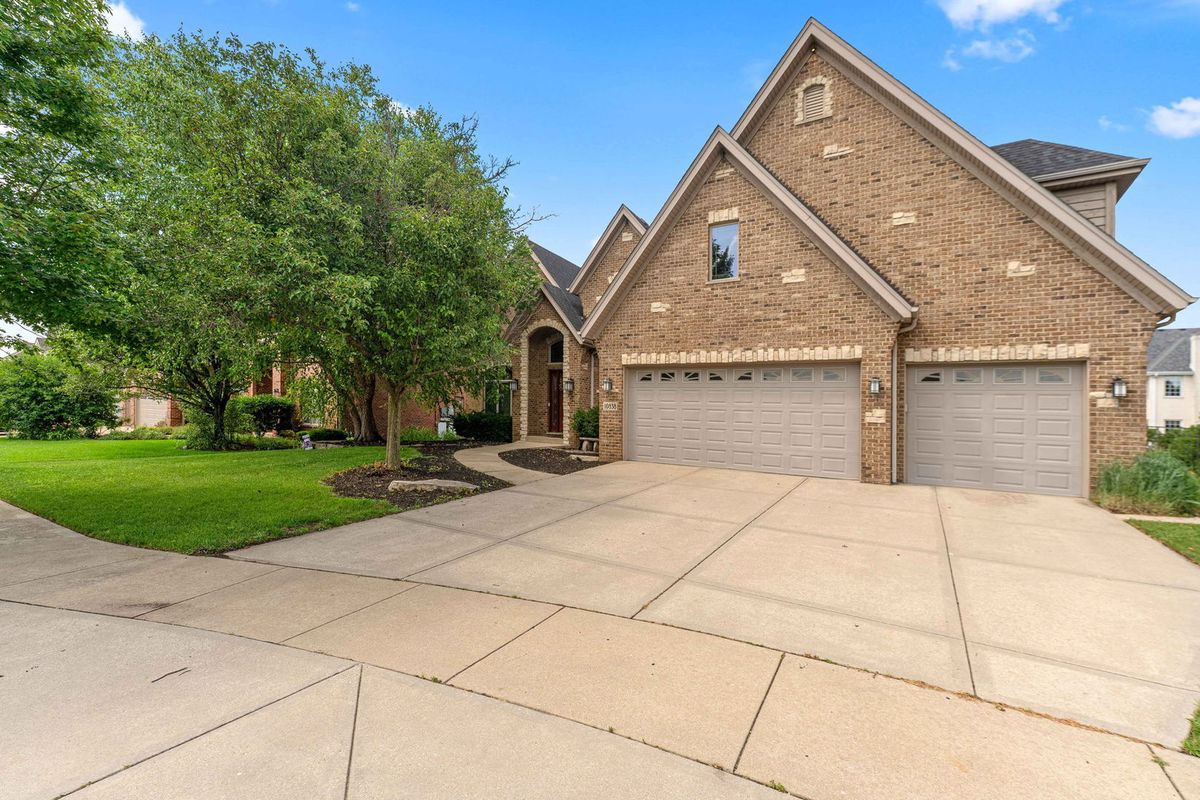
$899,990Active
5 bd · 5.5 ba · 3,435 sqft
10838 Moose Lane
Orland Park, IL