View all 48 photos
Detached Single · Orland Park, IL
$925,000
4 beds · 4.5 baths · 5,051 sqft
10559 Wood Duck Lane, Orland Park, IL, 60467
A brick-and-mortar place to make your own — room to make it home.
Active
What’s special
Central air3-car garage0.59-acre lotIn-unit laundry
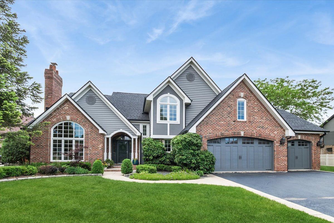
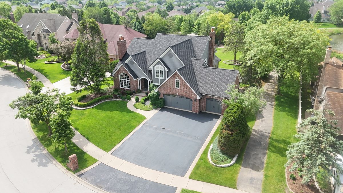
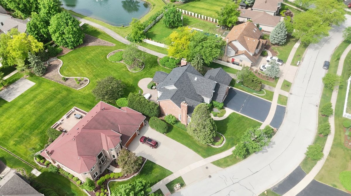
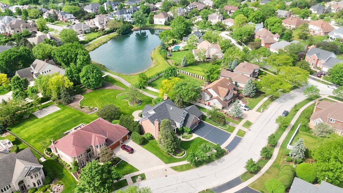
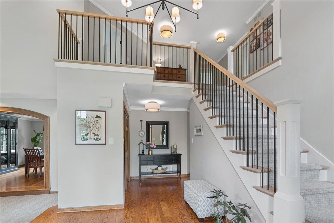
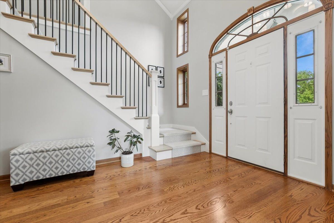
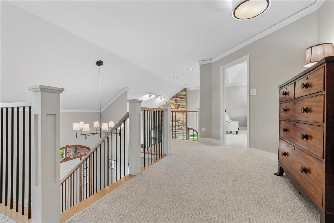
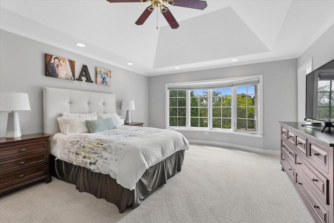
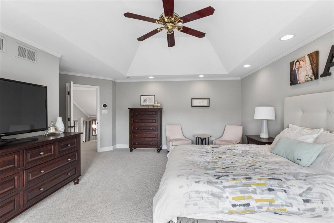
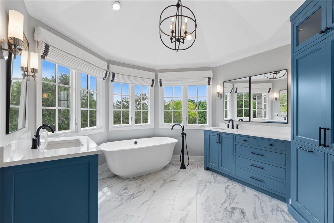
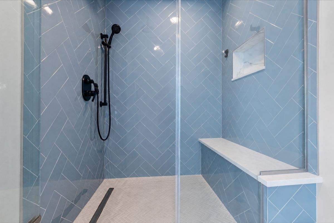
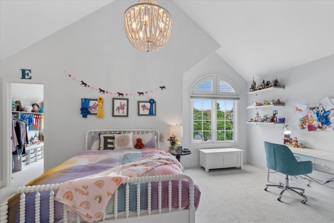
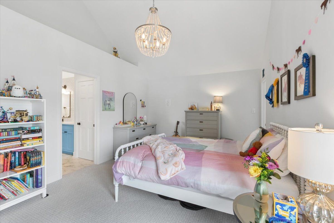
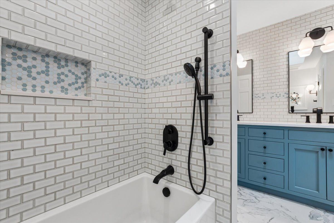
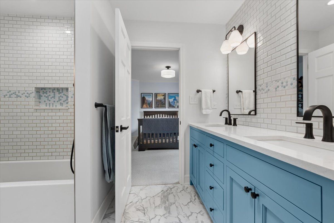
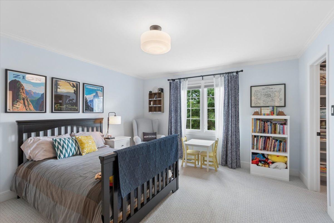
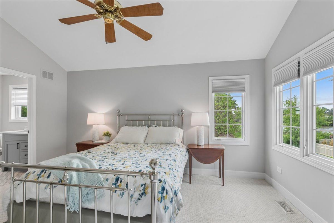
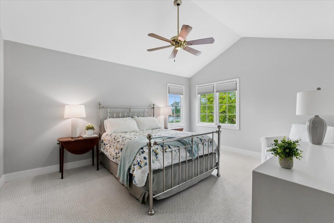
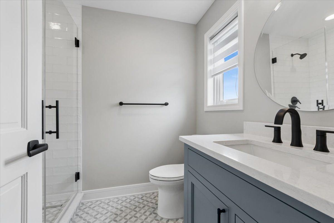
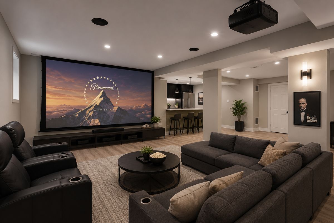
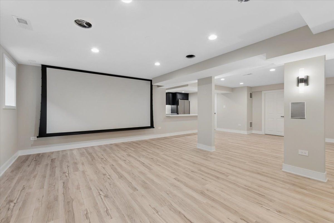
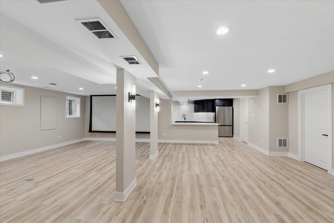
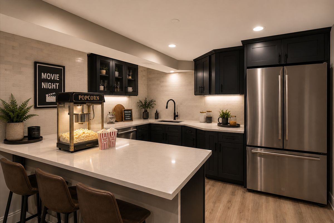
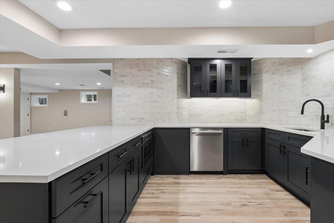
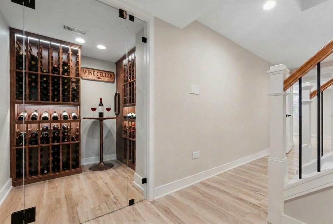
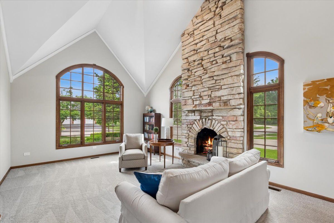
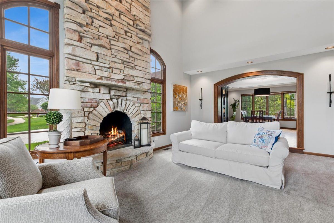
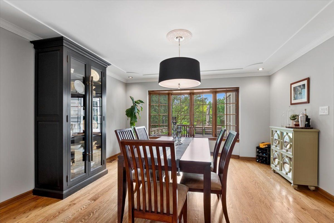
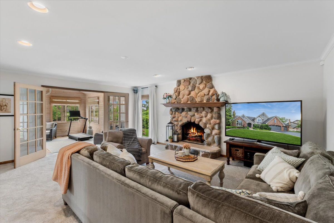
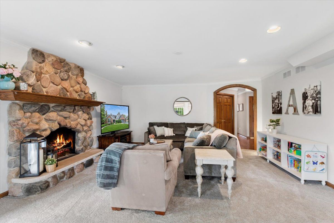
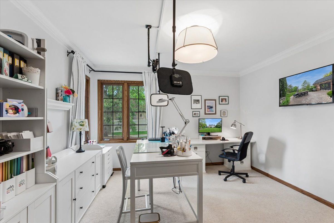
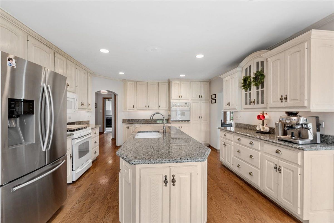
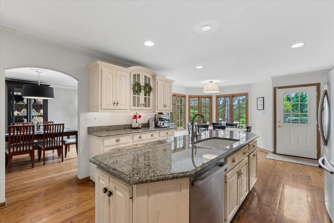
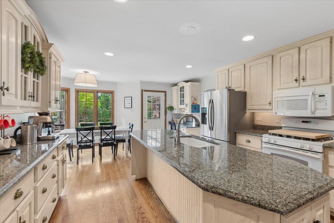
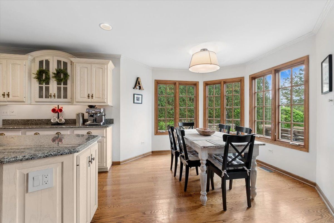
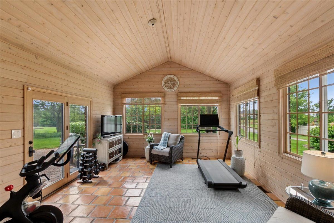
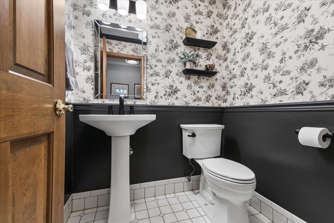
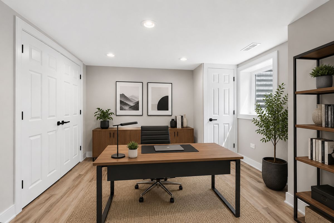
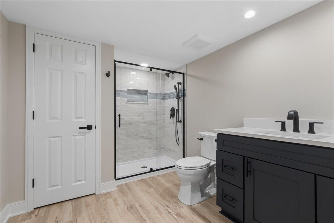
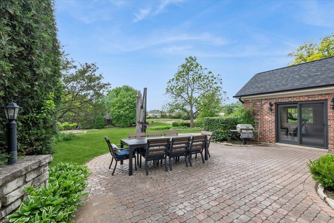
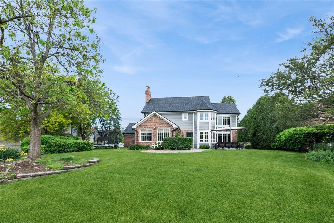
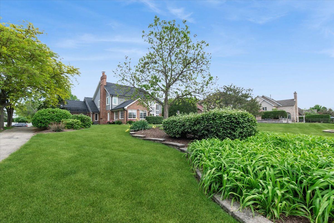
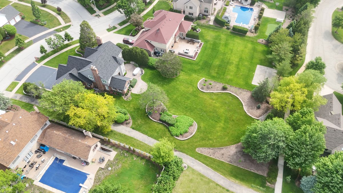
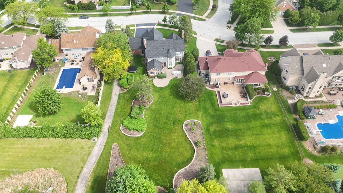
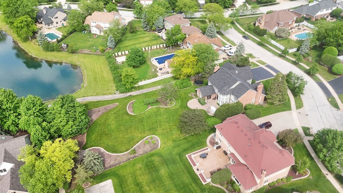
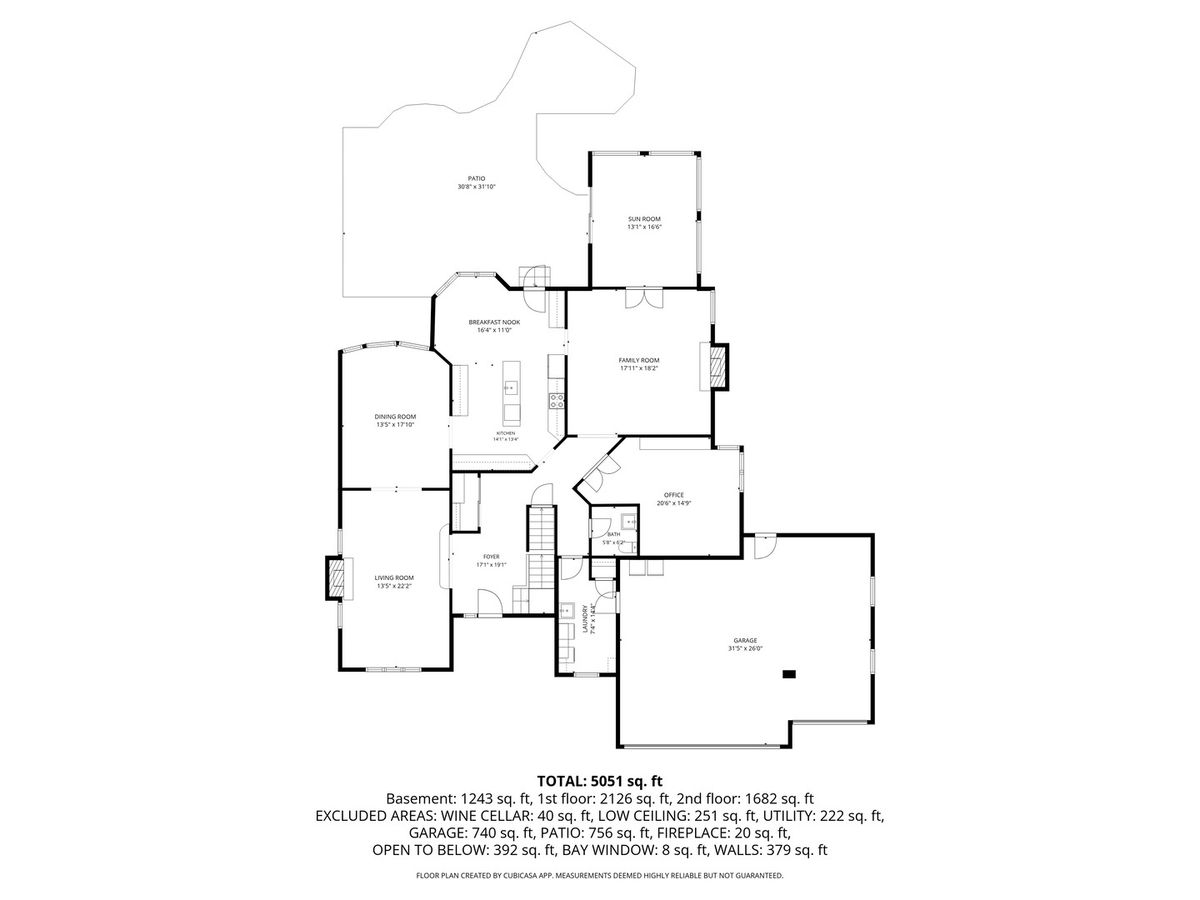
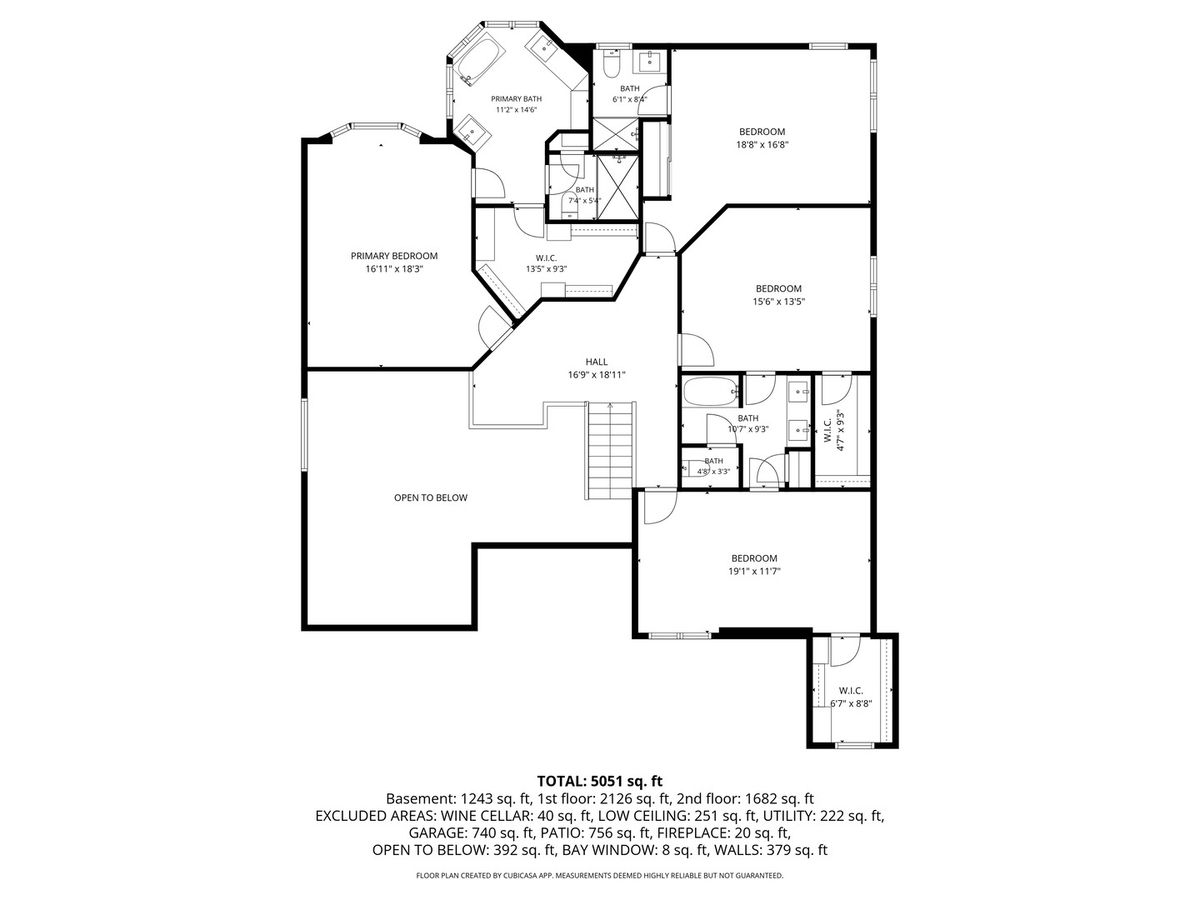
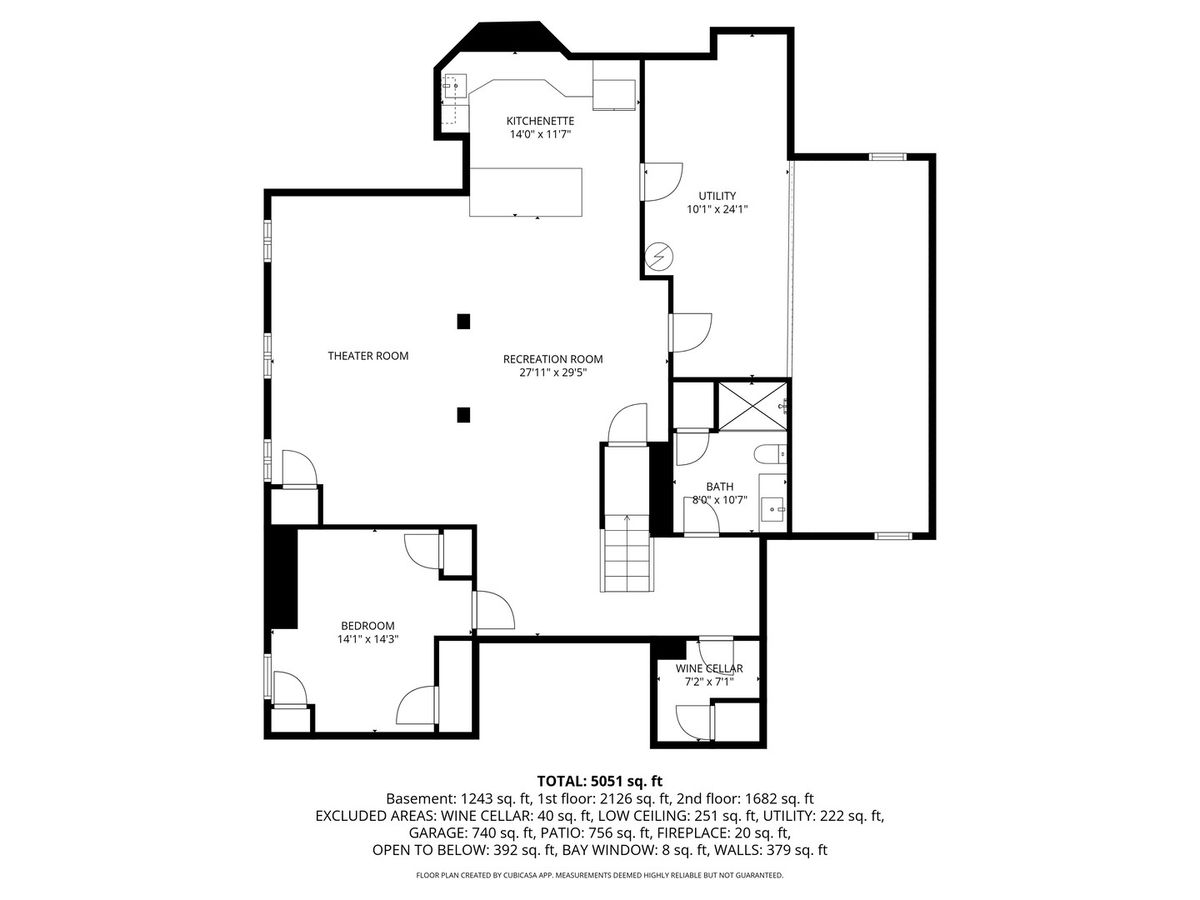
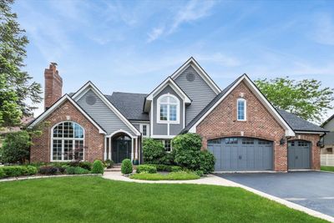
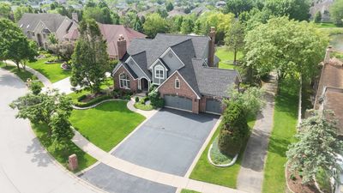
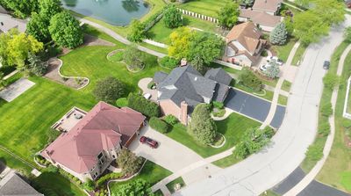
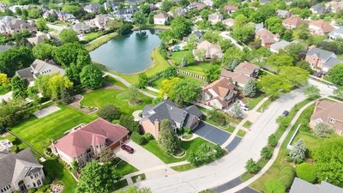
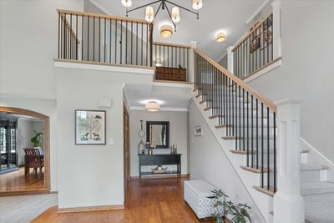
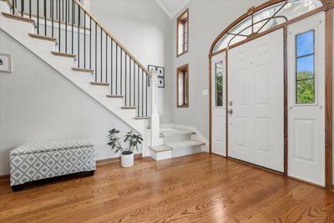
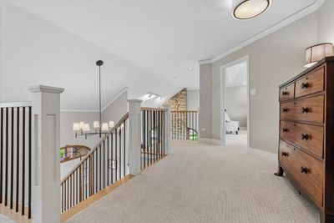
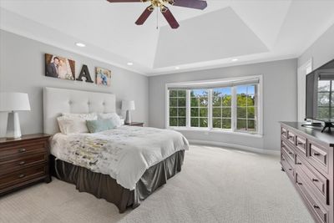
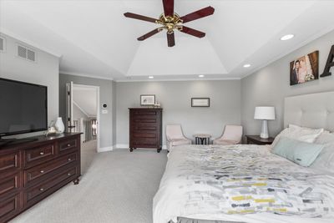
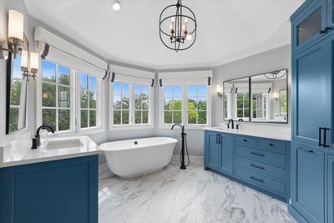
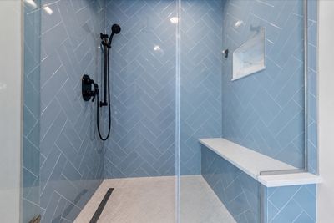
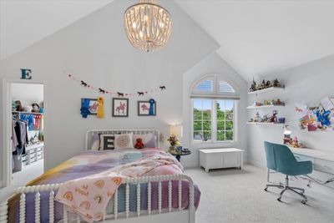
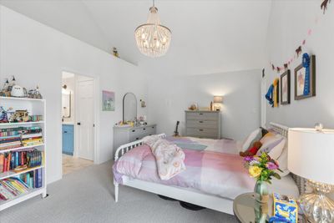
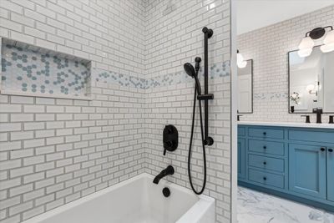
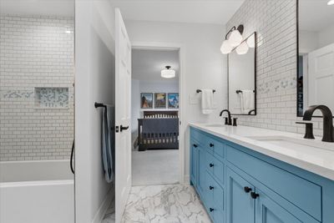
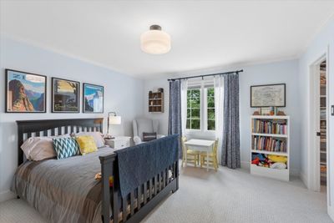
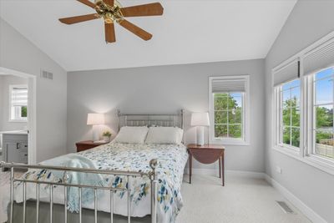
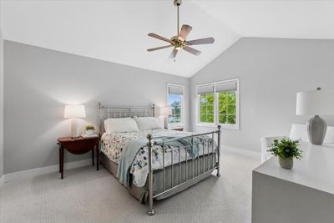
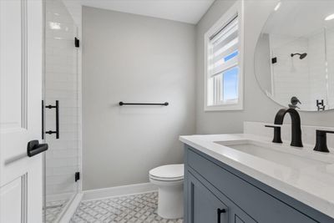
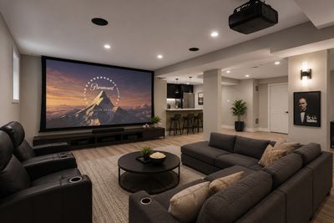
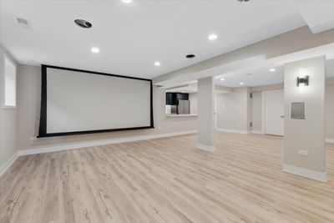
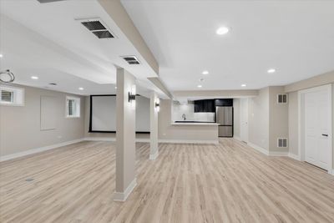
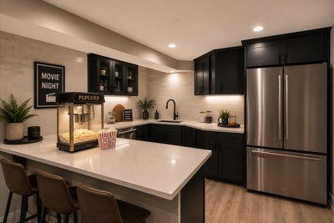
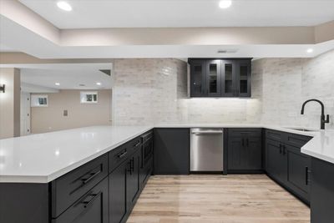
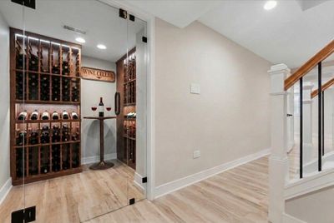
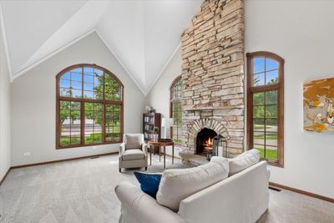
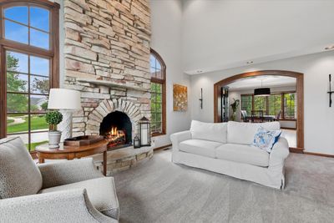
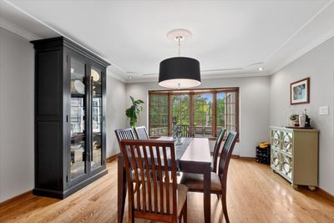
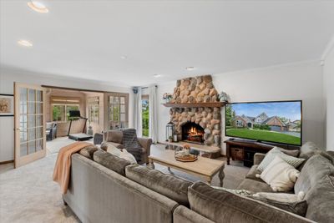
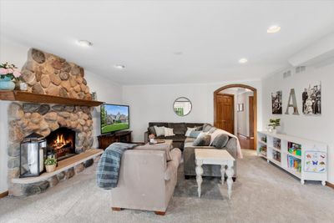
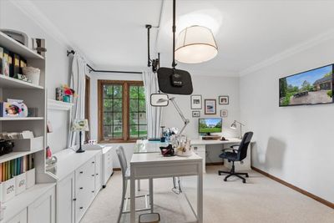
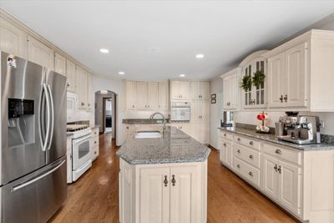
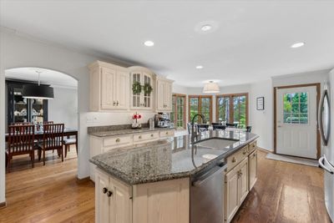
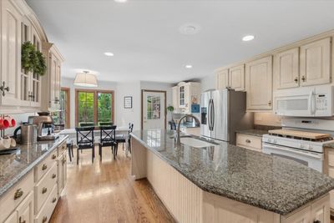
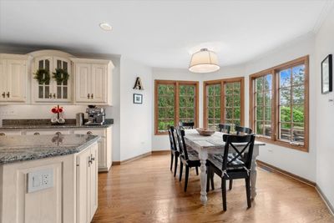
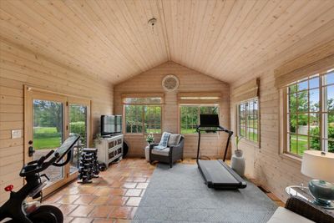
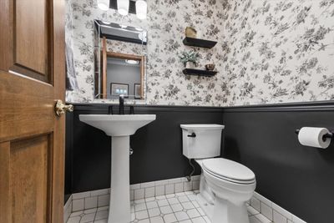
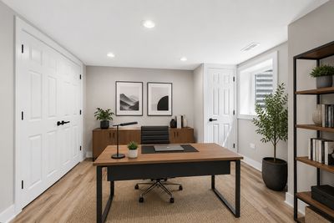
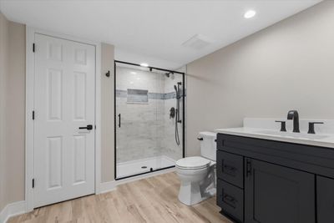
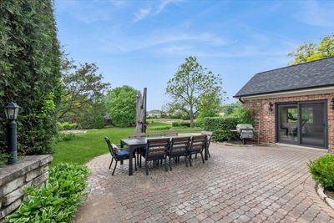
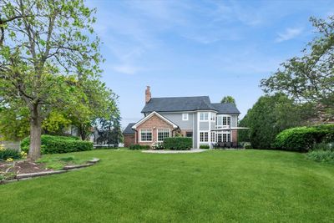
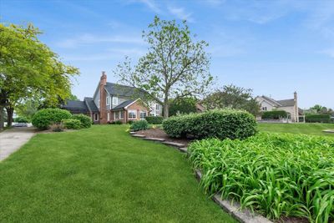
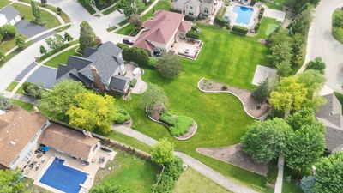
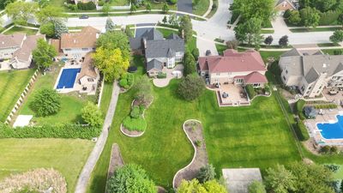
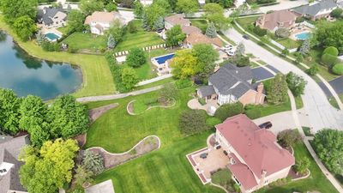
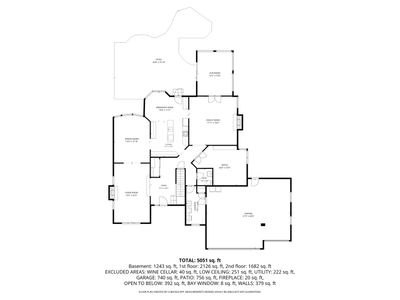
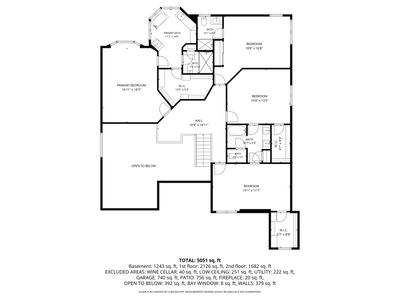
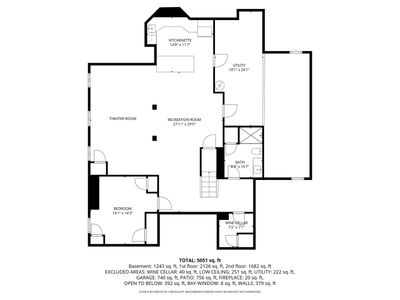
Welcome To Luxury Living at Its Finest in The Prestigious Mallard Landings Subdivision! Perfectly Positioned on a 1/2 Acre +, Scenic Waterview Lot, This Extraordinary Executive Home Invites Buyers to Experience Over 5,000 Sq Ft of Beautifully Finished Living Space Designed for Comfort, Entertaining, And Everyday Elegance. From The Moment You Arrive, The Stunning Curb Appeal, Manicured Landscaping, And Impressive Architectural Details Set the Tone for What Awaits Inside. Step Through the Front Door into A Grand Two-Story Foyer Filled with Natural Light and Surrounded by Refined Finishes and Sophisticated Updates Throughout the Home. The Completely Redesigned 2nd Level Features an Incredible Master Suite Retreat with Trey Ceiling, Serene Water Views, Power Shades, Custom Walk-In Closet, and A Magazine-Worthy Spa Bath with Soaking Tub, Custom Tiled Shower, and Dual Vanities. Every Bedroom Is Generously Sized with Walk-In Closets and Beautifully Updated Baths, Including A Private Princess/Guest Suite and A Jack-And-Jill Layout with Bedrooms 3 and 4. This Home Was Made for Entertaining and Family. The Expansive Main Floor Offers Multiple Gathering Spaces, Including an Expansive Chef's Kitchen, Formal Dining Room, Inviting Family and Living Rooms Anchored by Gorgeous Stone Fireplaces plus a Private Office. The Sunroom Provides Panoramic Backyard and Water Views While Opening Seamlessly to The Oversized Paver Patio - The Perfect Setting for Summer Evenings, Outdoor Dining, and Unforgettable Gatherings. The Newly Finished Basement Delivers the Ultimate Lifestyle Experience with A Theater Room, Sleek Second Kitchen, Recreation Area, 5th Bedroom, Full Bath, And Wine Cellar. Whether Hosting Movie Nights, Game Days, Overnight Guests or Related Living, This Space Truly Has It All. Recent Improvements Include Newer Siding, Roof, Gutters, Garage Doors, Mechanicals, Finished Basement, Rebuilt Second Level, And EV Charger - Offering Peace of Mind Along with Modern Convenience. If You've Been Searching for A Move-In Ready Luxury Home with Incredible Space, Designer Finishes, Stunning Views, And One of The Best Lots in The Neighborhood, This Is the One Buyers Have Been Waiting For.
— the listing agent’s description
The home
4 beds
4.5 baths
5,051 sqft
Built in 1992
0.59-acre lot
3-car garage
Detached Single
What it’ll cost
$183 / sqft
$14,324 taxes / yr
No HOA
7 days on dwello
Estimated monthly payment
$6,382/mo
Principal & interest$4,918
Property taxes$1,194
Homeowners insurance$270
Get pre-qualified →Connect with a licensed lender in the dwello network.
Estimate only — not a loan offer. Example rate; taxes and insurance estimated; your actual rate, payment, taxes, and insurance will vary. dwello is not a lender. Equal Housing Opportunity.
Tour it with a real dwello agent
The agent who meets you here is an actual dwello Home Group team member who knows these streets — not a stranger who bought your name from a portal. You get straight answers on the spot, and the same person stays with you through closing.
On our team, vettedYour info is never soldWith you through closing
Tour this home
In person, on your schedule — a dwello agent meets you there.
WED
Jun 3
THU
Jun 4
FRI
Jun 5
SAT
Jun 6
11:00 am
Schedule a tour
7 days on dwello
Price history
Listed for sale
May 22, 2026
$925,000
Property taxes
2025
Annual tax bill (MLS)
Assessed value
2025
County assessor
2024
2023
2022
2021
2020
2019
2018
Assessed value from the Cook County Assessor (open records). Estimated market ≈ assessed × 10 for residential; not an appraisal — verify with the assessor.
Features
Central AirNatural GasForced AirBrickCedarPublic SewerAsphaltGarage Door Opener
Schools
Elementary — Center School
Middle — Century Junior High School
High — Carl Sandburg High School
Assigned schools per the listing — always verify enrollment + boundaries with the district.
Neighborhood
Loading map…
Nearby places via OpenStreetMap — approximate; verify what matters to you. Map © Mapbox © OpenStreetMap.
MLS listing data
Listed by Jared Gordon · Baird & Warner
Listing last updated May 28, 2026 · data refreshed from the MLS May 28, 2026, 10:24 PM CT
Based on information submitted to the MLS GRID as of May 28, 2026, 10:24 PM CT. Listing data © MRED LLC, distributed by MLS GRID — deemed reliable but not guaranteed; independently verify. Anything shown below this point is not MLS listing data.
See it in personA real dwello agent on our team — never a sold lead.
Schedule a tour
Message
No pressure — reach out whenever you’re ready.
Similar homes nearby
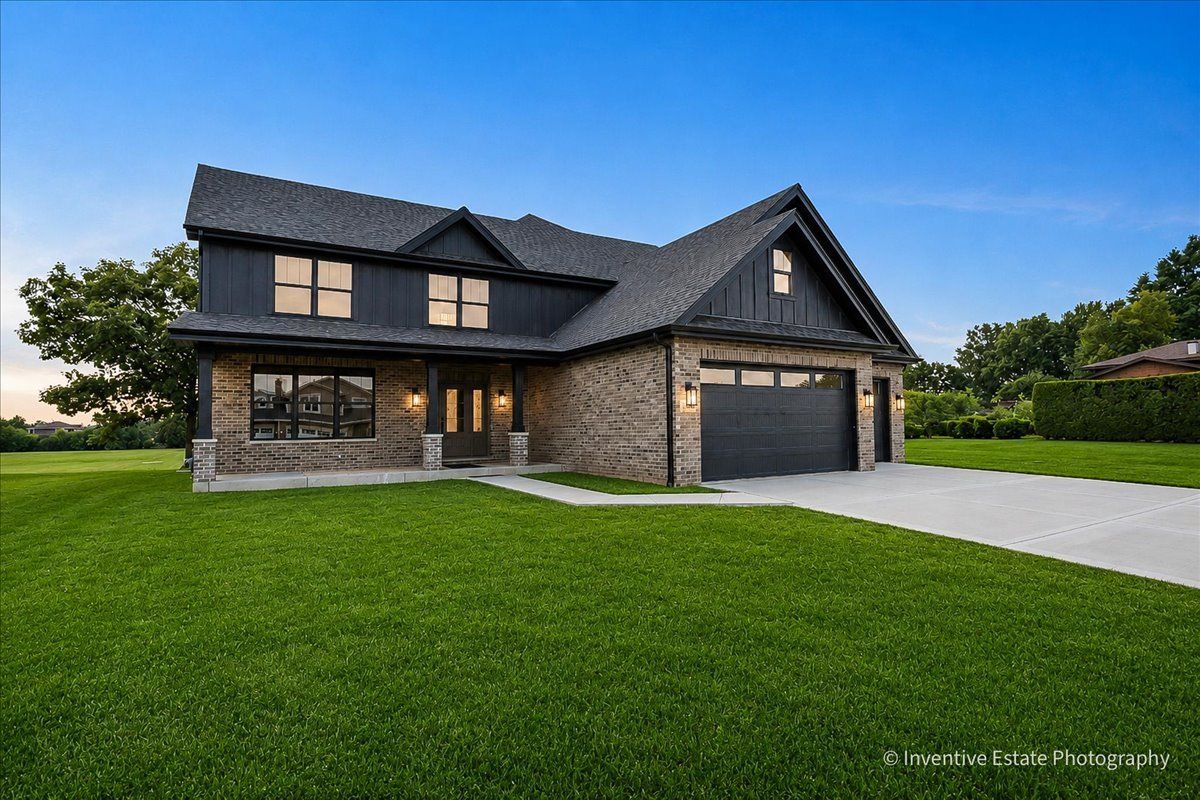
$925,000Active
5 bd · 3.5 ba · 3,400 sqft
15610 S 82 Avenue
Orland Park, IL
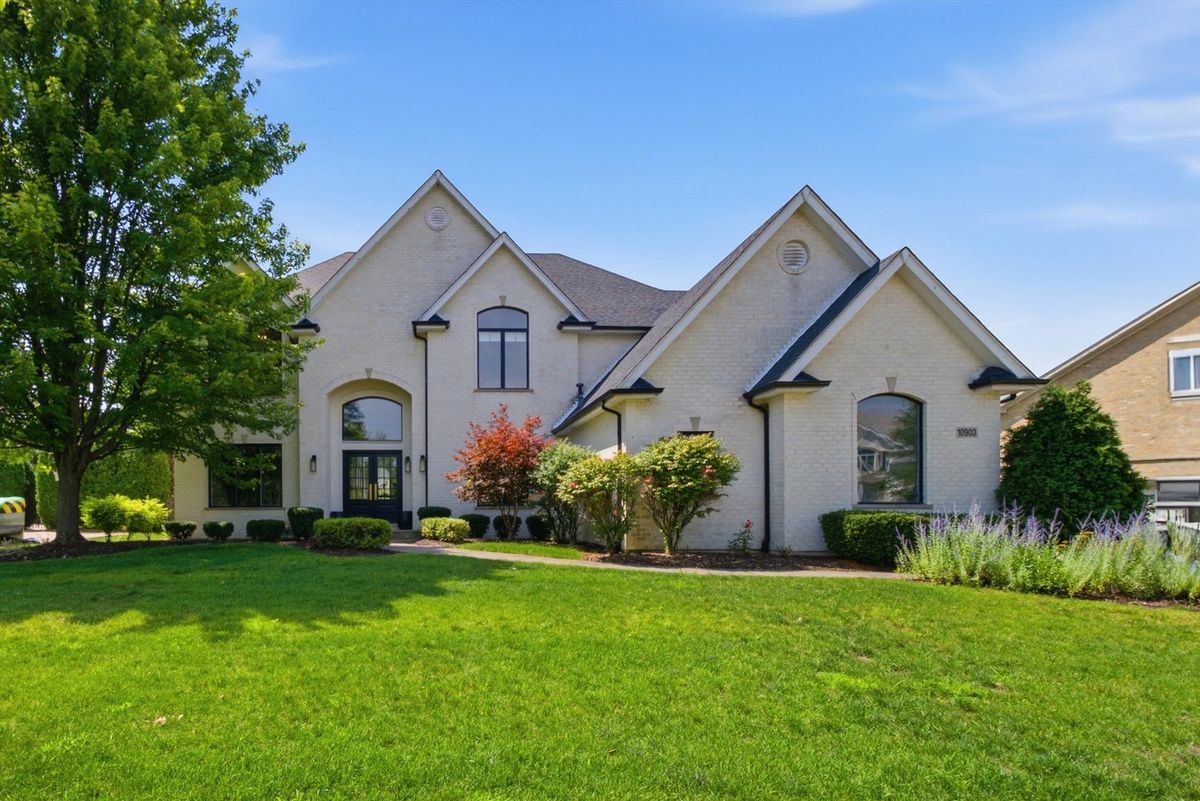
$925,000Active
4 bd · 4.5 ba · 3,301 sqft
10903 Somer Lane
Orland Park, IL
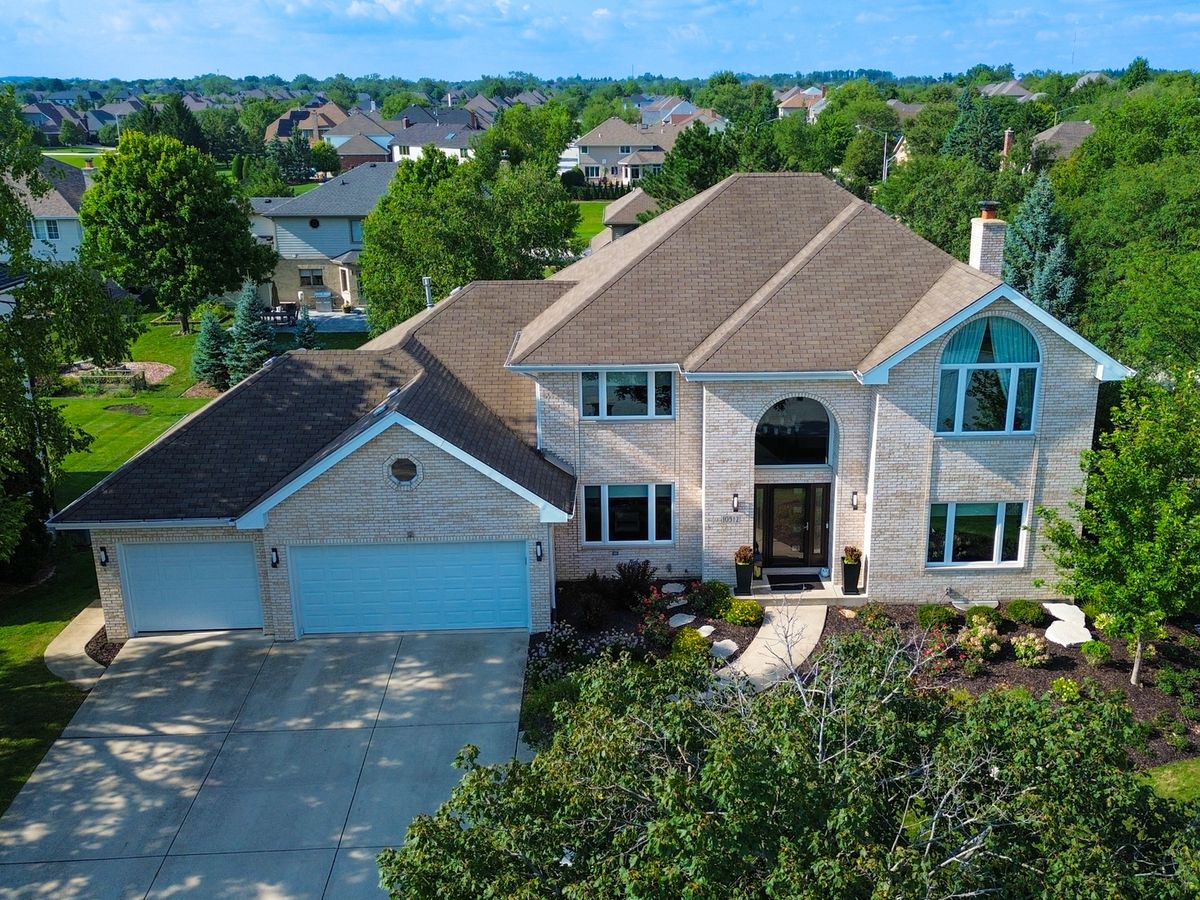
$924,900Active
4 bd · 4 ba · 3,580 sqft
10512 Louetta Lane
Orland Park, IL
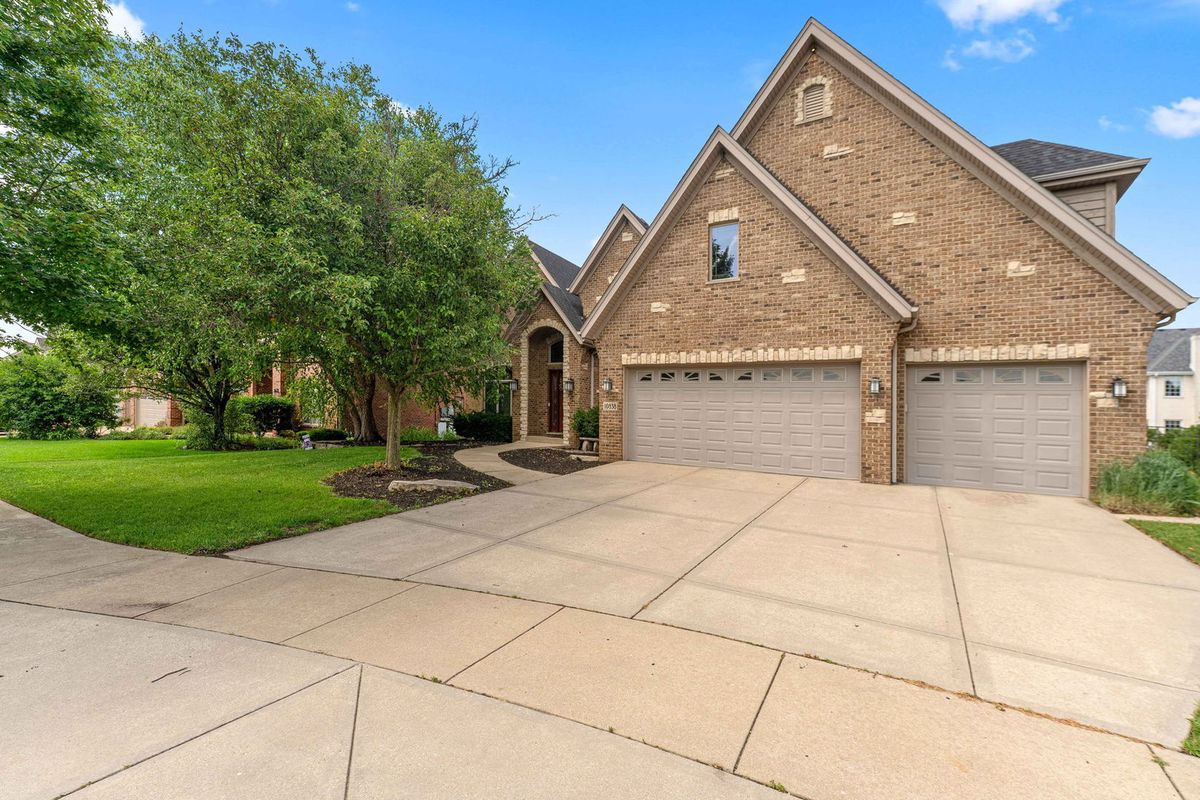
$899,990Active
5 bd · 5.5 ba · 3,435 sqft
10838 Moose Lane
Orland Park, IL