Video tour View all 28 photos
Detached Single · St. Charles, IL
$699,000
3 beds · 2.5 baths · 2,442 sqft
36W186 River Grange Road, St. Charles, IL, 60175
A brick-and-mortar place to make your own — room to make it home.
Active
What’s special
Central air2-car garage1.15-acre lotIn-unit laundry
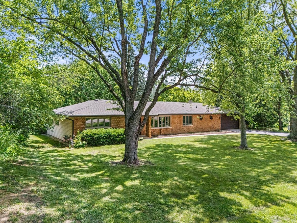
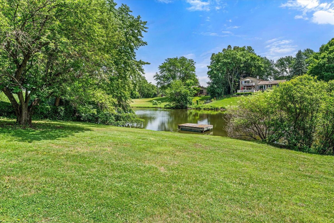
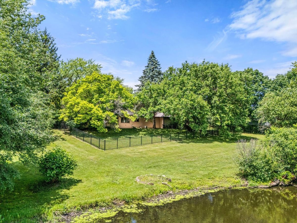
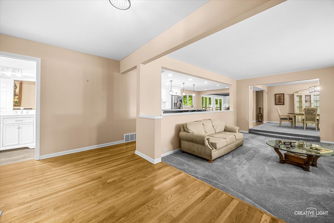
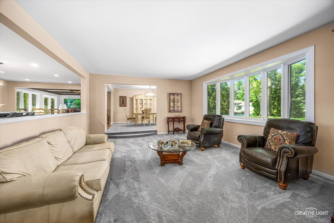
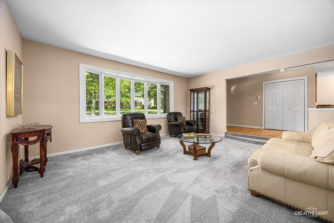
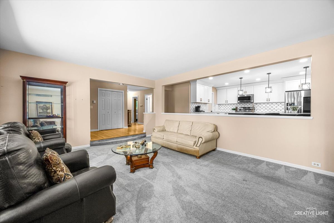
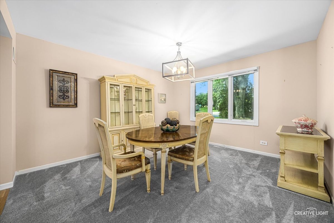
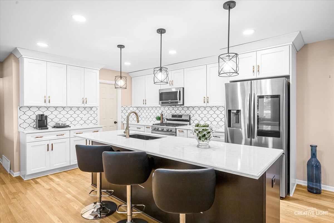
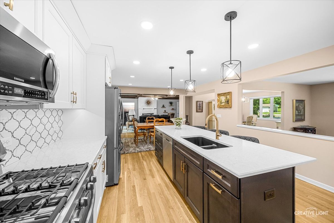
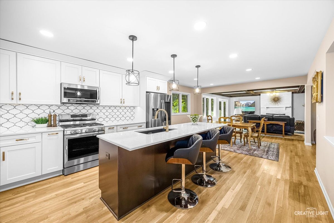

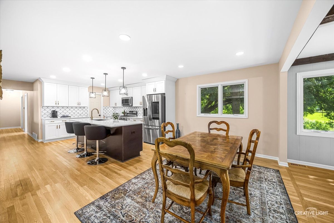
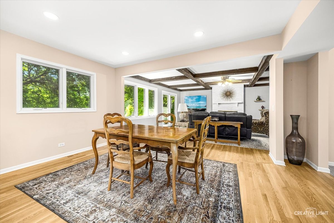
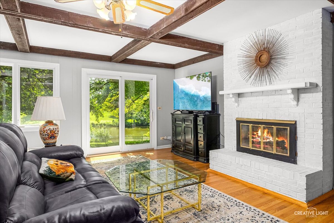
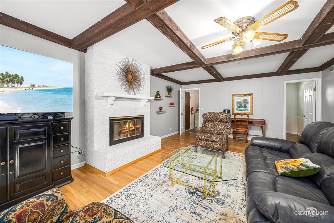
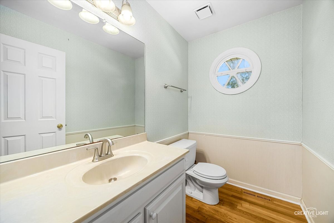
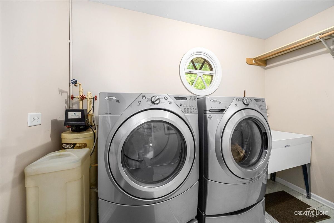
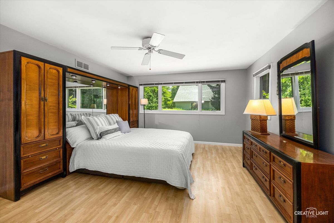
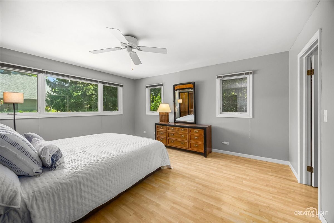
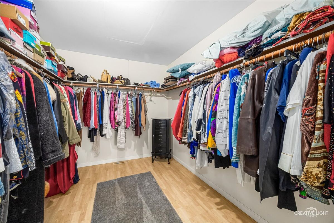
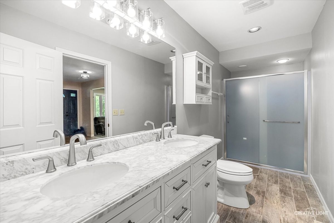
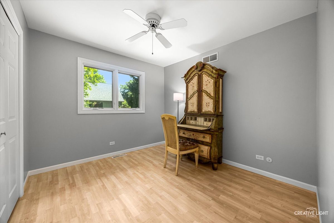
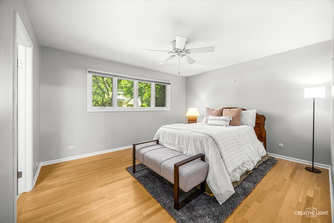
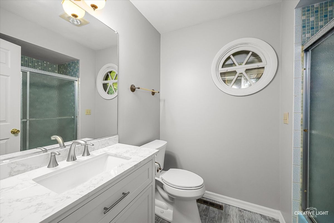
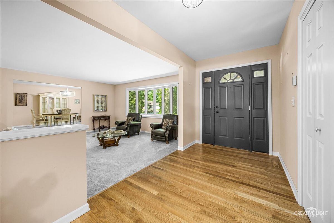
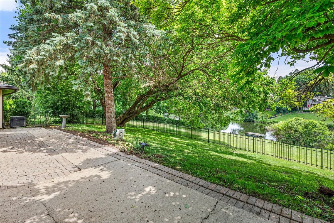
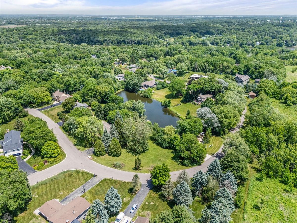
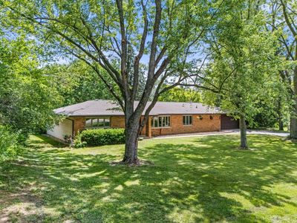
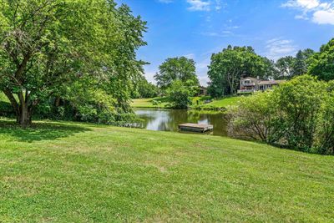
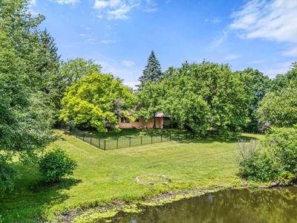
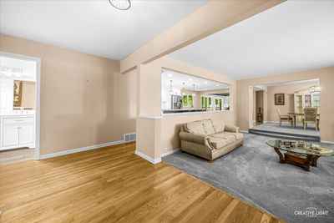
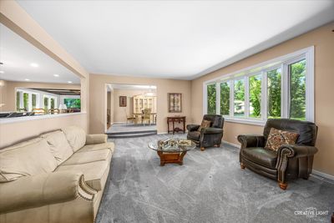
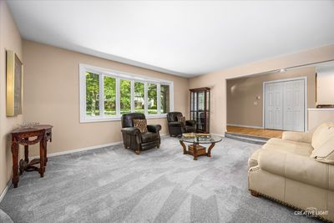
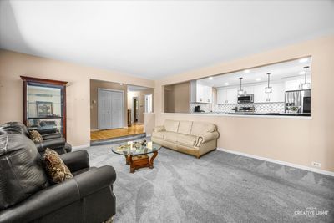
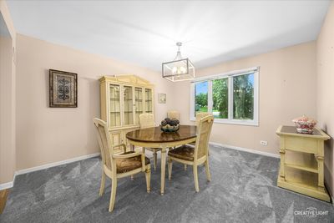
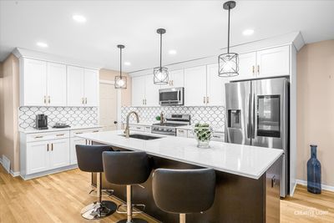
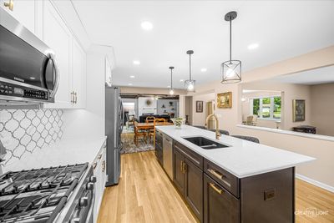
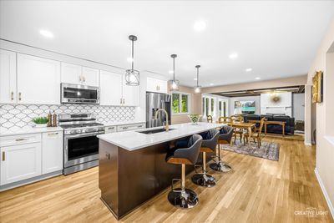
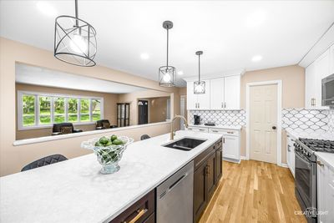
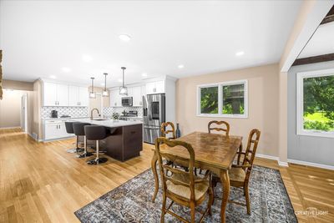
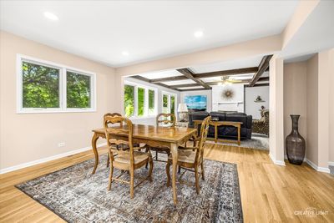
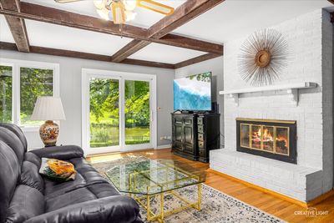
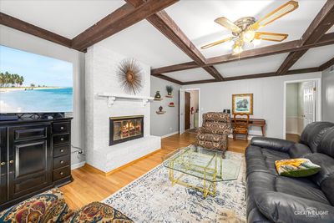
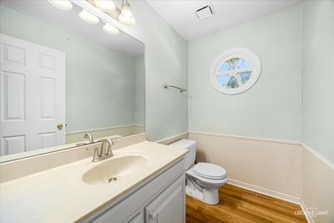
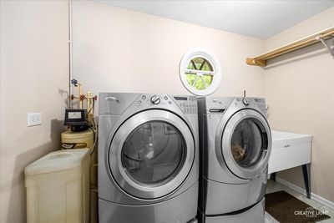
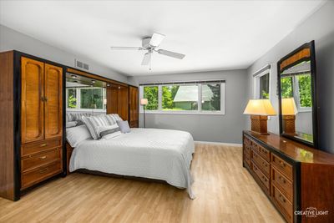
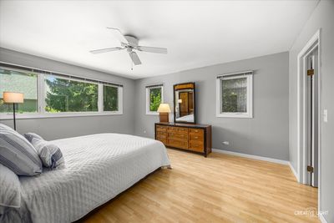
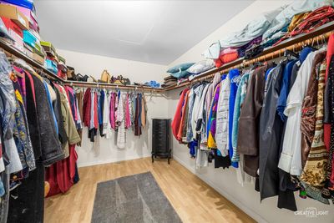
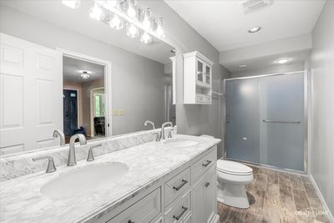
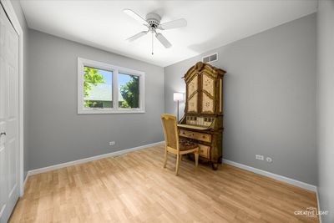
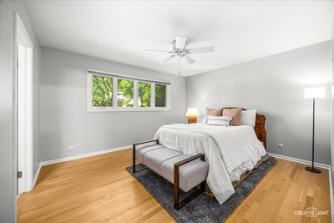
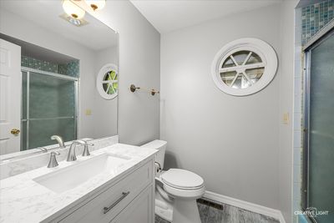
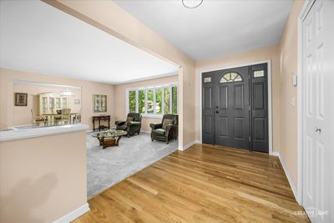
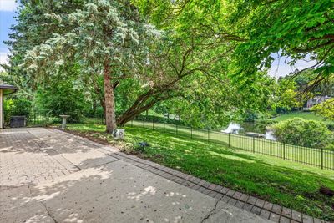
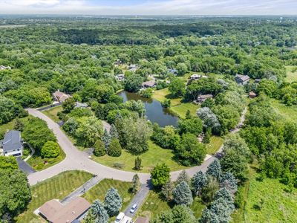
THE REAL STORY BEGINS INSIDE Located on a beautiful 1.1-acre lakefront lot in sought-after River Grange Lakes, this extensively remodeled brick ranch offers the perfect blend of timeless craftsmanship, modern design, and breathtaking waterfront views. Redesigned and elevated, the home has been transformed to create a seamless open-concept floor plan ideal for large family gatherings, effortless entertaining, and peaceful everyday living. Sunlight pours through brand-new windows, showcasing all-new hardwood flooring that flows throughout the home. At the heart of the home is the stunning, completely redesigned kitchen featuring custom white cabinetry, quartz countertops, stainless steel appliances, abundant storage, a walk-in pantry, and an oversized center island that naturally becomes the gathering place for family and friends. The kitchen opens seamlessly to the dining area and spectacular family room, where exposed beam ceilings, a painted brick fireplace, and walls of windows frame breathtaking lake views in every season. A spacious formal living room offers additional flexibility for entertaining or relaxing. The private primary suite features a beautifully updated bath and generous walk-in closet, while the second bedroom offers its own ensuite bath and walk-in closet. A third bedroom, powder room, and convenient main-level laundry complete the thoughtfully designed floor plan. Step outside to your private waterfront retreat and enjoy spectacular views from sunrise to sunset. Whether sipping morning coffee, hosting summer gatherings, or unwinding at the end of the day, the tranquil lake setting provides the perfect backdrop. Combining the ease of single-level living with a professionally reimagined open floor plan, premium finishes, and an exceptional 1.1-acre lakefront setting, this move-in ready home offers a rare opportunity to own one of River Grange Lakes' most beautifully transformed residences.
— the listing agent’s description
The home
3 beds
2.5 baths
2,442 sqft
Built in 1973
1.15-acre lot
2-car garage
Detached Single
Ranch
What it’ll cost
$286 / sqft
$9,486 taxes / yr
No HOA
7 days on dwello
Estimated monthly payment
$4,712/mo
Principal & interest$3,717
Property taxes$791
Homeowners insurance$204
Get pre-qualified →Connect with a licensed lender in the dwello network.
Estimate only — not a loan offer. Example rate; taxes and insurance estimated; your actual rate, payment, taxes, and insurance will vary. dwello is not a lender. Equal Housing Opportunity.
Tour it with a real dwello agent
The agent who meets you here is an actual dwello Home Group team member who knows these streets — not a stranger who bought your name from a portal. You get straight answers on the spot, and the same person stays with you through closing.
On our team, vettedYour info is never soldWith you through closing
Tour this home
In person, on your schedule — a dwello agent meets you there.
WED
Jun 3
THU
Jun 4
FRI
Jun 5
SAT
Jun 6
11:00 am
Schedule a tour
7 days on dwello
Price history
Listed for sale
Jul 15, 2026
$699,000
Earlier records
Listed
Jun 25, 2026
$739,000
Listed
Sep 15, 2025
$297,000
From MLS records — independently verify.
Property taxes
2025
Annual tax bill (MLS)
From county records — verify with the assessor.
Features
Central AirNatural GasBrickOtherPublic SewerAsphaltGarage Door Opener
Schools nearby
Saint Charles North High School · 1.0 mi
Anderson Elementary School · 1.1 mi
St Patrick Catholic School · 1.1 mi
This listing didn’t include assigned schools, so these are the closest schools (OpenStreetMap) — not necessarily the attendance-zoned schools. Confirm assignment with the district.
Neighborhood
Loading map…
Nearby places via OpenStreetMap — approximate; verify what matters to you. Map © Mapbox © OpenStreetMap.
MLS listing data
Listed by Joyce Fedele · @properties Christie's International Real Estate
Listing last updated Jul 21, 2026 · data refreshed from the MLS Jul 21, 2026, 5:09 AM CT
Based on information submitted to the MLS GRID as of Jul 21, 2026, 5:09 AM CT. Listing data © MRED LLC, distributed by MLS GRID — deemed reliable but not guaranteed; independently verify. Anything shown below this point is not MLS listing data.
See it in personA real dwello agent on our team — never a sold lead.
Schedule a tour
Message
No pressure — reach out whenever you’re ready.
Similar homes nearby
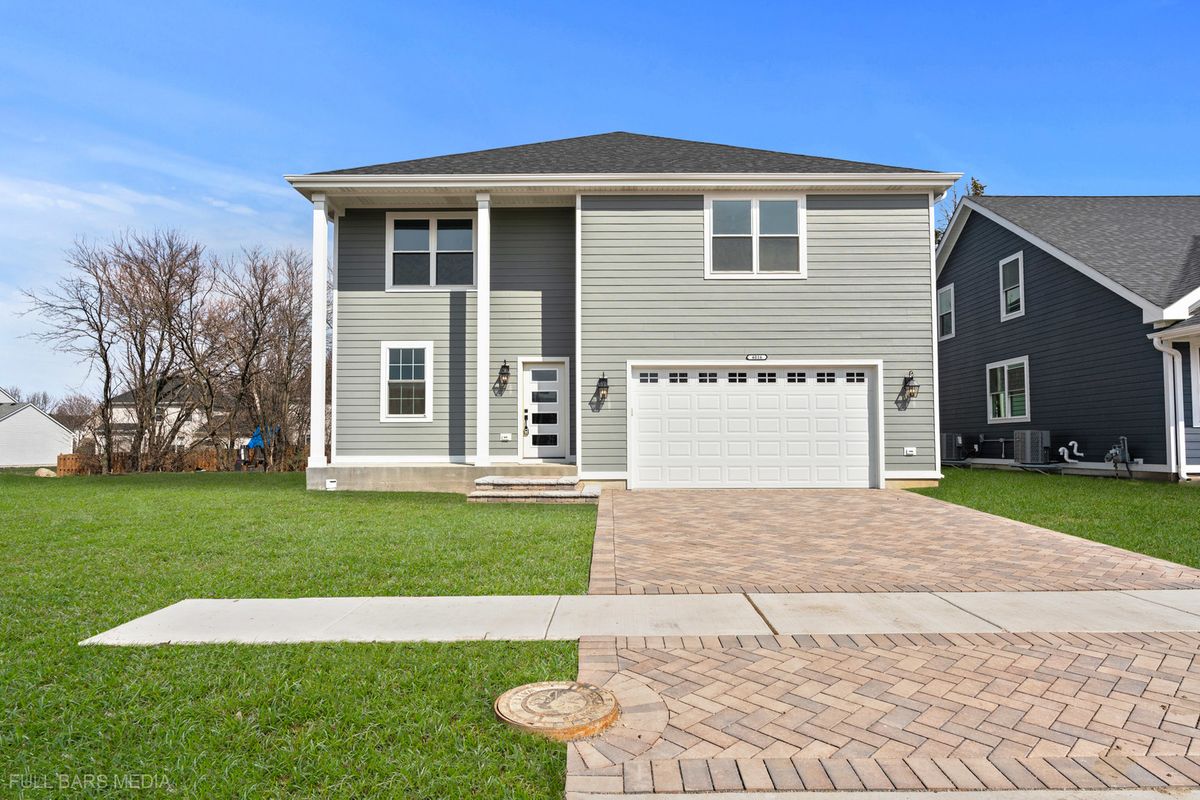
$699,000Active
3 bd · 2.5 ba · 3,037 sqft
4016 Faith Lane
St. Charles, IL
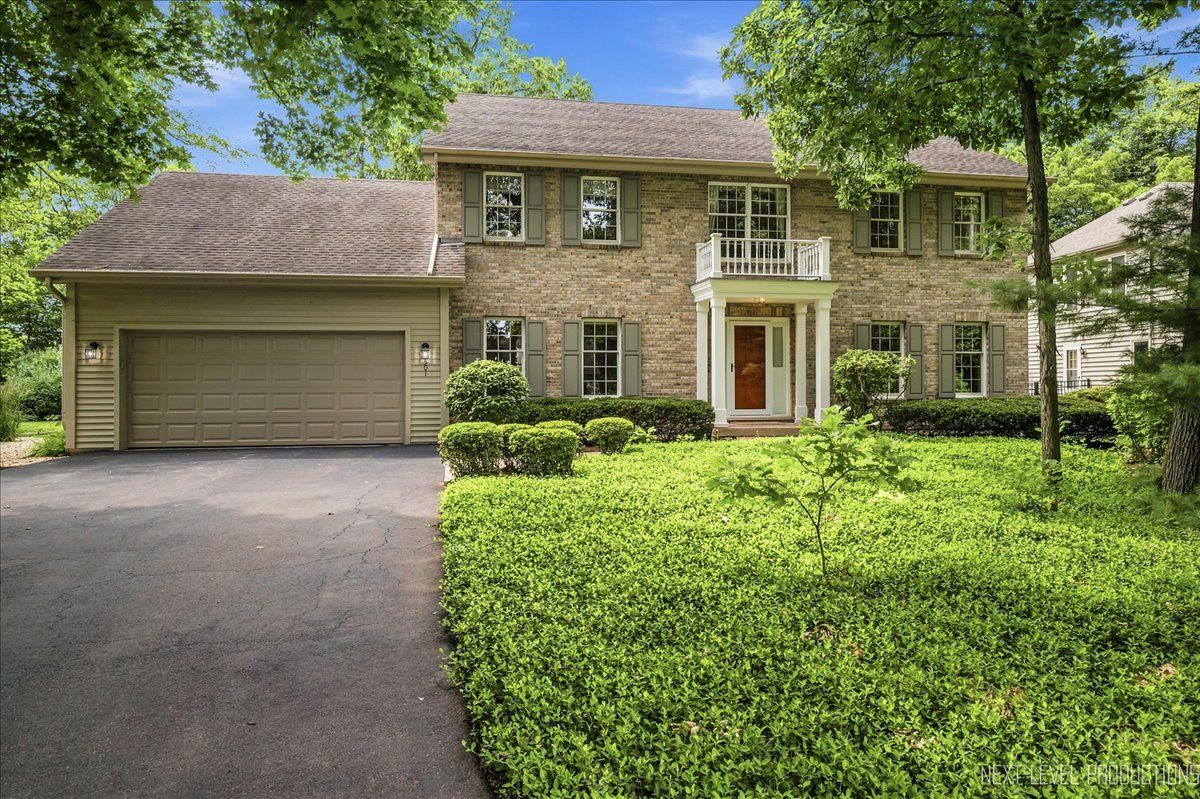
$699,900Active
4 bd · 2.5 ba · 3,167 sqft
501 Pin Oak Court
St. Charles, IL
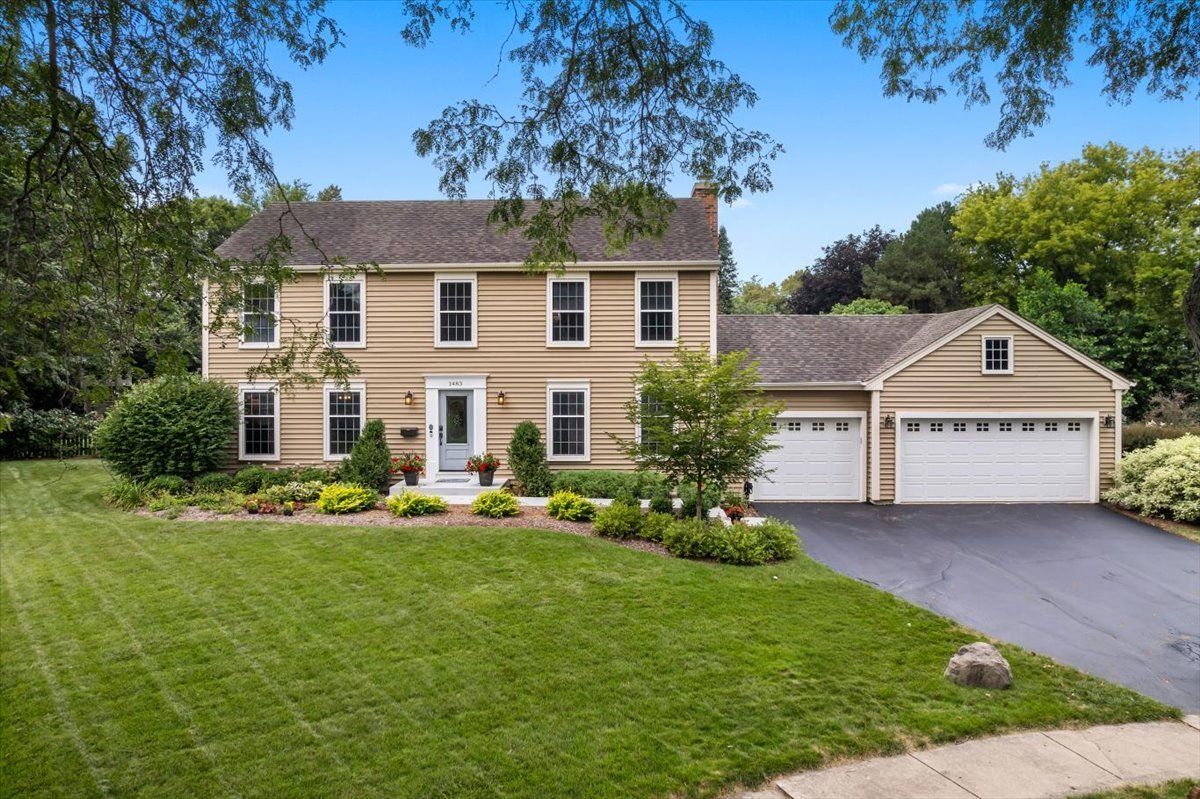
$714,900Active
4 bd · 2.5 ba · 2,520 sqft
1483 Allen Lane
St. Charles, IL
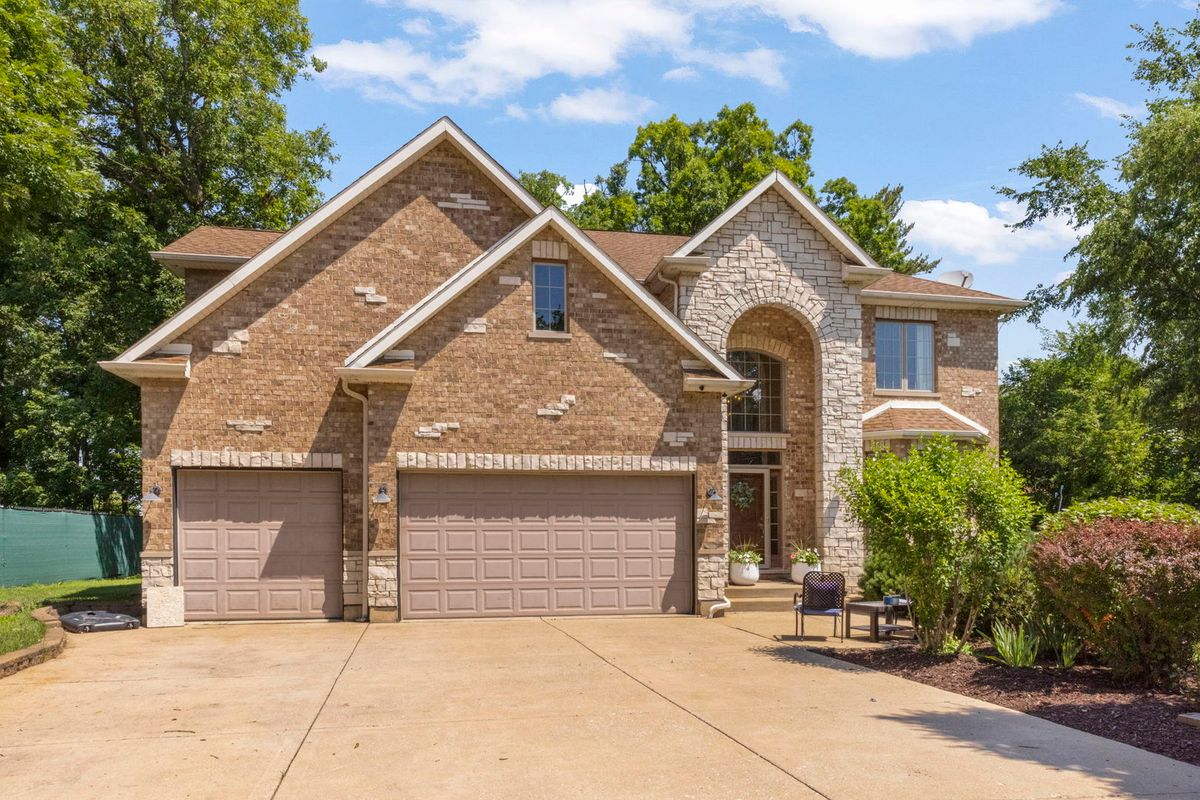
$720,000Active
4 bd · 3.5 ba · 3,711 sqft
34W624 Courier Avenue
St. Charles, IL