View all 34 photos
Detached Single · St. Charles, IL
$699,000
3 beds · 2.5 baths · 3,037 sqft
4016 Faith Lane, St. Charles, IL, 60174
A brick-and-mortar place to make your own — room to make it home.
Active
What’s special
Central air2-car garageIn-unit laundry
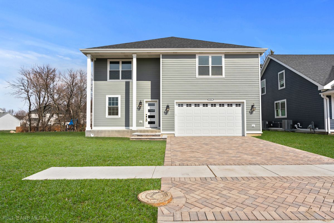
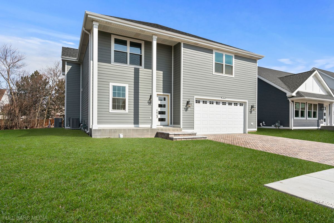
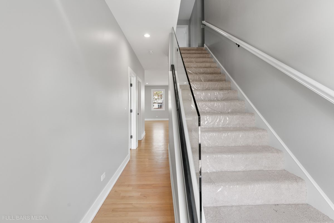
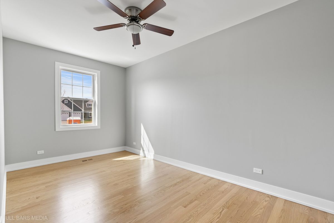
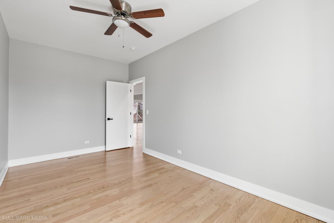
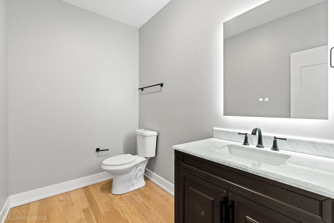
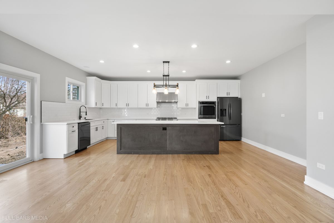
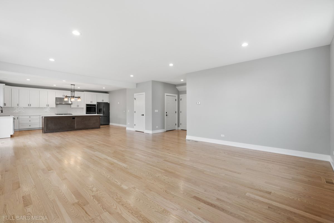
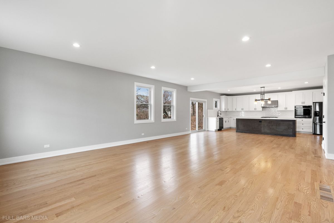
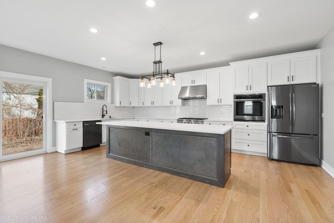
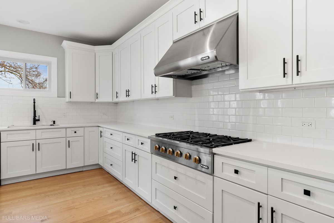
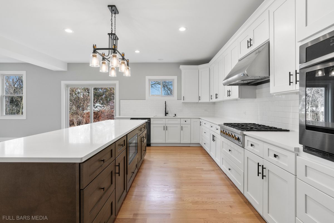
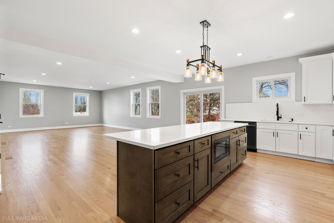
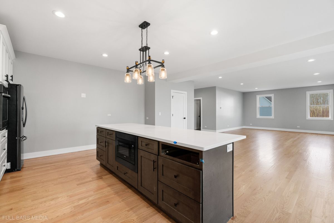
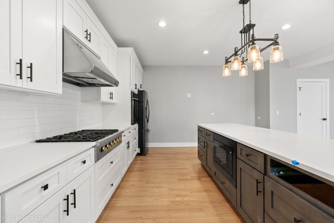
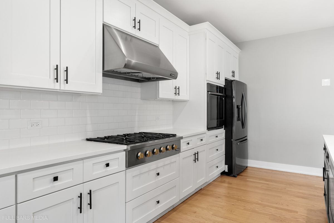
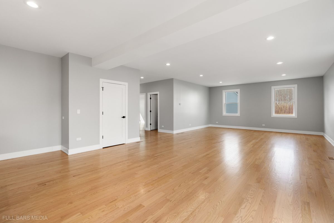
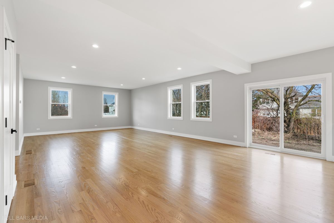
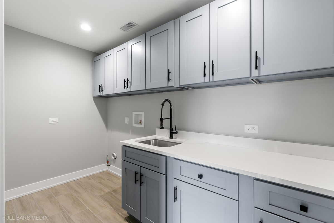
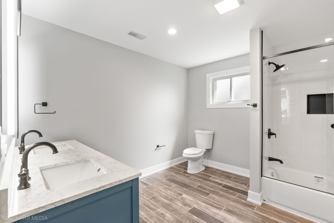
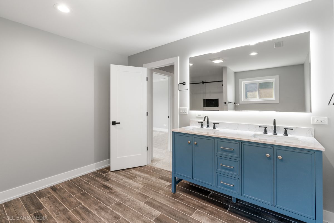
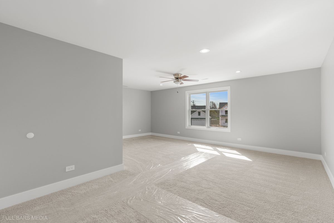
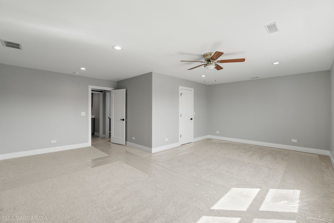
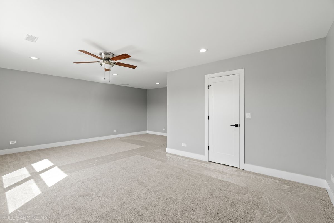
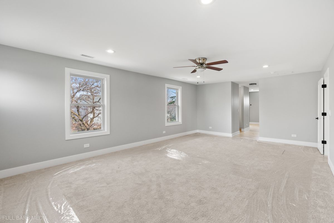
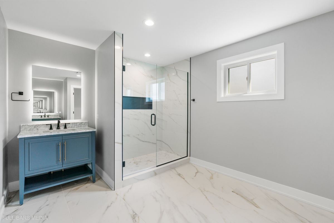
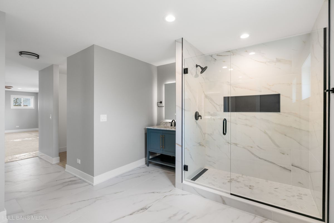
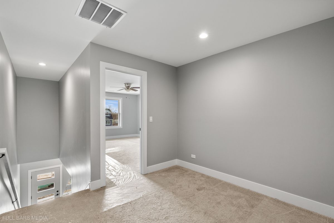
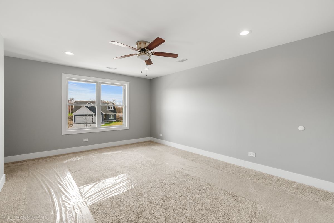
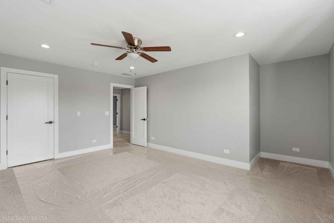
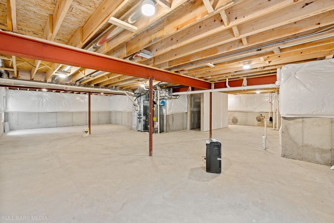
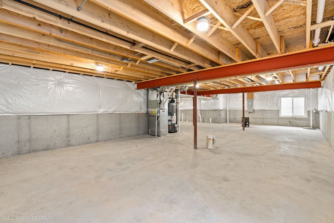
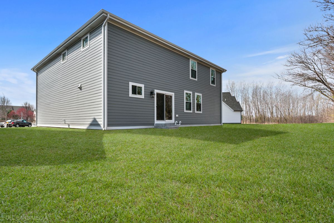
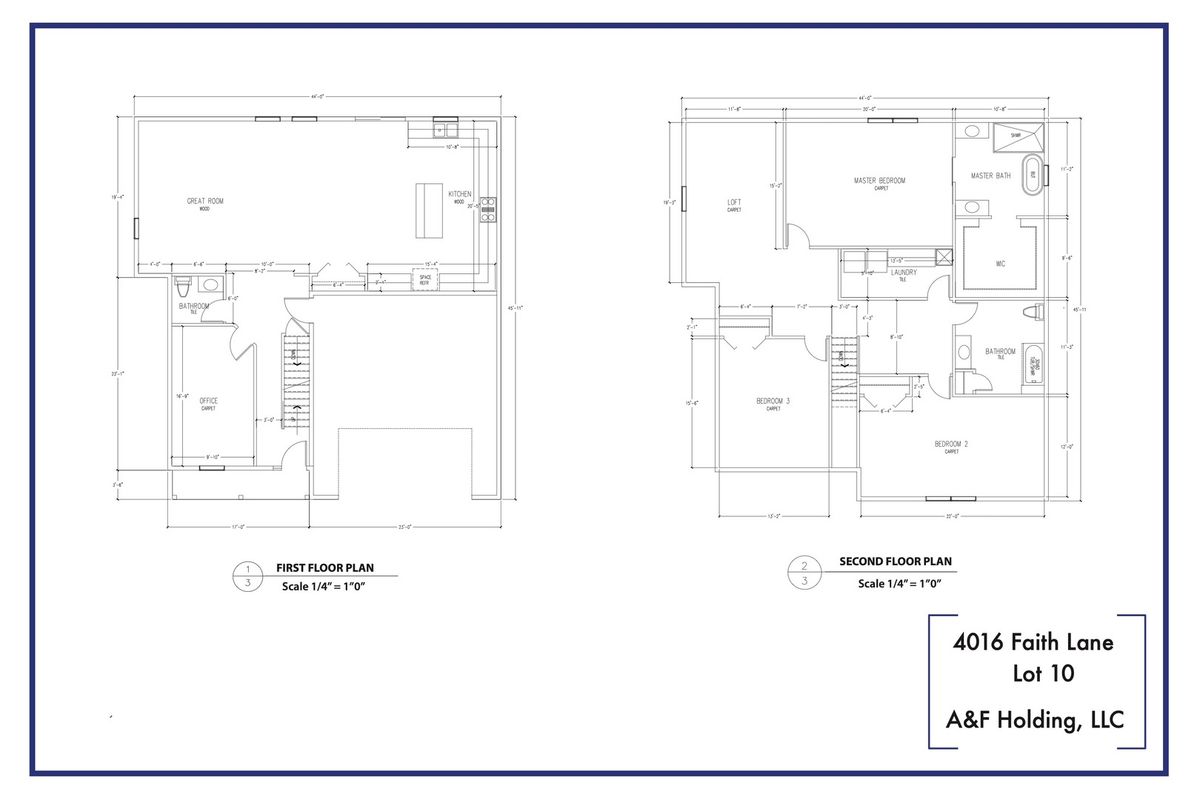
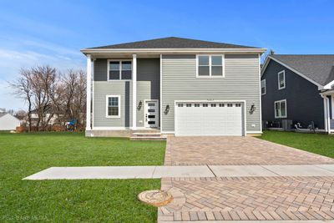
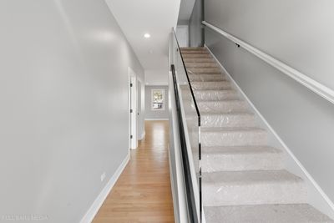
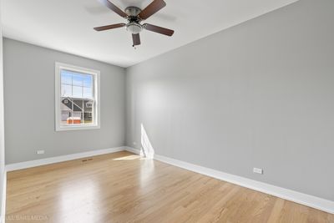
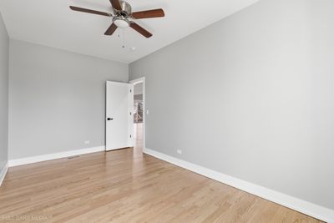
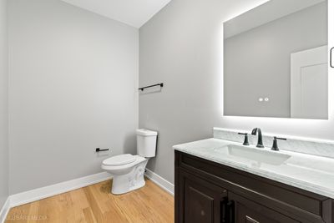
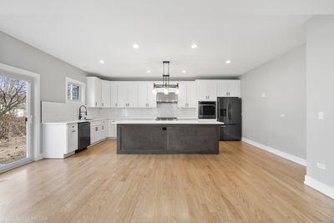
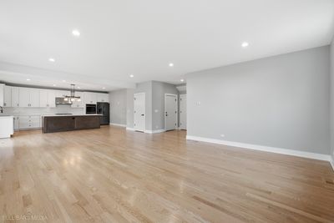
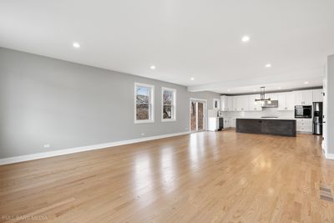
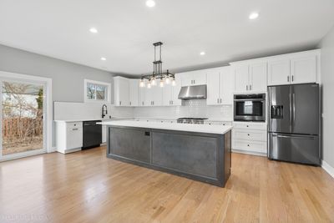
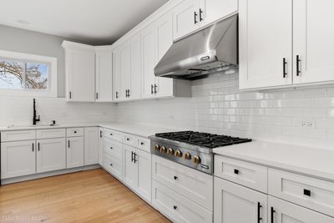
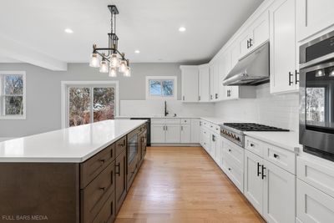
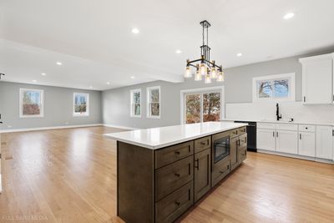
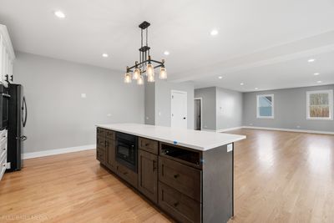
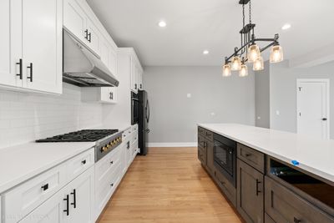
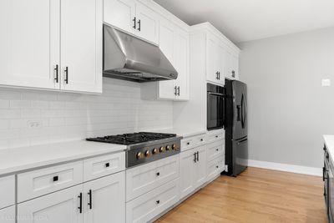
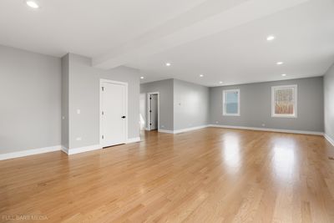
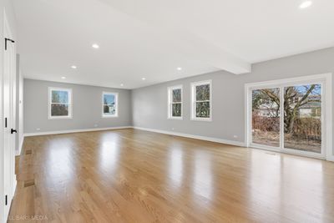
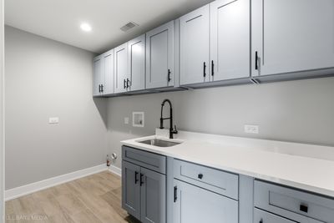
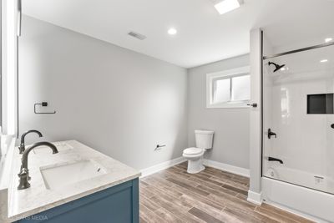
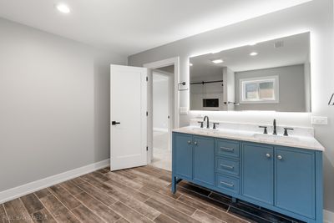
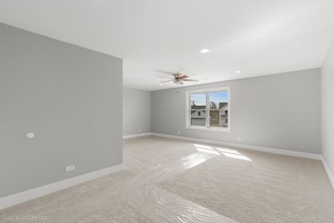
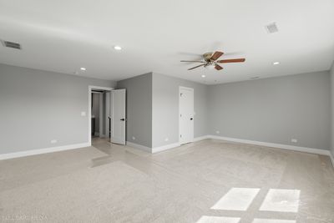
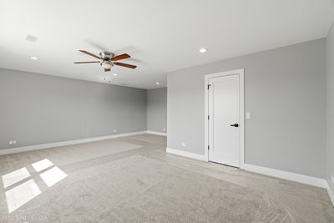
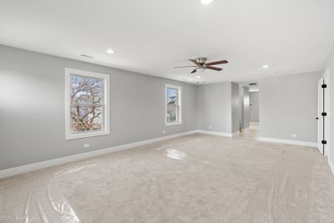
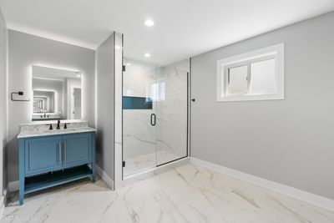
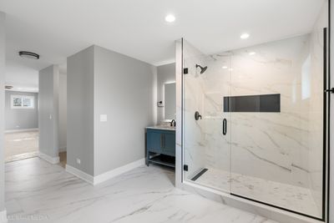
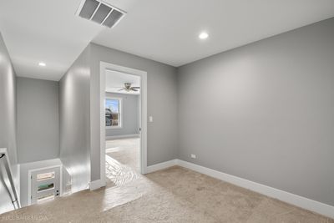
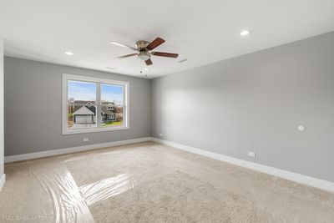
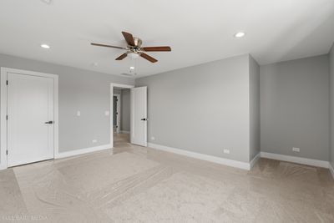
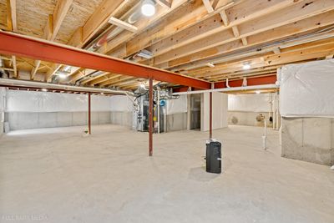
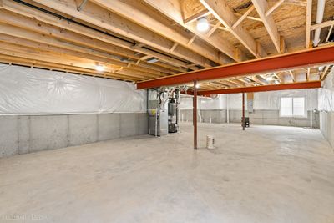
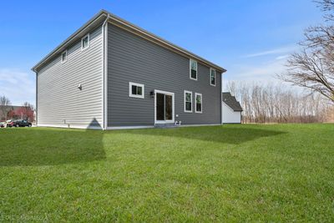
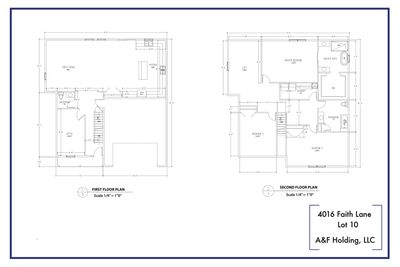
This BRAND NEW CONSTRUCTION home is ready for you to move-in! Welcome to the OXFORD model at Brooke Toria Estates, the most stunning new construction subdivision in St Charles! Featuring 3 bedrooms, 2.5 bathrooms, and 3,037 square feet of living space, this home boasts both style and functionality. Step into a vast living area featuring refinished red oak flooring with room for a formal dining or a breakfast bar. An open kitchen with all the bells and whistles includes tile backsplash, commercial grade vent hood, 42 inch soft close Shaker cabinetry, gleaming quartz countertops, pantry closet and brand new stainless steel appliances with extra room for a small office space. A first floor office or den creates numerous possibilities - turn it into a guest room, gym, craft room, or rec room! Enjoy a primary bedroom with ensuite bathroom and walk in closet on the second floor. The ensuite primary bathroom is truly extraordinary with American Standard fixtures, Glacier Bay toilet, LED mirrors, two separate vanities and a standing shower. 2 additional oversized bedrooms, a laundry room, and loft space complete the second floor. A sprawling unfinished basement welcomes your creativity - ask about the three developer upgrade options! With a downtown recognized by the Chicago Tribune as a "Top 10" for fine dining, arts, entertainment, and recreational opportunities, this community is a cut above the rest. Coupled with award winning schools (District 303) and a nationally recognized park district, St. Charles and Brooke Toria Estates are ready to welcome you home!
— the listing agent’s description
The home
3 beds
2.5 baths
3,037 sqft
Built in 2023
Lot 7169
2-car garage
Detached Single
What it’ll cost
$230 / sqft
$100/mo HOA
561 days on dwello
Estimated monthly payment
$5,244/mo
Principal & interest$3,717
Property taxes$1,223
Homeowners insurance$204
HOA dues$100
Get pre-qualified →Connect with a licensed lender in the dwello network.
Estimate only — not a loan offer. Example rate; taxes, HOA dues, insurance estimated; your actual rate, payment, taxes, and insurance will vary. dwello is not a lender. Equal Housing Opportunity.
Tour it with a real dwello agent
The agent who meets you here is an actual dwello Home Group team member who knows these streets — not a stranger who bought your name from a portal. You get straight answers on the spot, and the same person stays with you through closing.
On our team, vettedYour info is never soldWith you through closing
Tour this home
In person, on your schedule — a dwello agent meets you there.
WED
Jun 3
THU
Jun 4
FRI
Jun 5
SAT
Jun 6
11:00 am
Schedule a tour
561 days on dwello
Price history
Listed for sale
Jan 13, 2025
$699,000
Features
Central AirNatural GasForced AirVinyl SidingFramePublic SewerStorm SewerConcreteGarage Door Opener
Schools
Elementary — Norton Creek Elementary School
Middle — Wredling Middle School
High — St. Charles East High School
Assigned schools per the listing — always verify enrollment + boundaries with the district.
Neighborhood
Loading map…
Nearby places via OpenStreetMap — approximate; verify what matters to you. Map © Mapbox © OpenStreetMap.
MLS listing data
Listed by Rafay Qamar · Real Broker LLC
Listing last updated Jul 27, 2026 · data refreshed from the MLS Jul 27, 2026, 3:48 PM CT
Based on information submitted to the MLS GRID as of Jul 27, 2026, 3:48 PM CT. Listing data © MRED LLC, distributed by MLS GRID — deemed reliable but not guaranteed; independently verify. Anything shown below this point is not MLS listing data.
See it in personA real dwello agent on our team — never a sold lead.
Schedule a tour
Message
No pressure — reach out whenever you’re ready.
Similar homes nearby
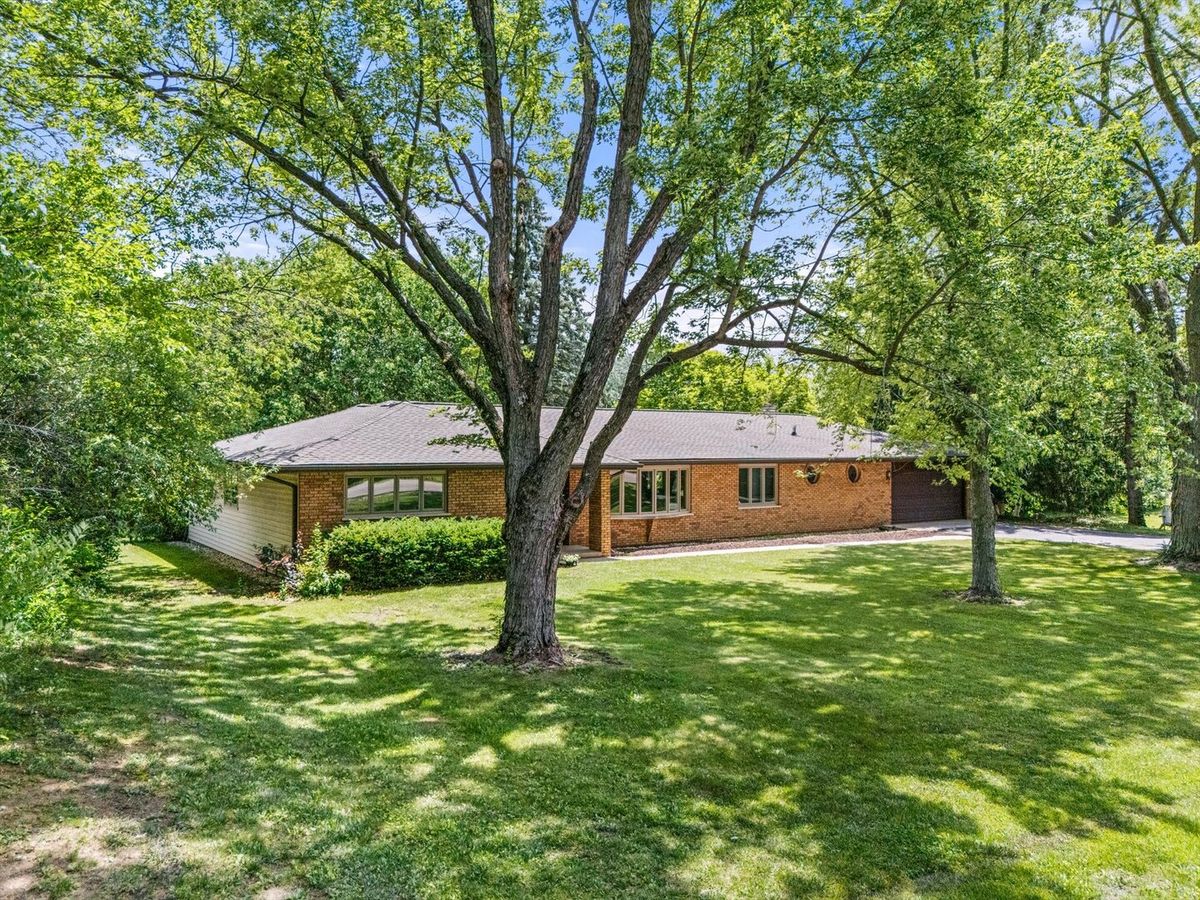
$699,000Active
3 bd · 2.5 ba · 2,442 sqft
36W186 River Grange Road
St. Charles, IL
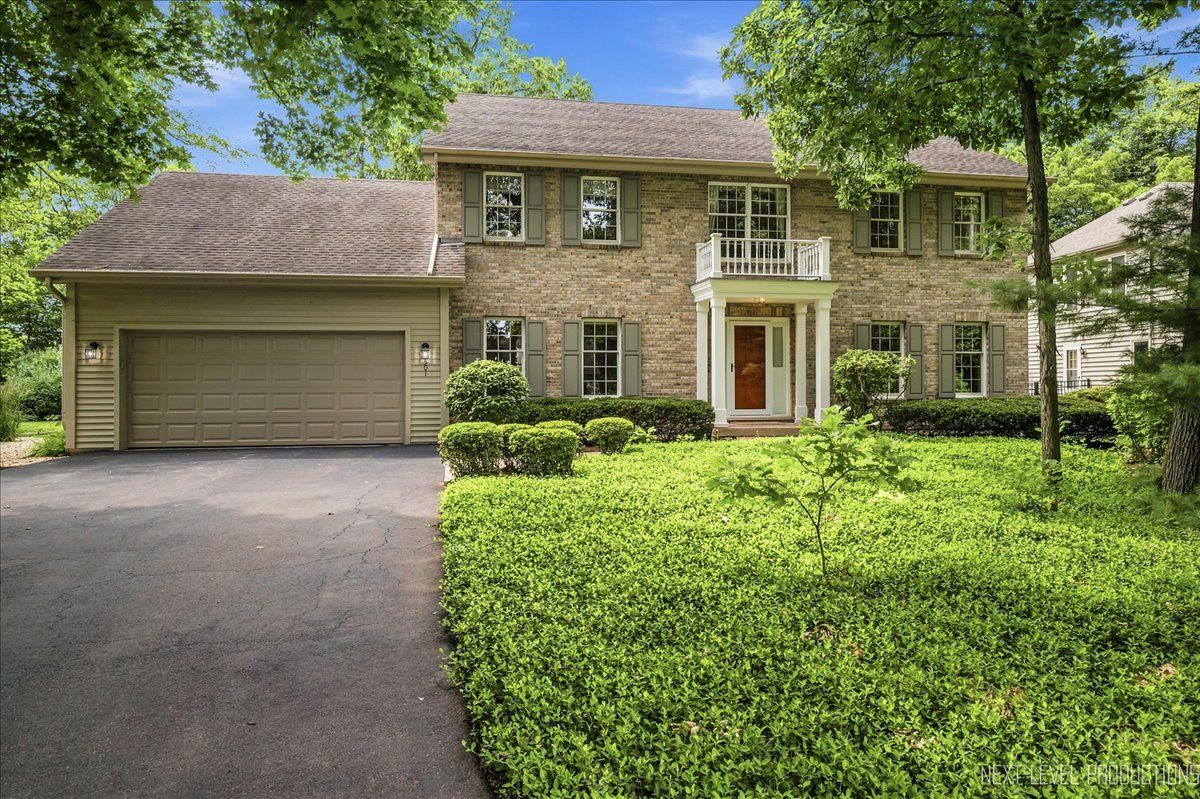
$699,900Active
4 bd · 2.5 ba · 3,167 sqft
501 Pin Oak Court
St. Charles, IL
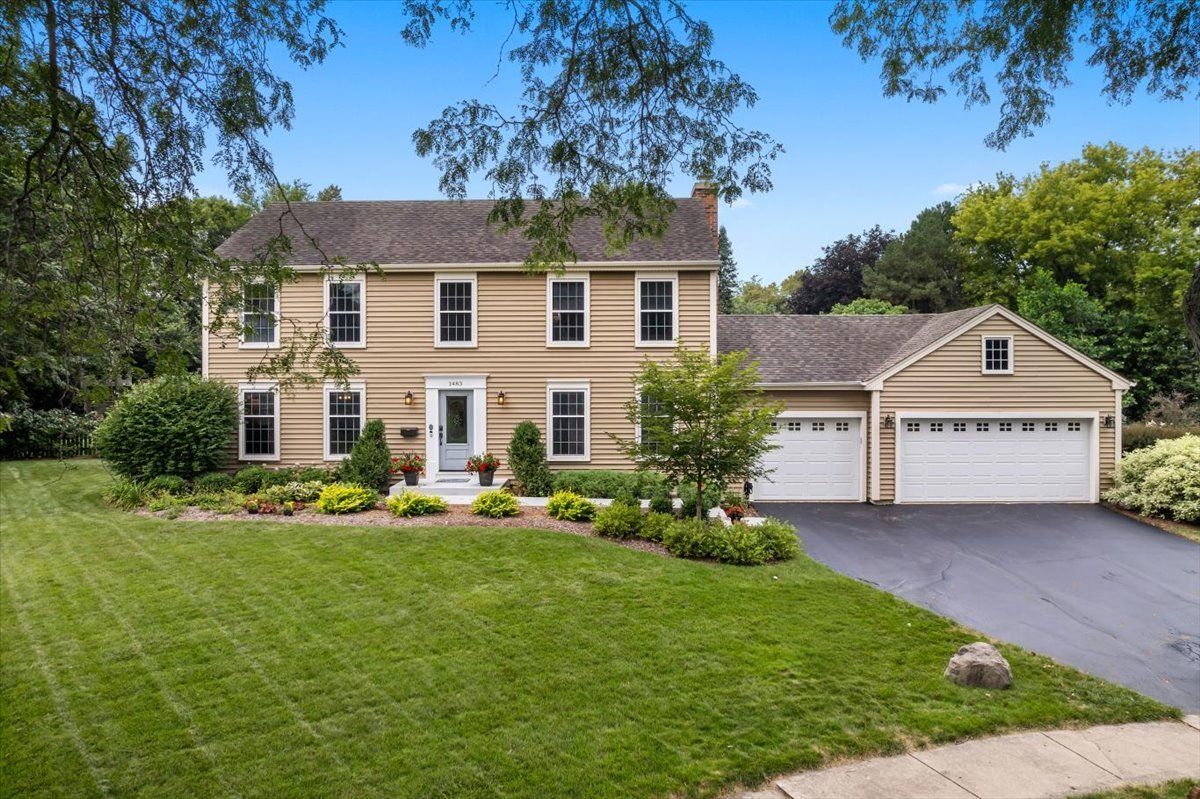
$714,900Active
4 bd · 2.5 ba · 2,520 sqft
1483 Allen Lane
St. Charles, IL
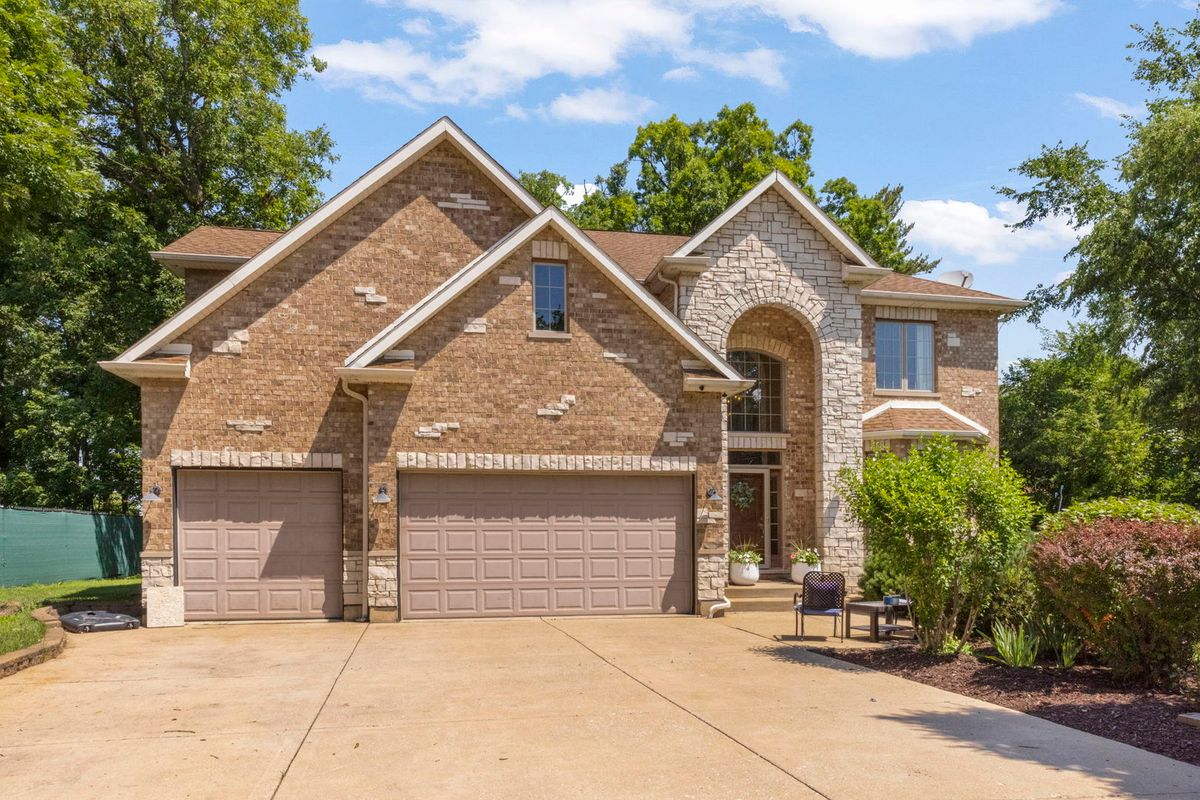
$720,000Active
4 bd · 3.5 ba · 3,711 sqft
34W624 Courier Avenue
St. Charles, IL