View all 19 photos
Attached Single · Gurnee, IL
$250,000
2 beds · 1.5 baths · 1,396 sqft
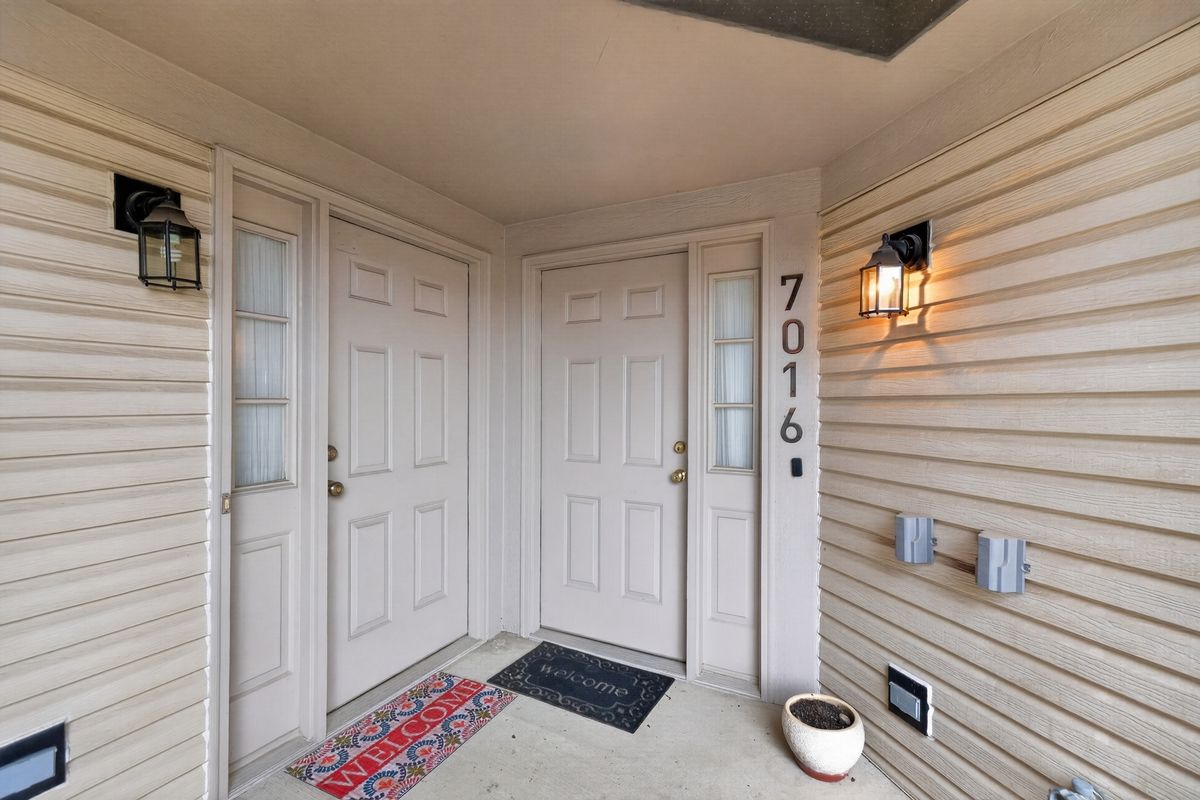
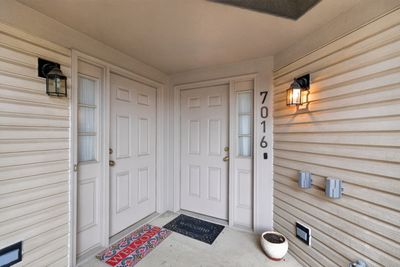
7016 S Stratton Lane, Gurnee, IL, 60031
A brick-and-mortar place to make your own — room to make it home.
Active
What’s special
Central air2-car garageIn-unit laundry
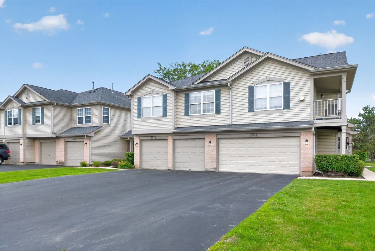
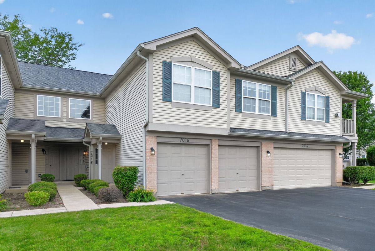
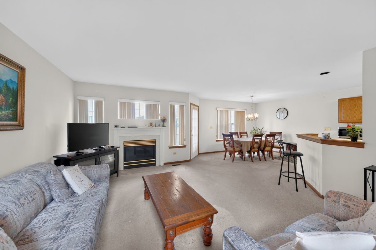
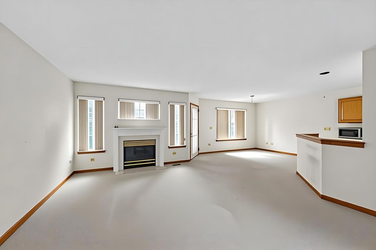
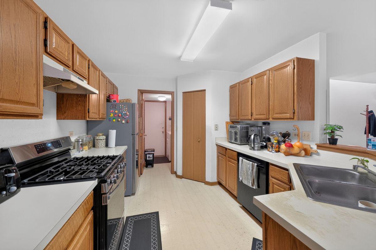
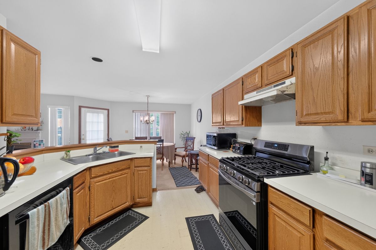
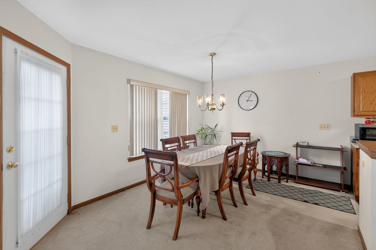
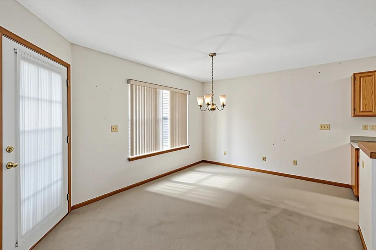
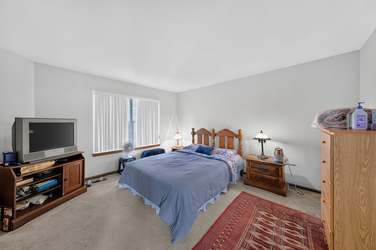
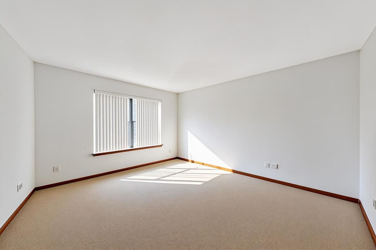
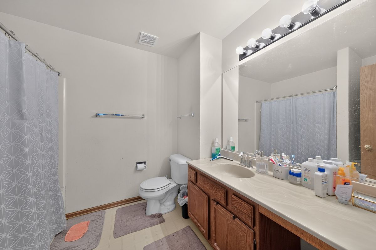
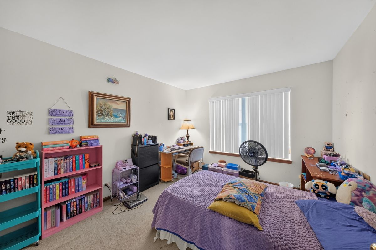
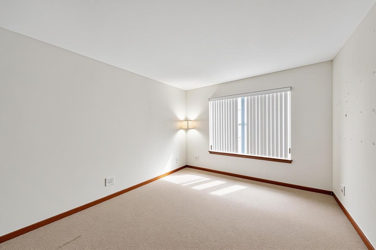
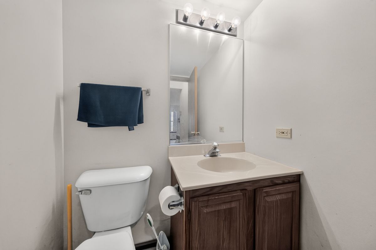
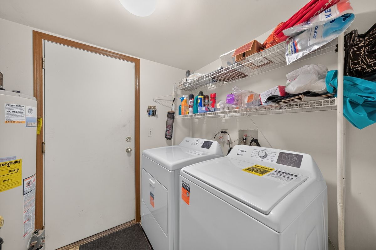
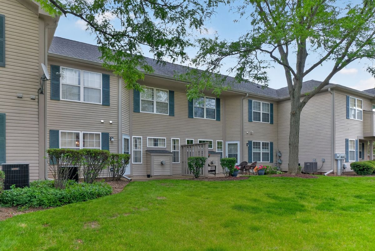
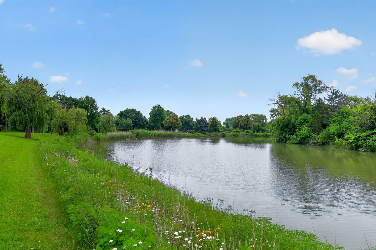
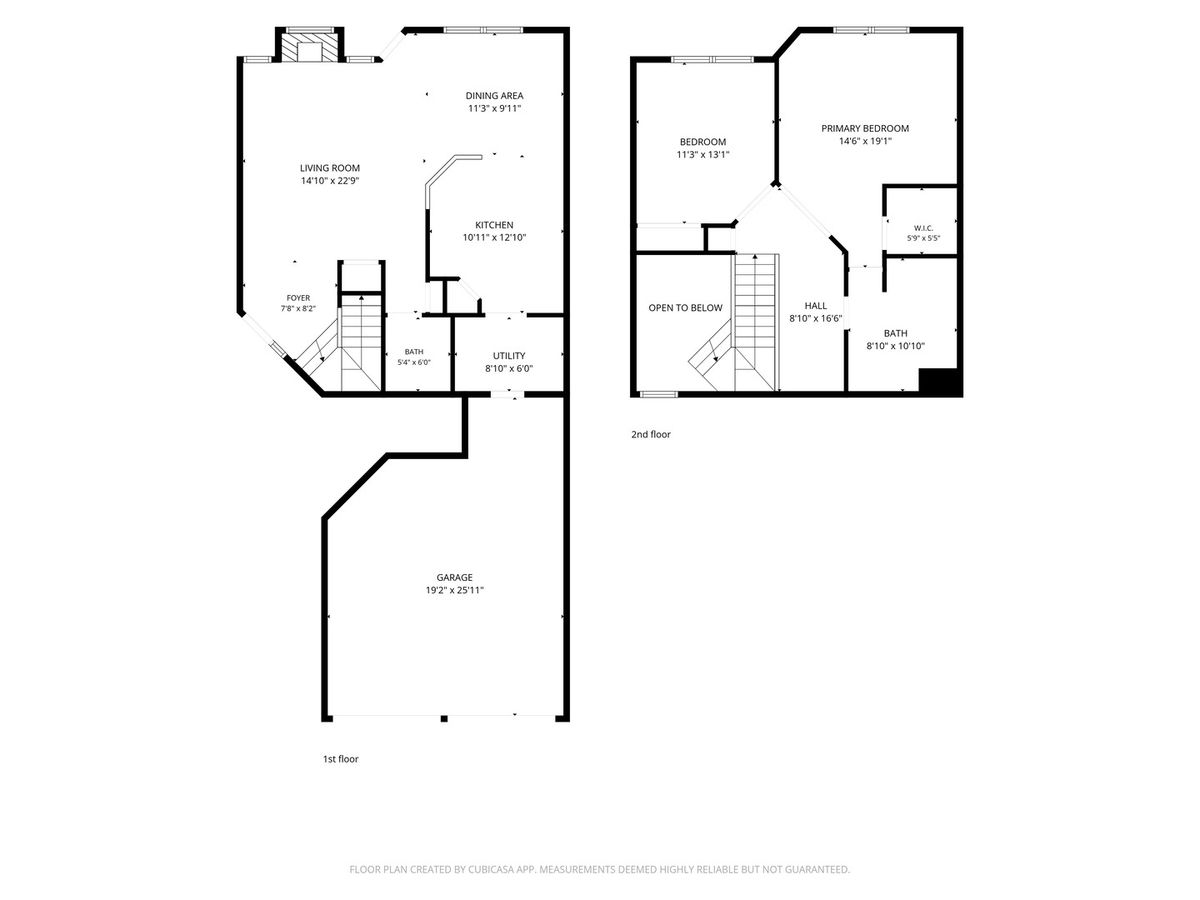
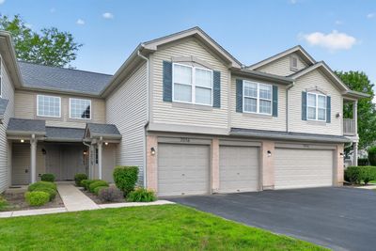
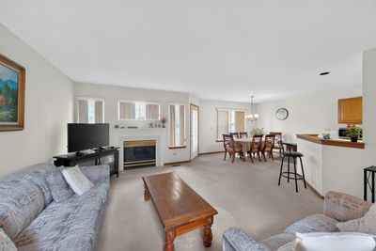
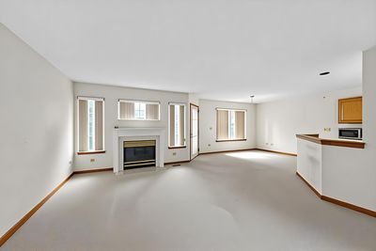
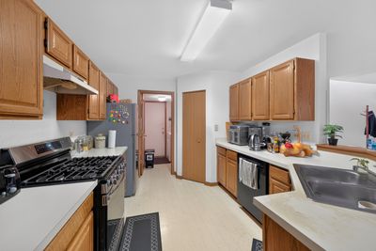
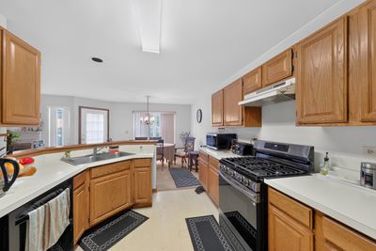
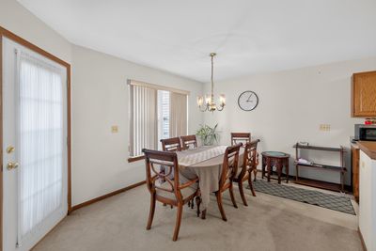
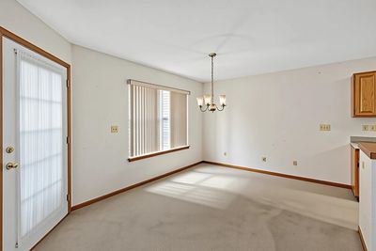
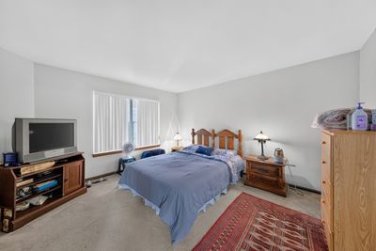
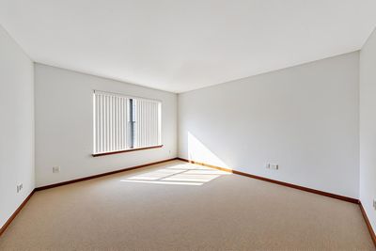
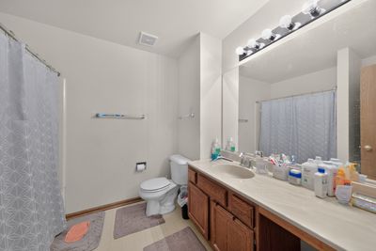
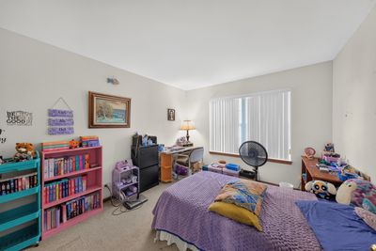
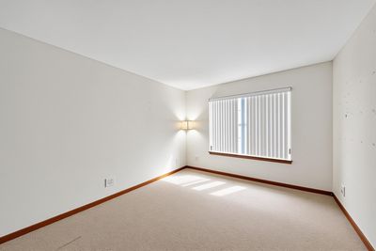
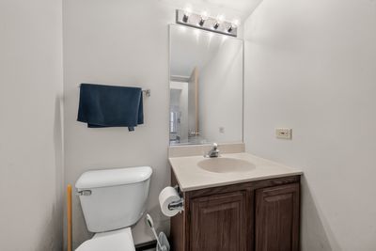
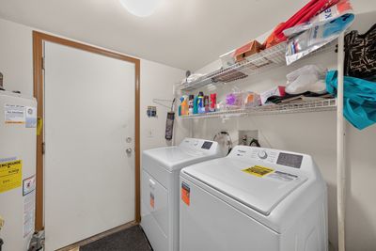
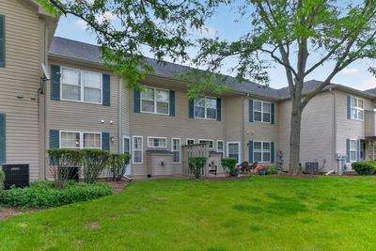
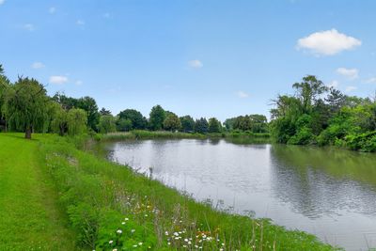
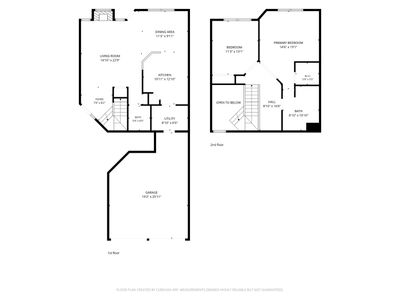
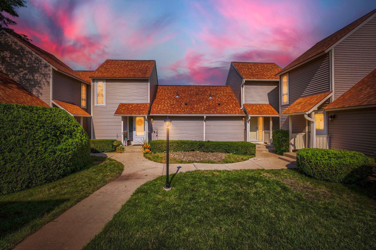
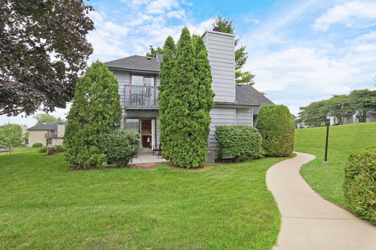
Welcome to The Villas of Stonebrook: Gurnee's Hidden Gem! Don't miss this beautifully maintained 2-bedroom, 1.1-bath condo/townhome in the highly sought-after Villas of Stonebrook community! Offering 1,396 square feet of thoughtfully designed living space, this home is move-in ready with brand-new oven and refrigerator already in place. Step inside to an open-concept living area that's perfect for everyday living and entertaining alike. Just off the living space, sliding glass doors lead out to your own private patio, ideal for morning coffee or evening relaxation. First-floor laundry adds everyday convenience, while the oversized 2-car garage and extra-long driveway provide plenty of parking for you and your guests. Upstairs, you'll find an absolutely huge second-floor primary bedroom featuring a spacious walk-in closet and access to a shared full bath. A charming small loft area rounds out the second floor, offering the perfect spot for a home office, reading nook, or flex space to suit your needs. Seller will install a new oven range hood prior to closing. With low monthly HOA dues of just $215, you'll enjoy all the benefits of low-maintenance living in a fantastic location surrounded by walking paths, parks, and scenic ponds. Plus, you're just minutes from Gurnee's premier shopping and dining destinations. This is the low-maintenance lifestyle you've been waiting for, schedule your showing today!
— the listing agent’s description
The home
2 beds
1.5 baths
1,396 sqft
Built in 1994
Lot COMMON
2-car garage
Attached Single
What it’ll cost
$179 / sqft
$5,612 taxes / yr
$215/mo HOA
7 days on dwello
Estimated monthly payment
$2,085/mo
Principal & interest$1,329
Property taxes$468
Homeowners insurance$73
HOA dues$215
Get pre-qualified →Connect with a licensed lender in the dwello network.
Estimate only — not a loan offer. Example rate; taxes, HOA dues, insurance estimated; your actual rate, payment, taxes, and insurance will vary. dwello is not a lender. Equal Housing Opportunity.
Tour it with a real dwello agent
The agent who meets you here is an actual dwello Home Group team member who knows these streets — not a stranger who bought your name from a portal. You get straight answers on the spot, and the same person stays with you through closing.
On our team, vettedYour info is never soldWith you through closing
Tour this home
In person, on your schedule — a dwello agent meets you there.
WED
Jun 3
THU
Jun 4
FRI
Jun 5
SAT
Jun 6
11:00 am
Schedule a tour
7 days on dwello
Price history
Listed for sale
Jul 15, 2026
$250,000
Property taxes
2025
Annual tax bill (MLS)
From county records — verify with the assessor.
Features
Central AirNatural GasVinyl SidingBrickPublic SewerGarage Door OpenerYes
Schools
Elementary — Woodland Elementary School
Middle — Woodland Jr High School
High — Warren Township High School
Assigned schools per the listing — always verify enrollment + boundaries with the district.
Neighborhood
Loading map…
Nearby places via OpenStreetMap — approximate; verify what matters to you. Map © Mapbox © OpenStreetMap.
MLS listing data
Listed by Ryan Widerberg · eXp Realty - Chicago North Ave
Listing last updated Jul 21, 2026 · data refreshed from the MLS Jul 21, 2026, 5:09 AM CT
Based on information submitted to the MLS GRID as of Jul 21, 2026, 5:09 AM CT. Listing data © MRED LLC, distributed by MLS GRID — deemed reliable but not guaranteed; independently verify. Anything shown below this point is not MLS listing data.
See it in personA real dwello agent on our team — never a sold lead.
Schedule a tour
Message
No pressure — reach out whenever you’re ready.
Similar homes nearby
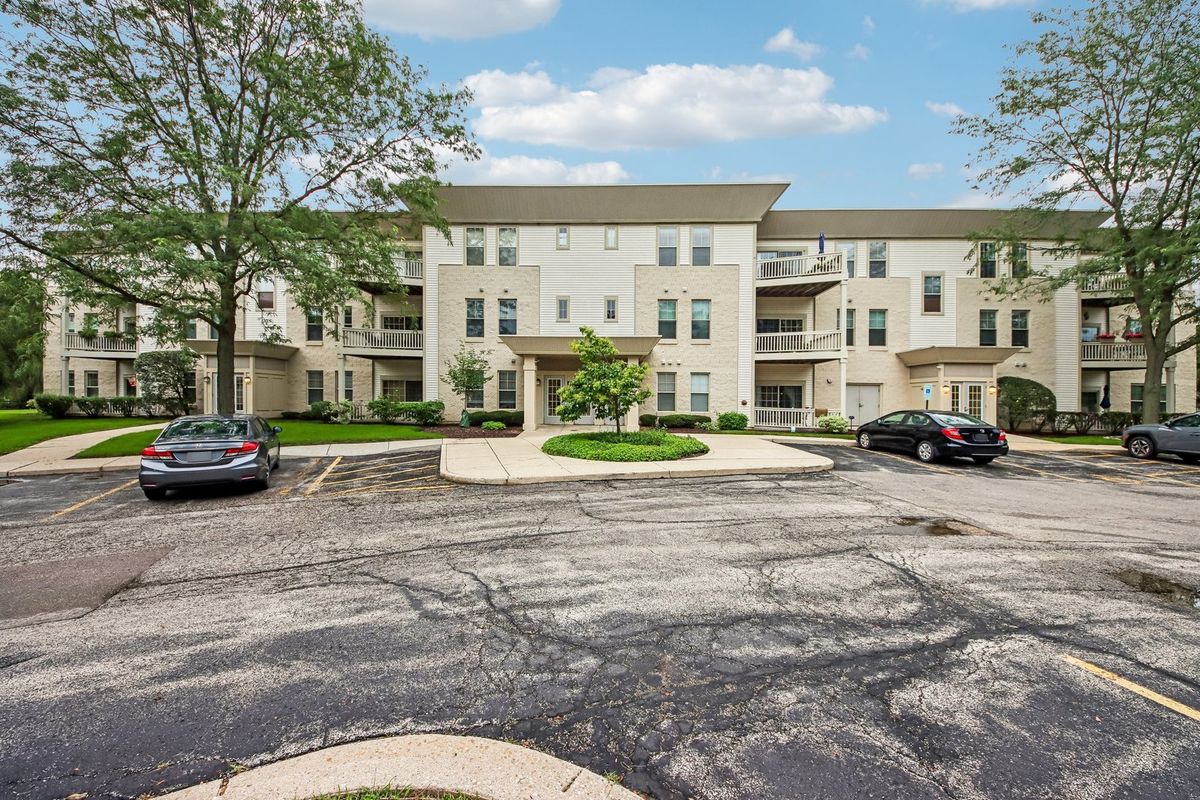
$250,000Active
2 bd · 2 ba · 1,374 sqft
34435 N Old Walnut Circle #306
Gurnee, IL
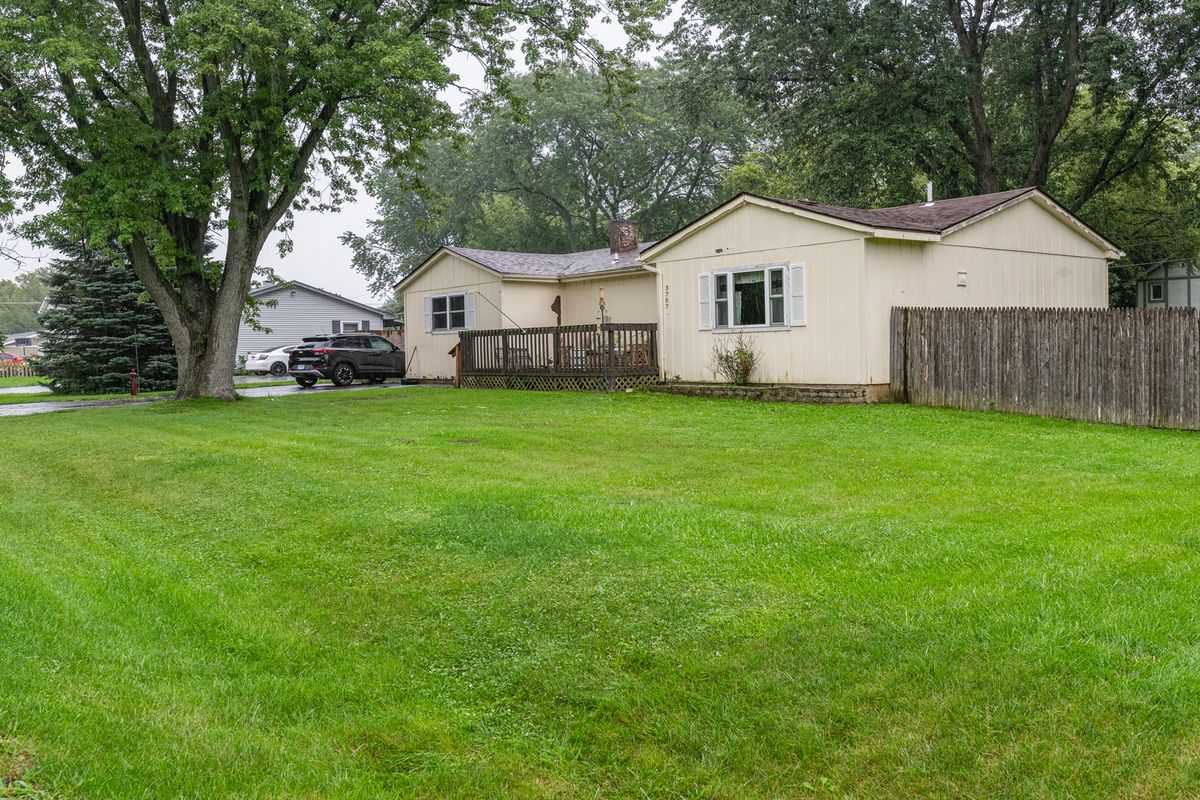
$260,000Active
3 bd · 2 ba · 1,232 sqft
3707 CLEARVIEW Avenue
Gurnee, IL
$239,900Active
2 bd · 2 ba
901 Vose Drive
Gurnee, IL
$235,000Active
2 bd · 2 ba · 1,162 sqft
736 Glen Way
Gurnee, IL