View all 25 photos
Attached Single · Gurnee, IL
$235,000
2 beds · 2 baths · 1,162 sqft
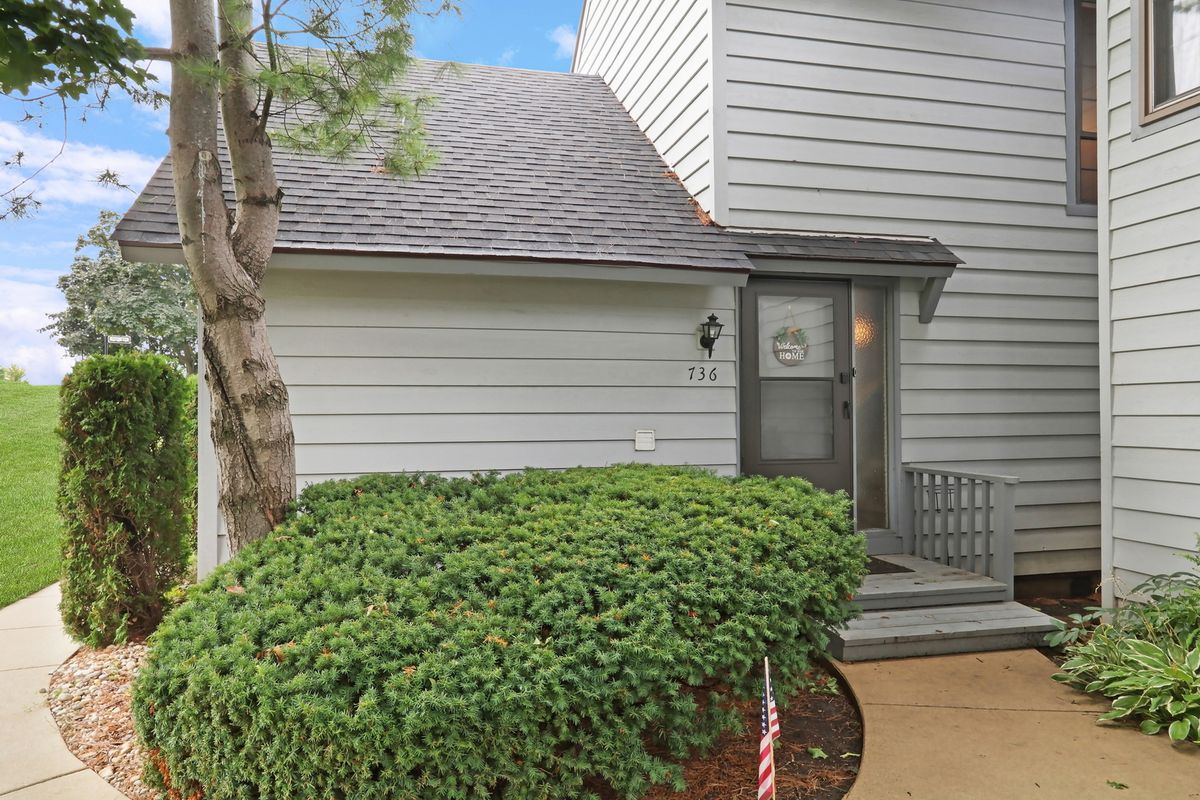
736 Glen Way, Gurnee, IL, 60031
A brick-and-mortar place to make your own — room to make it home.
Active
What’s special
Central air1-car garageIn-unit laundry
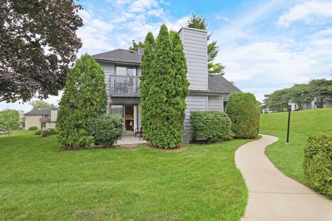
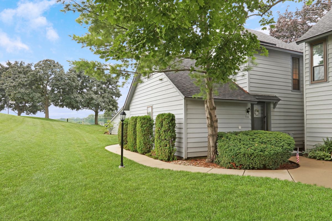
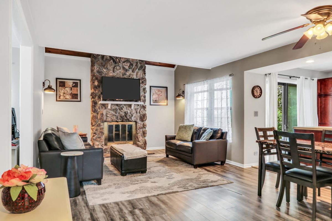
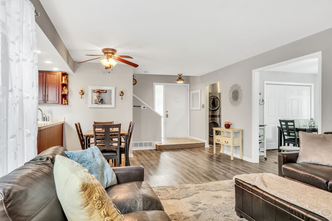
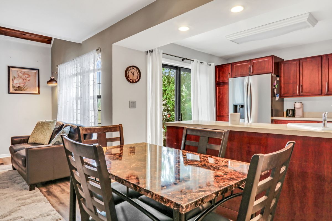
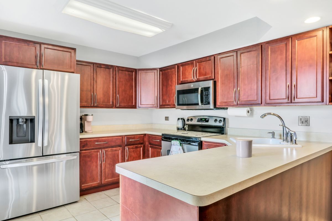
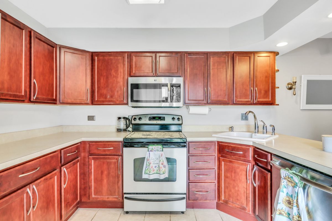
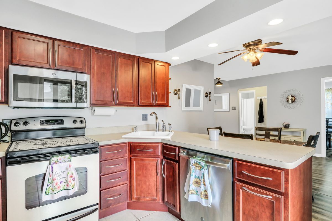
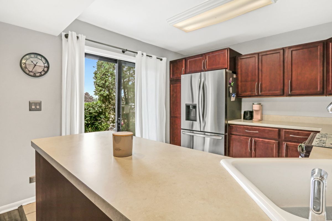
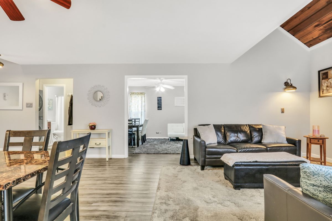
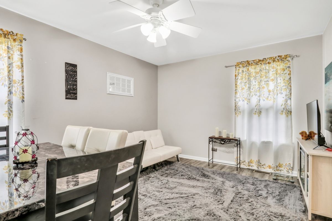
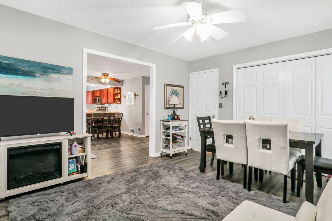
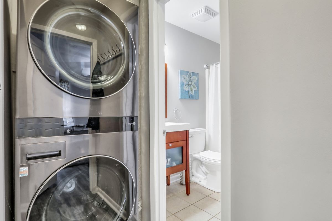
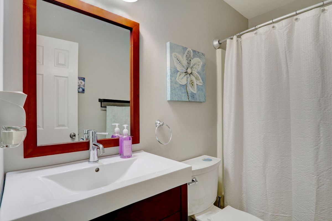
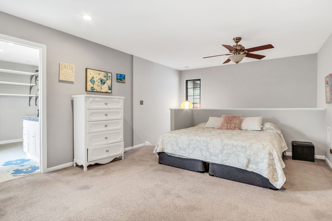
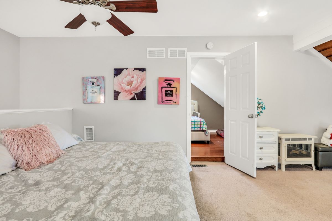
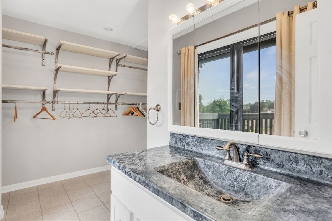
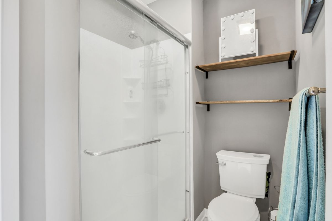
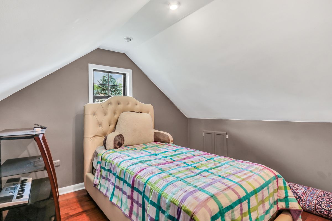
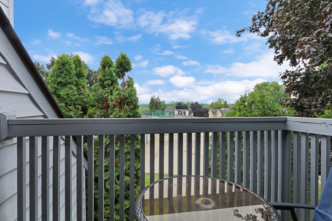
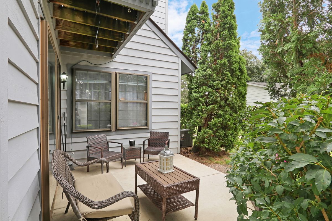
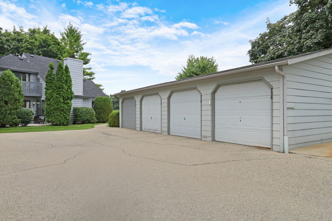
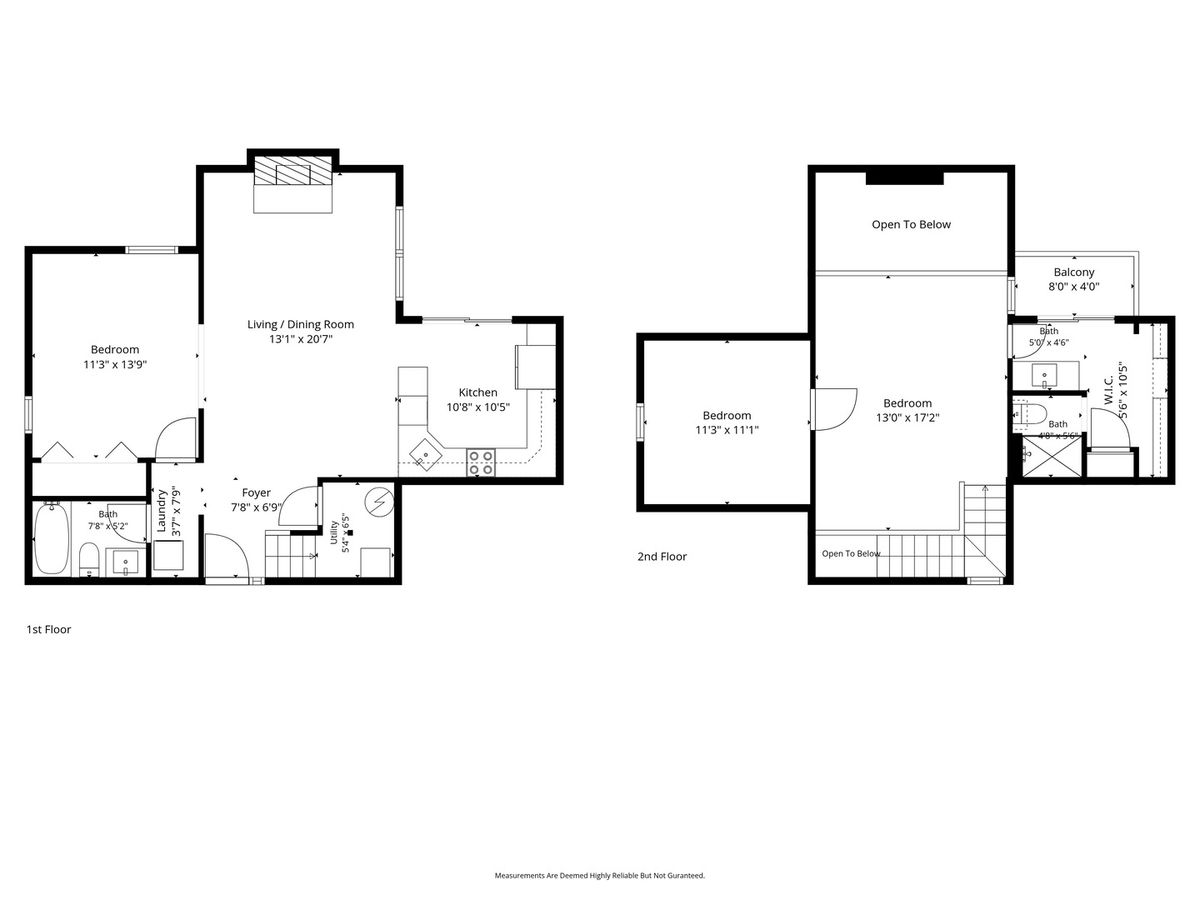
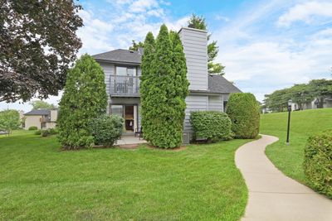
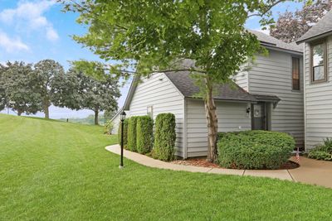
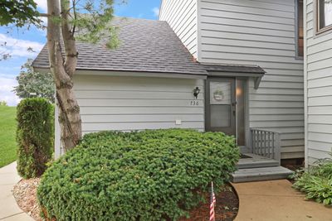
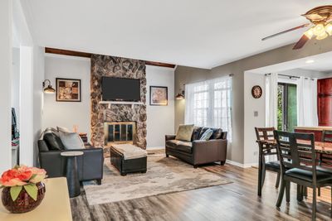
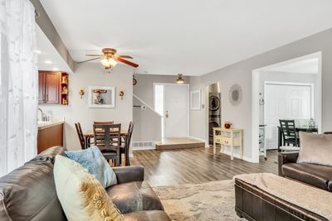
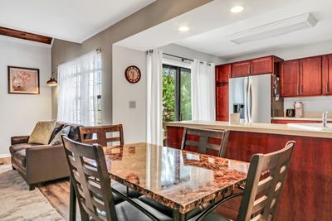
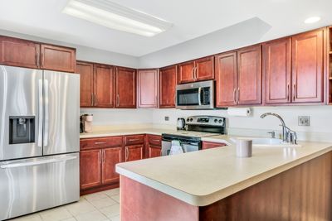
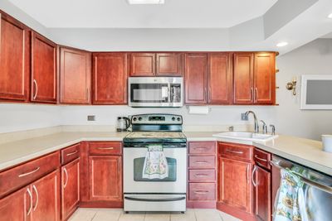
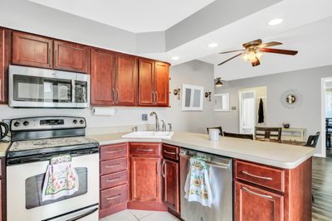
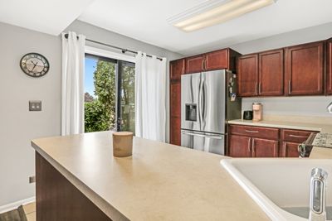
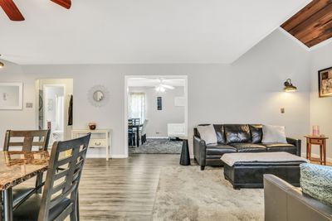
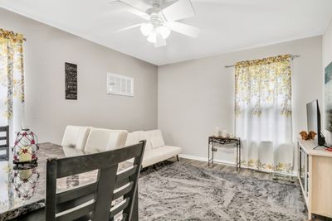
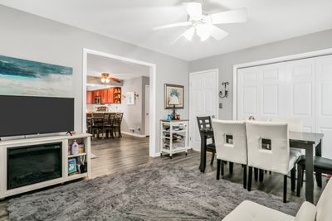
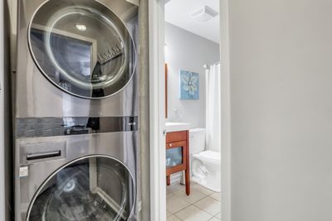
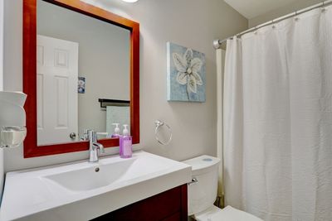
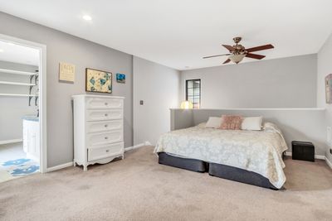
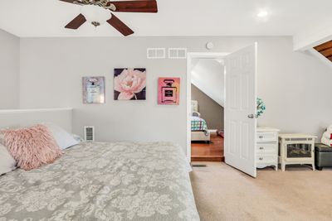
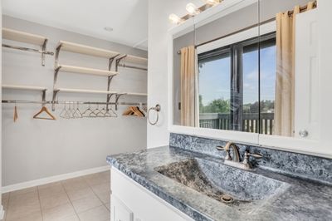
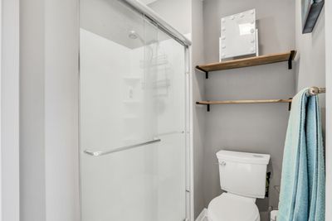
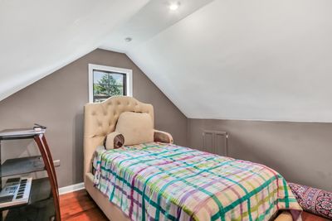
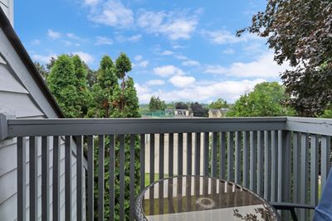
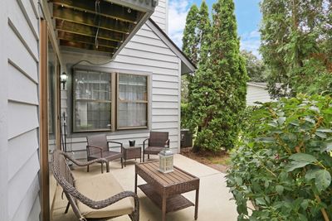
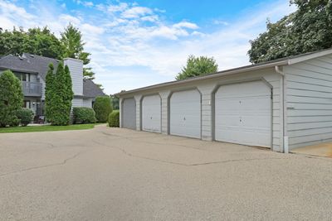
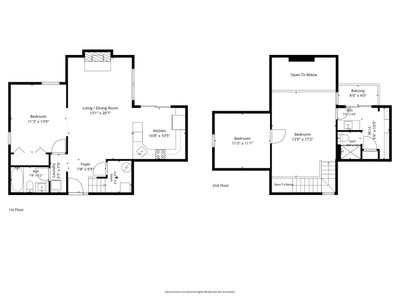
Your search ends here! Welcome to this 2-bedroom, 2-full-bathroom home in the desirable Heather Ridge community of Gurnee. Step inside to a bright, open floor plan featuring a living room highlighted by a beautiful floor-to-ceiling stone fireplace. The living room flows seamlessly into the dining area and kitchen, creating an inviting space for everyday living and entertaining. The kitchen offers abundant cabinetry, generous counter space, stainless steel appliances, and a large breakfast bar. A flexible first-floor living space provides additional room for a home office, den, sitting room, or more. A full bathroom and convenient first-floor laundry complete the main level. Upstairs, a spacious loft overlooks the living room below and offers additional flexible living space. The primary bedroom features access to a private balcony, while a second bedroom and an additional full bathroom complete the upper level. Outside, enjoy an outdoor patio surrounded by mature landscaping and beautifully maintained grounds. A detached 1-car garage provides additional convenience and storage. Enjoy the lifestyle Heather Ridge has to offer, along with a convenient Gurnee location near shopping, dining, entertainment, parks, and major roadways. Floor plans available in photos. Schedule a showing today.
— the listing agent’s description
The home
2 beds
2 baths
1,162 sqft
Built in 1976
Lot 0
1-car garage
Attached Single
What it’ll cost
$202 / sqft
$5,137 taxes / yr
$438/mo HOA
7 days on dwello
Estimated monthly payment
$2,185/mo
Principal & interest$1,250
Property taxes$428
Homeowners insurance$69
HOA dues$438
Get pre-qualified →Connect with a licensed lender in the dwello network.
Estimate only — not a loan offer. Example rate; taxes, HOA dues, insurance estimated; your actual rate, payment, taxes, and insurance will vary. dwello is not a lender. Equal Housing Opportunity.
Tour it with a real dwello agent
The agent who meets you here is an actual dwello Home Group team member who knows these streets — not a stranger who bought your name from a portal. You get straight answers on the spot, and the same person stays with you through closing.
On our team, vettedYour info is never soldWith you through closing
Tour this home
In person, on your schedule — a dwello agent meets you there.
WED
Jun 3
THU
Jun 4
FRI
Jun 5
SAT
Jun 6
11:00 am
Schedule a tour
7 days on dwello
Price history
Listed for sale
Aug 7, 2026
$235,000
Earlier records
Listed
Jun 26, 2026
$249,900
Sold
Nov 14, 2024
$200,000
From MLS records — independently verify.
Property taxes
2025
Annual tax bill (MLS)
From county records — verify with the assessor.
Features
Central AirElectricForced AirOtherPublic SewerAsphaltGarage Door Opener
Schools
High — Warren Township High School
Assigned schools per the listing — always verify enrollment + boundaries with the district.
Neighborhood
Loading map…
Nearby places via OpenStreetMap — approximate; verify what matters to you. Map © Mapbox © OpenStreetMap.
MLS listing data
Listed by Benjamin Hickman · RE/MAX Plaza
Listing last updated Aug 12, 2026 · data refreshed from the MLS Aug 12, 2026, 5:12 AM CT
Based on information submitted to the MLS GRID as of Aug 12, 2026, 5:12 AM CT. Listing data © MRED LLC, distributed by MLS GRID — deemed reliable but not guaranteed; independently verify. Anything shown below this point is not MLS listing data.
See it in personA real dwello agent on our team — never a sold lead.
Schedule a tour
Message
No pressure — reach out whenever you’re ready.
Similar homes nearby
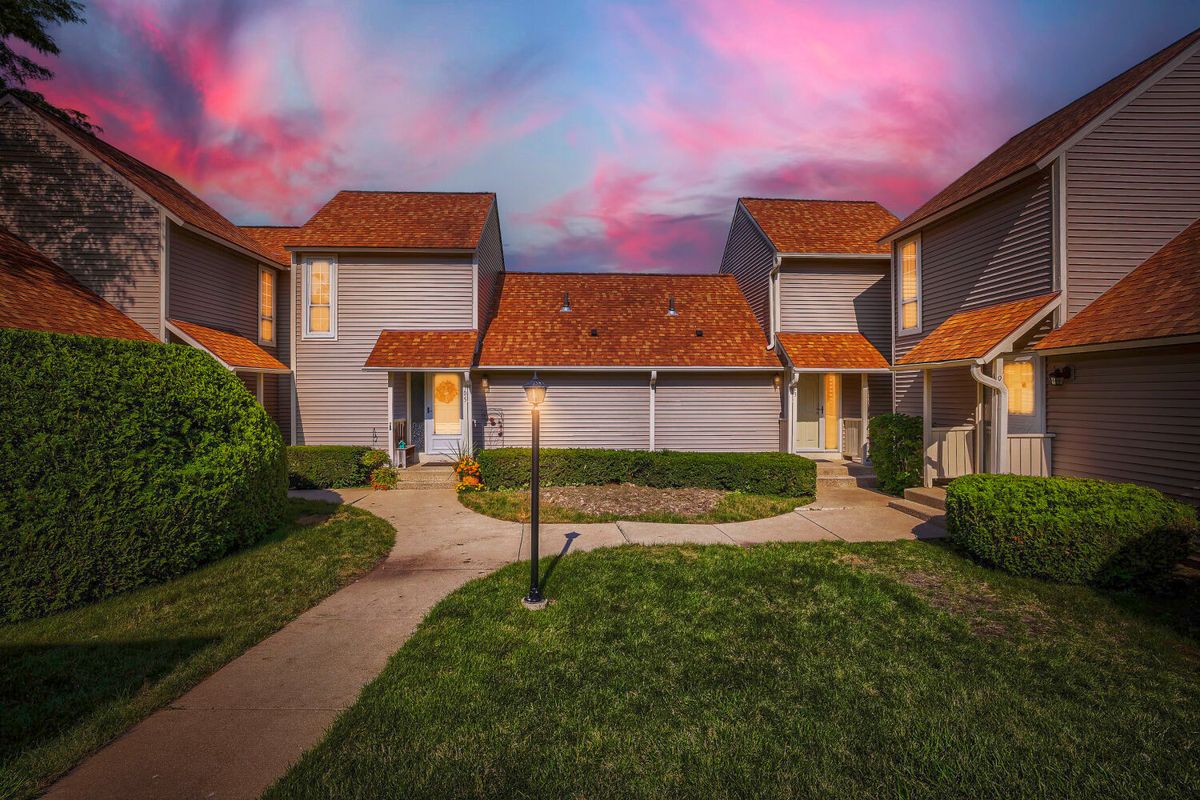
$239,900Active
2 bd · 2 ba
901 Vose Drive
Gurnee, IL
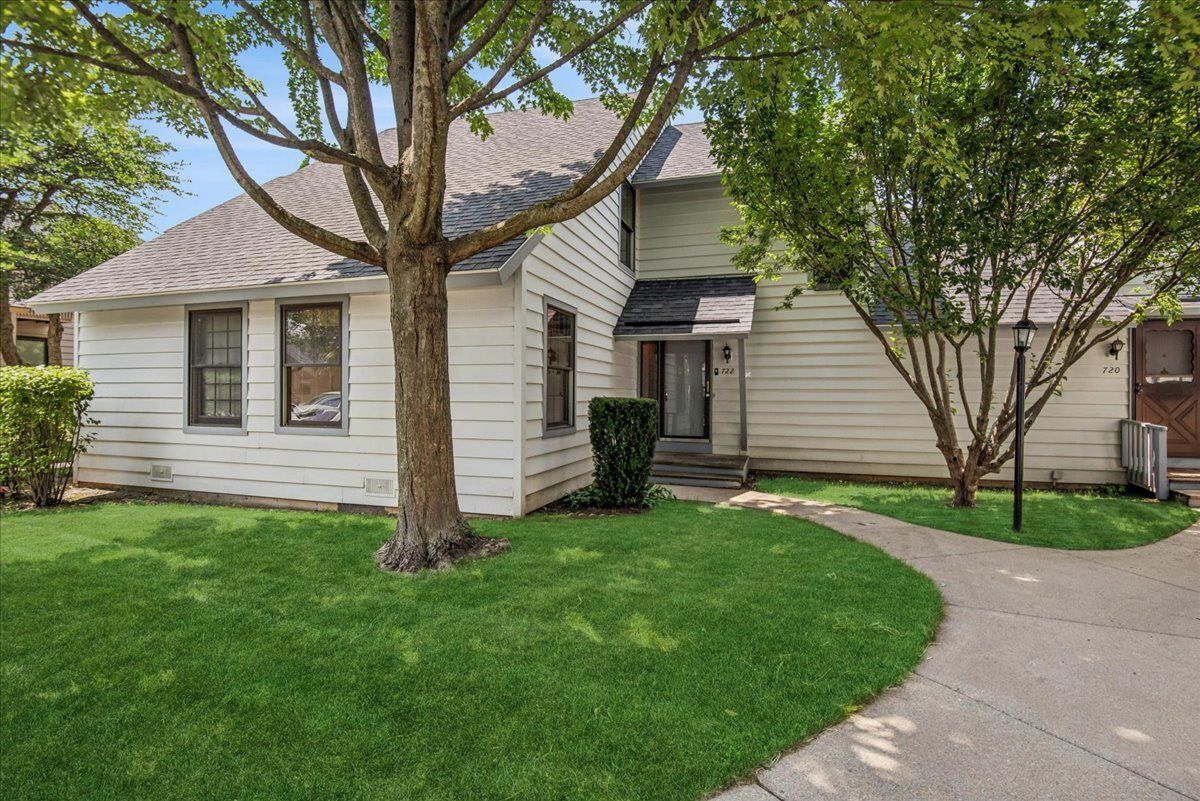
$229,999Active
2 bd · 2 ba · 1,364 sqft
722 SHEPARD Court #0
Gurnee, IL
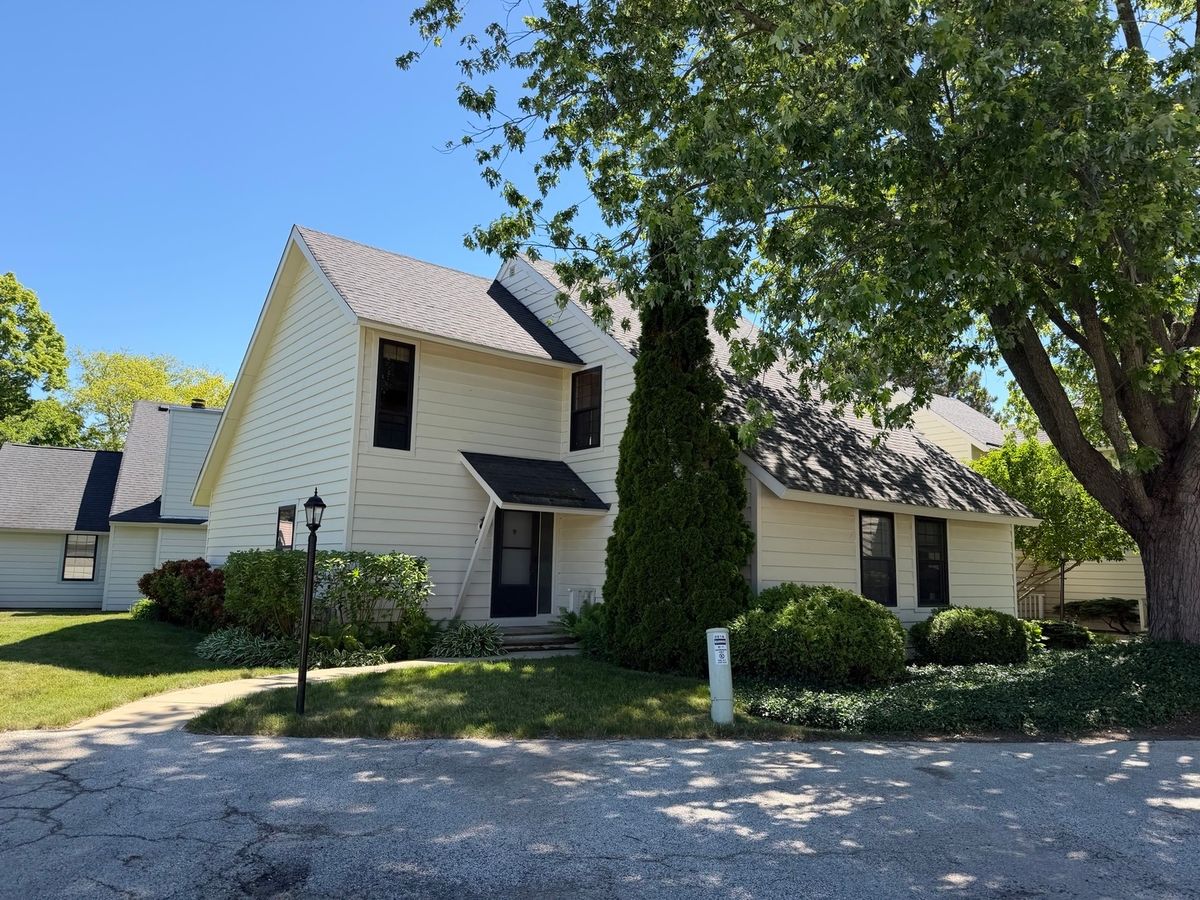
$223,900Active
2 bd · 2 ba · 1,364 sqft
661 Mitchell Court #661
Gurnee, IL
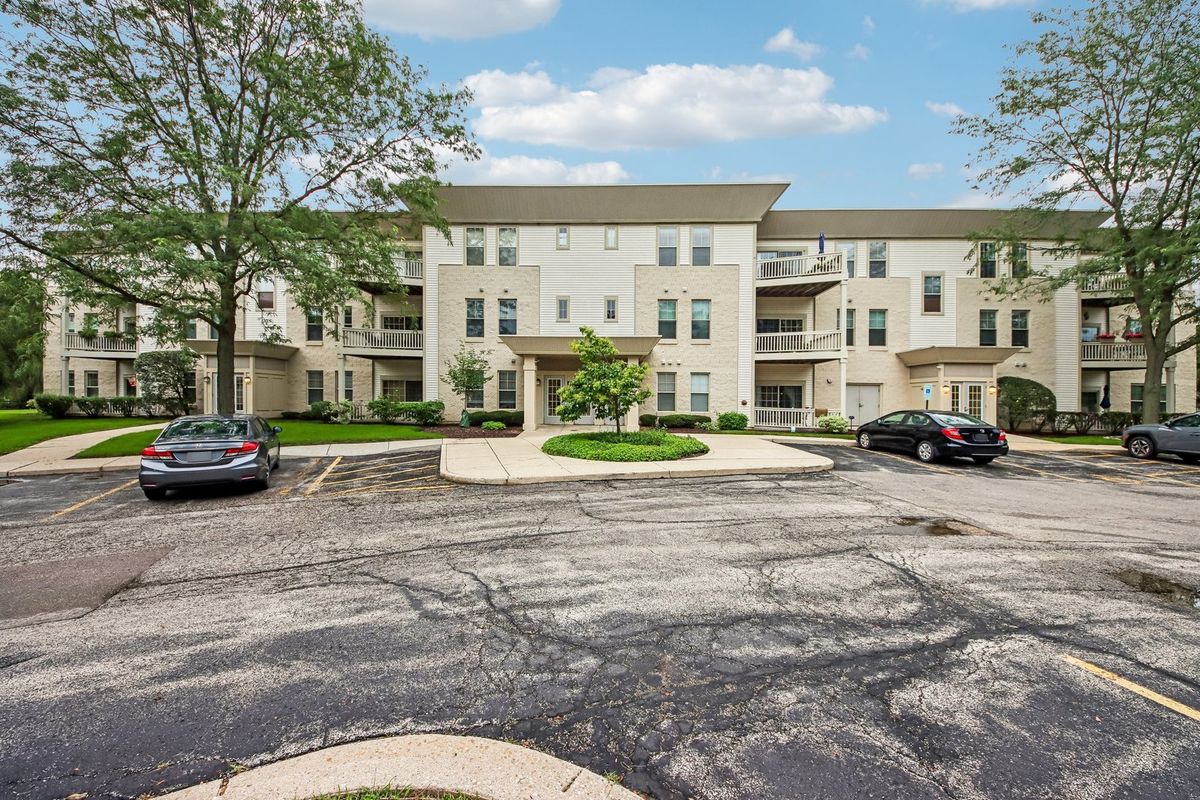
$250,000Active
2 bd · 2 ba · 1,374 sqft
34435 N Old Walnut Circle #306
Gurnee, IL