New construction
View all 44 photos
Attached Single · Chicago, IL
$1,095,000
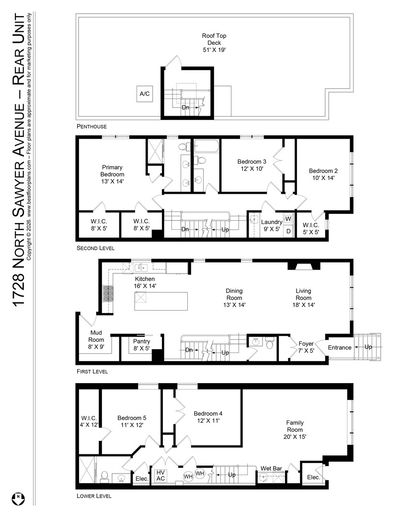
5 beds · 3.5 baths · 3,100 sqft
1728 N Sawyer Avenue #Rear, Chicago, IL, 60647
A brick-and-mortar place to make your own — room to make it home.
Active
What’s special
New constructionCentral air1-car garageIn-unit laundry
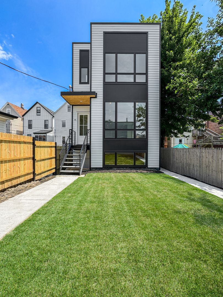
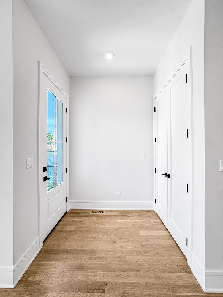
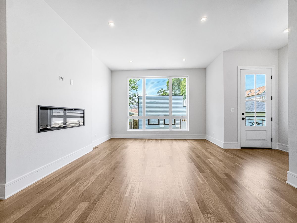
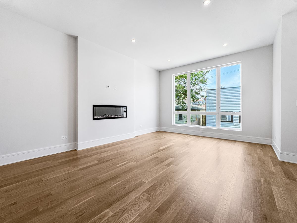
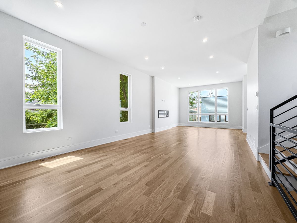
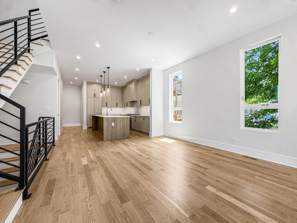
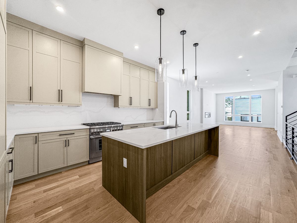
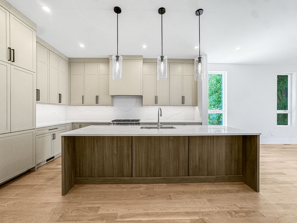
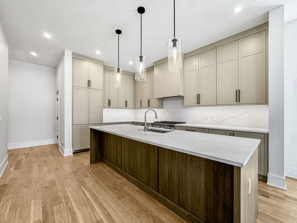
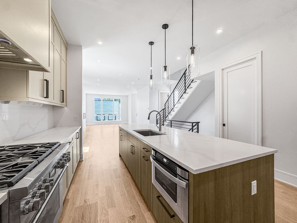
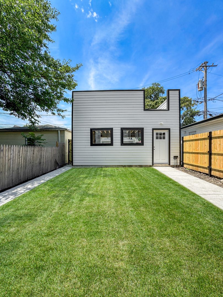
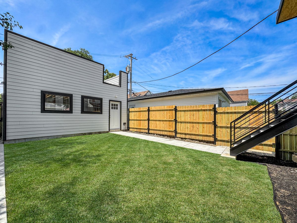
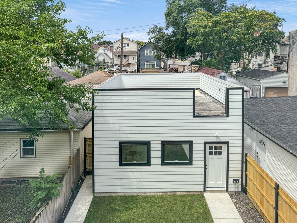
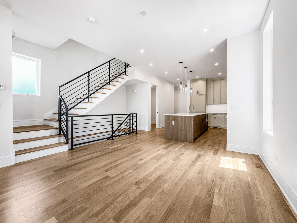
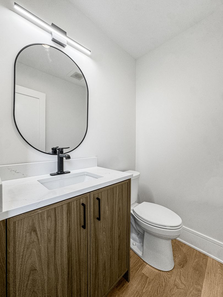
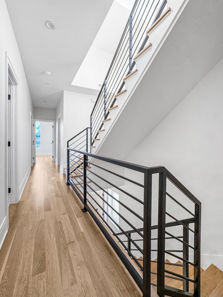
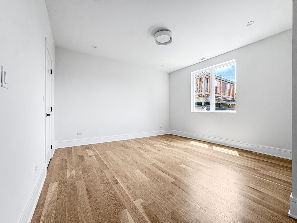
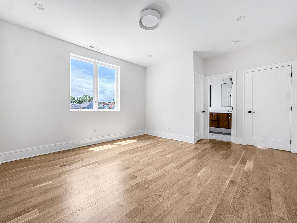
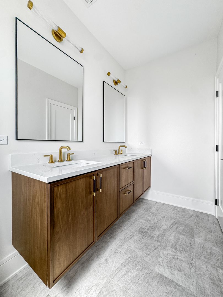
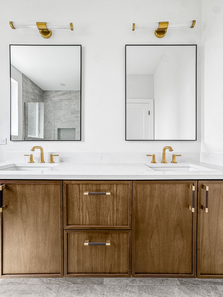
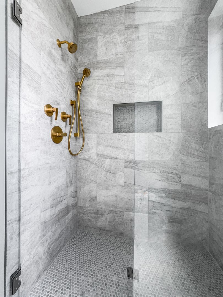
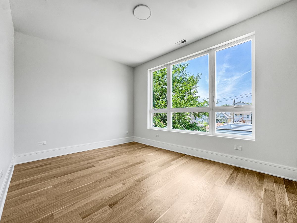
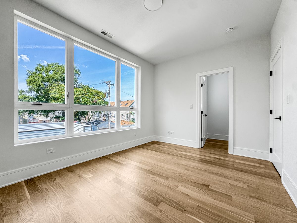
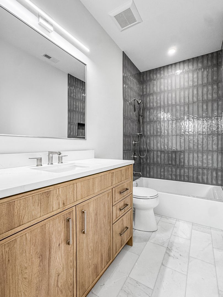
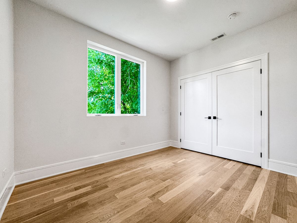
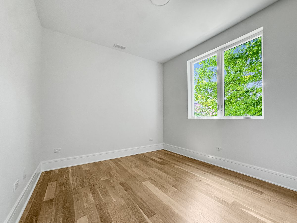
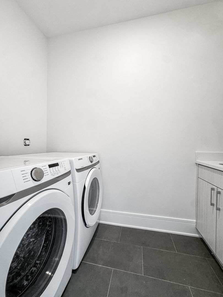
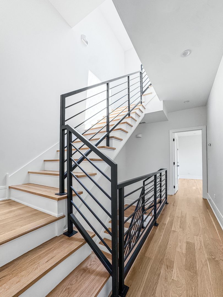
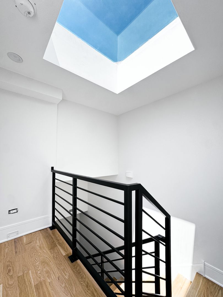
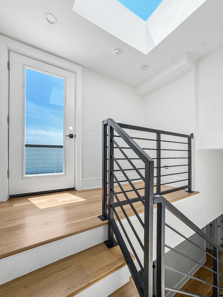
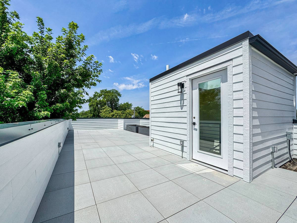
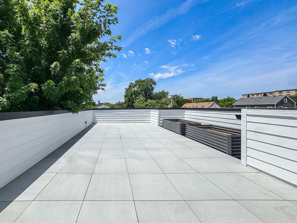
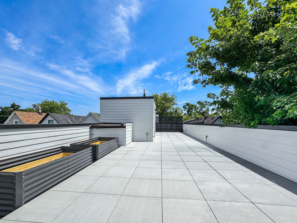
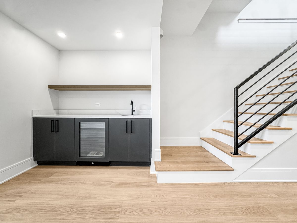
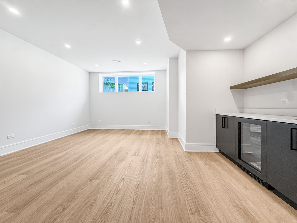
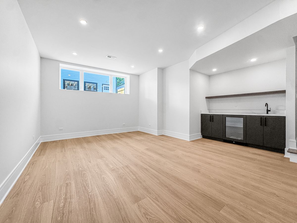
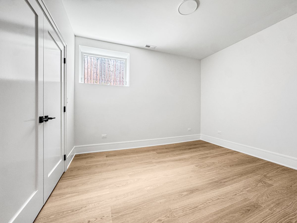
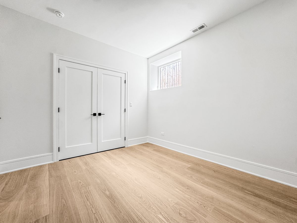
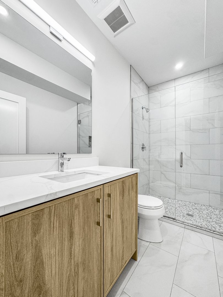
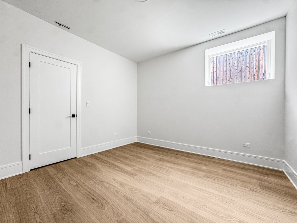
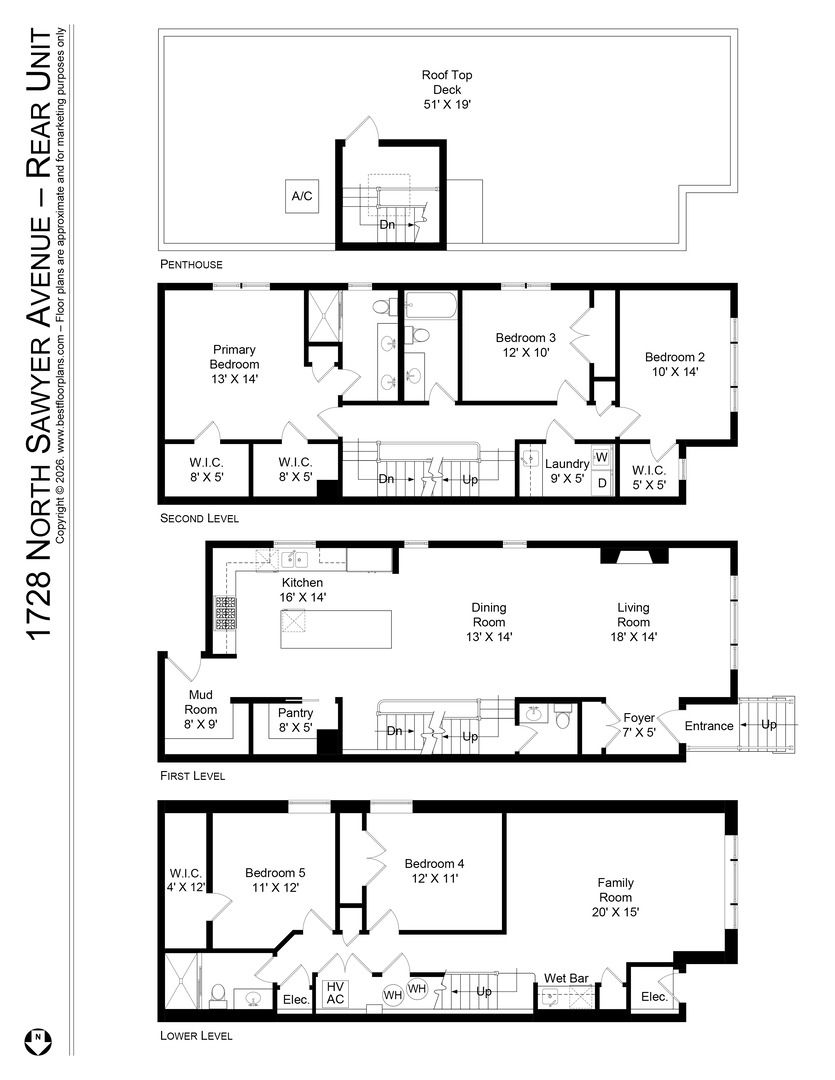
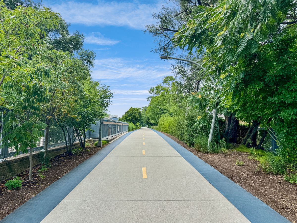
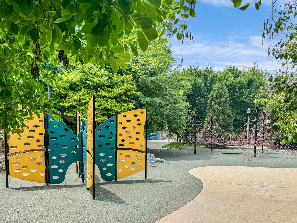
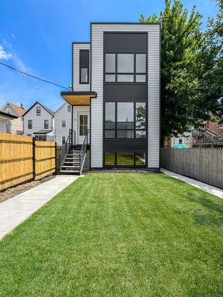
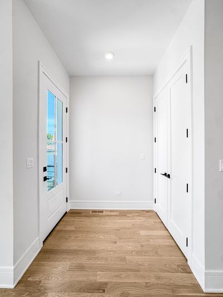
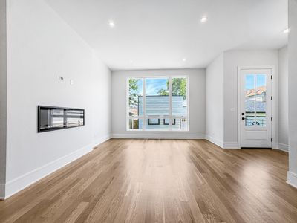
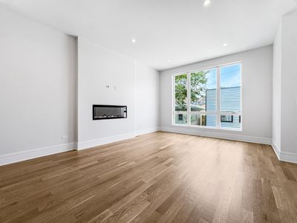
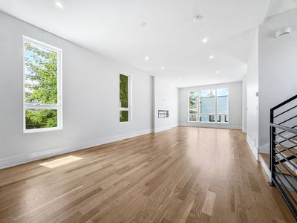
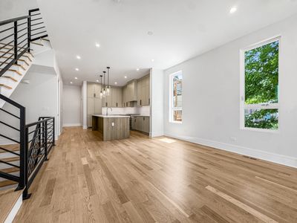
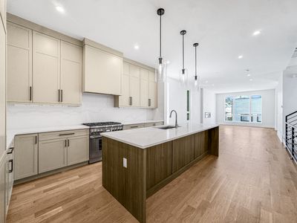
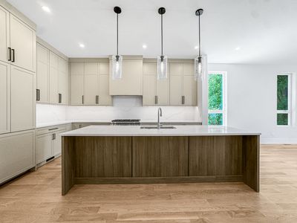
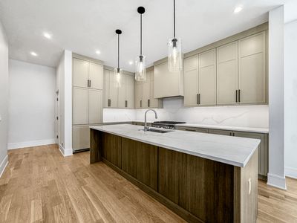
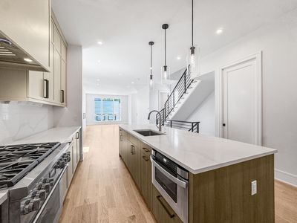
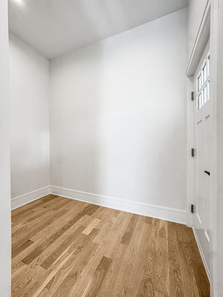
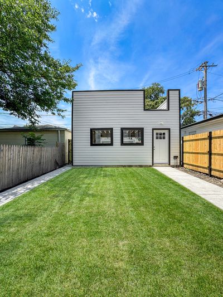
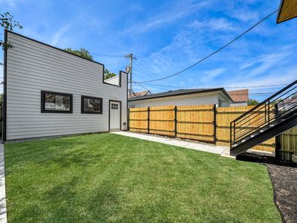
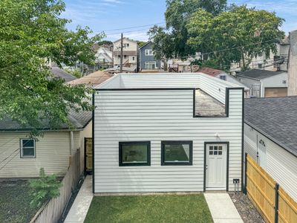
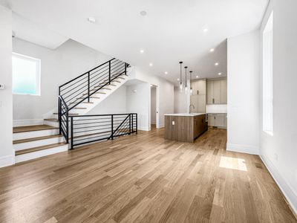
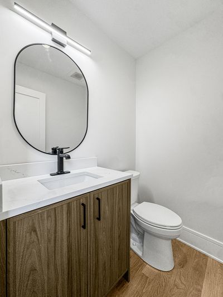
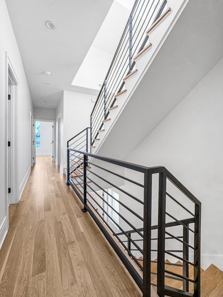
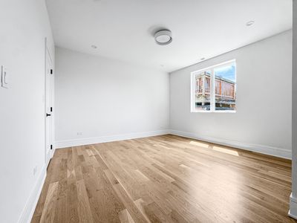
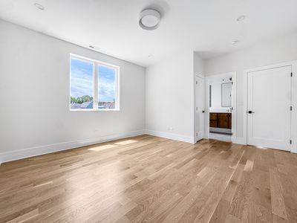
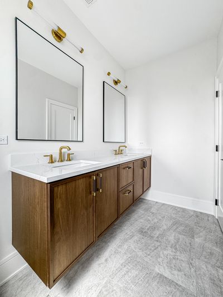
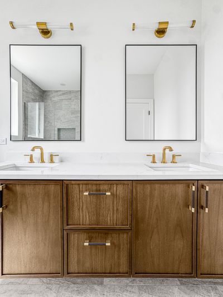
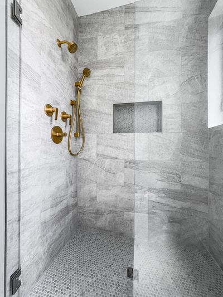
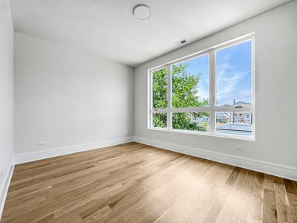
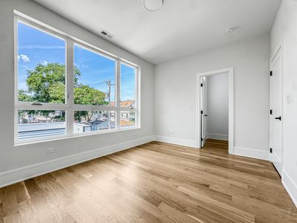
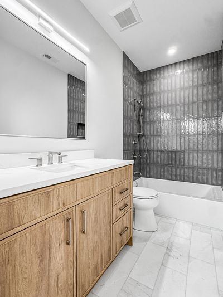
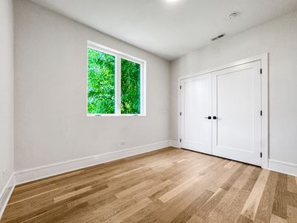
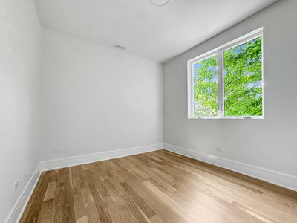
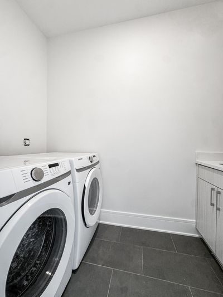
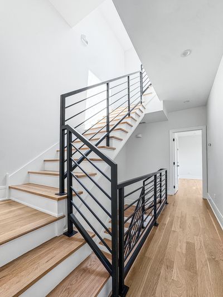
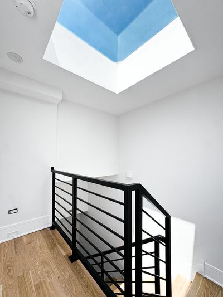
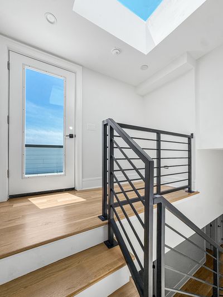
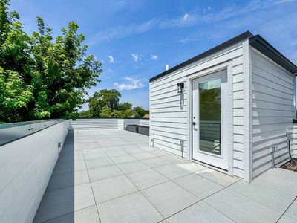
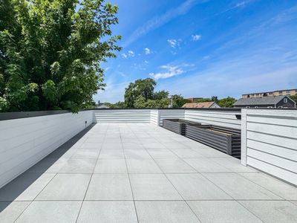
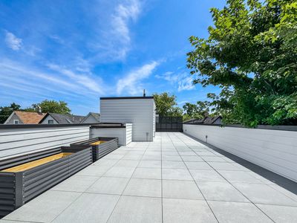
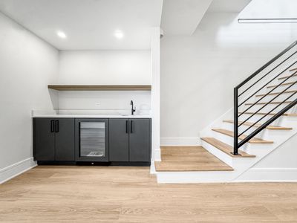
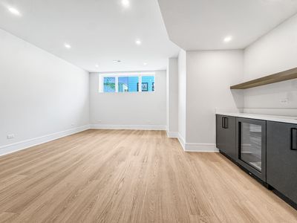
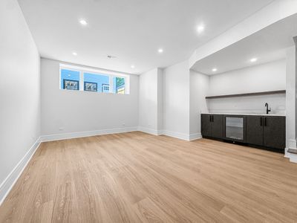
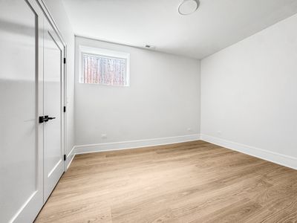
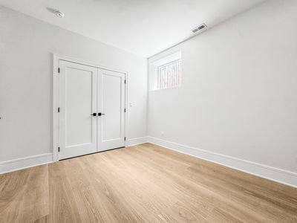
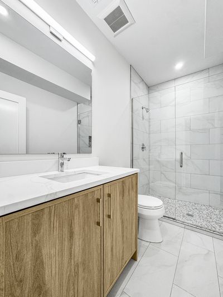
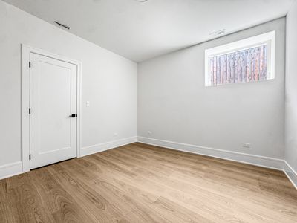
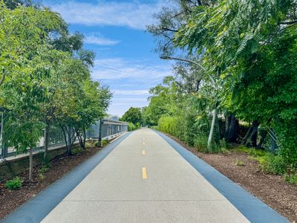
Introducing two newly constructed townhomes on an oversized 177-foot-deep lot in the heart of Logan Square. Each 3,100-square-foot residence lives like a single-family home, offering three levels of thoughtfully designed living space with five bedrooms, 3.5 baths, generous private outdoor space, a rooftop deck with gas and water connections plus skyline views, and garage parking. The rear residence also features an oversized backyard and roof rights for a future garage-top deck. Built by a developer with extensive experience constructing luxury homes in Lincoln Park and Lakeview, each residence showcases wide-plank white oak flooring, 10-foot ceilings on the main level, and an extra-wide staircase. The eat-in kitchen features custom cabinetry with extra-tall upper cabinets, quartz countertops, a full-height backsplash, a walk-in pantry, and a Thermador Professional Series appliance package. The primary bath includes a custom floating vanity with quartz countertops and Kohler fixtures, while the secondary baths are finished to the same high standard. The lower-level family room is outfitted with a wet bar. Additional features include a dedicated laundry room, hydronic radiant heat, zoned HVAC, and abundant closet and storage space. Located just one block from the 606 Trail, these townhomes offer easy access to Logan Square's acclaimed restaurants, neighborhood cafes, boutiques, parks, and playgrounds. The CTA Blue Line and multiple bus routes are nearby, providing convenient access to downtown, O'Hare, and surrounding neighborhoods.
— the listing agent’s description
The home
5 beds
3.5 baths
3,100 sqft
Built in 2026
Lot Common
1-car garage
Attached Single
What it’ll cost
$353 / sqft
$350/mo HOA
29 days on dwello
Estimated monthly payment
$8,407/mo
Principal & interest$5,822
Property taxes$1,916
Homeowners insurance$319
HOA dues$350
Get pre-qualified →Connect with a licensed lender in the dwello network.
Estimate only — not a loan offer. Example rate; taxes, HOA dues, insurance estimated; your actual rate, payment, taxes, and insurance will vary. dwello is not a lender. Equal Housing Opportunity.
Tour it with a real dwello agent
The agent who meets you here is an actual dwello Home Group team member who knows these streets — not a stranger who bought your name from a portal. You get straight answers on the spot, and the same person stays with you through closing.
On our team, vettedYour info is never soldWith you through closing
Tour this home
In person, on your schedule — a dwello agent meets you there.
WED
Jun 3
THU
Jun 4
FRI
Jun 5
SAT
Jun 6
11:00 am
Schedule a tour
29 days on dwello
Price history
Listed for sale
Jul 14, 2026
$1,095,000
Earlier records
Listed
Jul 29, 2026
$999,000
Listed
Jun 11, 2026
$1,150,000
From MLS records — independently verify.
Features
Central AirNatural GasForced AirRadiantOtherPublic SewerOff AlleyGarage Door Opener
Schools
Elementary — Stowe Elementary School
Middle — Stowe Elementary School
High — Clemente Community Academy Senio
Assigned schools per the listing — always verify enrollment + boundaries with the district.
Neighborhood
Loading map…
Nearby places via OpenStreetMap — approximate; verify what matters to you. Map © Mapbox © OpenStreetMap.
MLS listing data
Listed by Jennifer Ames · Engel & Voelkers Chicago
Listing last updated Aug 11, 2026 · data refreshed from the MLS Aug 11, 2026, 8:27 PM CT
Based on information submitted to the MLS GRID as of Aug 11, 2026, 8:27 PM CT. Listing data © MRED LLC, distributed by MLS GRID — deemed reliable but not guaranteed; independently verify. Anything shown below this point is not MLS listing data.
See it in personA real dwello agent on our team — never a sold lead.
Schedule a tour
Message
No pressure — reach out whenever you’re ready.
Similar homes nearby
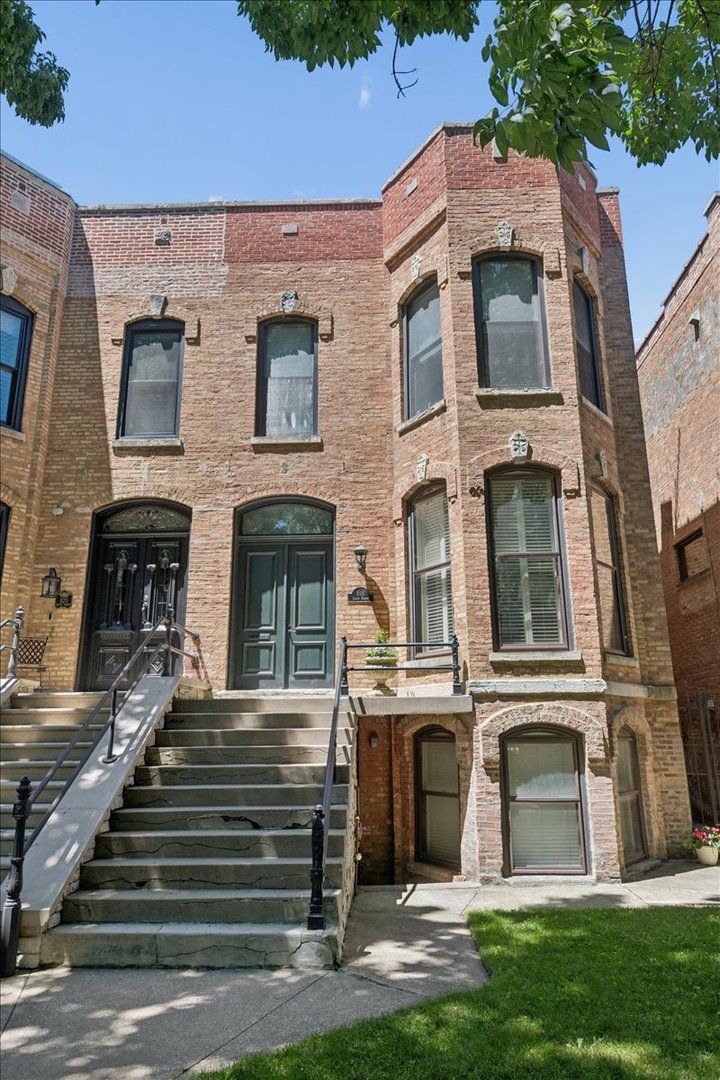
$1,095,000Active
4 bd · 3 ba · 3,374 sqft
818 S Bishop Street
Chicago, IL
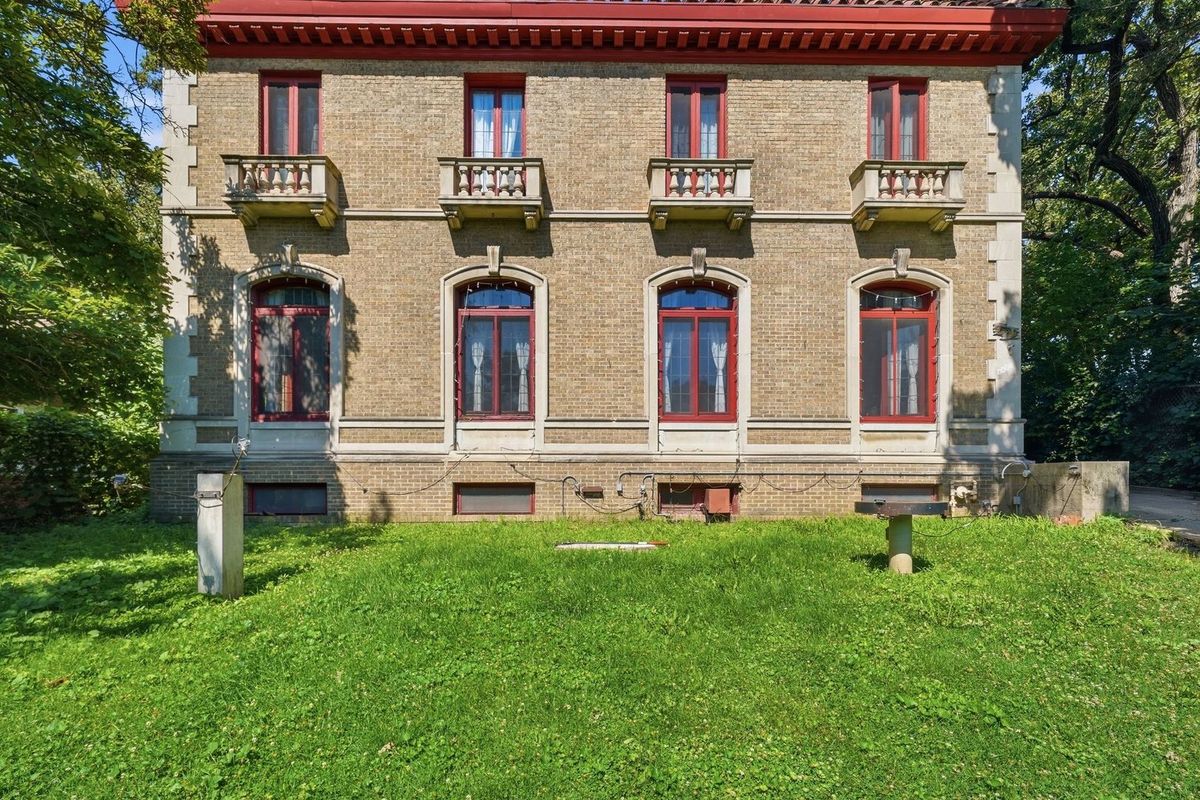
$1,100,000Active
5 bd · 4.5 ba · 4,724 sqft
9924 S Longwood Drive
Chicago, IL
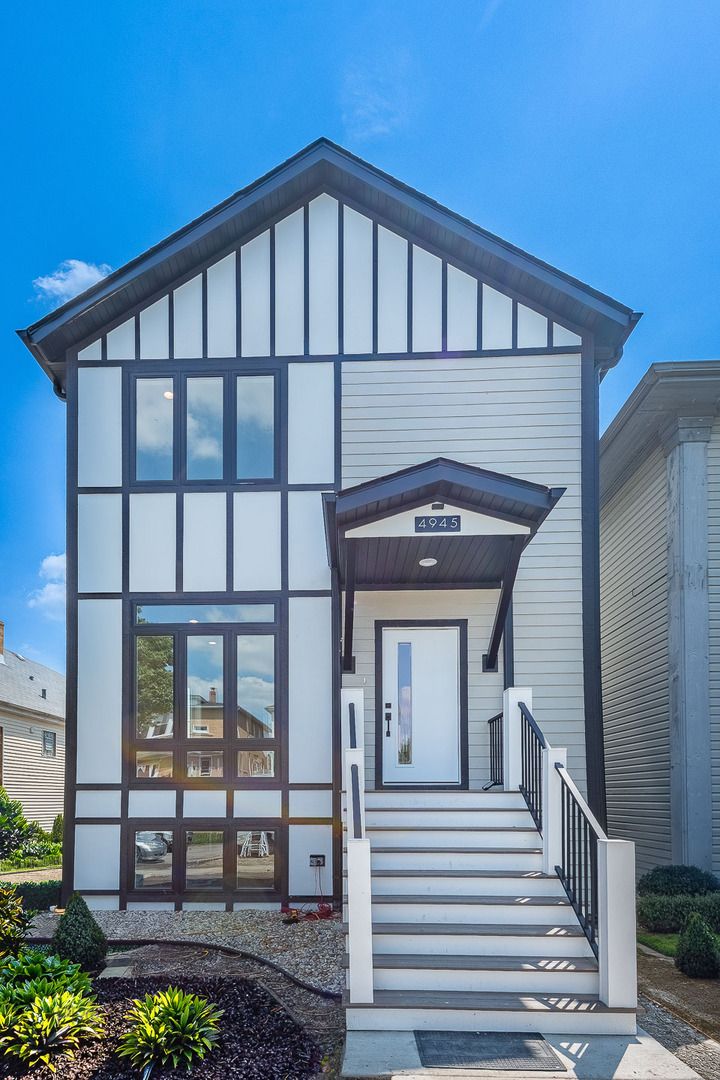
$1,100,000Active
5 bd · 3.5 ba · 3,099 sqft
4945 W Berenice Avenue
Chicago, IL
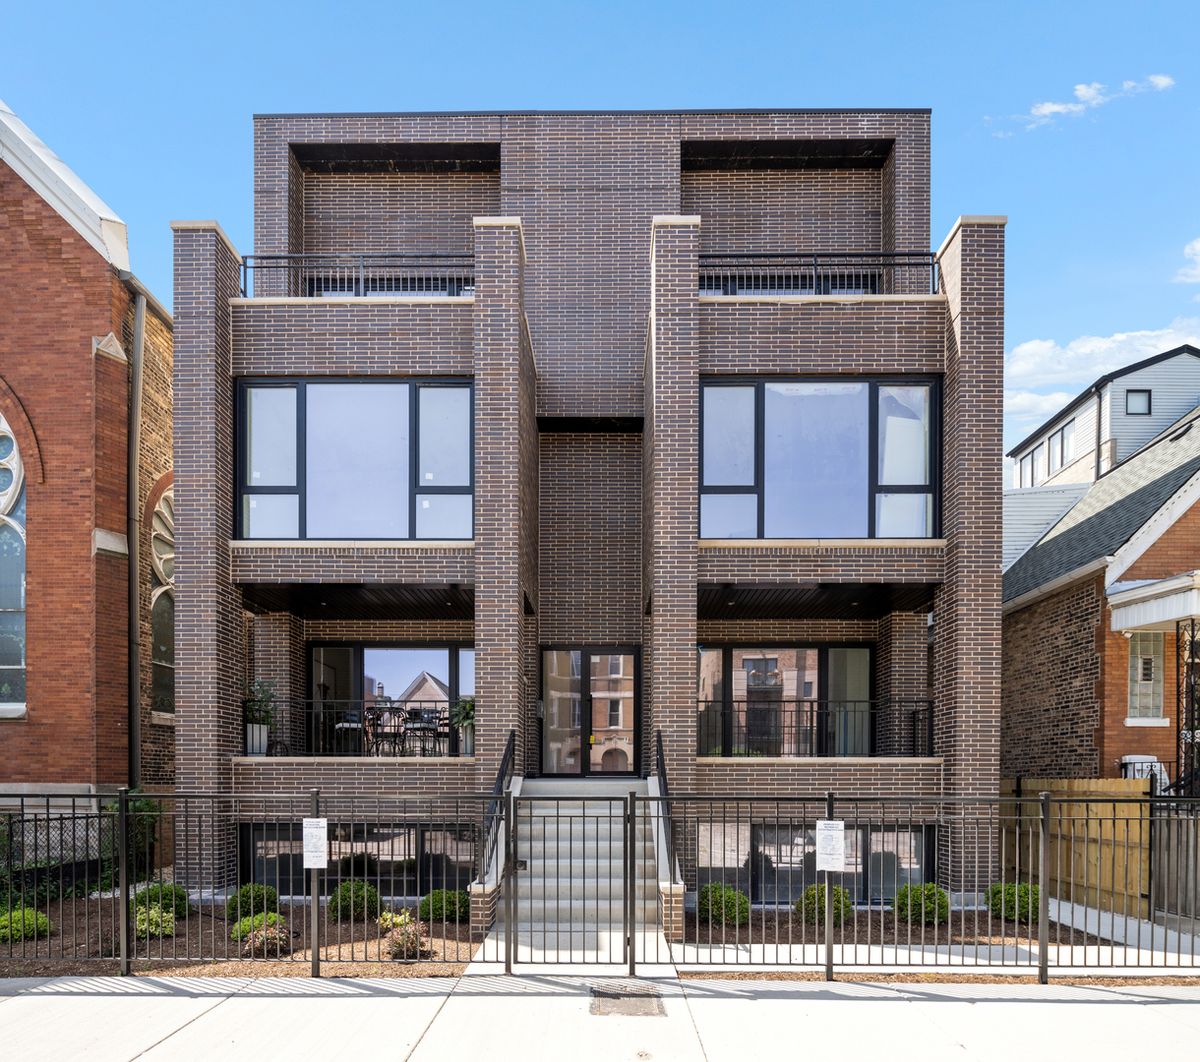
$1,100,000Active
4 bd · 3.5 ba
2023 W Augusta Boulevard #1W
Chicago, IL