View all 26 photos
Attached Single · Woodridge, IL
$467,500
3 beds · 2 baths · 1,504 sqft
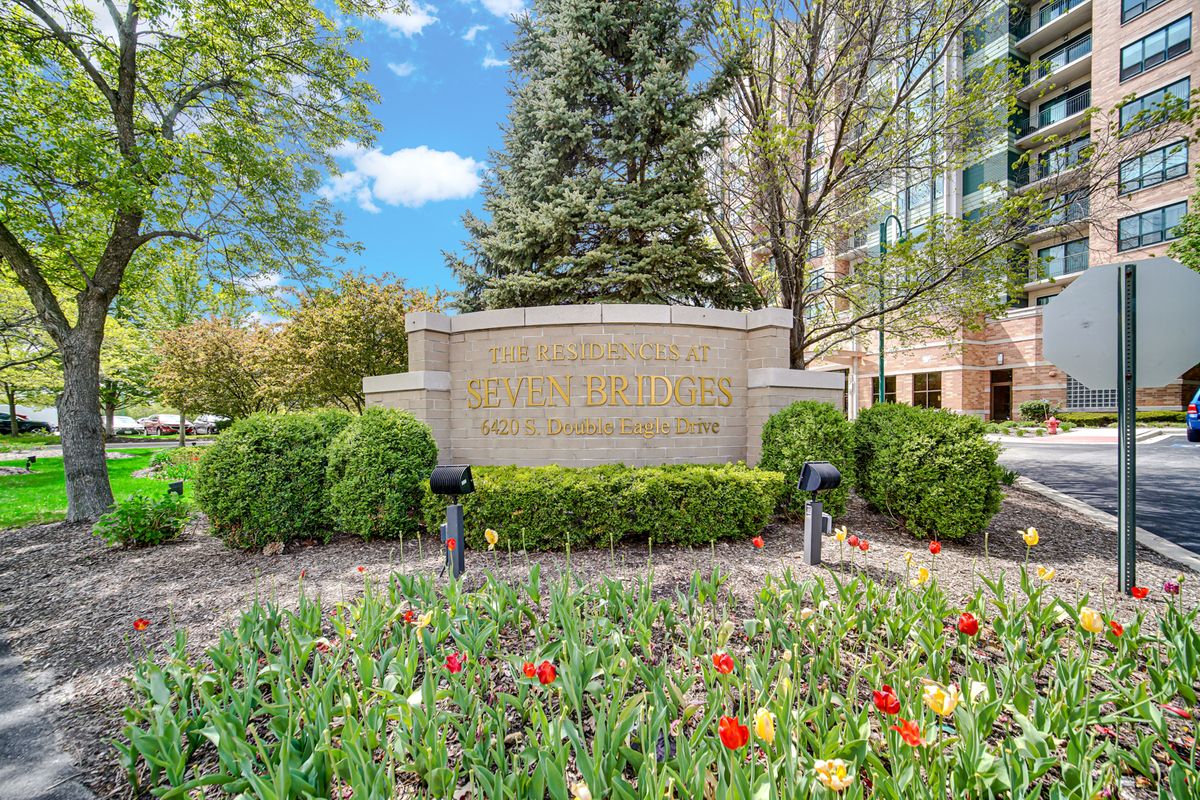
6420 DOUBLE EAGLE Drive #414, Woodridge, IL, 60517
A brick-and-mortar place to make your own — room to make it home.
Active
What’s special
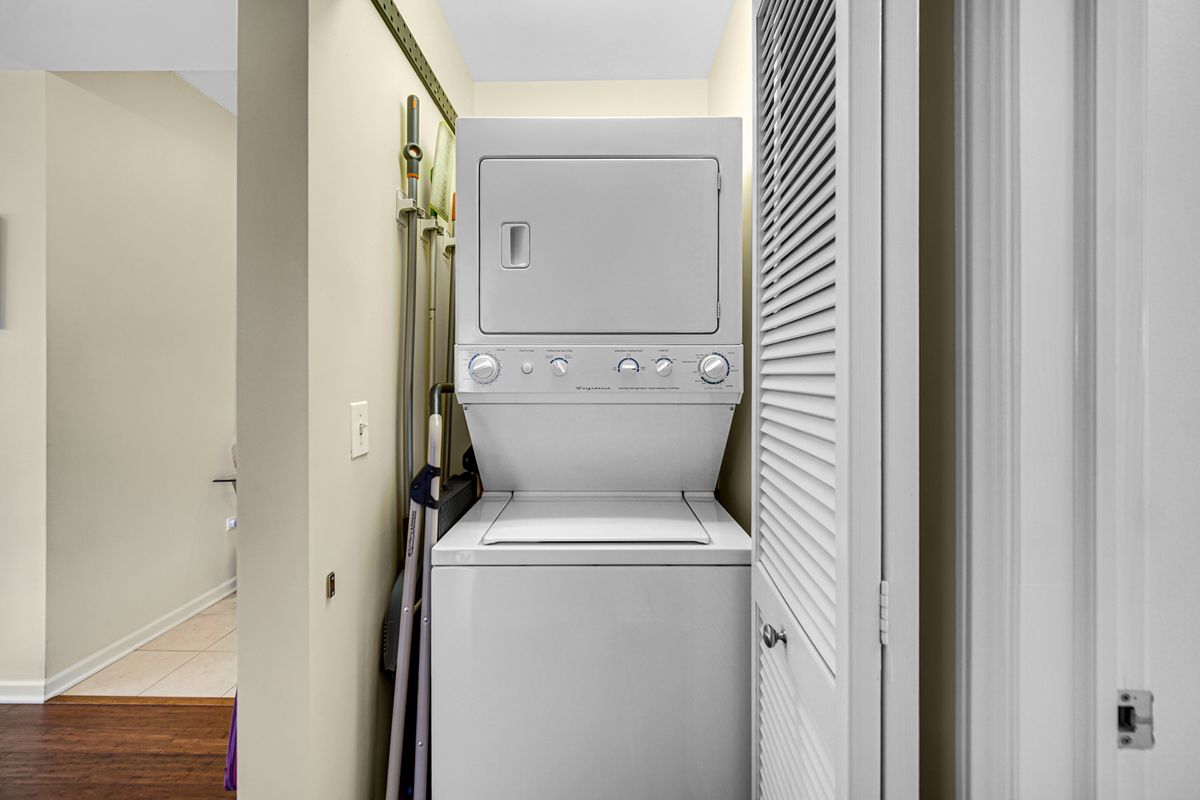
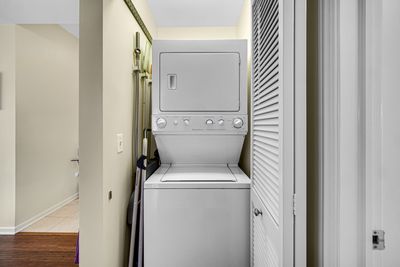
Central air1-car garageIn-unit laundry
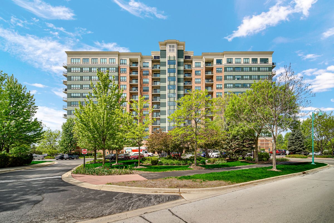
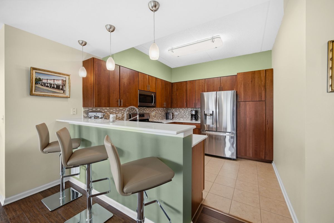
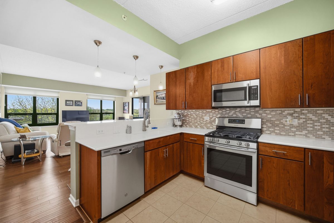
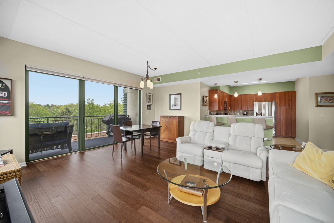
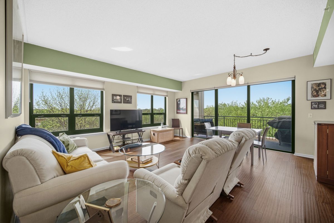
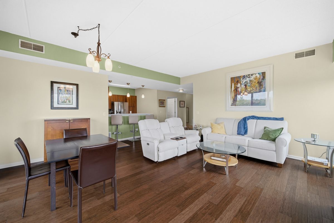
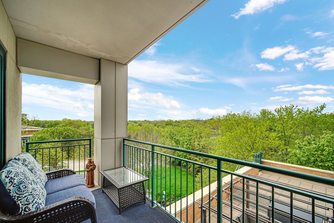
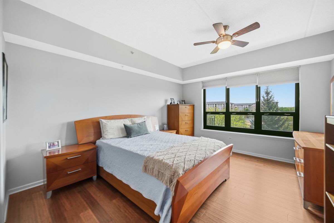
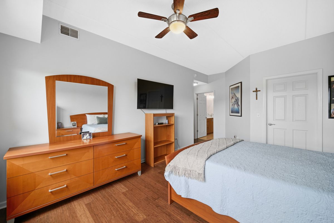
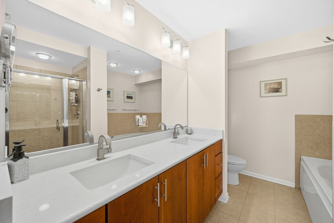
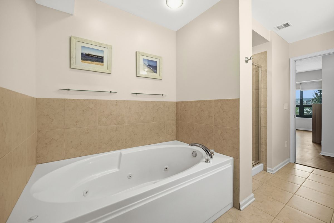
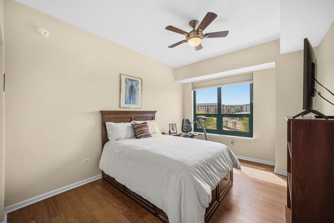
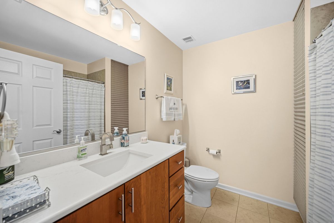
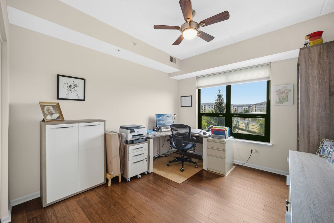
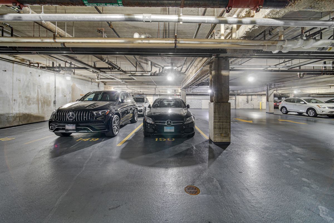
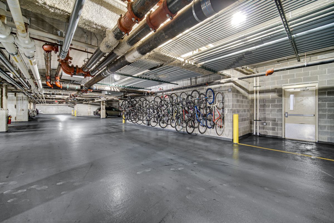
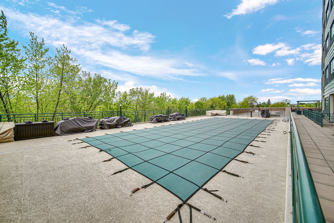
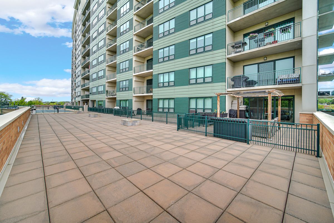
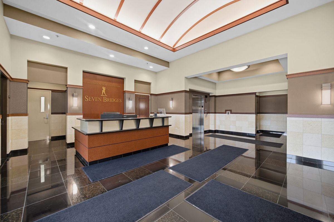
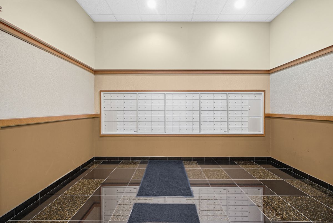
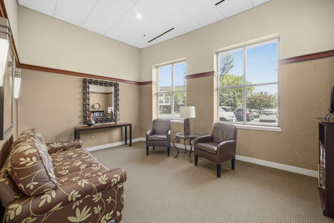
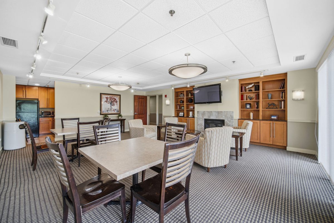
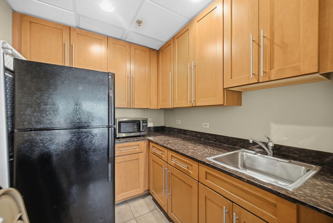
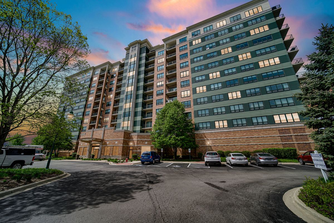
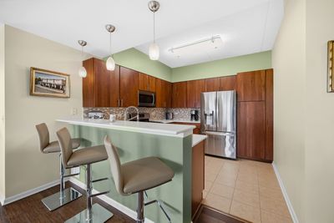
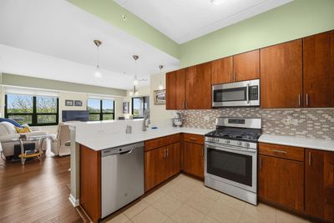
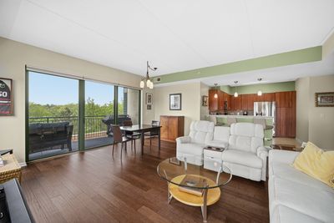
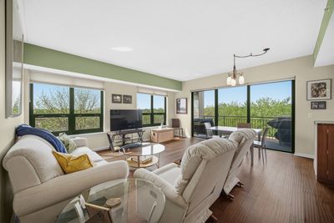
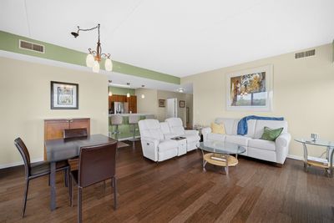
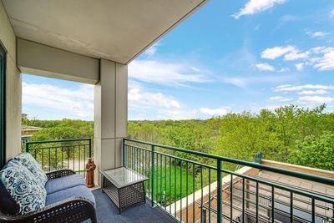
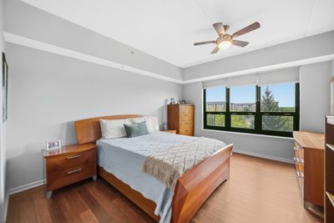
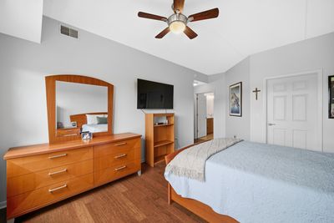
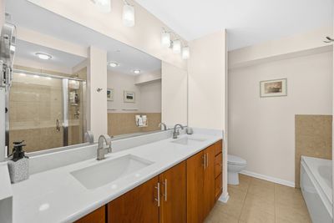
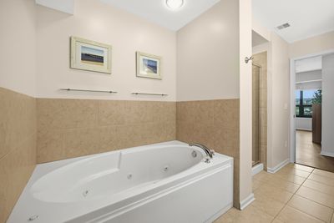
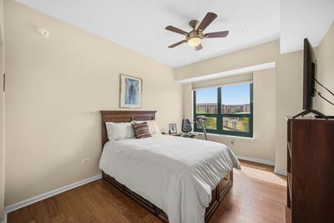
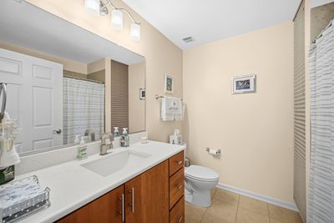
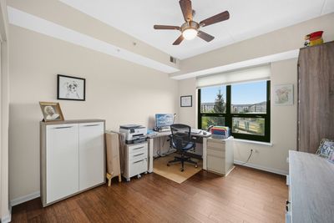
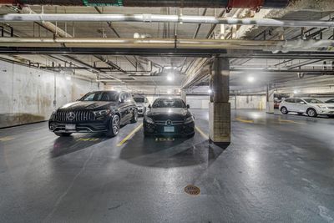
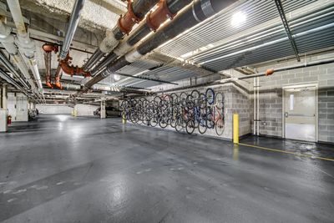
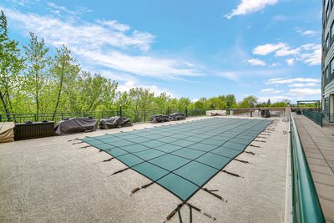
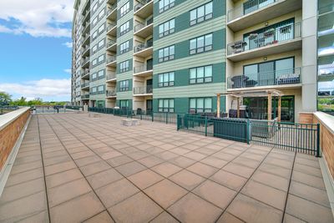
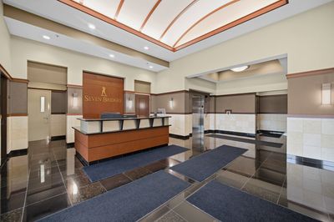
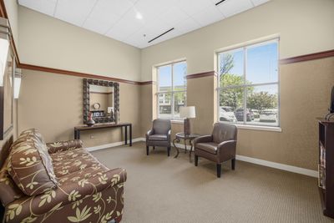
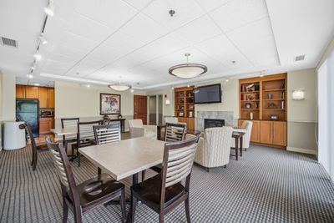
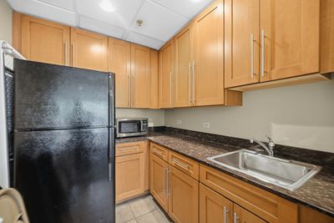
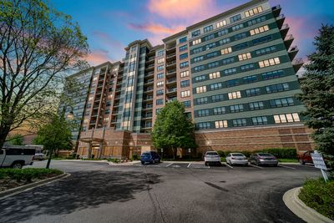
This move-in-ready luxury condo offers the perfect blend of modern upgrades, comfort, and full-service living. Featuring 3 spacious bedrooms and 2 baths. The home is enhanced by soaring 9-foot ceilings and rich hardwood floors throughout, creating a warm and elegant atmosphere. The beautifully updated kitchen, is designed to impress with sleek quartz countertops, warm wood cabinetry, and a full suite of stainless-steel appliances-ideal for both everyday living and entertaining. Each bathroom has been refreshed with newer vanities, quartz countertop, lighting and plumbing fixtures, offering a clean and contemporary feel. The primary suite serves as a private retreat, complete with a professionally organized closet system for optimal storage and convenience. Set within a full-amenity building, residents enjoy the ease of a 24-hour doorman, a refreshing outdoor pool, and a well-appointed party room perfect for gatherings. The unit includes both a deeded garage space and an additional outdoor parking spot-an exceptional convenience. Additional features include a large private storage unit and dedicated bike storage. Ideally located just steps from Seven Bridges golf course, health club, movie theater, and a wide variety of dining options, this home offers not only luxury living but also unmatched access to recreation and entertainment right outside your door.
— the listing agent’s description
The home
3 beds
2 baths
1,504 sqft
Built in 2006
Lot COMMON
1-car garage
Attached Single
What it’ll cost
$311 / sqft
$10,791 taxes / yr
$854/mo HOA
16 days on dwello
Estimated monthly payment
$4,375/mo
Principal & interest$2,486
Property taxes$899
Homeowners insurance$136
HOA dues$854
Get pre-qualified →Connect with a licensed lender in the dwello network.
Estimate only — not a loan offer. Example rate; taxes, HOA dues, insurance estimated; your actual rate, payment, taxes, and insurance will vary. dwello is not a lender. Equal Housing Opportunity.
Tour it with a real dwello agent
The agent who meets you here is an actual dwello Home Group team member who knows these streets — not a stranger who bought your name from a portal. You get straight answers on the spot, and the same person stays with you through closing.
On our team, vettedYour info is never soldWith you through closing
Tour this home
In person, on your schedule — a dwello agent meets you there.
WED
Jun 3
THU
Jun 4
FRI
Jun 5
SAT
Jun 6
11:00 am
Schedule a tour
16 days on dwello
Price history
Listed for sale
Jul 13, 2026
$467,500
Earlier records
Listed
May 2, 2026
$472,500
From MLS records — independently verify.
Property taxes
2025
Annual tax bill (MLS)
From county records — verify with the assessor.
Features
Central AirNatural GasForced AirBrickPublic SewerGarage Door OpenerHeated Garage
Schools
Elementary — Goodrich Elementary School
Middle — Thomas Jefferson Junior High Sch
High — North High School
Assigned schools per the listing — always verify enrollment + boundaries with the district.
Neighborhood
Loading map…
Nearby places via OpenStreetMap — approximate; verify what matters to you. Map © Mapbox © OpenStreetMap.
MLS listing data
Listed by Heidi Bolger · Coldwell Banker Gladstone
Listing last updated Jul 28, 2026 · data refreshed from the MLS Jul 28, 2026, 2:13 PM CT
Based on information submitted to the MLS GRID as of Jul 28, 2026, 2:13 PM CT. Listing data © MRED LLC, distributed by MLS GRID — deemed reliable but not guaranteed; independently verify. Anything shown below this point is not MLS listing data.
See it in personA real dwello agent on our team — never a sold lead.
Schedule a tour
Message
No pressure — reach out whenever you’re ready.
Similar homes nearby
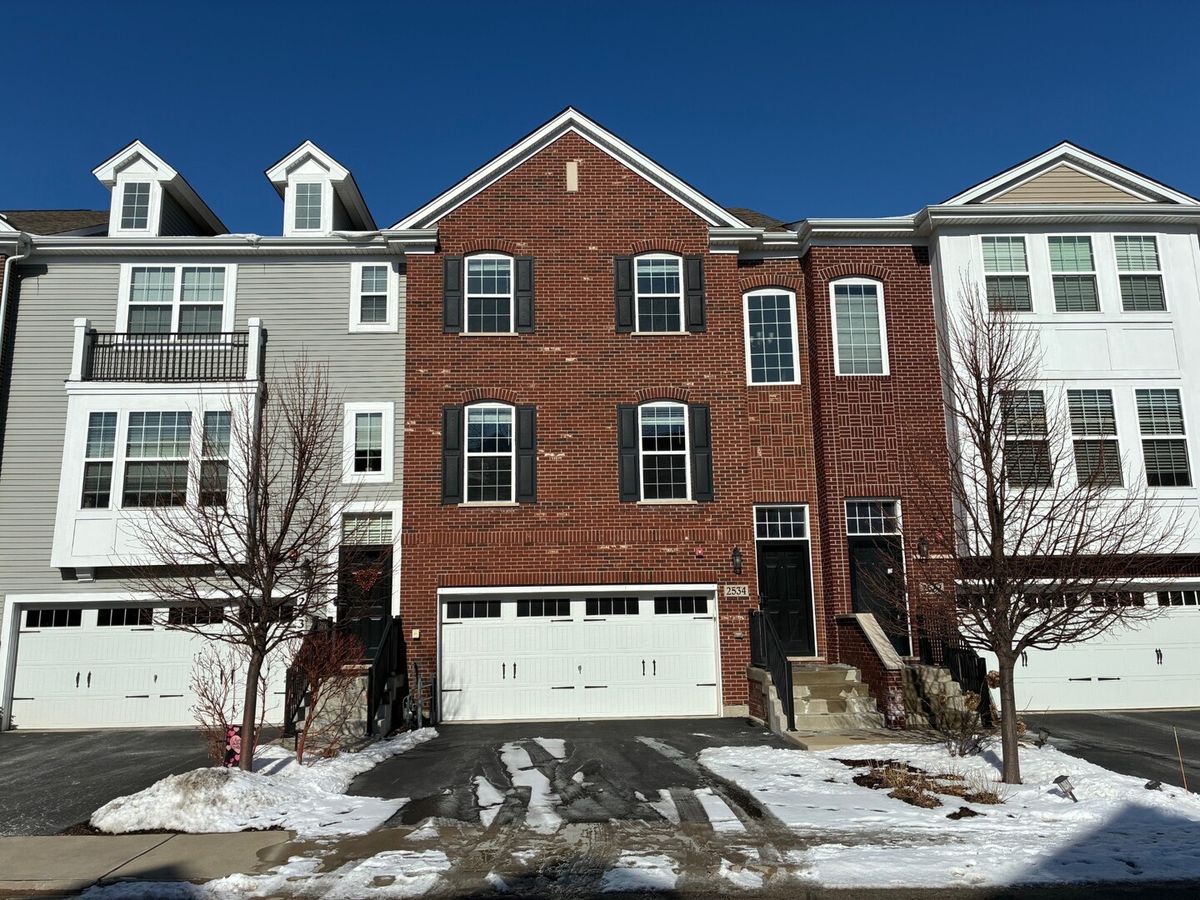
$465,000Active
2 bd · 2.5 ba · 2,267 sqft
2534 Huntleigh Lane
Woodridge, IL
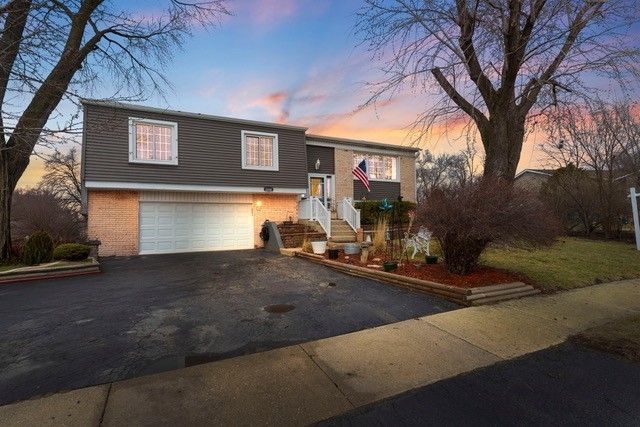
$475,000Active
4 bd · 2.5 ba · 2,355 sqft
2208 Hiawatha Parkway
Woodridge, IL
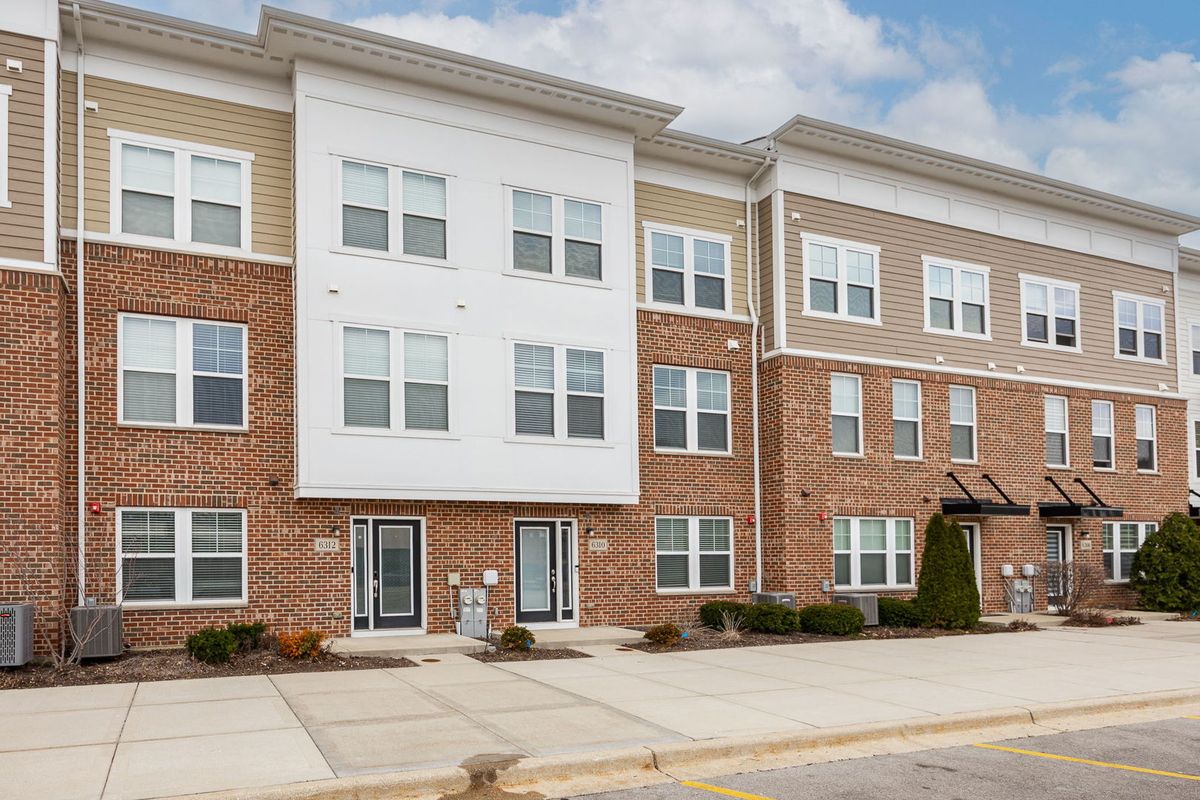
$475,000Active
3 bd · 2.5 ba · 2,240 sqft
6310 Main Street
Woodridge, IL
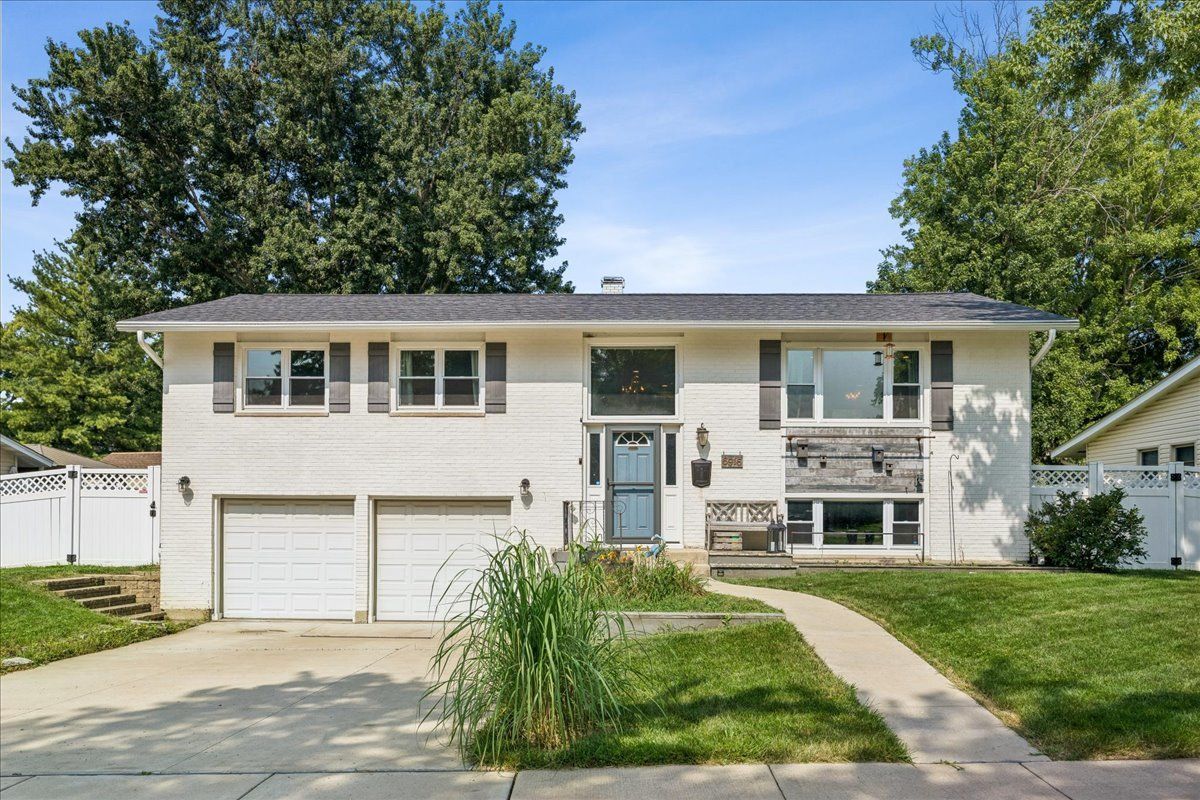
$479,900Active
3 bd · 2 ba · 1,872 sqft
6916 Williams Drive
Woodridge, IL