Video tour View all 28 photos
Detached Single · Woodridge, IL
$479,900
3 beds · 2 baths · 1,872 sqft
6916 Williams Drive, Woodridge, IL, 60517
A brick-and-mortar place to make your own — room to make it home.
Active
What’s special
Central air2-car garageIn-unit laundry
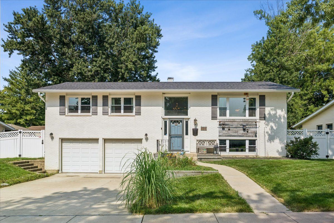
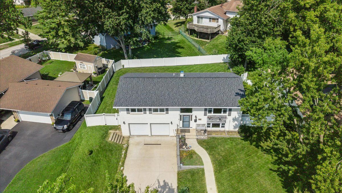
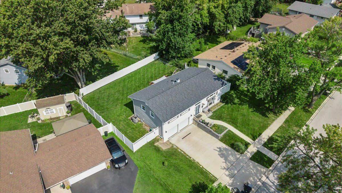
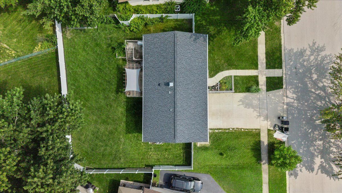
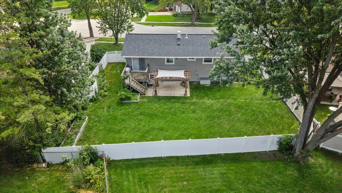
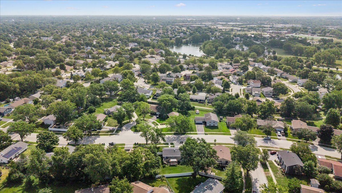
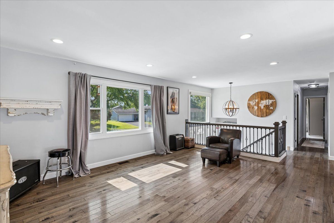
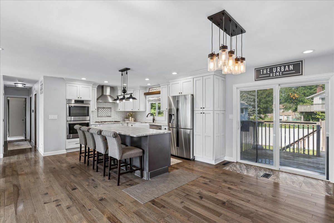
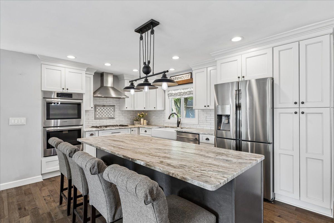
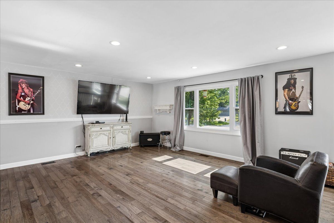
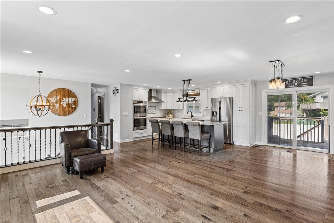
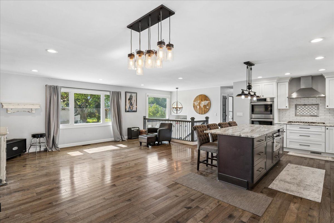
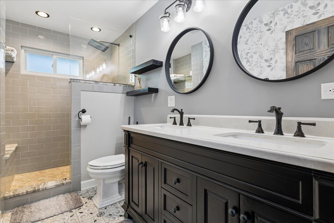
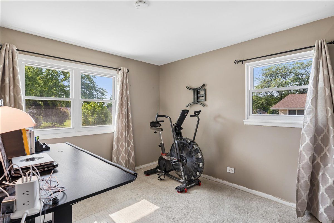
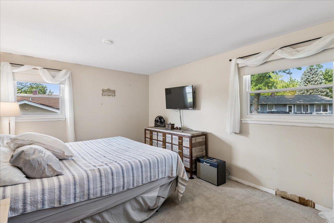
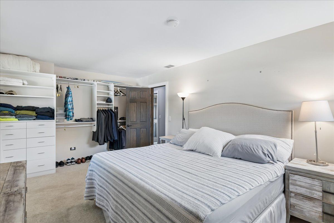
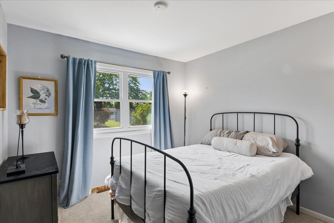
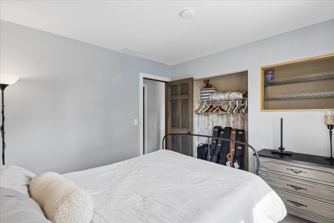
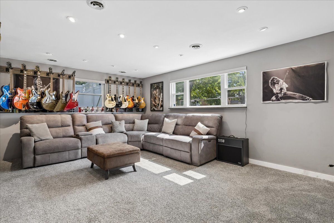
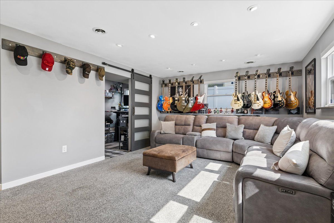
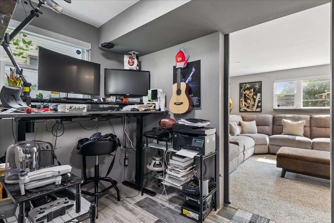
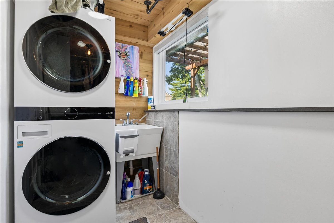
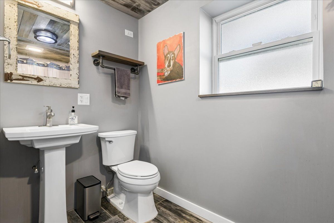
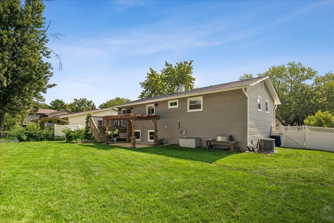
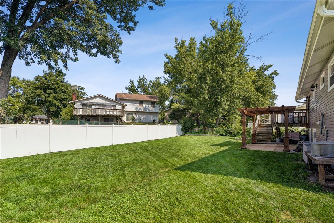
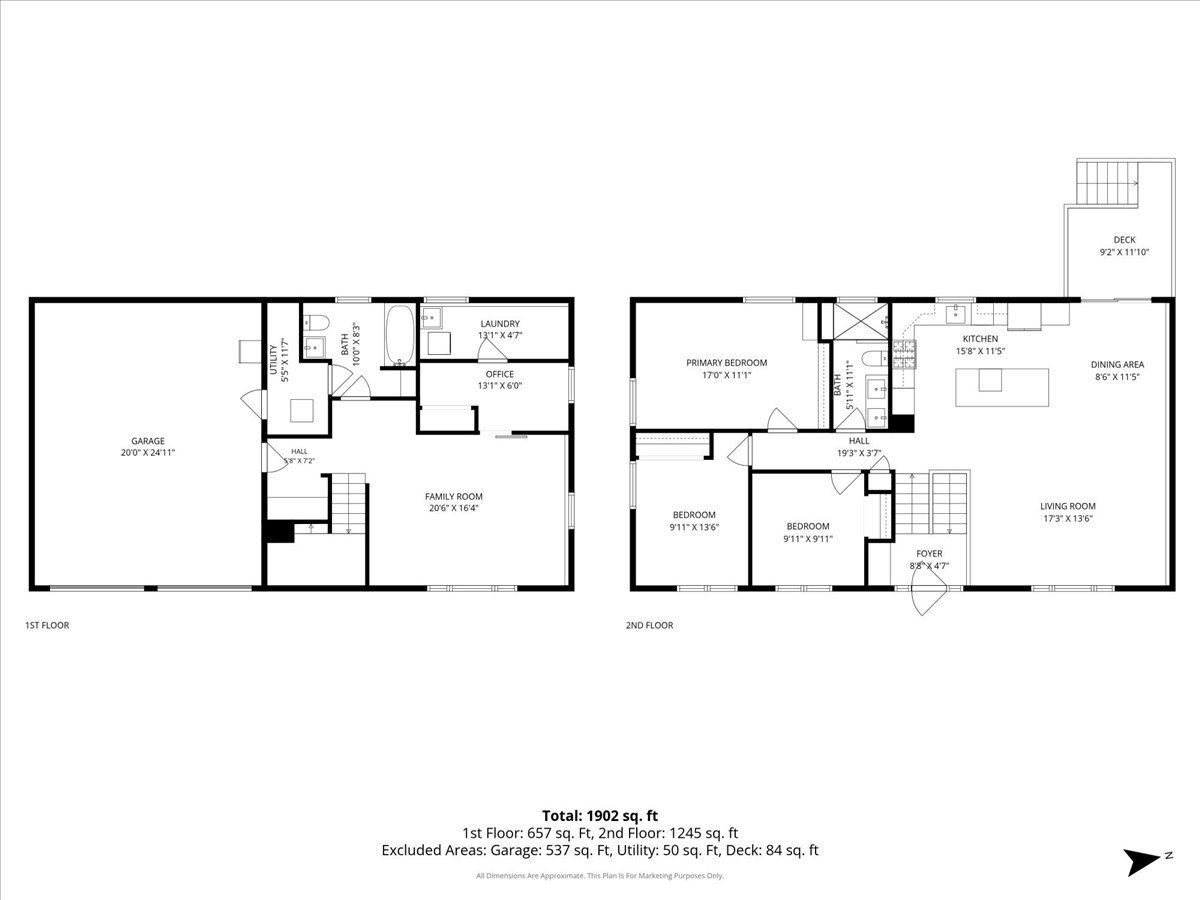
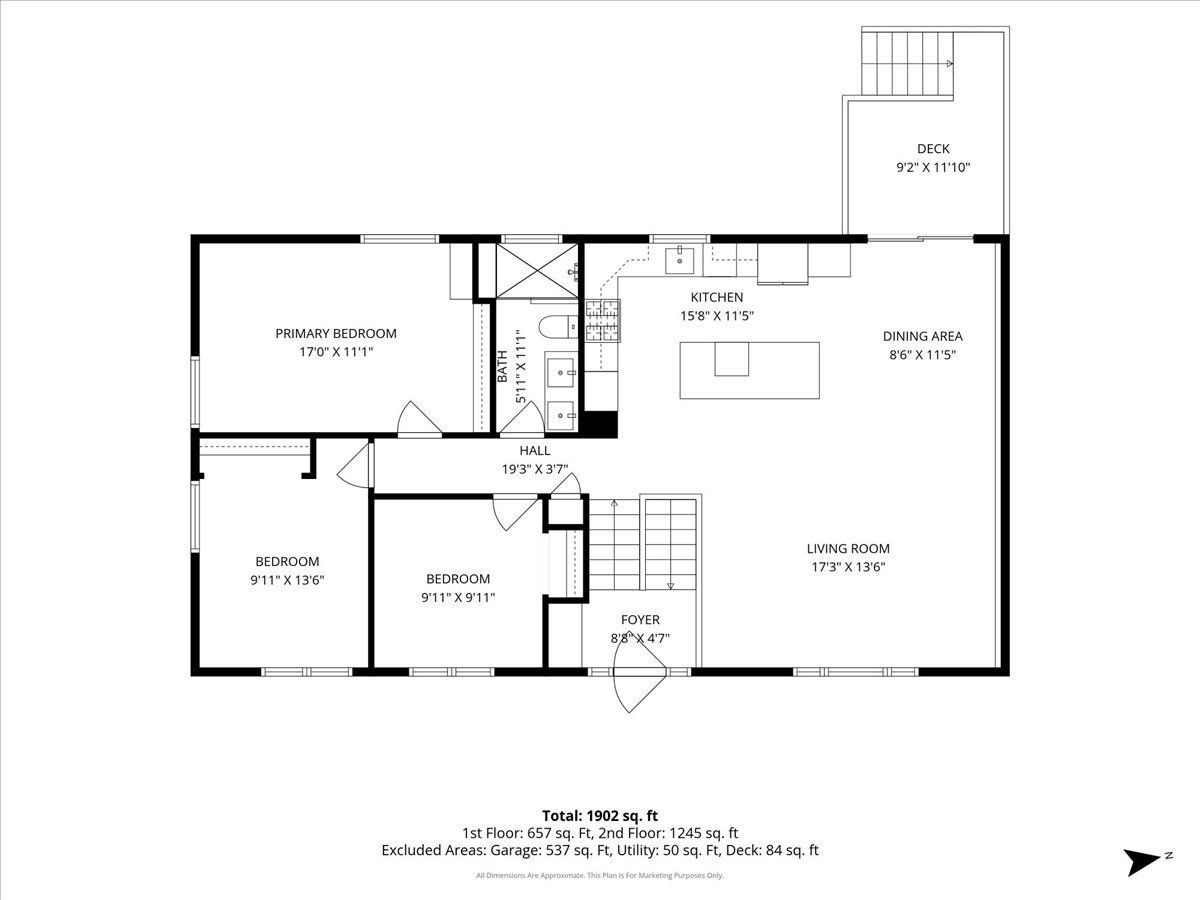
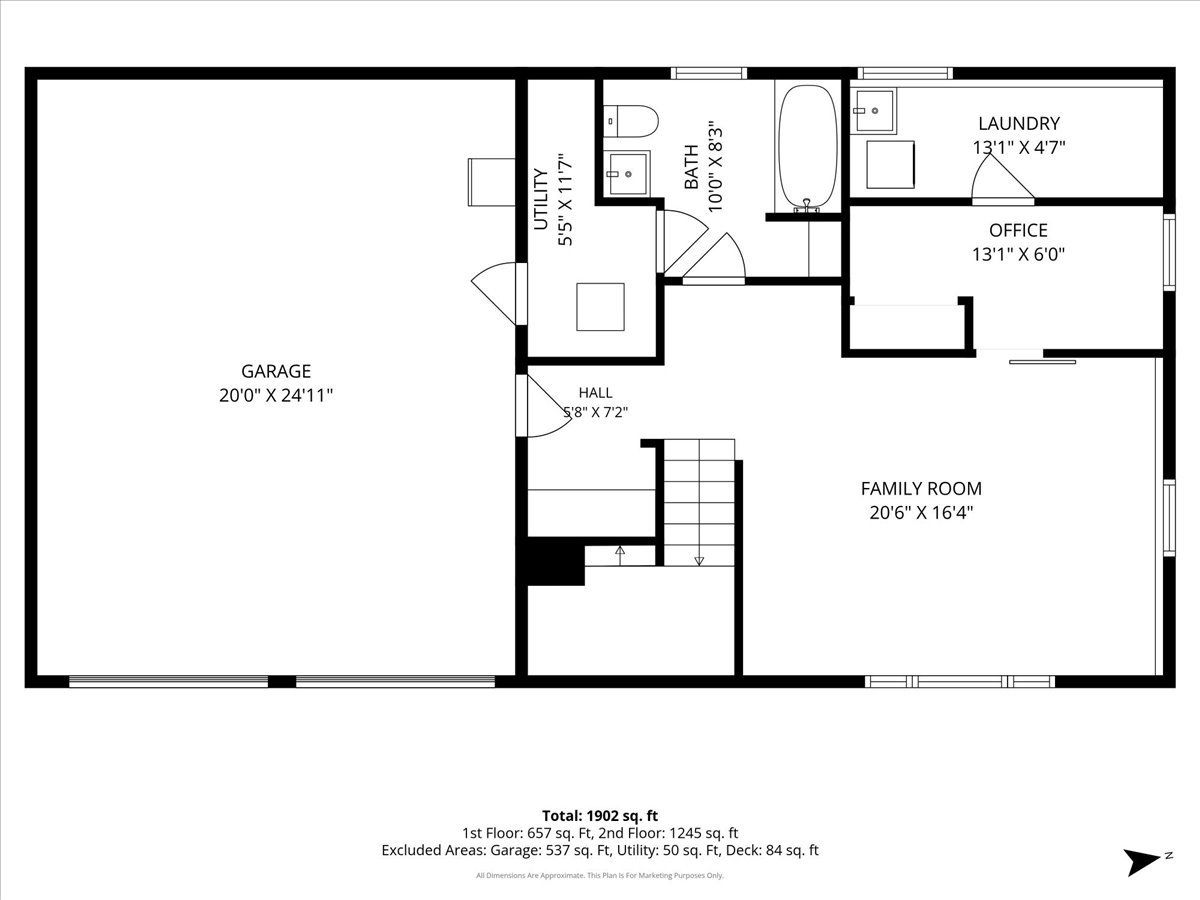
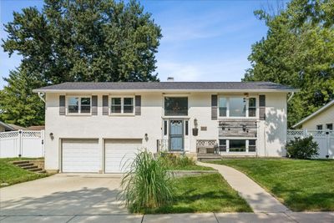
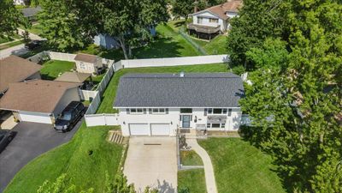
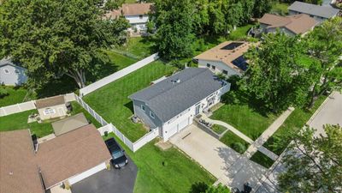
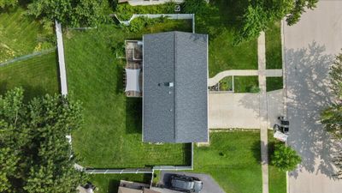
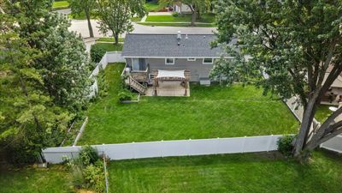
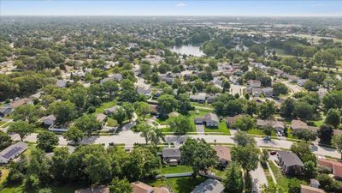
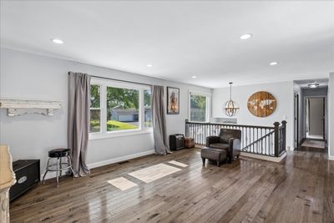
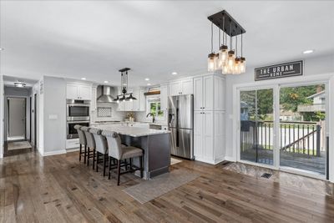
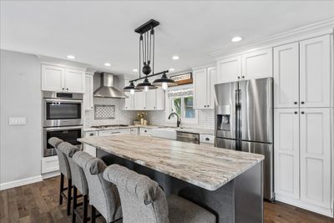
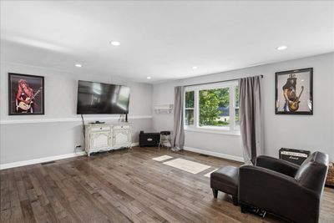
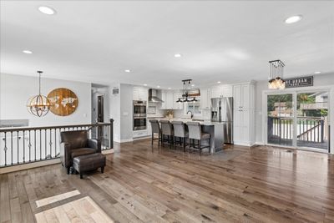
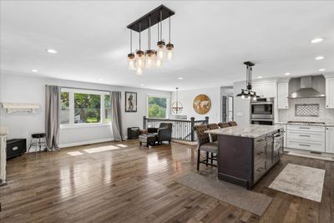
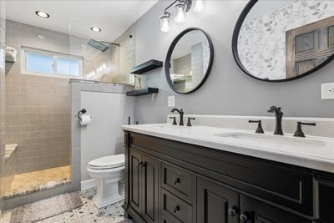
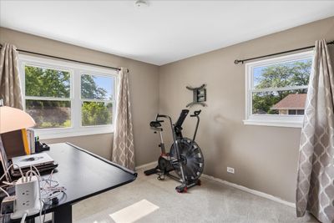
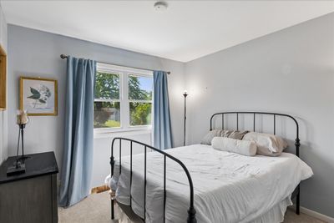
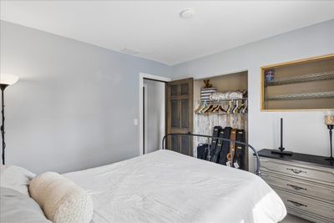
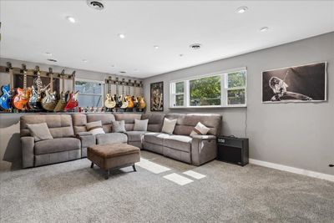
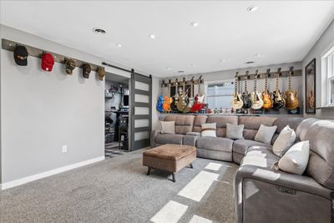
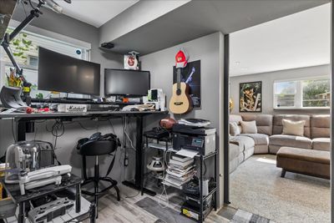
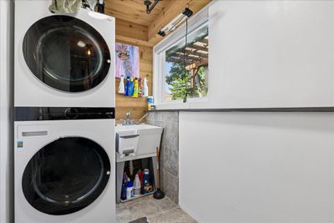
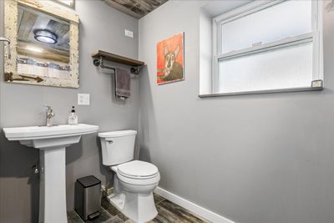
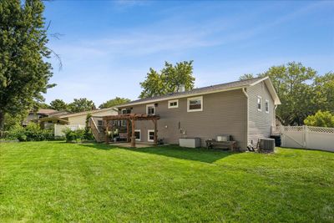
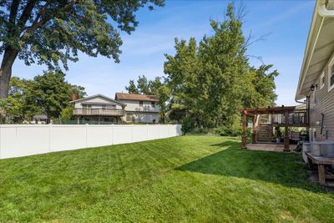
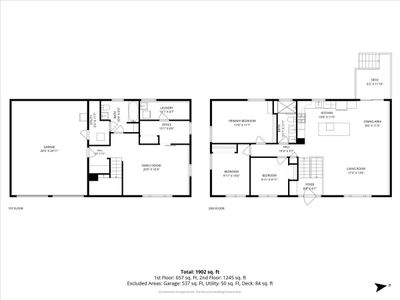
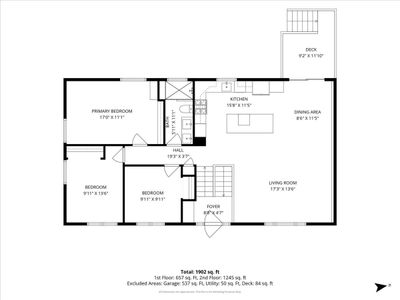
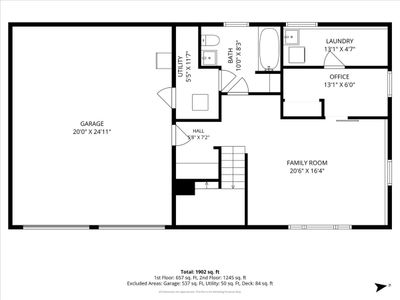
Welcome to this beautifully updated raised ranch in Woodridge's sought-after Winston Hills neighborhood - a home where thoughtful upgrades and timeless style meet everyday comfort. The open-concept upper level features birch hardwood floors throughout the main living areas, anchored by a stunning kitchen that blends modern design with farmhouse charm. A massive granite island with matching countertops, gas cooktop, full-size double ovens, and a farmhouse sink beneath a picture window makes this space as functional as it is beautiful - perfect for cooking, gathering, and everything in between. Year-round comfort is built in: a high-efficiency HVAC system with enhanced ductwork, added wall and attic insulation, and an on-demand tankless water heater keep utility costs low and comfort high. Both bathrooms have been beautifully renovated - the upper with a spacious walk-in shower and dual sinks, the lower with a full-size bathtub. The finished lower level adds a second family room, a full bathroom, a flexible office space, and a dedicated laundry room with Wi-Fi-enabled washer and dryer. A radon ventilation system provides added peace of mind below grade. Outside, the fully fenced backyard is an entertainer's retreat: a new deck, a spacious concrete patio with a cedar pergola, and custom garden boxes in both the front and rear yards. Rainwater has been professionally redirected to keep the yard dry year-round, and the two-car garage includes two sump pump systems for added protection. Major updates include a tear-off roof (2021), insulated vinyl siding (2018), vinyl windows, a new concrete driveway (2018), updated plumbing and electrical, and a security system with smoke, carbon monoxide, and glass-break detection. METICULOUSLY MAINTAINED. MOVE-IN READY. WELCOME HOME!
— the listing agent’s description
The home
3 beds
2 baths
1,872 sqft
Built in 1967
0.19-acre lot
2-car garage
Detached Single
What it’ll cost
$256 / sqft
$9,068 taxes / yr
No HOA
21 days on dwello
Estimated monthly payment
$3,448/mo
Principal & interest$2,552
Property taxes$756
Homeowners insurance$140
Get pre-qualified →Connect with a licensed lender in the dwello network.
Estimate only — not a loan offer. Example rate; taxes and insurance estimated; your actual rate, payment, taxes, and insurance will vary. dwello is not a lender. Equal Housing Opportunity.
Tour it with a real dwello agent
The agent who meets you here is an actual dwello Home Group team member who knows these streets — not a stranger who bought your name from a portal. You get straight answers on the spot, and the same person stays with you through closing.
On our team, vettedYour info is never soldWith you through closing
Tour this home
In person, on your schedule — a dwello agent meets you there.
WED
Jun 3
THU
Jun 4
FRI
Jun 5
SAT
Jun 6
11:00 am
Schedule a tour
21 days on dwello
Price history
Listed for sale
Jul 25, 2026
$479,900
Property taxes
2025
Annual tax bill (MLS)
From county records — verify with the assessor.
Features
Central AirNatural GasVinyl SidingBrickPublic SewerConcreteYes
Schools nearby
Montessori School · 0.2 mi
Meadowview Elementary School · 0.4 mi
Thomas Jefferson Junior High School · 0.6 mi
Goodrich Elementary School · 0.6 mi
Willow Creek Elementary School · 0.9 mi
This listing didn’t include assigned schools, so these are the closest schools (OpenStreetMap) — not necessarily the attendance-zoned schools. Confirm assignment with the district.
Neighborhood
Loading map…
Nearby places via OpenStreetMap — approximate; verify what matters to you. Map © Mapbox © OpenStreetMap.
MLS listing data
Listed by Dima Shaheen · Baird & Warner
Listing last updated Aug 6, 2026 · data refreshed from the MLS Aug 6, 2026, 9:24 PM CT
Based on information submitted to the MLS GRID as of Aug 6, 2026, 9:24 PM CT. Listing data © MRED LLC, distributed by MLS GRID — deemed reliable but not guaranteed; independently verify. Anything shown below this point is not MLS listing data.
See it in personA real dwello agent on our team — never a sold lead.
Schedule a tour
Message
No pressure — reach out whenever you’re ready.
Similar homes nearby
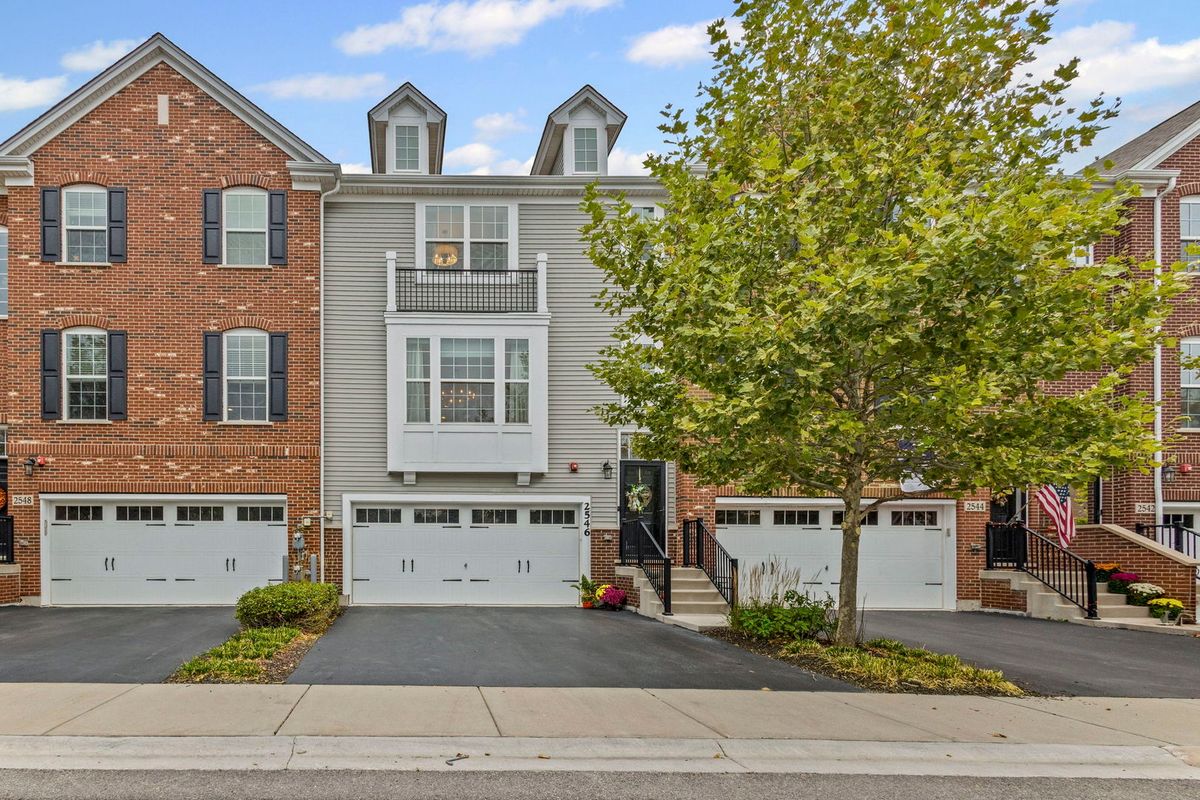
$480,000Active
2 bd · 2.5 ba · 2,060 sqft
2546 Huntleigh Lane
Woodridge, IL
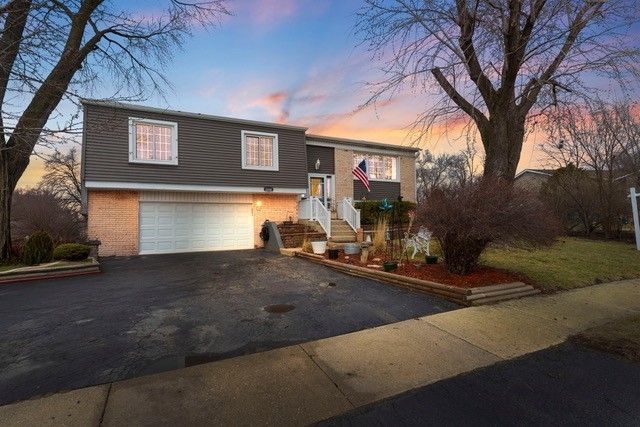
$475,000Active
4 bd · 2.5 ba · 2,355 sqft
2208 Hiawatha Parkway
Woodridge, IL
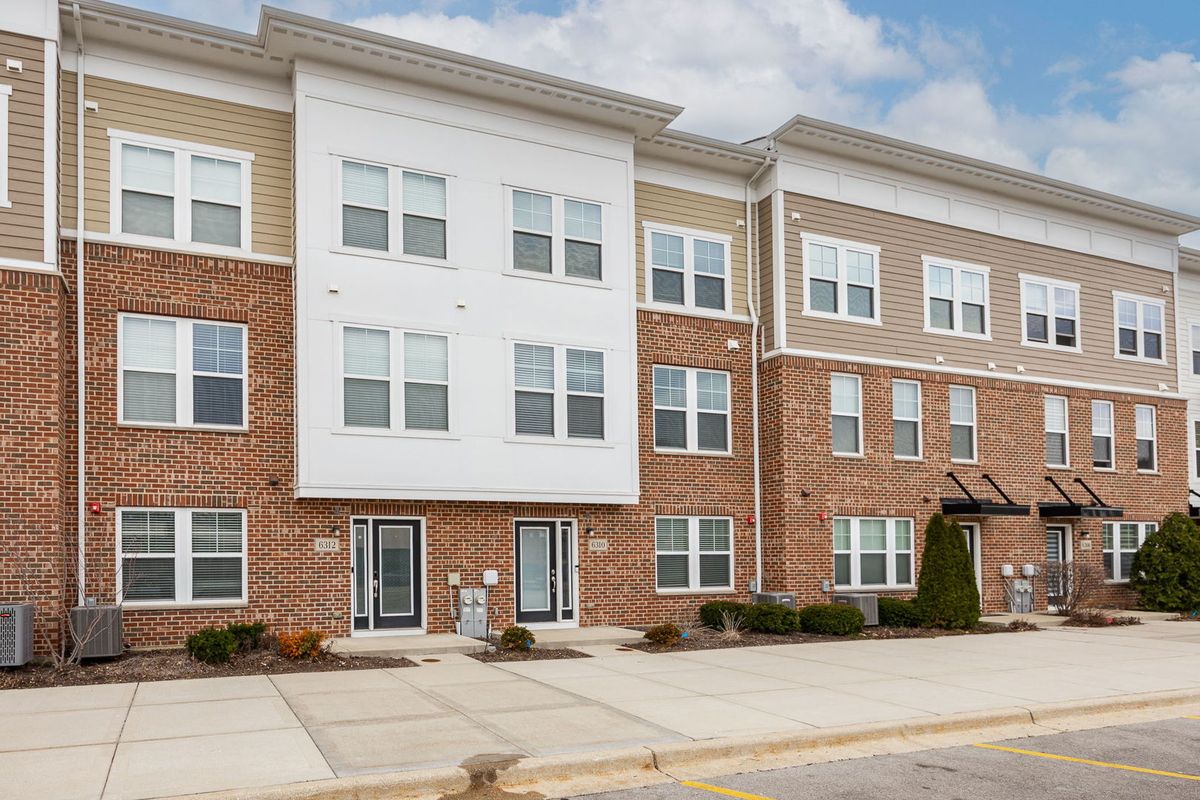
$475,000Active
3 bd · 2.5 ba · 2,240 sqft
6310 Main Street
Woodridge, IL
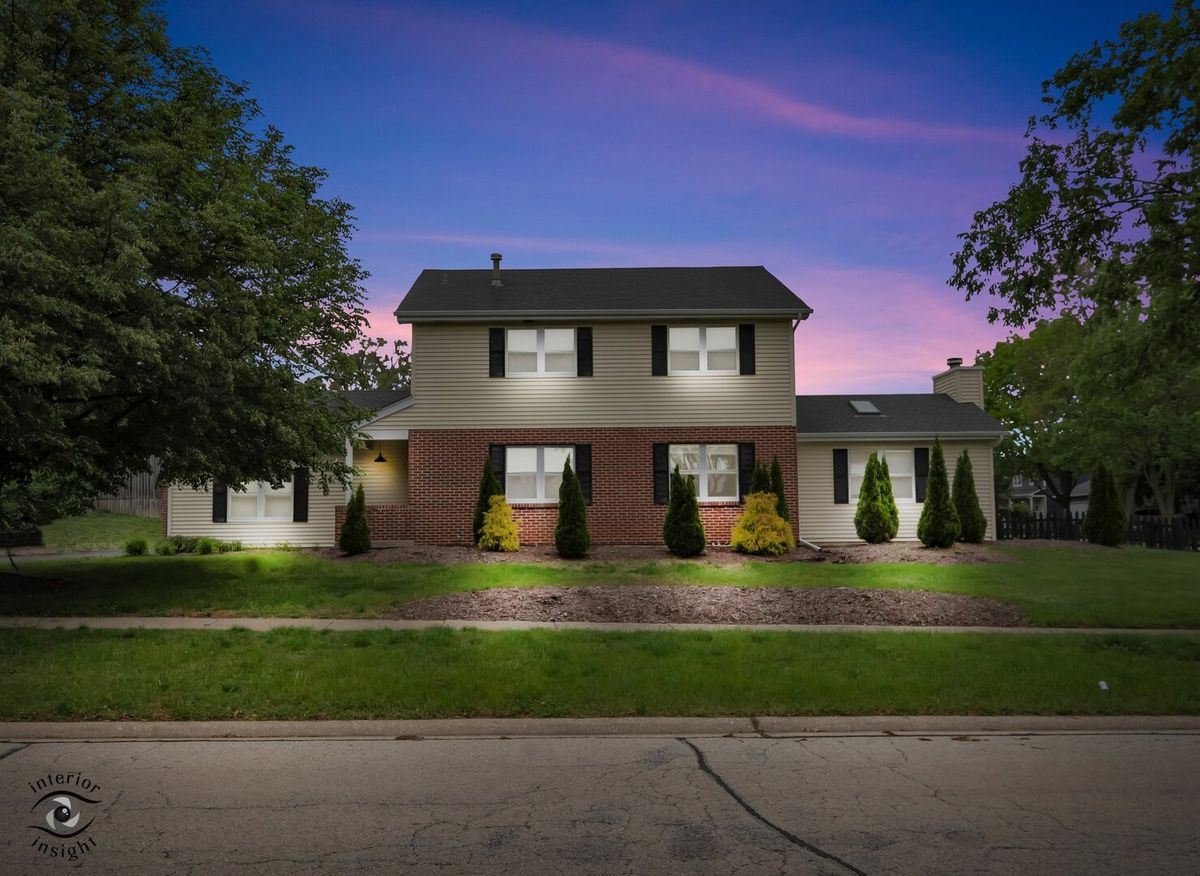
$489,000Active
3 bd · 2.5 ba · 2,028 sqft
8348 Adbeth Avenue
Woodridge, IL