View all 17 photos
Attached Single · Mundelein, IL
$390,000
2 beds · 2.5 baths · 1,577 sqft
605 Acadia Avenue, Mundelein, IL, 60060
A brick-and-mortar place to make your own — room to make it home.
Active
What’s special
Central air2-car garageIn-unit laundry
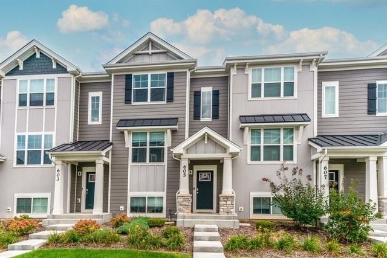
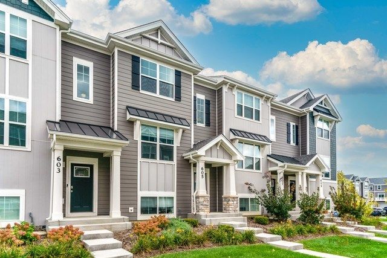
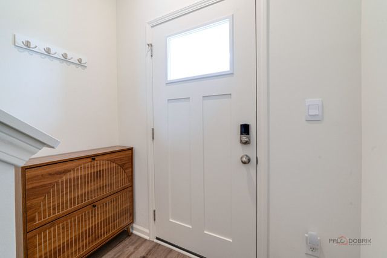
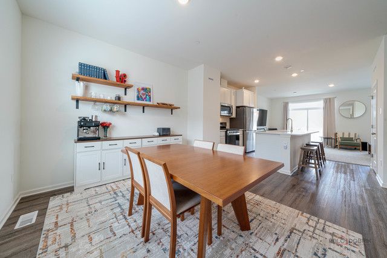
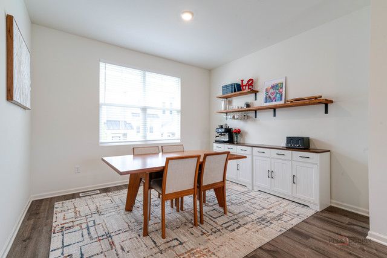
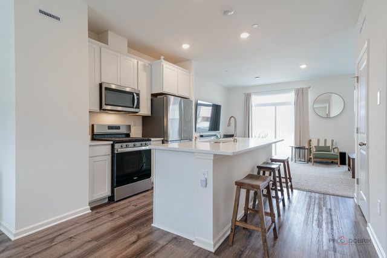
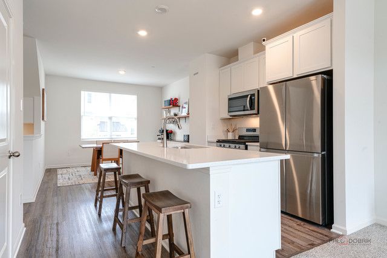
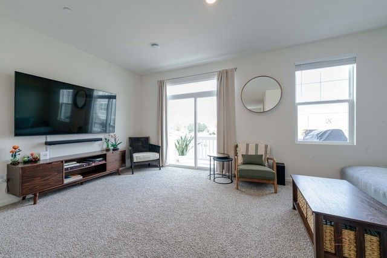
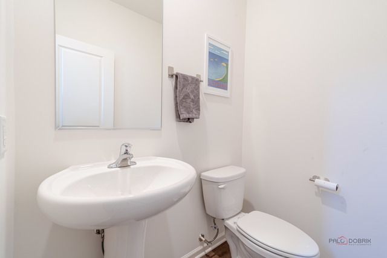
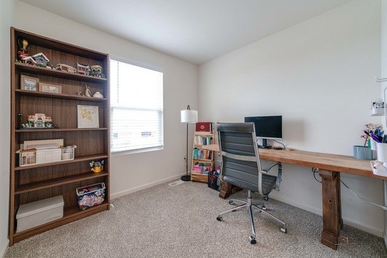
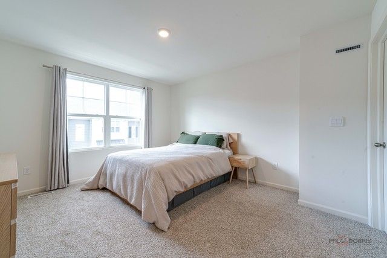
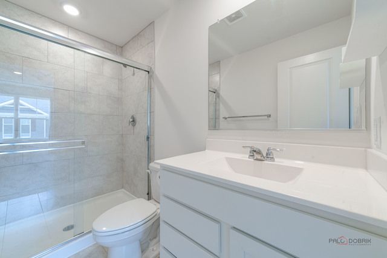
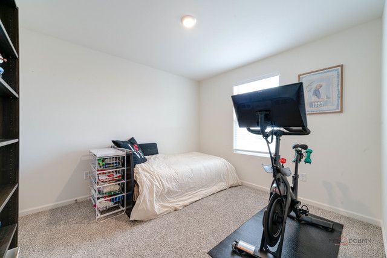
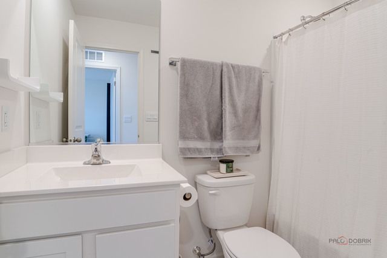
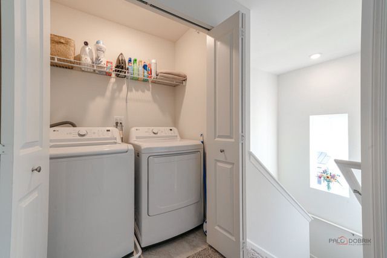
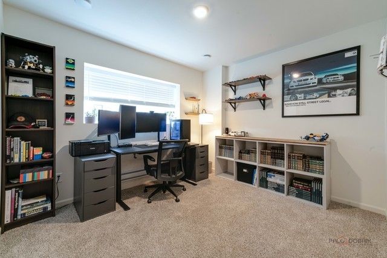
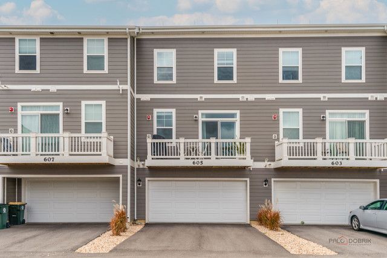
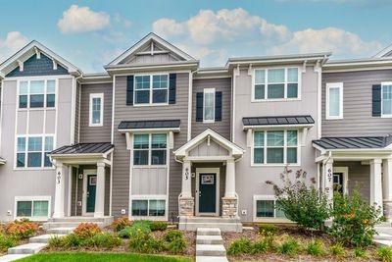
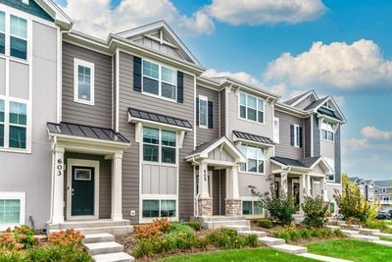
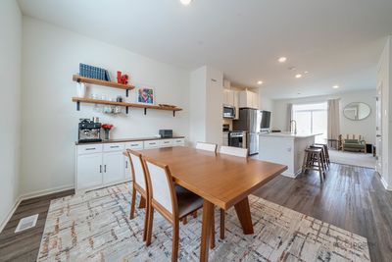
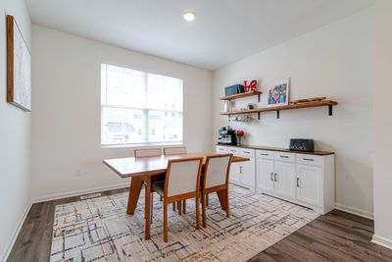
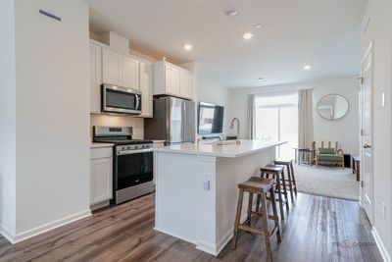
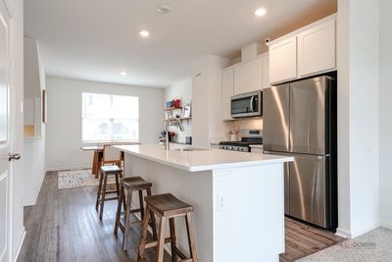
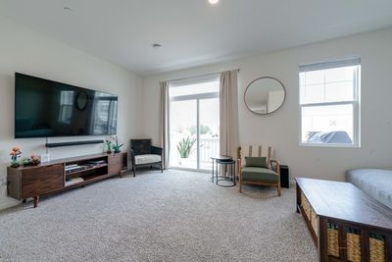
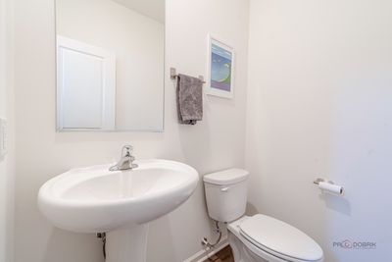
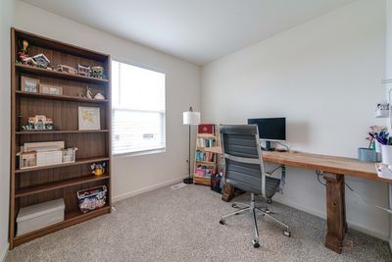
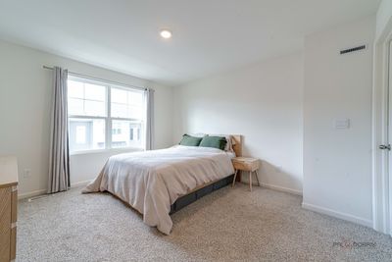
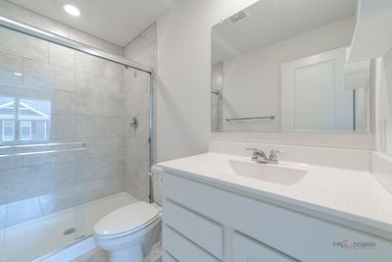
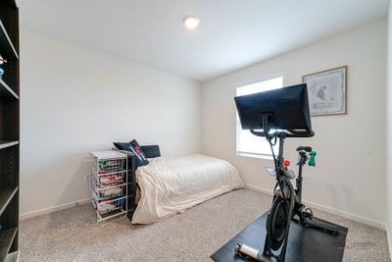
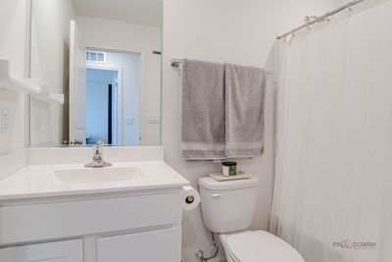
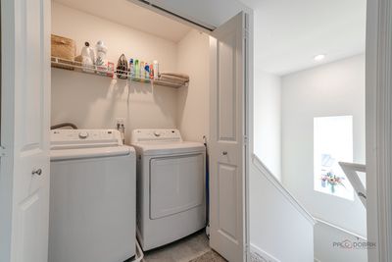
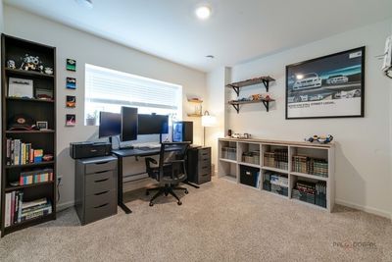
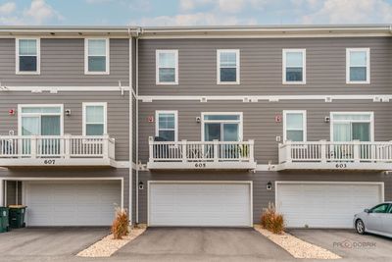
New Construction Townhome in Award-Winning Stevenson High School District! Welcome to The Townes at Oak Creek-a beautifully designed community offering comfort, style, and convenience. This stunning McKinley floor plan features 2 bedrooms, a versatile upstairs loft, 2.1 baths, and a finished English lower-level bonus room-perfect for a home office, playroom, future 3rd bedroom, or second family room-plus an attached 2-car garage. Step inside to discover a bright, open-concept layout. The gorgeous designer kitchen is the heart of the home, showcasing a large center island with white quartz countertops, white cabinetry, stainless steel appliances, and pantry closet. The kitchen seamlessly opens to a spacious family room, ideal for entertaining or relaxing. Step out to your elevated wooden deck and enjoy peaceful outdoor living. Upstairs, the primary suite features a luxurious private bath and a walk-in closet. The second bedroom, hall bath, and convenient laundry area complete the upper level, along with a loft perfect for lounging or working from home. Community amenities include park and dog park! Located minutes from Hawthorn Mall, top restaurants, miles of forest preserve trails, and two Metra stations, with easy access to I-94/294. Come experience the perfect blend of modern luxury and suburban convenience-your new home awaits at The Townes at Oak Creek!
— the listing agent’s description
The home
2 beds
2.5 baths
1,577 sqft
Built in 2023
Lot 20x55x20x55
2-car garage
Attached Single
What it’ll cost
$247 / sqft
$14,096 taxes / yr
$284/mo HOA
30 days on dwello
Estimated monthly payment
$3,647/mo
Principal & interest$2,074
Property taxes$1,175
Homeowners insurance$114
HOA dues$284
Get pre-qualified →Connect with a licensed lender in the dwello network.
Estimate only — not a loan offer. Example rate; taxes, HOA dues, insurance estimated; your actual rate, payment, taxes, and insurance will vary. dwello is not a lender. Equal Housing Opportunity.
Tour it with a real dwello agent
The agent who meets you here is an actual dwello Home Group team member who knows these streets — not a stranger who bought your name from a portal. You get straight answers on the spot, and the same person stays with you through closing.
On our team, vettedYour info is never soldWith you through closing
Tour this home
In person, on your schedule — a dwello agent meets you there.
WED
Jun 3
THU
Jun 4
FRI
Jun 5
SAT
Jun 6
11:00 am
Schedule a tour
30 days on dwello
Price history
Listed for sale
Jul 13, 2026
$390,000
Earlier records
Listed
May 18, 2026
$390,000
From MLS records — independently verify.
Property taxes
2025
Annual tax bill (MLS)
From county records — verify with the assessor.
Features
Central AirNatural GasOtherPublic SewerAsphaltGarage Door Opener
Schools
Elementary — Diamond Lake Elementary School
Middle — West Oak Middle School
High — Adlai E Stevenson High School
Assigned schools per the listing — always verify enrollment + boundaries with the district.
Neighborhood
Loading map…
Nearby places via OpenStreetMap — approximate; verify what matters to you. Map © Mapbox © OpenStreetMap.
MLS listing data
Listed by Valerie Rivelli · RE/MAX Top Performers
Listing last updated Aug 11, 2026 · data refreshed from the MLS Aug 11, 2026, 4:51 PM CT
Based on information submitted to the MLS GRID as of Aug 11, 2026, 4:51 PM CT. Listing data © MRED LLC, distributed by MLS GRID — deemed reliable but not guaranteed; independently verify. Anything shown below this point is not MLS listing data.
See it in personA real dwello agent on our team — never a sold lead.
Schedule a tour
Message
No pressure — reach out whenever you’re ready.
Similar homes nearby
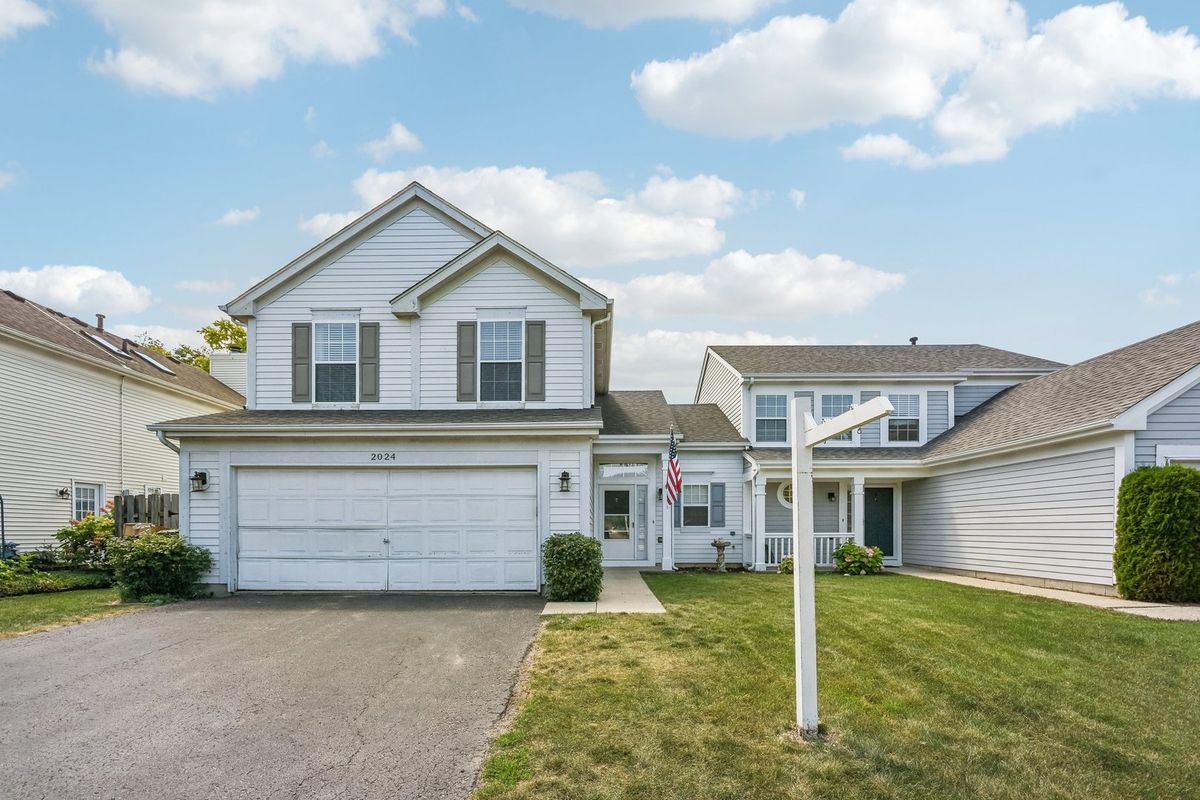
$390,000Active
3 bd · 2.5 ba · 1,439 sqft
2024 Harrison Avenue
Mundelein, IL
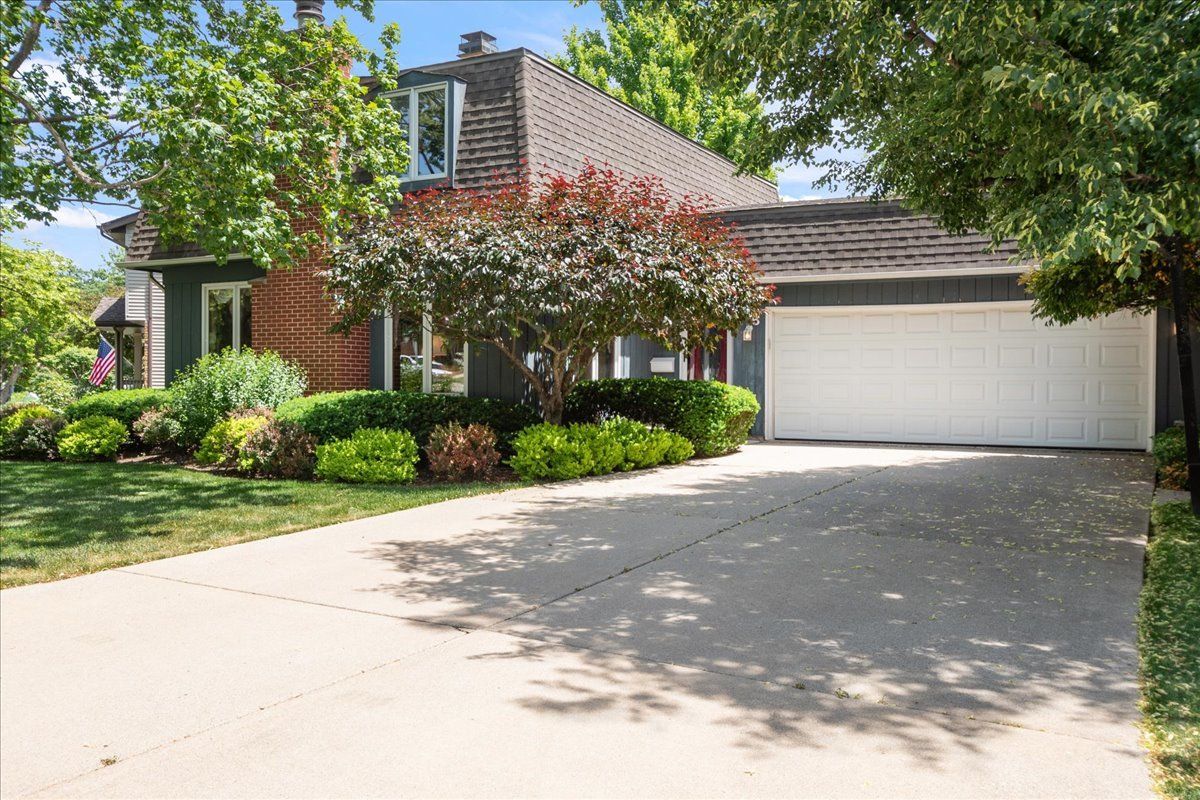
$399,900Active
3 bd · 2 ba · 1,900 sqft
805 NW Holcomb Drive
Mundelein, IL
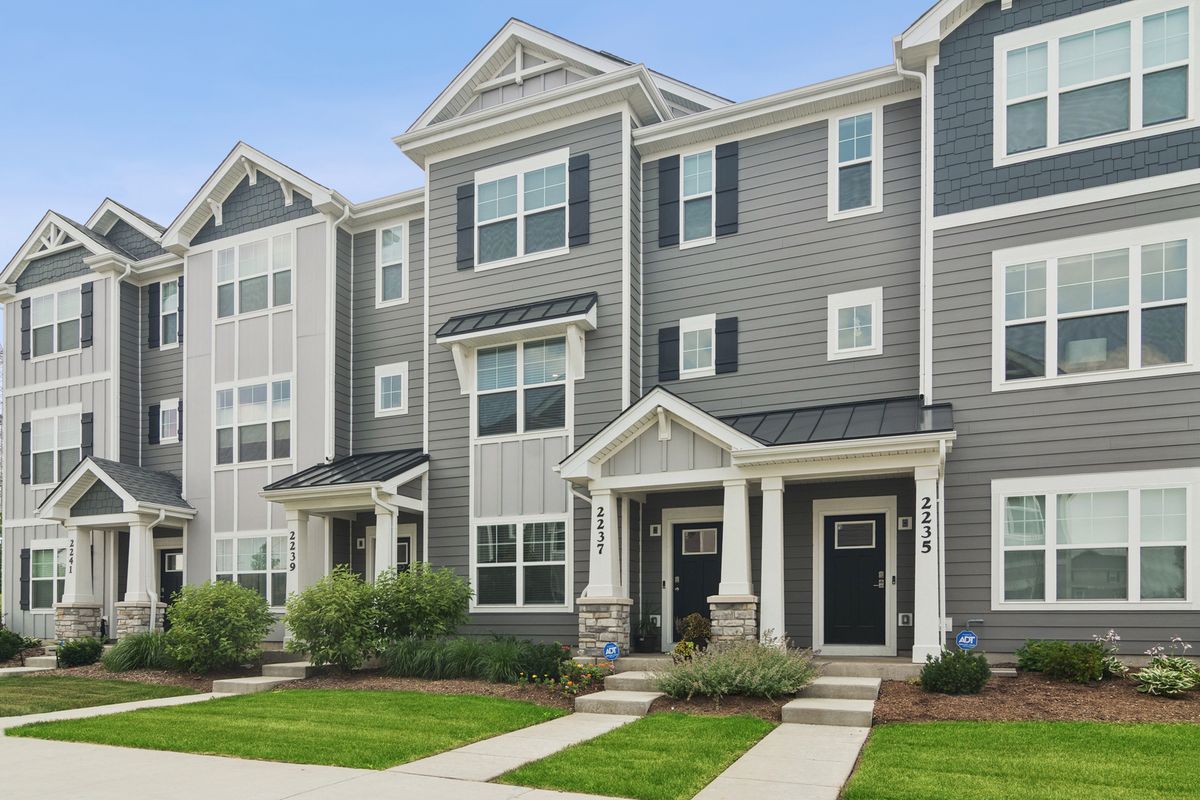
$399,999Active
2 bd · 2.5 ba · 1,630 sqft
2237 Glacier Street
Mundelein, IL
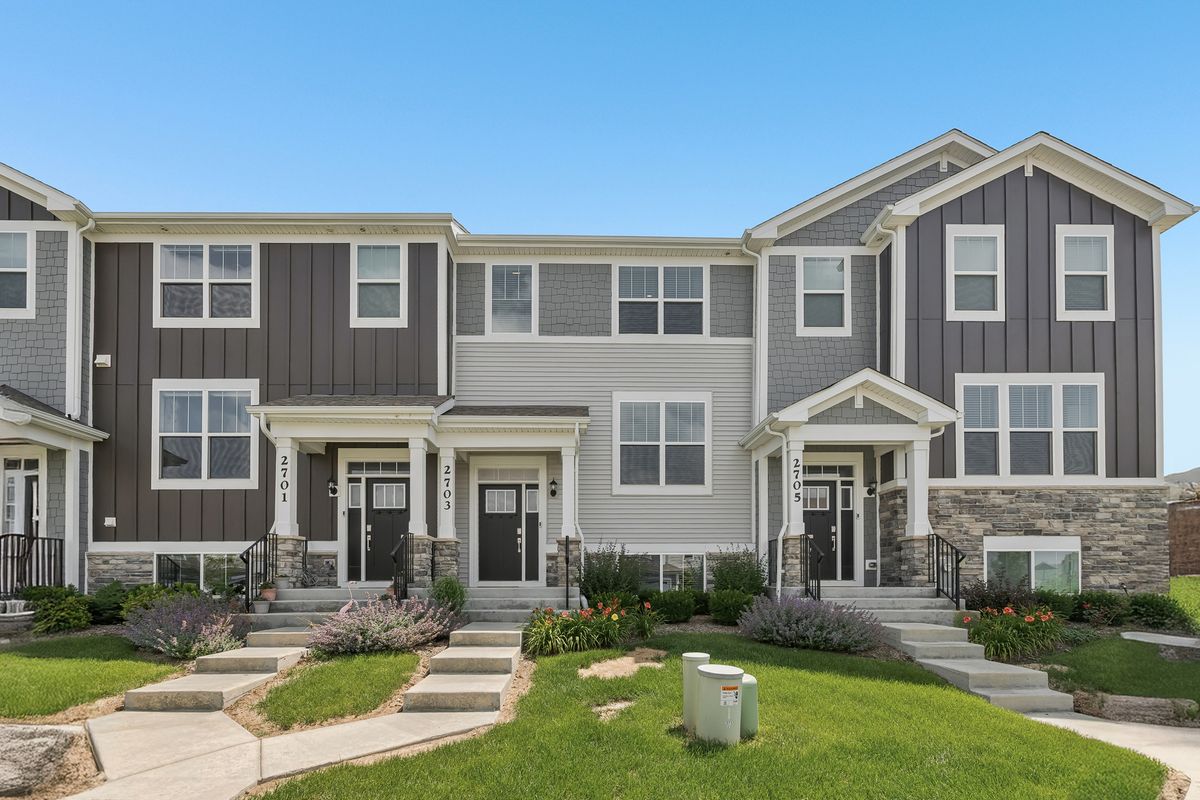
$399,999Active
2 bd · 2.5 ba · 1,330 sqft
2703 Martini Street
Mundelein, IL