View all 21 photos
Attached Single · Mundelein, IL
$399,999
2 beds · 2.5 baths · 1,630 sqft
2237 Glacier Street, Mundelein, IL, 60060
A brick-and-mortar place to make your own — room to make it home.
Active
What’s special
Central air2-car garageIn-unit laundry
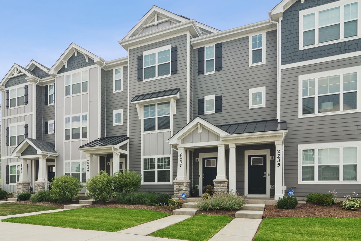
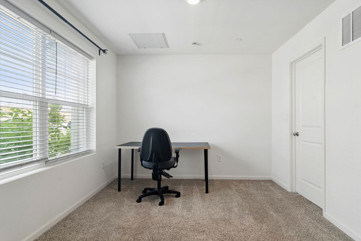
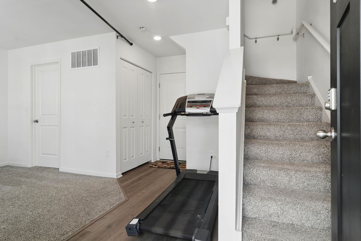
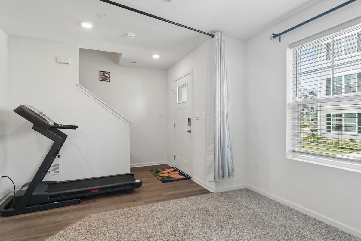
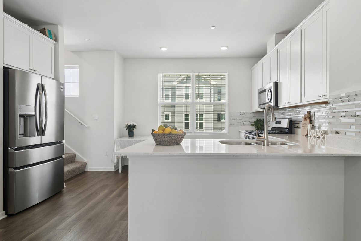
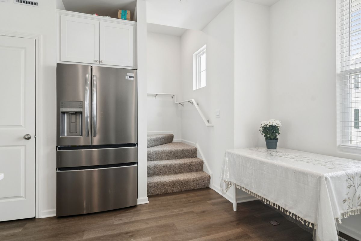
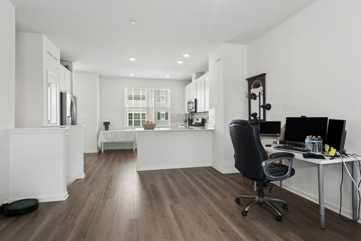
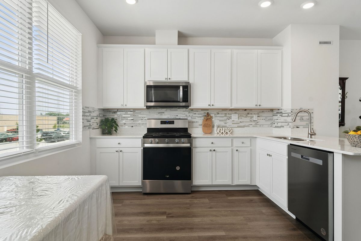
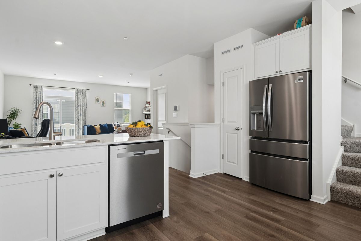
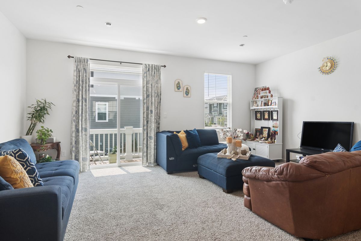
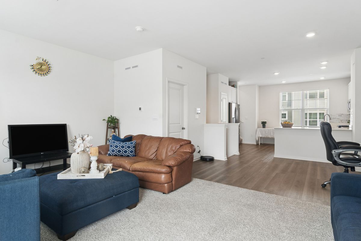
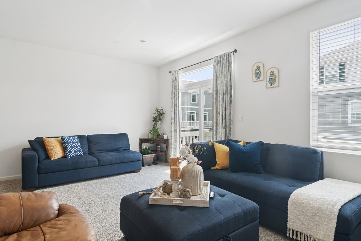
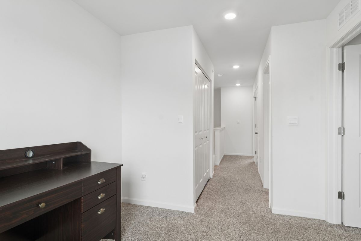
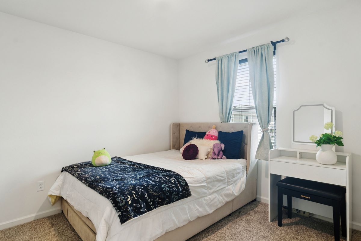
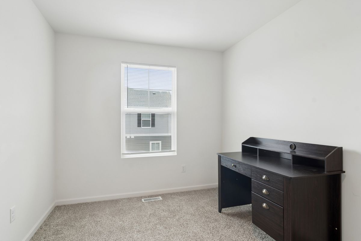
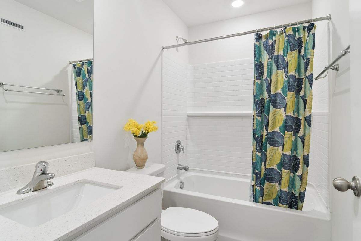
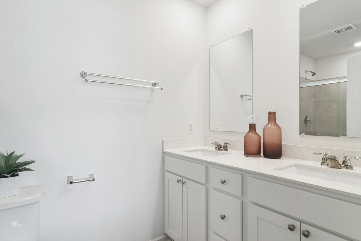
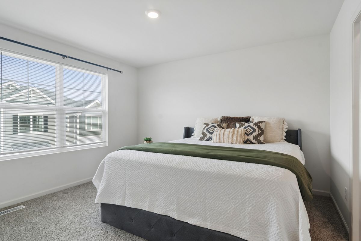
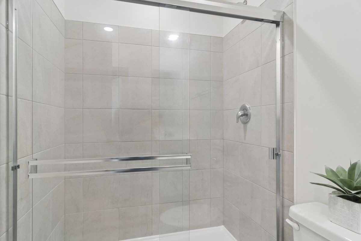
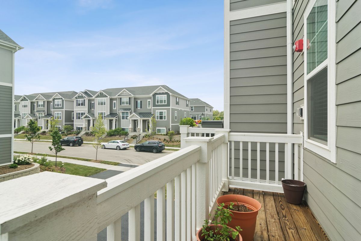
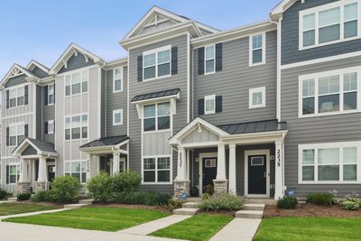
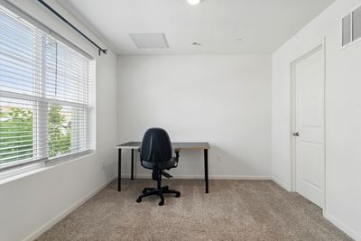
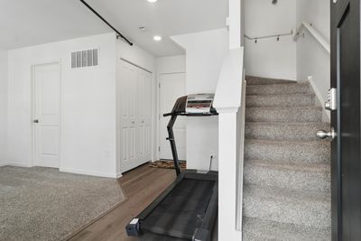
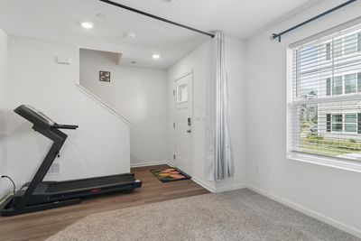
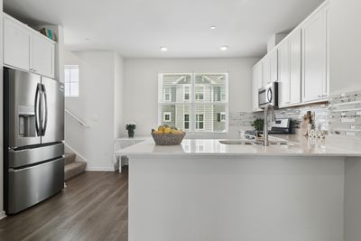
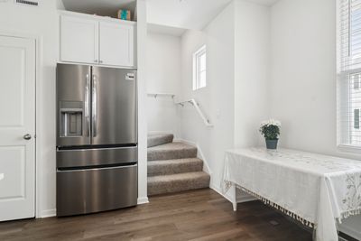
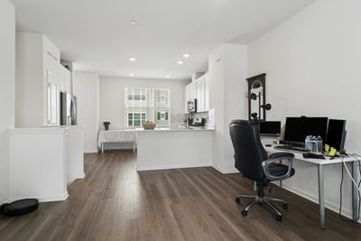
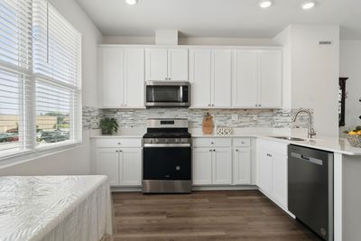
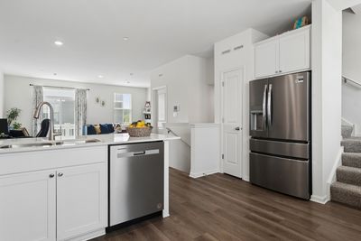
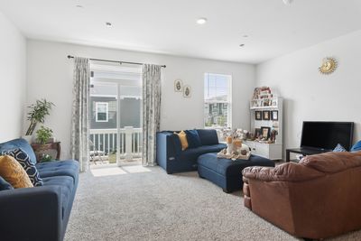
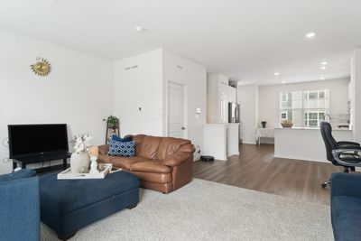
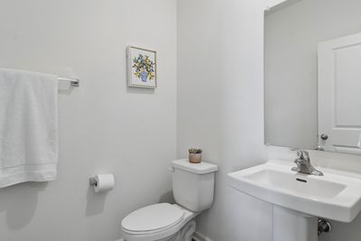
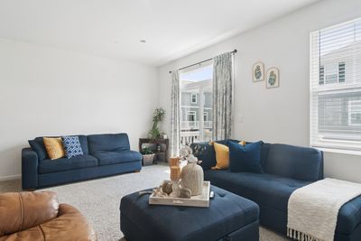
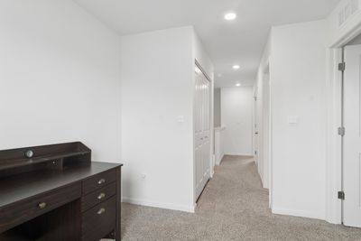
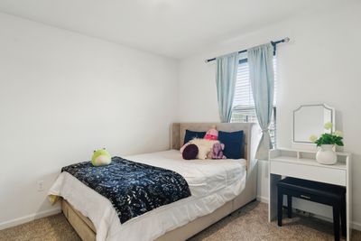
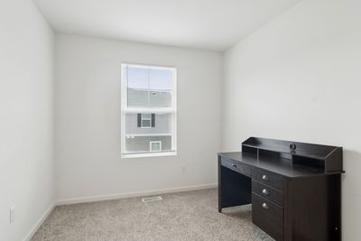
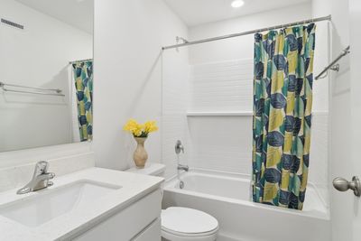
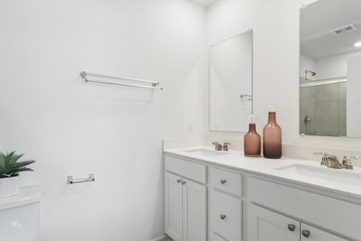
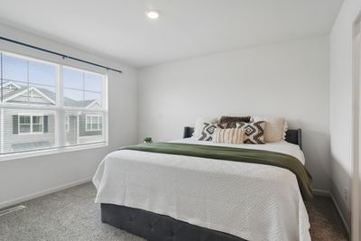
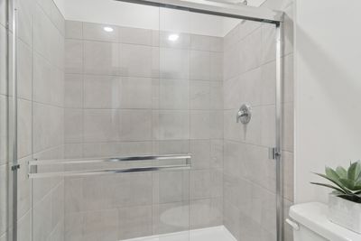
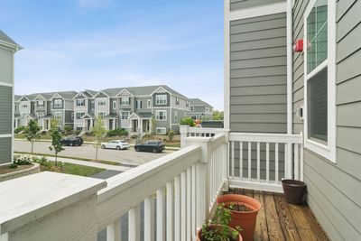
Why wait for new construction when this nearly new townhome is ready for immediate occupancy? Located in the desirable Townes at Oak Creek community and within the highly rated Stevenson High School District, 2237 Glacier Street offers a flexible floor plan, modern finishes, and exceptional everyday functionality. This stunning 2-bedroom, 2.5-bath townhouse offers approximately 1,630 square feet of sophisticated, low-maintenance living, perfect for discerning buyers seeking luxury and convenience. From the beautifully landscaped entry and private front door, step inside to a flexible floor plan designed to adapt to your lifestyle. The finished lower-level flex room makes an ideal home office, fitness area, or additional family room, complete with an oversized walk-in closet and extra storage. The attached two-car garage and adjacent closet add even more organization and convenience. Upstairs, enjoy a sunlit main level featuring nine-foot ceilings and elegant luxury vinyl plank flooring. The open-concept kitchen is a true centerpiece, boasting quartz countertops, a spacious peninsula with seating, 42-inch soft-close white cabinetry with crown molding, stainless steel appliances, and a walk-in pantry. Entertain effortlessly as the kitchen flows into the dining area and great room, then step out onto your private deck-perfect for morning coffee or evening relaxation. Retreat upstairs to a tranquil primary suite offering a large walk-in closet and spa-inspired en-suite bathroom with dual sinks, quartz countertops, and a walk-in shower. A generous second bedroom, loft, full bath, oversized linen closet, and convenient laundry room complete the upper level. Enjoy proximity to Hawthorn Mall, fine dining, shopping, scenic trails, and easy access to I-94 and I-294. Experience luxury living -your dream home awaits!
— the listing agent’s description
The home
2 beds
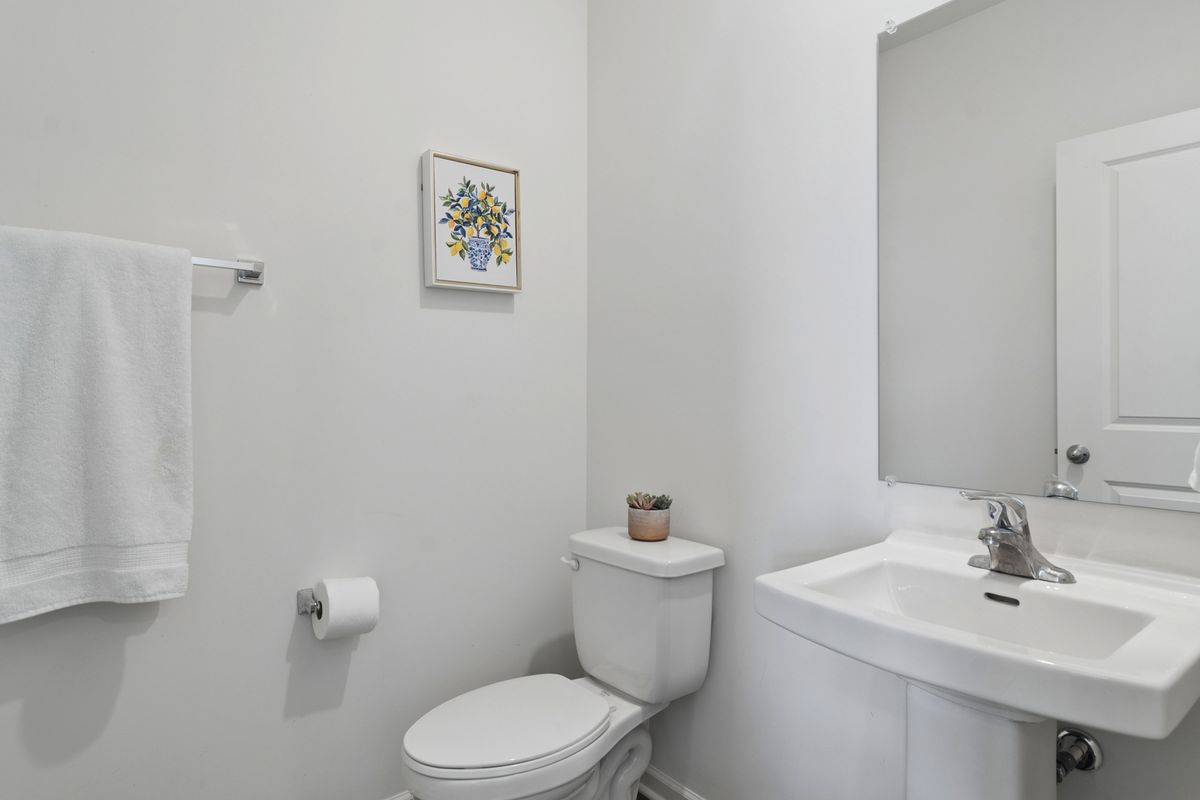
2.5 baths
1,630 sqft
Built in 2024
Lot 20 X 55
2-car garage
Attached Single
What it’ll cost
$245 / sqft
$12,650 taxes / yr
$297/mo HOA
7 days on dwello
Estimated monthly payment
$3,595/mo
Principal & interest$2,127
Property taxes$1,054
Homeowners insurance$117
HOA dues$297
Get pre-qualified →Connect with a licensed lender in the dwello network.
Estimate only — not a loan offer. Example rate; taxes, HOA dues, insurance estimated; your actual rate, payment, taxes, and insurance will vary. dwello is not a lender. Equal Housing Opportunity.
Tour it with a real dwello agent
The agent who meets you here is an actual dwello Home Group team member who knows these streets — not a stranger who bought your name from a portal. You get straight answers on the spot, and the same person stays with you through closing.
On our team, vettedYour info is never soldWith you through closing
Tour this home
In person, on your schedule — a dwello agent meets you there.
WED
Jun 3
THU
Jun 4
FRI
Jun 5
SAT
Jun 6
11:00 am
Schedule a tour
7 days on dwello
Price history
Listed for sale
Jul 29, 2026
$399,999
Earlier records
Listed
Jul 18, 2026
$399,999
Sold
Feb 18, 2025
$403,990
From MLS records — independently verify.
Property taxes
2025
Annual tax bill (MLS)
From county records — verify with the assessor.
Features
Central AirNatural GasOtherPublic SewerAsphaltGarage Door Opener
Schools
Elementary — Diamond Lake Elementary School
Middle — West Oak Middle School
High — Adlai E Stevenson High School
Assigned schools per the listing — always verify enrollment + boundaries with the district.
Neighborhood
Loading map…
Nearby places via OpenStreetMap — approximate; verify what matters to you. Map © Mapbox © OpenStreetMap.
MLS listing data
Listed by Debra Baker · Compass
Listing last updated Aug 4, 2026 · data refreshed from the MLS Aug 4, 2026, 5:10 AM CT
Based on information submitted to the MLS GRID as of Aug 4, 2026, 5:10 AM CT. Listing data © MRED LLC, distributed by MLS GRID — deemed reliable but not guaranteed; independently verify. Anything shown below this point is not MLS listing data.
See it in personA real dwello agent on our team — never a sold lead.
Schedule a tour
Message
No pressure — reach out whenever you’re ready.
Similar homes nearby
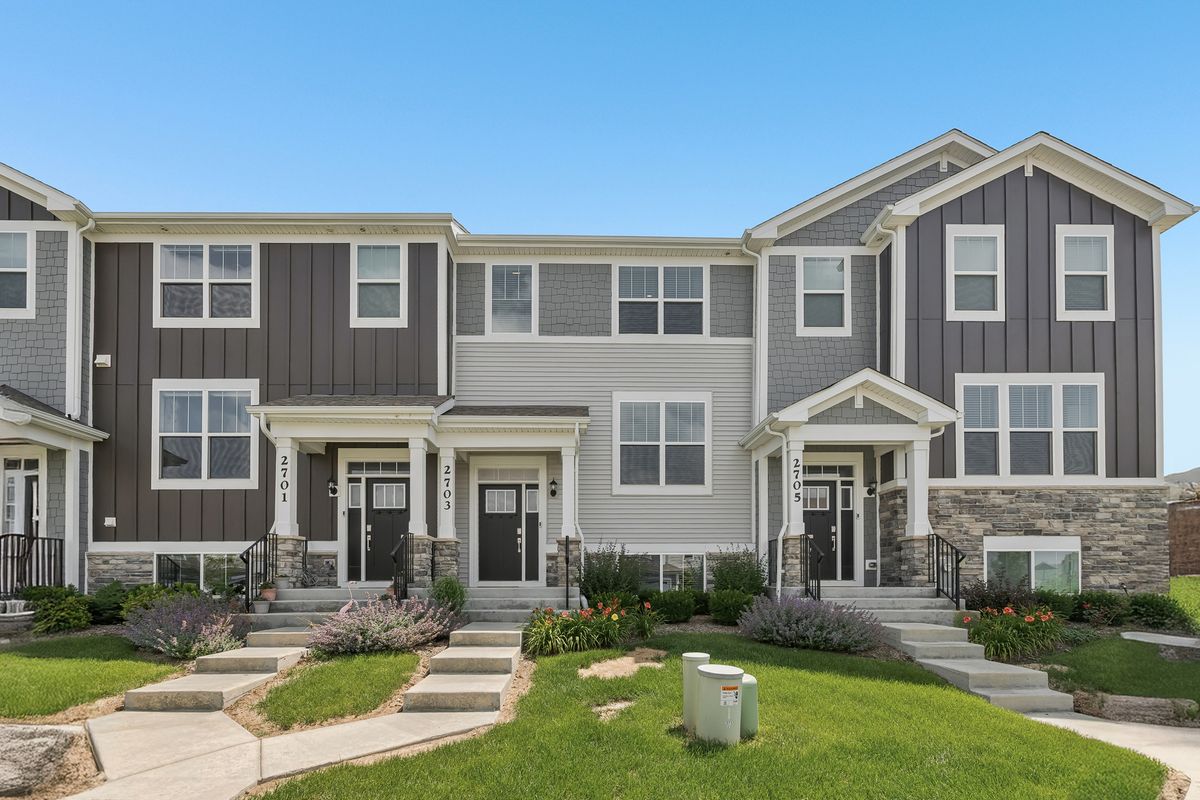
$399,999Active
2 bd · 2.5 ba · 1,330 sqft
2703 Martini Street
Mundelein, IL
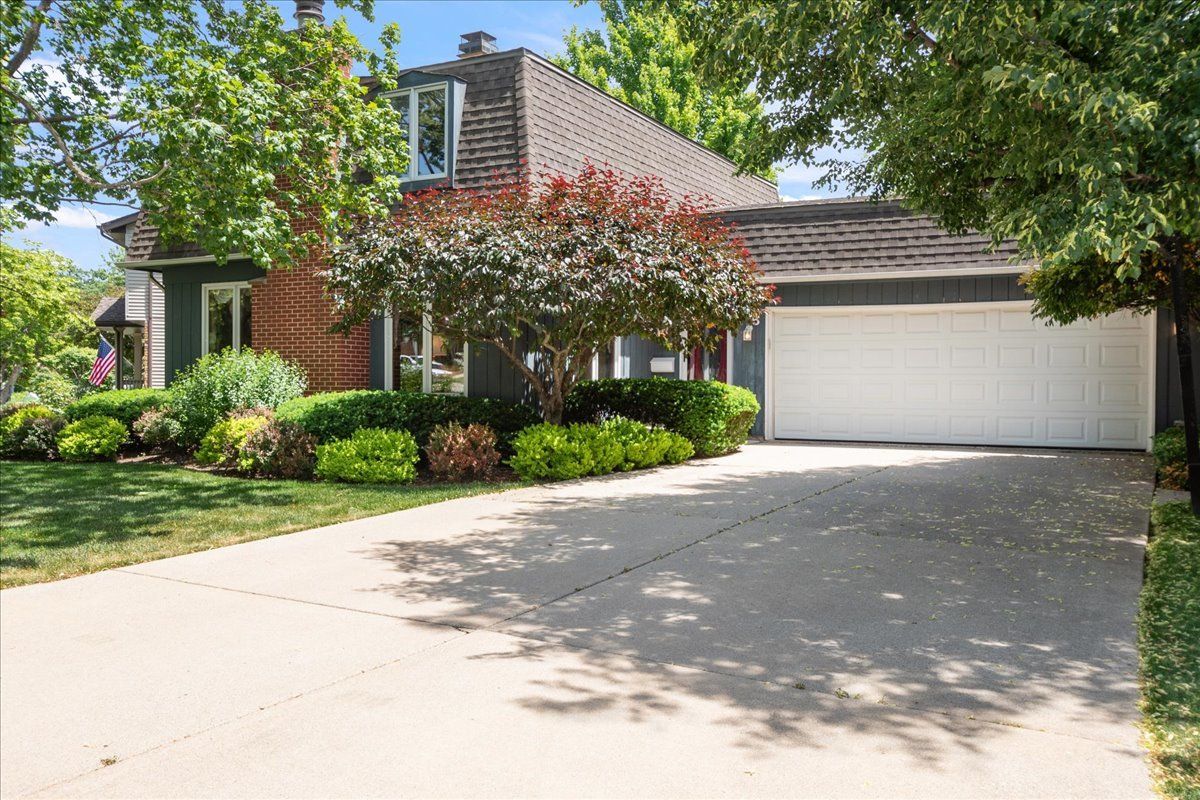
$399,900Active
3 bd · 2 ba · 1,900 sqft
805 NW Holcomb Drive
Mundelein, IL
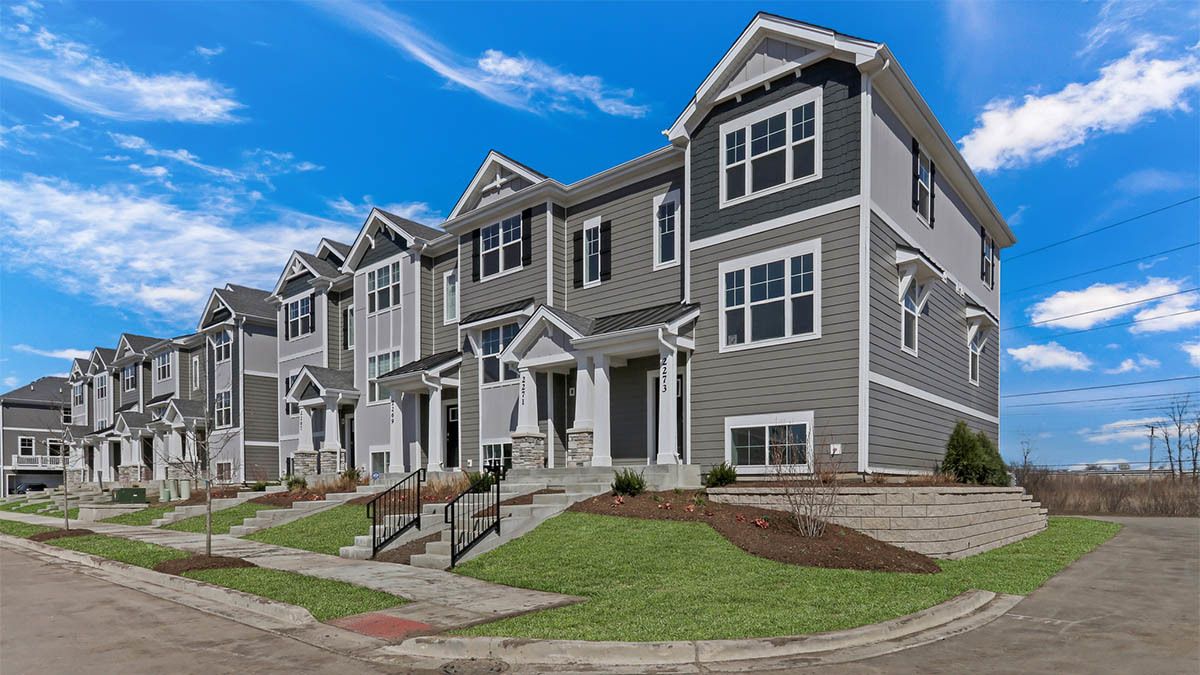
$409,990Active
2 bd · 2.5 ba · 1,577 sqft
2052 Yellowstone Boulevard
Mundelein, IL
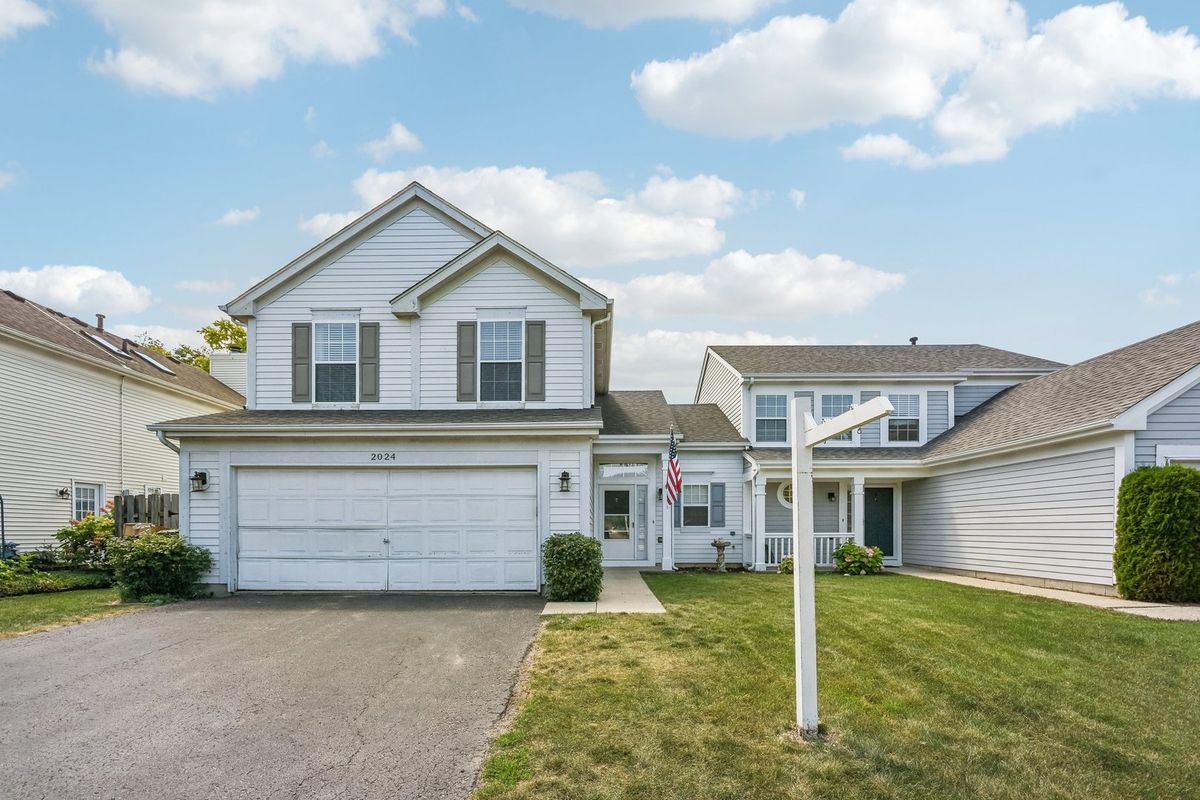
$390,000Active
3 bd · 2.5 ba · 1,439 sqft
2024 Harrison Avenue
Mundelein, IL