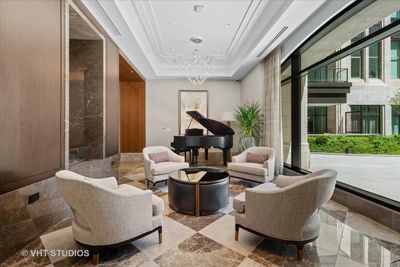
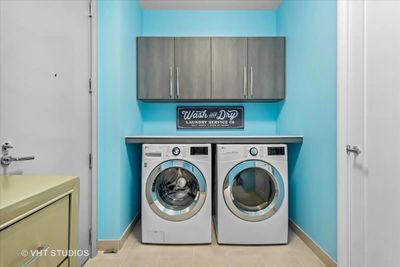
View all 44 photos
Attached Single · Chicago, IL
$2,900,000
3 beds · 3.5 baths · 2,900 sqft
435 N Michigan Avenue #401, Chicago, IL, 60611
A brick-and-mortar place to make your own — room to make it home.
Active
What’s special
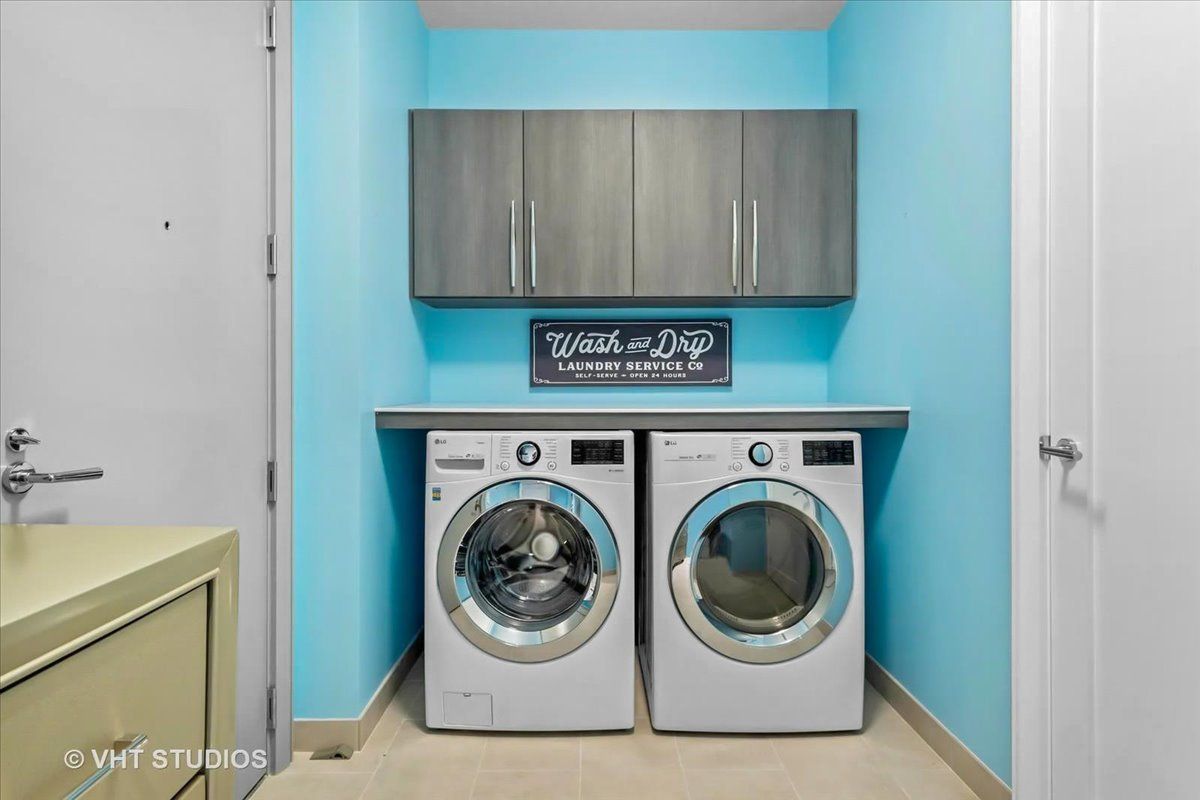
Central air3-car garageIn-unit laundry
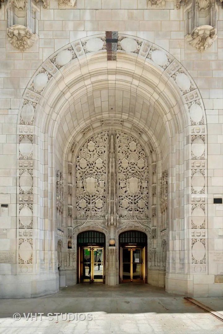
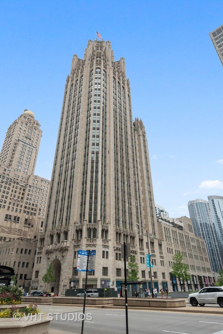
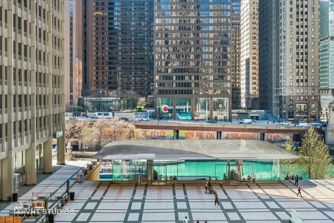
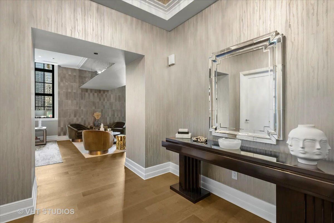
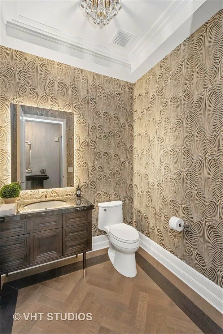
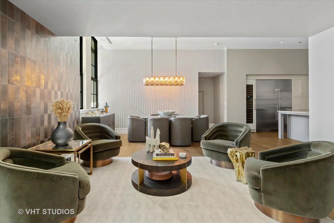
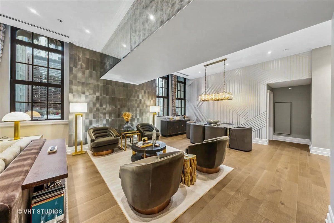
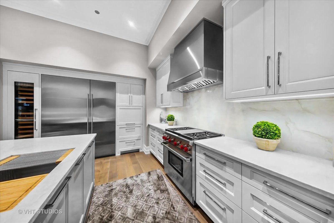
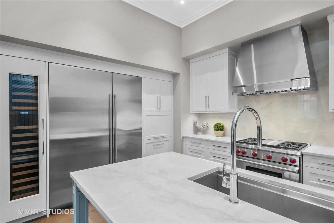
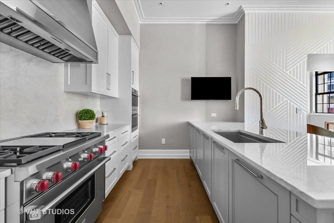
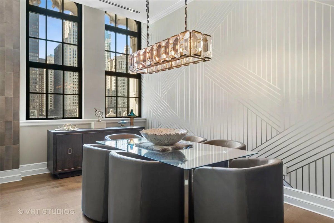
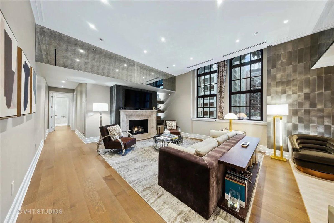
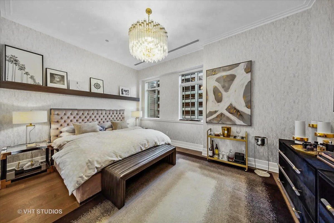
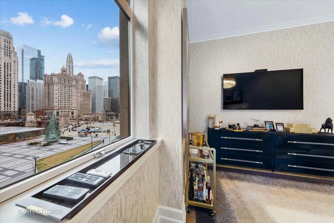
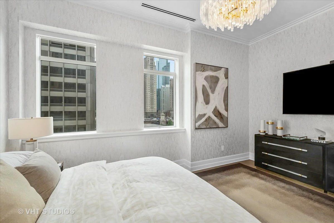
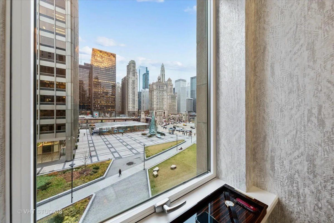
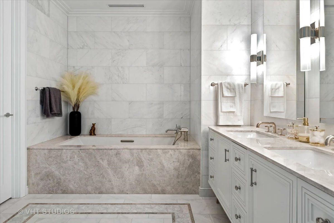
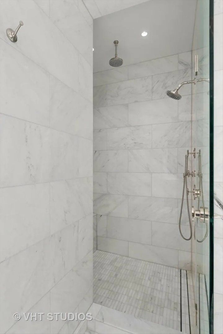
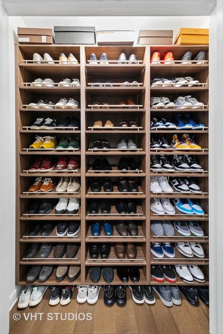
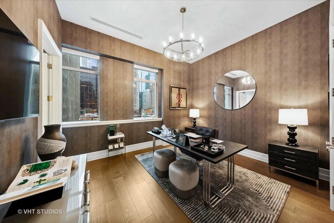
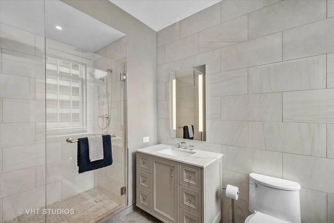
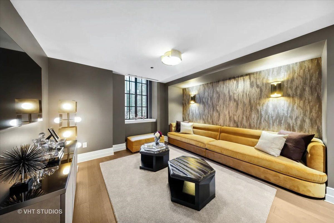
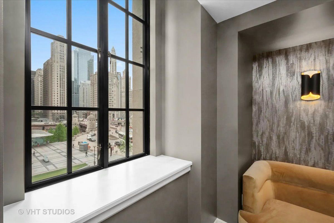
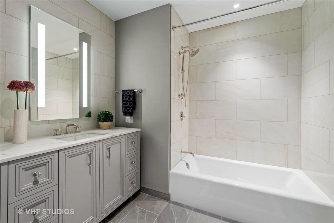
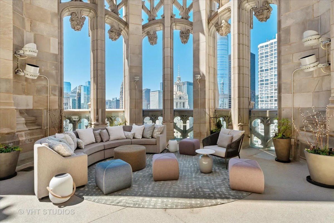
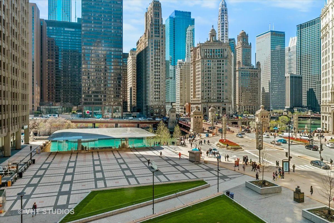
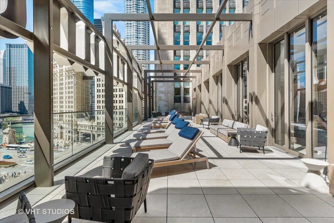
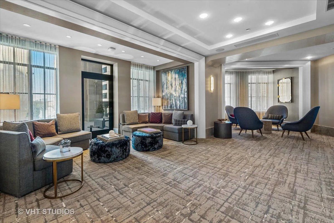
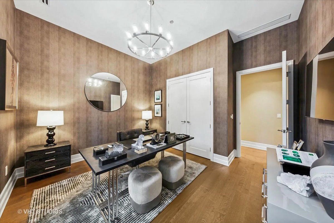
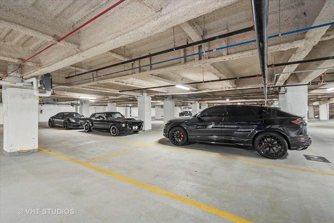
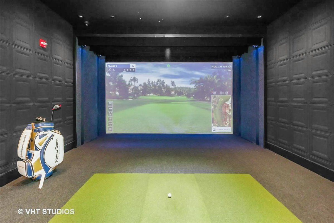
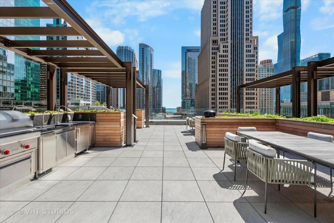
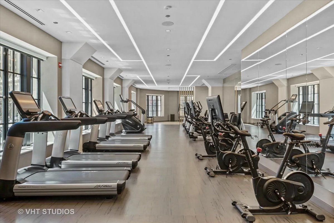
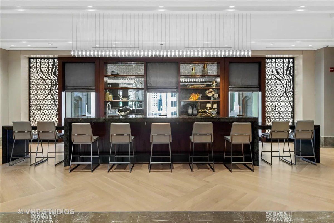
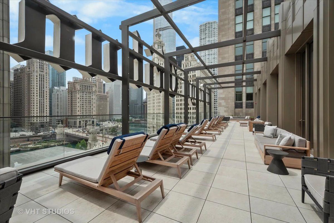
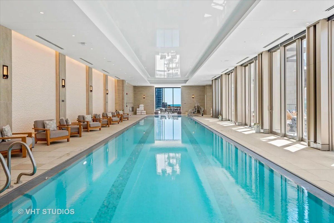
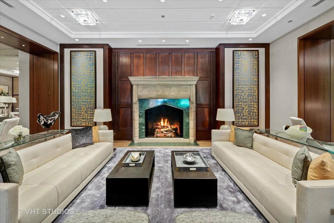
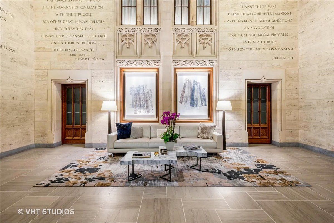
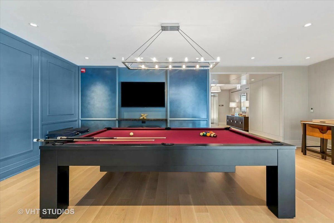
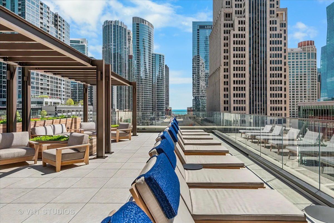
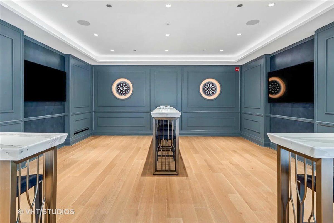
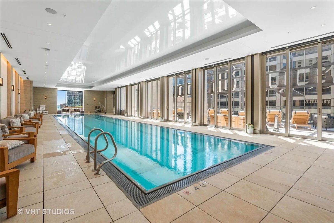
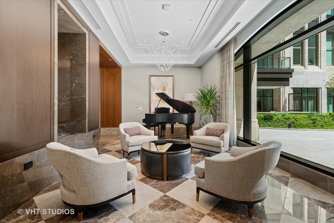
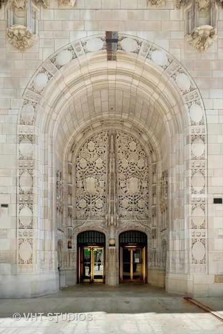
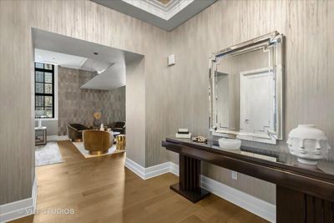
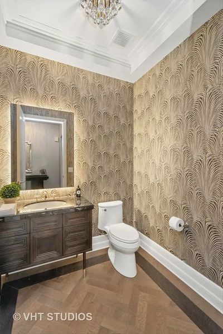
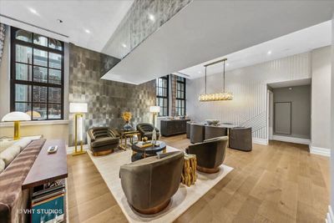
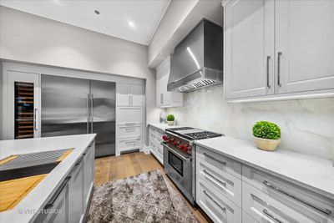

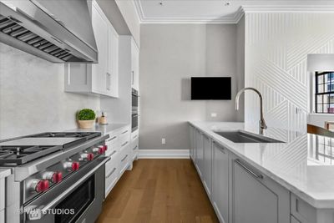
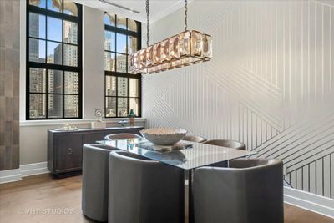
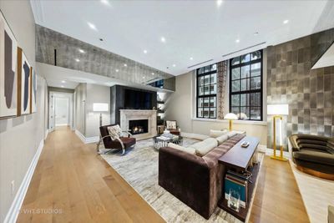
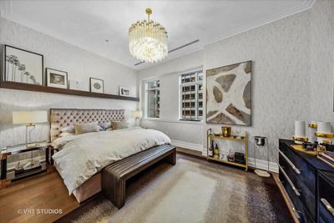
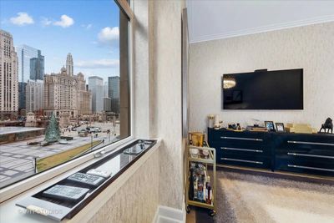
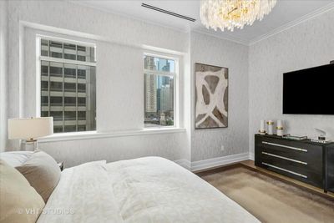
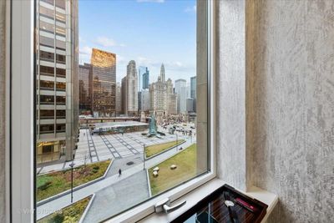
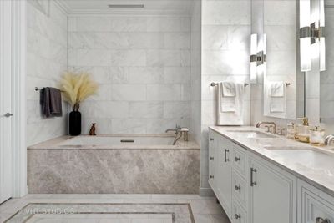
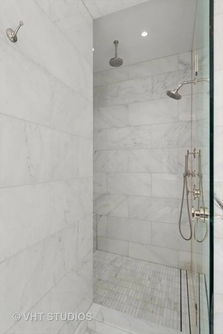
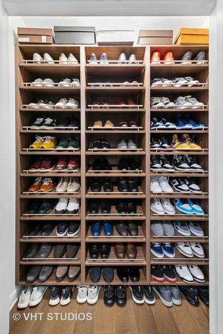
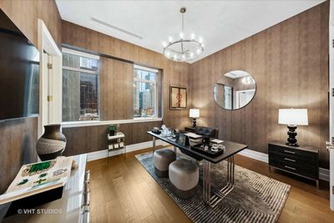
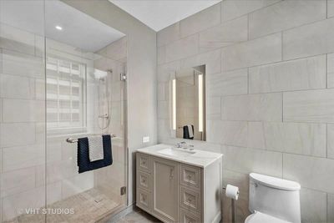
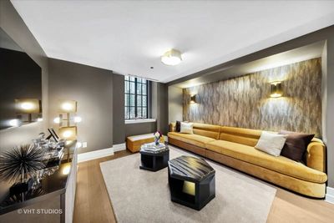
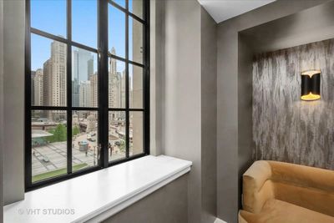
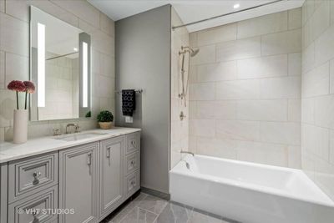
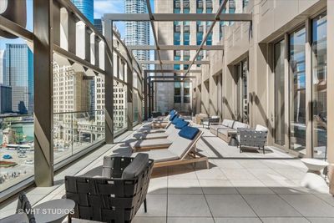
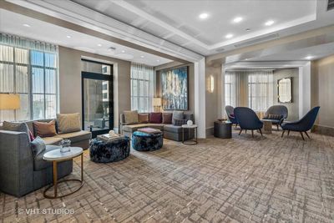
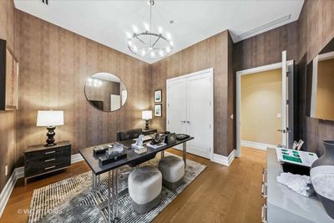
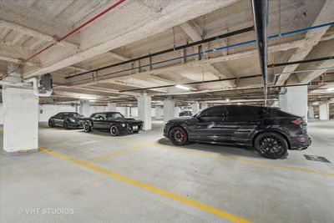
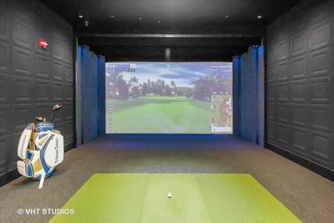
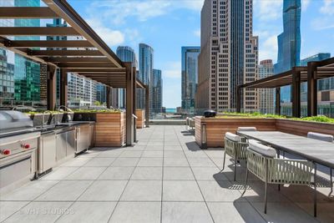
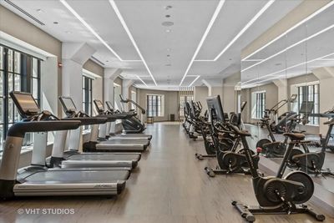
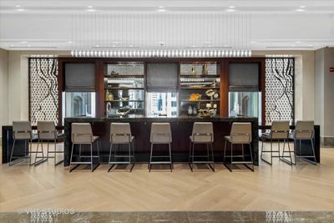
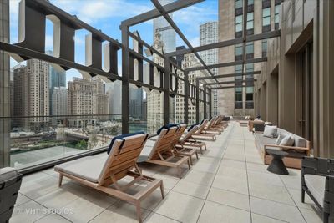
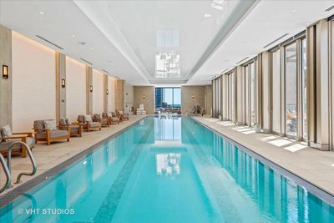
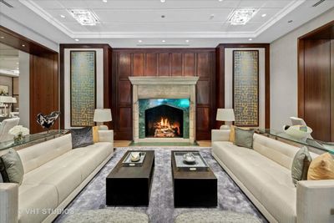
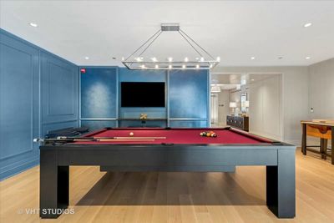
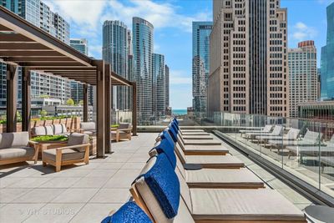
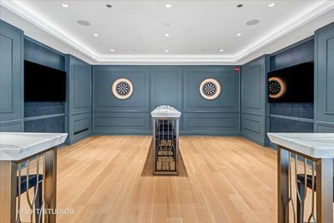
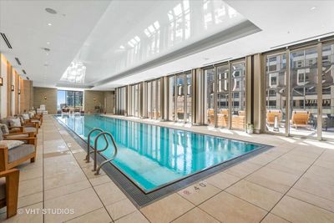
Experience the pinnacle of luxury living in this breathtaking 2,900 SQFT, 3-bedroom, 3.1-bath residence at the iconic Tribune Tower. Designed with impeccable attention to detail, this home seamlessly blends classic elegance with modern sophistication. A grand foyer, ideal for displaying an art collection, leads to a masterfully crafted floor plan adorned with intricate crown molding, soaring 12-foot ceilings, and wide-plank white oak hardwood floors. Expansive, elongated windows frame striking neo-Gothic architectural details while offering unobstructed south and west views of the private park, Chicago River, and skyline. The generously proportioned living space is designed for both refined entertaining and everyday comfort, featuring a stately marble fireplace, a bespoke entertainment center, and an elegant dining area with awe-inspiring river views. The chef's kitchen is a masterpiece, boasting quartzite countertops, an oversized island, white Shaker cabinetry, a wine refrigerator, and the finest appliances, including a Wolf range/oven, Sub-Zero refrigerator/freezer, and two Miele dishwashers. Retreat to the lavish primary suite, where city skyline views set the stage for relaxation. A custom walk-in closet complements the spa-inspired ensuite bath, a sanctuary wrapped in white marble with intricate inlays, heated floors, a dual vanity, freestanding soaking tub, and an oversized glass-enclosed shower. Two additional ensuite bedrooms echo the same level of refinement with luxurious finishes. Every detail of this residence has been thoughtfully curated, from $50K in custom closet designs to remote-controlled light-filtering and blackout blinds, designer chandeliers, sconces, imported tile accent walls, and exquisite accent wallpaper. Residents of the Tribune Tower enjoy world-class amenities, including a spectacular 75' indoor/outdoor pool, an expansive sun deck with Wolf appliances, a state-of-the-art fitness center, a golf simulator, private meeting rooms, a game room with billiards and board games, and two catering kitchens featuring Wolf and Sub-Zero appliances-perfect for hosting extraordinary events. Elevate your lifestyle with exclusive access to "The Crown" on the 25th floor, where a breathtaking 360-degree panorama of Chicago unfolds. This exceptional home includes three premium adjacent parking spaces-one equipped with an electric car charger-and two additional storage units, available for $195K. Indulge in the extraordinary. Schedule your private viewing today.
— the listing agent’s description
The home
3 beds
3.5 baths
2,900 sqft
Built in 2021
Lot COMMON
3-car garage
Attached Single
What it’ll cost
$1,000 / sqft
$61,518 taxes / yr
$3,113/mo HOA
15 days on dwello
Estimated monthly payment
$24,504/mo
Principal & interest$15,419
Property taxes$5,126
Homeowners insurance$846
HOA dues$3,113
Get pre-qualified →Connect with a licensed lender in the dwello network.
Estimate only — not a loan offer. Example rate; taxes, HOA dues, insurance estimated; your actual rate, payment, taxes, and insurance will vary. dwello is not a lender. Equal Housing Opportunity.
Tour it with a real dwello agent
The agent who meets you here is an actual dwello Home Group team member who knows these streets — not a stranger who bought your name from a portal. You get straight answers on the spot, and the same person stays with you through closing.
On our team, vettedYour info is never soldWith you through closing
Tour this home
In person, on your schedule — a dwello agent meets you there.
WED
Jun 3
THU
Jun 4
FRI
Jun 5
SAT
Jun 6
11:00 am
Schedule a tour
15 days on dwello
Price history
Listed for sale
Jul 13, 2026
$2,900,000
Property taxes
2025
Annual tax bill (MLS)
From county records — verify with the assessor.
Features
Central AirNatural GasForced AirRadiant FloorStoneConcretePublic SewerGarage Door OpenerHeated Garage
Schools
Elementary — Ogden Elementary
Assigned schools per the listing — always verify enrollment + boundaries with the district.
Neighborhood
Loading map…
Nearby places via OpenStreetMap — approximate; verify what matters to you. Map © Mapbox © OpenStreetMap.
MLS listing data
Listed by Christopher Katsulis · THE NAV AGENCY
Listing last updated Jul 27, 2026 · data refreshed from the MLS Jul 27, 2026, 12:18 PM CT
Based on information submitted to the MLS GRID as of Jul 27, 2026, 12:18 PM CT. Listing data © MRED LLC, distributed by MLS GRID — deemed reliable but not guaranteed; independently verify. Anything shown below this point is not MLS listing data.
See it in personA real dwello agent on our team — never a sold lead.
Schedule a tour
Message
No pressure — reach out whenever you’re ready.
Similar homes nearby
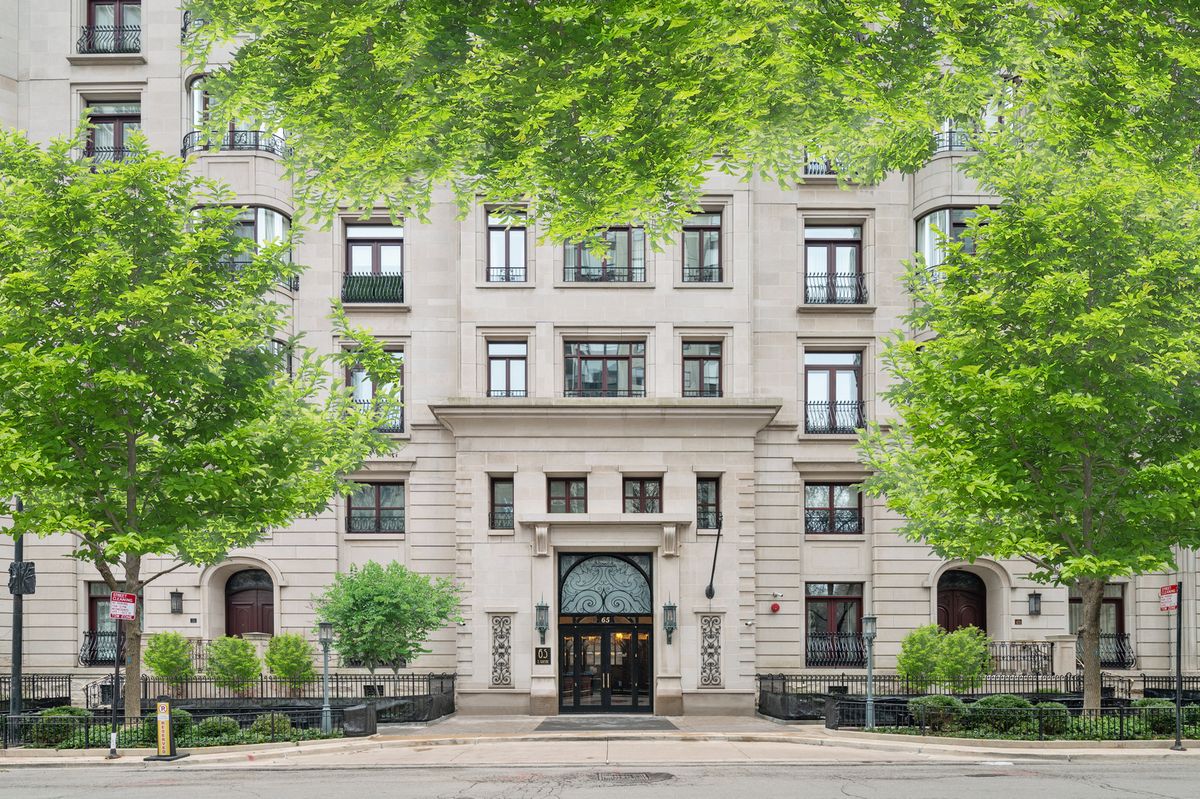
$2,900,000Active
3 bd · 3.5 ba · 4,390 sqft
65 E GOETHE Street #3W
Chicago, IL
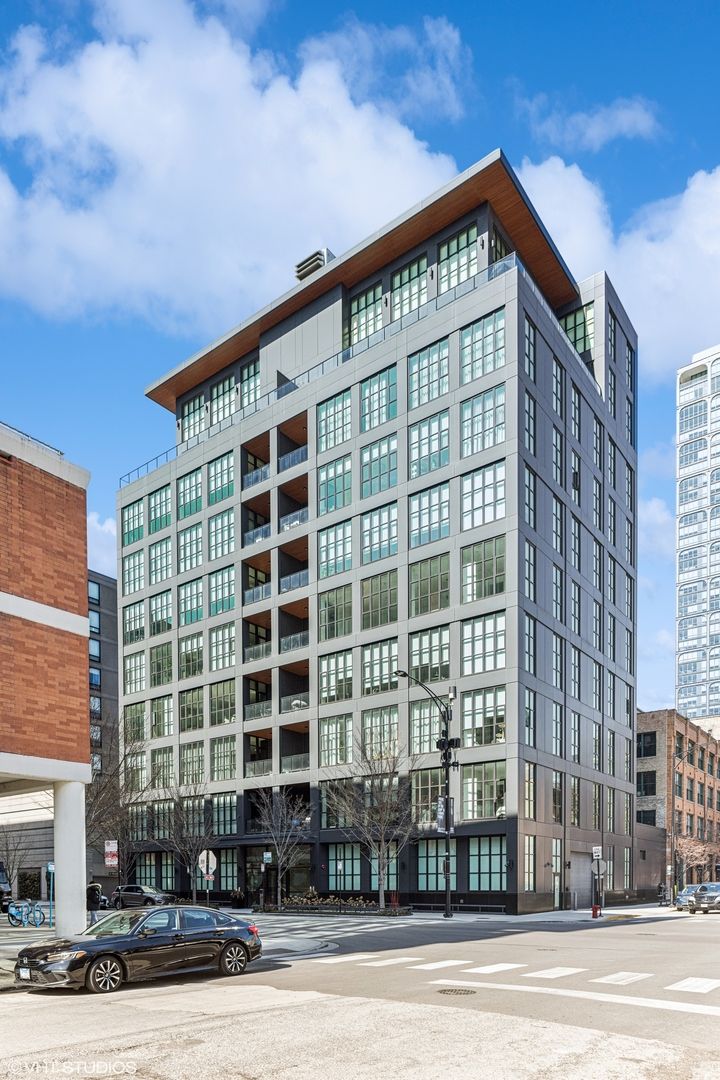
$2,900,000Active
4 bd · 4.5 ba · 3,660 sqft
900 W Washington Boulevard #202
Chicago, IL
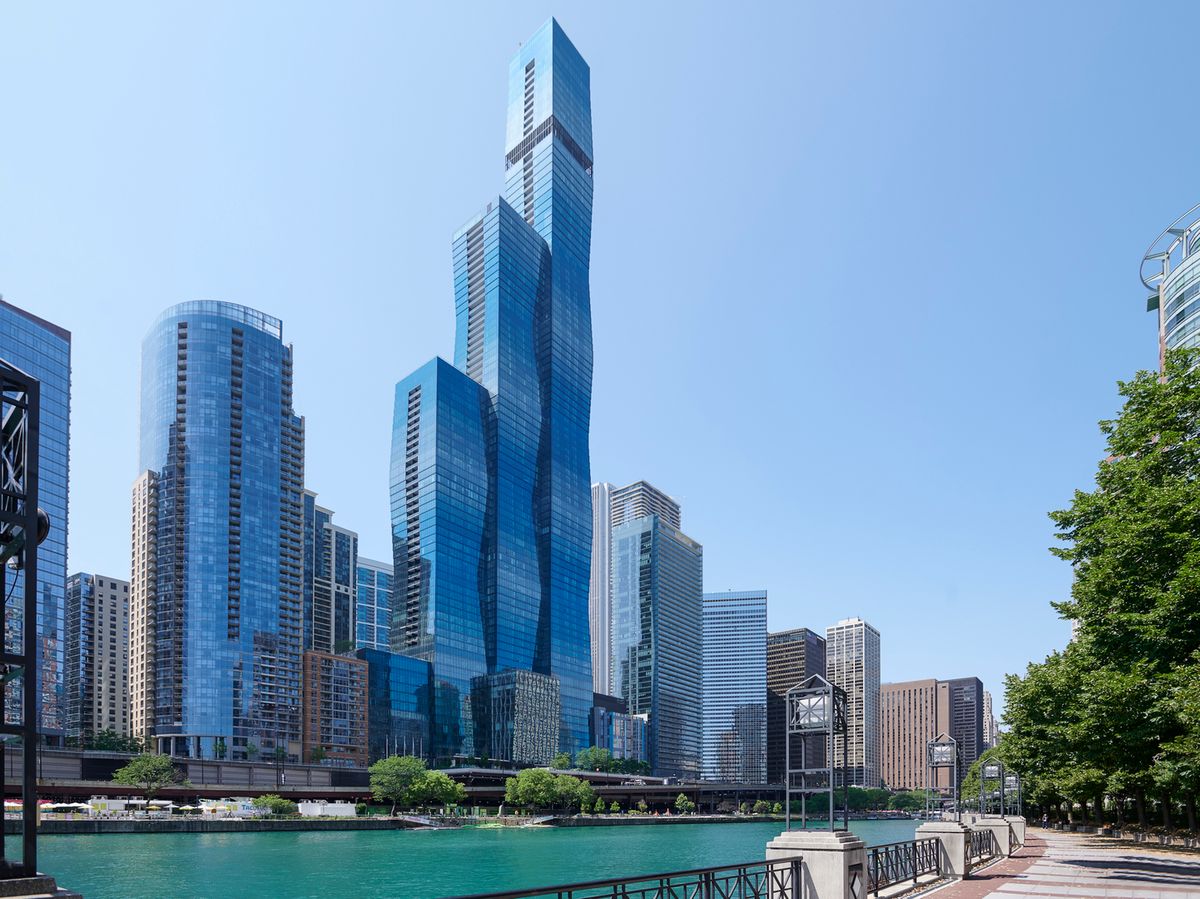
$2,900,000Active
3 bd · 2.5 ba · 2,826 sqft
363 E Wacker Drive #3608
Chicago, IL

$2,897,747Active
4 bd · 3.5 ba · 3,320 sqft
180 E Pearson Street #7203
Chicago, IL