View all 54 photos
Attached Single · Chicago, IL
$2,897,747
4 beds · 3.5 baths · 3,320 sqft
180 E Pearson Street #7203, Chicago, IL, 60611
A brick-and-mortar place to make your own — room to make it home.
Active
What’s special
Central air2-car garageIn-unit laundry
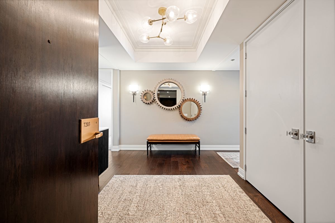
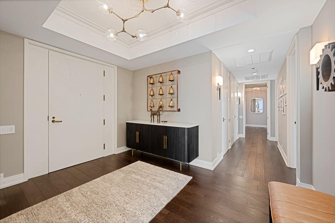
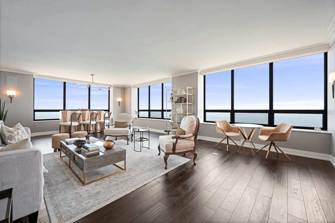
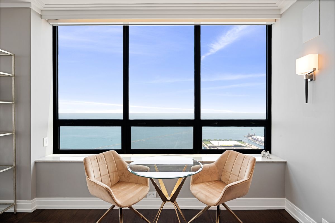
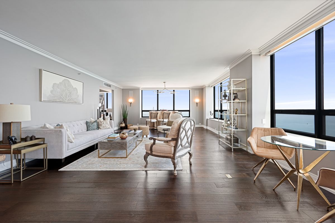
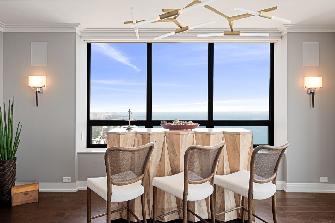
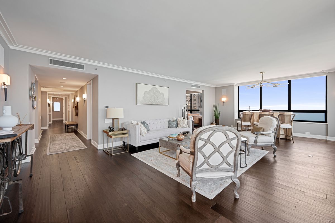
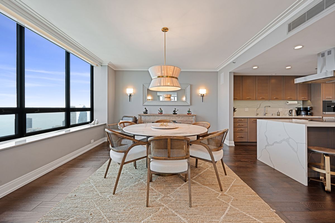
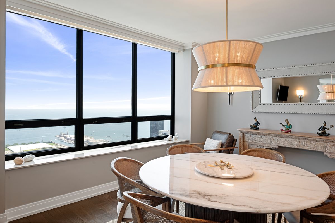
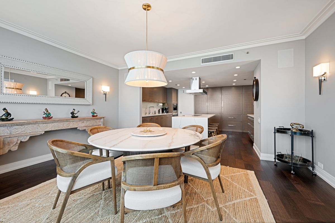
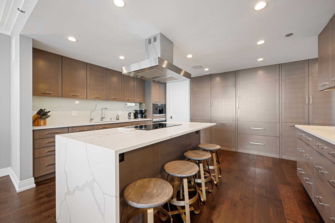
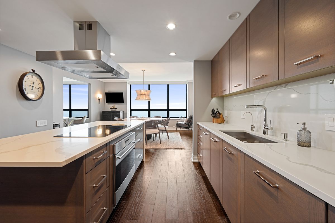
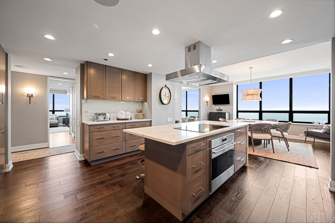
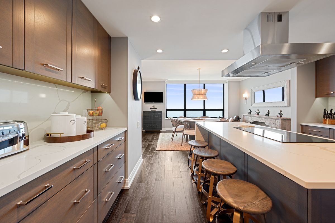
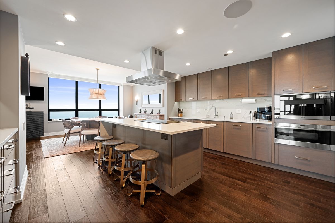
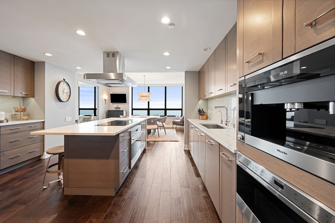
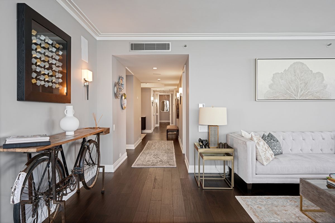
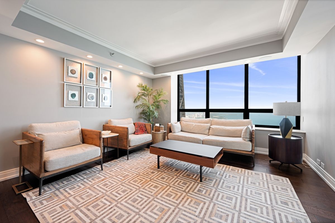
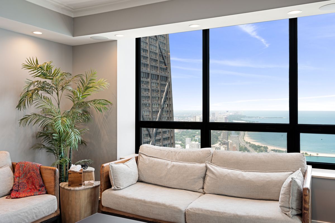
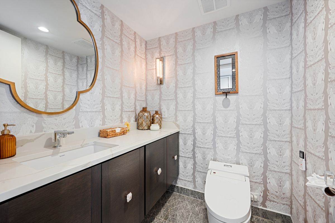
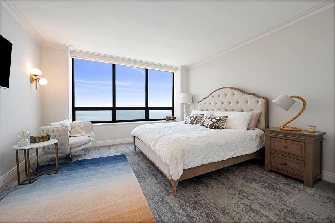
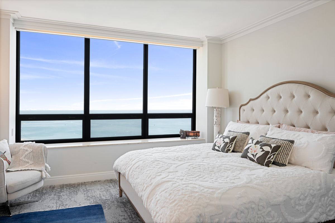
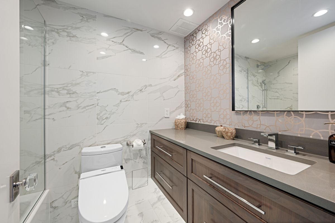
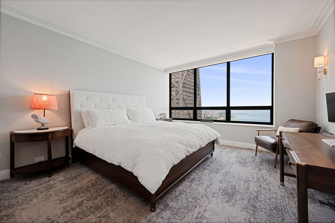
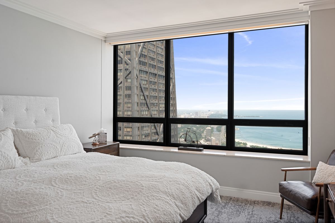
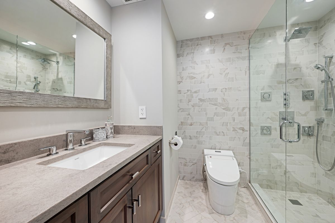
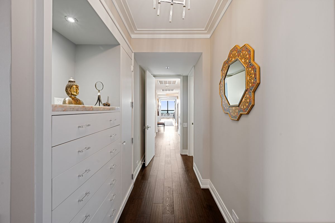
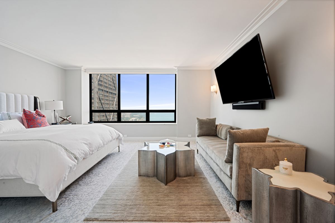
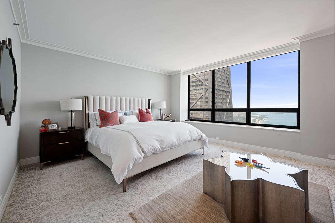
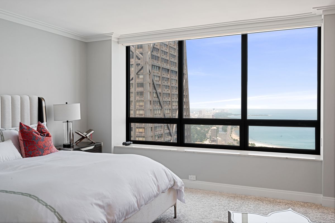
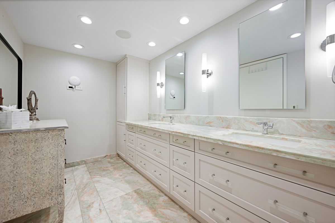
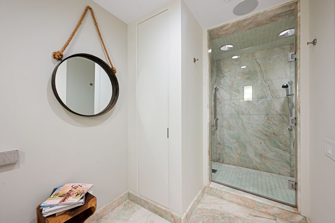
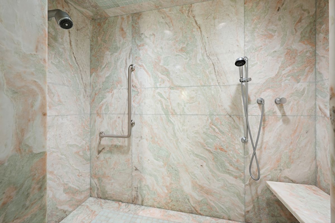
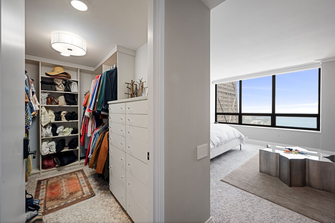
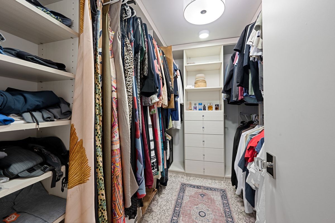
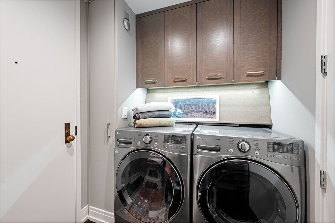
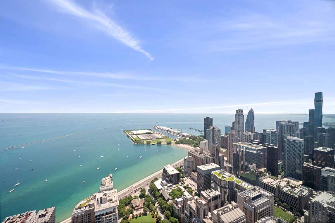
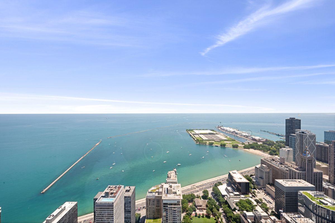
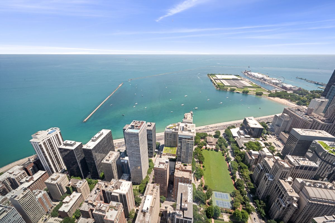
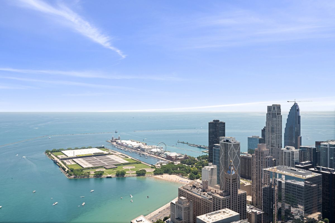
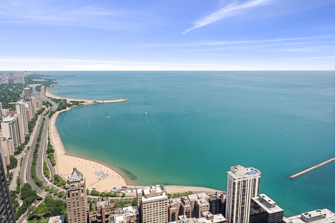
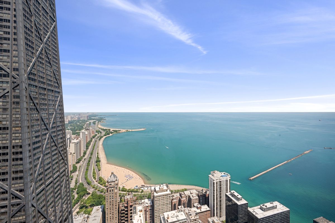
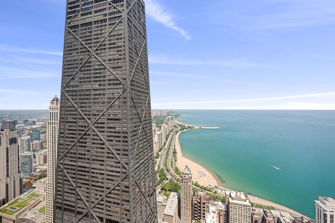
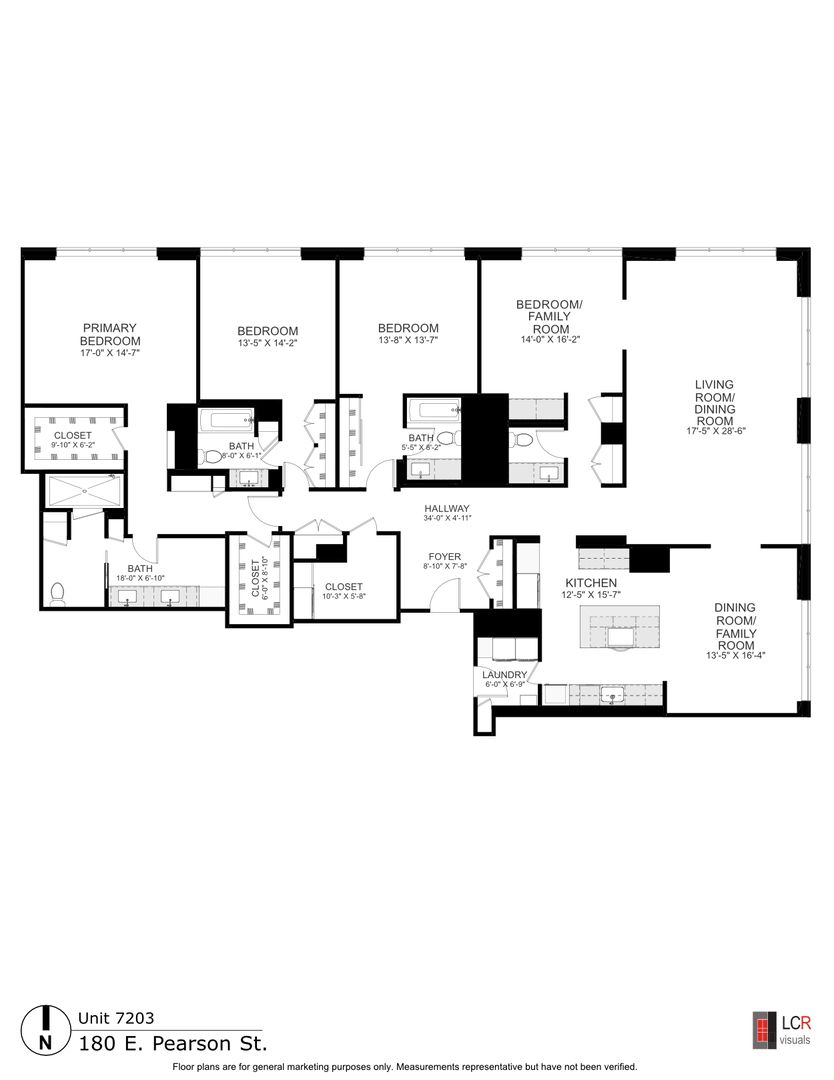
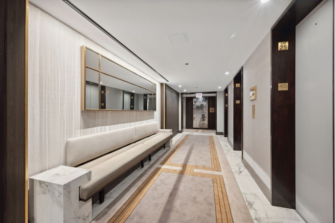
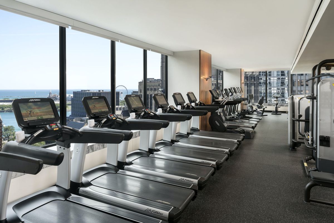
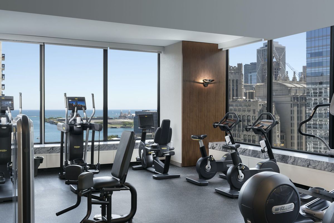
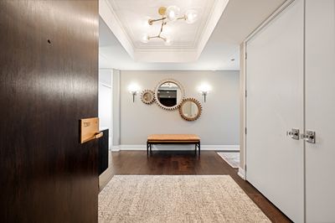
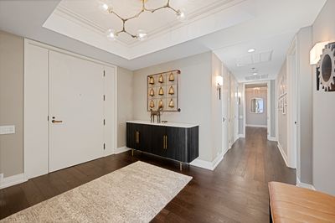
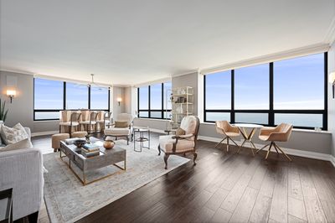
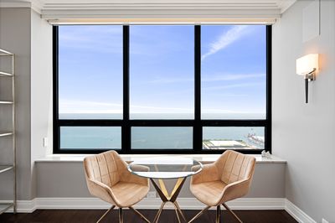
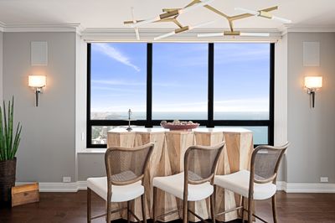
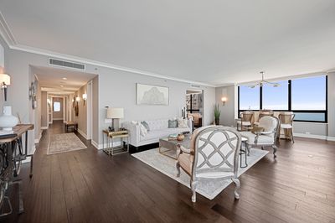
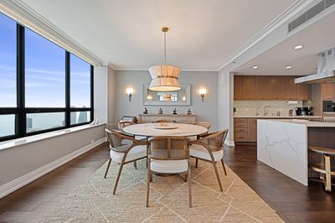
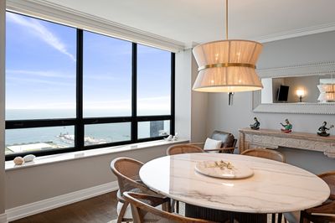
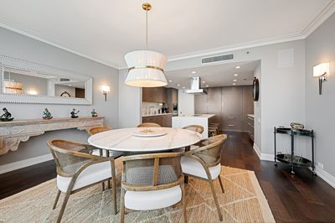
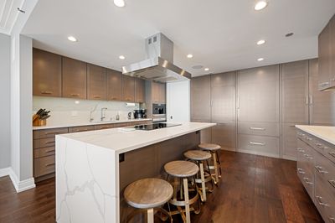
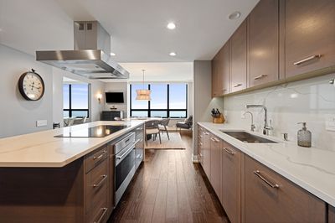
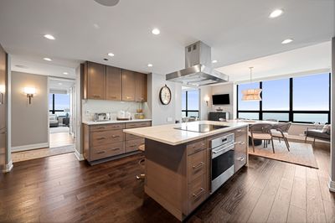
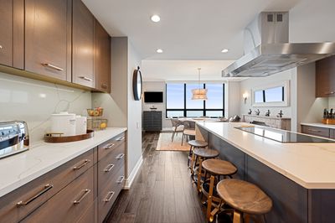
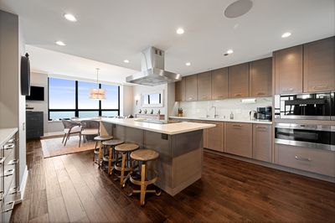
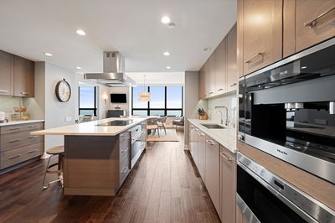
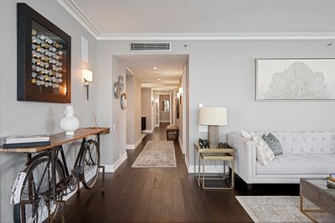
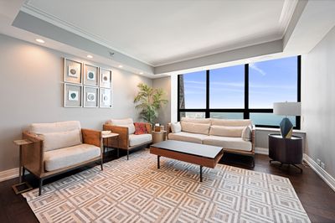
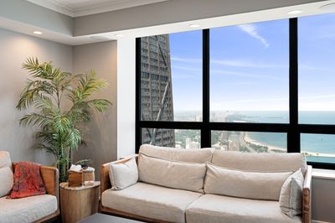
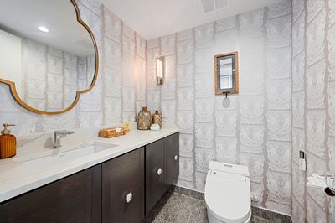
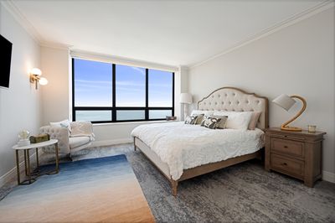
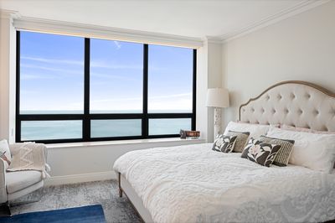
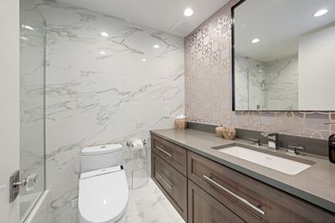
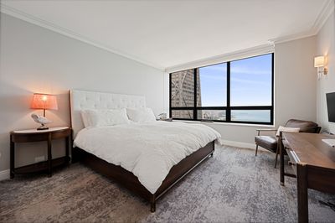
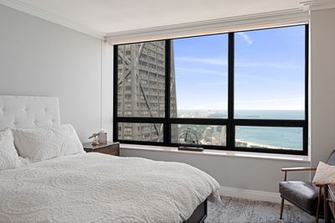
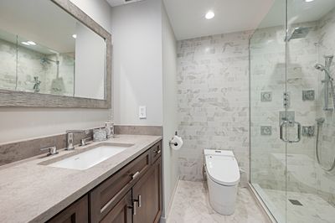
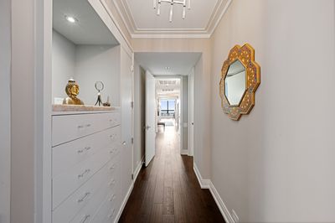
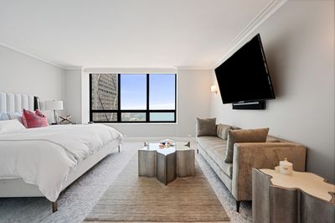
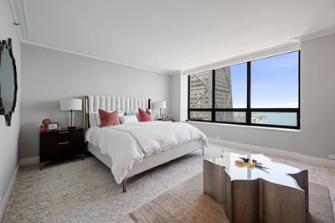
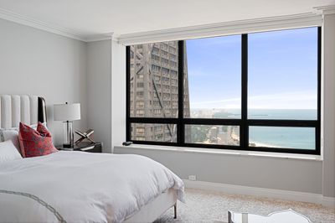
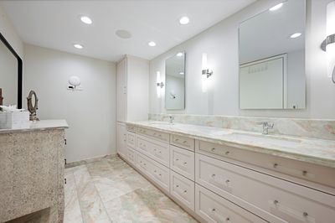
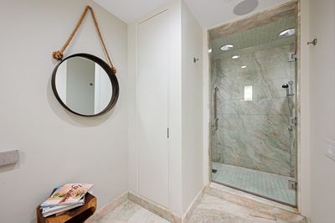
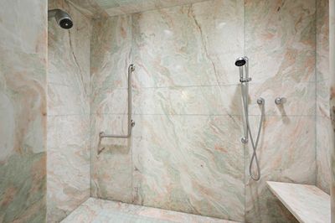
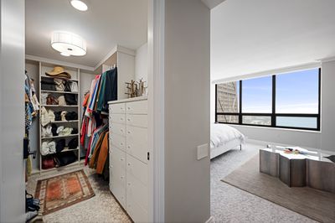
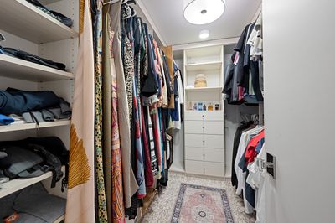
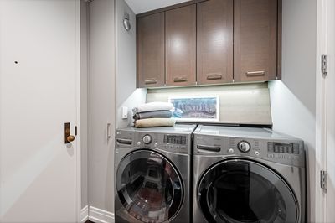
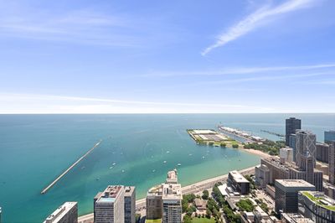
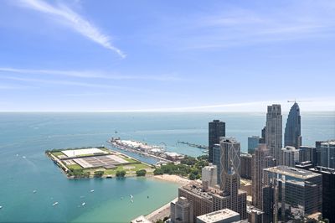
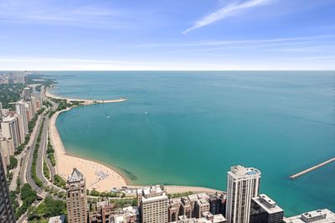
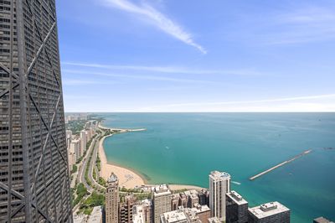
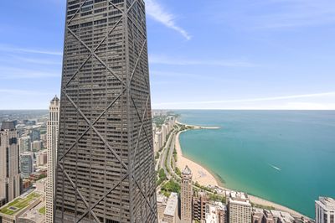
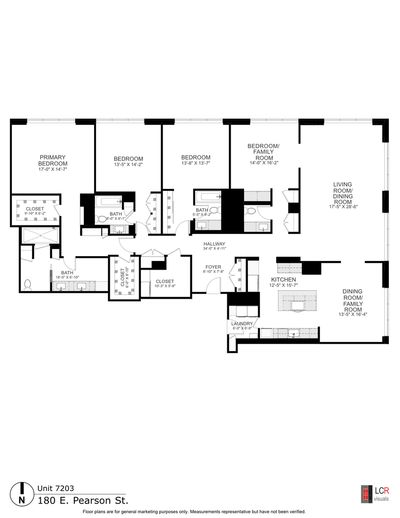
PENTHOUSE LEVEL, 72nd Floor, 4-bedroom, NORTHEAST corner, 3320 square foot floor plan at the luxurious Water Tower Residences featuring impressive, sweeping lake, park and city views framing Navy Pier to the East exposure and up to Evanston along the Lake Michigan shoreline to the North exposure. The lake seems more like an Ocean through the 24 oversized windows with motorized shades. Your renovated residence utilized great attention to detail in this wide-open floor plan that offers enormous room sizes for easy living and gracious entertaining. Your mint and turn-key condition residence offers a spacious 4 bedroom/family room layout. This exceptional floor plan with unforgettable views from EVERY ROOM in the home features exquisite hardwood floors, surround sound, a large foyer, oversized custom designed kitchen with center island and high-end appliances, a primary suite with an oversized luxurious bath offering double sink vanity and a large shower room, two large walk-in closets and cozy sitting area. You'll appreciate the large additional bedrooms or offices, laundry room off kitchen with-in unit trash chute, large walk in storage closets, custom closets systems throughout and beautiful baths that make your place a gem. Your treasured home is perfectly located above the exclusive renovated Ritz Carlton Hotel offering you all the coveted amenities- concierge, room service, spa, fitness, indoor pool- that make you feel like you're living in a resort every day. On site valet or self- parking options available to residents and their guests. Dogs welcome too!
— the listing agent’s description
The home
4 beds
3.5 baths
3,320 sqft
Built in 1974
Lot COMMON
2-car garage
Attached Single
What it’ll cost
$873 / sqft
$33,895 taxes / yr
$2,745/mo HOA
8 days on dwello
Estimated monthly payment
$21,822/mo
Principal & interest$15,407
Property taxes$2,825
Homeowners insurance$845
HOA dues$2,745
Get pre-qualified →Connect with a licensed lender in the dwello network.
Estimate only — not a loan offer. Example rate; taxes, HOA dues, insurance estimated; your actual rate, payment, taxes, and insurance will vary. dwello is not a lender. Equal Housing Opportunity.
Tour it with a real dwello agent
The agent who meets you here is an actual dwello Home Group team member who knows these streets — not a stranger who bought your name from a portal. You get straight answers on the spot, and the same person stays with you through closing.
On our team, vettedYour info is never soldWith you through closing
Tour this home
In person, on your schedule — a dwello agent meets you there.
WED
Jun 3
THU
Jun 4
FRI
Jun 5
SAT
Jun 6
11:00 am
Schedule a tour
8 days on dwello
Price history
Listed for sale
Jul 10, 2026
$2,897,747
Earlier records
Listed
May 21, 2026
$3,100,000
Listed
May 4, 2026
$3,100,000
From MLS records — independently verify.
Property taxes
2025
Annual tax bill (MLS)
Assessed value
2025
County assessor
2024
2023
2022
2021
2020
2019
2018
Assessed value from the Cook County Assessor (open records). Estimated market ≈ assessed × 10 for residential; not an appraisal — verify with the assessor.
Features
Central AirZonedElectricRadiantIndv ControlsRadiant FloorMarble/GranitePublic SewerConcrete
Schools
Elementary — Ogden Elementary
Middle — Ogden Elementary
Assigned schools per the listing — always verify enrollment + boundaries with the district.
Neighborhood
Loading map…
Nearby places via OpenStreetMap — approximate; verify what matters to you. Map © Mapbox © OpenStreetMap.
MLS listing data
Listed by Michael Rosenblum · Berkshire Hathaway HomeServices Chicago
Listing last updated Jul 28, 2026 · data refreshed from the MLS Jul 28, 2026, 10:09 PM CT
Based on information submitted to the MLS GRID as of Jul 28, 2026, 10:09 PM CT. Listing data © MRED LLC, distributed by MLS GRID — deemed reliable but not guaranteed; independently verify. Anything shown below this point is not MLS listing data.
See it in personA real dwello agent on our team — never a sold lead.
Schedule a tour
Message
No pressure — reach out whenever you’re ready.
Similar homes nearby
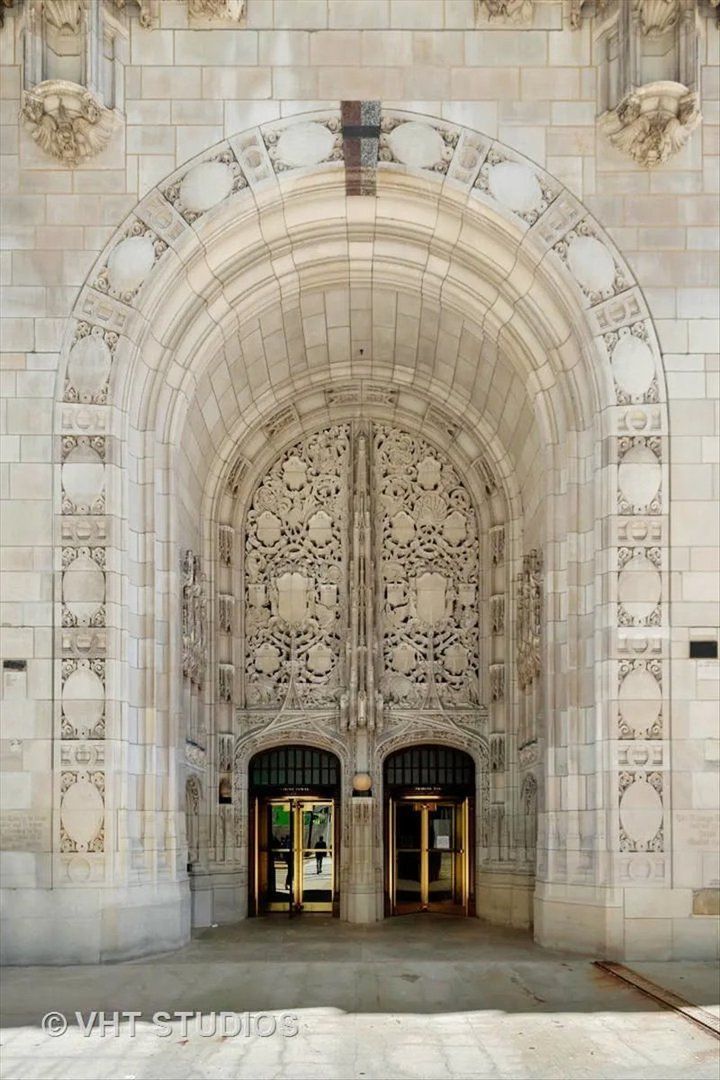
$2,900,000Active
3 bd · 3.5 ba · 2,900 sqft
435 N Michigan Avenue #401
Chicago, IL
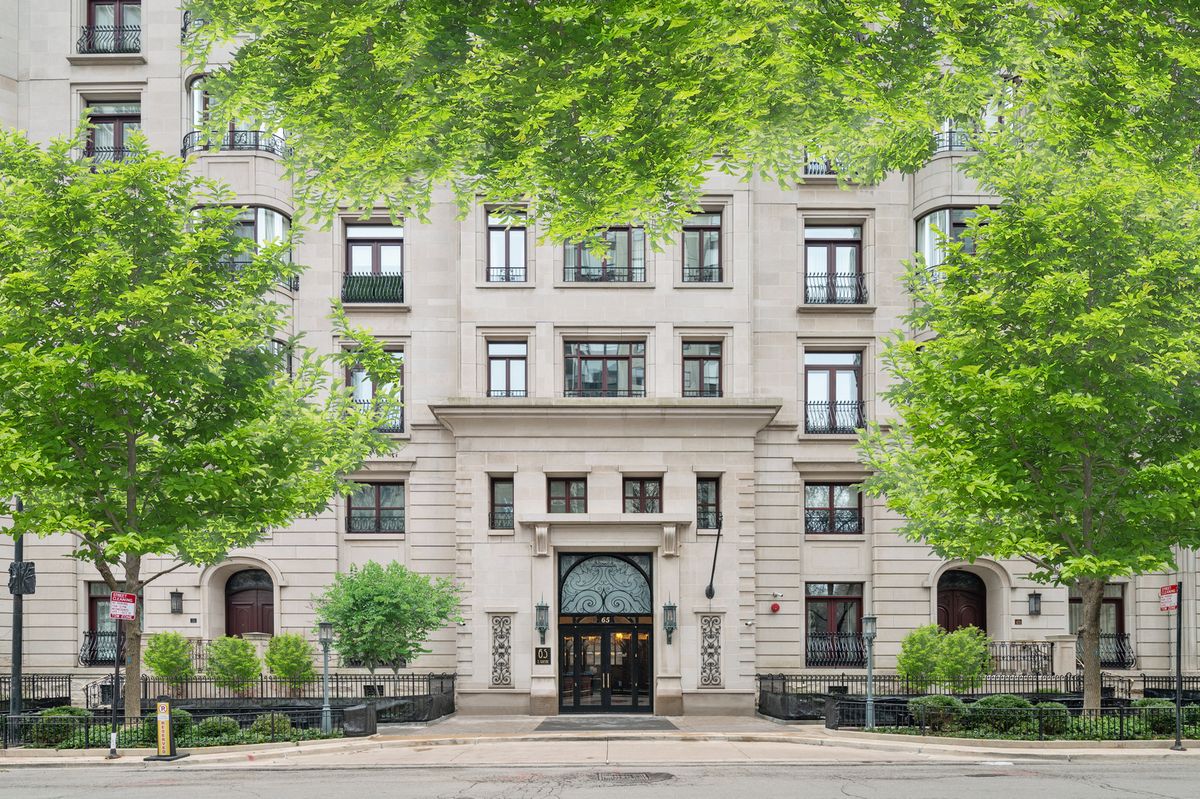
$2,900,000Active
3 bd · 3.5 ba · 4,390 sqft
65 E GOETHE Street #3W
Chicago, IL
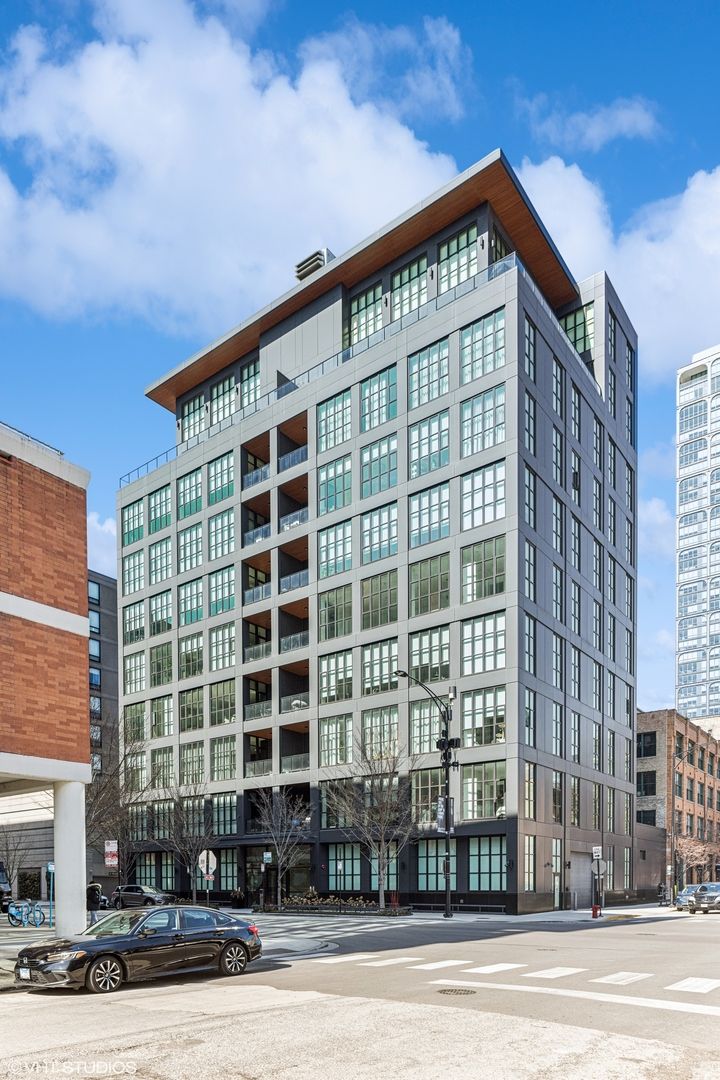
$2,900,000Active
4 bd · 4.5 ba · 3,660 sqft
900 W Washington Boulevard #202
Chicago, IL
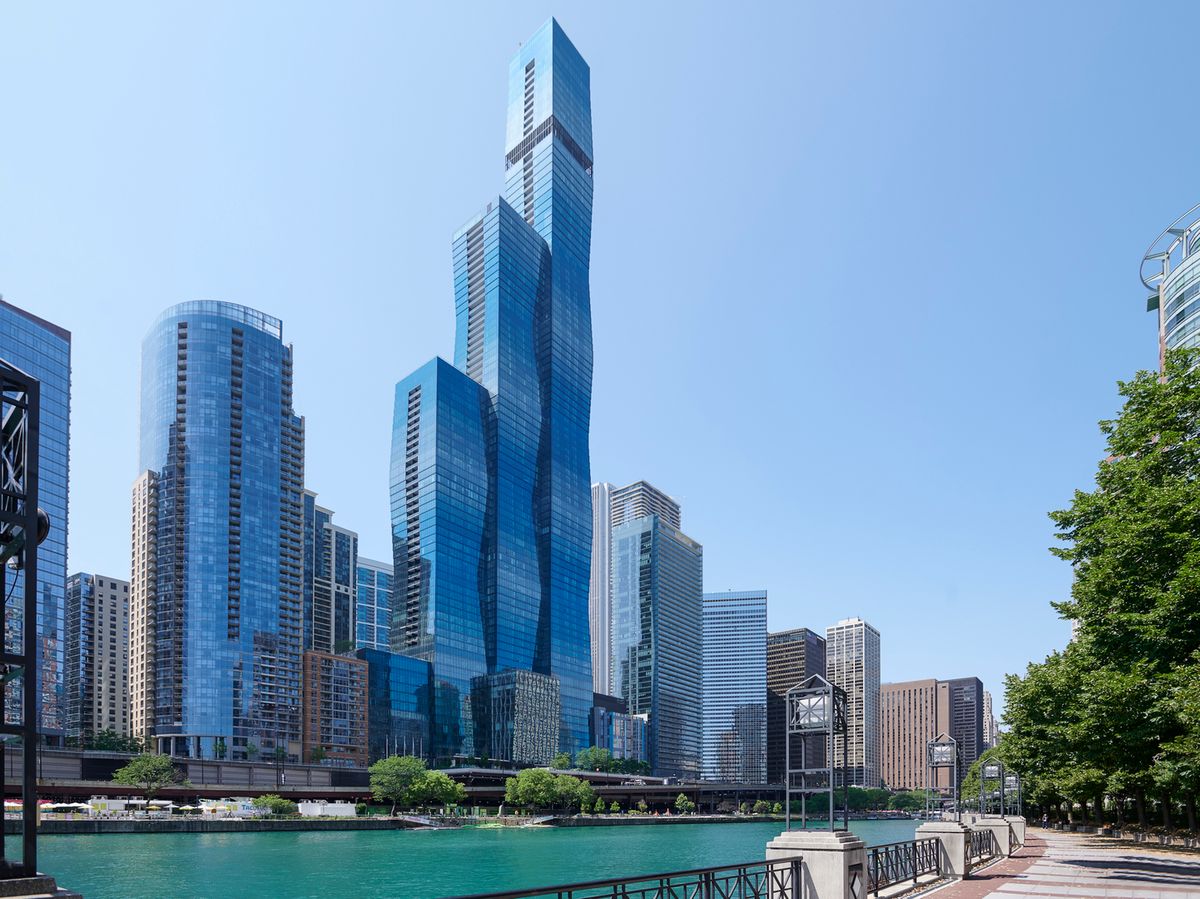
$2,900,000Active
3 bd · 2.5 ba · 2,826 sqft
363 E Wacker Drive #3608
Chicago, IL