Price cut: $15,000
View all 42 photos
Attached Single · Chicago, IL
$520,000$535,000
4 beds · 2.5 baths · 2,600 sqft
5036 S Drexel Boulevard #3N, Chicago, IL, 60615
A brick-and-mortar place to make your own — room to make it home.
Active
What’s special
In-unit laundry
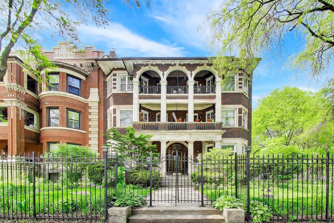
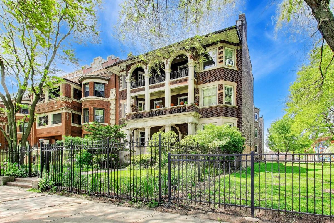
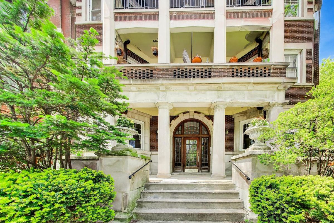
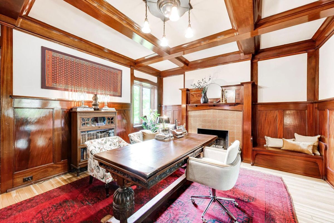
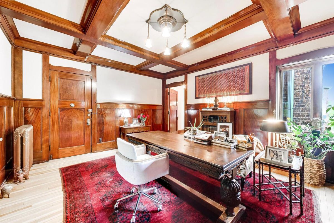
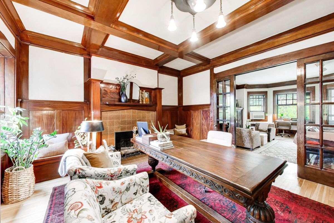
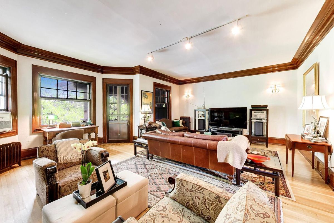
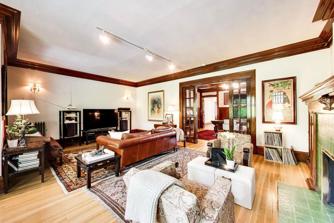
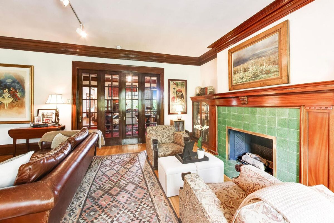
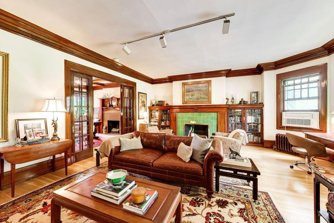
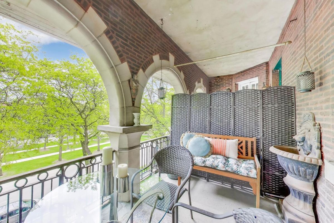
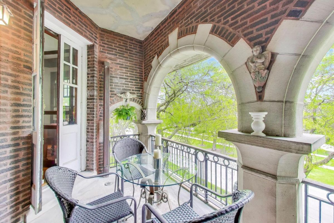
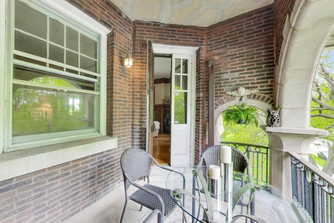

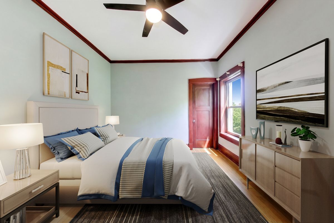
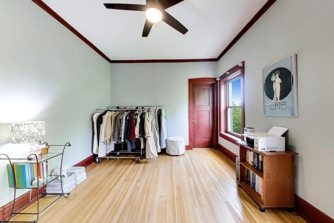
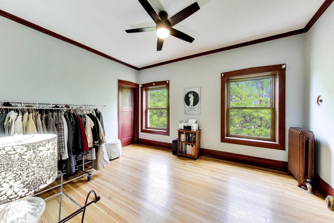
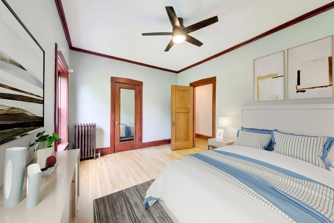
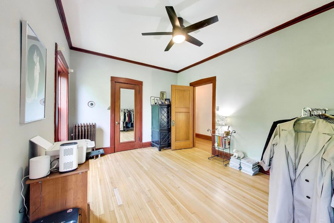
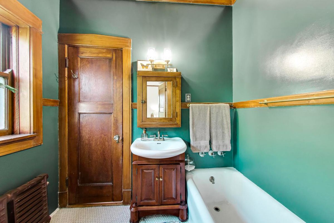
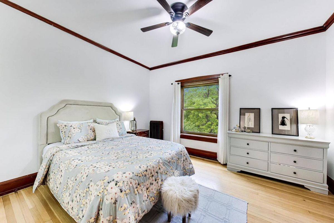
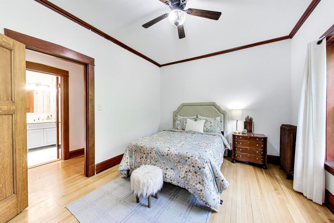
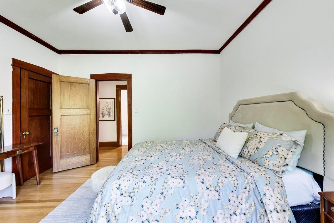
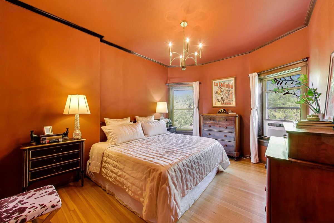
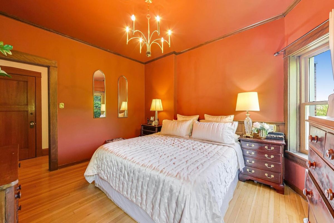
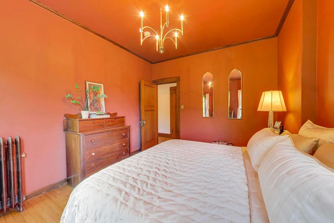
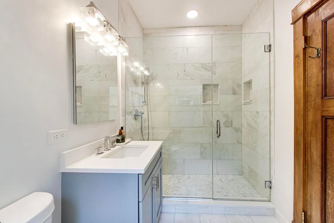
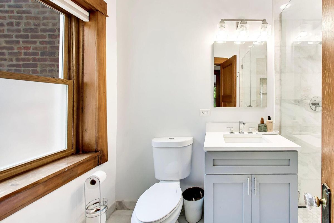
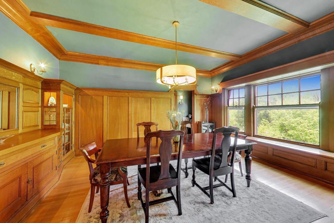
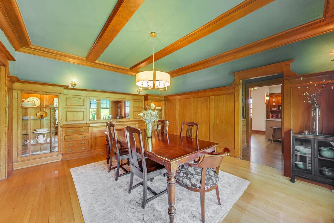
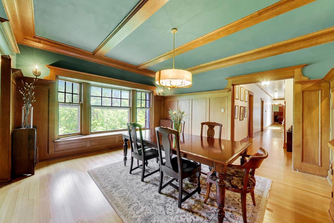
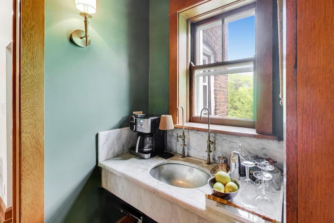
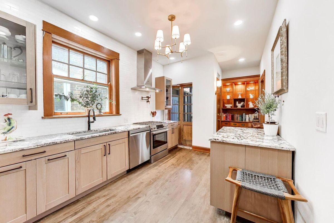
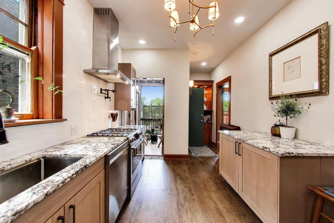
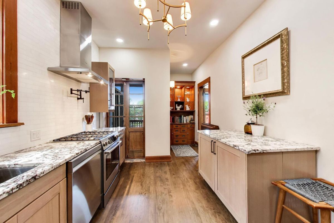
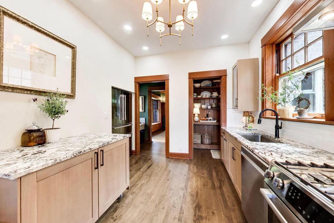
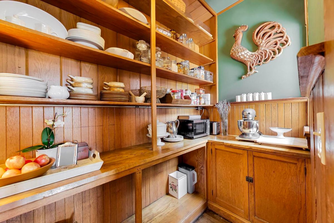
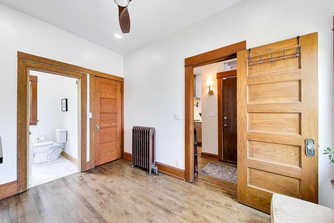
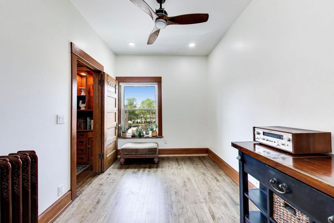
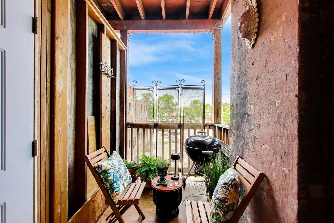
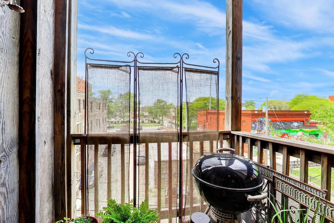
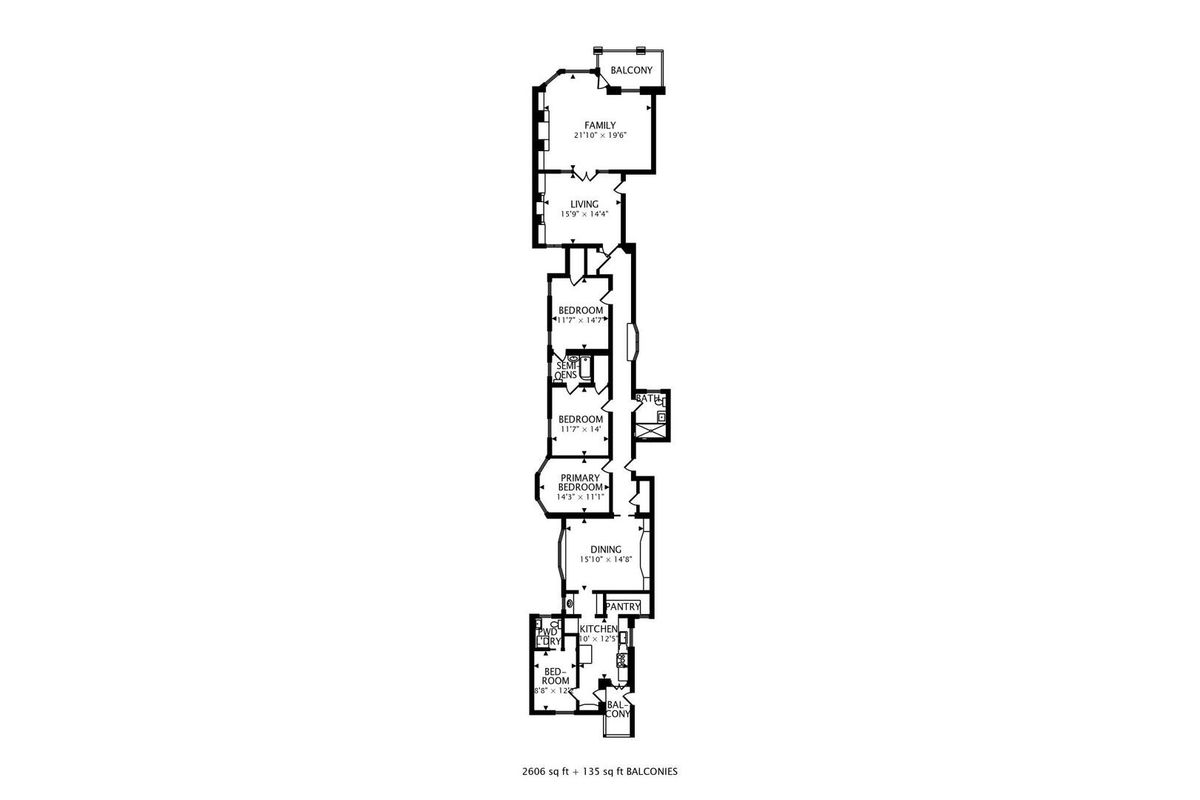
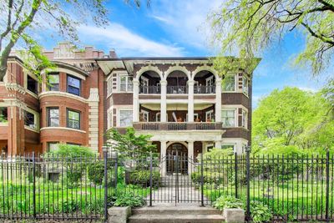
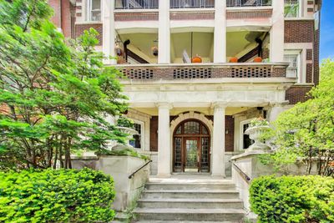
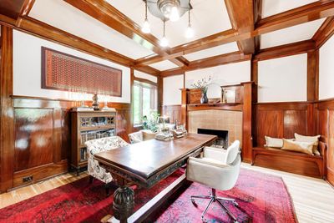
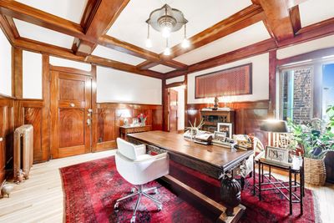
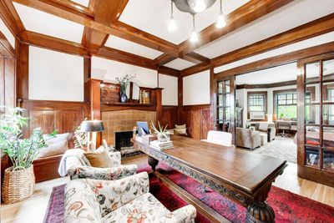
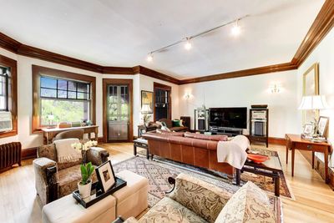
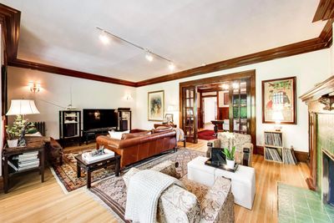
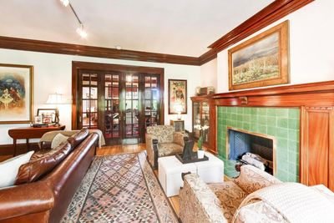
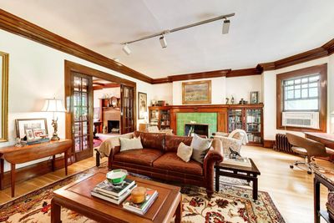
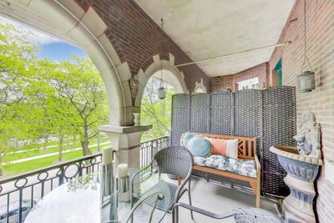
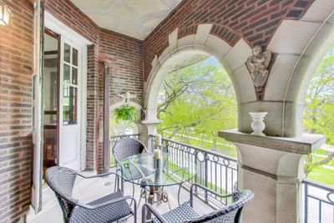
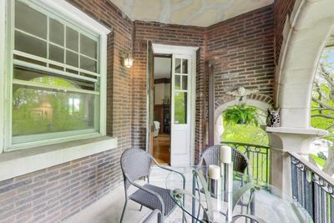
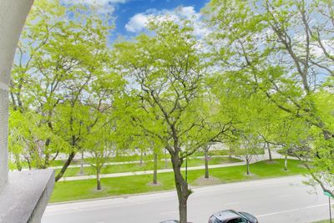
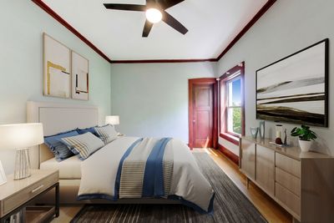
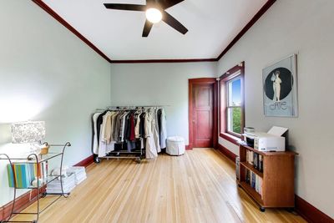
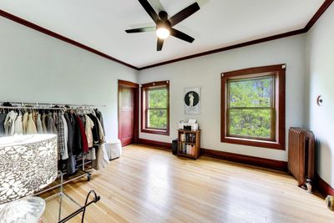
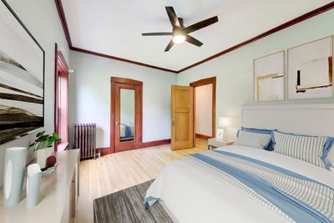
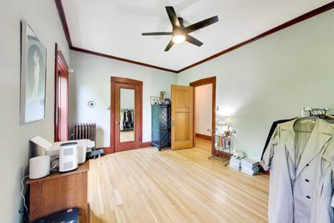
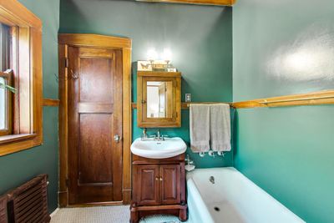
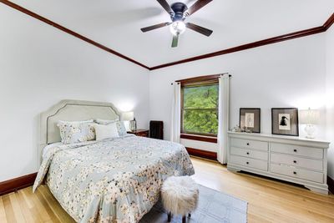
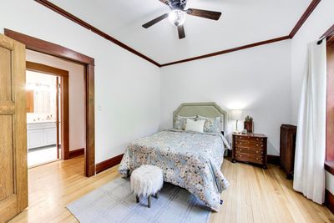
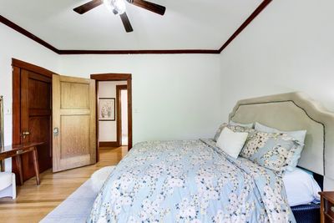
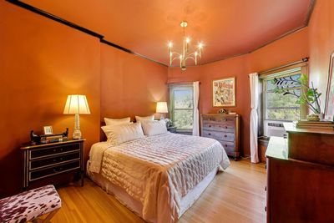
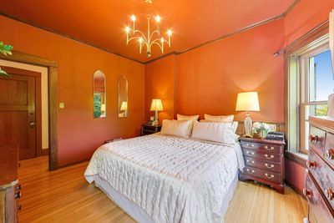
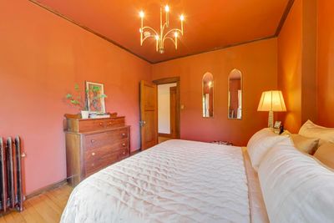
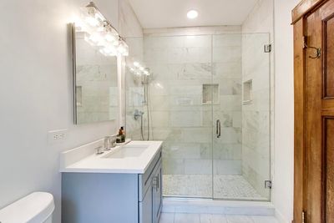
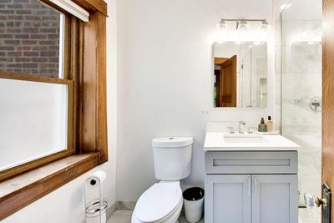
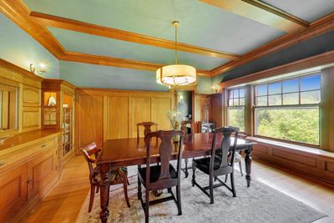
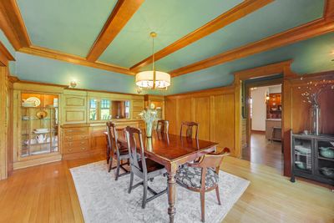
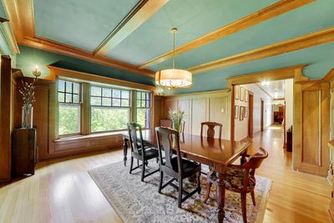
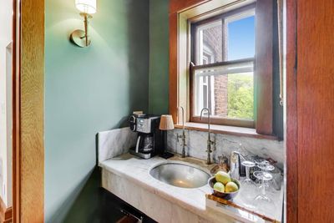
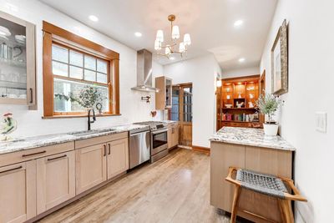
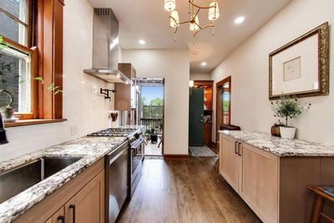
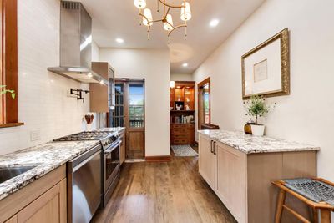
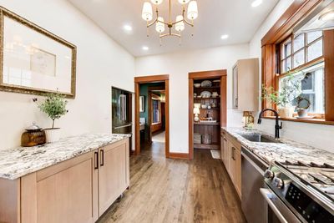
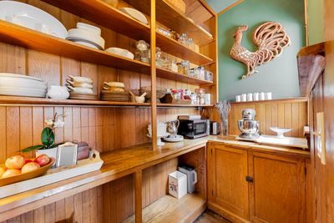
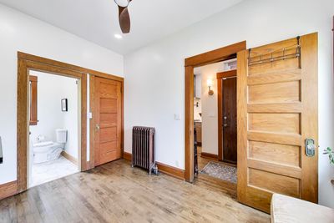
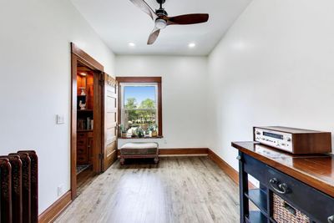
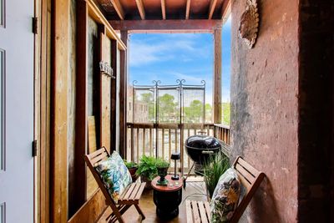
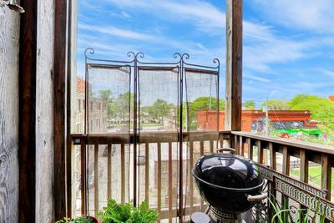
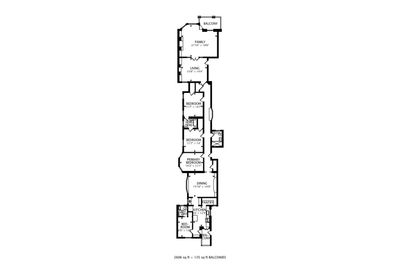
Set along the iconic boulevard of historic Kenwood, this expansive and character-filled residence at 5036 S. Drexel Blvd. #3N blends timeless architectural detail with thoughtful modern updates. Located in a distinguished 1910 building designed by renowned architect Frank B. Jobson, this beautifully preserved home offers exceptional scale, rich craftsmanship, and a layout that lives comfortably for both everyday living and entertaining. With ~2,600 square feet, this space truly lives like a single family home. Inside, original details take center stage: from quarter-sawn oak wall paneling and pocket doors to coffered ceilings, leaded glass built-ins, Honduras mahogany paneling, original sconces and French doors. Hardwood flooring runs throughout featuring maple in the kitchen and oak throughout the remaining living spaces, while original wood doors and hardware further preserve the home's historic charm. The spacious living and dining areas offer elegant entertaining space filled with warmth and character. The dining room showcases stunning original built-ins, quarter-sawn oak detailing, coffered ceilings and lush park views, while the living and family rooms feature striking Honduran mahogany paneling, stunning gas fireplaces with original mantels and tile work. Completed in 2026, the updated kitchen combines functionality and design with granite countertops, full wall marble tile backsplash, Bosch appliances, LG dishwasher, outside venting Bosch hood, abundant cabinetry, and a custom movable island with extensive storage. The charming butler's pantry provides additional storage and workspace and a separate lovely beverage center are an extension to your kitchen. The home offers four spacious bedrooms, including a newly updated fourth bedroom and half bath completed in 2026. The hallway bathroom was renovated in 2021 with marble finishes, Kohler and Grohe fixtures, custom vanity inserts and a custom medicine cabinet. This unit provides two private outdoor spaces: an enchanting front balcony off of the family room, accented with stone arches and overlooking the boulevard and the rear deck off of the kitchen complete with original glass French doors. Additional highlights include generous closet space, in-unit laundry, replacement windows throughout most of the home, beautifully restored radiators and new energy-efficient, quiet window AC units. The building has a parking lot with five spaces which are available on a first arrival basis. Street parking is very accommodating, as Drexel Boulevard is not designated as either a snow or bus route. Residents enjoy close proximity to the University of Chicago, University of Chicago Medicine, the new Northwestern outpatient facility, Hyde Park stores and restaurants, lakefront access, and multiple transportation options nearby.
— the listing agent’s description
The home
4 beds
2.5 baths
2,600 sqft
Built in 1916
Lot COMMON
Attached Single
What it’ll cost
$200 / sqft
$6,751 taxes / yr
$805/mo HOA
Listed $535,000
Now $520,000
23 days on dwello
Estimated monthly payment
$4,285/mo
Principal & interest$2,765
Property taxes$563
Homeowners insurance$152
HOA dues$805
Get pre-qualified →Connect with a licensed lender in the dwello network.
Estimate only — not a loan offer. Example rate; taxes, HOA dues, insurance estimated; your actual rate, payment, taxes, and insurance will vary. dwello is not a lender. Equal Housing Opportunity.
Tour it with a real dwello agent
The agent who meets you here is an actual dwello Home Group team member who knows these streets — not a stranger who bought your name from a portal. You get straight answers on the spot, and the same person stays with you through closing.
On our team, vettedYour info is never soldWith you through closing
Tour this home
In person, on your schedule — a dwello agent meets you there.
WED
Jun 3
THU
Jun 4
FRI
Jun 5
SAT
Jun 6
11:00 am
Schedule a tour
23 days on dwello
Price history
Price reduced
Aug 4, 2026
↓ $15,000$520,000
Listed for sale
Jul 13, 2026
$535,000
Earlier records
Listed
Jun 9, 2026
$535,000
Now $15,000 below the original list price.
Property taxes
2025
Annual tax bill (MLS)
Assessed value
2025
County assessor
2024
2023
2022
2021
2020
2019
2018
Assessed value from the Cook County Assessor (open records). Estimated market ≈ assessed × 10 for residential; not an appraisal — verify with the assessor.
Features
Window Unit(s)SteamRadiator(s)BrickPublic SewerUnassignedOff Alley
Neighborhood
Loading map…
Nearby places via OpenStreetMap — approximate; verify what matters to you. Map © Mapbox © OpenStreetMap.
MLS listing data
Listed by Margaret Williams · @properties Christie's International Real Estate
Listing last updated Aug 4, 2026 · data refreshed from the MLS Aug 4, 2026, 5:10 AM CT
Based on information submitted to the MLS GRID as of Aug 4, 2026, 5:10 AM CT. Listing data © MRED LLC, distributed by MLS GRID — deemed reliable but not guaranteed; independently verify. Anything shown below this point is not MLS listing data.
See it in personA real dwello agent on our team — never a sold lead.
Schedule a tour
Message
No pressure — reach out whenever you’re ready.
Similar homes nearby
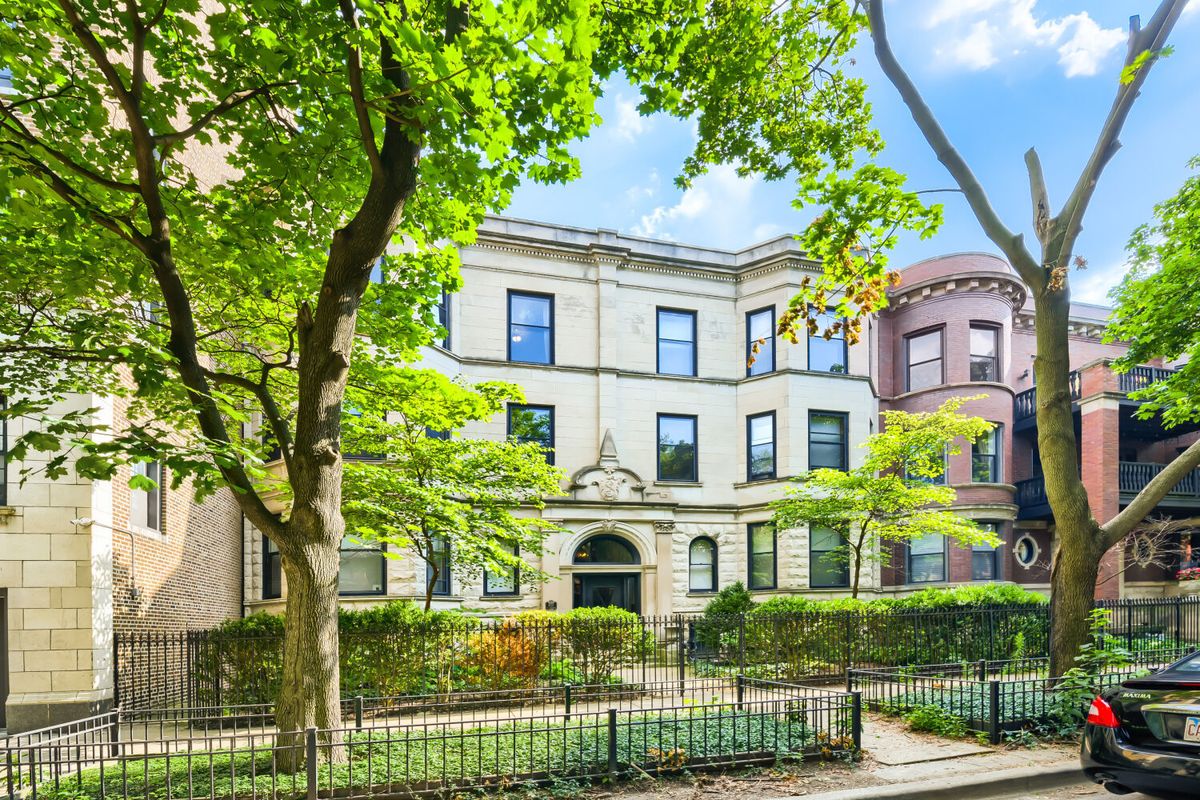
$520,000Active
3 bd · 2 ba
823 W Lakeside Place #3E
Chicago, IL
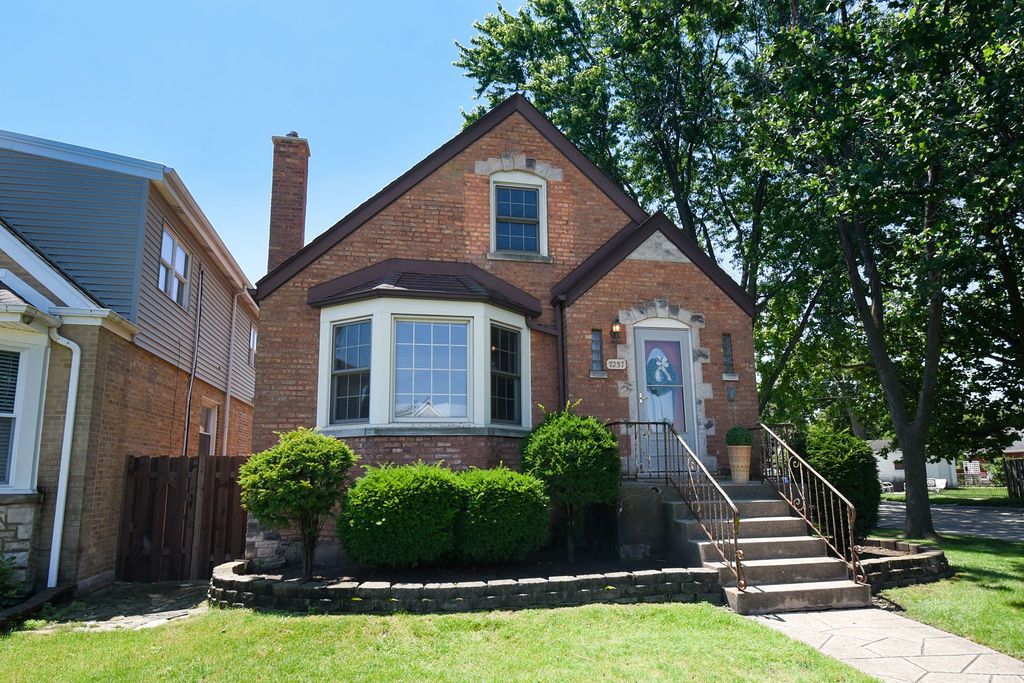
$520,000Active
3 bd · 2 ba · 1,599 sqft
7257 W Fitch Avenue
Chicago, IL
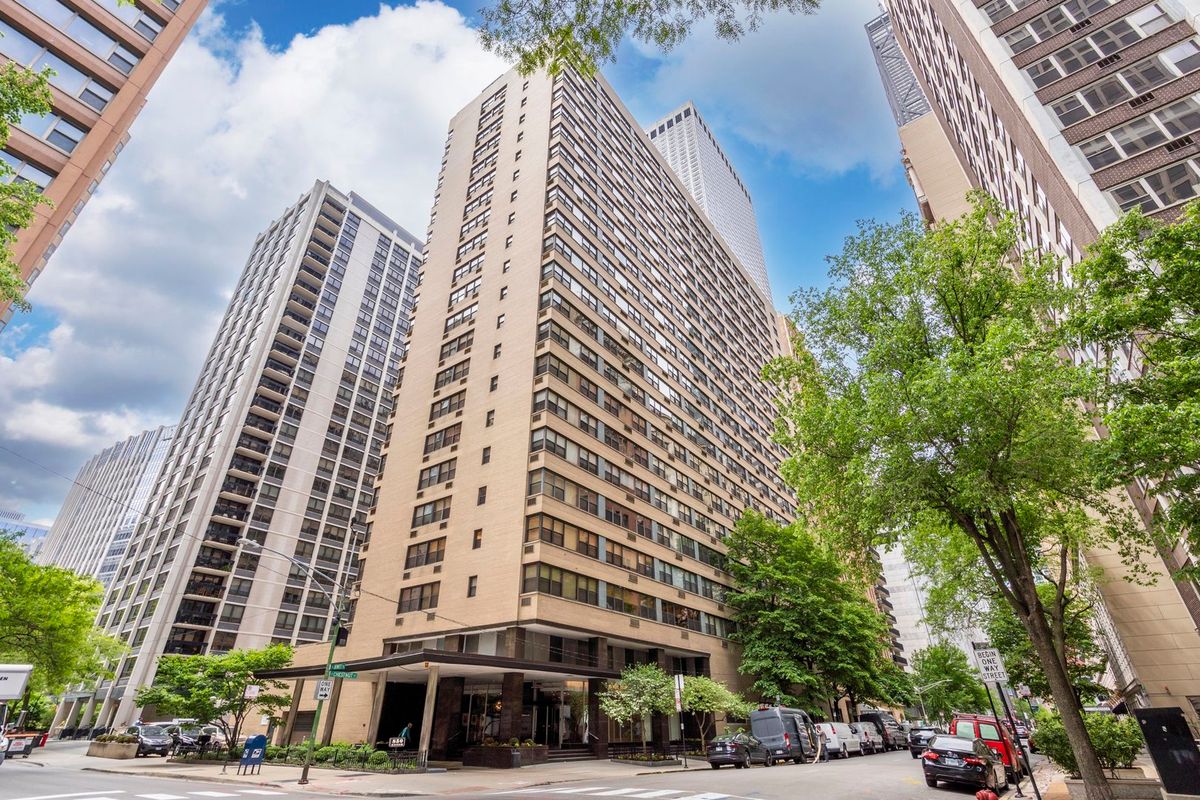
$520,000Active
3 bd · 3 ba · 1,800 sqft
850 N Dewitt Place #9AC
Chicago, IL
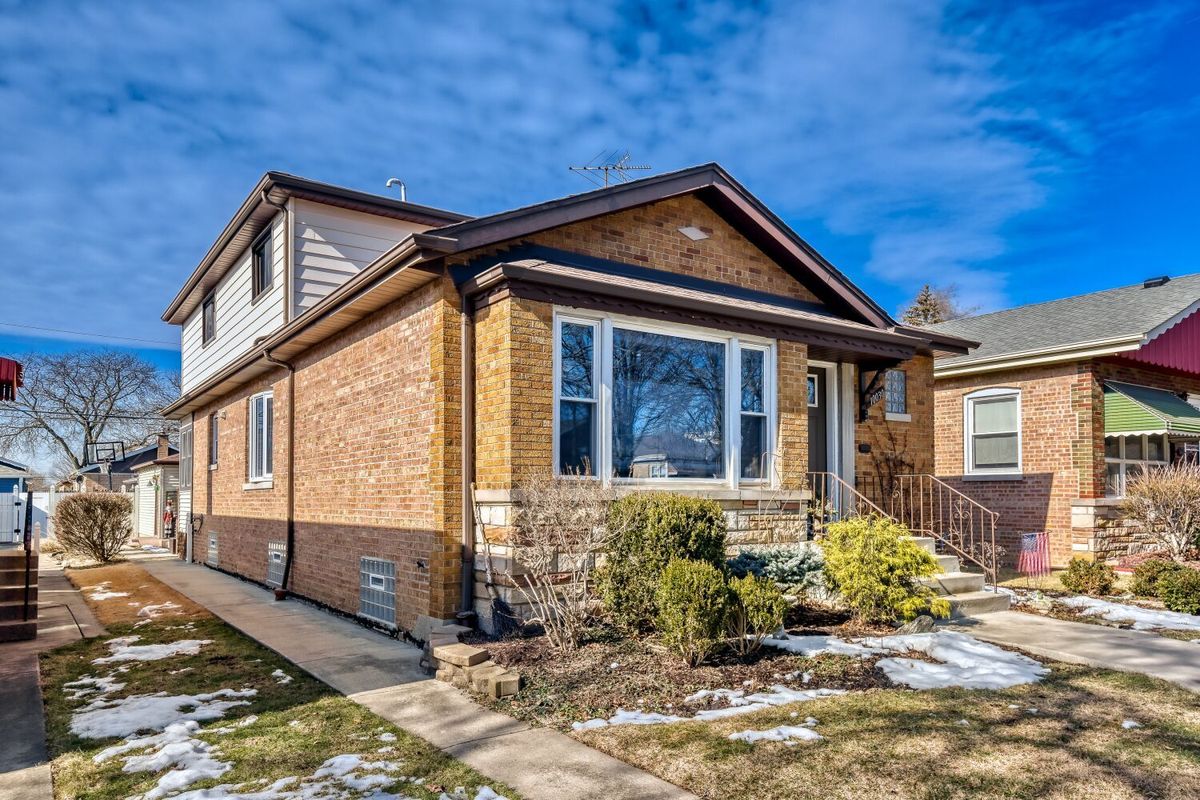
$519,900Active
4 bd · 2 ba · 2,800 sqft
10030 Washtenaw Avenue
Chicago, IL