View all 31 photos
Home · Chicago, IL
$519,900
4 beds · 2 baths · 2,800 sqft
10030 Washtenaw Avenue, Chicago, IL, 60655
A brick-and-mortar place to make your own — room to make it home.
Active
What’s special
Central air2-car garageIn-unit laundry
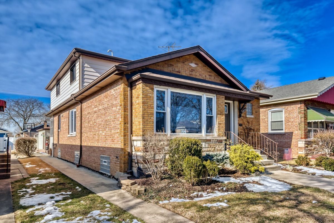
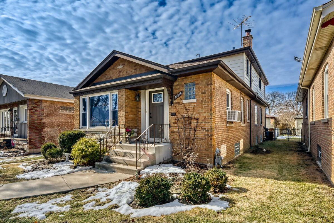
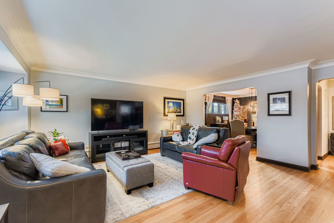
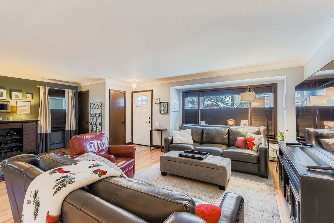
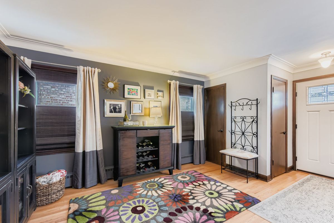
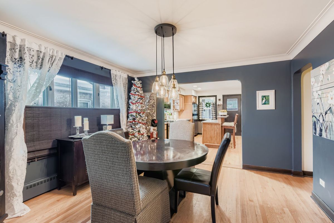
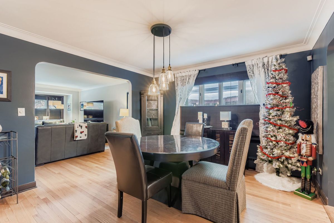
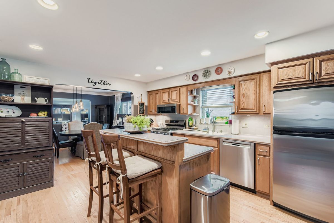
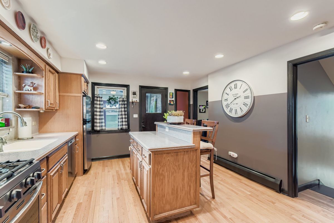
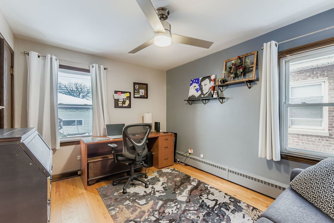
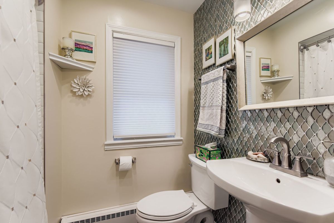
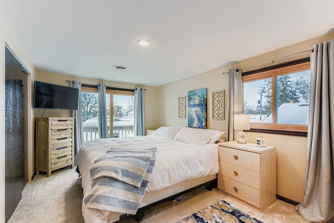
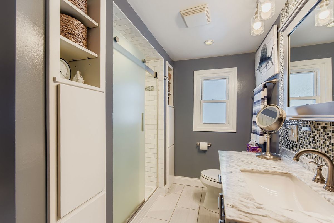
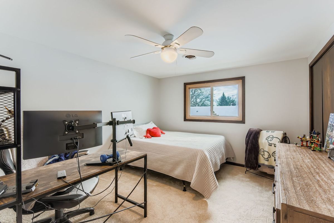
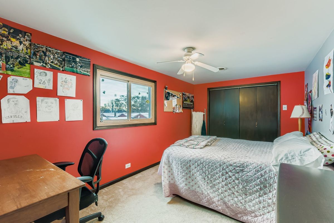
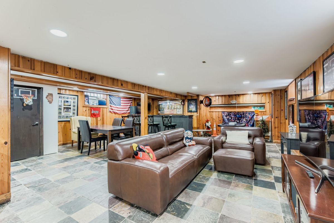
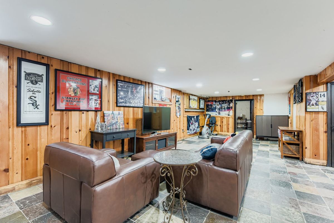
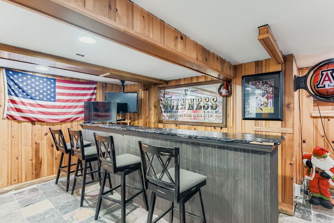
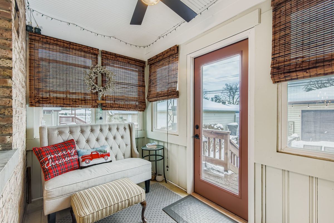
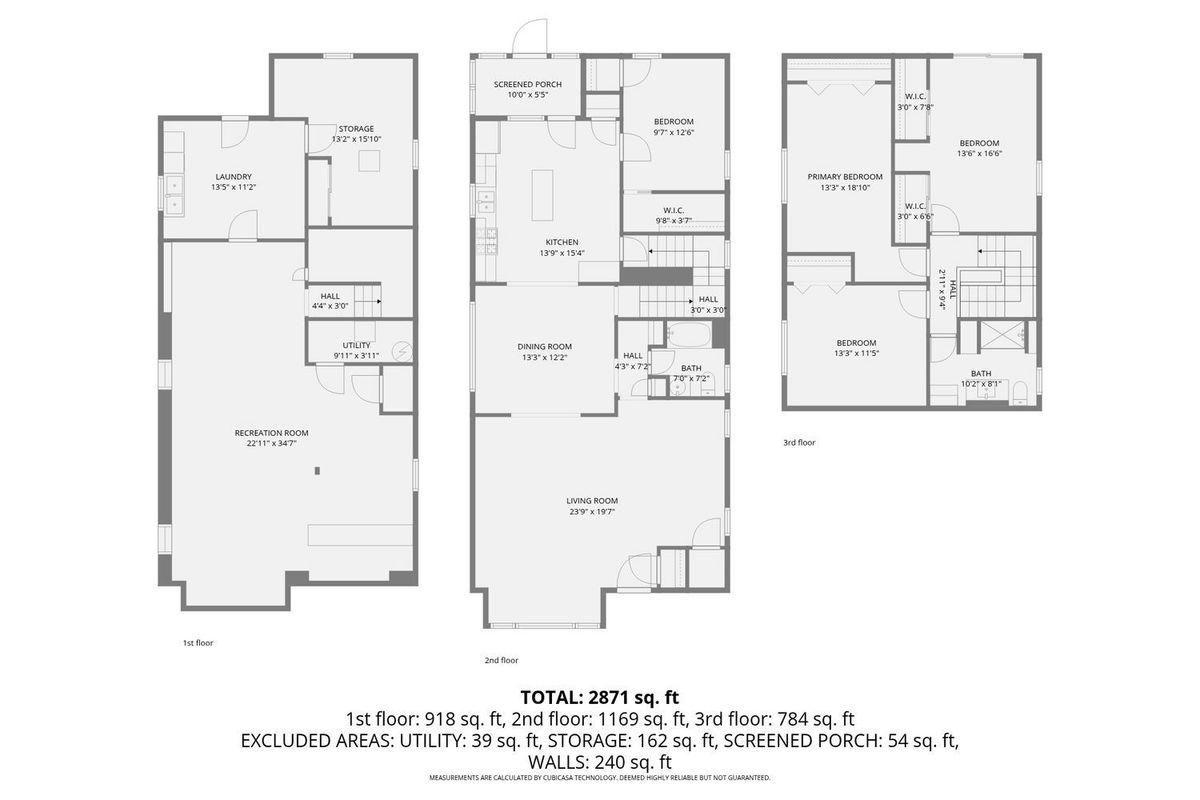
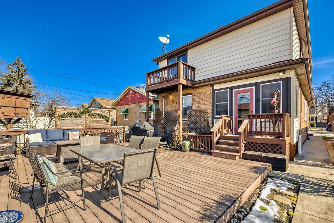
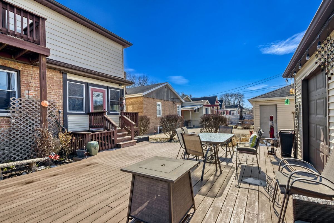
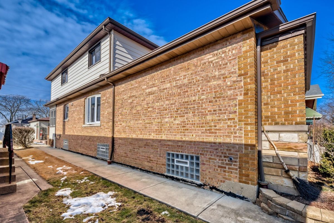
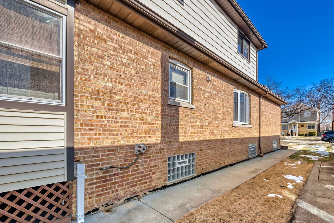
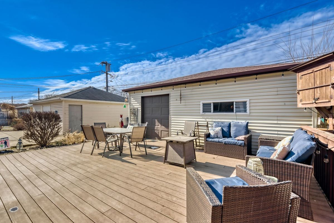
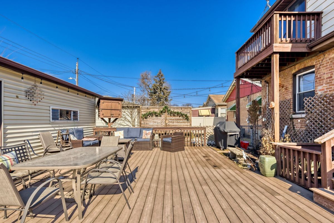
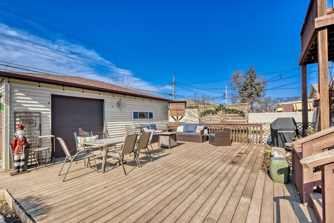
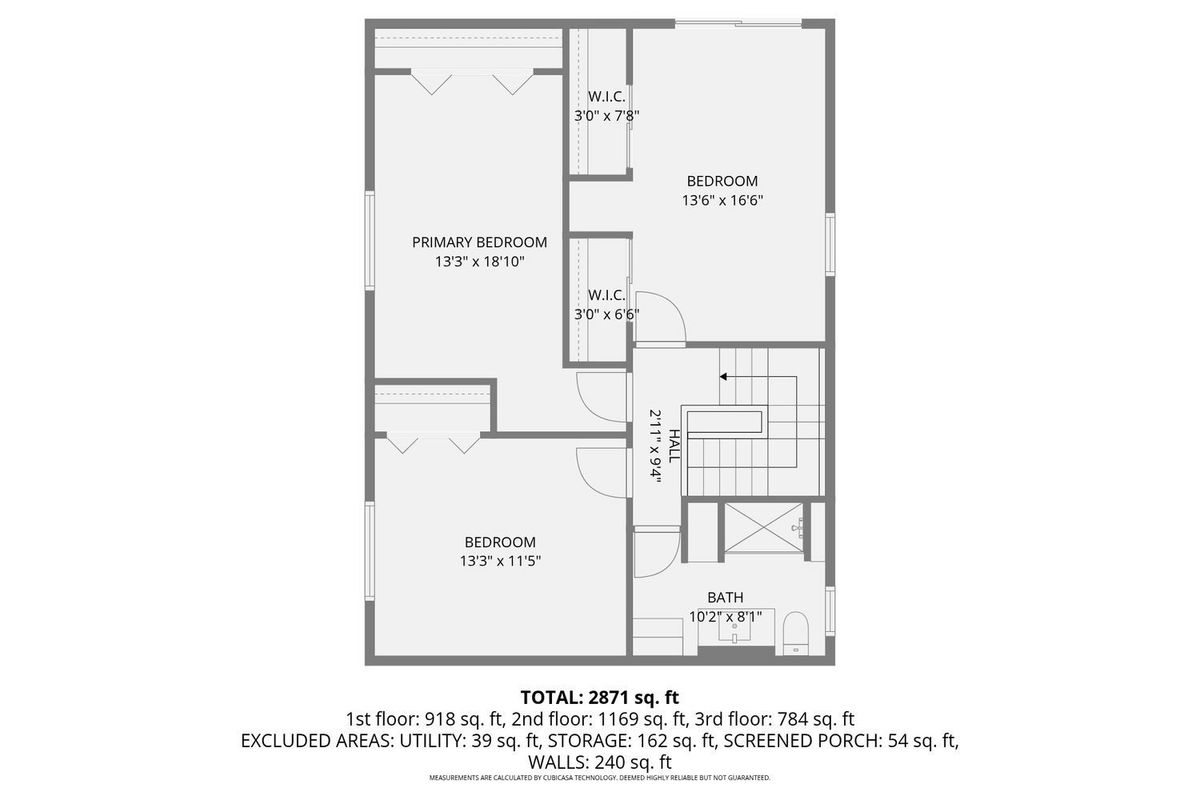
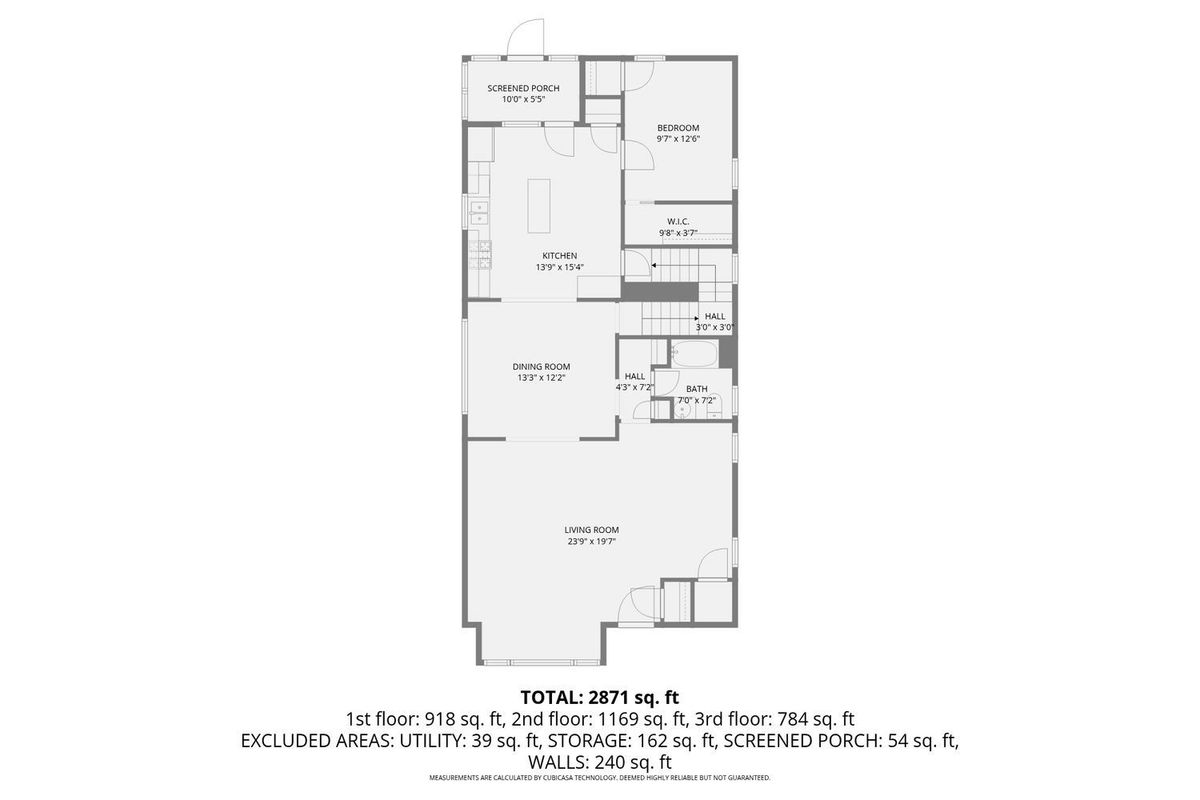
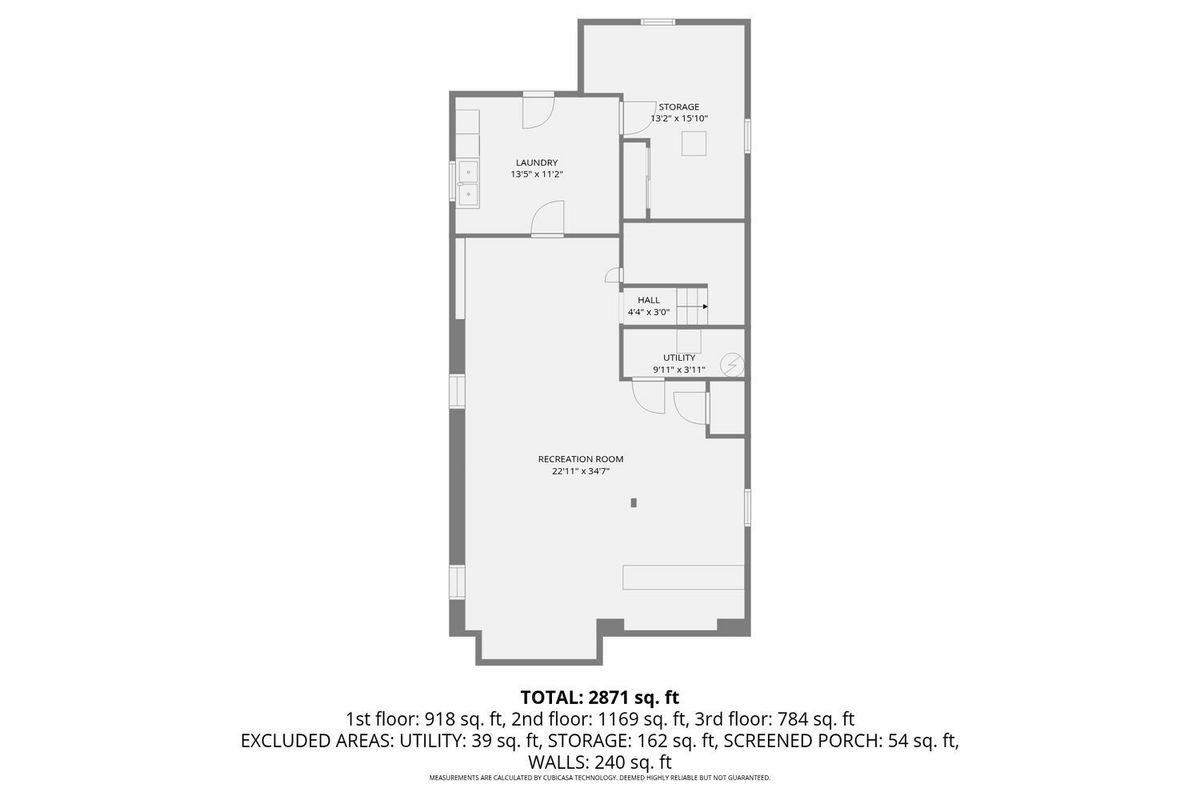
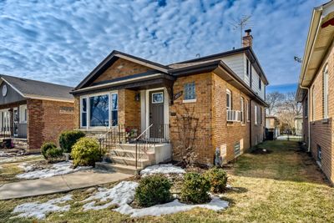
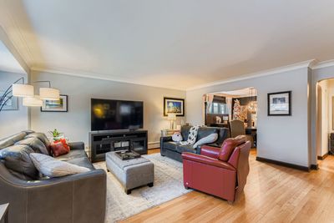
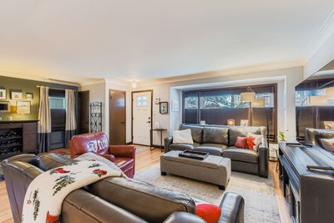
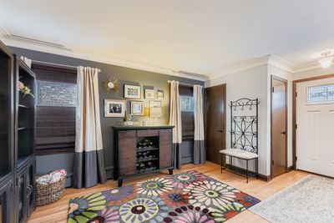
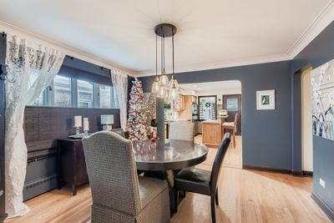
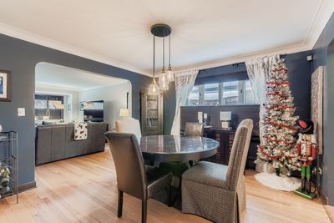
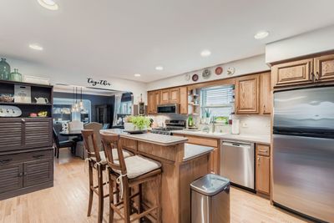
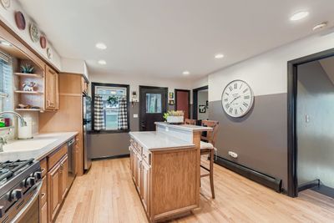
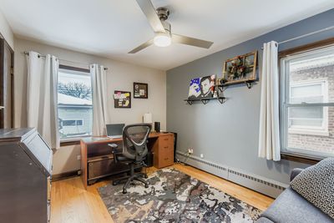
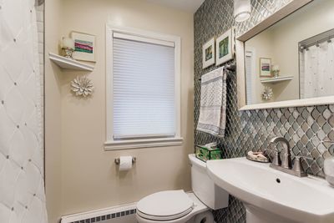
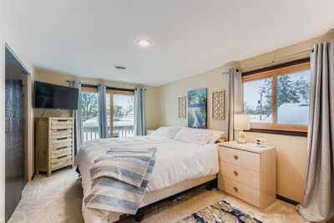
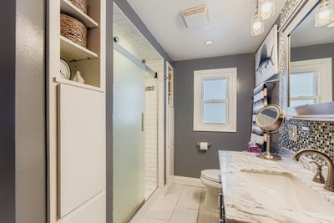
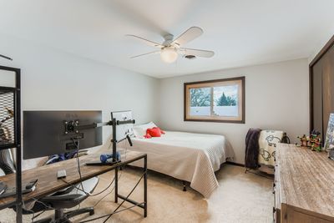
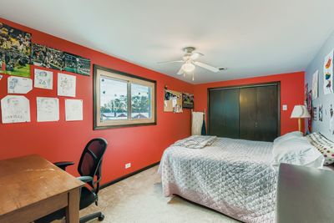
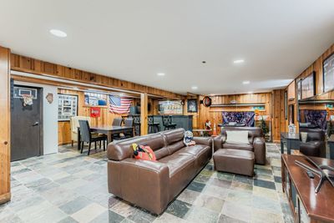
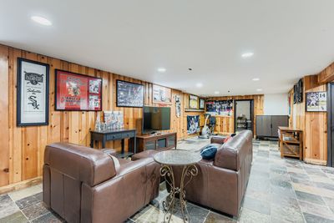
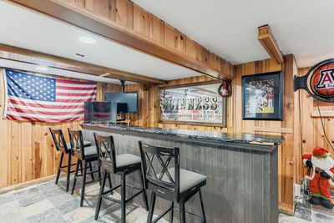
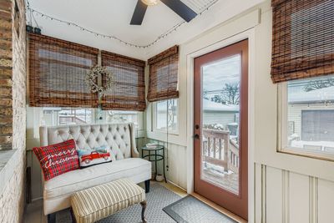
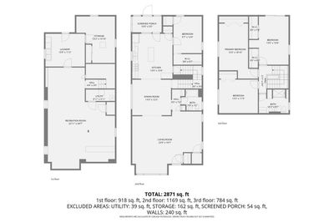
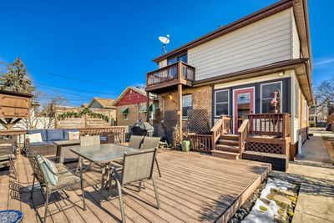
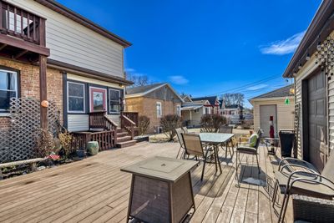
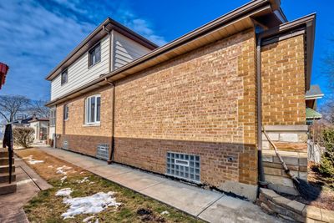
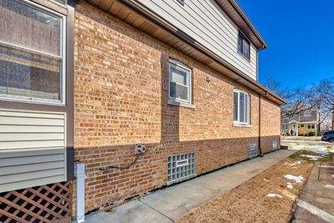
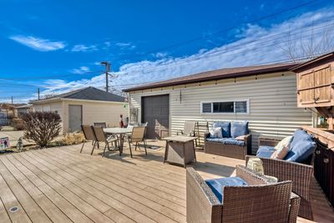
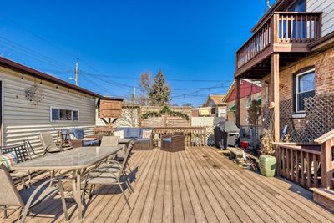
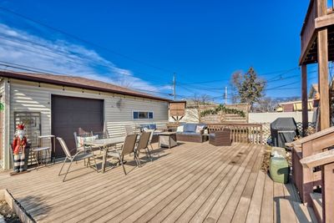
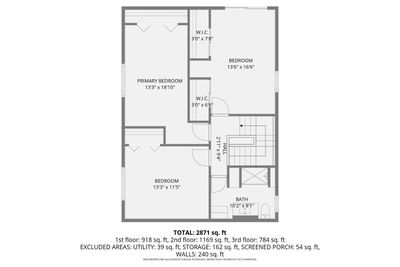
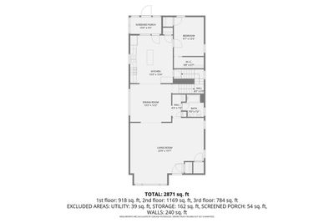
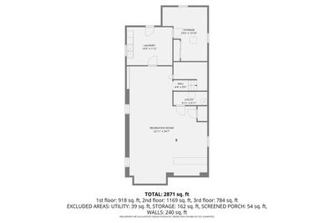
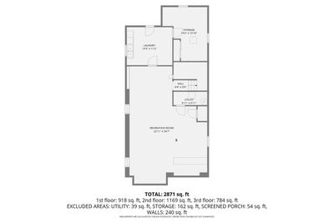
Step into this deceptively spacious home, offering a generous total of 2,800 square feet of beautifully designed living space. Perfectly situated on one of the most desirable blocks in Beverly, this residence boasts a blend of modern amenities and classic charm.Enjoy four spacious bedrooms, providing ample space for relaxation and privacy. The two beautifully designed bathrooms ensure comfort for all.Hardwood floors flow throughout the main level, complemented by custom oak cabinetry in the kitchen. The open-concept layout seamlessly connects the living room, dining room, kitchen, and office/bedroom making it ideal for family gatherings. Experience the comfort of custom blinds adorning the main level, adding privacy and style. The enclosed porch offers a Pottery Barn-esque vibe, perfect for cozy evenings or morning coffee.The finished basement features a stylish bar area that sets the stage for entertaining.Step outside to a beautifully designed backyard, perfect for entertaining guests. The deck is an ideal spot for summer barbecues, and the garage features a convenient party door for easy access. Located just blocks from highly sought-after school, this home is perfect for families looking to settle in an amazing community. Don't miss the opportunity to call this stunning home yours! Please see additional information for specific dates to updates.
— the listing agent’s description
The home
4 beds
2 baths
2,800 sqft
Built in 1953
2-car garage
What it’ll cost
$186 / sqft
$3,740 taxes / yr
No HOA
7 days on dwello
Estimated monthly payment
$3,228/mo
Principal & interest$2,764
Property taxes$312
Homeowners insurance$152
Get pre-qualified →Connect with a licensed lender in the dwello network.
Estimate only — not a loan offer. Example rate; taxes and insurance estimated; your actual rate, payment, taxes, and insurance will vary. dwello is not a lender. Equal Housing Opportunity.
Tour it with a real dwello agent
The agent who meets you here is an actual dwello Home Group team member who knows these streets — not a stranger who bought your name from a portal. You get straight answers on the spot, and the same person stays with you through closing.
On our team, vettedYour info is never soldWith you through closing
Tour this home
In person, on your schedule — a dwello agent meets you there.
WED
Jun 3
THU
Jun 4
FRI
Jun 5
SAT
Jun 6
11:00 am
Schedule a tour
7 days on dwello
Price history
Listed for sale
Feb 26, 2026
$519,900
Earlier records
Sold
May 29, 2026
$495,000
From MLS records — independently verify.
Property taxes
2025
Annual tax bill (MLS)
Assessed value
2025
County assessor
2024
2023
2022
2021
2020
2019
2018
Assessed value from the Cook County Assessor (open records). Estimated market ≈ assessed × 10 for residential; not an appraisal — verify with the assessor.
Features
Central AirWindow Unit(s)DualNatural GasForced AirSteamOtherAluminum SidingBrick
Schools
Elementary — Sutherland Elementary School
Assigned schools per the listing — always verify enrollment + boundaries with the district.
Neighborhood
Loading map…
Nearby places via OpenStreetMap — approximate; verify what matters to you. Map © Mapbox © OpenStreetMap.
MLS listing data
Listed by Meghan Healy · Healy Real Estate
Listing last updated Mar 4, 2026 · data refreshed from the MLS Apr 22, 2026, 9:25 PM CT
Based on information submitted to the MLS GRID as of Apr 22, 2026, 9:25 PM CT. Listing data © MRED LLC, distributed by MLS GRID — deemed reliable but not guaranteed; independently verify. Anything shown below this point is not MLS listing data.
See it in personA real dwello agent on our team — never a sold lead.
Schedule a tour
Message
No pressure — reach out whenever you’re ready.
Similar homes nearby
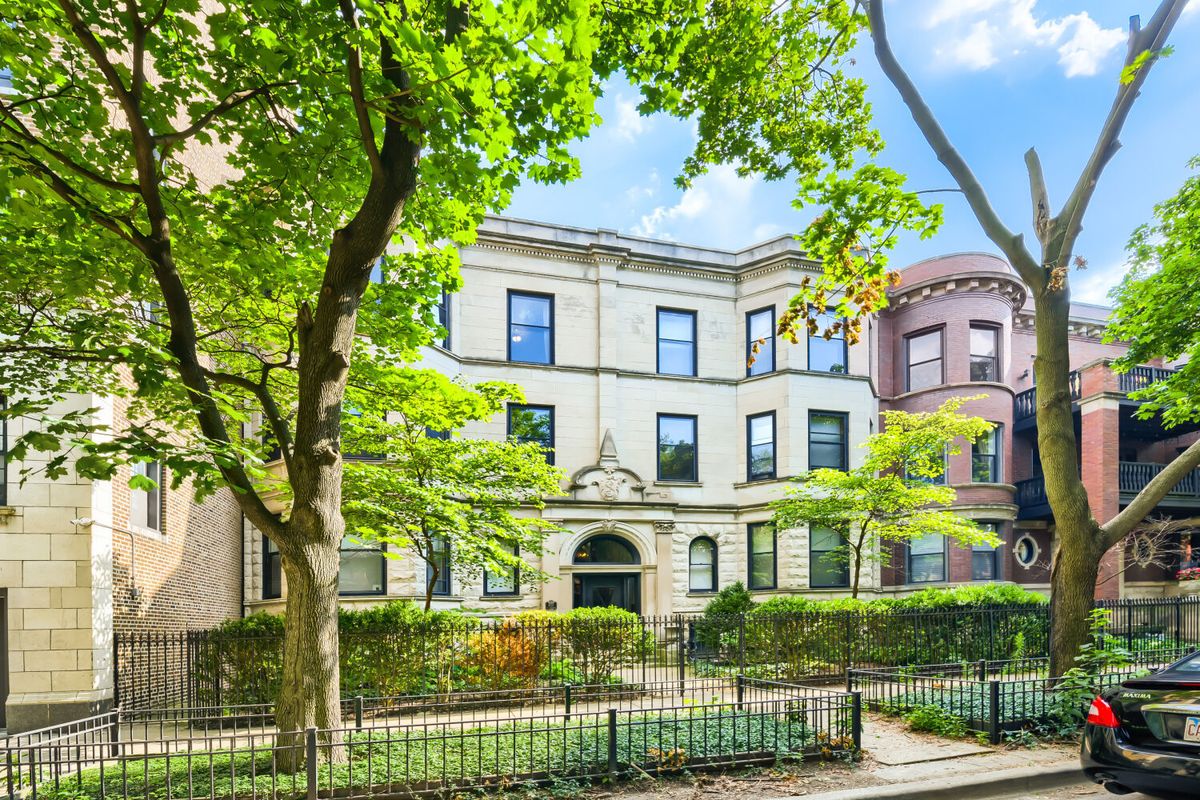
$520,000Active
3 bd · 2 ba
823 W Lakeside Place #3E
Chicago, IL
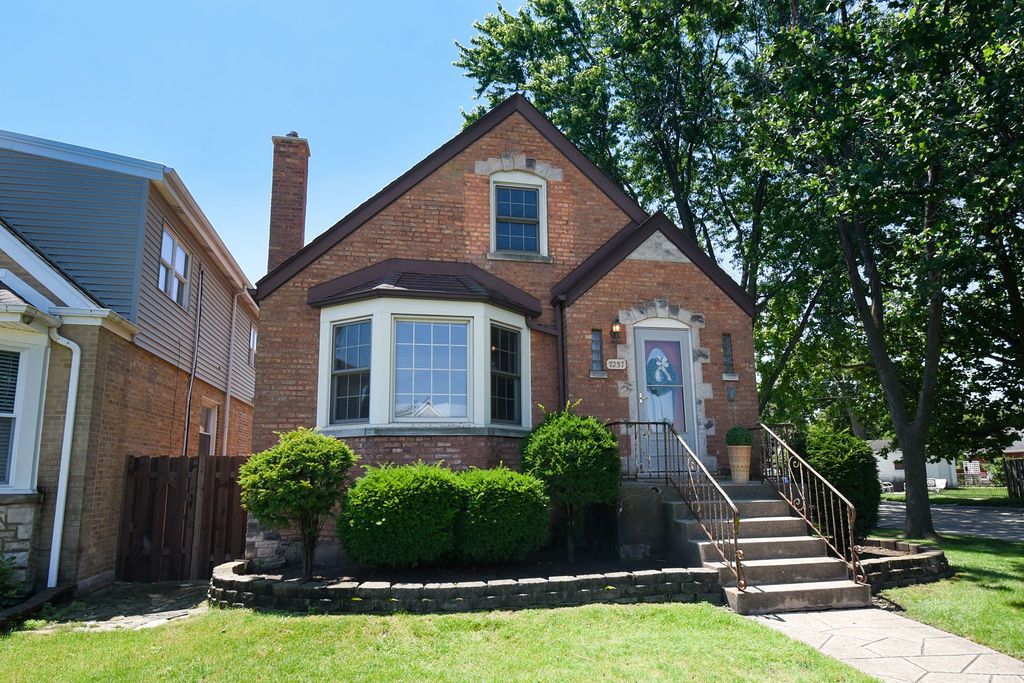
$520,000Active
3 bd · 2 ba · 1,599 sqft
7257 W Fitch Avenue
Chicago, IL
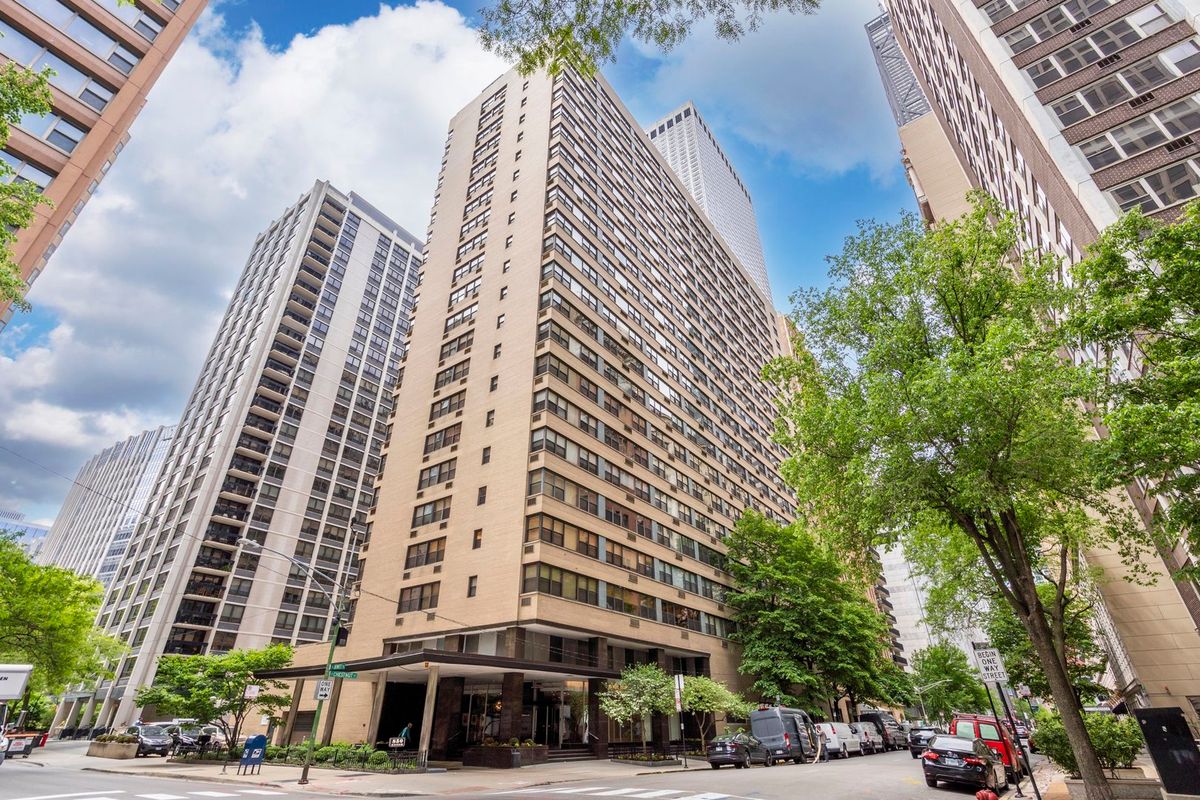
$520,000Active
3 bd · 3 ba · 1,800 sqft
850 N Dewitt Place #9AC
Chicago, IL
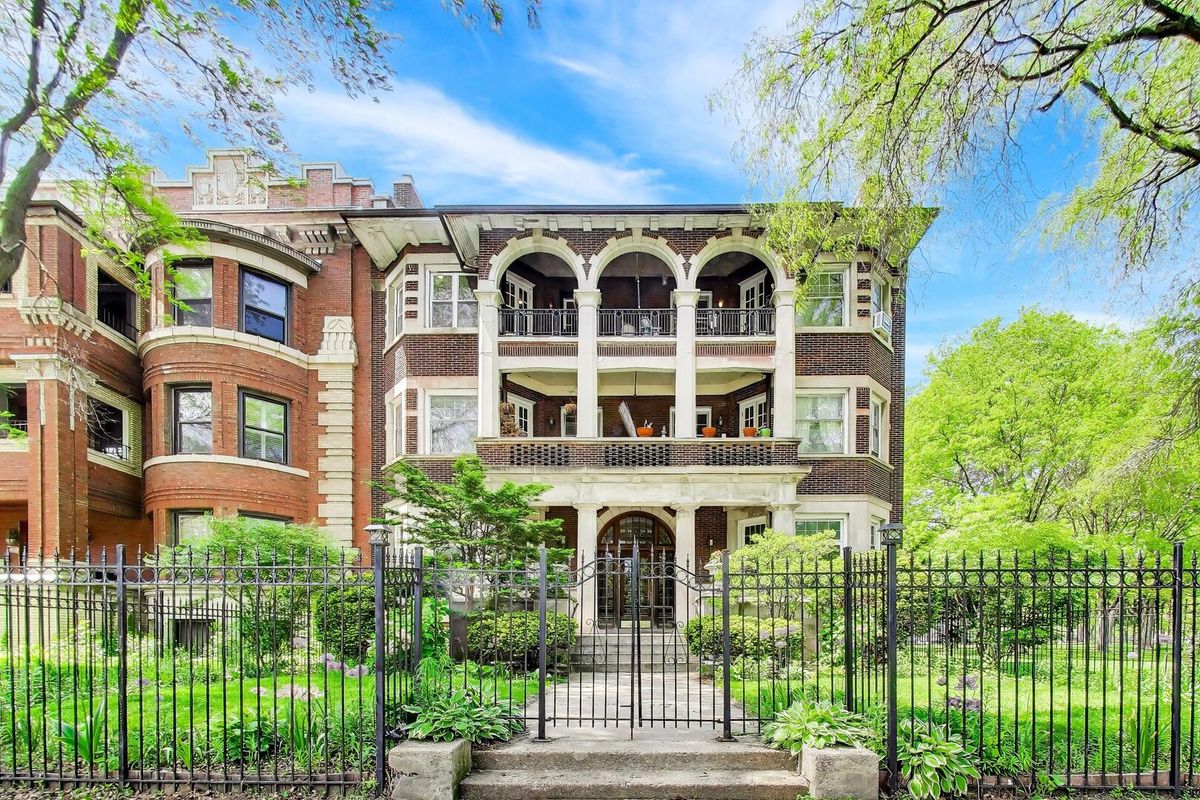
$520,000Active
4 bd · 2.5 ba · 2,600 sqft
5036 S Drexel Boulevard #3N
Chicago, IL