View all 43 photos
Detached Single · Riverwoods, IL
$1,125,000
4 beds · 3 baths · 4,585 sqft
1341 Kenilwood Lane, Riverwoods, IL, 60015
A brick-and-mortar place to make your own — room to make it home.
Active
What’s special
Central air3-car garage1.25-acre lotIn-unit laundry
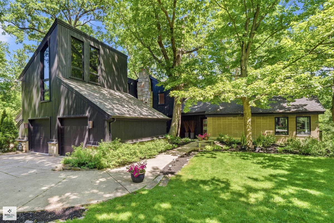
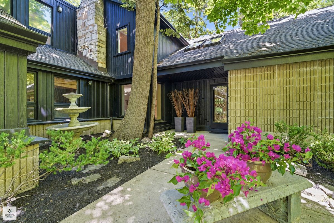
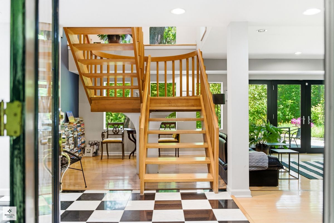
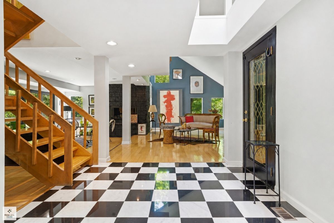
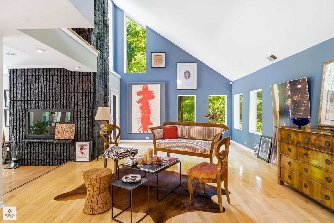
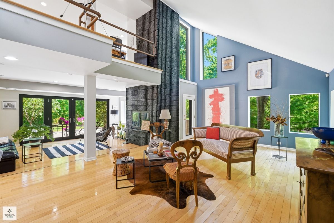
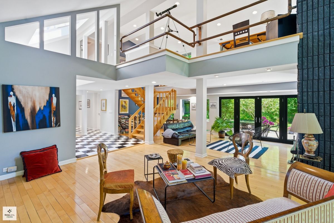
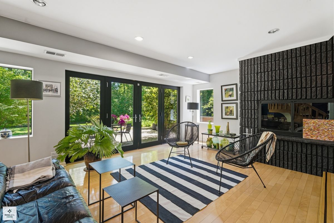
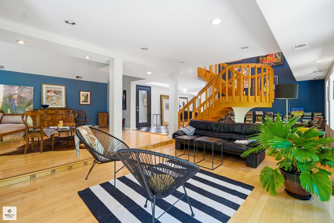
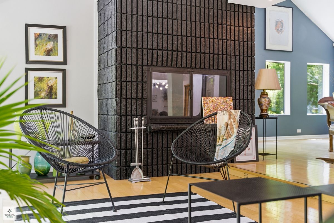
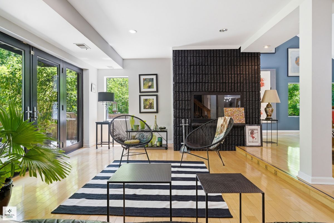
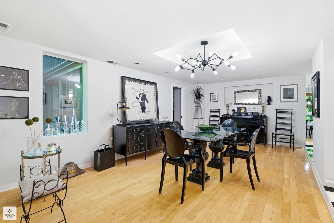
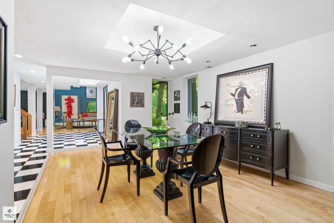
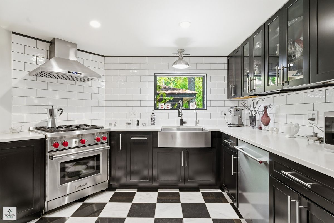
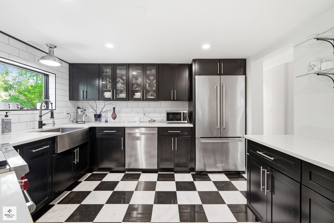
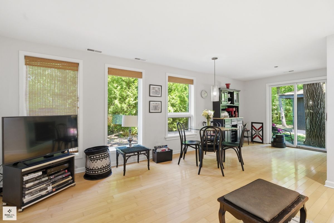
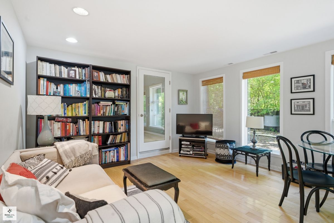
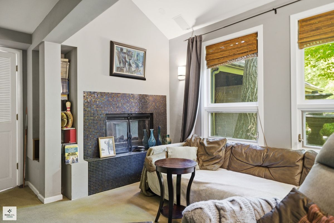
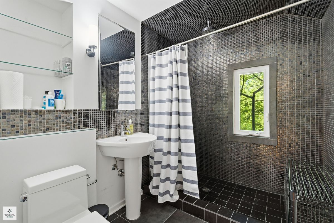
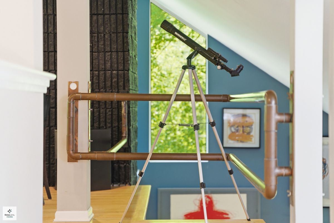
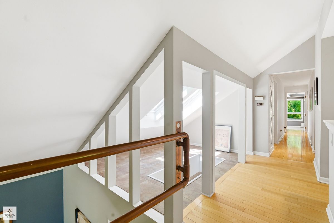
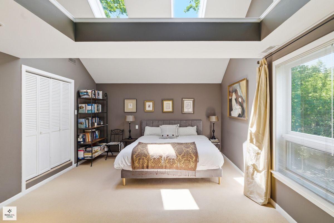
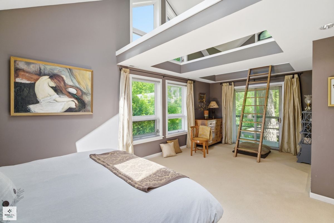
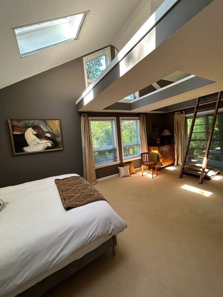
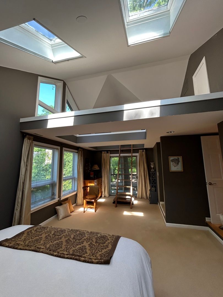
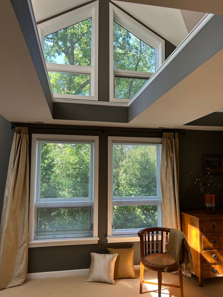
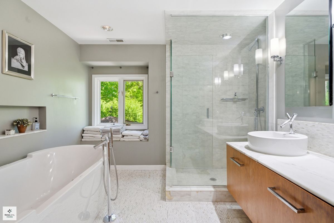
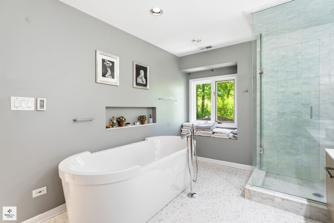
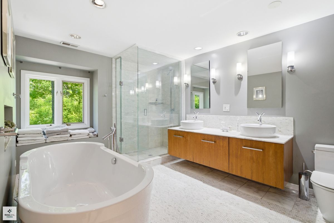
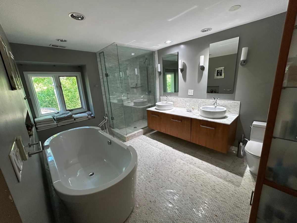
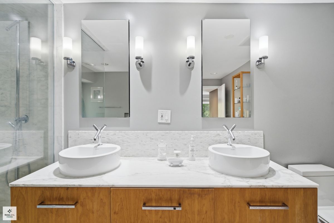
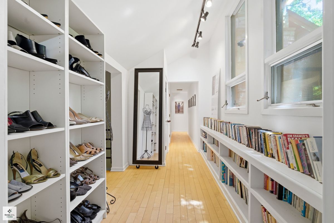
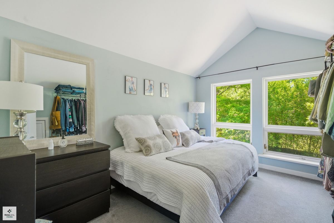
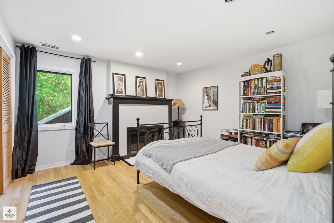
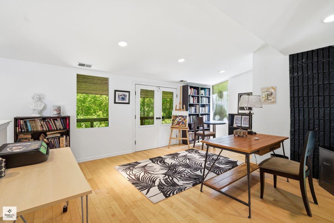
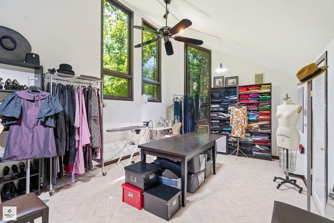
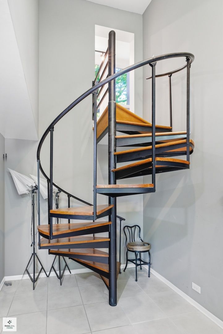
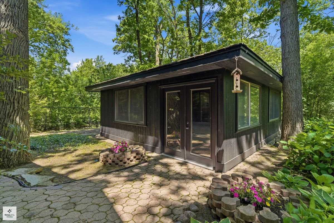
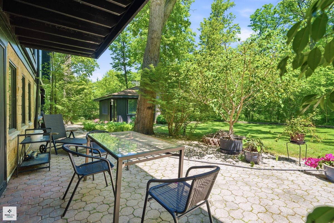
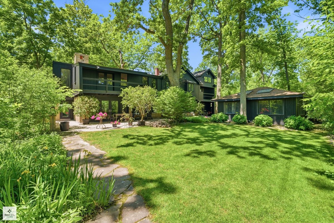
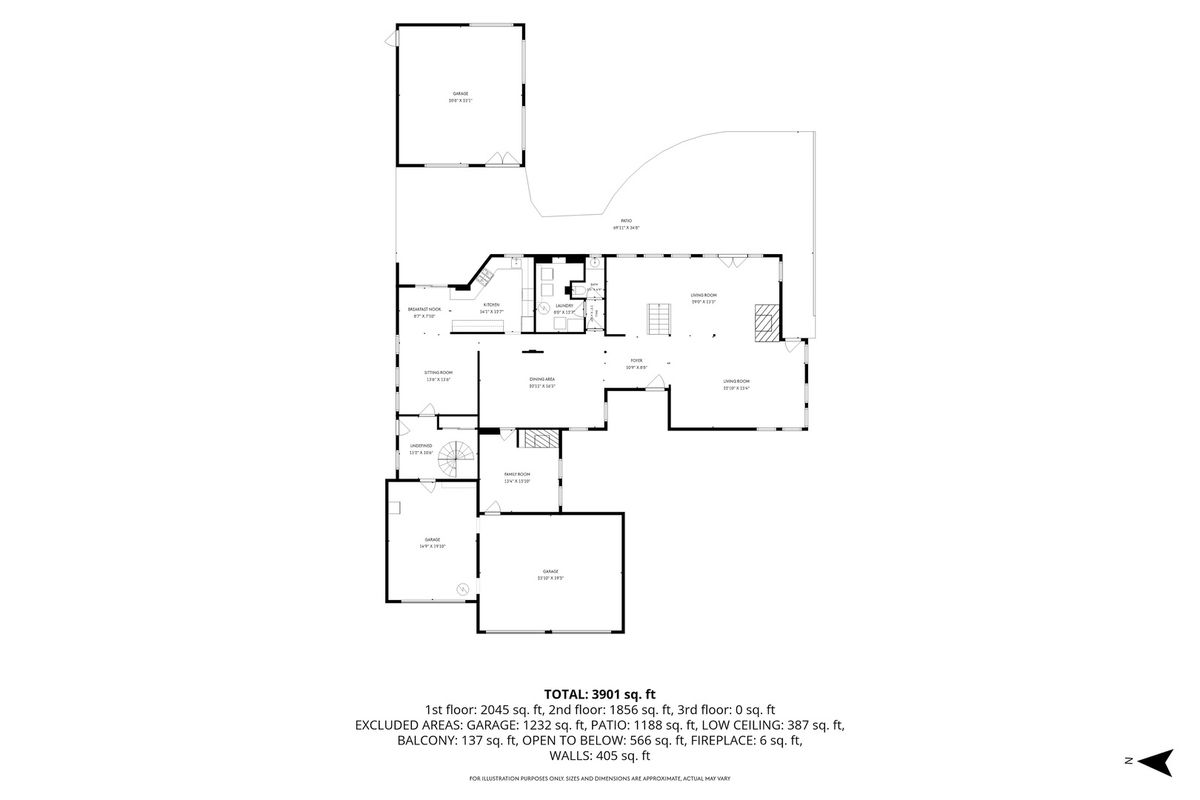
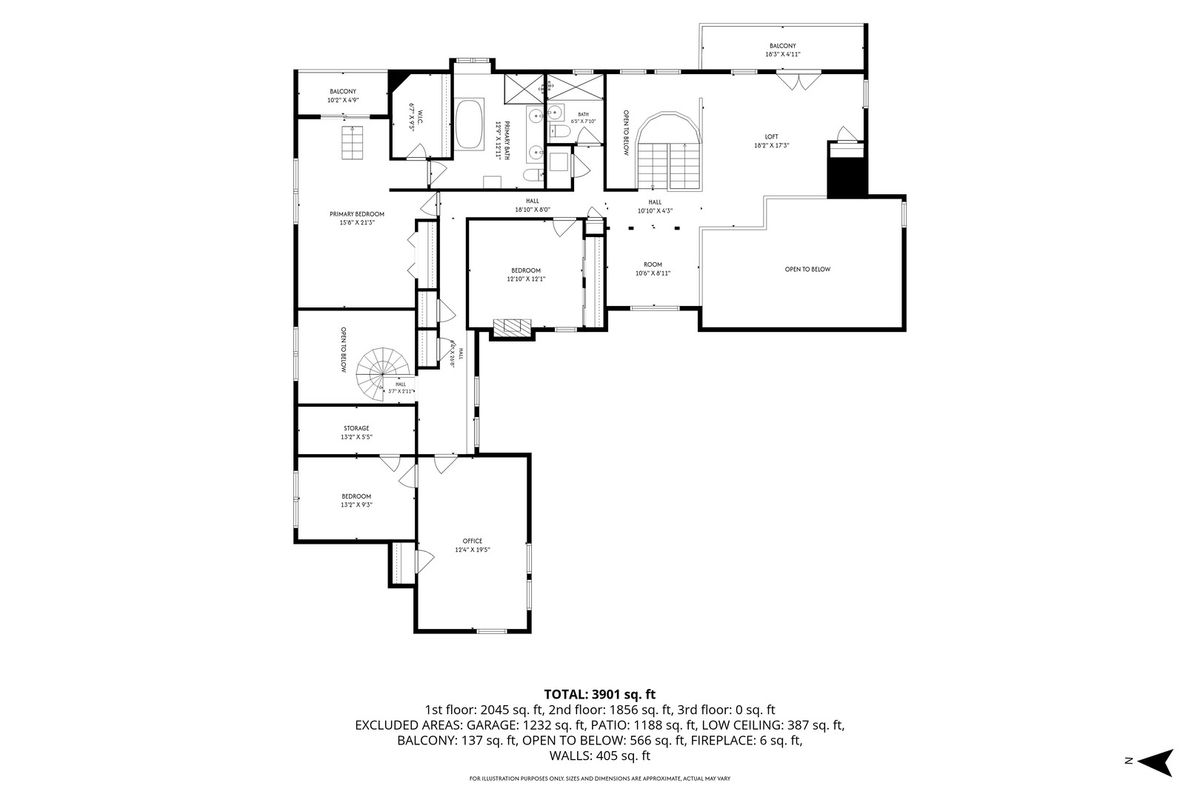
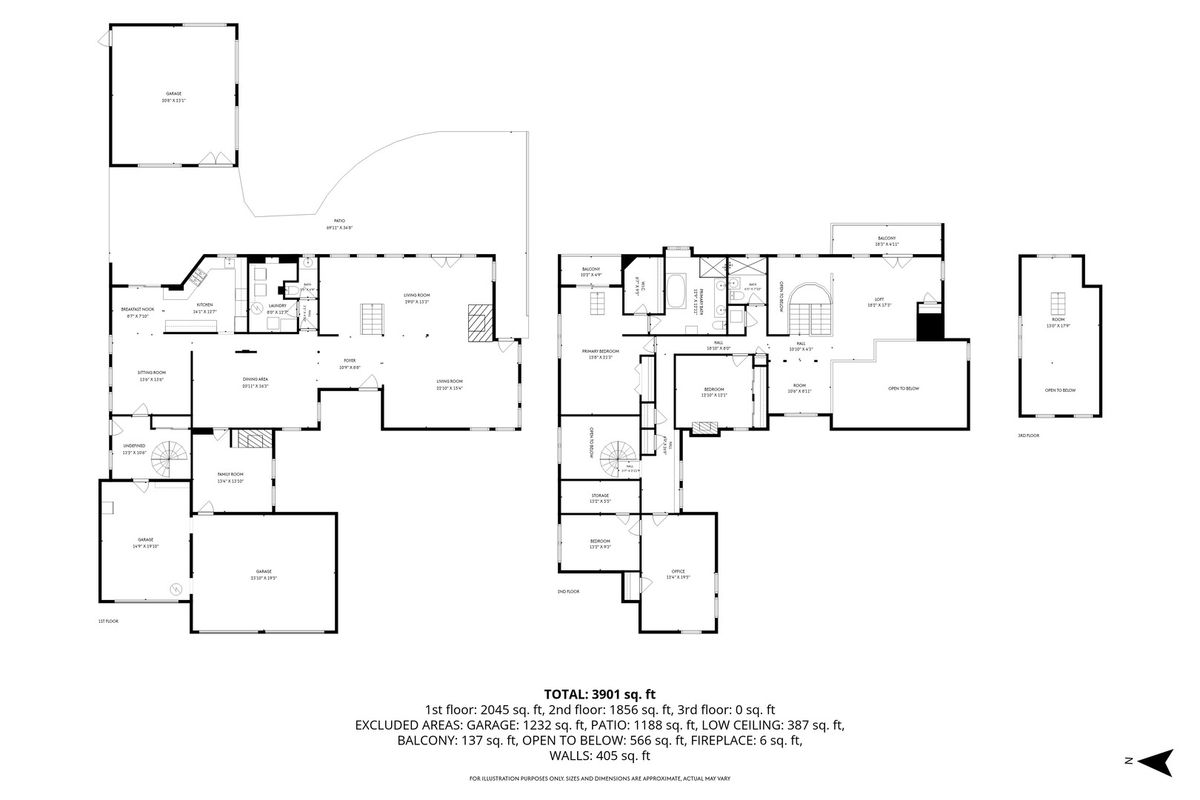
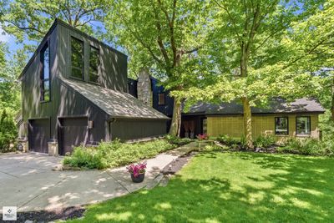
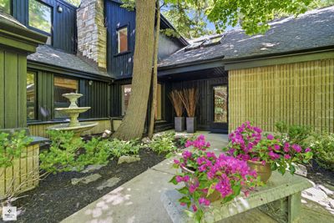
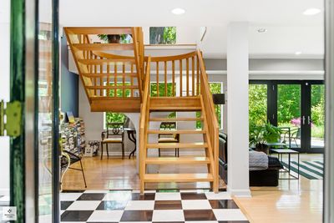
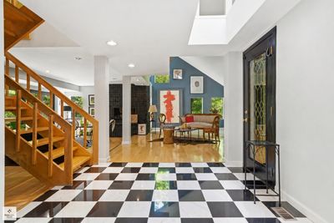
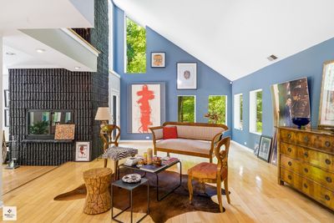
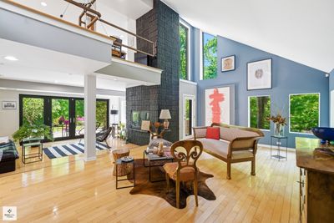
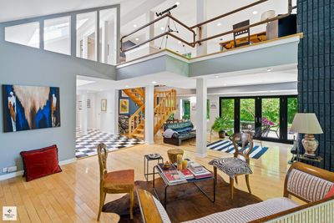
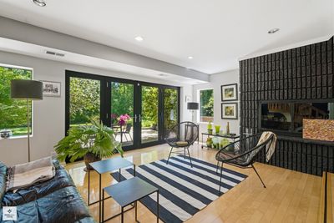
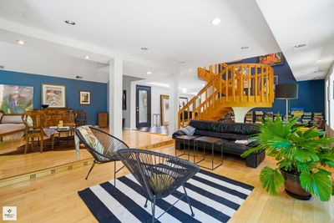
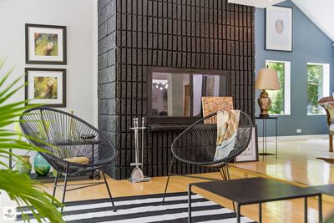
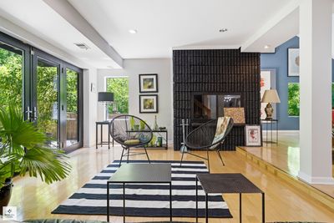
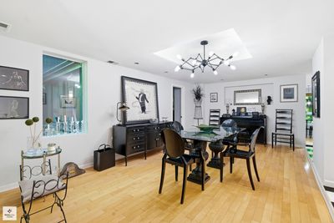
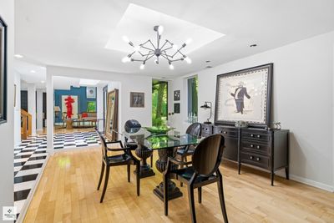
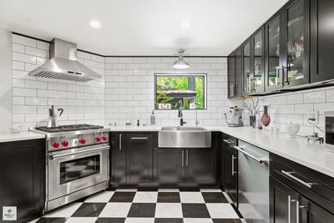
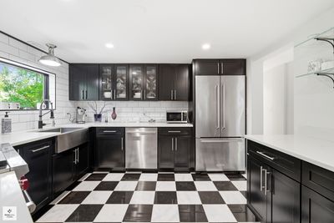
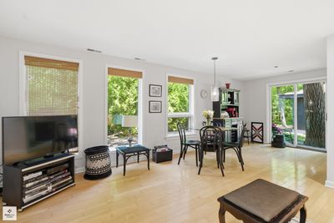
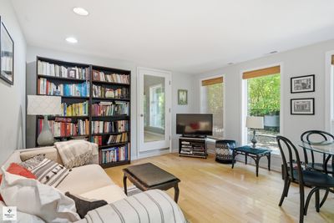
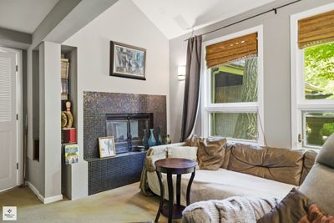
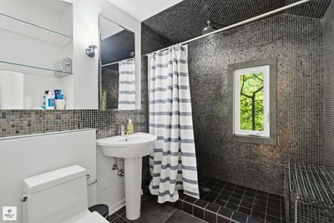
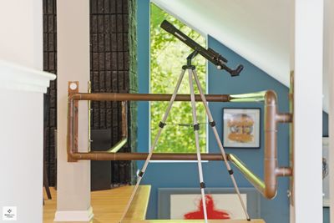
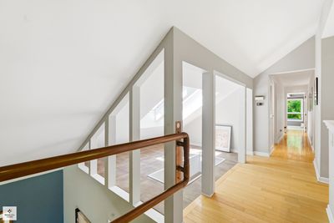
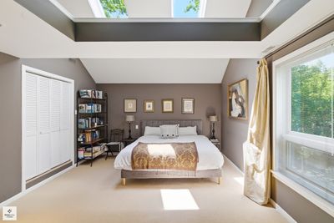
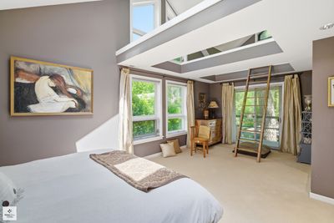
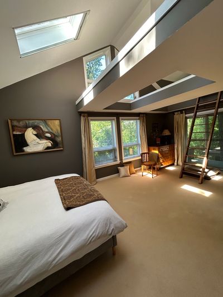
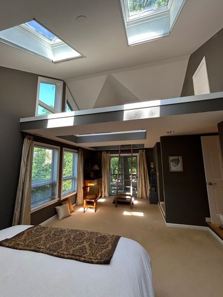
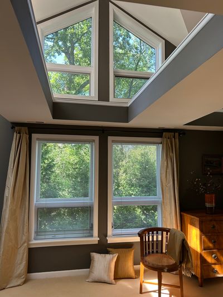
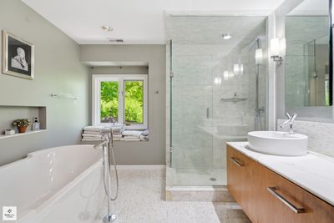
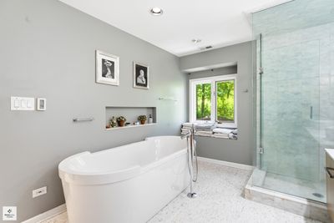
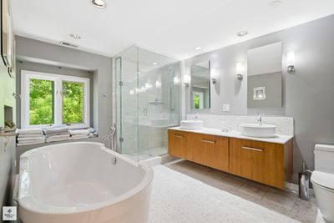
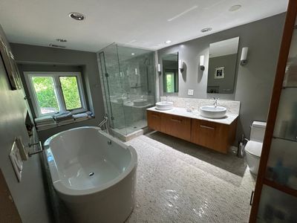
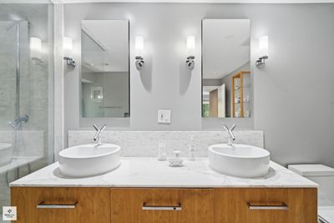
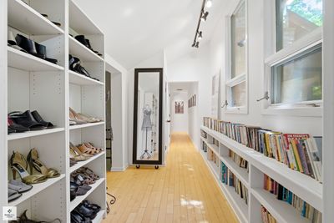
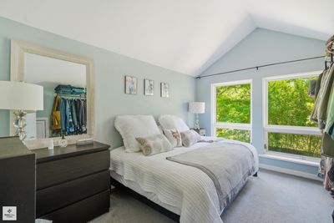
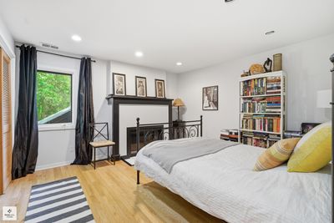
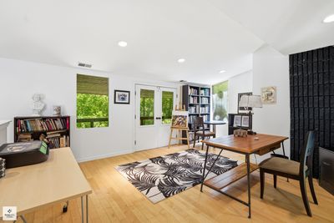
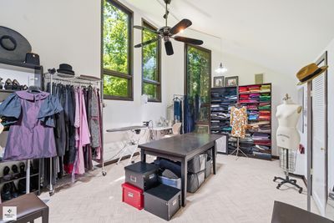
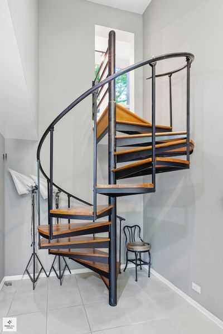
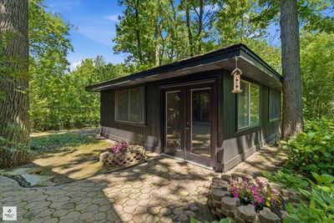
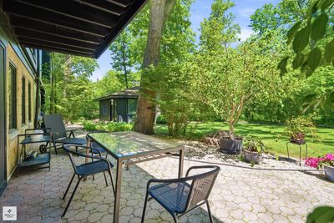
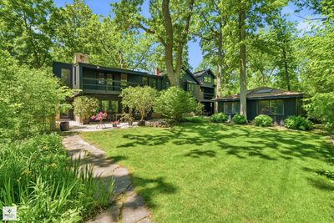
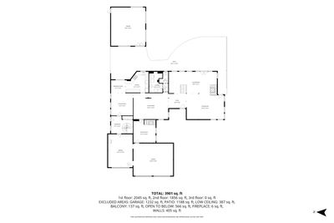
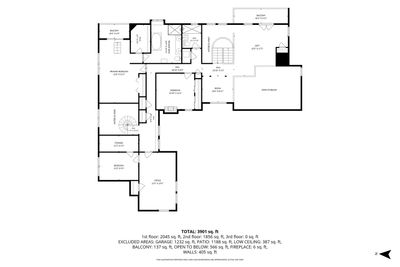
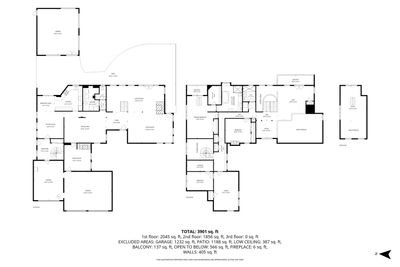
IMPRESSIVE PRICE IMPROVEMENT...When Ordinary Just Won't Do! Nestled among towering oaks and chestnut trees in one of Riverwoods' most sought-after neighborhoods, this extraordinary contemporary residence offers a rare blend of architectural significance, modern luxury, and natural beauty. Set amidst idyllic gardens and serene surroundings, this one-of-a-kind property is truly magical. Originally custom built by an architect for his own personal residence, the home was later thoughtfully enhanced by a renowned fashion designer who lived and worked here for more than 25 years, transforming it into both a sophisticated retreat and inspiring creative studio. Step inside to soaring ceilings, dramatic architectural lines, and two stunning living spaces anchored by breathtaking two-story fireplaces, all framed by sweeping views of the tranquil backyard. The elegant dining room showcases exceptional architectural detail, while the updated boutique-style kitchen with eating area flows seamlessly into the inviting family room. The fluid floor plan creates the perfect balance for intimate everyday living and refined entertaining. A lofted second-floor office overlooks the spectacular main living areas. The luxurious primary suite is a true sanctuary featuring a beautifully updated spa-inspired bath, walk-in closet, and stunning skylit loft space. Two additional bedrooms and an incredible treetop studio complete the second level. Located within a coveted enclave, this distinctive home represents a rare opportunity to own a true piece of functional art. Live surrounded by nature's beauty in a home unlike any other. Additional out building 23X21 can be used for a home business, studio, work room, vehicle collections or year round porch.
— the listing agent’s description
The home
4 beds
3 baths
4,585 sqft
Built in 1953
1.25-acre lot
3-car garage
Detached Single
What it’ll cost
$245 / sqft
$20,965 taxes / yr
No HOA
7 days on dwello
Estimated monthly payment
$8,057/mo
Principal & interest$5,982
Property taxes$1,747
Homeowners insurance$328
Get pre-qualified →Connect with a licensed lender in the dwello network.
Estimate only — not a loan offer. Example rate; taxes and insurance estimated; your actual rate, payment, taxes, and insurance will vary. dwello is not a lender. Equal Housing Opportunity.
Tour it with a real dwello agent
The agent who meets you here is an actual dwello Home Group team member who knows these streets — not a stranger who bought your name from a portal. You get straight answers on the spot, and the same person stays with you through closing.
On our team, vettedYour info is never soldWith you through closing
Tour this home
In person, on your schedule — a dwello agent meets you there.
WED
Jun 3
THU
Jun 4
FRI
Jun 5
SAT
Jun 6
11:00 am
Schedule a tour
7 days on dwello
Price history
Listed for sale
Jul 13, 2026
$1,125,000
Property taxes
2025
Annual tax bill (MLS)
From county records — verify with the assessor.
Features
Central AirZonedNatural GasForced AirWood SidingPublic SewerConcreteGarage Door Opener
Schools
Elementary — Wilmot Elementary School
Middle — Charles J Caruso Middle School
High — Deerfield High School
Assigned schools per the listing — always verify enrollment + boundaries with the district.
Neighborhood
Loading map…
Nearby places via OpenStreetMap — approximate; verify what matters to you. Map © Mapbox © OpenStreetMap.
MLS listing data
Listed by Honore Frumentino · @properties Christie's International Real Estate
Listing last updated Jul 19, 2026 · data refreshed from the MLS Jul 19, 2026, 5:08 AM CT
Based on information submitted to the MLS GRID as of Jul 19, 2026, 5:08 AM CT. Listing data © MRED LLC, distributed by MLS GRID — deemed reliable but not guaranteed; independently verify. Anything shown below this point is not MLS listing data.
See it in personA real dwello agent on our team — never a sold lead.
Schedule a tour
Message
No pressure — reach out whenever you’re ready.
Similar homes nearby
$1,190,400Active
5 bd · 5 ba · 4,214 sqft
3031 Farner Court
Riverwoods, IL
$1,350,000Active
4 bd · 5.5 ba · 4,500 sqft
2665 CRESTWOOD Lane
Riverwoods, IL
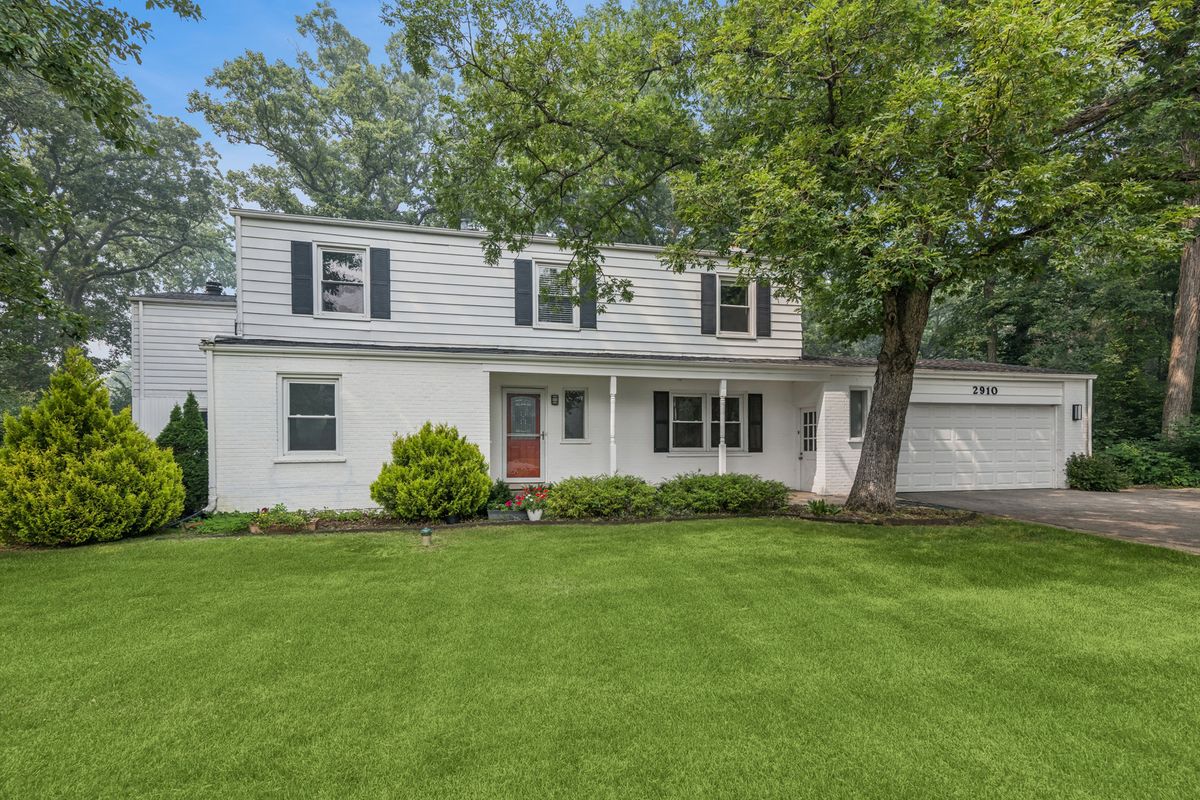
$869,900Active
4 bd · 3.5 ba · 2,986 sqft
2910 Cherokee Lane
Riverwoods, IL
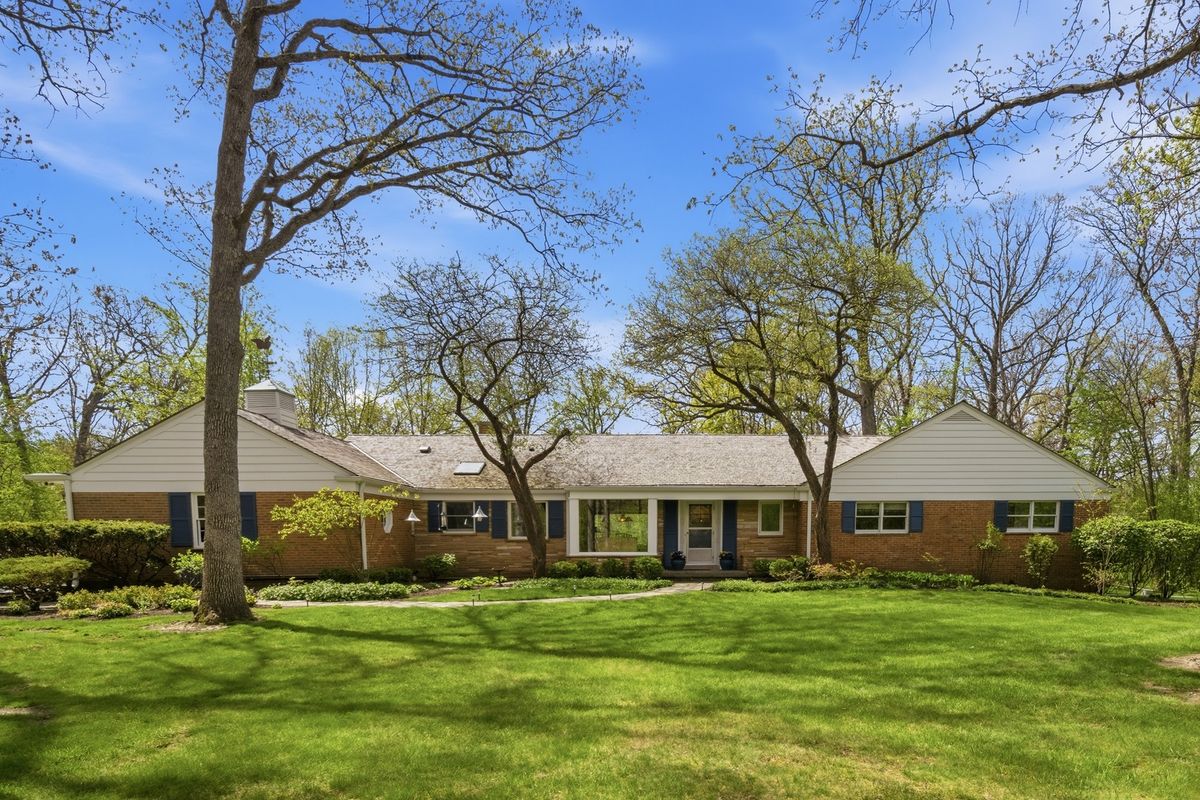
$865,000Active
4 bd · 3 ba · 2,518 sqft
880 Hiawatha Lane
Riverwoods, IL