Price cut: $49,600
View all 51 photos
Detached Single · Riverwoods, IL
$1,190,400$1,240,000
5 beds · 5 baths · 4,214 sqft
3031 Farner Court, Riverwoods, IL, 60015
A brick-and-mortar place to make your own — room to make it home.
Active
What’s special
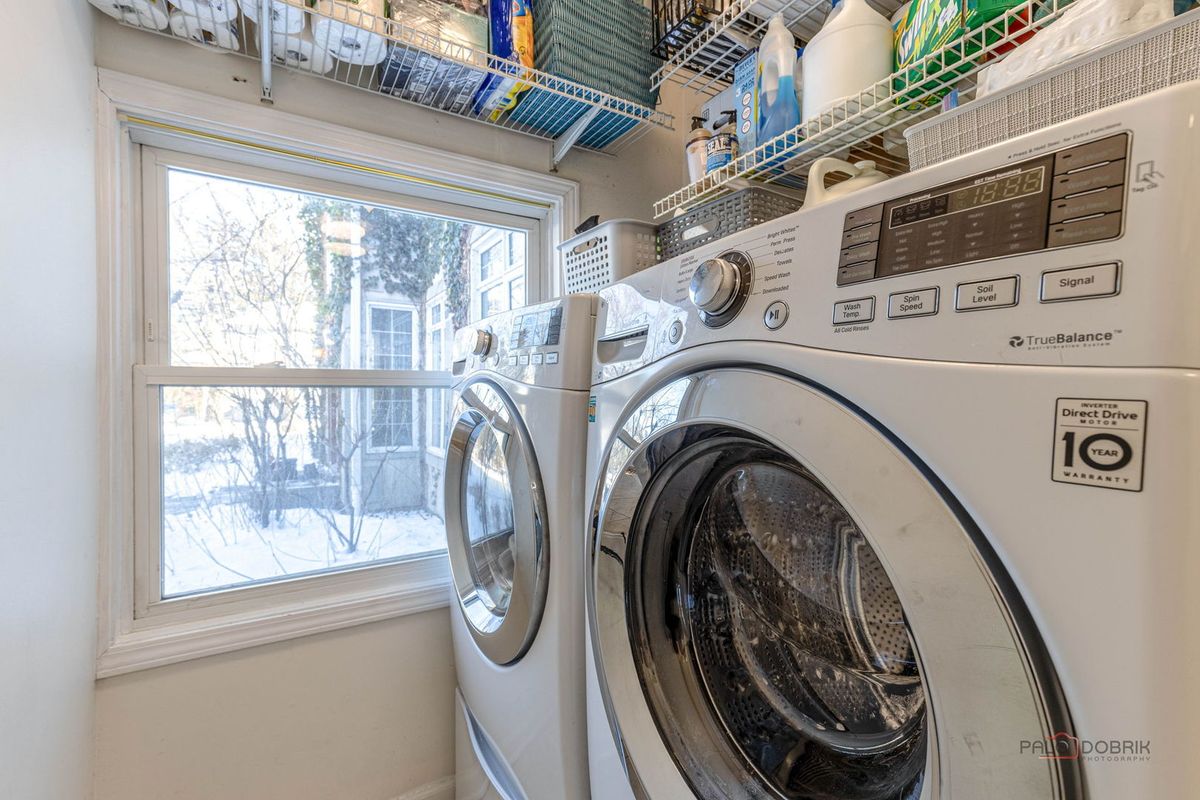
Central air3-car garage0.70-acre lotIn-unit laundry
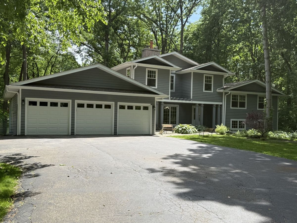
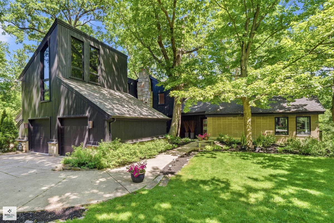
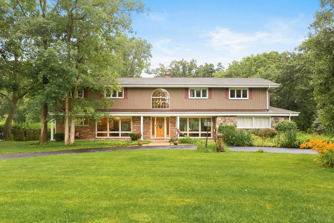
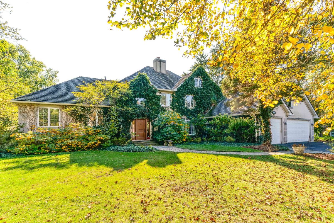
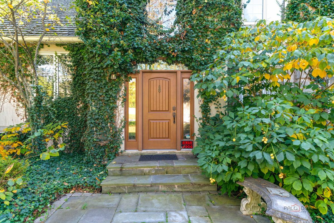
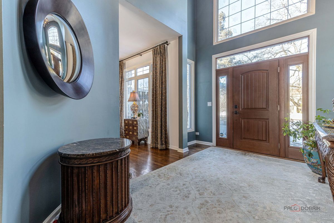
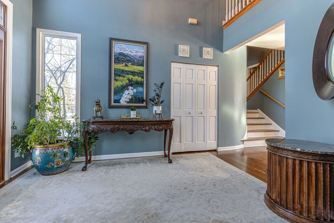
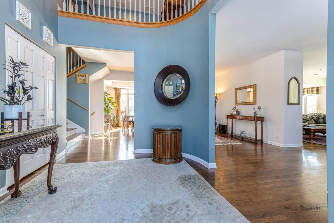
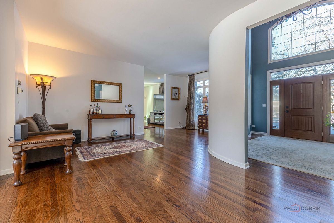
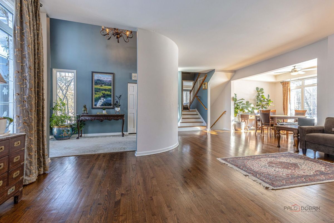
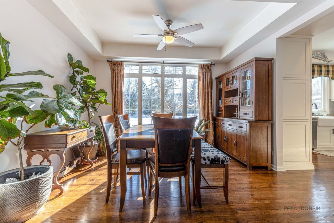
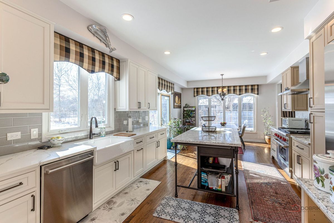
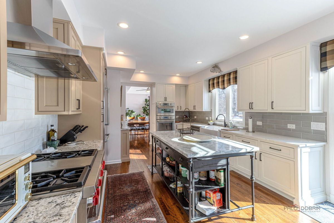
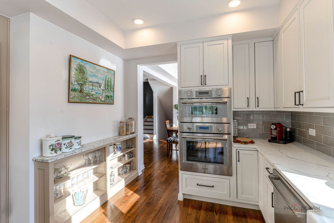
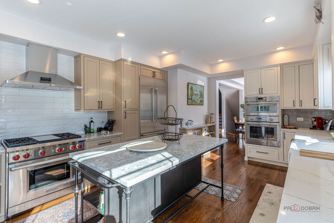
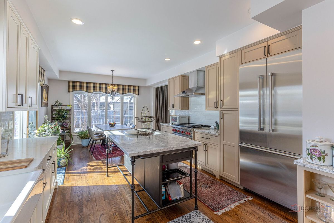
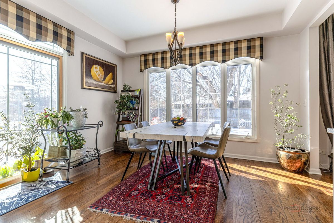
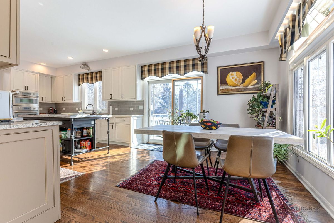
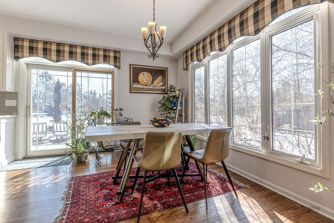
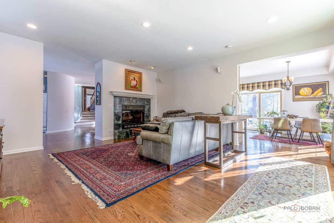
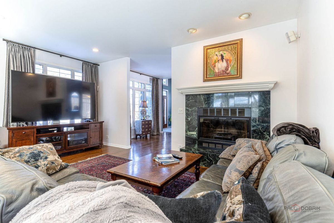
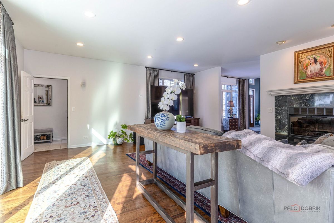
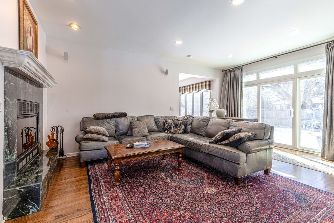
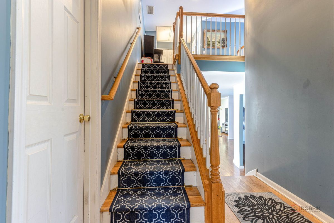
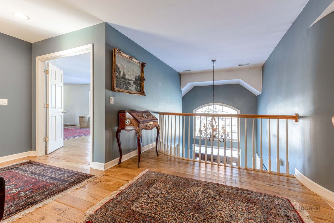
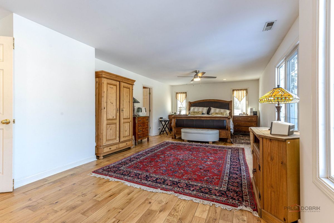
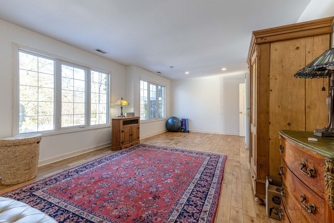
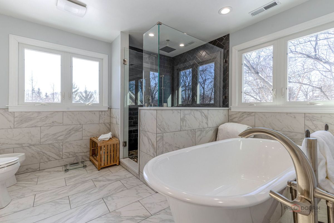
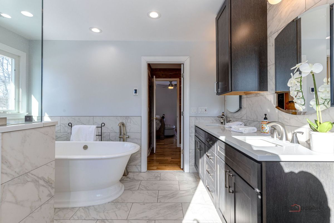
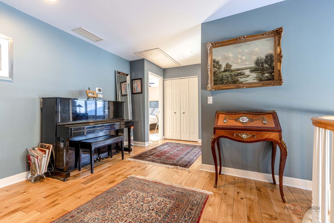
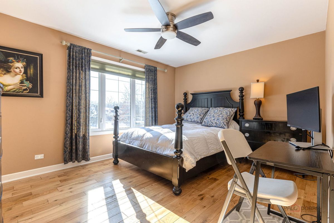
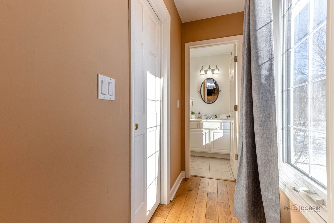
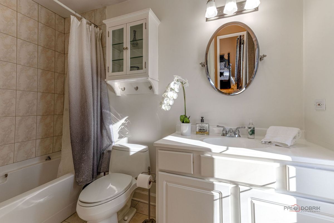
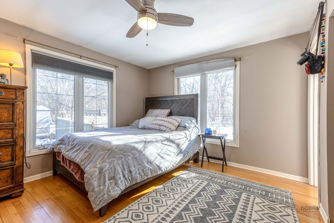
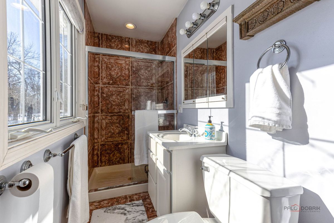
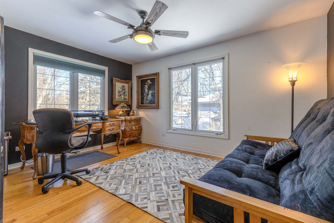
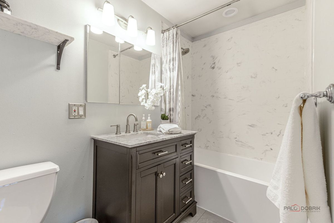
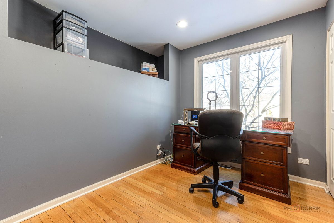
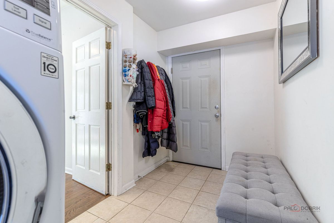
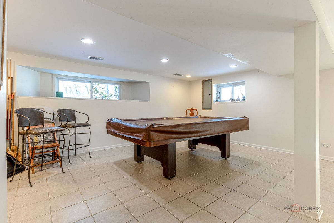
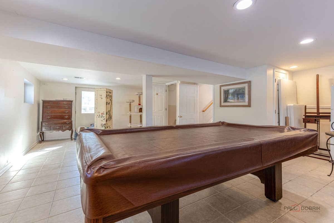
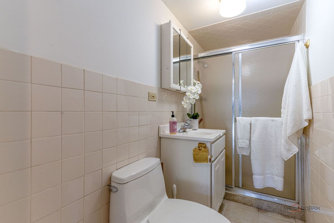
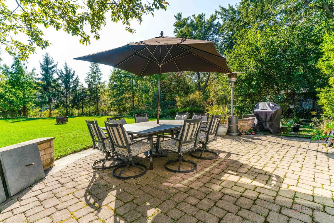
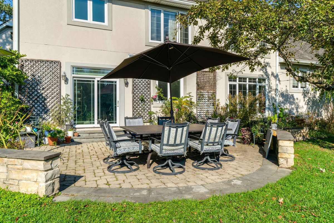
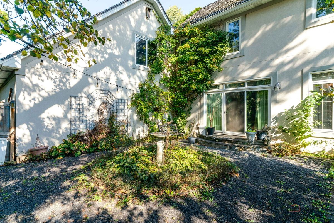
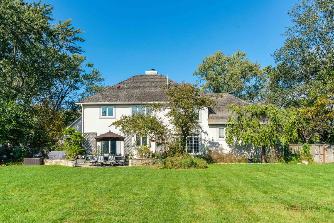
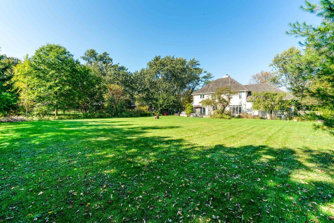
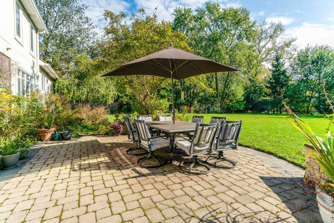
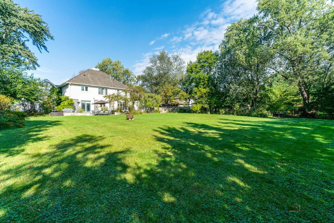
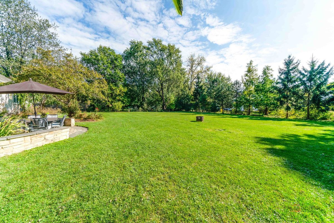
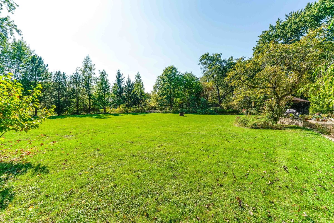
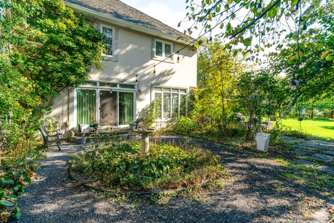
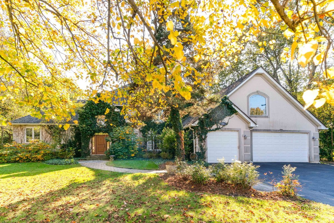
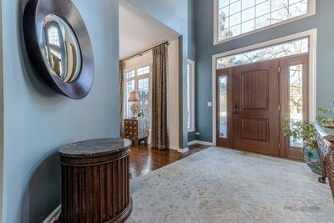
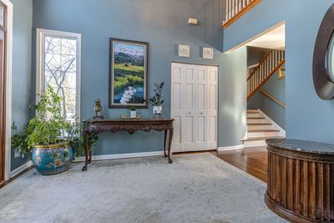
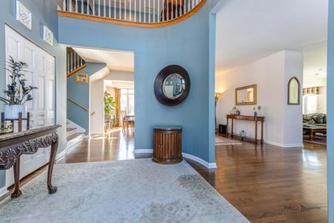
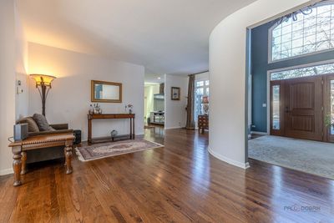
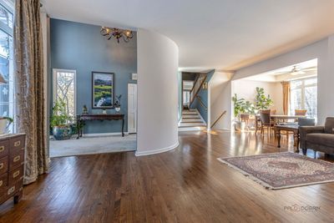
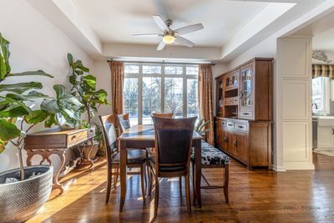
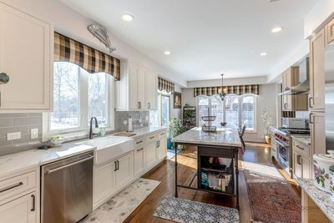
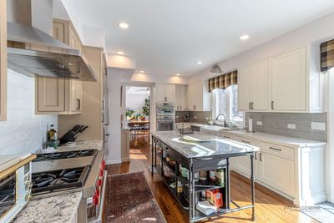
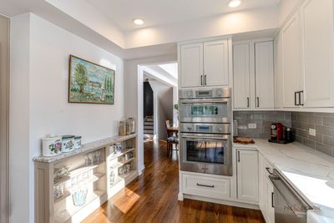
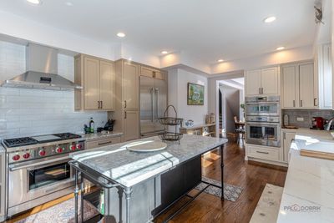
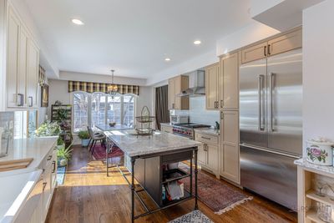
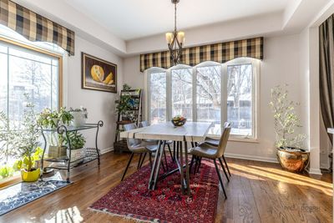
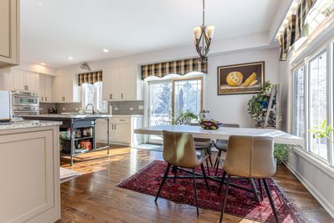
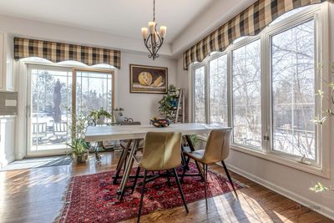
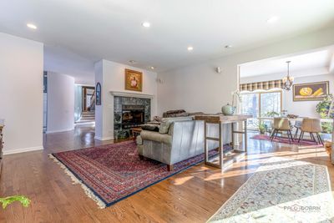
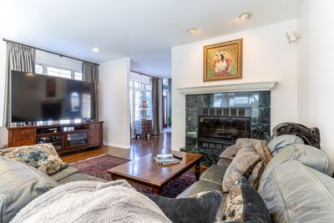
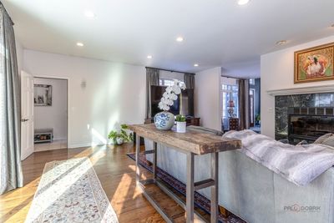
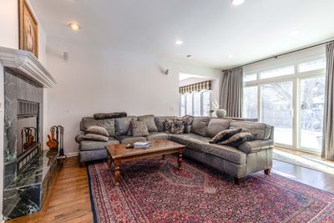
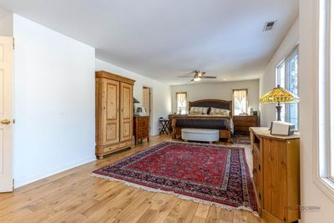
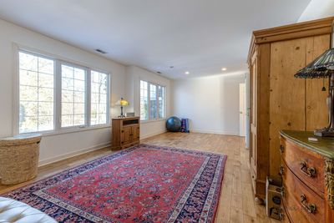
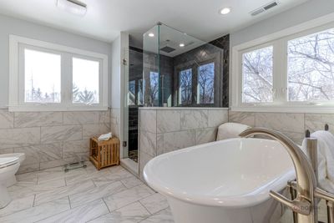
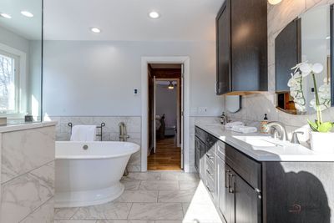
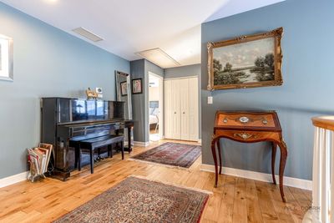
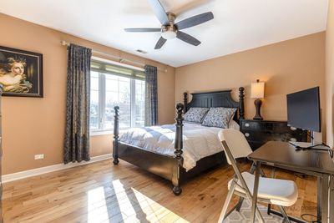
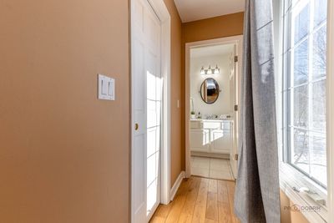
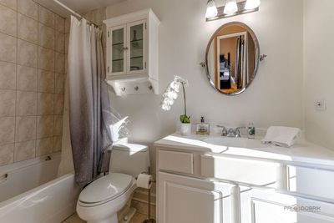
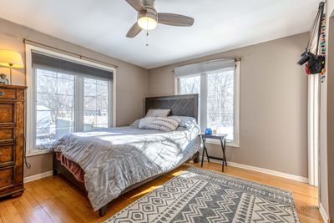
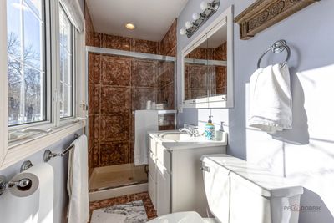
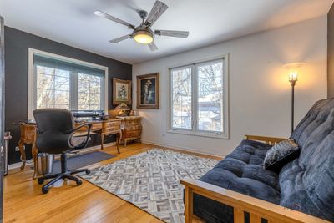
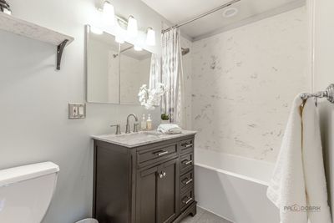
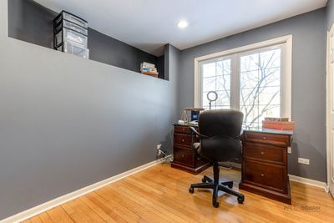
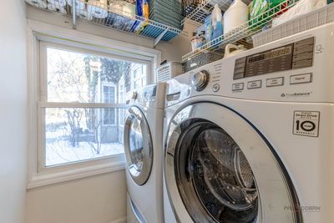
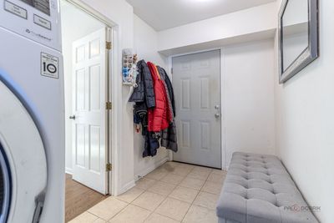
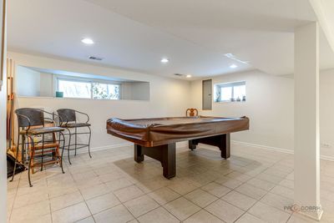
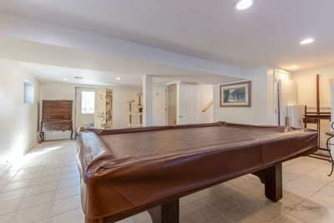
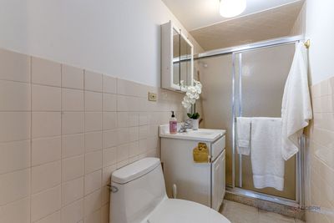
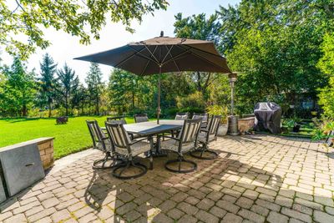
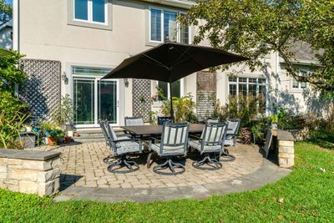

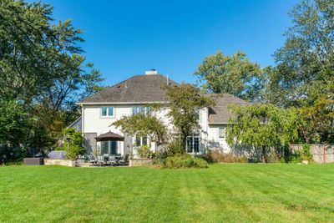
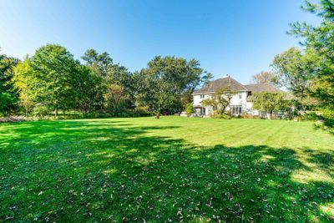
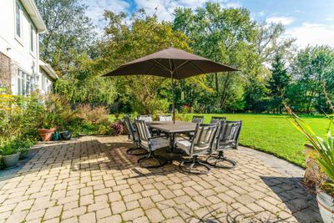
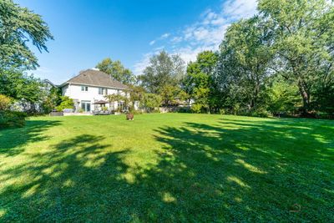
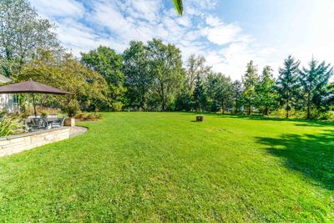
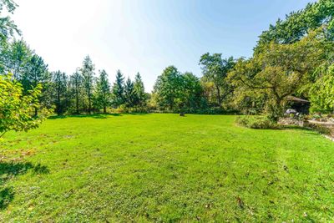
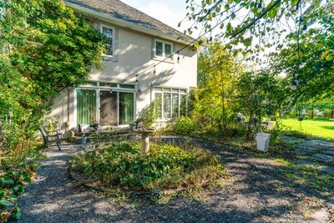
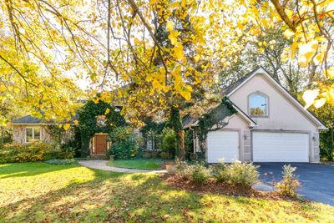
**Home owner will be installing close to $40,000. of new windows on first and second floor in April '26.** Located within the award-winning Adlai Stevenson High School District 125, Daniel Wright Junior High and Laura Sprague Elementary District 103, this expansive, beautifully updated home offers an exceptional blend of privacy, comfort, and sophistication. Set on a fully fenced and thoughtfully landscaped .70-acre lot, the property features multiple patios, private garden spaces, and room for a future pool, sport court or vegetable garden-creating an ideal setting for both entertaining and quiet enjoyment. The cement stucco home has a newer roof '15, gutters '23, and gutter guards '23, and zoned heating and cooling systems. The interior is filled with natural light, soaring ceilings and thoughtful designed for modern living. A stunningly renovated kitchen '19 showcases custom cabinetry, high-end appliances, a gas cooktop, multiple ovens, a custom island, and generous space for everyday dining or hosting gatherings. Hardwood floors flow throughout most of the home, while walls of windows '26 create sun-drenched living and dining room areas. Newer sliding doors from both the kitchen and family room lead seamlessly to the outdoor patio and walkways '15, enhancing the home's indoor-outdoor lifestyle. The luxurious and exceptionally spacious primary suite, updated in '23 offers multiple cedar-lined walk-in closets and a new spa-like bath featuring dual sinks and custom vanity, a Victoria + Albert soaking tub, a large separate shower with a three-showerhead configuration, radiant heated floors, and a bidet. Two additional bedrooms have ensuite bathrooms while two more bedrooms are served by two full baths, including one recently updated '25 on the second floor with another full bath in the lower level. The English lower-level recreation room receives abundant natural light, with direct access to the backyard. There is also a utility room, and storage on this level. A flexible layout allows select bedrooms to function perfectly as work-from-home spaces, and the three-car garage is an added plus. There is a fully floored HUGE attic space that one could finish for additional square feet, and another large attic area above the garage for storage as well. Too many upgrades to list all! Conveniently located near schools, parks, tennis and pickleball courts, major interstates, and corporate corridors, this exceptional residence offers peaceful living in one of Riverwoods' most desirable and serene neighborhoods.
— the listing agent’s description
The home
5 beds
5 baths
4,214 sqft
Built in 1997
0.70-acre lot
3-car garage
Detached Single
Traditional
What it’ll cost
$282 / sqft
$20,283 taxes / yr
No HOA
Listed $1,240,000
Now $1,190,400
76 days on dwello
Estimated monthly payment
$8,366/mo
Principal & interest$6,329
Property taxes$1,690
Homeowners insurance$347
Get pre-qualified →Connect with a licensed lender in the dwello network.
Estimate only — not a loan offer. Example rate; taxes and insurance estimated; your actual rate, payment, taxes, and insurance will vary. dwello is not a lender. Equal Housing Opportunity.
Tour it with a real dwello agent
The agent who meets you here is an actual dwello Home Group team member who knows these streets — not a stranger who bought your name from a portal. You get straight answers on the spot, and the same person stays with you through closing.
On our team, vettedYour info is never soldWith you through closing
Tour this home
In person, on your schedule — a dwello agent meets you there.
WED
Jun 3
THU
Jun 4
FRI
Jun 5
SAT
Jun 6
11:00 am
Schedule a tour
76 days on dwello
Price history
Price reduced
Mar 16, 2026
↓ $49,600$1,190,400
Listed for sale
Feb 9, 2026
$1,240,000
Earlier records
Sold
Jun 30, 2026
$1,125,000
Now $49,600 below the original list price.
Property taxes
2025
Annual tax bill (MLS)
From county records — verify with the assessor.
Features
Central AirNatural GasRadiant FloorStuccoPublic SewerAsphaltGarage Door Opener
Schools
Elementary — Laura B Sprague School
Middle — Daniel Wright Junior High School
High — Adlai E Stevenson High School
Assigned schools per the listing — always verify enrollment + boundaries with the district.
Neighborhood
Loading map…
Nearby places via OpenStreetMap — approximate; verify what matters to you. Map © Mapbox © OpenStreetMap.
MLS listing data
Listed by Kim Campbell · @properties Christie's International Real Estate
Listing last updated Apr 25, 2026 · data refreshed from the MLS Apr 27, 2026, 7:16 PM CT
Based on information submitted to the MLS GRID as of Apr 27, 2026, 7:16 PM CT. Listing data © MRED LLC, distributed by MLS GRID — deemed reliable but not guaranteed; independently verify. Anything shown below this point is not MLS listing data.
See it in personA real dwello agent on our team — never a sold lead.
Schedule a tour
Message
No pressure — reach out whenever you’re ready.