View all 33 photos
Attached Single · Palos Heights, IL
$329,900
2 beds · 2 baths · 1,630 sqft
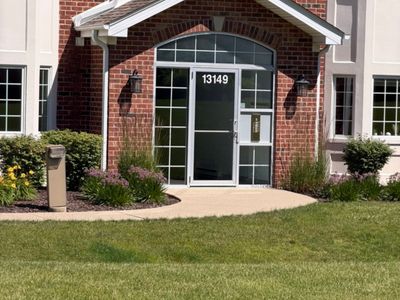
13149 Forest Ridge Drive #3C, Palos Heights, IL, 60463
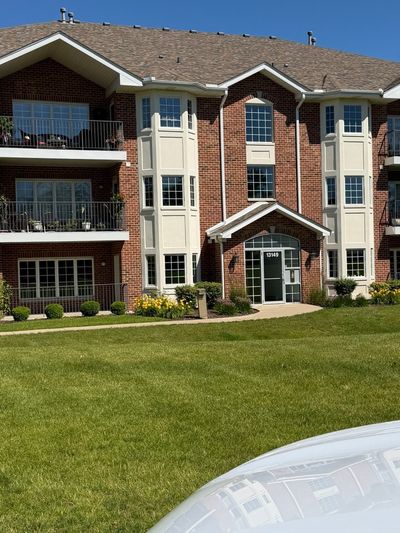
A brick-and-mortar place to make your own — room to make it home.
Active
What’s special
Central air1-car garageIn-unit laundry
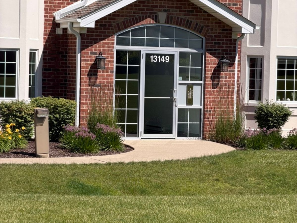
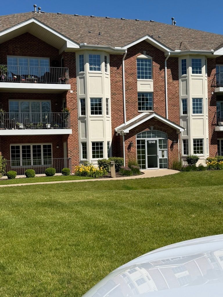
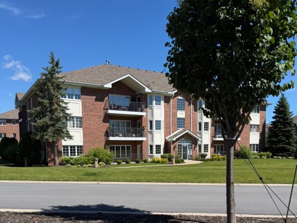
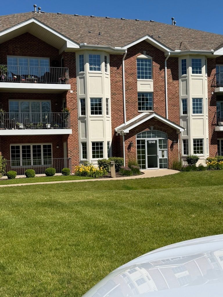
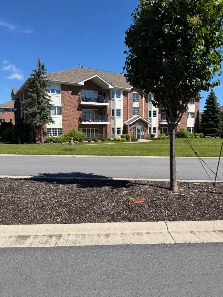
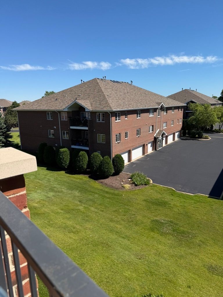
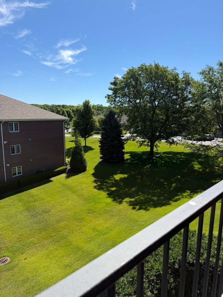
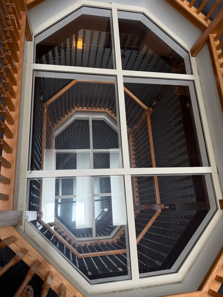
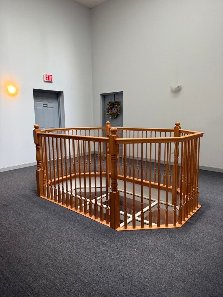
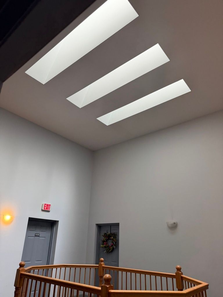
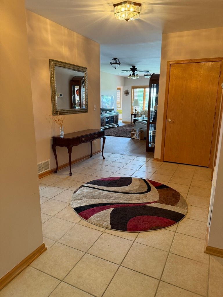
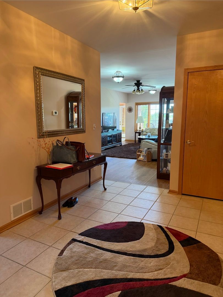
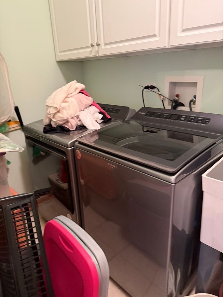
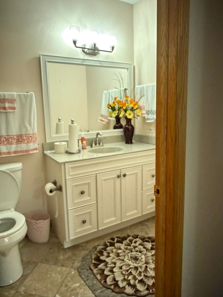
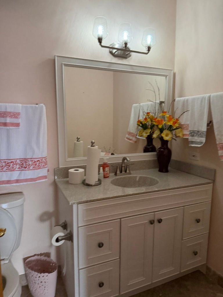
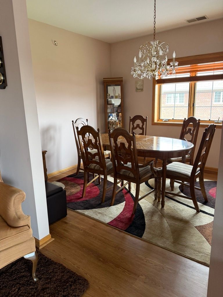
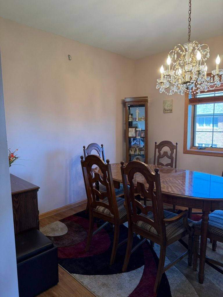
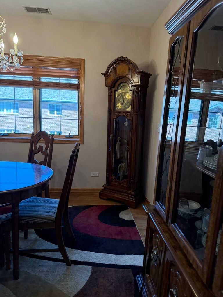
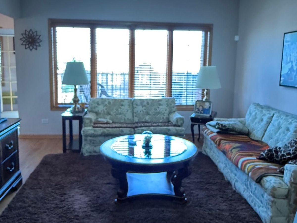
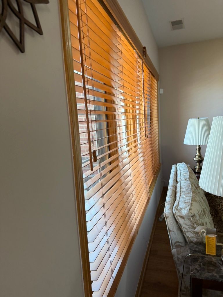
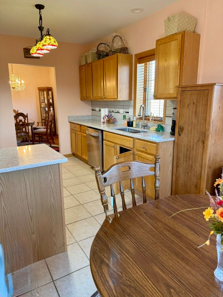
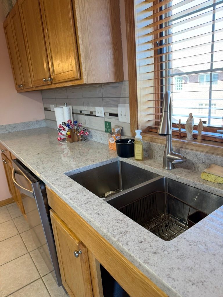
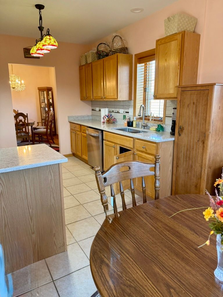
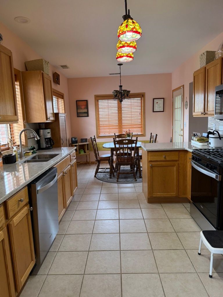
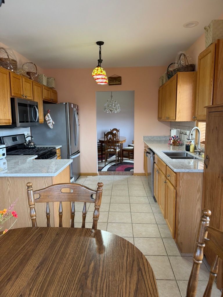
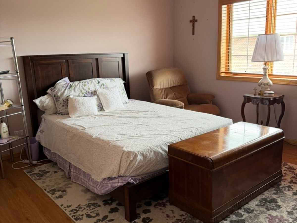
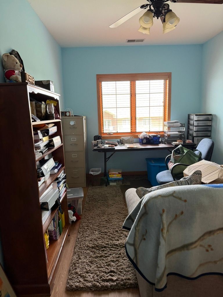
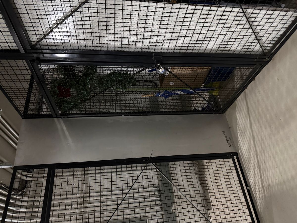
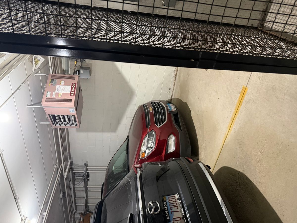
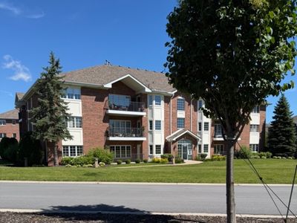
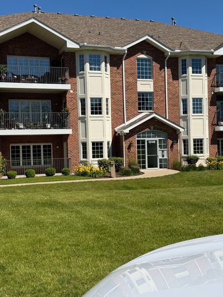
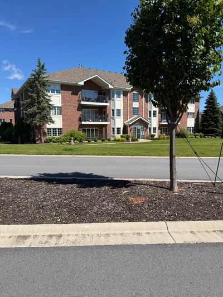
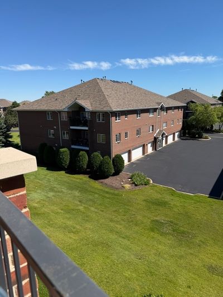
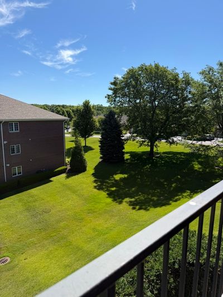
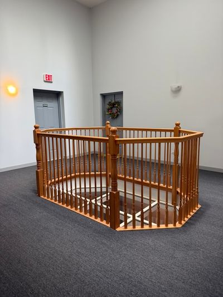
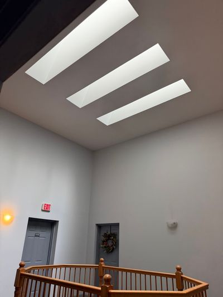
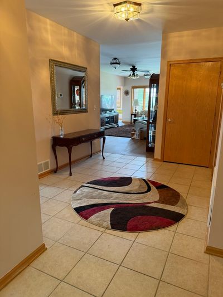
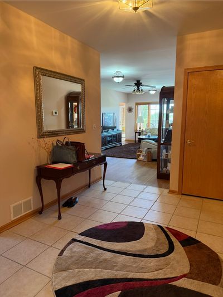
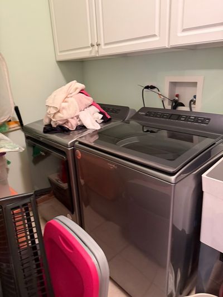
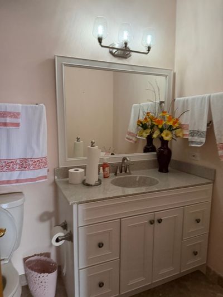
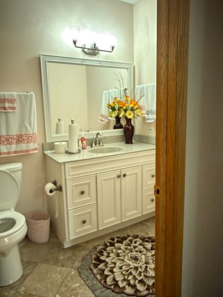
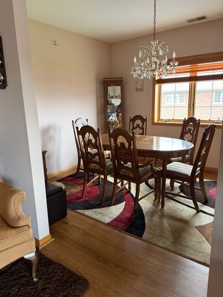
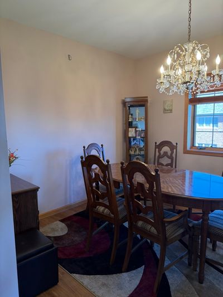
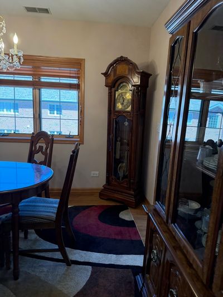
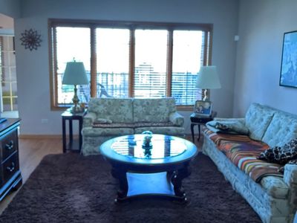
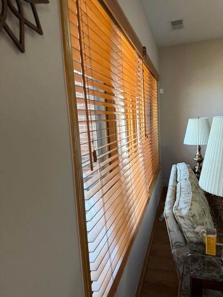
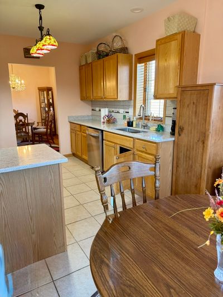
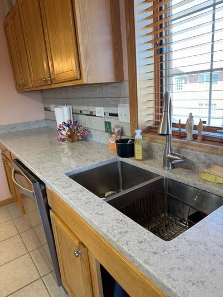
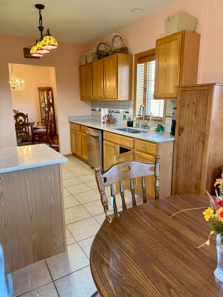
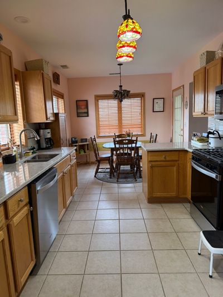
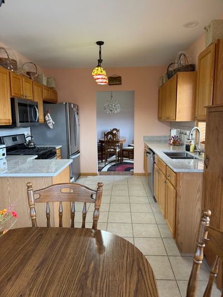
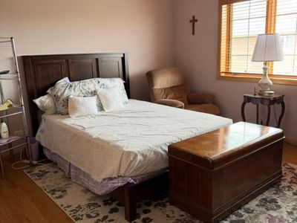
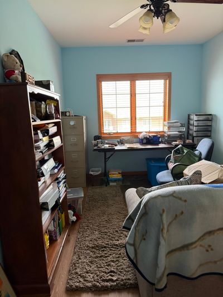
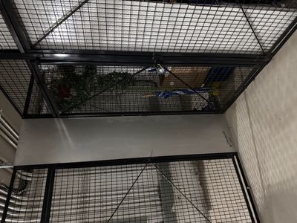
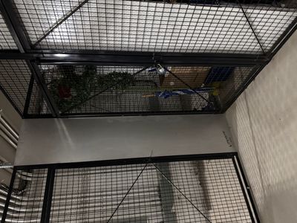
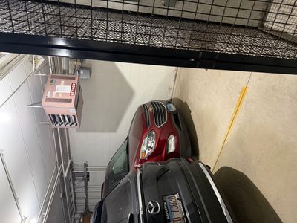
What a beauty! No lines in your ceilings. Beautiful cathedral ceilings you can only have on the 3rd floor. This is an elevator building, and is a 3rd-floor unit giving you the privacy you desire. The quiet balcony off the kitchen is drawing you to sit and relax. The quality of the work is outstanding. A large, inviting entry foyer leads to a spacious living area. The skylight brings natural light. The separate dining room is a formal space for entertaining. Enjoy the all-stainless-steel kitchen with a new refrigerator, and an eat-in area that leads to your covered balcony for coffee and scenic views. Master bedroom features vaulted ceilings and a walk-in closet for one, a closet with conventional louvers for the other. The countertops and backsplash are outstanding. Hardwood floors throughout. Has a high-end matching washer and dryer. There is a security motion sensor from Xfinity in the unit you can utilize if you wish. Cable TV is free. There are coax cables in the bedrooms and the living room. The roof is 6 years old. These 3rd-floor units do not come on the market that often. Shopping, fine dining, fast food, walking trails, and expressways are minutes away. Flexicore flooring!. All units are end units! Has a one-car garage and a ground-level storage unit. This is an estate sale. As is. Everything is working. Some furniture is for sale. Make your appointment today so you won't miss out on your next home. You will not regret this beautiful unit.
— the listing agent’s description
The home
2 beds
2 baths
1,630 sqft
Built in 2002
Lot COMMON
1-car garage
Attached Single
What it’ll cost
$202 / sqft
$6,819 taxes / yr
$400/mo HOA
33 days on dwello
Estimated monthly payment
$2,818/mo
Principal & interest$1,754
Property taxes$568
Homeowners insurance$96
HOA dues$400
Get pre-qualified →Connect with a licensed lender in the dwello network.
Estimate only — not a loan offer. Example rate; taxes, HOA dues, insurance estimated; your actual rate, payment, taxes, and insurance will vary. dwello is not a lender. Equal Housing Opportunity.
Tour it with a real dwello agent
The agent who meets you here is an actual dwello Home Group team member who knows these streets — not a stranger who bought your name from a portal. You get straight answers on the spot, and the same person stays with you through closing.
On our team, vettedYour info is never soldWith you through closing
Tour this home
In person, on your schedule — a dwello agent meets you there.
WED
Jun 3
THU
Jun 4
FRI
Jun 5
SAT
Jun 6
11:00 am
Schedule a tour
33 days on dwello
Price history
Listed for sale
Jul 13, 2026
$329,900
Property taxes
2025
Annual tax bill (MLS)
From county records — verify with the assessor.
Features
Central AirNatural GasForced AirBrickPublic SewerStorm SewerAsphaltGarage Door Opener
Schools
Elementary — Chippewa Elementary School
Middle — Independence Junior High School
High — A B Shepard High School (Campus
Assigned schools per the listing — always verify enrollment + boundaries with the district.
Neighborhood
Loading map…
Nearby places via OpenStreetMap — approximate; verify what matters to you. Map © Mapbox © OpenStreetMap.
MLS listing data
Listed by Kathleen Calandriello · K C Homes Realty
Listing last updated Aug 13, 2026 · data refreshed from the MLS Aug 13, 2026, 5:12 AM CT
Based on information submitted to the MLS GRID as of Aug 13, 2026, 5:12 AM CT. Listing data © MRED LLC, distributed by MLS GRID — deemed reliable but not guaranteed; independently verify. Anything shown below this point is not MLS listing data.
See it in personA real dwello agent on our team — never a sold lead.
Schedule a tour
Message
No pressure — reach out whenever you’re ready.
Similar homes nearby
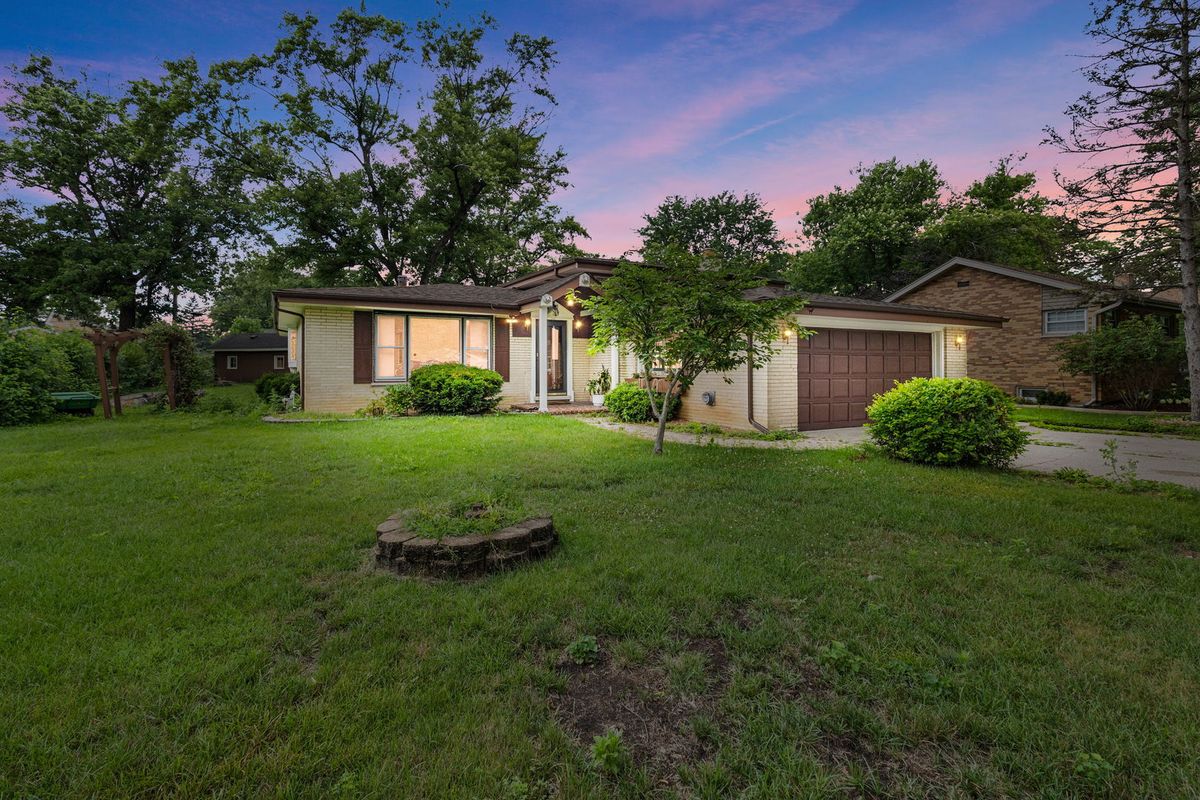
$335,000Active
3 bd · 2 ba · 1,940 sqft
13064 S 71ST Avenue
Palos Heights, IL
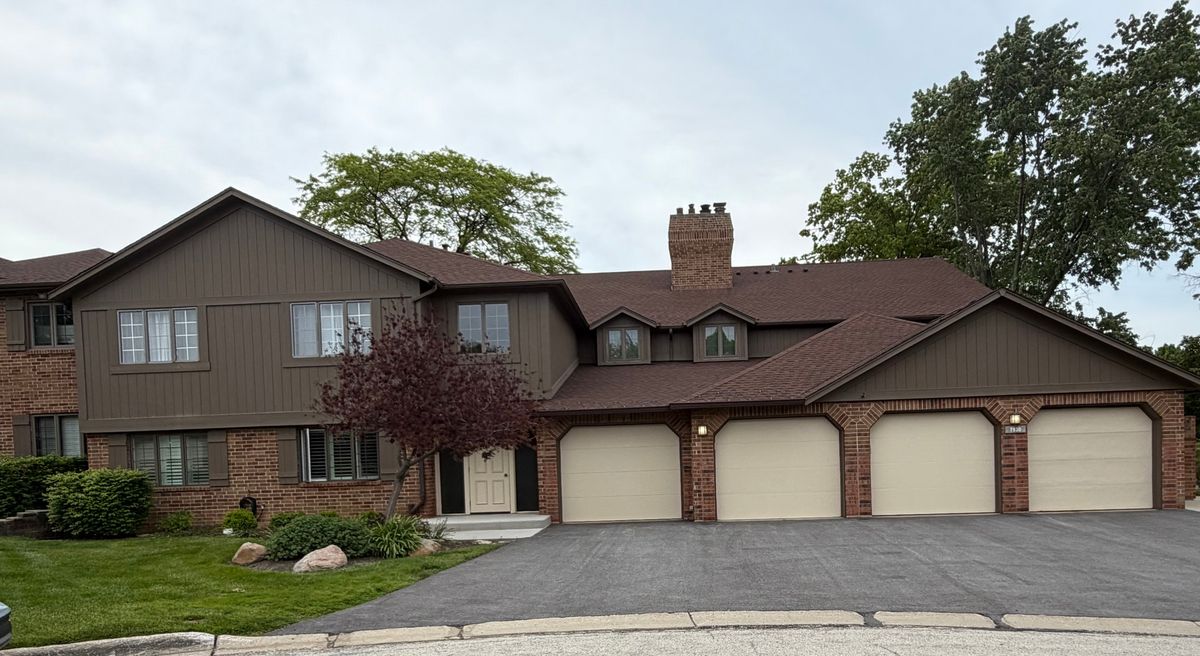
$319,900Active
3 bd · 2 ba · 1,730 sqft
7930 W Lakeview Court #1B
Palos Heights, IL
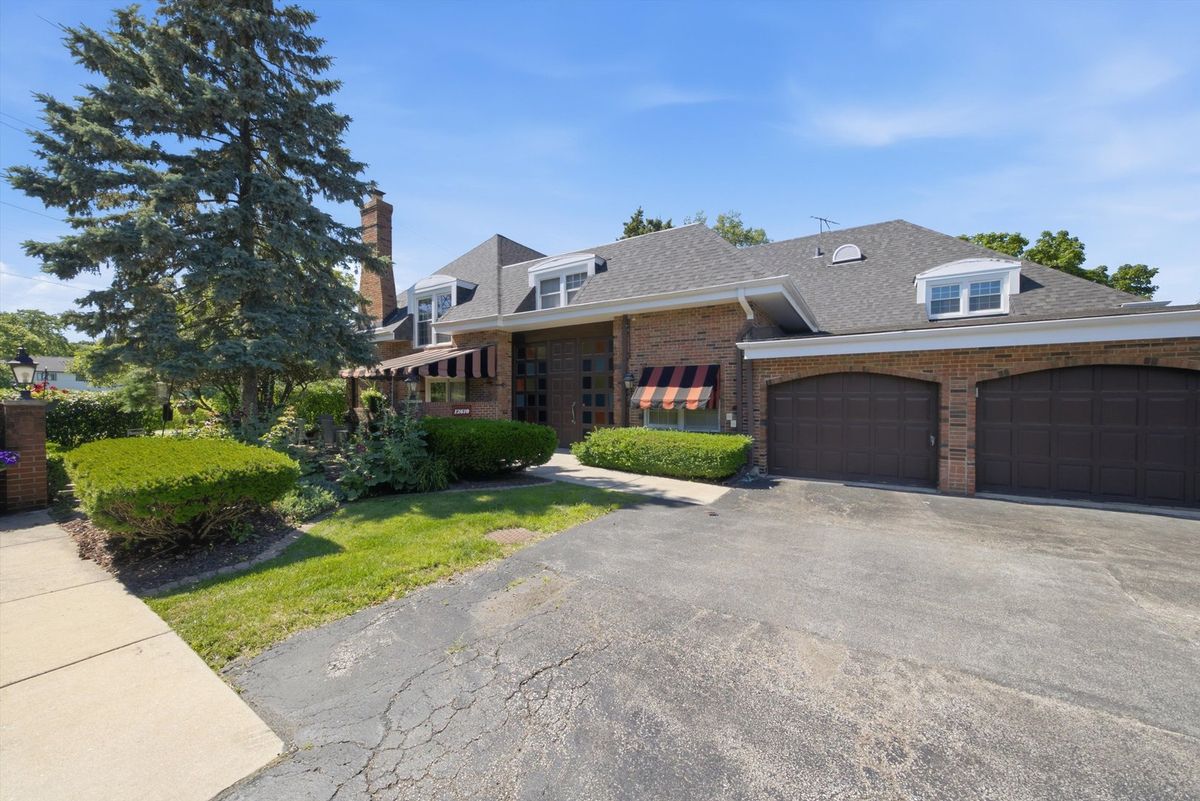
$319,000Active
3 bd · 2 ba · 2,400 sqft
12610 S London Lane #3
Palos Heights, IL
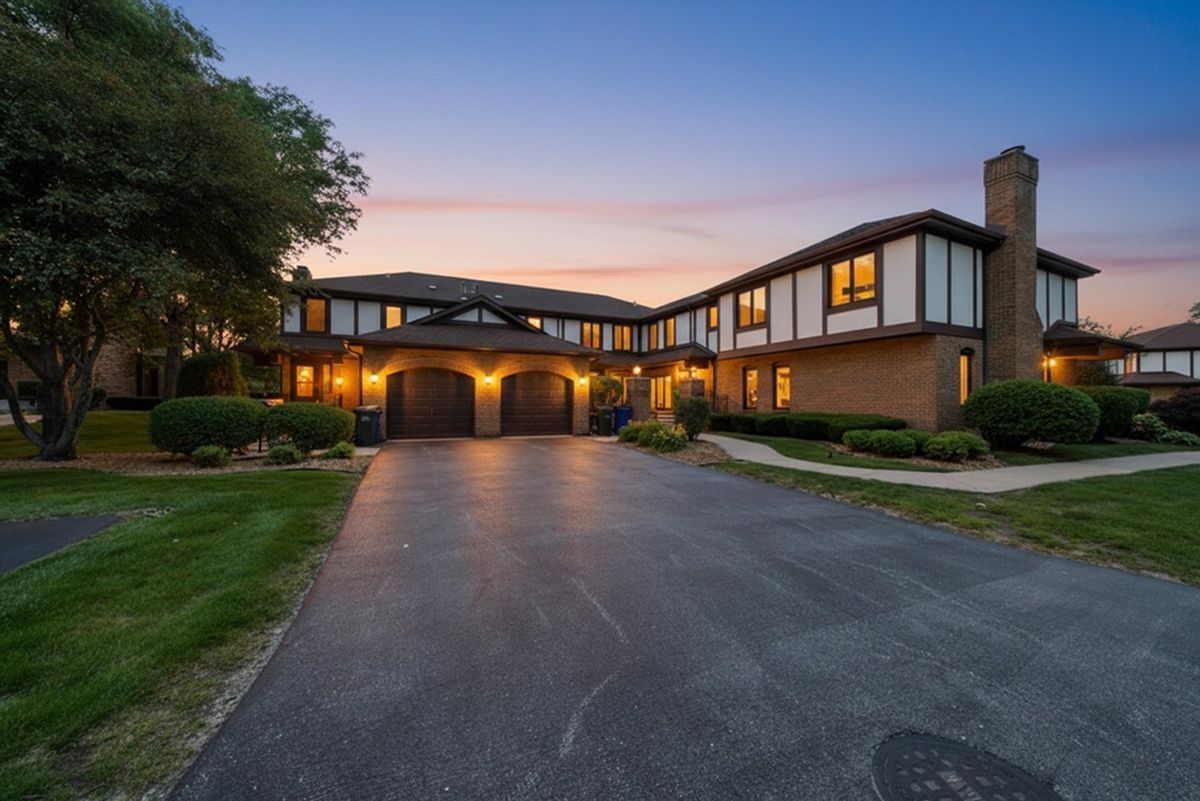
$319,000Active
2 bd · 2 ba · 1,200 sqft
12254 S Dogwood Lane #1B
Palos Heights, IL