Video tour View all 41 photos
Attached Single · Palos Heights, IL
$319,000
3 beds · 2 baths · 2,400 sqft
12610 S London Lane #3, Palos Heights, IL, 60463
A brick-and-mortar place to make your own — room to make it home.
Active
What’s special
Central air2-car garageIn-unit laundry
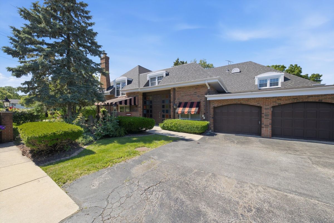
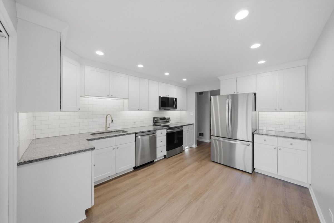
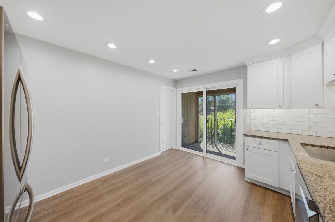
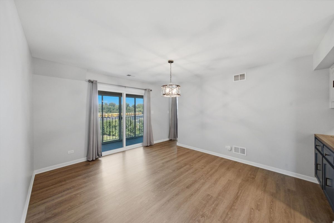
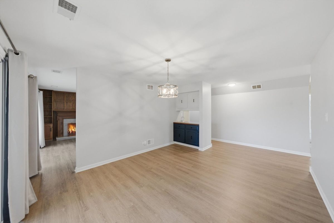
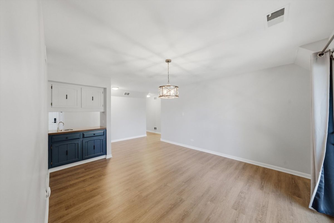
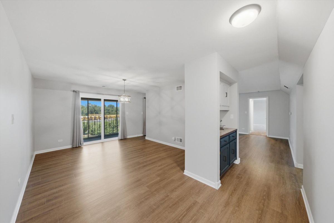
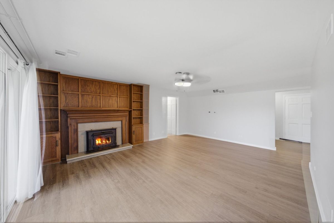
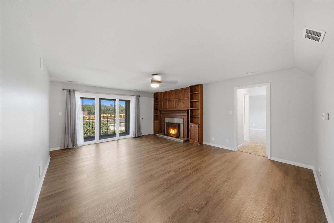
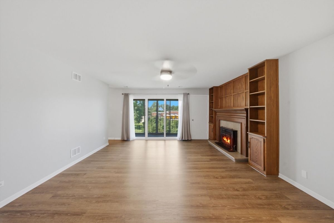
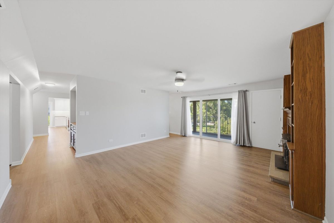
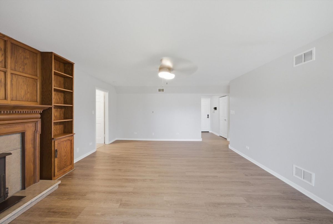
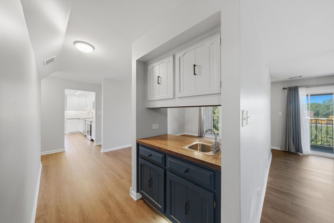
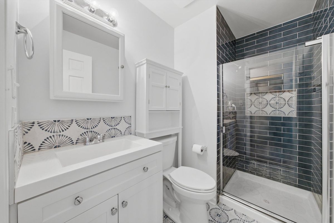
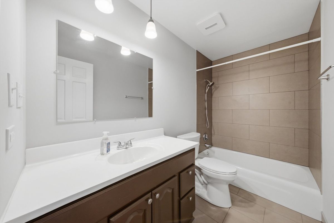
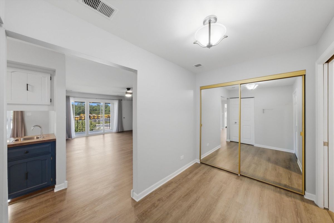
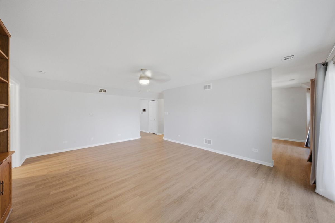
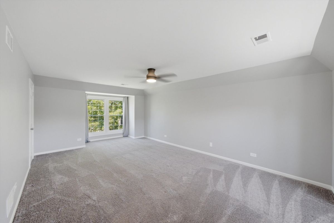
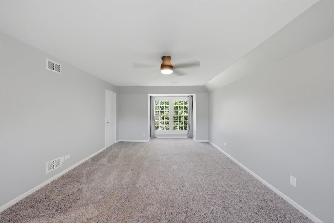
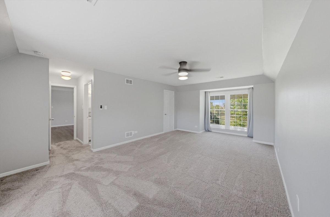
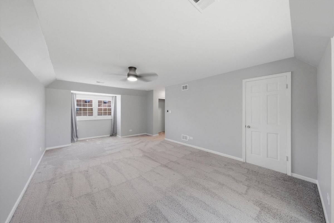
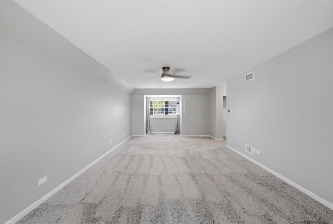
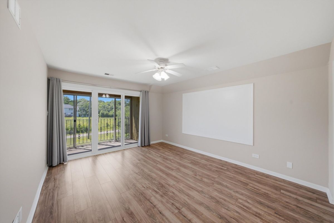
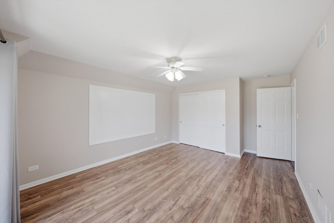
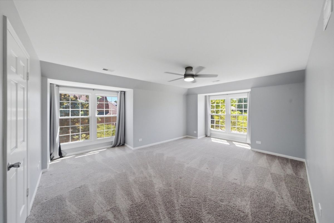
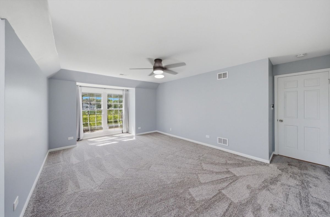
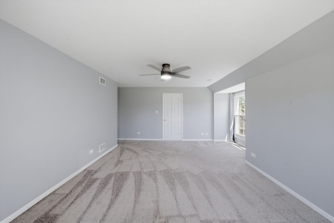
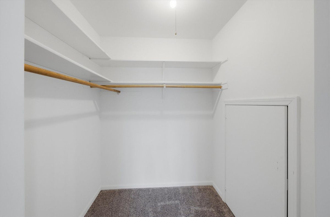
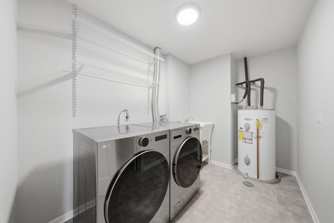
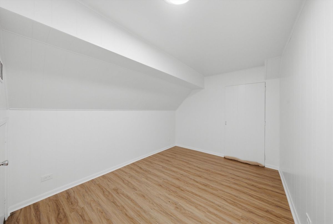
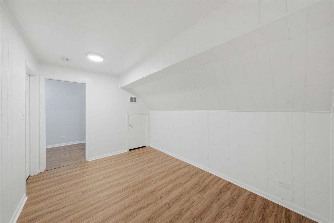
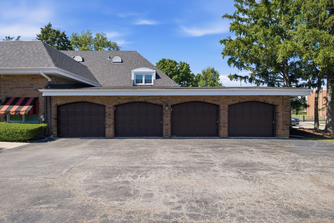
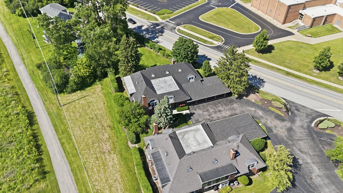
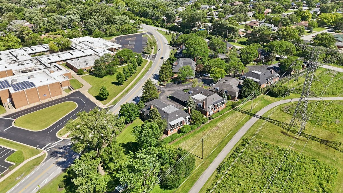
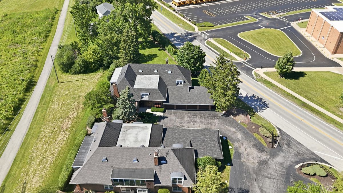
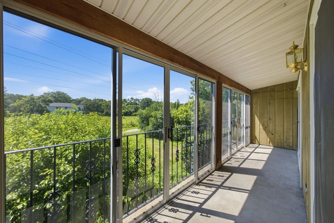
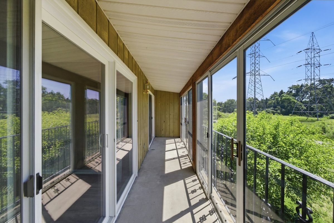
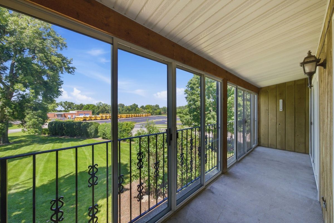
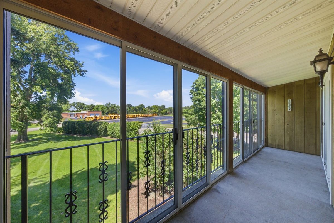
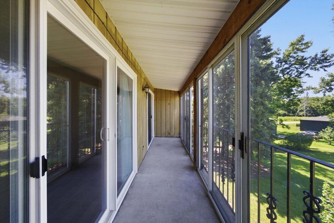
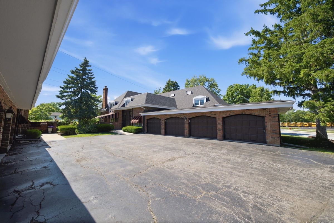
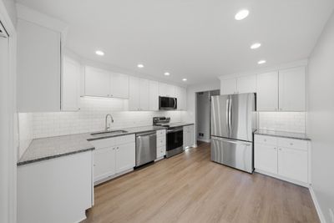
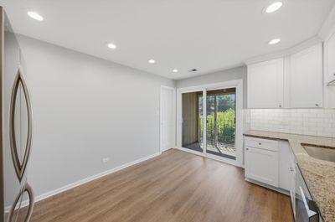
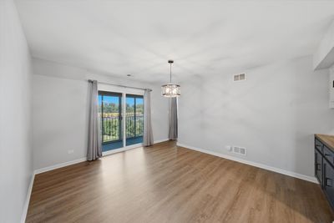
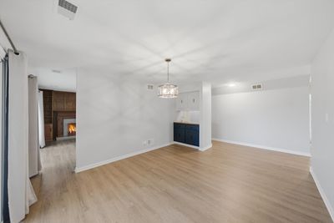
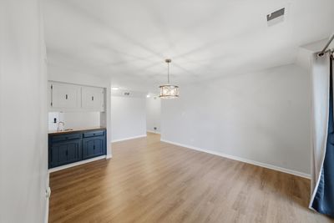
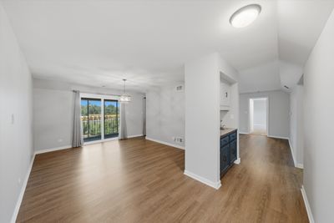
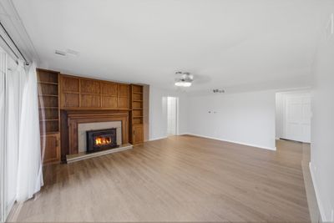
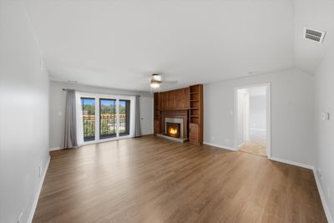
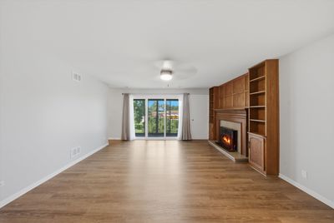
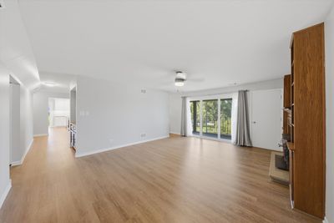
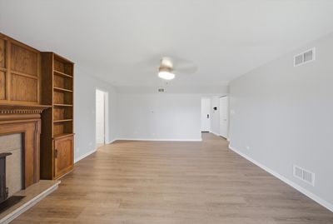
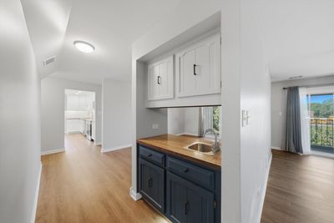
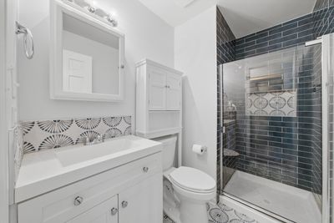
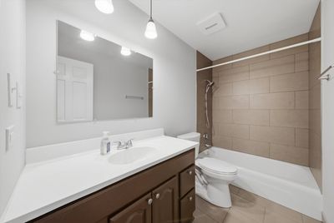
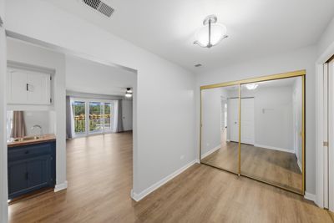
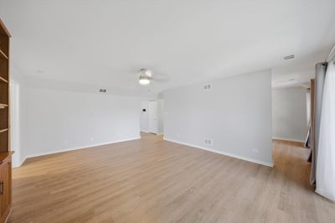
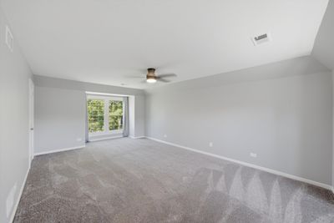
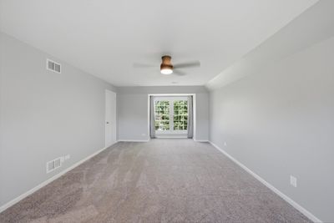
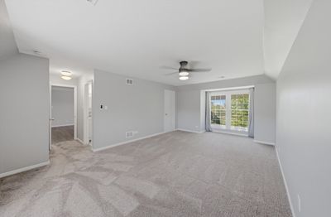
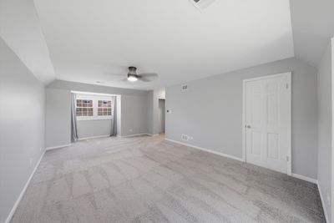
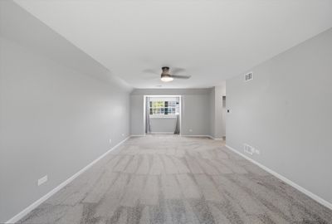
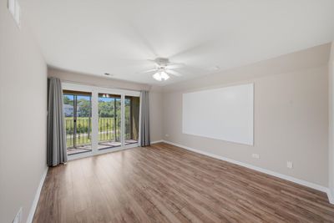
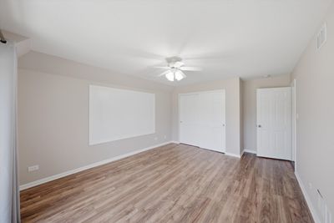
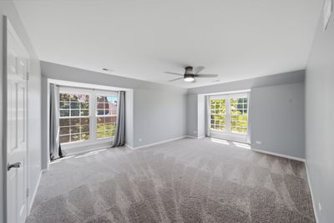
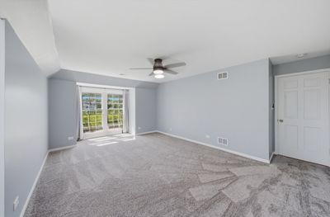
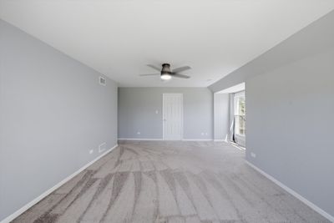
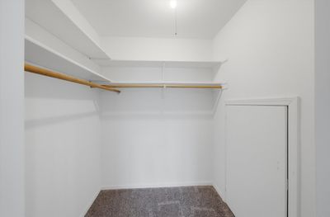
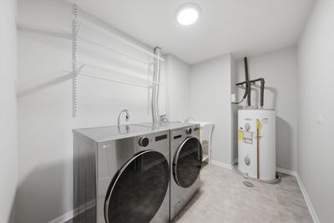
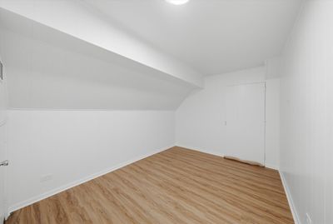
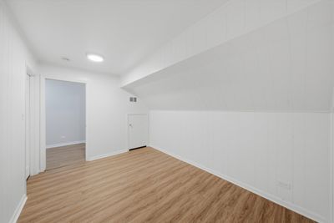
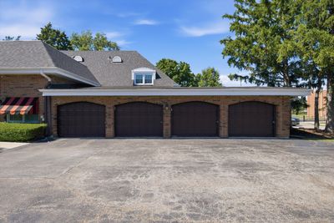
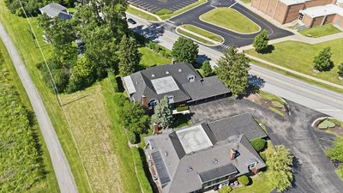
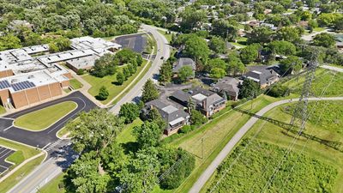
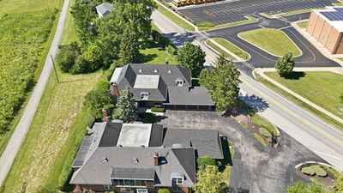
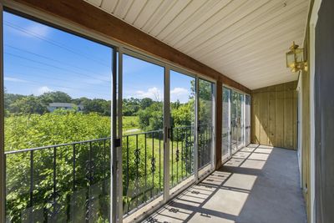
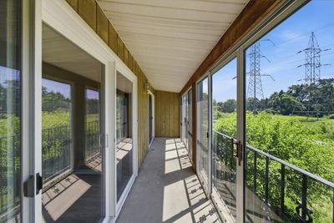
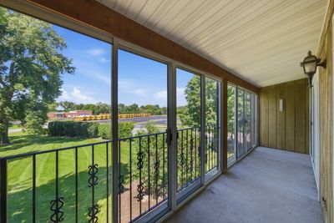
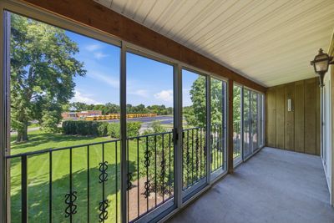
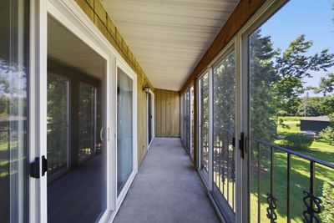
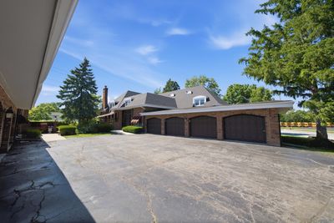
Exceptional and rarely available 2,400 sq. ft. condo occupying the entire second floor, offering an incredible combination of space, privacy, and abundant natural light. Located in the highly desirable Somerset Condominiums, this spacious residence features 3 bedrooms, 2 bathrooms, a private office, and an attached 2-car garage. Enjoy the convenience of having the entire floor to yourself, creating a unique living experience with unmatched privacy and exclusivity. The home features newer flooring, updated kitchen and bathrooms, newer appliances, updated windows, multiple closets providing exceptional storage, and a functional office ideal for working from home. Two private 20' x 4' balconies offer the perfect place to enjoy your morning coffee or unwind in the evening while overlooking the peaceful surroundings. Additional highlights include an in-unit laundry room, private storage unit, attached 2-car garage, ample guest parking, and the added benefit of an all-electric home with no gas bill. Ideally situated just steps from scenic walking and biking trails, this sought-after community is conveniently located near shopping, restaurants, Metra, parks, Northwestern Medicine Palos Hospital, and other everyday amenities. Located within highly rated school districts 118 and 230. A rare opportunity to own one of Somerset's largest floor plans, offering the comfort and feel of a single-family home with the convenience of maintenance-free condominium living.
— the listing agent’s description
The home
3 beds
2 baths
2,400 sqft
Built in 1974
Lot COMMON
2-car garage
Attached Single
What it’ll cost
$133 / sqft
$5,719 taxes / yr
$471/mo HOA
7 days on dwello
Estimated monthly payment
$2,737/mo
Principal & interest$1,696
Property taxes$477
Homeowners insurance$93
HOA dues$471
Get pre-qualified →Connect with a licensed lender in the dwello network.
Estimate only — not a loan offer. Example rate; taxes, HOA dues, insurance estimated; your actual rate, payment, taxes, and insurance will vary. dwello is not a lender. Equal Housing Opportunity.
Tour it with a real dwello agent
The agent who meets you here is an actual dwello Home Group team member who knows these streets — not a stranger who bought your name from a portal. You get straight answers on the spot, and the same person stays with you through closing.
On our team, vettedYour info is never soldWith you through closing
Tour this home
In person, on your schedule — a dwello agent meets you there.
WED
Jun 3
THU
Jun 4
FRI
Jun 5
SAT
Jun 6
11:00 am
Schedule a tour
7 days on dwello
Price history
Listed for sale
Jul 7, 2026
$319,000
Earlier records
Listed
Jun 26, 2026
$319,000
Sold
Jul 26, 2024
$305,000
From MLS records — independently verify.
Property taxes
2025
Annual tax bill (MLS)
Assessed value
2026
County assessor
2025
2024
2023
2022
2021
2020
2019
Assessed value from the Cook County Assessor (open records). Estimated market ≈ assessed × 10 for residential; not an appraisal — verify with the assessor.
Features
Central AirElectricBrickPublic SewerGarage Door OpenerYes
Neighborhood
Loading map…
Nearby places via OpenStreetMap — approximate; verify what matters to you. Map © Mapbox © OpenStreetMap.
MLS listing data
Listed by Grazyna Pawlikowski · RE/MAX 10 in the Park
Listing last updated Jul 13, 2026 · data refreshed from the MLS Jul 13, 2026, 5:08 AM CT
Based on information submitted to the MLS GRID as of Jul 13, 2026, 5:08 AM CT. Listing data © MRED LLC, distributed by MLS GRID — deemed reliable but not guaranteed; independently verify. Anything shown below this point is not MLS listing data.
See it in personA real dwello agent on our team — never a sold lead.
Schedule a tour
Message
No pressure — reach out whenever you’re ready.
Similar homes nearby
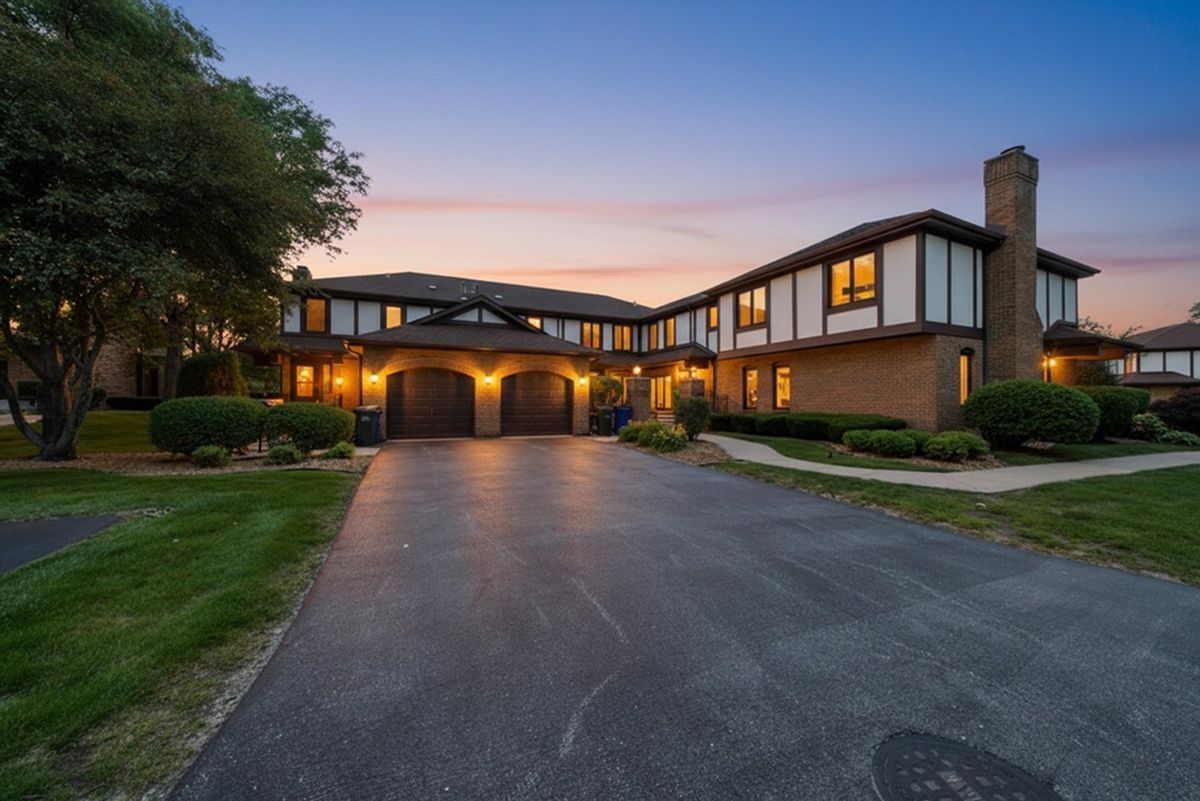
$319,000Active
2 bd · 2 ba · 1,200 sqft
12254 S Dogwood Lane #1B
Palos Heights, IL
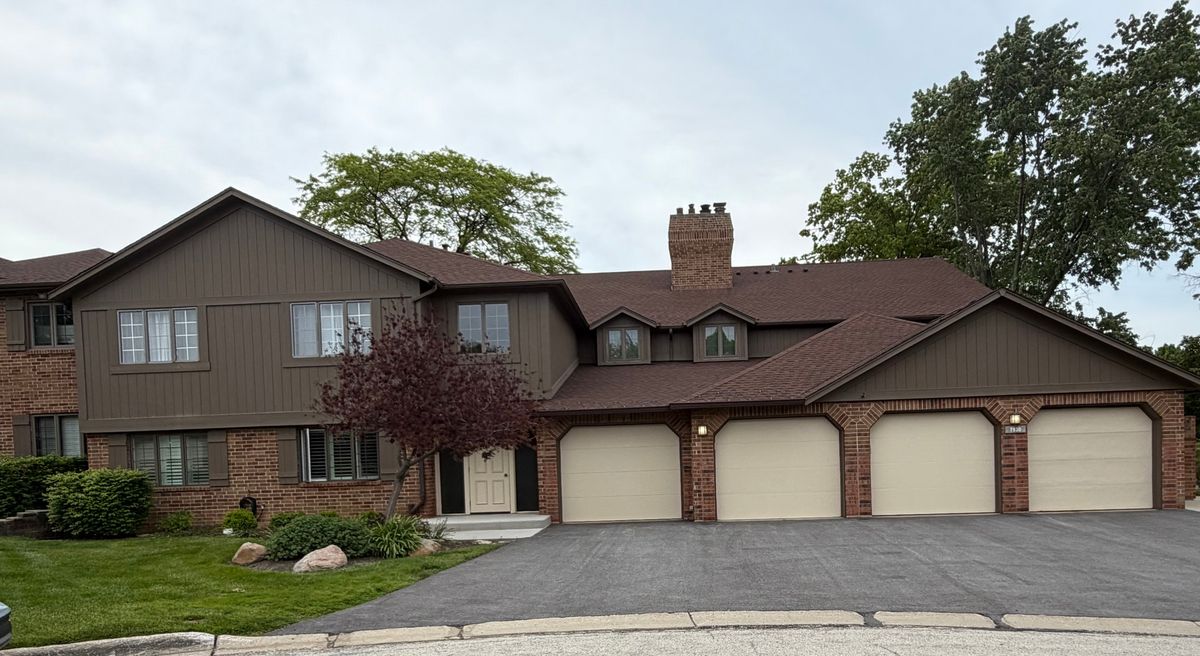
$319,900Active
3 bd · 2 ba · 1,730 sqft
7930 W Lakeview Court #1B
Palos Heights, IL
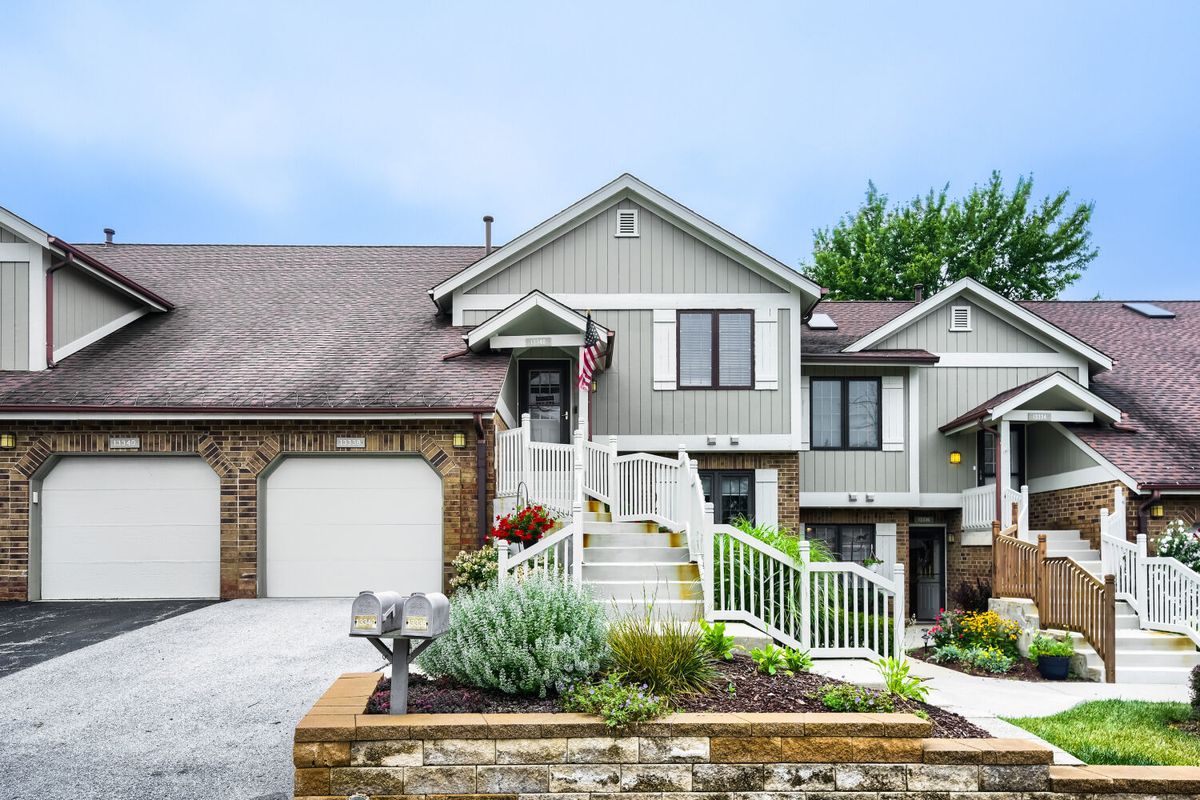
$315,000Active
2 bd · 2 ba · 1,320 sqft
13340 S Oakview Court #V2
Palos Heights, IL
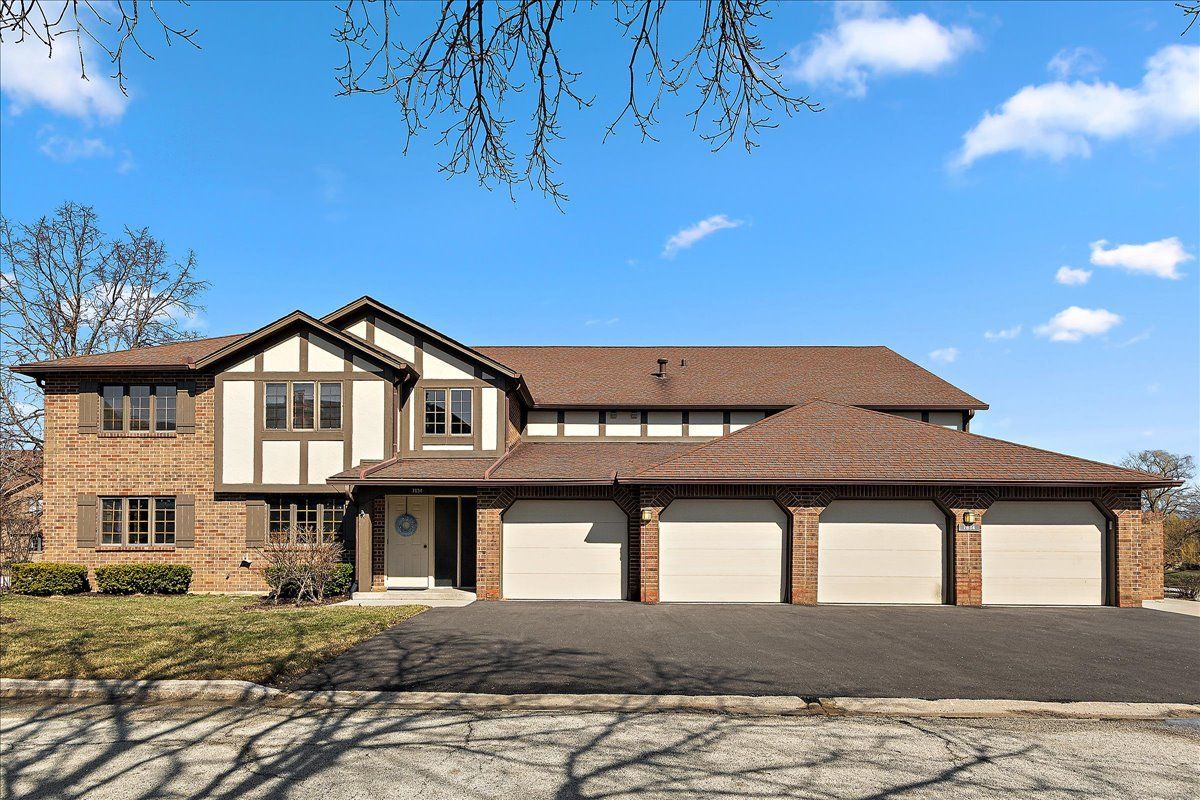
$315,000Active
2 bd · 2 ba · 1,934 sqft
7834 W Foresthill Court #2CR
Palos Heights, IL