Price cut: $100,900
View all 44 photos
Detached Single · Lisle, IL
$1,399,000$1,499,900
5 beds · 4.5 baths · 3,421 sqft
6285 Lee Court, Lisle, IL, 60532
A brick-and-mortar place to make your own — room to make it home.
Active
What’s special
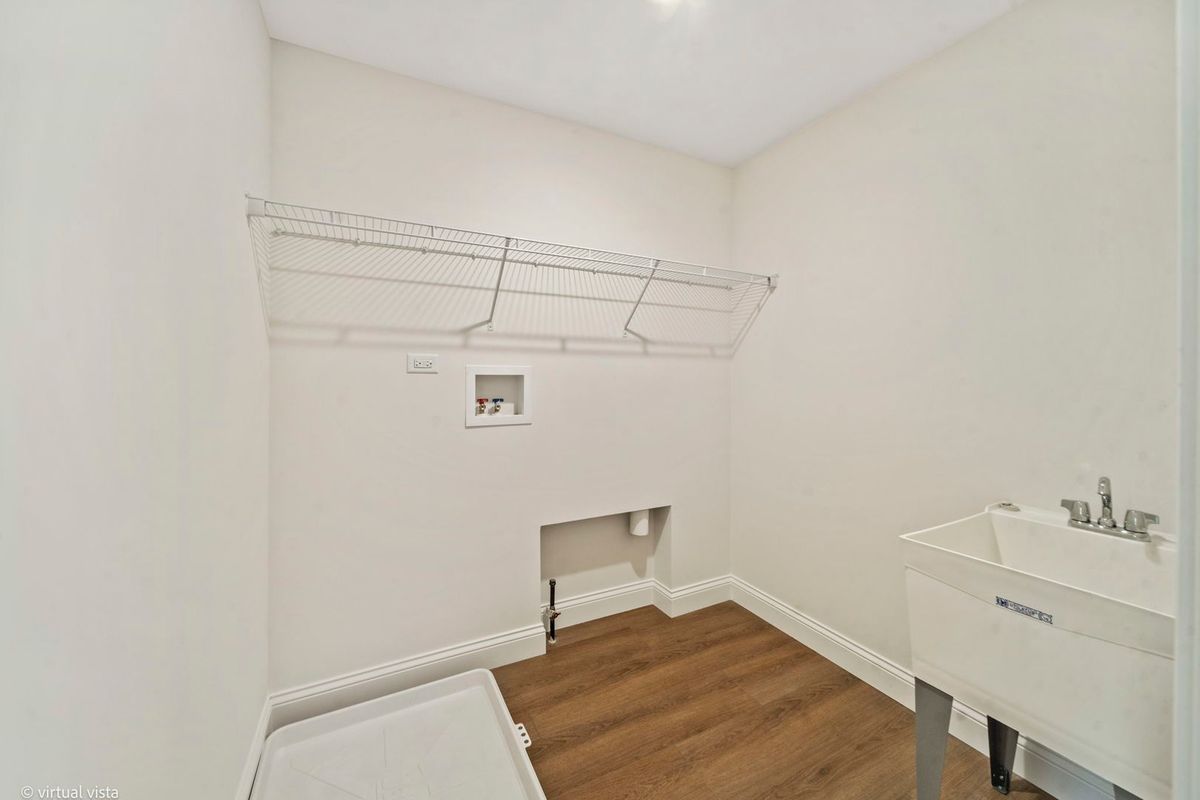
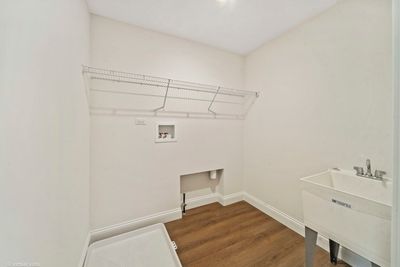
New constructionCentral air3-car garageIn-unit laundry
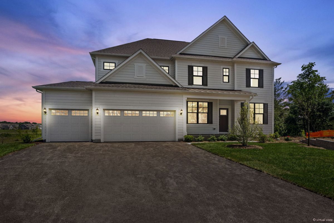
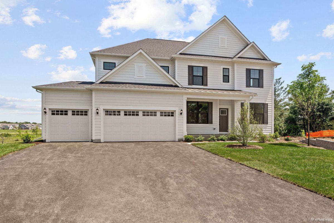
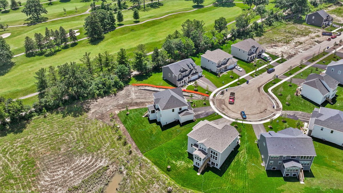
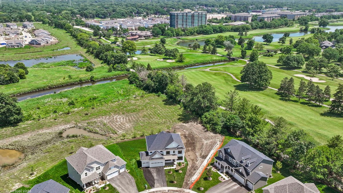
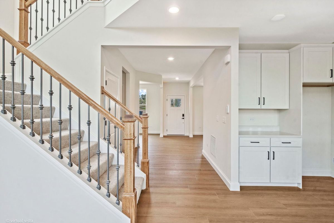
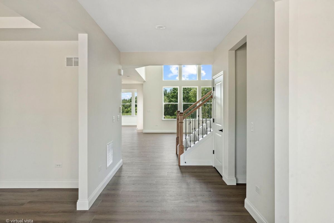
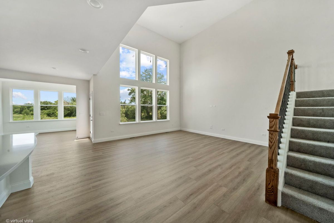
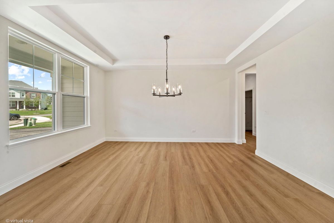
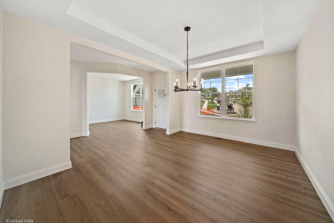
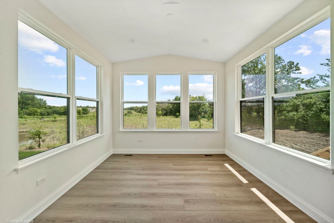
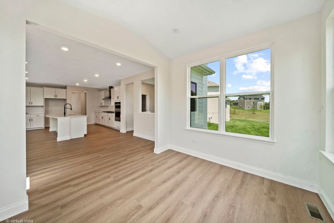
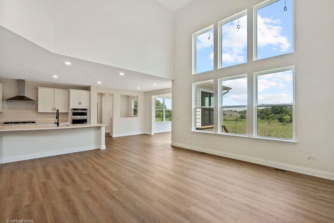
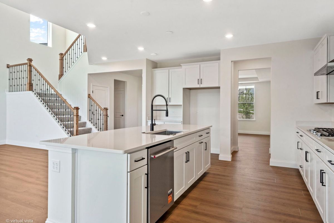
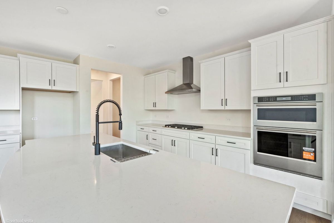
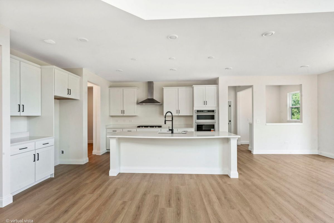
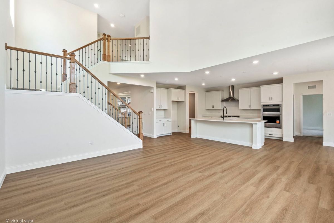
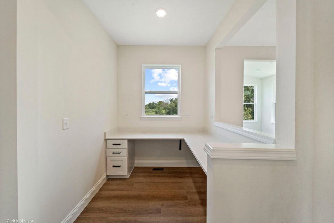
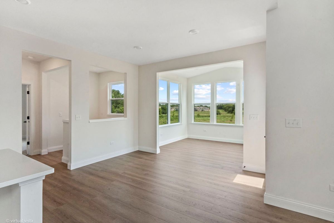
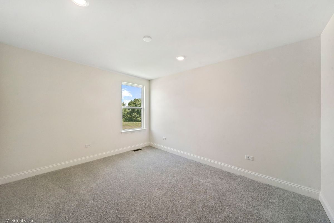
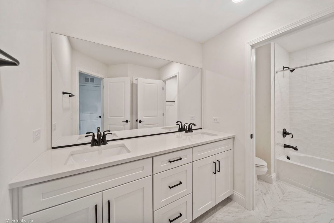
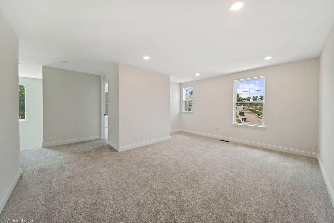
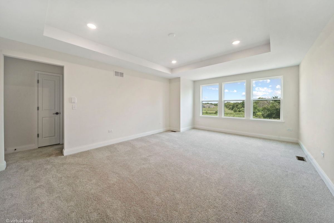
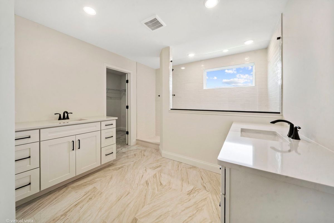
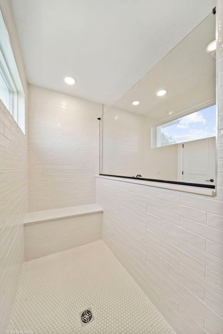
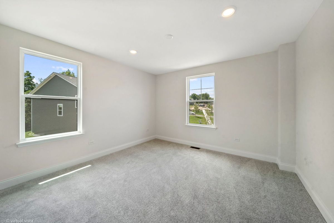
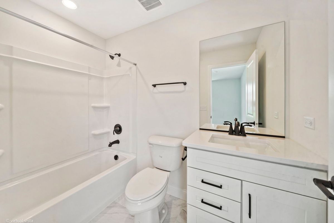
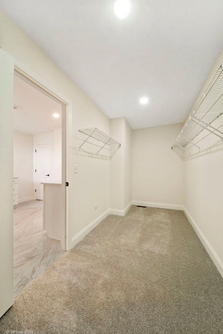
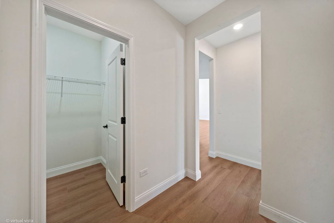
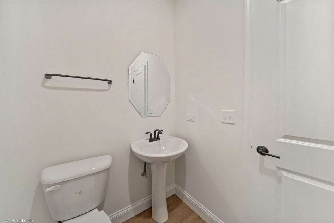
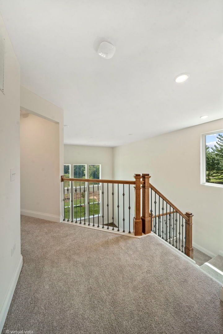
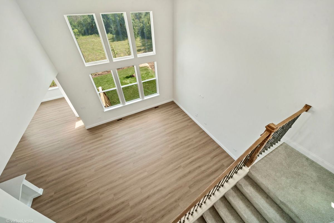
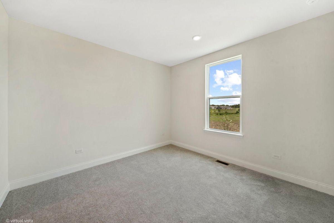
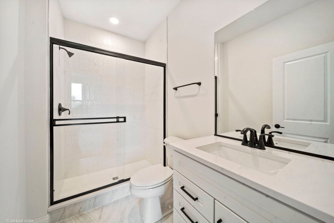
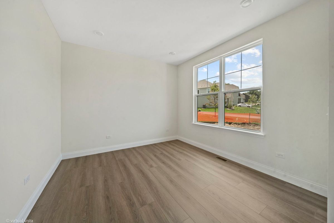
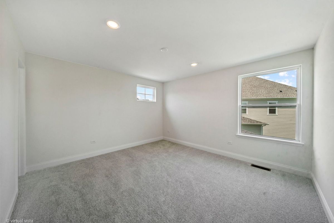
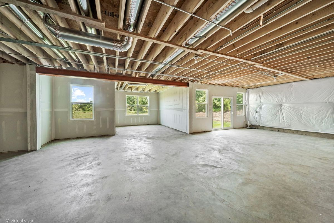
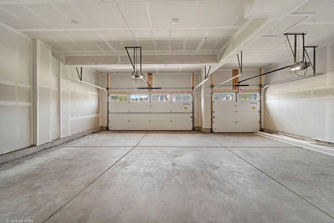
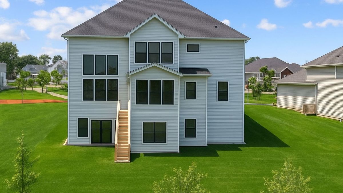
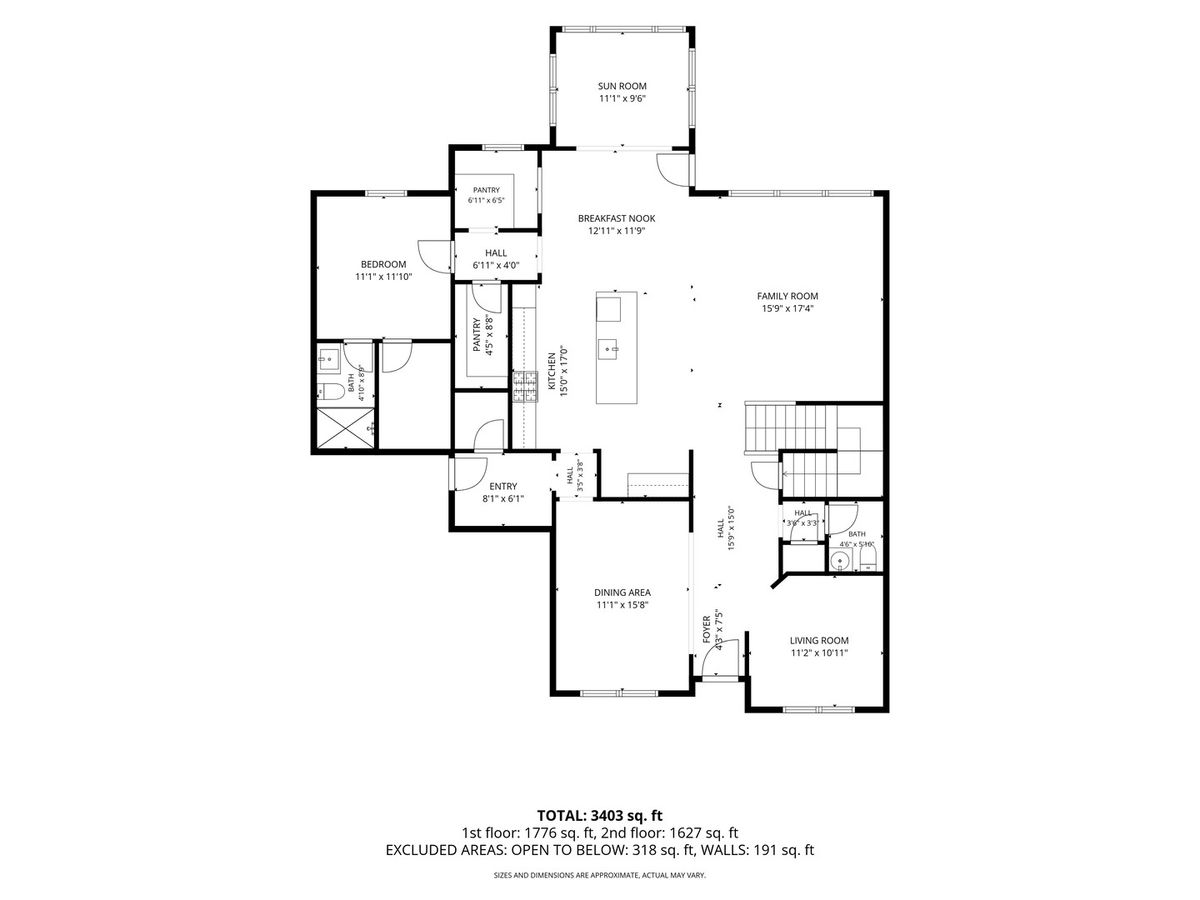
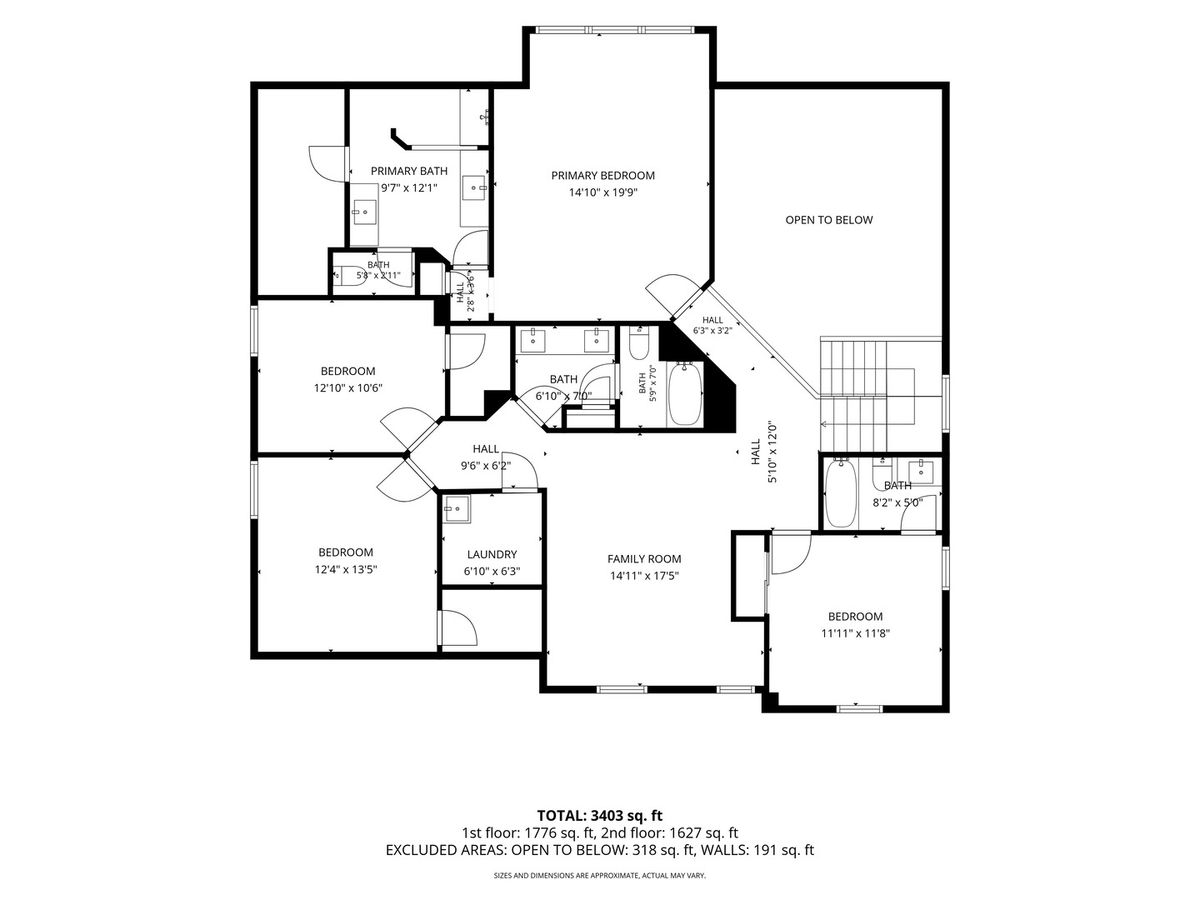
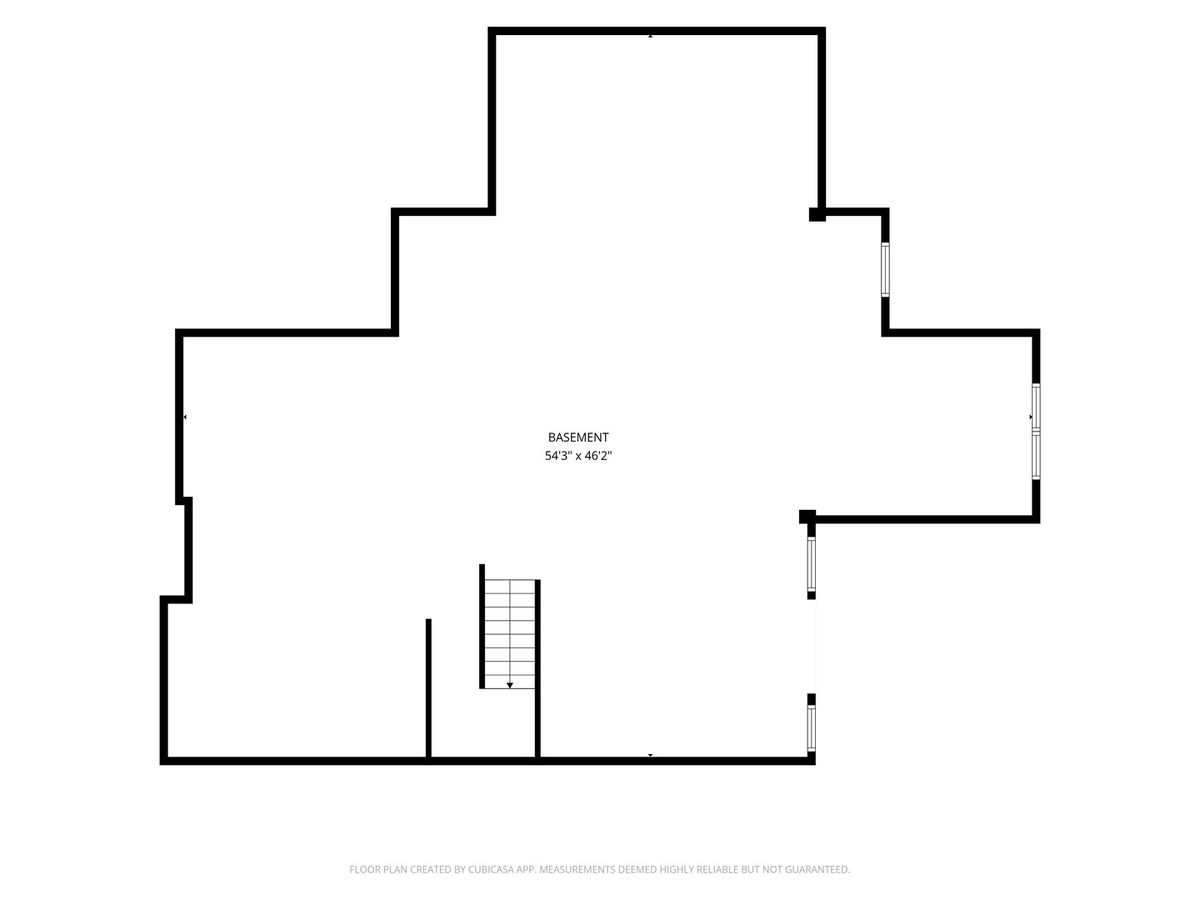
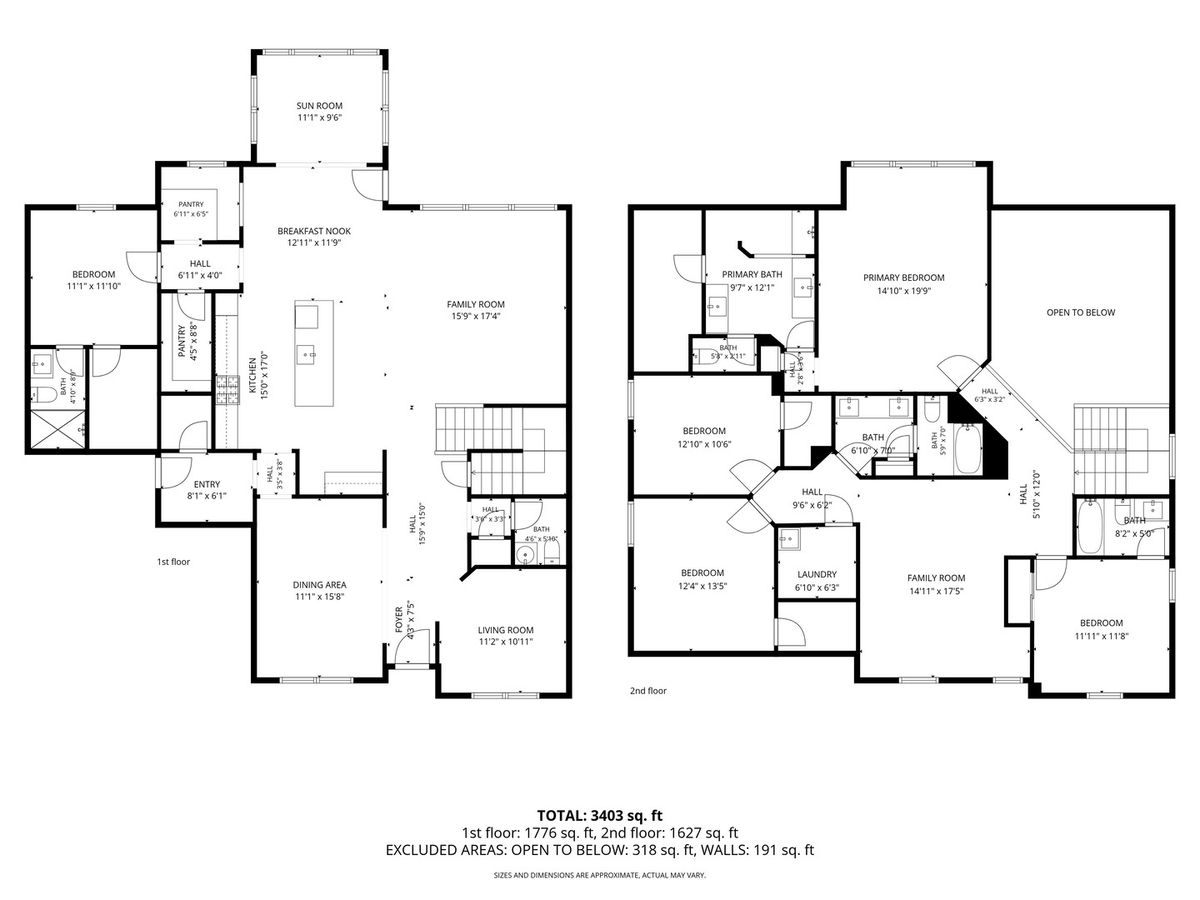
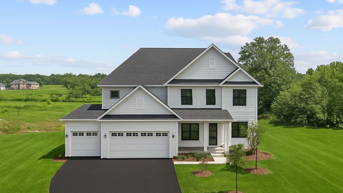
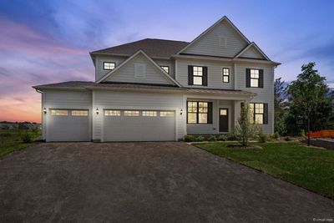
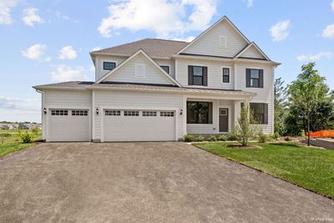
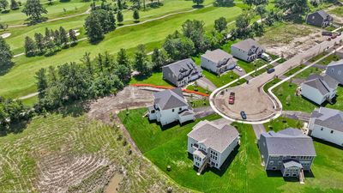
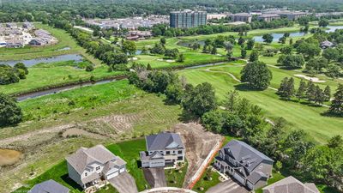
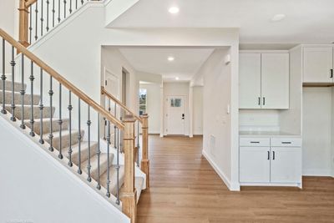
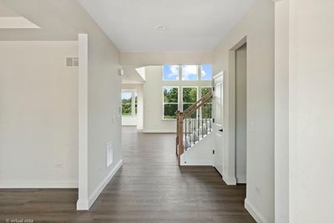
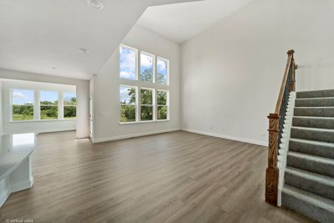
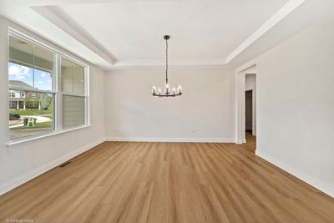
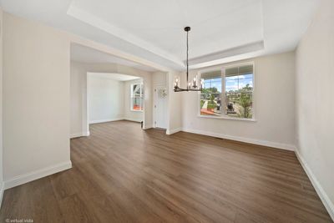
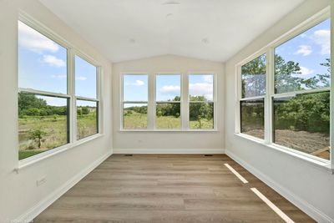
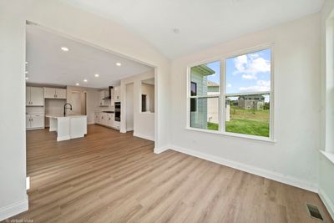
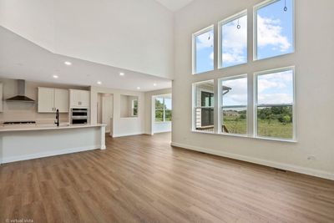
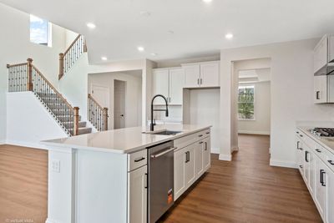
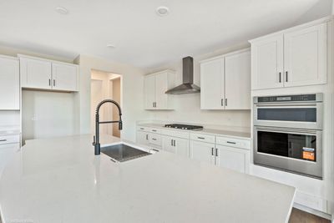
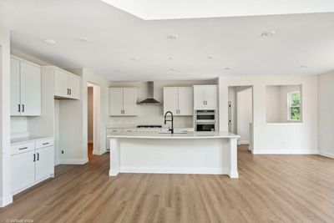
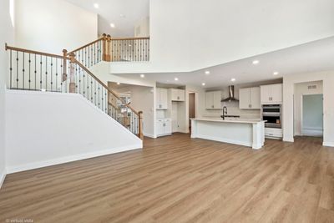
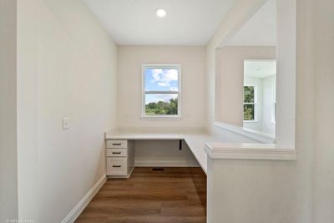
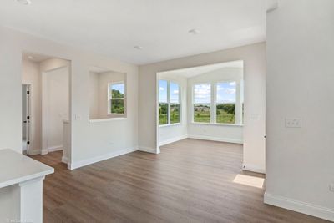
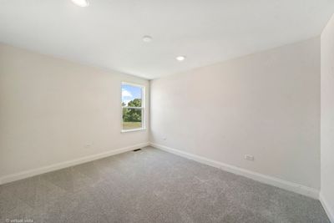
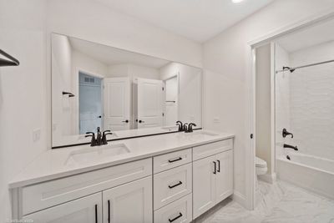
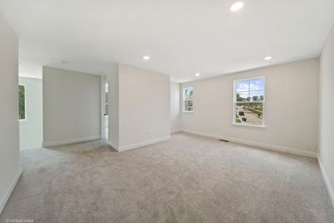
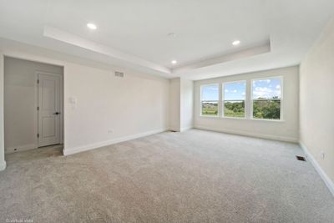
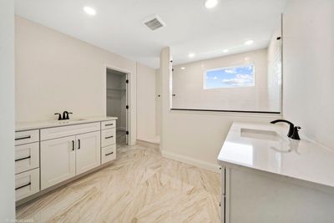
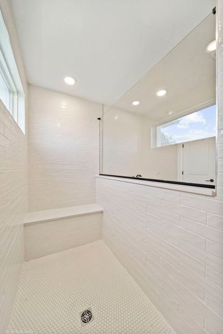
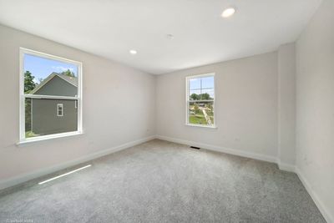
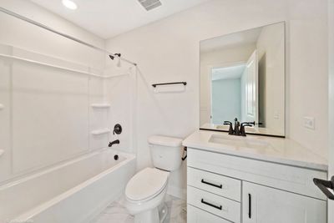
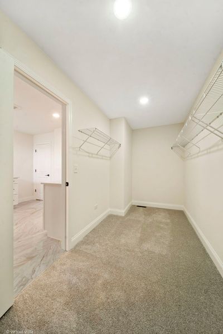
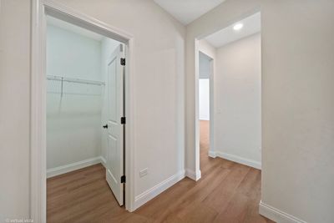
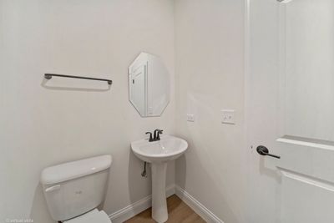
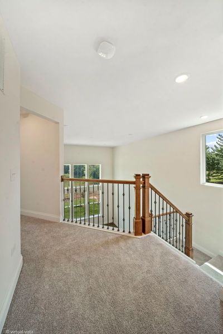
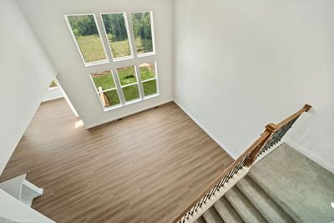
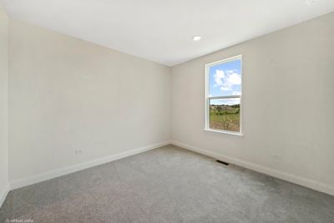
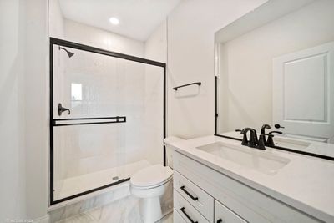

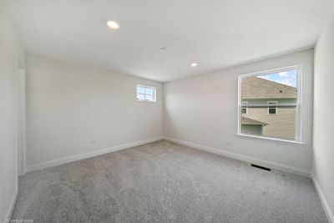
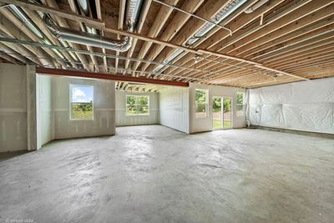
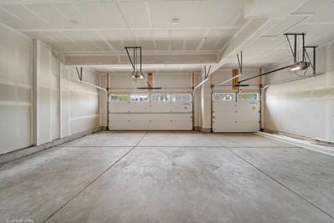
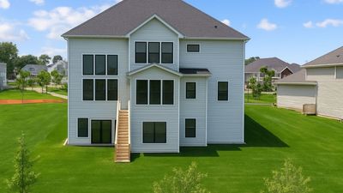
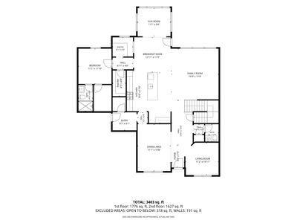
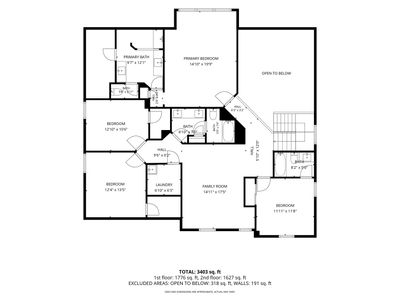
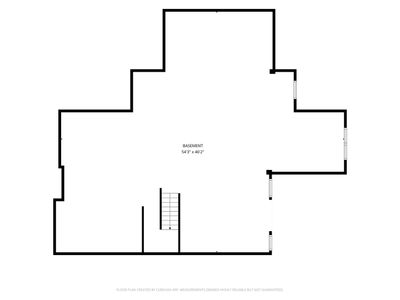
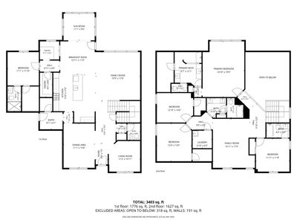
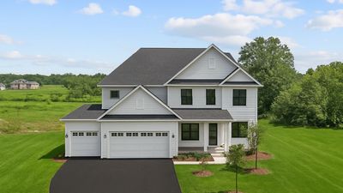
Stunning Custom Home in the Estates of Rivers Edge - Ready for Immediate Move-In! This exceptional 5-bedroom, 4.5-bath home with a 9' walk-out basement and 3-car attached garage offers an elevated luxury living experience, ideally situated on one of the largest and most desirable private lots at the end of a private cul-de-sac. A spacious foyer welcomes you into the formal living and dining rooms, while the dramatic two-story family room creates an impressive focal point. Designed for effortless entertaining, the gourmet kitchen opens seamlessly to the family room and features a large center island, spacious pantry, abundant cabinetry, built-in stainless steel appliances, quartz countertops, and premium finishes throughout. The bright and airy sunroom overlooks the gorgeous private backyard, providing the perfect setting to enjoy your morning coffee. The first floor also features a desirable guest bedroom with a private full bath, a spacious office or flex room ideal for working remotely, and an additional planning room off the kitchen, perfect for homework, crafts, or a secondary workspace. Upstairs, the luxurious primary suite offers a private retreat with a spa-inspired bath featuring a large glass-enclosed shower with a built-in seat, dual quartz vanities, and a spacious walk-in closet. Three additional generously sized bedrooms complete the second level. Additional highlights include a 9' unfinished walk-out basement with bathroom plumbing rough-in, a tray ceiling in the dining room, abundant storage, and numerous builder upgrades throughout. Located in highly acclaimed School Districts 68 and 99, this spectacular home combines an exceptional floor plan, quality craftsmanship, elegant finishes and loaded with upgrades, making it the perfect place to call home! Don't miss this incredible opportunity-ready for immediate move-in!
— the listing agent’s description
The home
5 beds
4.5 baths
3,421 sqft
Built in 2026
Lot 13354
3-car garage
Detached Single
What it’ll cost
$409 / sqft
$74/mo HOA
Listed $1,499,900
Now $1,399,000
42 days on dwello
Estimated monthly payment
$10,369/mo
Principal & interest$7,439
Property taxes$2,448
Homeowners insurance$408
HOA dues$74
Get pre-qualified →Connect with a licensed lender in the dwello network.
Estimate only — not a loan offer. Example rate; taxes, HOA dues, insurance estimated; your actual rate, payment, taxes, and insurance will vary. dwello is not a lender. Equal Housing Opportunity.
Tour it with a real dwello agent
The agent who meets you here is an actual dwello Home Group team member who knows these streets — not a stranger who bought your name from a portal. You get straight answers on the spot, and the same person stays with you through closing.
On our team, vettedYour info is never soldWith you through closing
Tour this home
In person, on your schedule — a dwello agent meets you there.
WED
Jun 3
THU
Jun 4
FRI
Jun 5
SAT
Jun 6
11:00 am
Schedule a tour
42 days on dwello
Price history
Price reduced
Aug 12, 2026
↓ $100,900$1,399,000
Listed for sale
Jul 2, 2026
$1,499,900
Earlier records
Sold
Jun 26, 2026
$1,270,752
Now $100,900 below the original list price.
Features
Central AirNatural GasOtherPublic SewerYesGarage Owned
Schools
Elementary — Goodrich Elementary School
Middle — Thomas Jefferson Junior High Sch
High — North High School
Assigned schools per the listing — always verify enrollment + boundaries with the district.
Neighborhood
Loading map…
Nearby places via OpenStreetMap — approximate; verify what matters to you. Map © Mapbox © OpenStreetMap.
MLS listing data
Listed by Ann Pancotto · Compass
Listing last updated Aug 12, 2026 · data refreshed from the MLS Aug 12, 2026, 7:36 PM CT
Based on information submitted to the MLS GRID as of Aug 12, 2026, 7:36 PM CT. Listing data © MRED LLC, distributed by MLS GRID — deemed reliable but not guaranteed; independently verify. Anything shown below this point is not MLS listing data.
See it in personA real dwello agent on our team — never a sold lead.
Schedule a tour
Message
No pressure — reach out whenever you’re ready.
Similar homes nearby
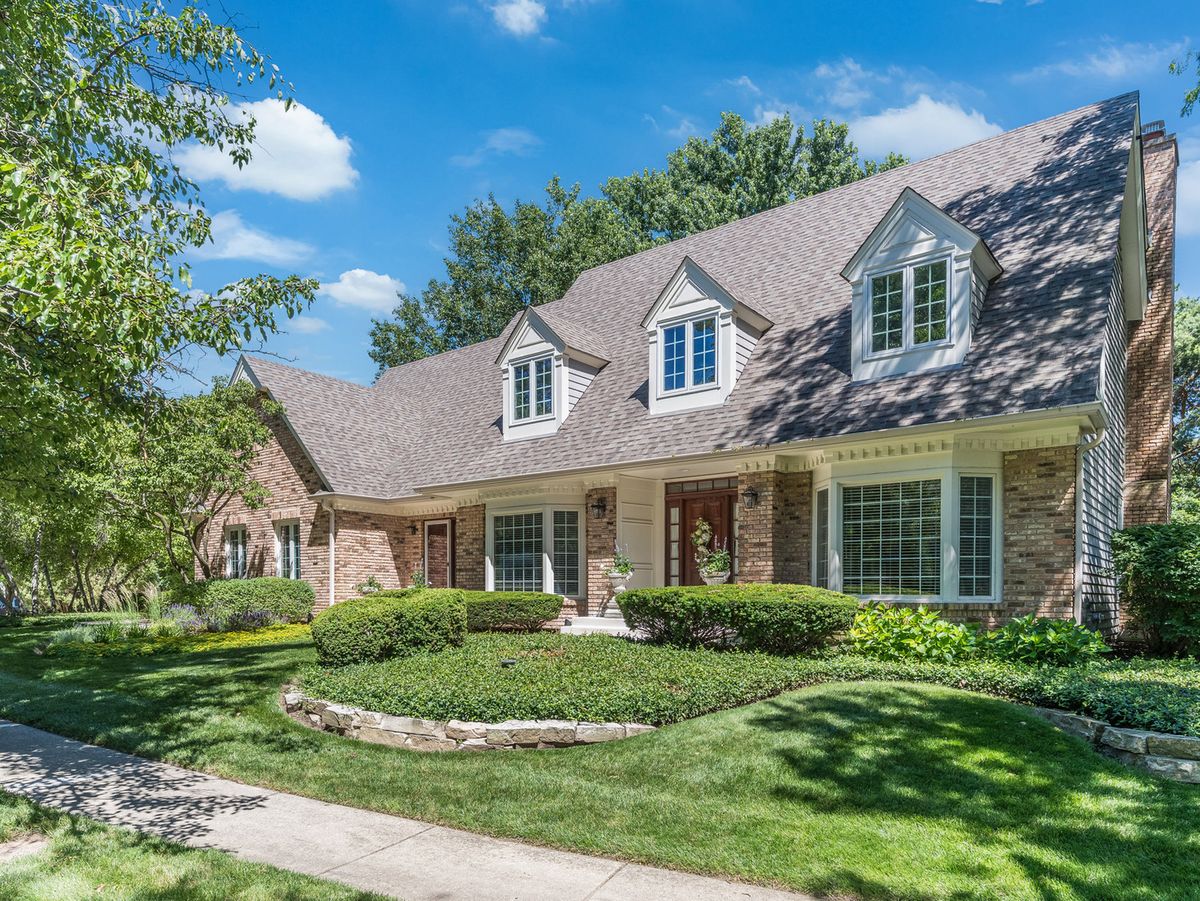
$1,377,500Active
5 bd · 5 ba · 4,356 sqft
2137 Scarlet Oak Lane
Lisle, IL
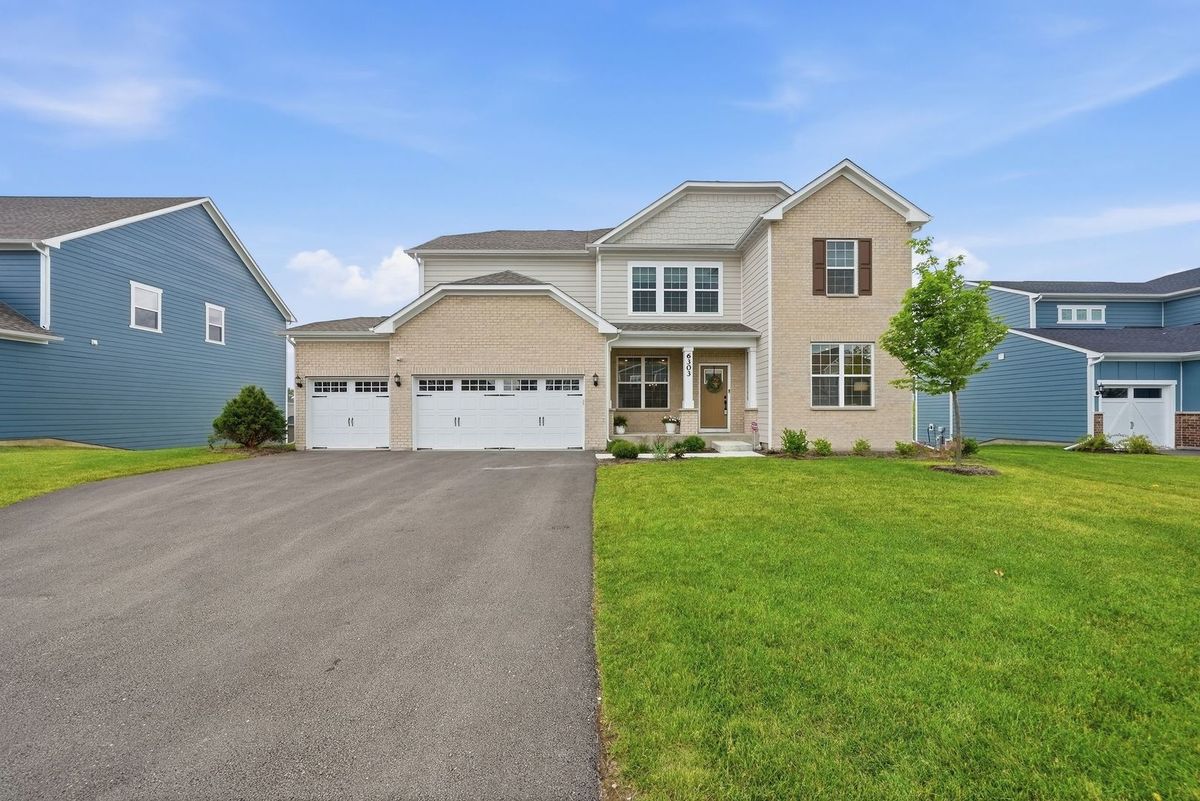
$1,450,000Active
5 bd · 5 ba · 5,400 sqft
6303 Julie Court
Lisle, IL
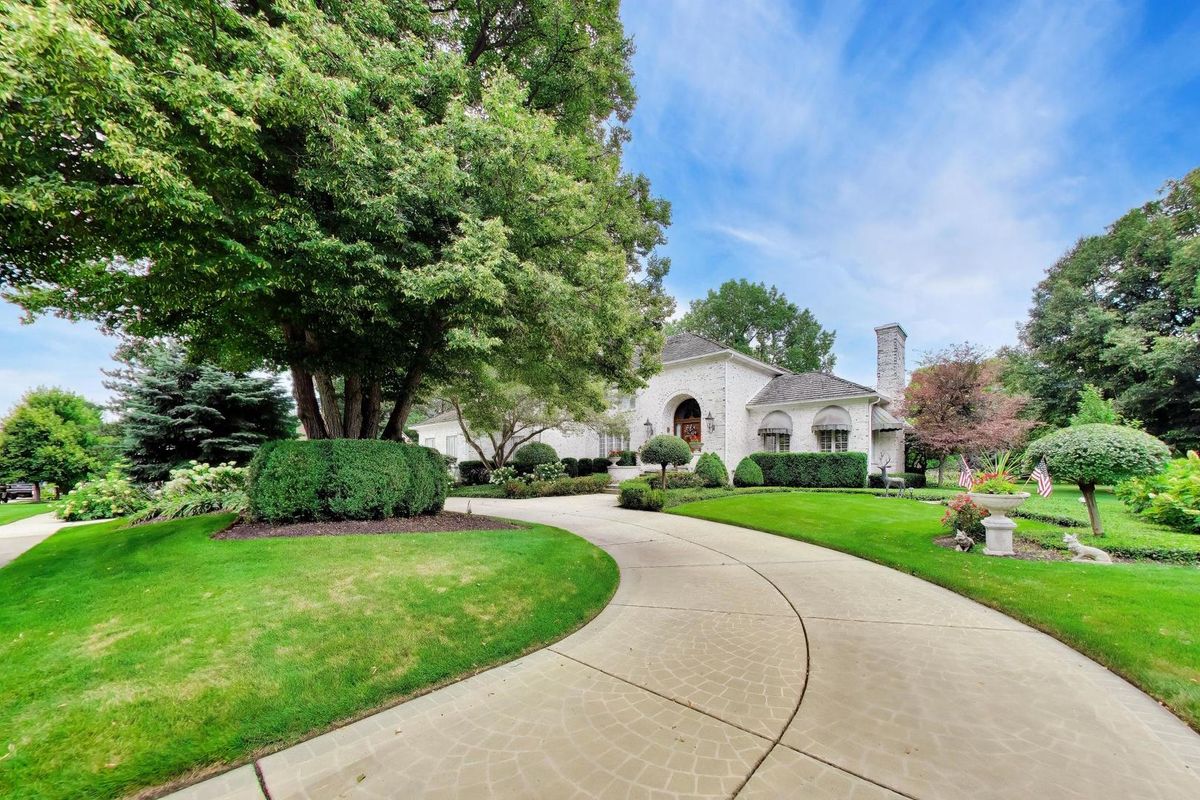
$1,475,000Active
4 bd · 3.5 ba · 6,196 sqft
2257 Hidden Creek Court
Lisle, IL
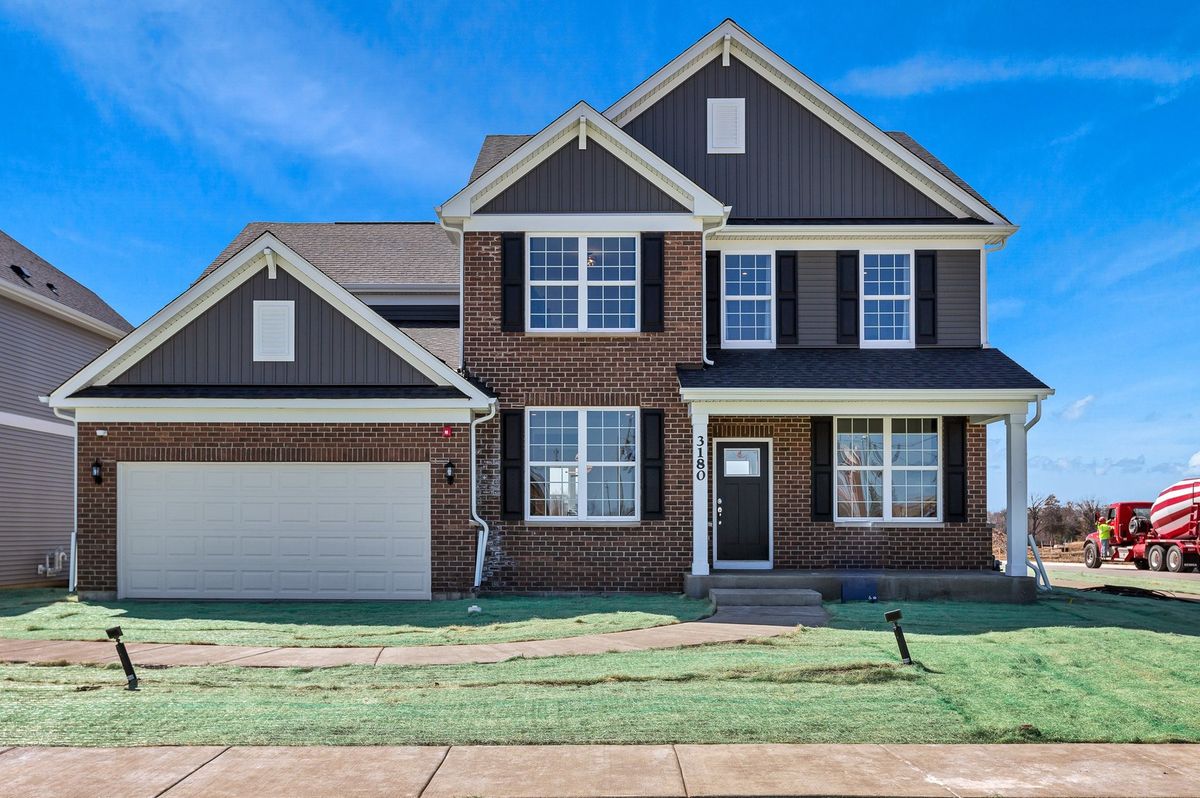
$1,301,205Active
4 bd · 2.5 ba · 3,270 sqft
6269 Lafond Circle
Lisle, IL