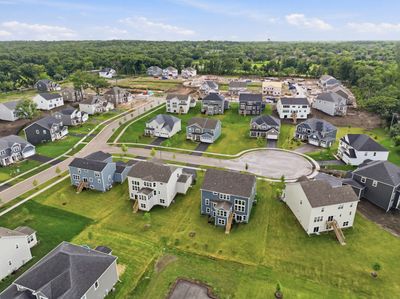
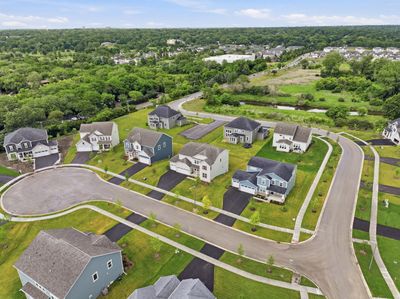
View all 43 photos
Detached Single · Lisle, IL
$1,450,000
5 beds · 5 baths · 5,400 sqft
6303 Julie Court, Lisle, IL, 60532
A brick-and-mortar place to make your own — room to make it home.
Active
What’s special
Central air3-car garage
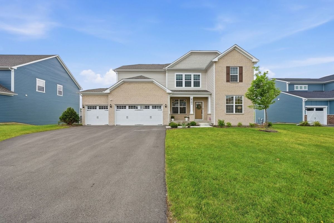
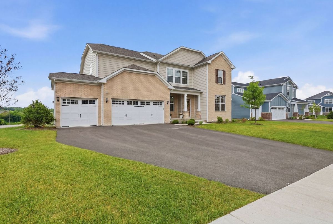
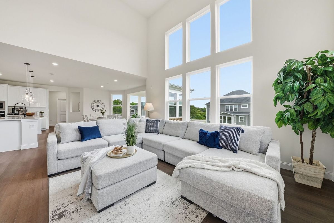
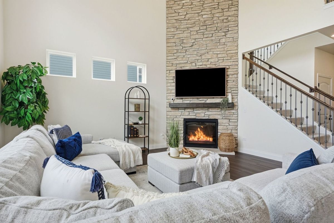
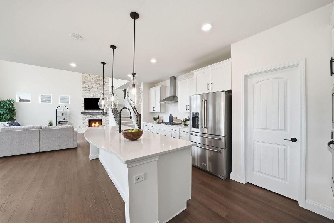
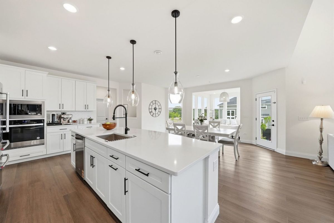
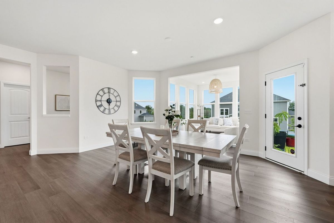
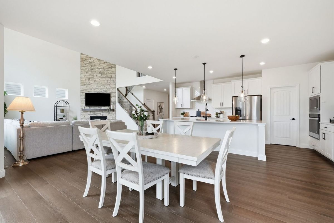
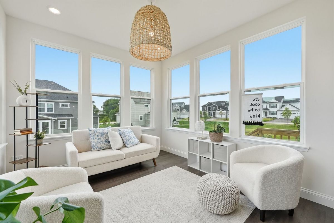
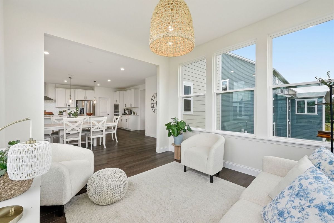
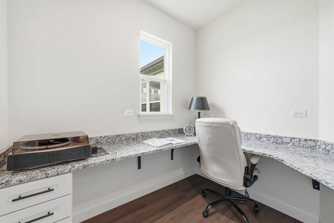
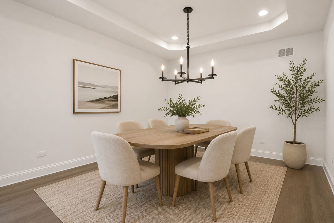
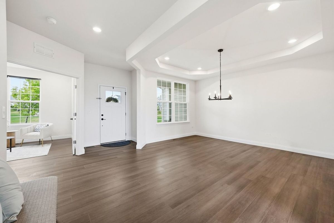
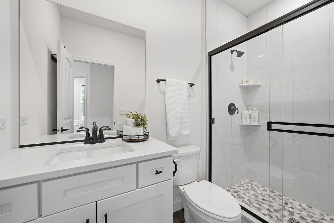
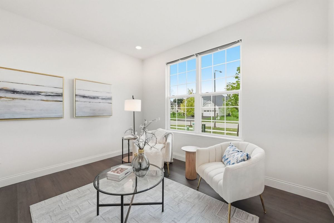
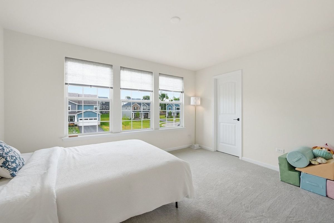
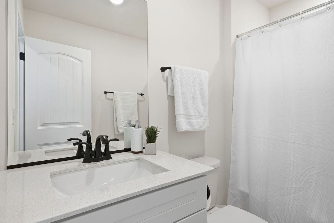
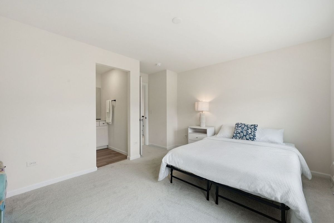
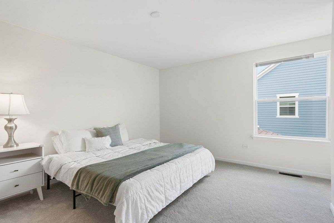
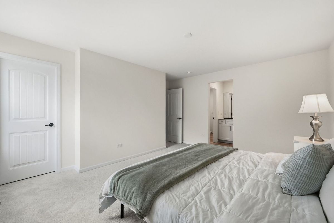
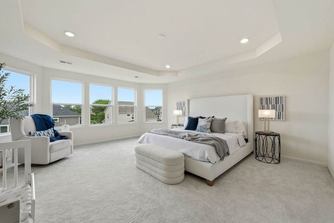
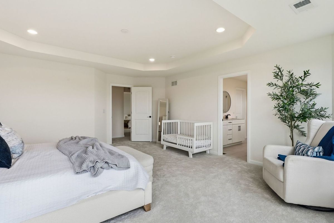
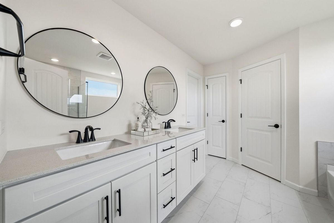
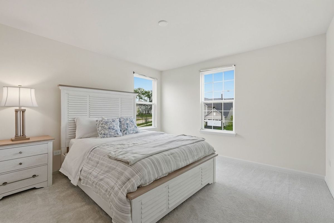
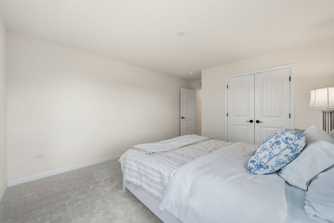
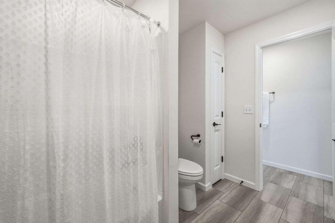
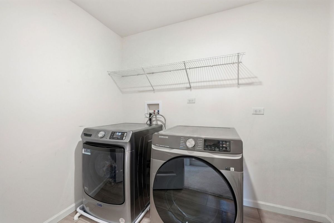
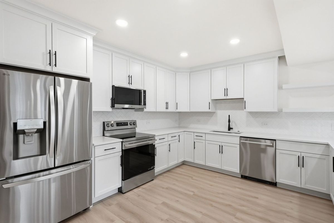
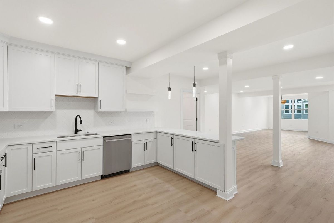
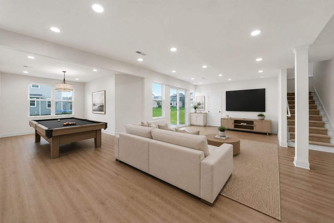
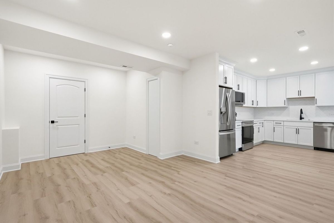
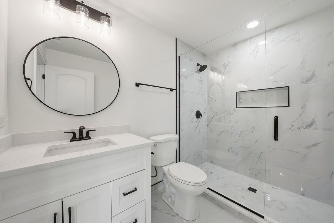
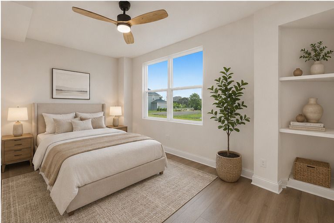
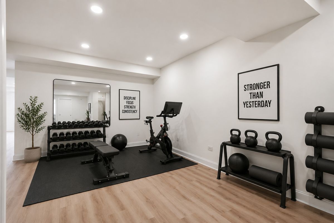
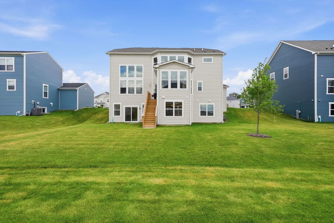
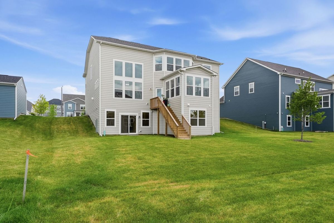
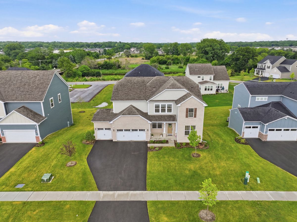
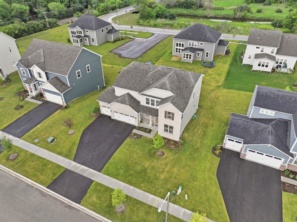
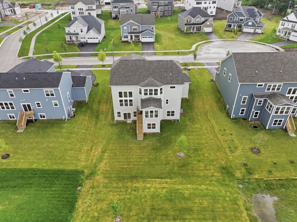
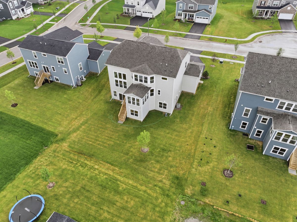
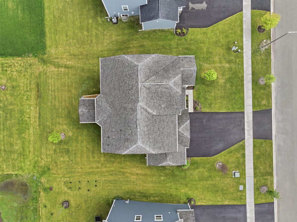
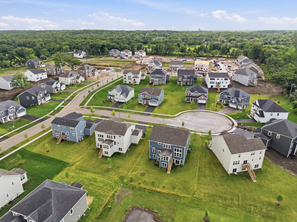
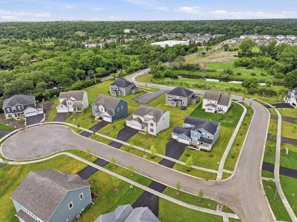
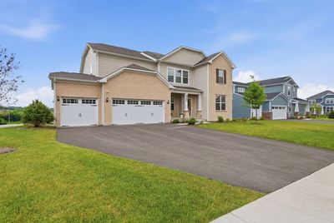
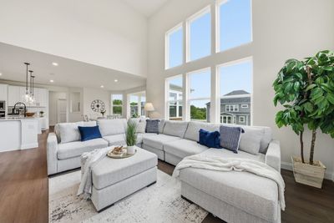
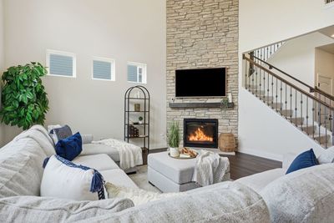
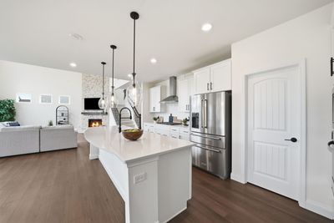
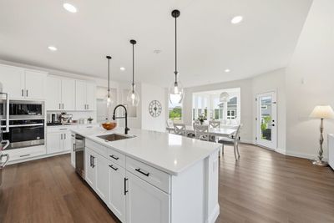
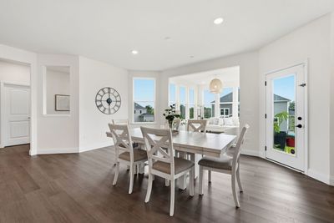
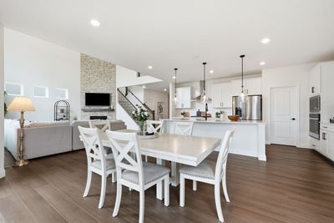
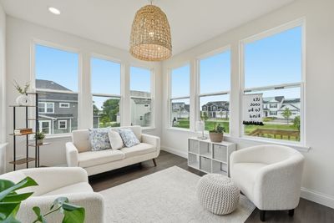
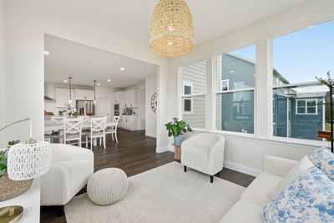
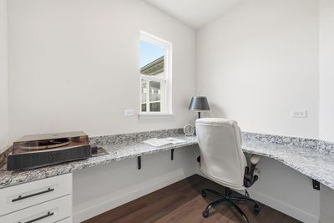
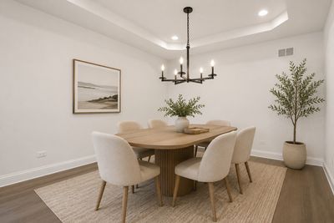
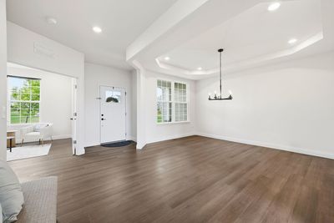
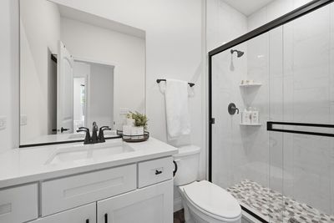
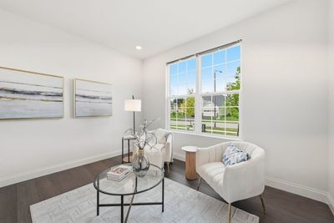
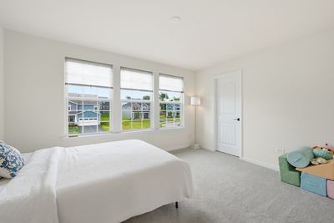
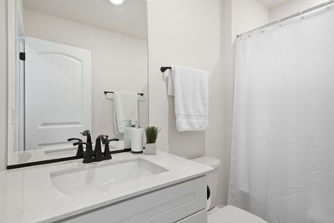
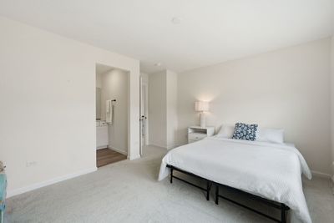
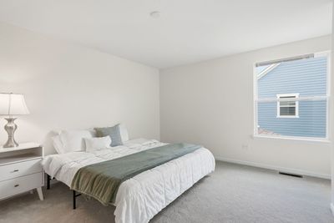
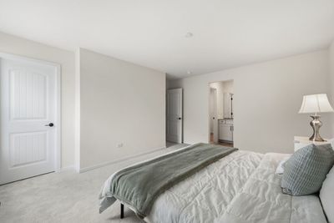
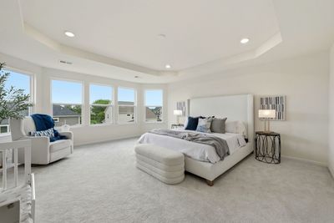
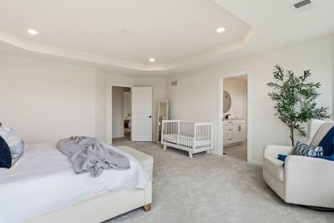
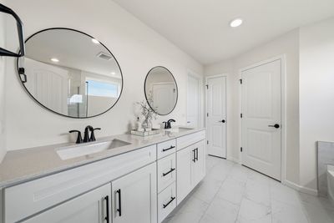
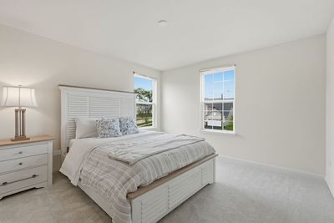
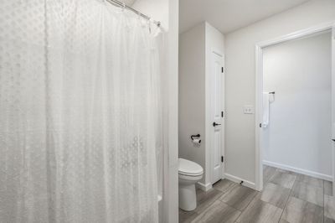
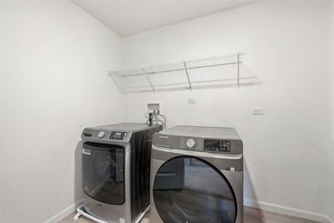
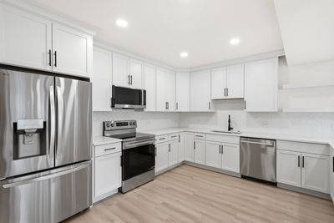
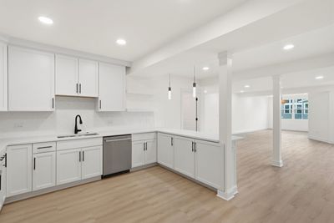
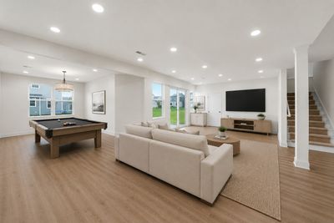
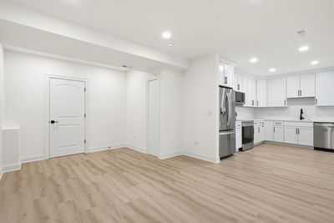
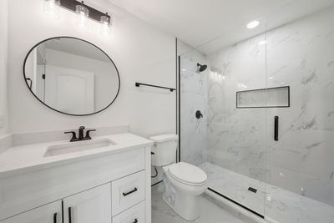
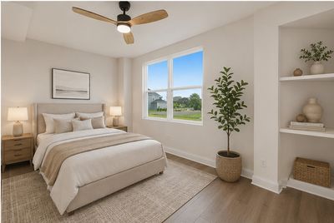
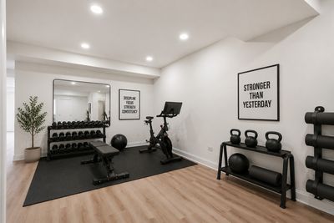
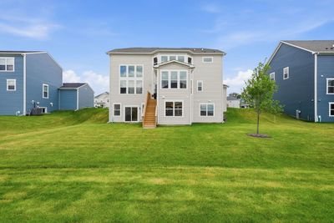
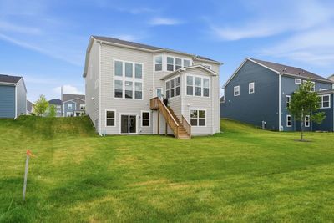
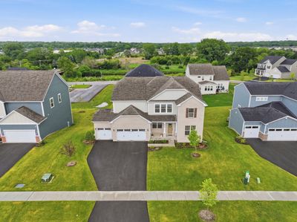
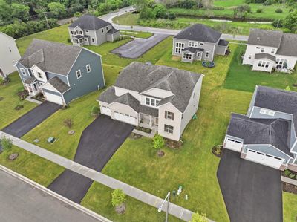
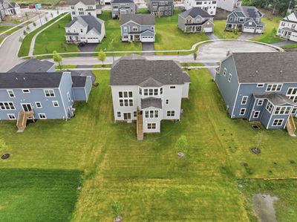
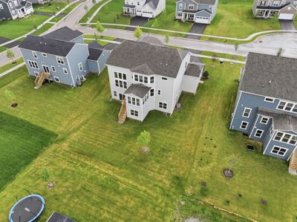
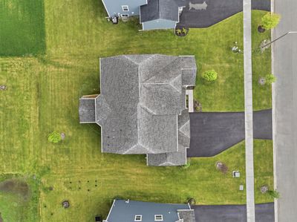
Welcome to this exceptional home offering luxury, functionality, and natural light across all three finished levels. Thoughtfully upgraded throughout, this home features 9-foot ceilings on the main level and basement, an impressive 18-foot family room ceiling, and a stunning floor-to-ceiling stone fireplace. The main level includes a formal dining room with tray ceiling, dedicated office space, and a desirable first-floor bedroom with walk-in closet and adjacent full bath. Enhanced with double French doors, this versatile room can also serve as a private office or additional living space. The chef's kitchen is perfect for everyday living and entertaining, featuring a large quartz island, upgraded soft-close cabinetry, two spacious pantries, and an open layout overlooking the bright east-facing sunroom with southern exposure. Upstairs, the spacious primary suite offers five oversized windows, a luxurious bath with soaking tub, frameless glass shower, and upgraded comfort-height cabinetry. The second level also includes three full bathrooms, a Jack-and-Jill layout, and convenient second-floor laundry. The walkout finished basement is a true standout, complete with abundant windows, double sliding doors, full kitchen, dining area, sitting area, gym space, play area, bedroom with closet, full bath with large walk-in shower, and its own washer/dryer setup-ideal for related living, guests, or extended entertaining. Additional highlights include a 3-car garage with service door, EV charger, GFI outlets, and a prime location near the DuPage River, parks, golf courses, highly rated schools, and minutes from I-355, I-88, and I-55. With over $400,000 invested in custom upgrades and enhancements, this is far from your ordinary Pulte home. Better described as a custom luxury residence, every detail has been thoughtfully designed to elevate both style and functionality. From the impressive finishes throughout to the breathtaking walkout basement complete with a full second living space, this home offers a level of customization rarely found in newer construction. Opportunities like this don't come along often-schedule your private showing today and experience everything this exceptional home has to offer.
— the listing agent’s description
The home
5 beds
5 baths
5,400 sqft
Built in 2025
Lot 85 X 131.2
3-car garage
Detached Single
What it’ll cost
$269 / sqft
$9,739 taxes / yr
$74/mo HOA
7 days on dwello
Estimated monthly payment
$9,019/mo
Principal & interest$7,710
Property taxes$812
Homeowners insurance$423
HOA dues$74
Get pre-qualified →Connect with a licensed lender in the dwello network.
Estimate only — not a loan offer. Example rate; taxes, HOA dues, insurance estimated; your actual rate, payment, taxes, and insurance will vary. dwello is not a lender. Equal Housing Opportunity.
Tour it with a real dwello agent
The agent who meets you here is an actual dwello Home Group team member who knows these streets — not a stranger who bought your name from a portal. You get straight answers on the spot, and the same person stays with you through closing.
On our team, vettedYour info is never soldWith you through closing
Tour this home
In person, on your schedule — a dwello agent meets you there.
WED
Jun 3
THU
Jun 4
FRI
Jun 5
SAT
Jun 6
11:00 am
Schedule a tour
7 days on dwello
Price history
Listed for sale
Jun 25, 2026
$1,450,000
Earlier records
Listed
Jun 10, 2026
$1,450,000
Sold
Sep 24, 2025
$1,164,994
From MLS records — independently verify.
Property taxes
2025
Annual tax bill (MLS)
From county records — verify with the assessor.
Features
Central AirNatural GasVinyl SidingBrickPublic SewerGarage Door OpenerYes
Schools
Elementary — Goodrich Elementary School
Middle — Thomas Jefferson Junior High Sch
High — North High School
Assigned schools per the listing — always verify enrollment + boundaries with the district.
Neighborhood
Loading map…
Nearby places via OpenStreetMap — approximate; verify what matters to you. Map © Mapbox © OpenStreetMap.
MLS listing data
Listed by Aniya Hoggan · john greene, Realtor
Listing last updated Jul 1, 2026 · data refreshed from the MLS Jul 1, 2026, 5:08 AM CT
Based on information submitted to the MLS GRID as of Jul 1, 2026, 5:08 AM CT. Listing data © MRED LLC, distributed by MLS GRID — deemed reliable but not guaranteed; independently verify. Anything shown below this point is not MLS listing data.
See it in personA real dwello agent on our team — never a sold lead.
Schedule a tour
Message
No pressure — reach out whenever you’re ready.
Similar homes nearby
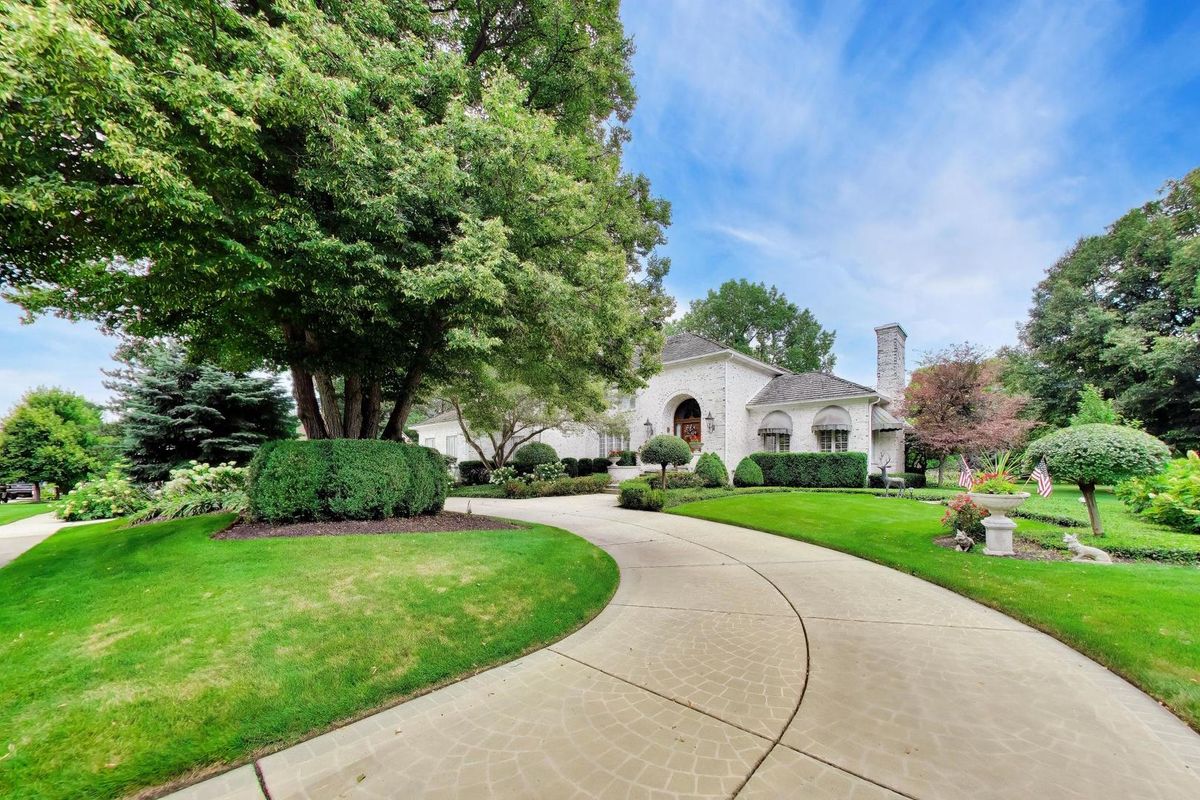
$1,475,000Active
4 bd · 3.5 ba · 6,196 sqft
2257 Hidden Creek Court
Lisle, IL
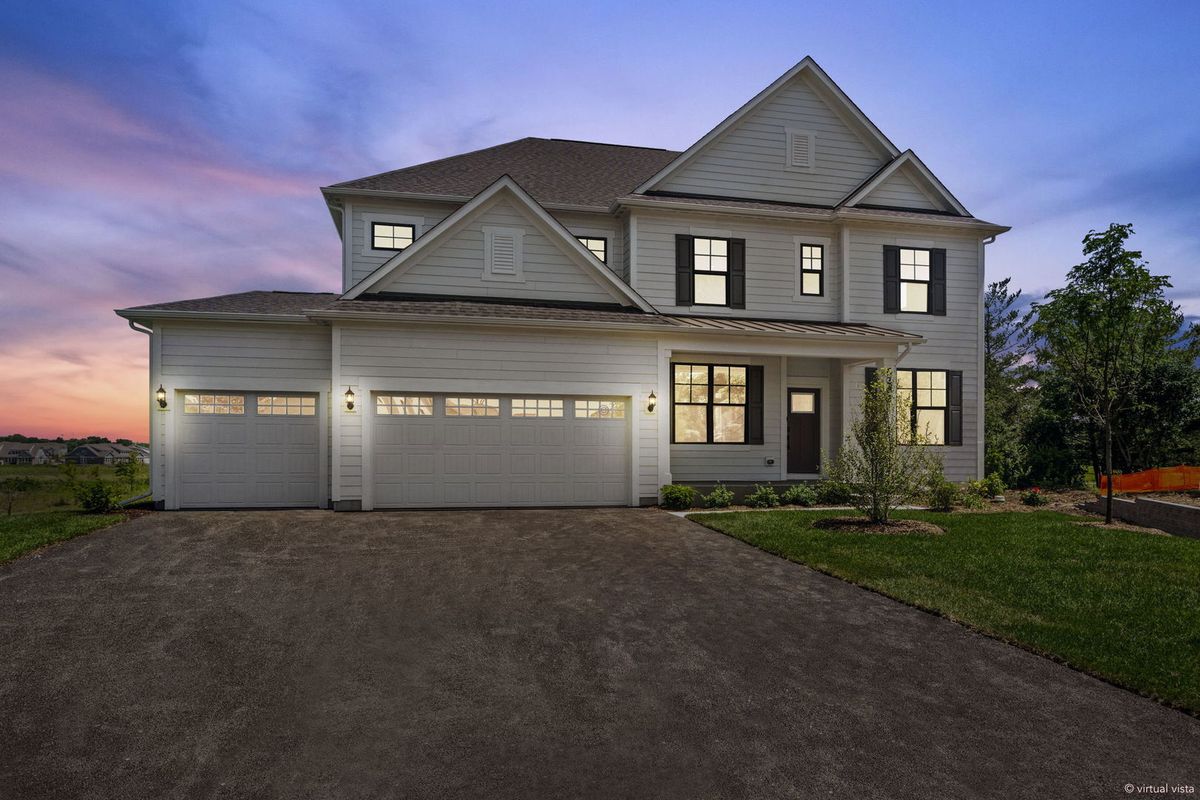
$1,399,000Active
5 bd · 4.5 ba · 3,421 sqft
6285 Lee Court
Lisle, IL
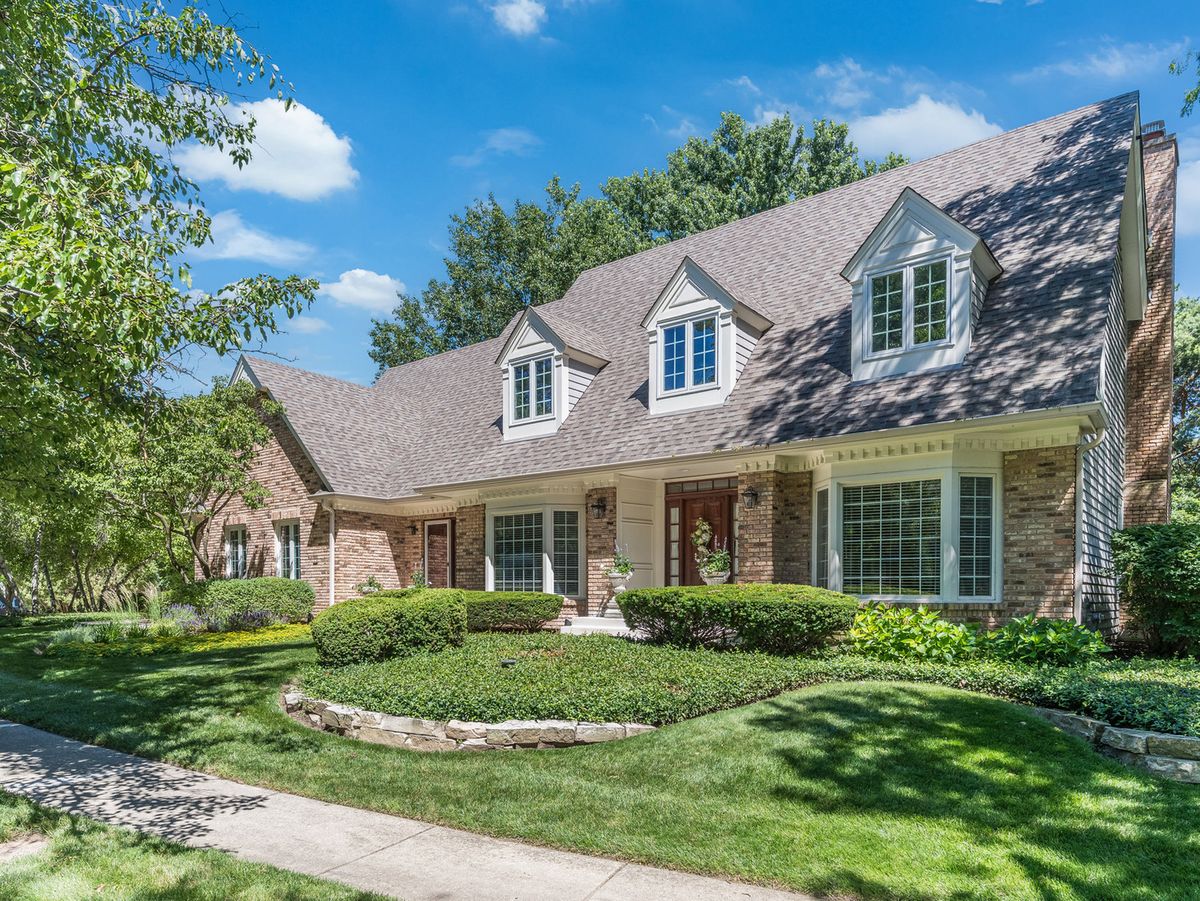
$1,377,500Active
5 bd · 5 ba · 4,356 sqft
2137 Scarlet Oak Lane
Lisle, IL
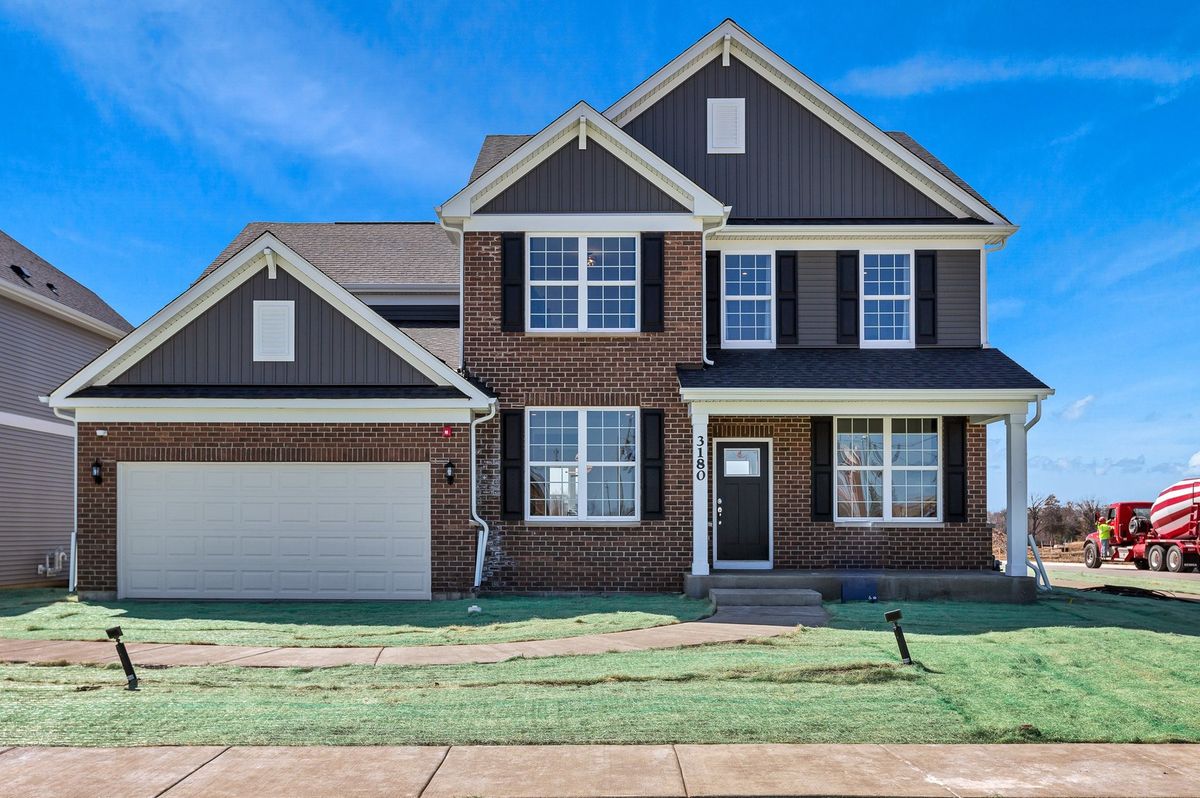
$1,301,205Active
4 bd · 2.5 ba · 3,270 sqft
6269 Lafond Circle
Lisle, IL