Detached Single · Bloomington, IL
$432,000$441,234
4 beds · 3.5 baths · 3,110 sqft
2908 Steppe Lane, Bloomington, IL, 61705
A brick-and-mortar place to make your own — room to make it home.
Active
What’s special
Central air2-car garageIn-unit laundry
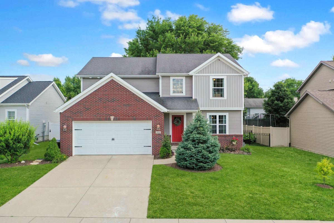
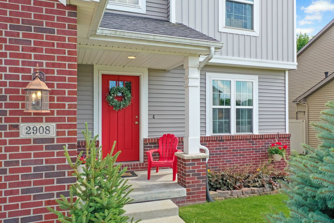
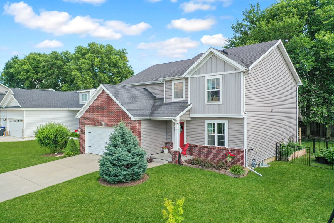
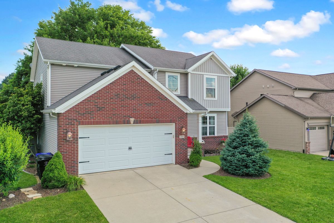
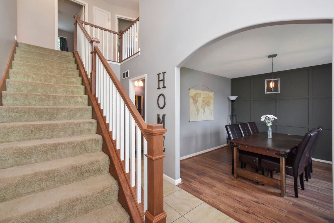
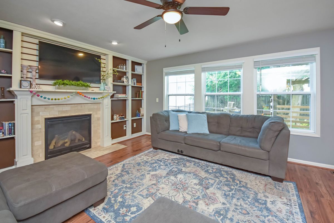
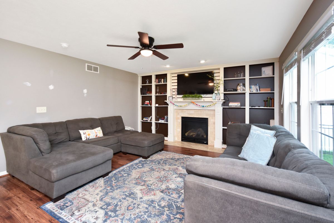
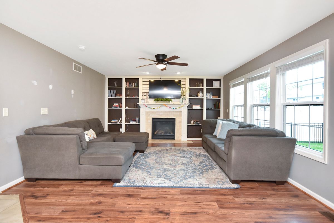
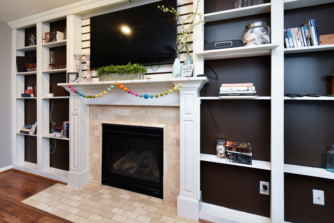
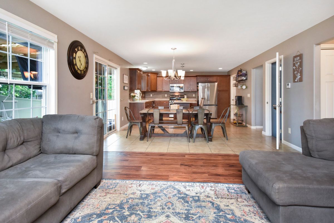
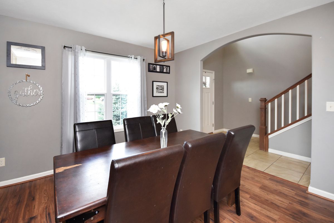
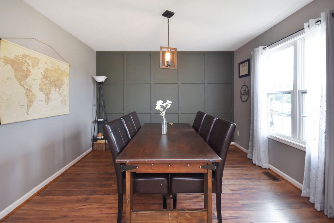
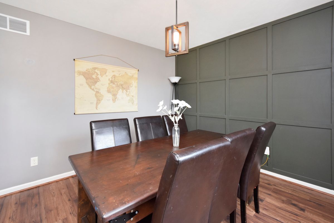
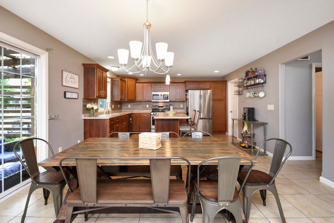
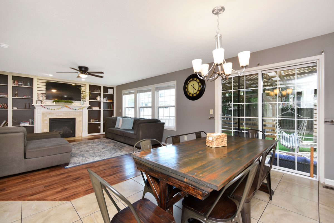
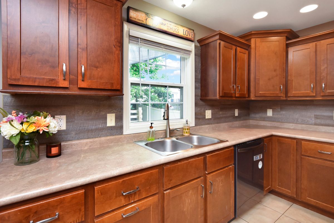
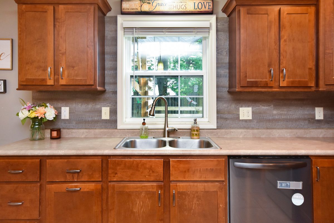
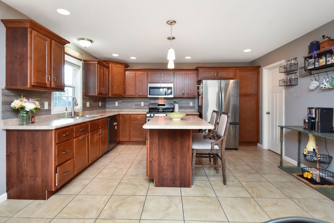
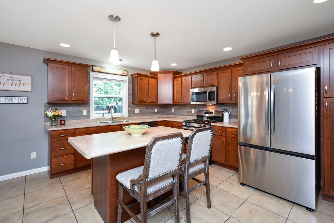
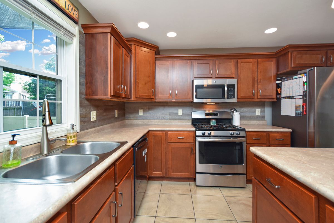
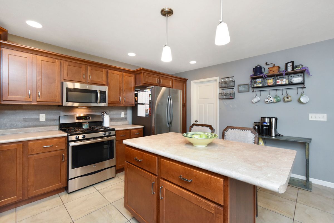
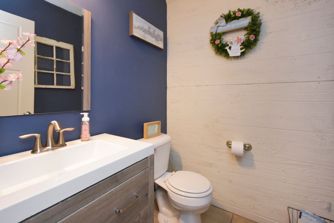
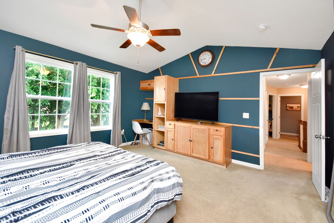
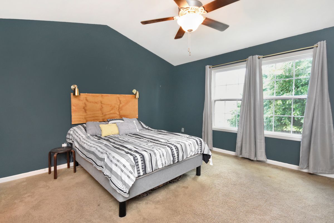
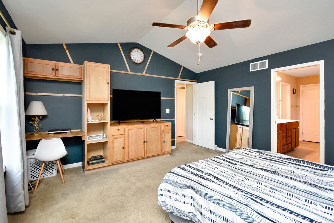
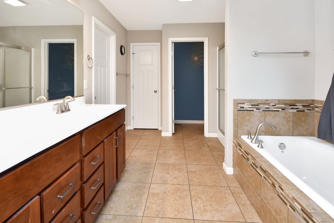
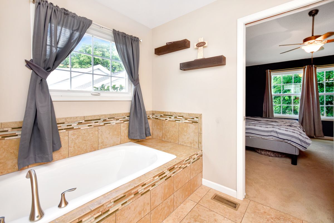
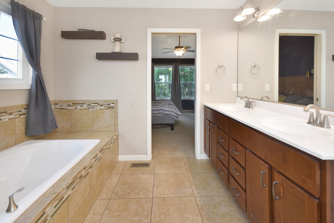
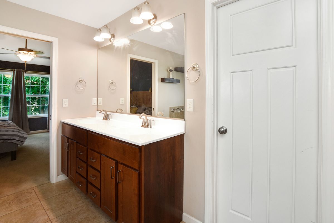
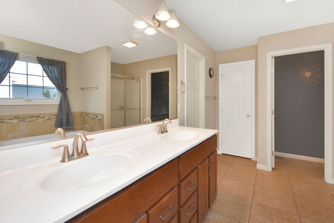
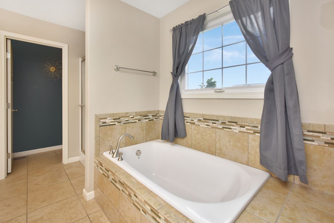
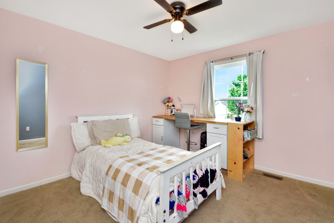
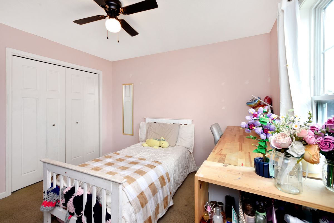
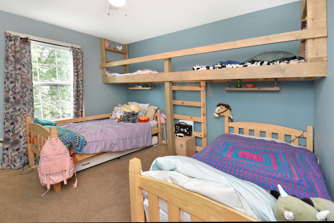
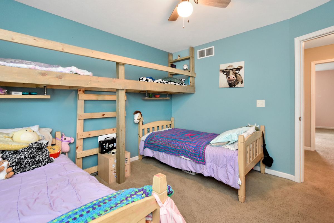
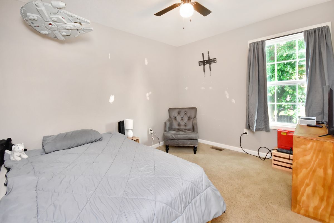
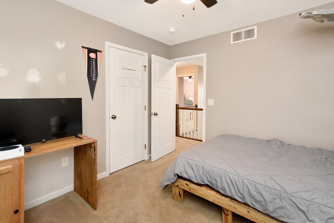
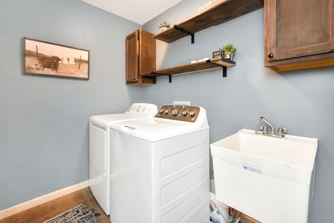
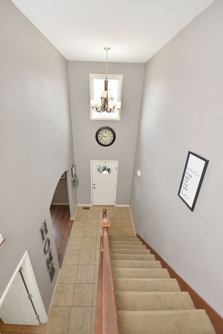
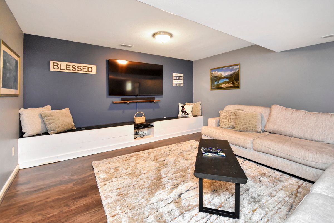
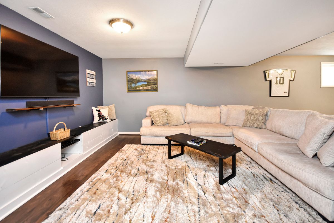
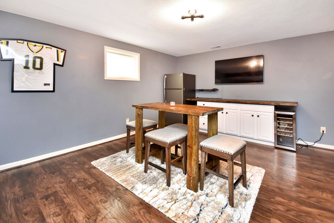
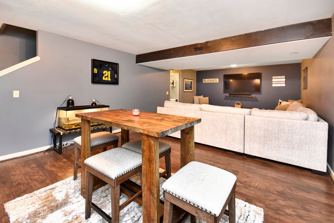
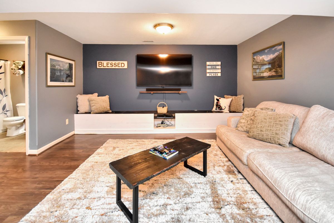
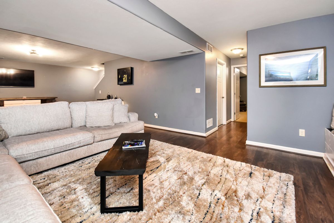
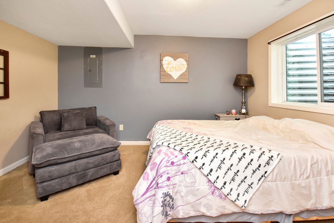
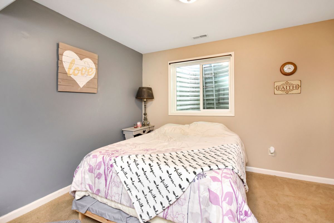
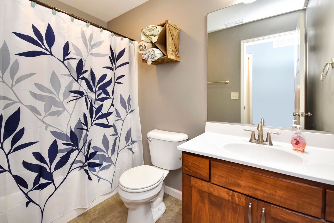
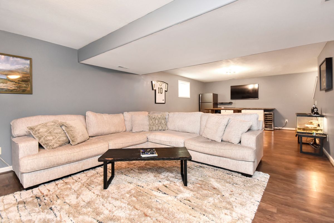
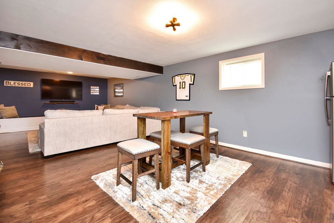
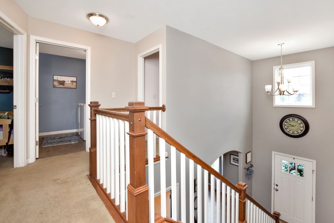
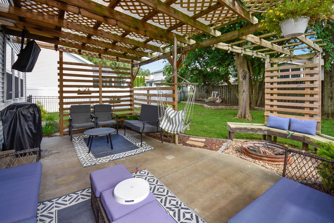
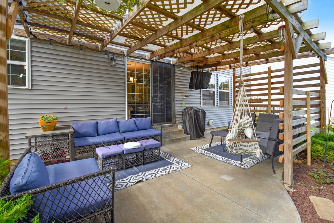
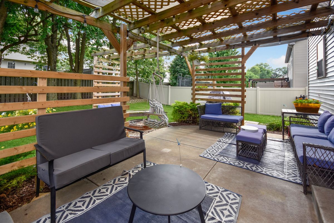
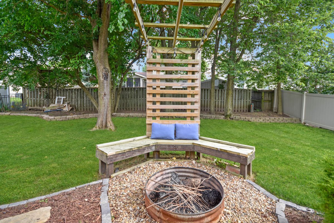
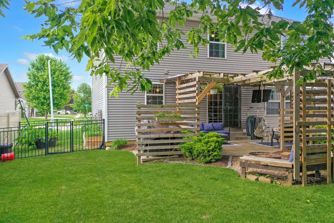
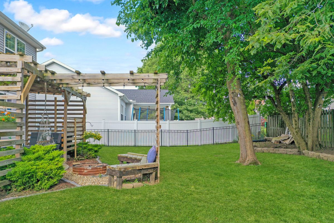
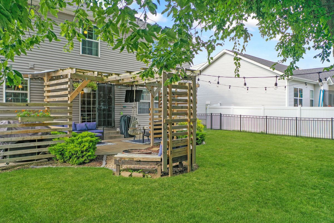
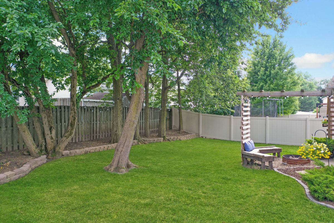
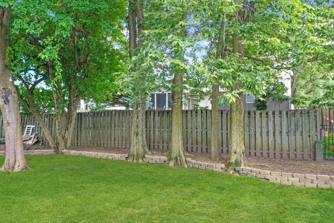
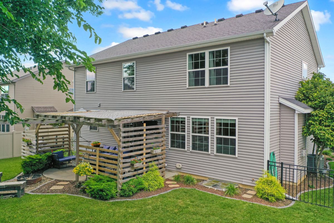
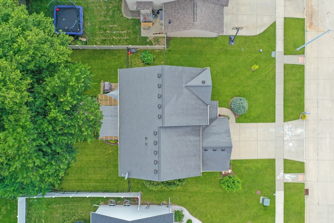
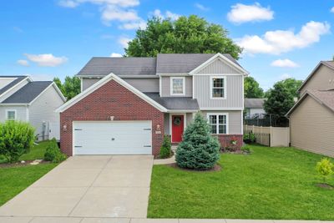
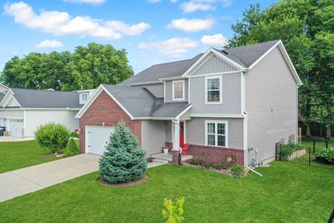
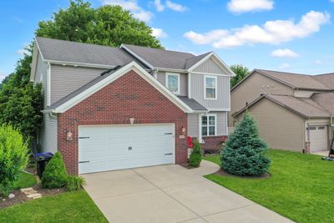
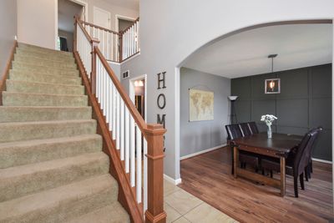
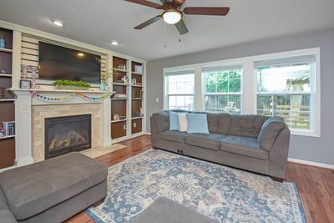
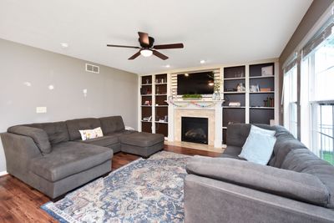
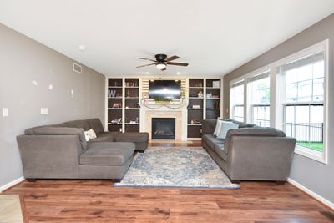
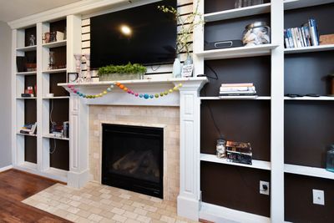
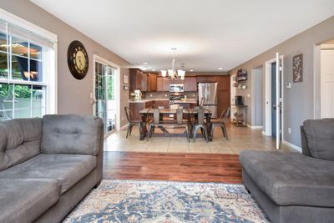
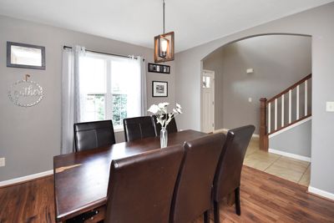
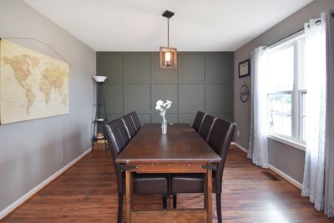
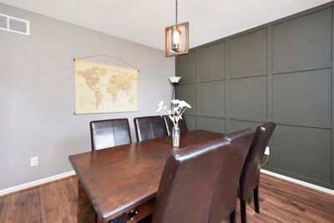
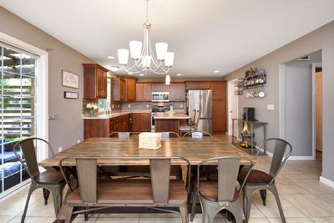
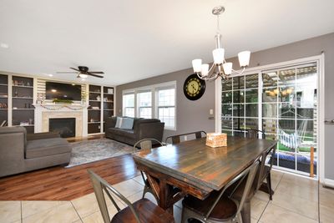
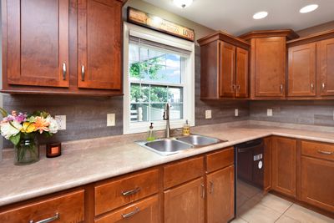
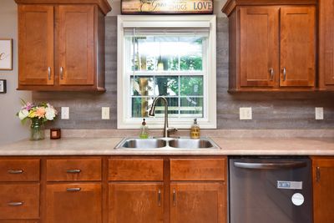
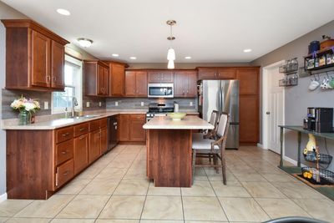
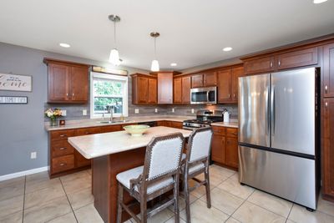
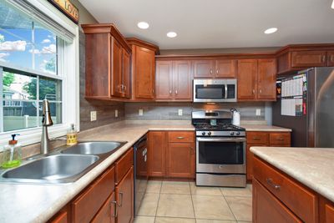
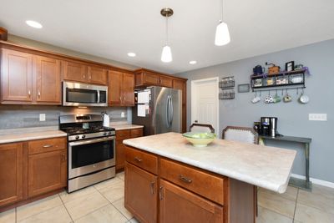
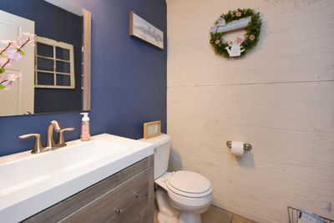
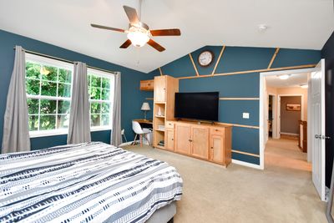
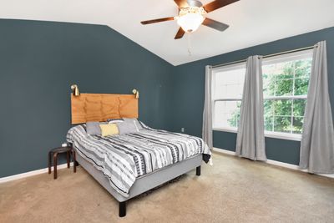
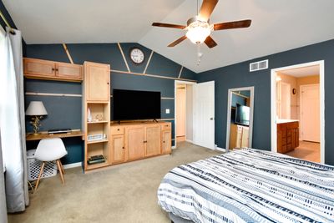
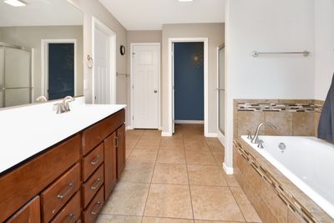
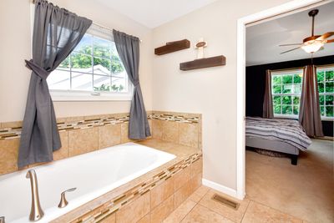
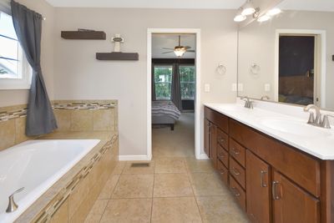
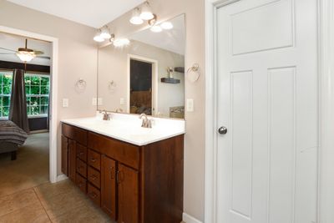
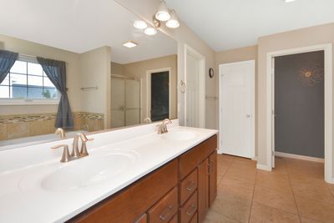
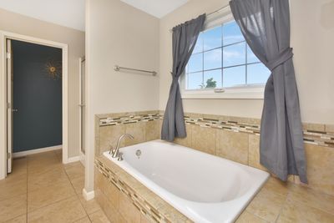
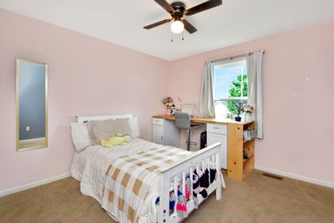
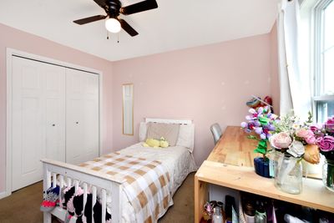
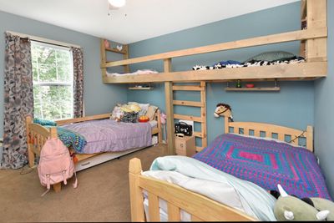
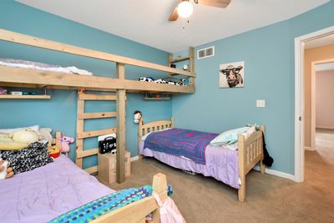
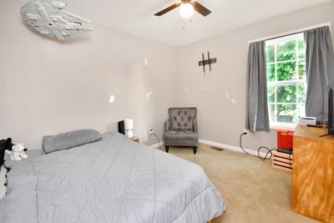
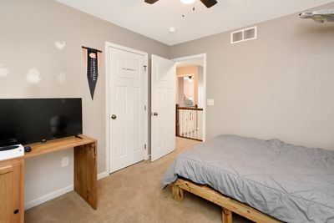
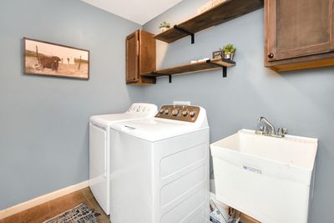
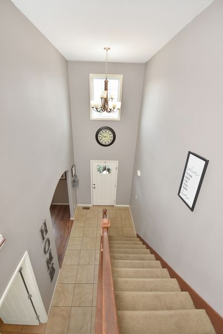
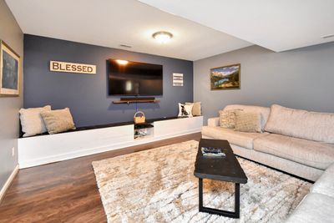
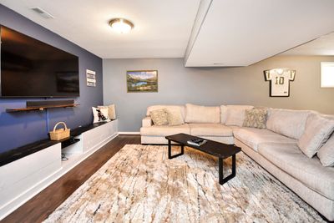
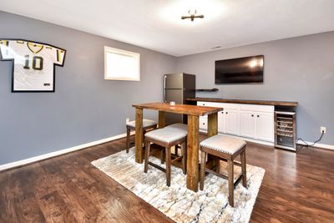
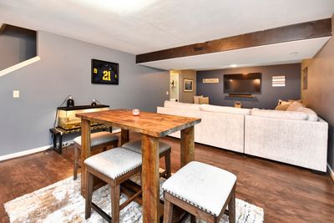
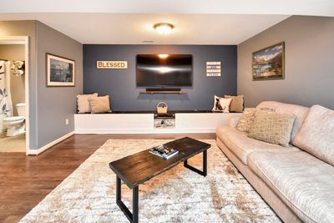
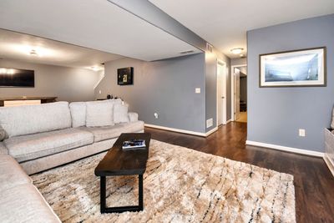
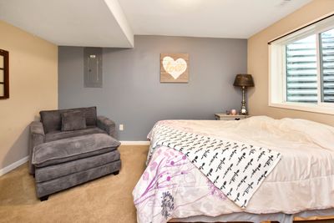
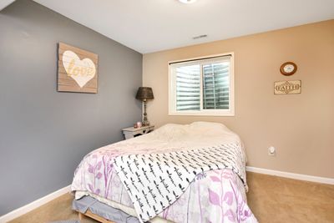
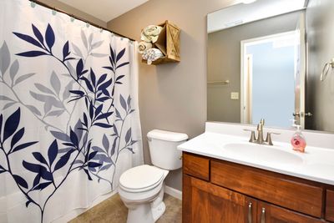
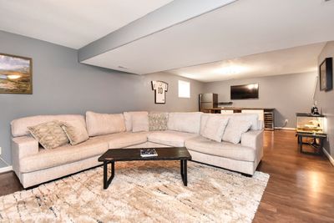
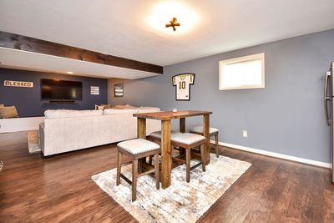
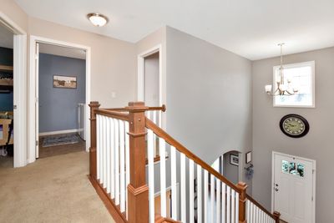
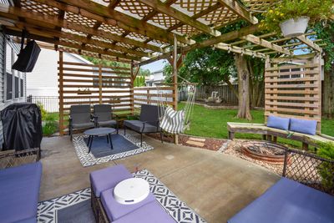
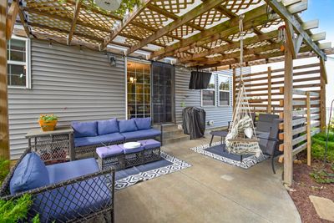
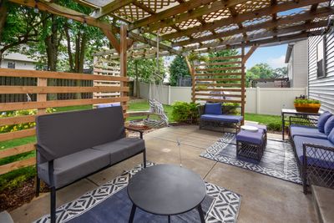
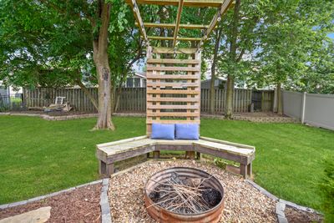
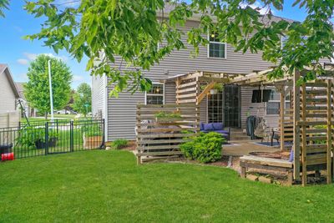
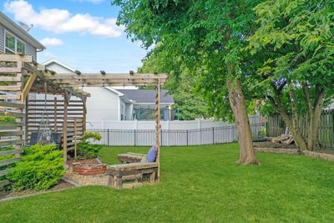
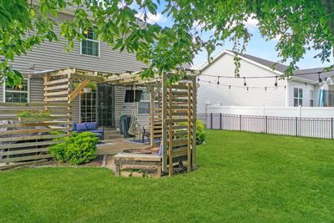
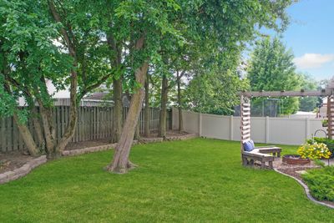
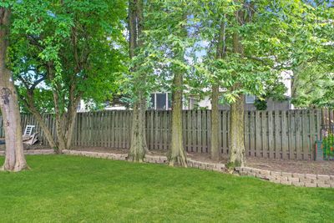
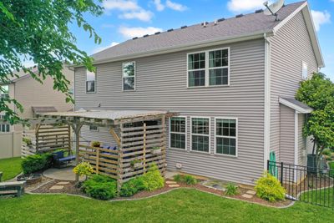
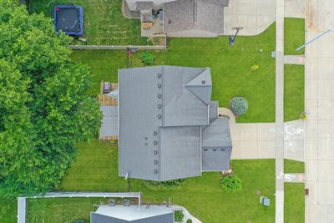
Welcome home to this spacious and beautifully maintained 5-bedroom, 3.5-bathroom one owner home nestled in the highly sought-after Fox Lake subdivision of Bloomington built by Frankie Construction! From the moment you step inside, you'll appreciate the impressive two-story foyer and inviting front flex room, perfect as a formal dining room, home office, or additional living space. The heart of the home features a generous eat-in kitchen complete with a walk-in pantry that seamlessly opens to the warm and inviting family room, highlighted by a stunning gas fireplace with stone surround and built-ins. Upstairs, the spacious primary suite offers cathedral ceilings, a large walk-in closet, and a private bath with double vanities and separate soak tub and shower. The conveniently located second-floor laundry room includes a deep utility sink, making everyday chores a breeze. The finished basement expands your living space with a large family room, dedicated dining area, custom built-in serving bar, fifth bedroom, and full bathroom-ideal for entertaining guests, multigenerational living, or a private retreat. Step outside to enjoy the fully fenced backyard featuring mature trees, a custom pergola, fire pit, and an inviting outdoor entertaining area perfect for summer gatherings, relaxing evenings, or weekend cookouts. Additional highlights include a 2-car attached garage and an exceptional location within the highly regarded Unit 5 School District. Commuters will appreciate the convenient access to Interstate 55 and Interstate 74, providing an easy drive to Peoria, Champaign, Decatur, and beyond. Combining generous living space, thoughtful updates, and an outstanding location, this Fox Lake home is ready to welcome its next owners!
— the listing agent’s description
The home
4 beds
3.5 baths
3,110 sqft
Built in 2014
Lot 65X115
2-car garage
Detached Single
Traditional
What it’ll cost
$139 / sqft
$9,434 taxes / yr
No HOA
Listed $441,234
Now $432,000
35 days on dwello
Estimated monthly payment
$3,209/mo
Principal & interest$2,297
Property taxes$786
Homeowners insurance$126
Get pre-qualified →Connect with a licensed lender in the dwello network.
Estimate only — not a loan offer. Example rate; taxes and insurance estimated; your actual rate, payment, taxes, and insurance will vary. dwello is not a lender. Equal Housing Opportunity.
Tour it with a real dwello agent
The agent who meets you here is an actual dwello Home Group team member who knows these streets — not a stranger who bought your name from a portal. You get straight answers on the spot, and the same person stays with you through closing.
On our team, vettedYour info is never soldWith you through closing
Tour this home
In person, on your schedule — a dwello agent meets you there.
WED
Jun 3
THU
Jun 4
FRI
Jun 5
SAT
Jun 6
11:00 am
Schedule a tour
35 days on dwello
Price history
Price reduced
Aug 13, 2026
↓ $9,234$432,000
Listed for sale
Jul 10, 2026
$441,234
Now $9,234 below the original list price.
Property taxes
2025
Annual tax bill (MLS)
From county records — verify with the assessor.
Features
Central AirForced AirNatural GasVinyl SidingBrickPublic SewerConcreteGarage Door Opener
Schools
Elementary — Pepper Ridge Elementary
Middle — Evans Jr High
High — Normal Community West High Schoo
Assigned schools per the listing — always verify enrollment + boundaries with the district.
Neighborhood
Loading map…
Nearby places via OpenStreetMap — approximate; verify what matters to you. Map © Mapbox © OpenStreetMap.
MLS listing data
Listed by Brandon Shaffer · BHHS Central Illinois, REALTORS
Listing last updated Aug 13, 2026 · data refreshed from the MLS Aug 13, 2026, 2:20 PM CT
Based on information submitted to the MLS GRID as of Aug 13, 2026, 2:20 PM CT. Listing data © MRED LLC, distributed by MLS GRID — deemed reliable but not guaranteed; independently verify. Anything shown below this point is not MLS listing data.
See it in personA real dwello agent on our team — never a sold lead.
Schedule a tour
Message
No pressure — reach out whenever you’re ready.
Similar homes nearby
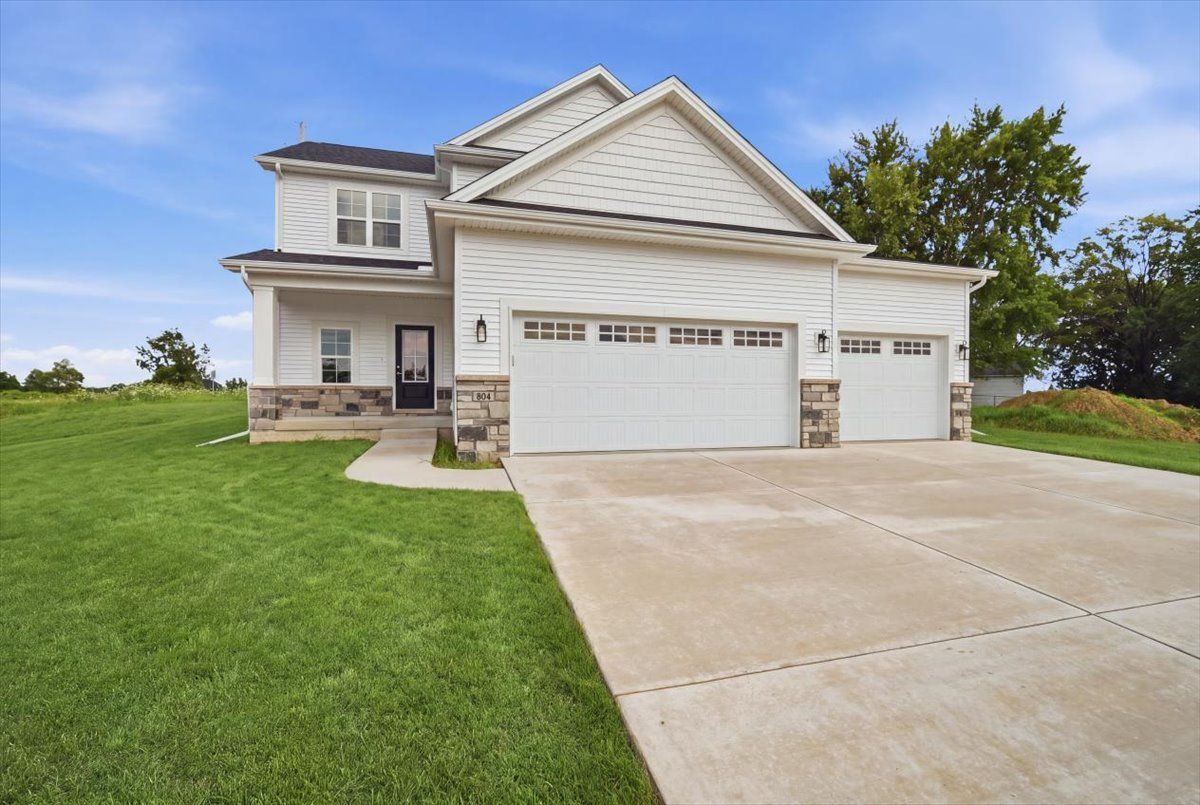
$429,900Active
3 bd · 3.5 ba · 2,335 sqft
804 Verkler Court
Bloomington, IL
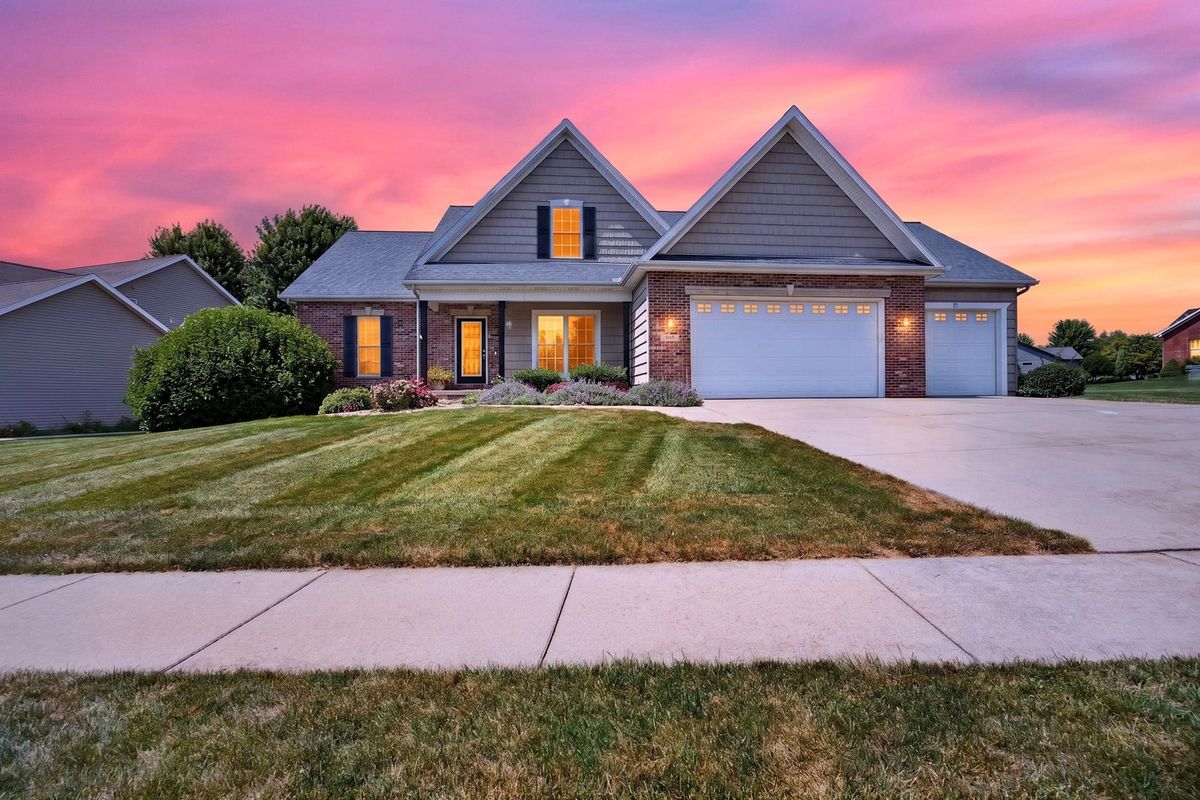
$434,900Active
3 bd · 3.5 ba · 2,074 sqft
3101 Carrington Lane
Bloomington, IL
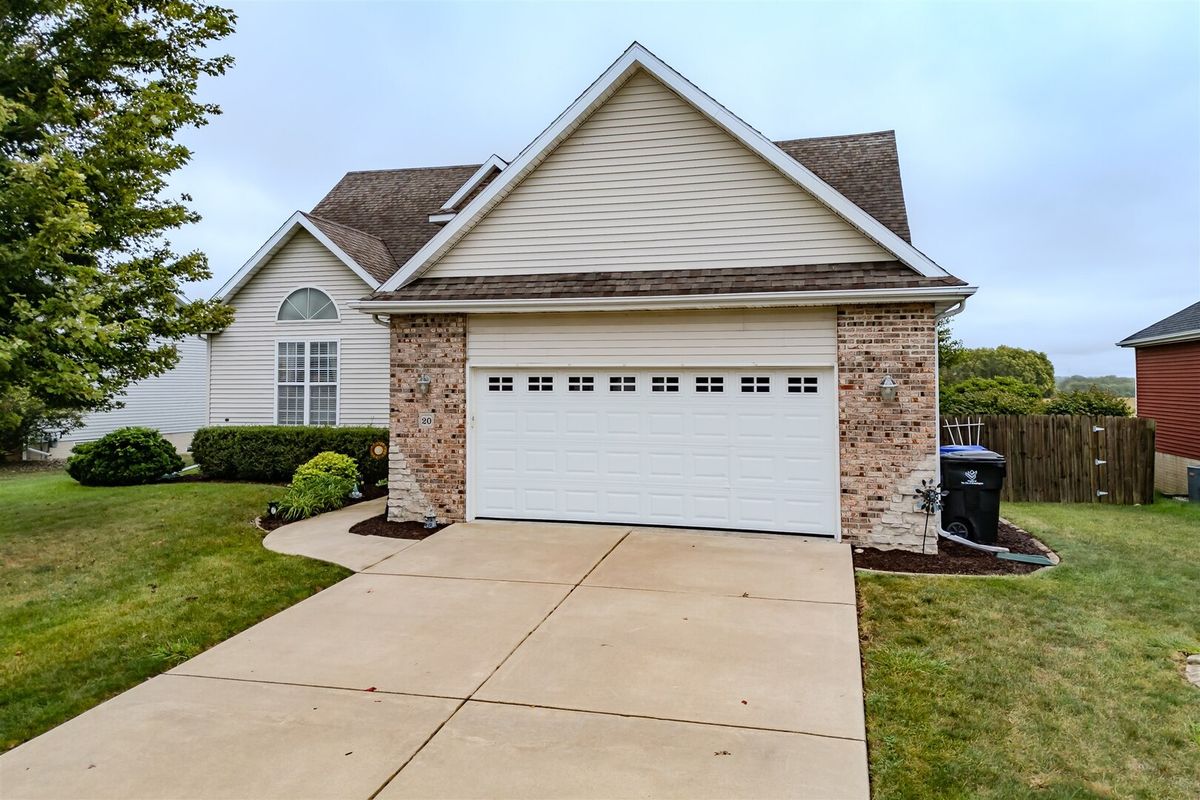
$420,000Active
3 bd · 3.5 ba · 3,515 sqft
20 Fedor Circle
Bloomington, IL
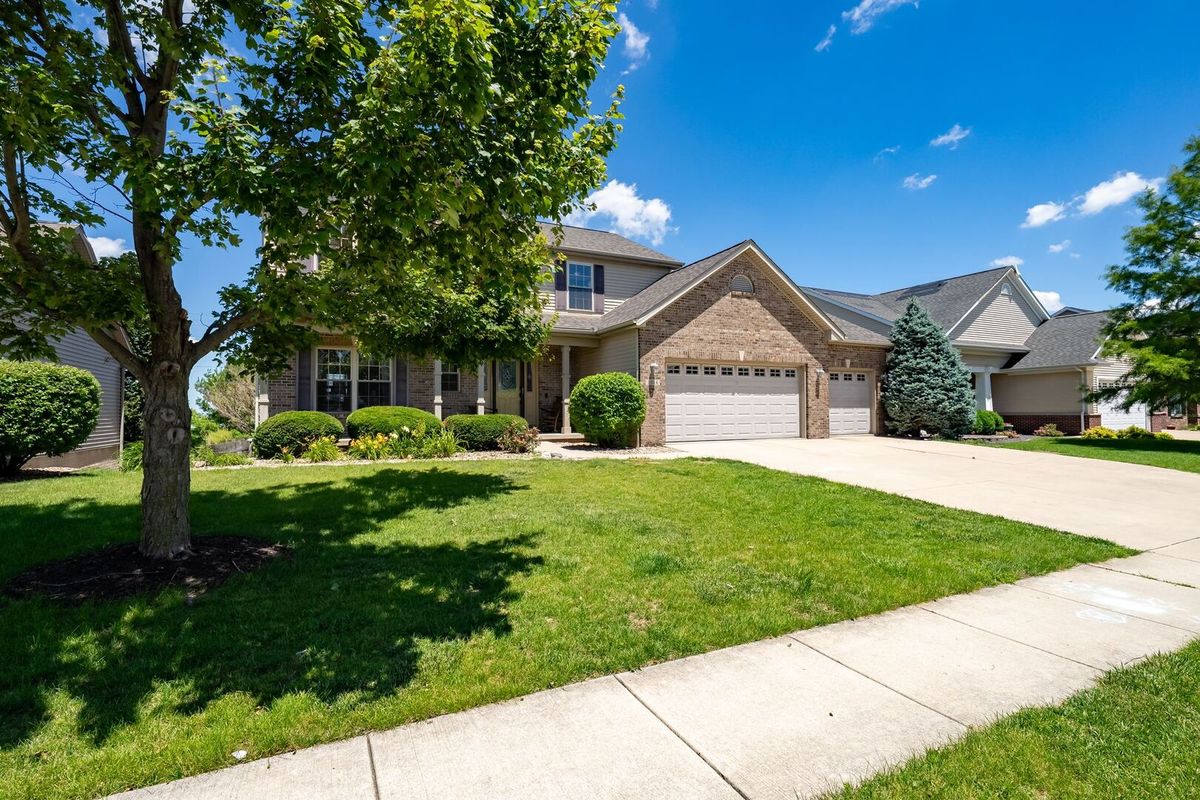
$450,000Active
4 bd · 3.5 ba · 3,524 sqft
3914 Brookline Lane
Bloomington, IL