Price cut: $35,000
View all 56 photos
Detached Single · Bloomington, IL
$450,000$485,000
4 beds · 3.5 baths · 3,524 sqft
3914 Brookline Lane, Bloomington, IL, 61705
A brick-and-mortar place to make your own — room to make it home.
Active
What’s special
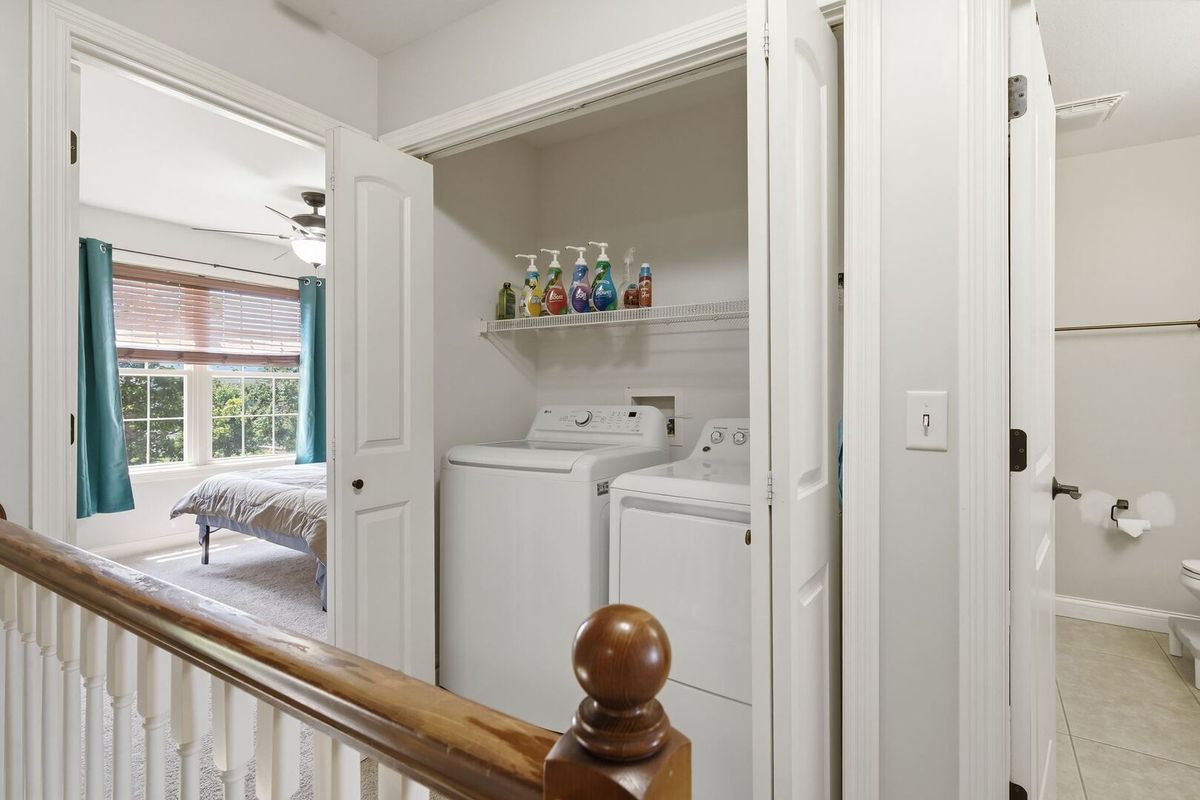
Central air3-car garageIn-unit laundry
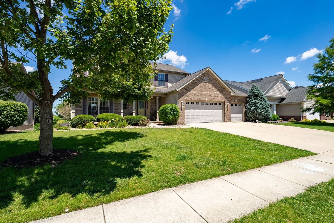
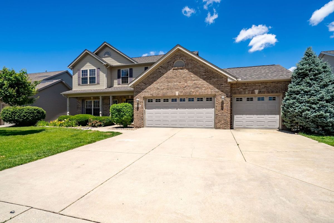
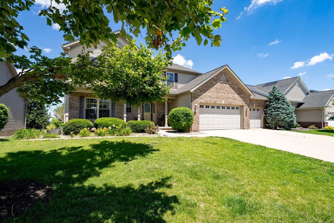
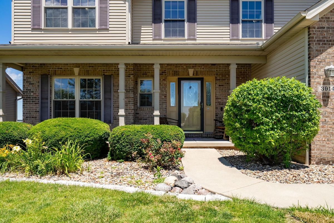
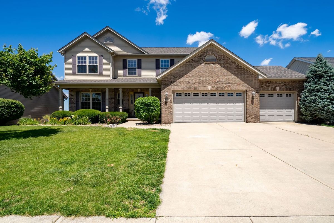
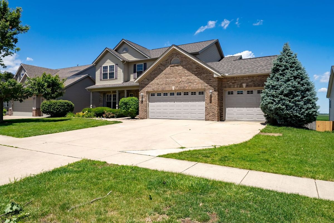
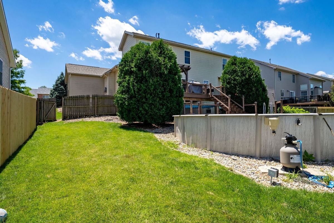
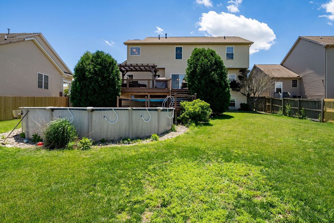
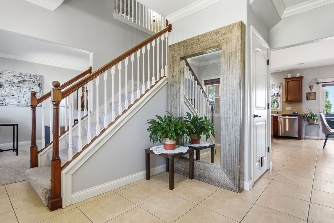
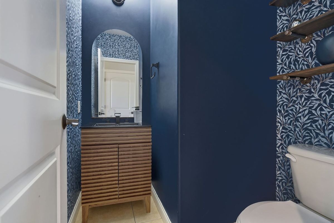
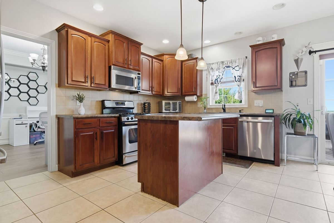
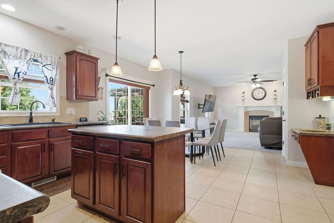
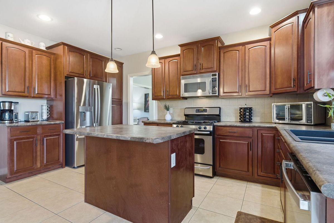
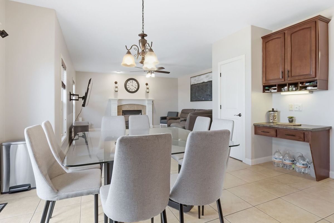
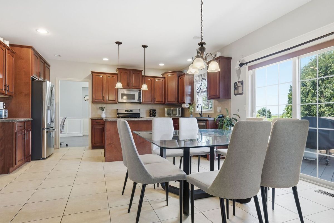
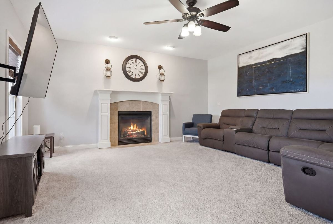
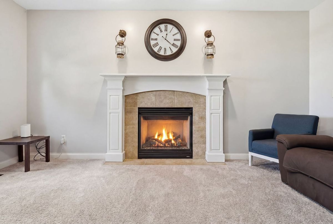
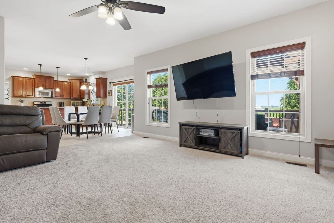
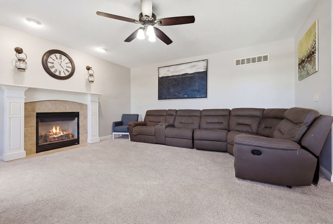
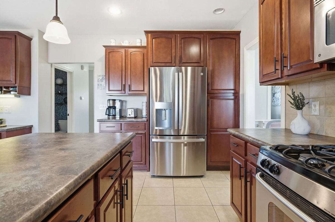
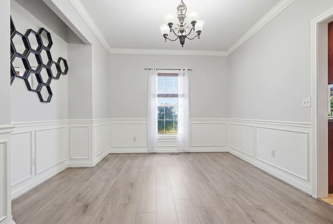
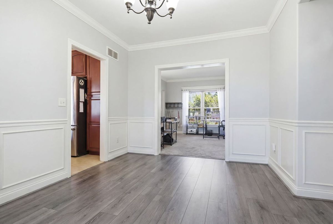
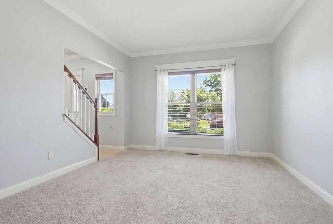
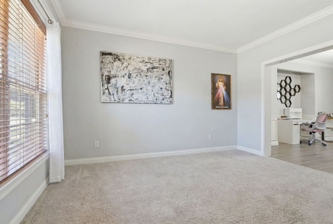
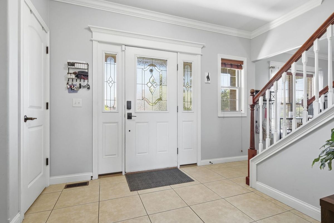
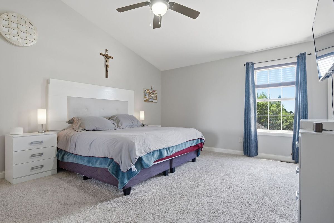
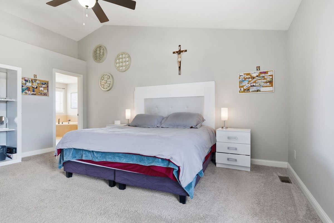
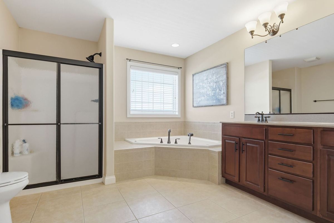
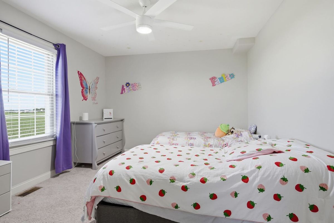
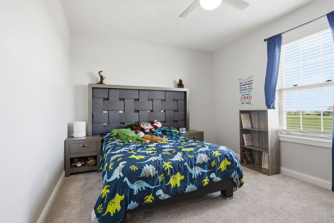
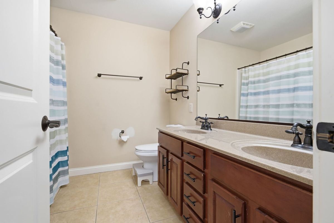
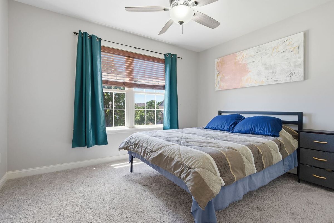
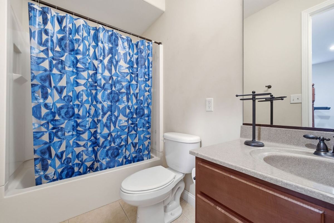
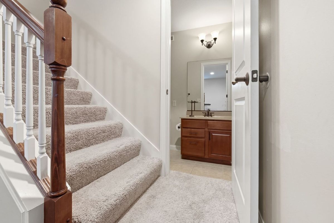
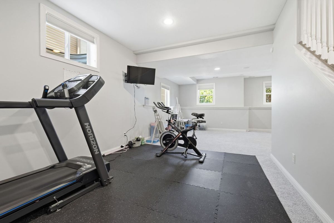
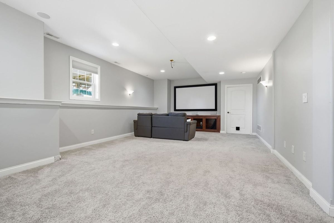
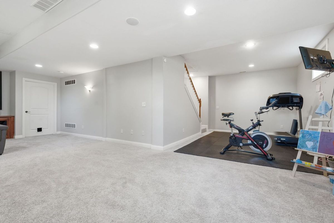
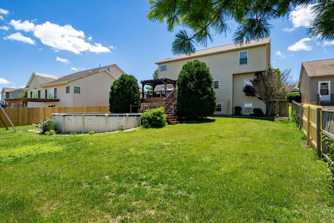
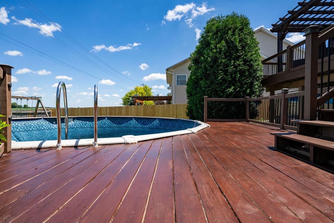
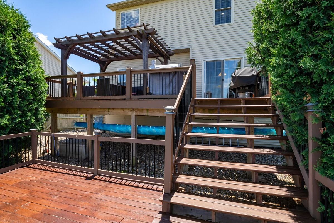
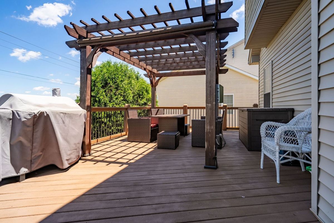
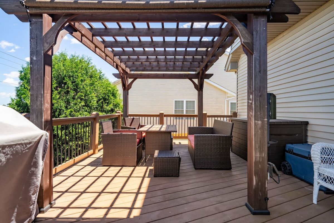
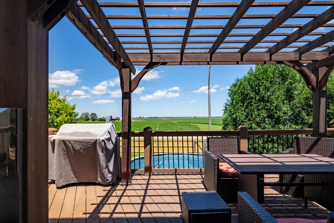
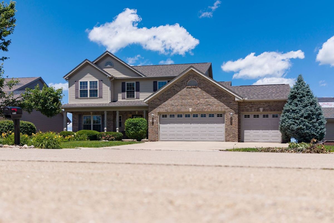
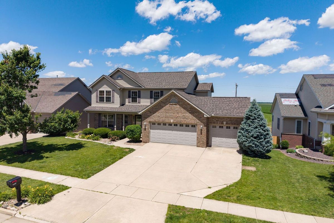
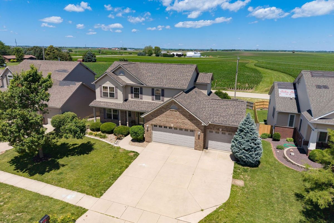
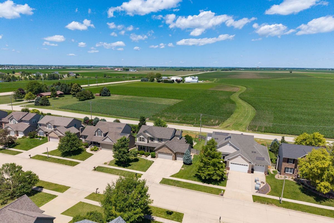
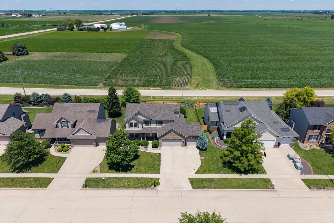
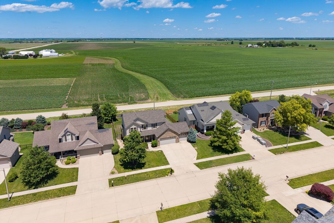
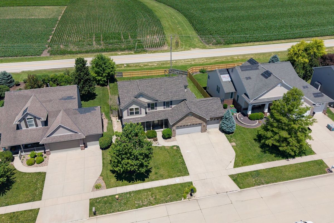
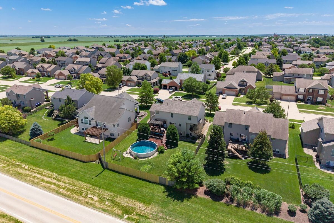
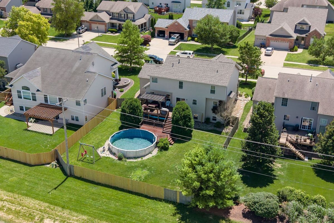
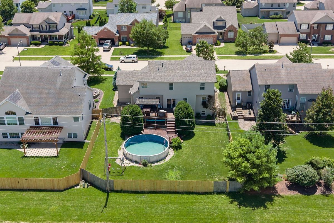
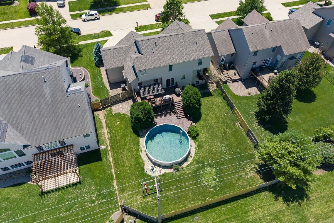
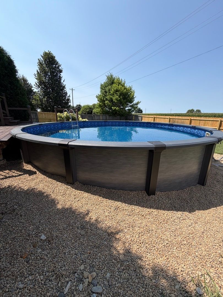
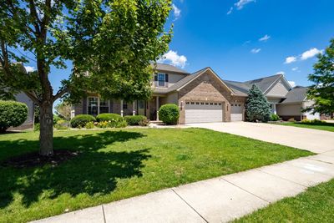
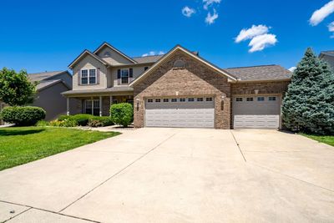
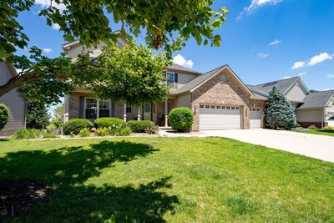
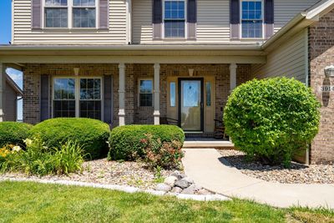
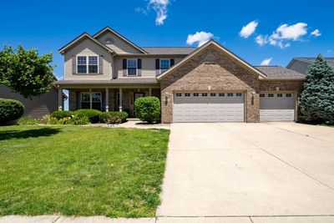
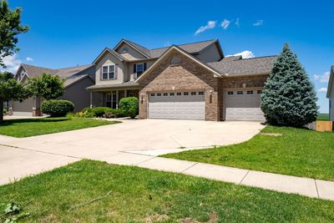
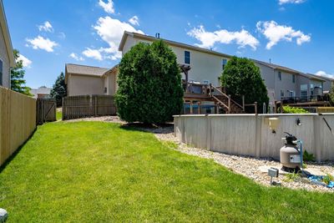

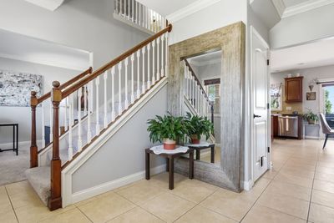
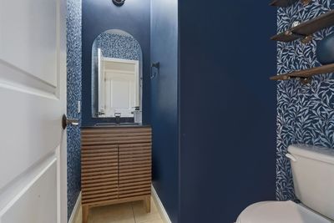
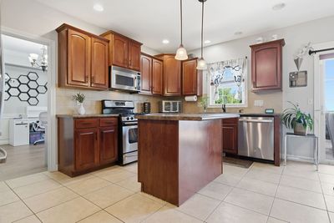
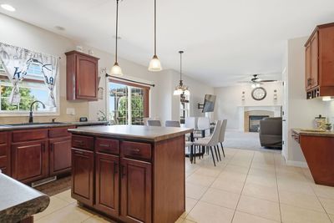
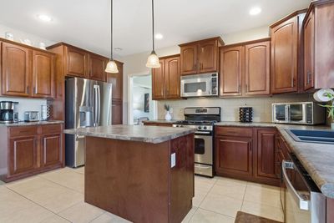
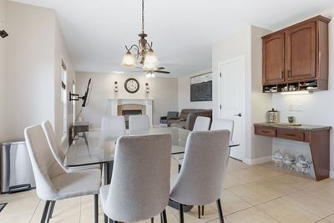
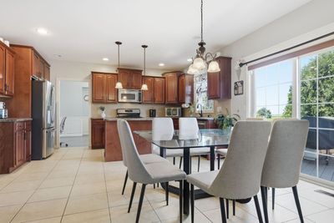
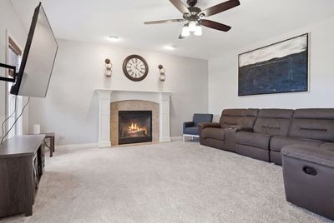
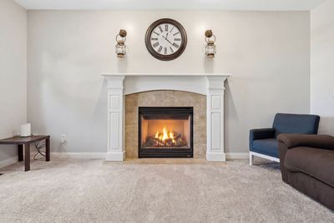
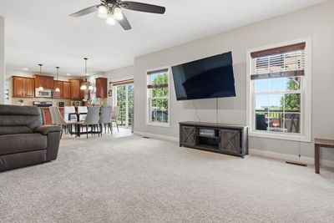
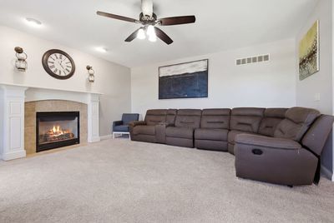
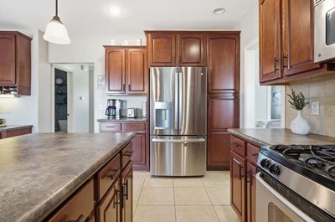
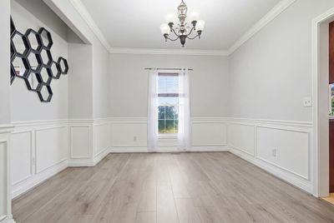
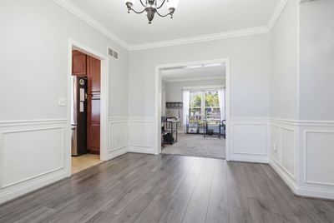
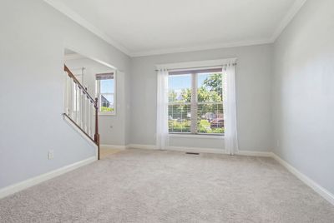
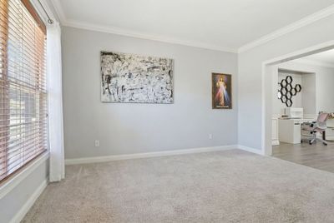
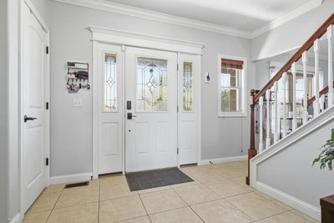
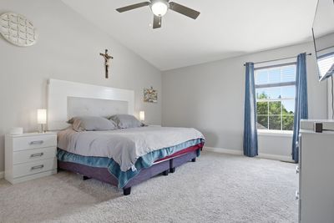
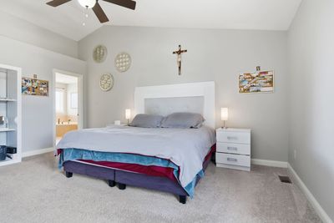
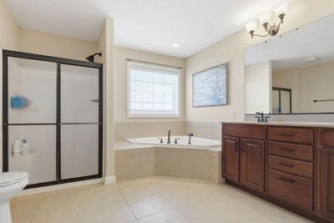
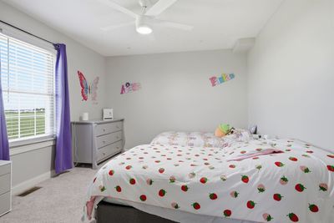
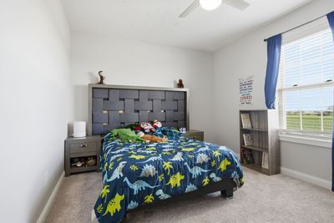
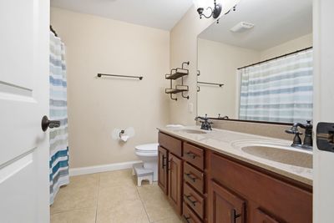
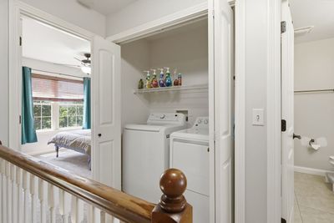
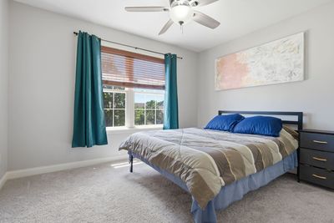
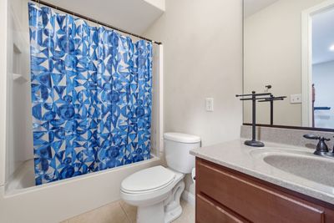
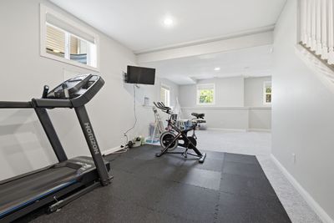
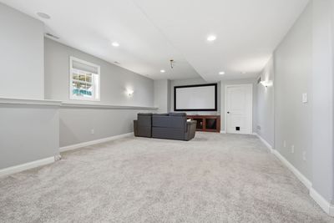
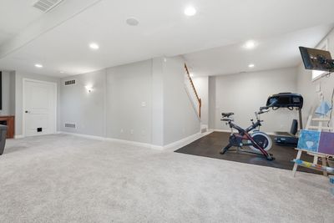
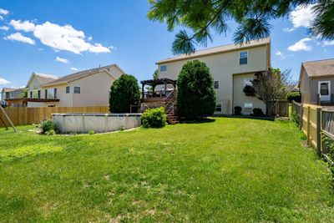
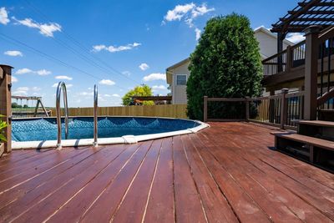
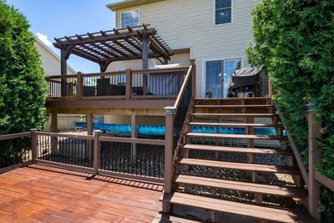
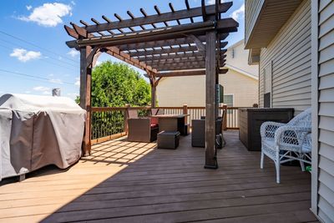
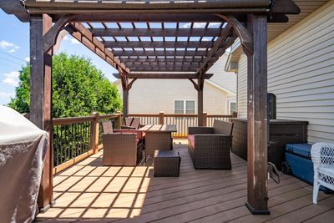
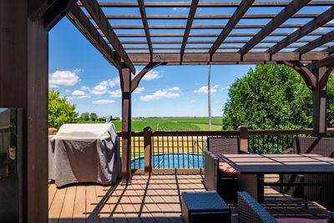
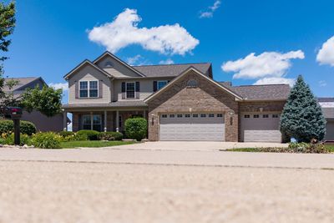
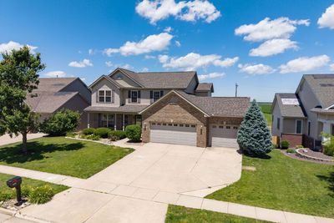
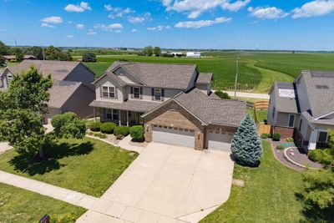
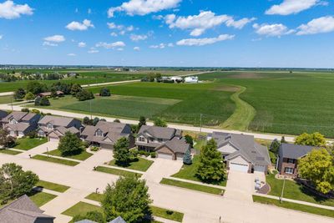
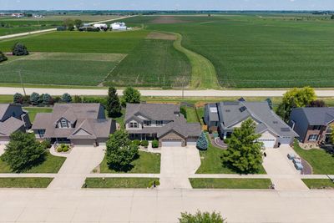
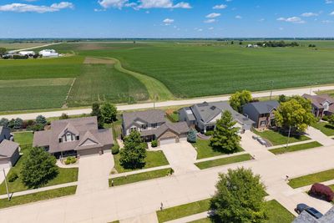
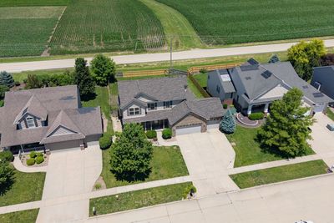
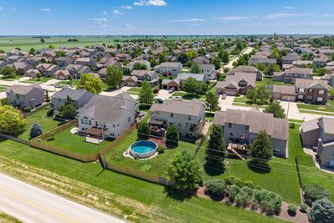
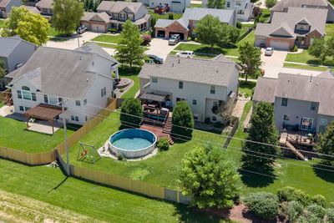
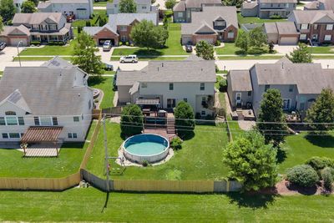
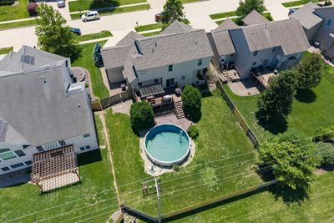
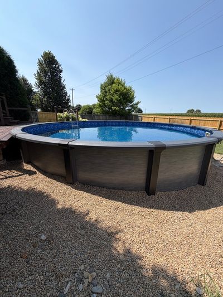
Seller says SELL!! Not only a huge price Reduction! Also a New pool has been installed. This brand-new, architectural shingle roof was professionally installed in 2026, offering buyers long-lasting protection. Welcome home to privacy in one of East Bloomington's premier subdivisions. This stunning 2-story, 4-bedroom, 3.5-bathroom residence offers the perfect blend of elegant entertaining areas and comfortable family spaces. As you step inside, you are greeted by an expansive open-concept main floor drenched in natural light. The kitchen is a standout feature, boasting rich cherry cabinetry, stainless steel appliances, a center island, and a seamless layout that flows directly into a massive family room anchored by a cozy gas fireplace. A formal living room and a dedicated dining room (perfect for a home office) round out the versatile main level. Upstairs, the grand master suite serves as your private sanctuary, complete with dramatic vaulted ceilings, a massive walk-in closet, and a spa-like en suite bathroom featuring a corner soaking tub, a separate shower, and a double vanity. The finished basement maximizes your living area, showcasing an incredible home theater space ready for your movie projector. Step outside to your backyard paradise! Enjoy peaceful Midwest evenings on your elevated 27' x 12' wooden deck overlooking a fully fenced yard with no rear neighbors, plus an above-ground pool perfect for hot summer days. So much more, call Sarah for more info.
— the listing agent’s description
The home
4 beds
3.5 baths
3,524 sqft
Built in 2005
Lot 75 X 140
3-car garage
Detached Single
Traditional
What it’ll cost
$128 / sqft
$9,501 taxes / yr
No HOA
Listed $485,000
Now $450,000
56 days on dwello
Estimated monthly payment
$3,316/mo
Principal & interest$2,393
Property taxes$792
Homeowners insurance$131
Get pre-qualified →Connect with a licensed lender in the dwello network.
Estimate only — not a loan offer. Example rate; taxes and insurance estimated; your actual rate, payment, taxes, and insurance will vary. dwello is not a lender. Equal Housing Opportunity.
Tour it with a real dwello agent
The agent who meets you here is an actual dwello Home Group team member who knows these streets — not a stranger who bought your name from a portal. You get straight answers on the spot, and the same person stays with you through closing.
On our team, vettedYour info is never soldWith you through closing
Tour this home
In person, on your schedule — a dwello agent meets you there.
WED
Jun 3
THU
Jun 4
FRI
Jun 5
SAT
Jun 6
11:00 am
Schedule a tour
56 days on dwello
Price history
Price reduced
Aug 16, 2026
↓ $35,000$450,000
Listed for sale
Jun 22, 2026
$485,000
Now $35,000 below the original list price.
Property taxes
2025
Annual tax bill (MLS)
From county records — verify with the assessor.
Features
Central AirForced AirNatural GasVinyl SidingBrickPublic SewerGarage Door OpenerYes
Schools
Elementary — Towanda Elementary
Middle — Evans Jr High
High — Normal Community High School
Assigned schools per the listing — always verify enrollment + boundaries with the district.
Neighborhood
Loading map…
Nearby places via OpenStreetMap — approximate; verify what matters to you. Map © Mapbox © OpenStreetMap.
MLS listing data
Listed by Cindy Eckols · RE/MAX Choice
Listing last updated Aug 16, 2026 · data refreshed from the MLS Aug 16, 2026, 5:11 AM CT
Based on information submitted to the MLS GRID as of Aug 16, 2026, 5:11 AM CT. Listing data © MRED LLC, distributed by MLS GRID — deemed reliable but not guaranteed; independently verify. Anything shown below this point is not MLS listing data.
See it in personA real dwello agent on our team — never a sold lead.
Schedule a tour
Message
No pressure — reach out whenever you’re ready.
Similar homes nearby
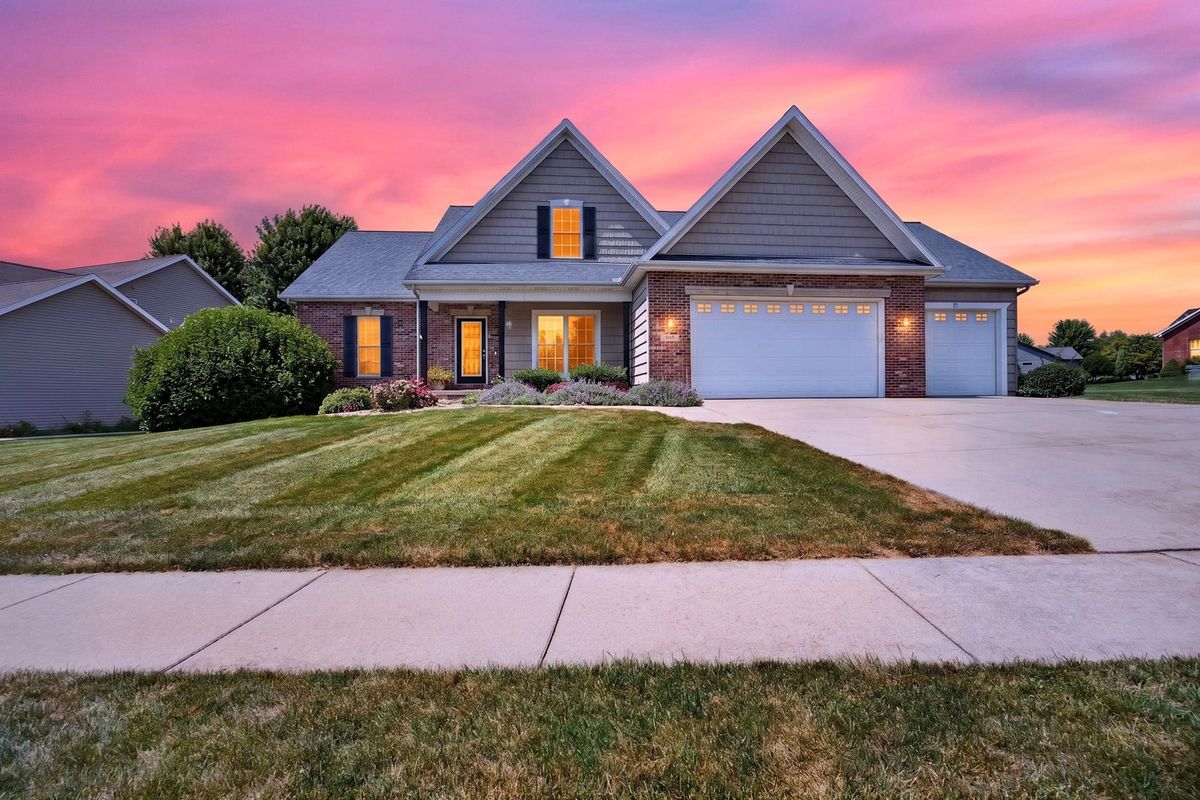
$434,900Active
3 bd · 3.5 ba · 2,074 sqft
3101 Carrington Lane
Bloomington, IL
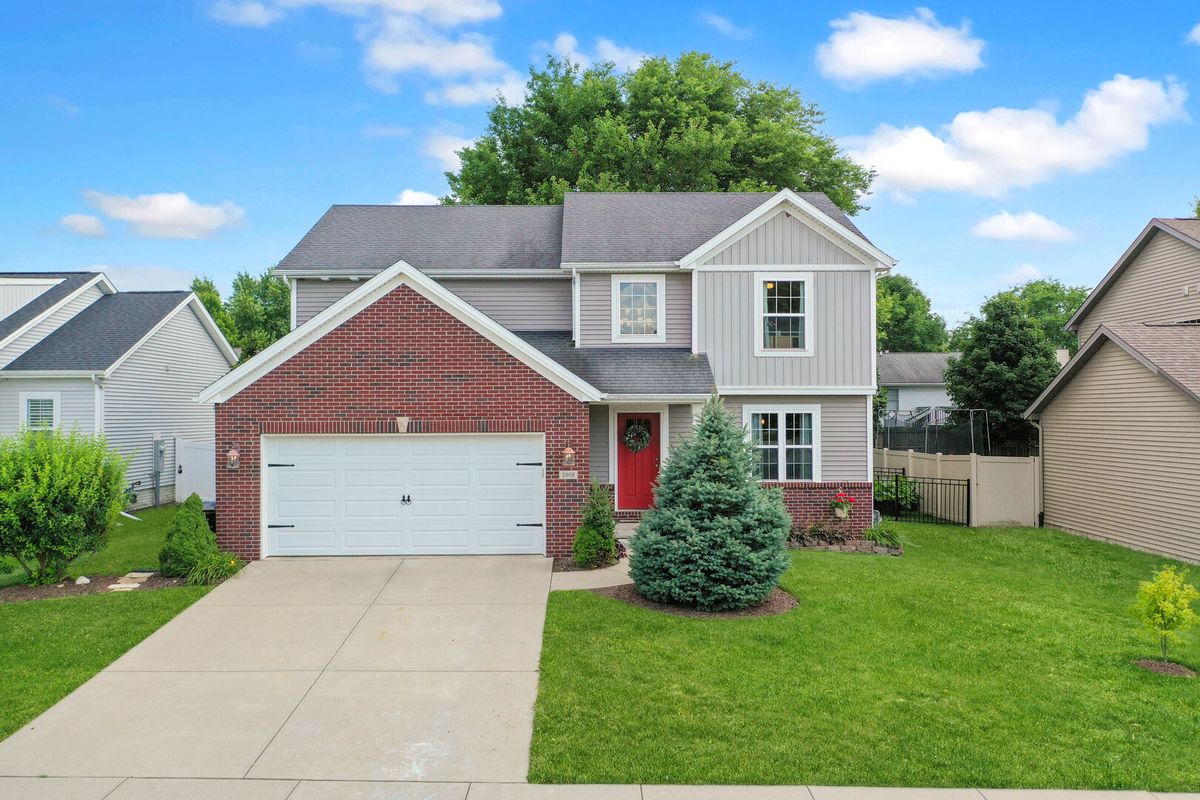
$432,000Active
4 bd · 3.5 ba · 3,110 sqft
2908 Steppe Lane
Bloomington, IL
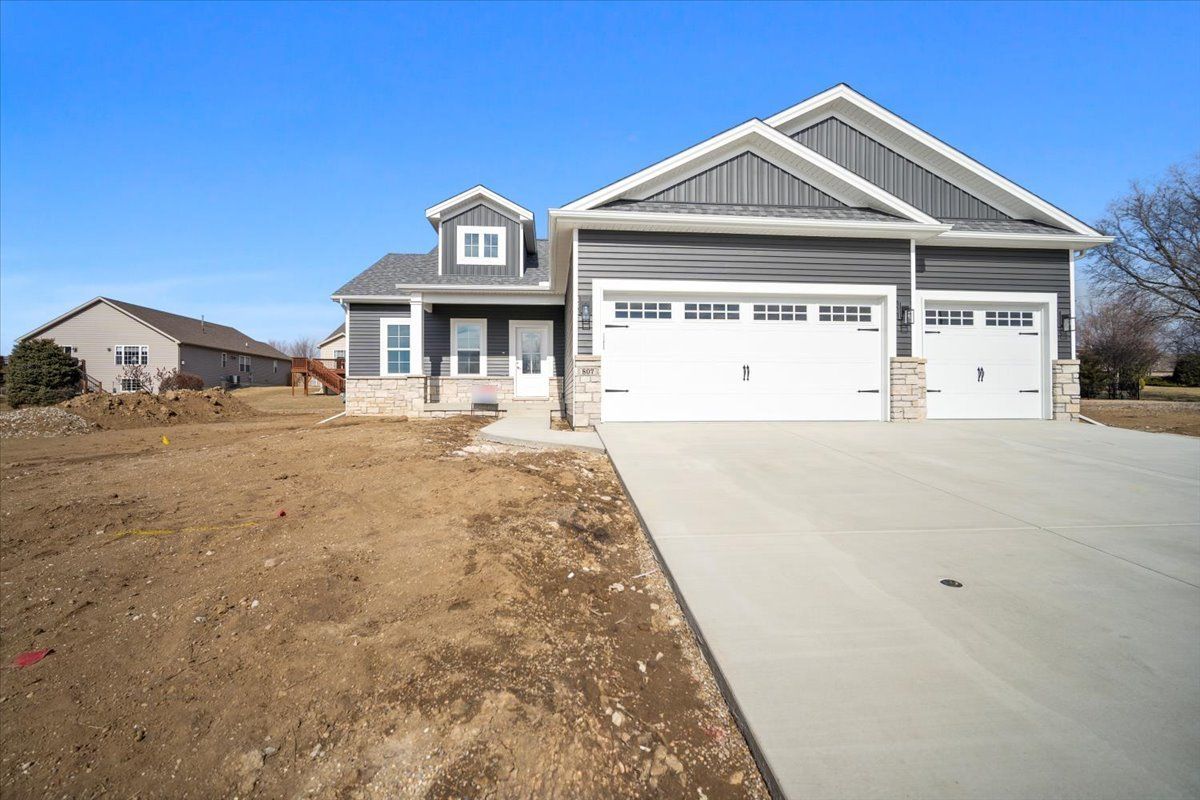
$469,900Active
3 bd · 3 ba · 3,298 sqft
807 Verkler Court
Bloomington, IL
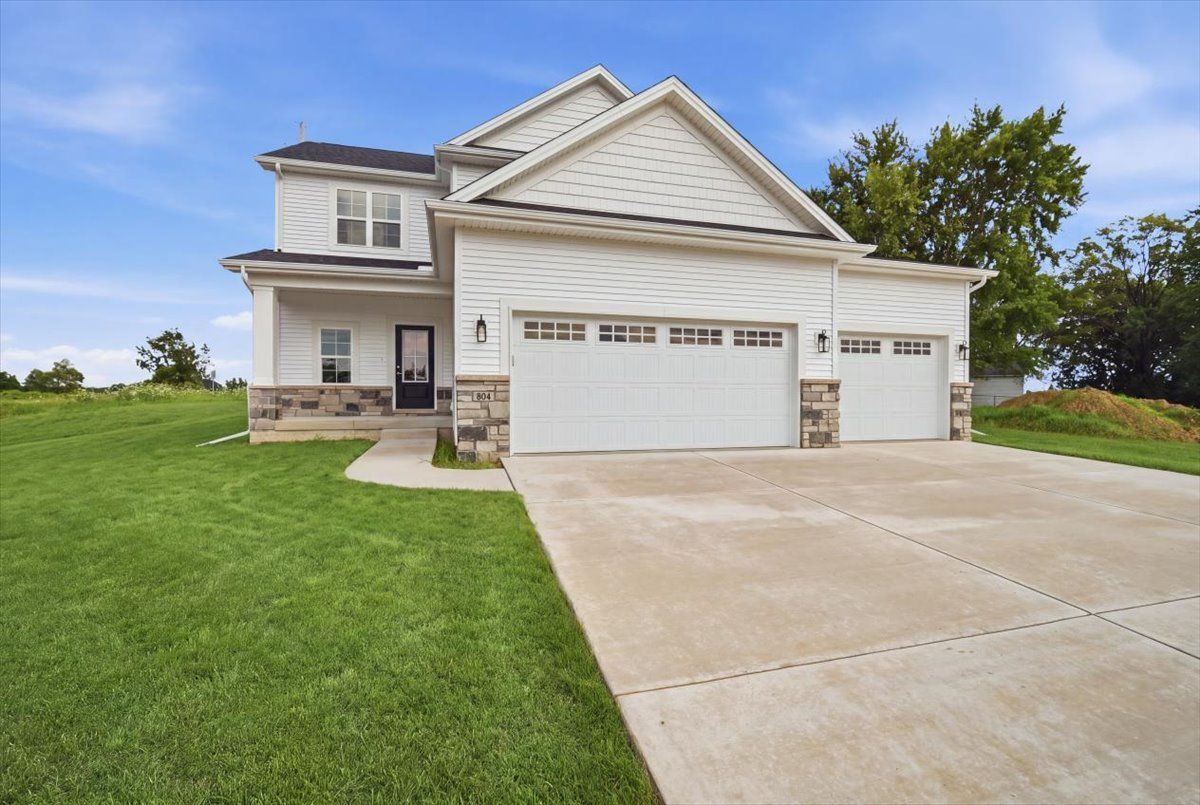
$429,900Active
3 bd · 3.5 ba · 2,335 sqft
804 Verkler Court
Bloomington, IL