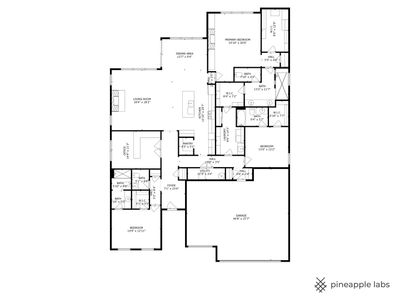
View all 39 photos
Detached Single · Aurora, IL
$949,900
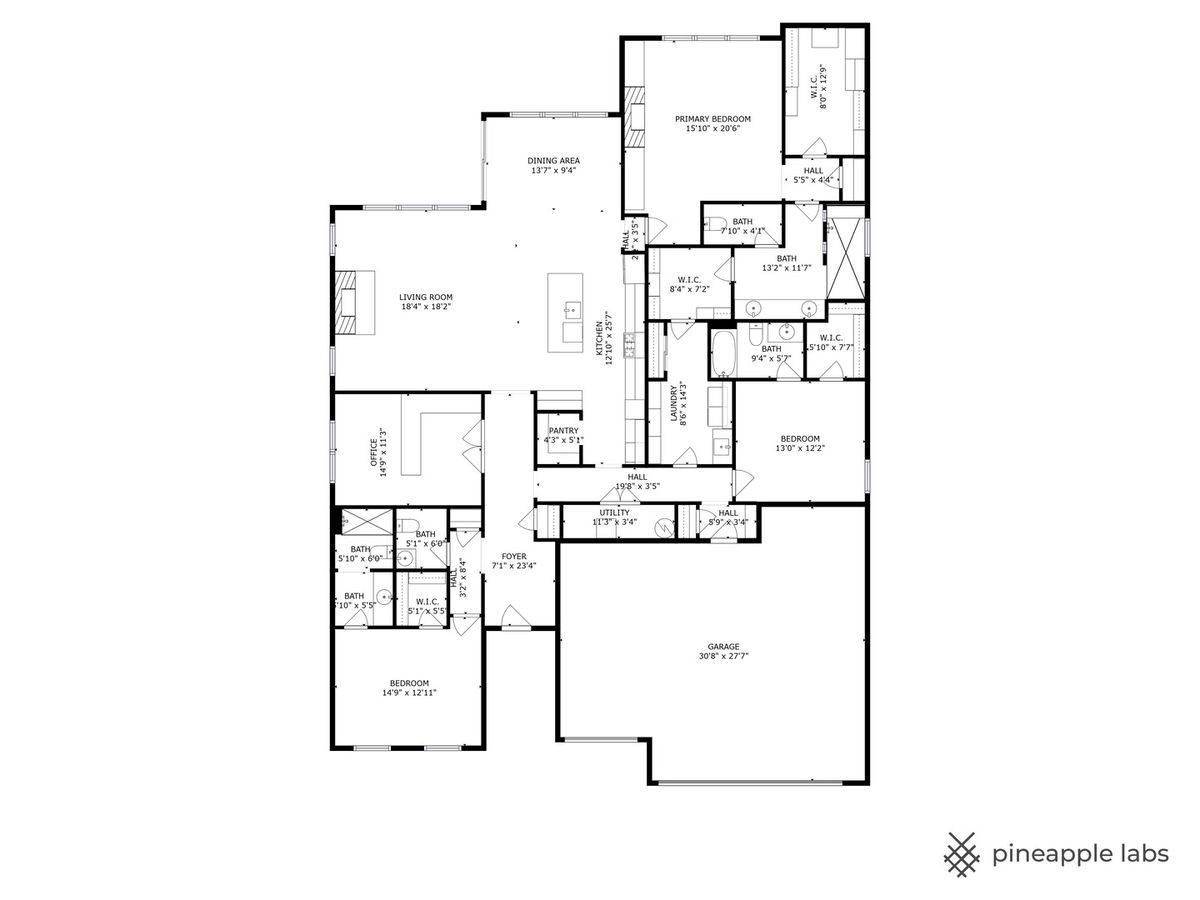
3 beds · 3.5 baths · 2,784 sqft
3233 Lincoln Prairie Boulevard, Aurora, IL, 60503
A brick-and-mortar place to make your own — room to make it home.
Active
What’s special
Central air3-car garageIn-unit laundry
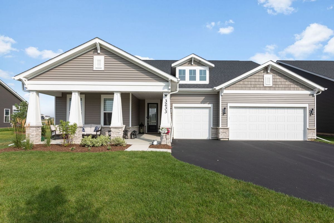
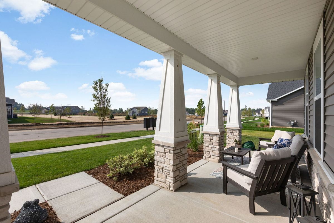
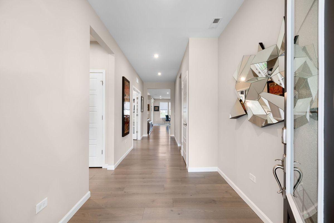
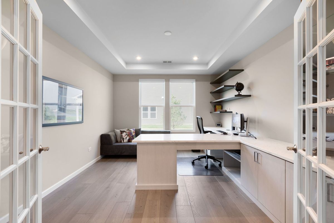
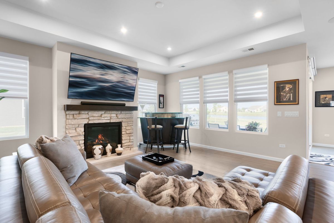
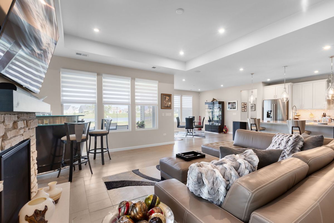
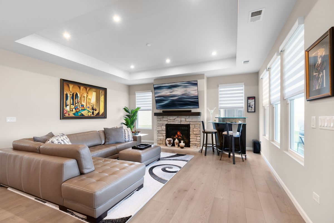
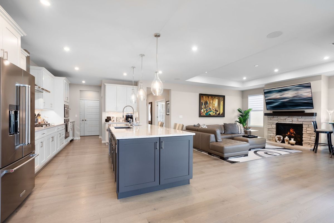
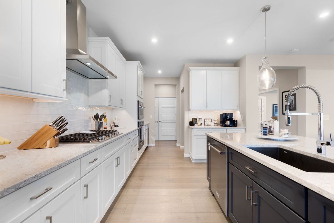
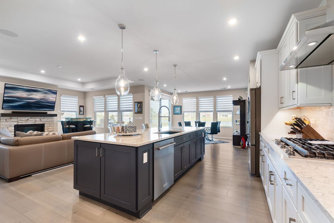
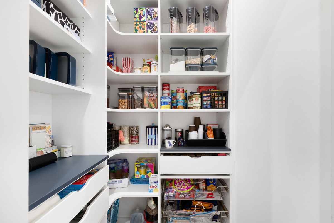
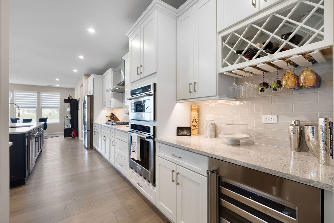
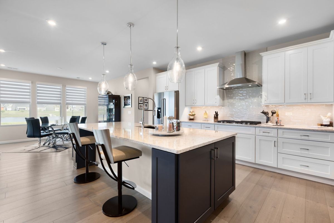
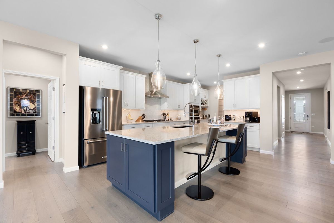
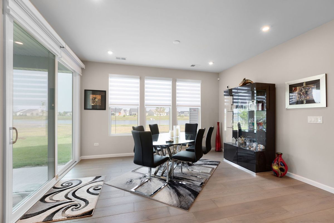
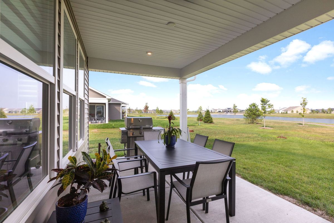
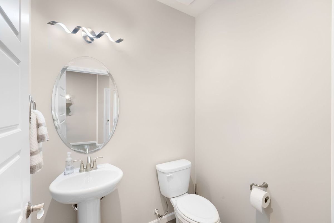
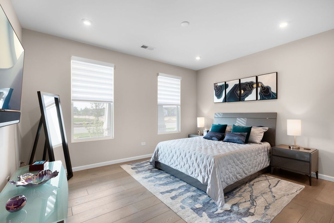
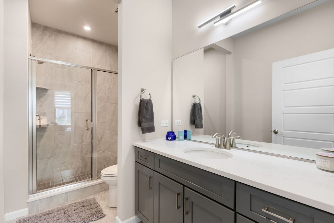
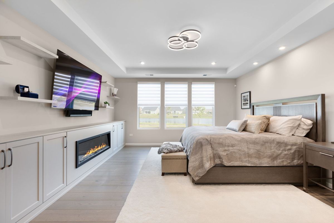
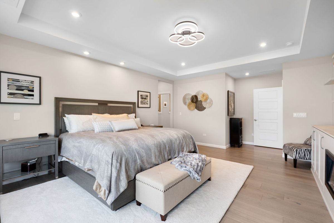
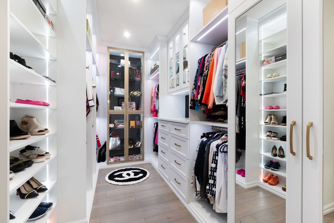
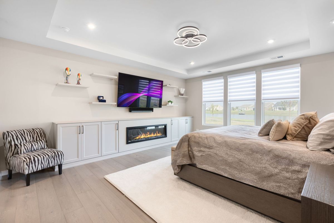
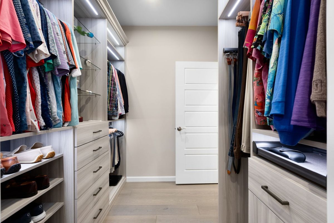
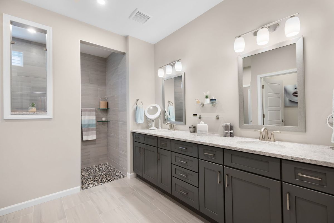
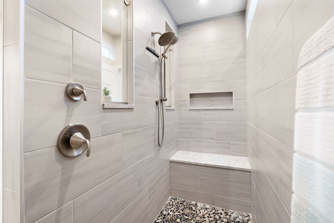
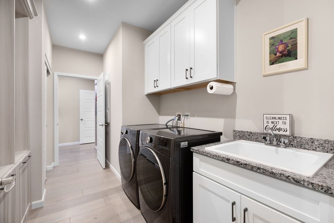
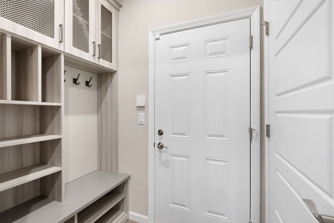
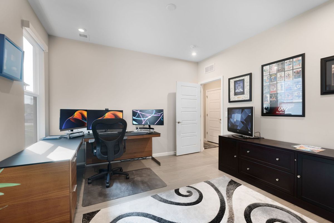
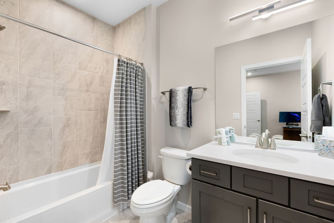
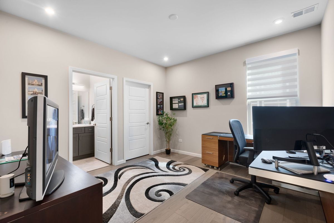
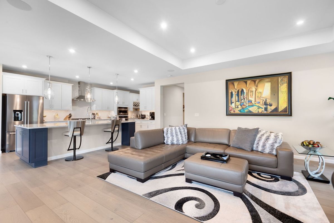
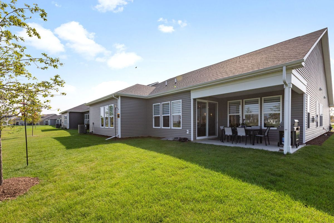
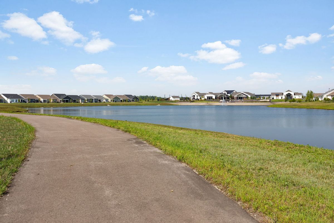
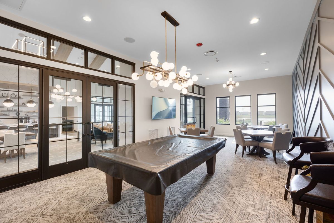
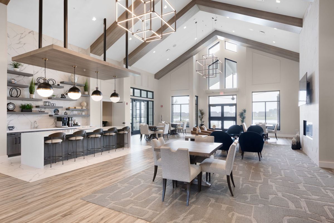
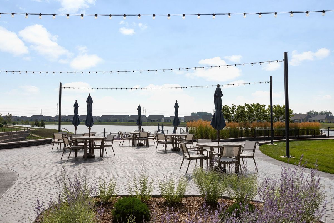
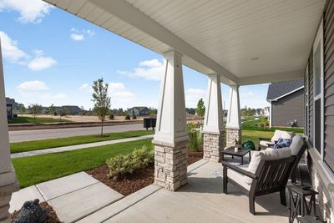
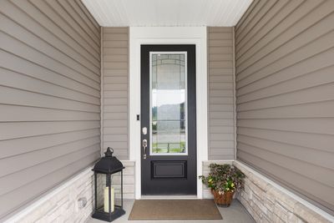
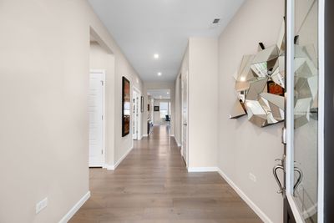
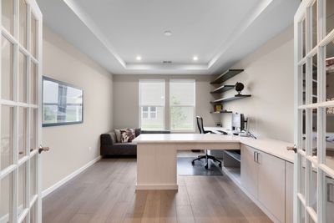
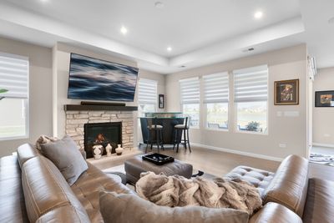
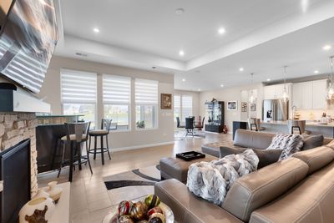
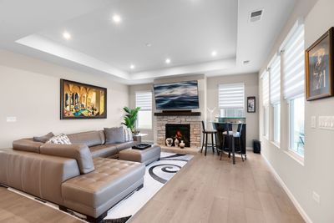
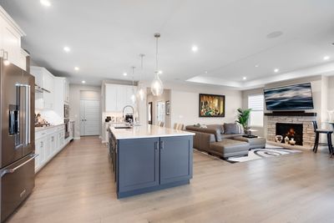
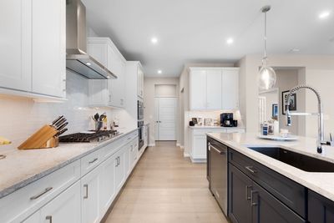
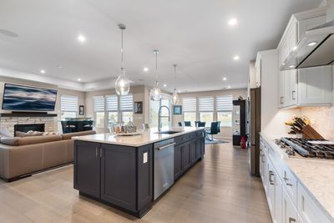
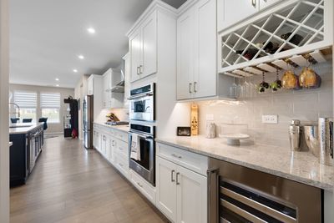
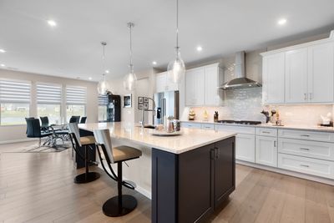
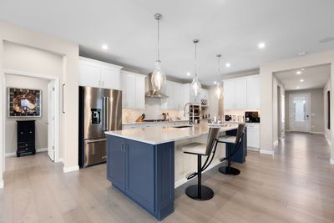
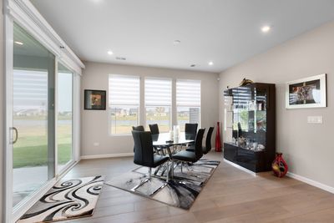
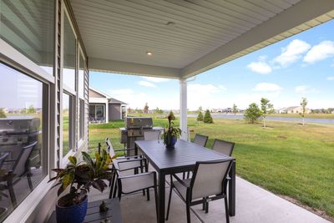
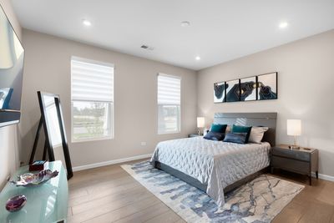
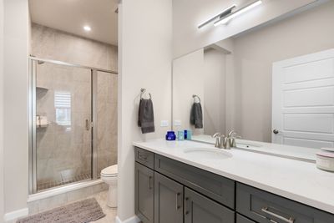
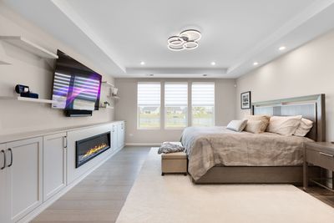
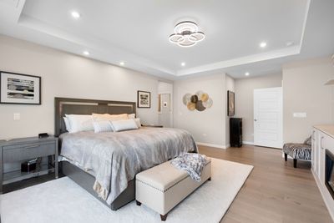
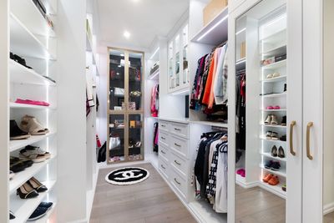
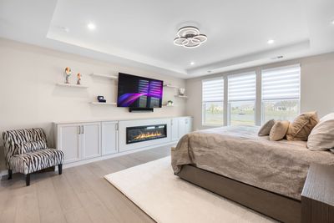
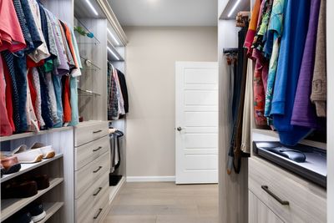
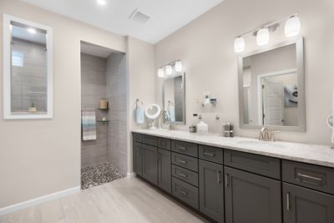
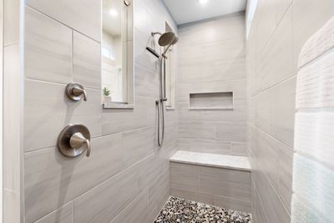
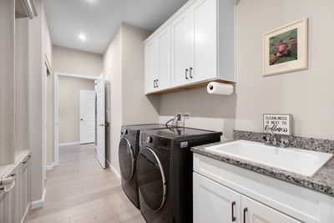
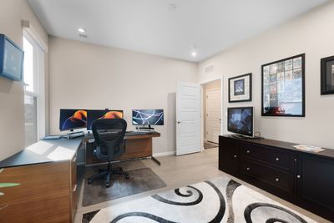
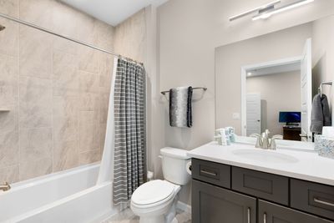
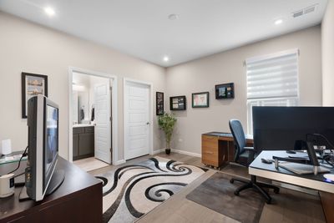
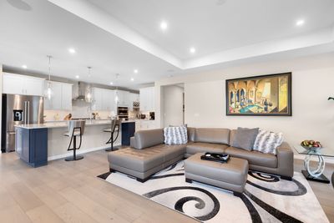
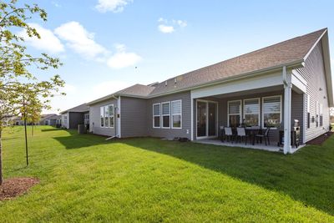
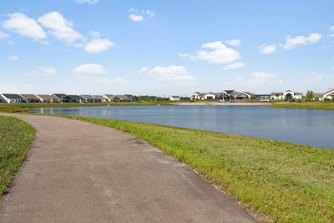
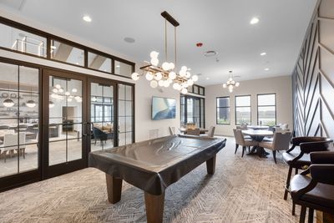
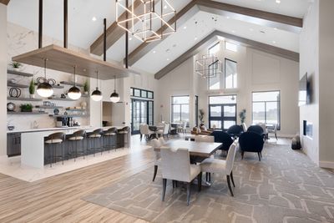
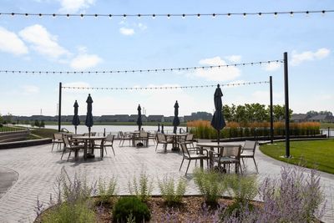
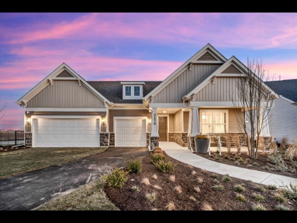
***Significant Price Improvement!!! Priced to sell!***BETTER THAN NEW CONSTRUCTION with nearly $500,000 in builder and aftermarket upgrades, this fully optioned Renown model in Lincoln Prairie's premier 55+ gated community offers luxury living on a $140,000 premium Main Lake homesite with direct access to the resort-style amenities and clubhouse. Every available builder option was selected and then elevated even further, creating a home that far exceeds new construction in both design and detail. From the moment you enter, you'll notice the lofty soaring ceilings, extensive hardwood flooring throughout the entire home (a $50,000 upgrade), and tray ceilings in the main living area, dining room, office, and owner's suite, adding architectural elegance throughout. The open-concept layout is anchored by a stunning great room with a gas fireplace and flows seamlessly into the gourmet kitchen featuring $50,000 in upgrades, quartz countertops, stainless steel appliances, an oversized island, expansive pantry, KitchenAid refrigerator, and an additional KitchenAid wine refrigerator, perfectly designed for both everyday living and entertaining. The covered back porch faces breathtaking western sunsets over the lake, offering the ideal setting to unwind at the end of the day. The private owner's retreat is tucked away for maximum privacy and features a custom electric fireplace and built-in cabinetry, a spa-inspired bath with dual quartz vanities, a large glass-enclosed shower with seat and tiled walls, and $85,000 in custom-built closet systems with LED inset lighting. Additional high-end enhancements include custom blinds throughout, a renovated and upgraded garage, and premium washer and dryer. Lincoln Prairie offers a true lifestyle community experience with indoor and outdoor pools, a fully equipped fitness center, Pilates and ballet studio rooms, billiards, social gathering spaces, locker rooms, lakefront event space, and outdoor pickleball, tennis, and bocce courts, while lawn care and snow removal are handled for you. Located just minutes from shopping, dining, and daily conveniences yet privately situated within a secure gated setting, this is a rare opportunity to own a fully upgraded, lakefront home that truly surpasses new construction and delivers luxury, convenience, and lifestyle all in one.
— the listing agent’s description
The home
3 beds
3.5 baths
2,784 sqft
Built in 2024
0.18-acre lot
3-car garage
Detached Single
Ranch
What it’ll cost
$341 / sqft
$1,147 taxes / yr
$360/mo HOA
27 days on dwello
Estimated monthly payment
$5,784/mo
Principal & interest$5,051
Property taxes$96
Homeowners insurance$277
HOA dues$360
Get pre-qualified →Connect with a licensed lender in the dwello network.
Estimate only — not a loan offer. Example rate; taxes, HOA dues, insurance estimated; your actual rate, payment, taxes, and insurance will vary. dwello is not a lender. Equal Housing Opportunity.
Tour it with a real dwello agent
The agent who meets you here is an actual dwello Home Group team member who knows these streets — not a stranger who bought your name from a portal. You get straight answers on the spot, and the same person stays with you through closing.
On our team, vettedYour info is never soldWith you through closing
Tour this home
In person, on your schedule — a dwello agent meets you there.
WED
Jun 3
THU
Jun 4
FRI
Jun 5
SAT
Jun 6
11:00 am
Schedule a tour
27 days on dwello
Price history
Listed for sale
Jul 9, 2026
$949,900
Earlier records
Listed
May 21, 2026
$999,900
Listed
Apr 15, 2026
$1,049,900
From MLS records — independently verify.
Property taxes
2025
Annual tax bill (MLS)
From county records — verify with the assessor.
Features
Central AirNatural GasVinyl SidingStonePublic SewerAsphaltGarage Door Opener
Schools
Elementary — Wolfs Crossing Elementary School
Middle — Bednarcik Junior High School
High — Oswego East High School
Assigned schools per the listing — always verify enrollment + boundaries with the district.
Neighborhood
Loading map…
Nearby places via OpenStreetMap — approximate; verify what matters to you. Map © Mapbox © OpenStreetMap.
MLS listing data
Listed by Tracey Larsen · Coldwell Banker Realty
Listing last updated Aug 4, 2026 · data refreshed from the MLS Aug 4, 2026, 6:49 PM CT
Based on information submitted to the MLS GRID as of Aug 4, 2026, 6:49 PM CT. Listing data © MRED LLC, distributed by MLS GRID — deemed reliable but not guaranteed; independently verify. Anything shown below this point is not MLS listing data.
See it in personA real dwello agent on our team — never a sold lead.
Schedule a tour
Message
No pressure — reach out whenever you’re ready.
Similar homes nearby
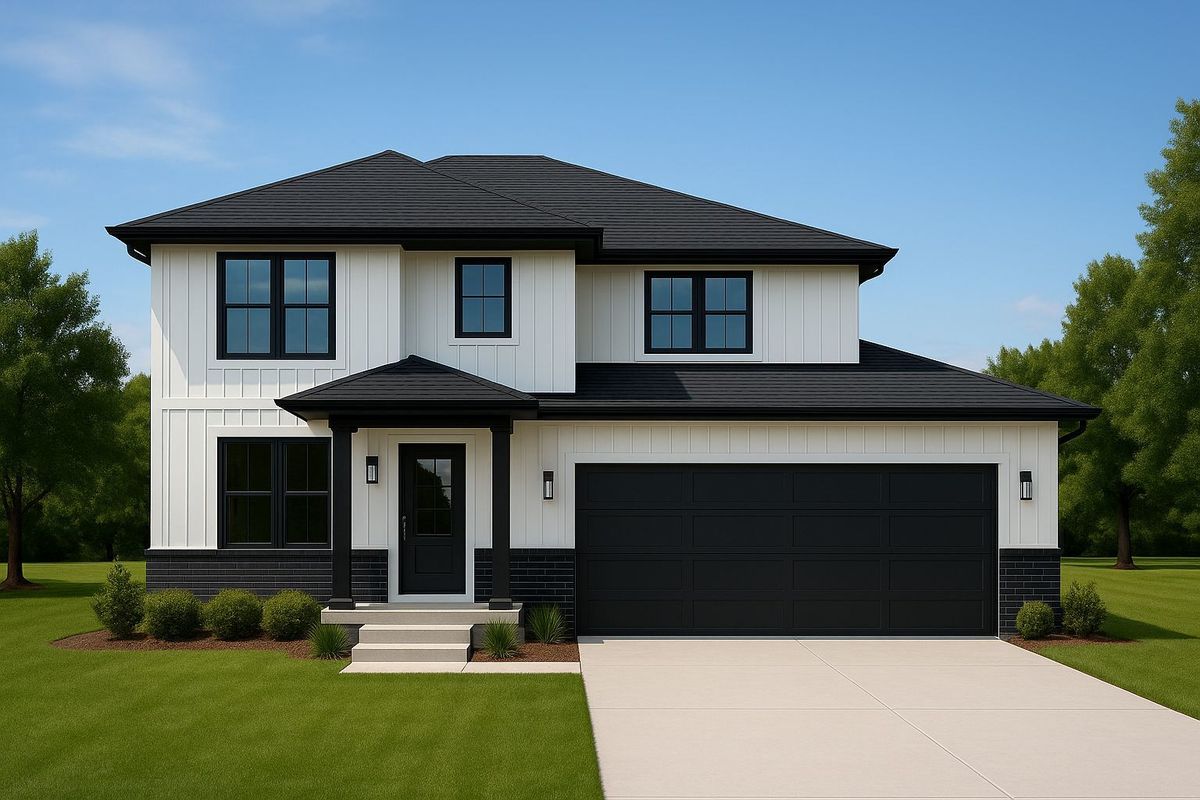
$949,000Active
4 bd · 2.5 ba · 3,100 sqft
227 Vaughn Road
Aurora, IL
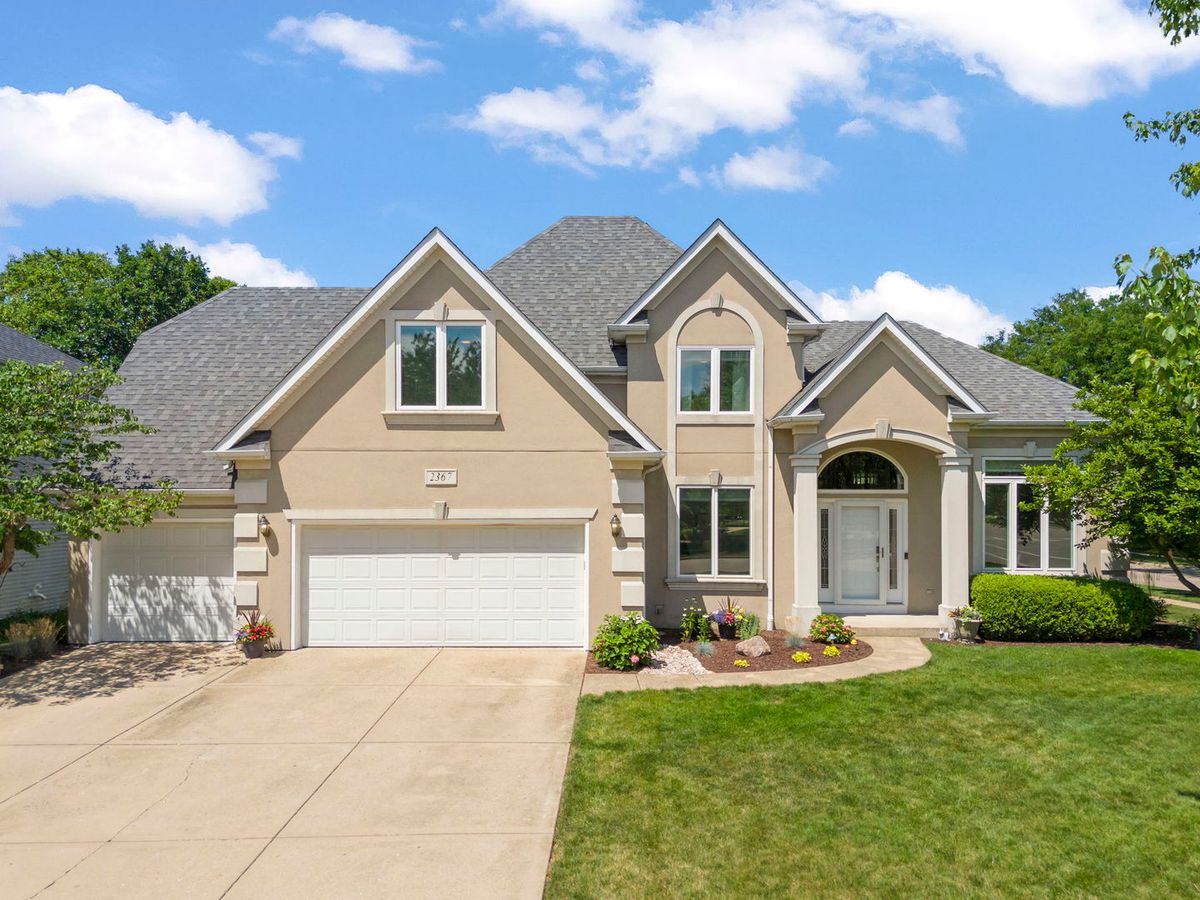
$900,000Active
4 bd · 3.5 ba · 2,752 sqft
2367 Angela Lane
Aurora, IL
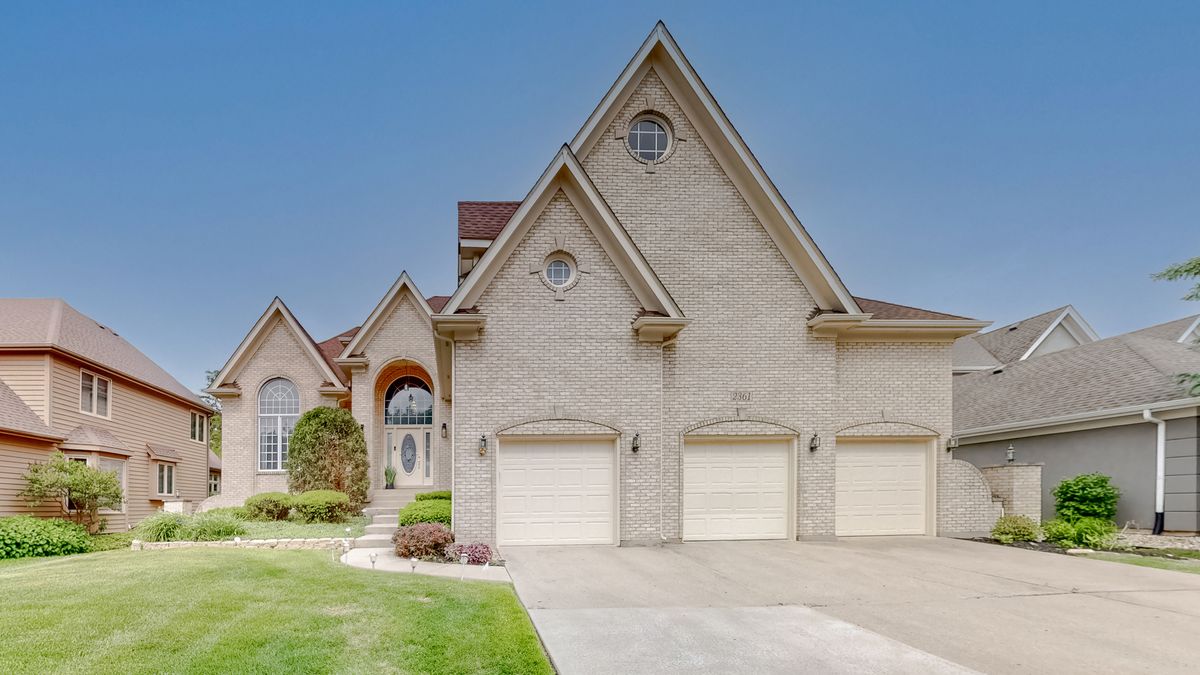
$858,108Active
4 bd · 3.5 ba · 3,528 sqft
2361 Legacy Drive
Aurora, IL
$849,900Active
3 bd · 3.5 ba · 2,754 sqft
3290 Maygrass Lane
Aurora, IL