View all 40 photos
Detached Single · Frankfort, IL
$1,249,000
4 beds · 4.5 baths · 7,077 sqft
20698 Eagle Bluff Court, Frankfort, IL, 60423
A brick-and-mortar place to make your own — room to make it home.
Active
What’s special
Central air3-car garage0.42-acre lotIn-unit laundry
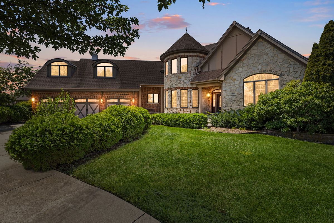
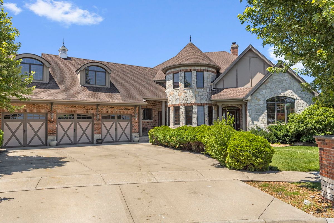
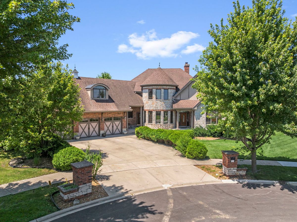
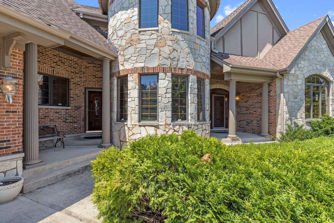
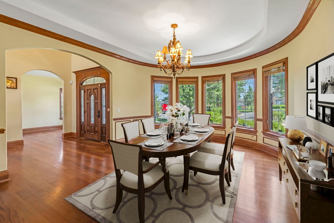
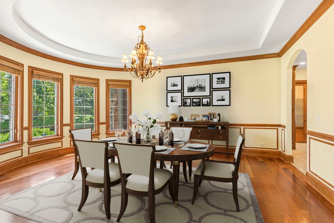
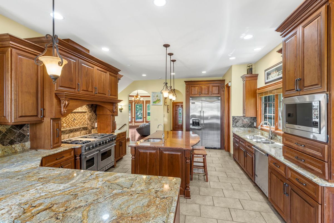
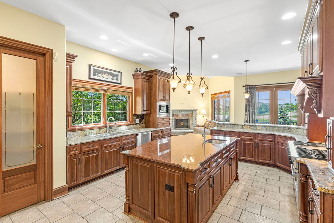
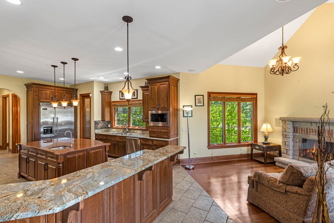
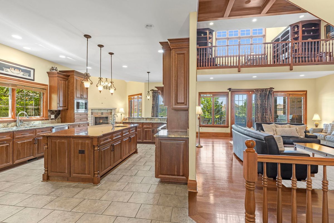
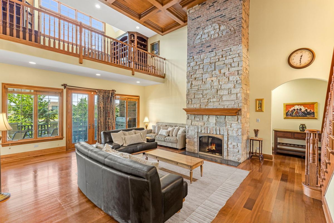
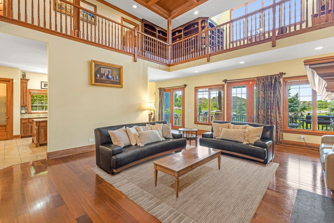
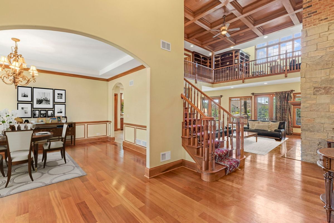
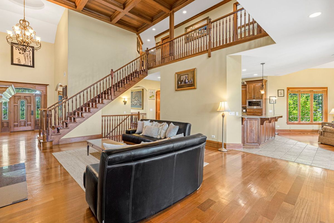
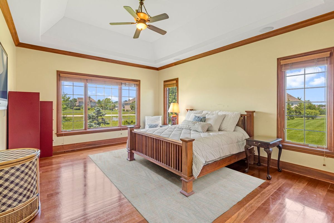
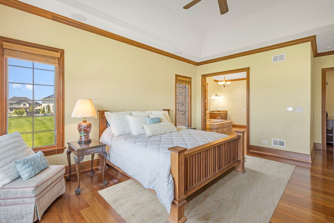
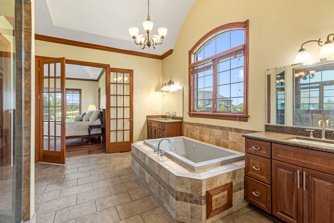
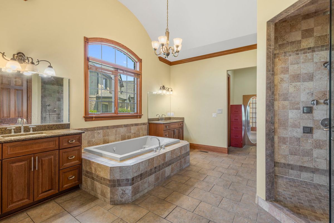
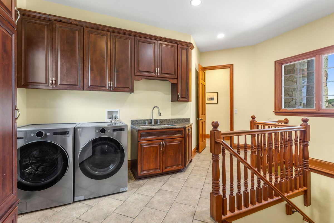
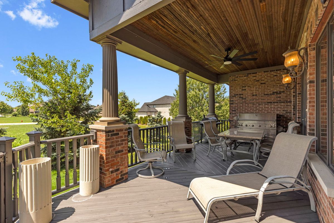
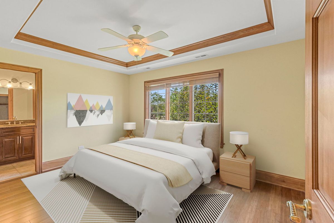
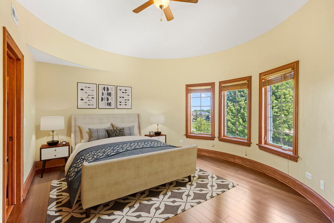
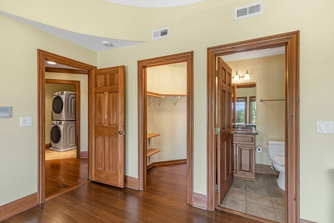
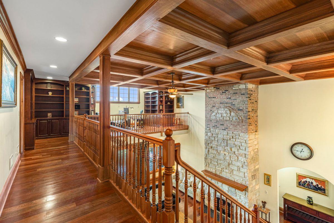
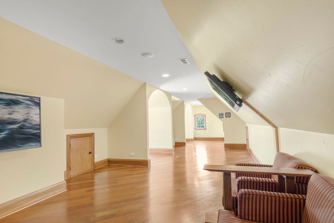
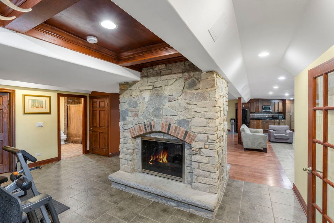
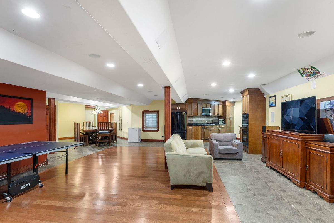
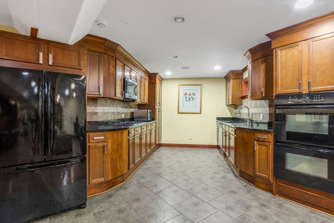
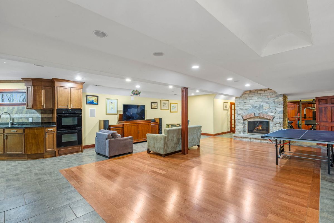
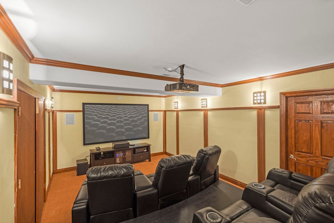
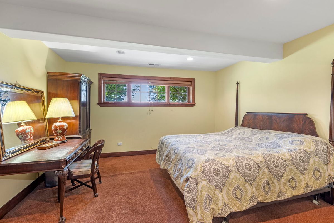
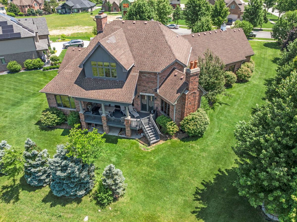
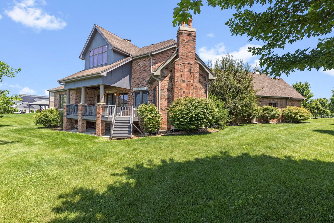
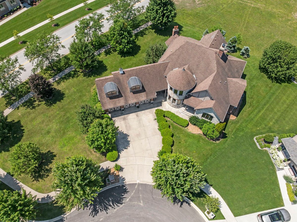
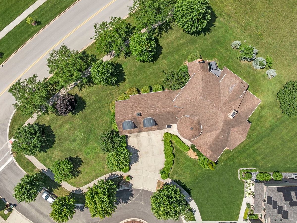
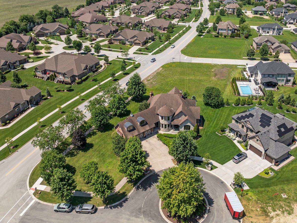
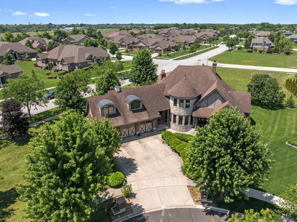
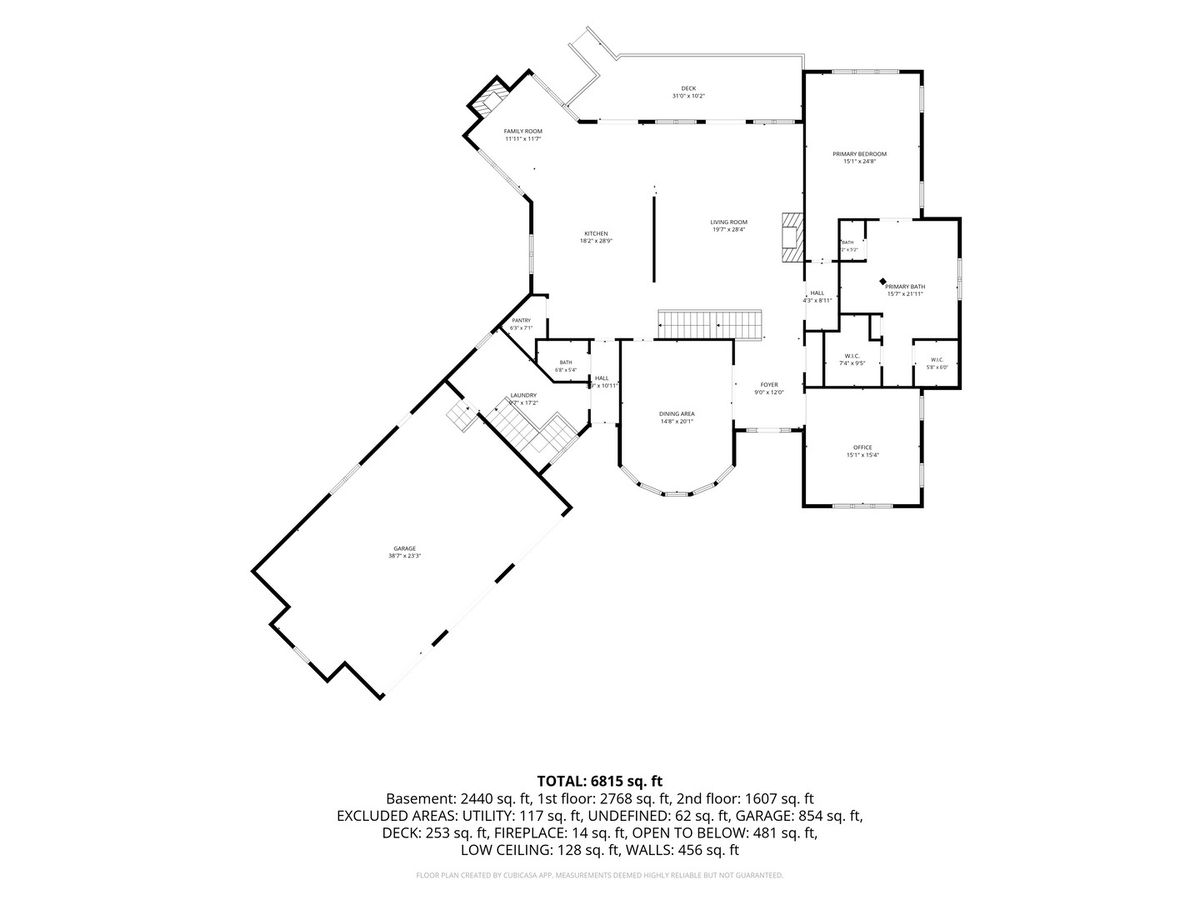
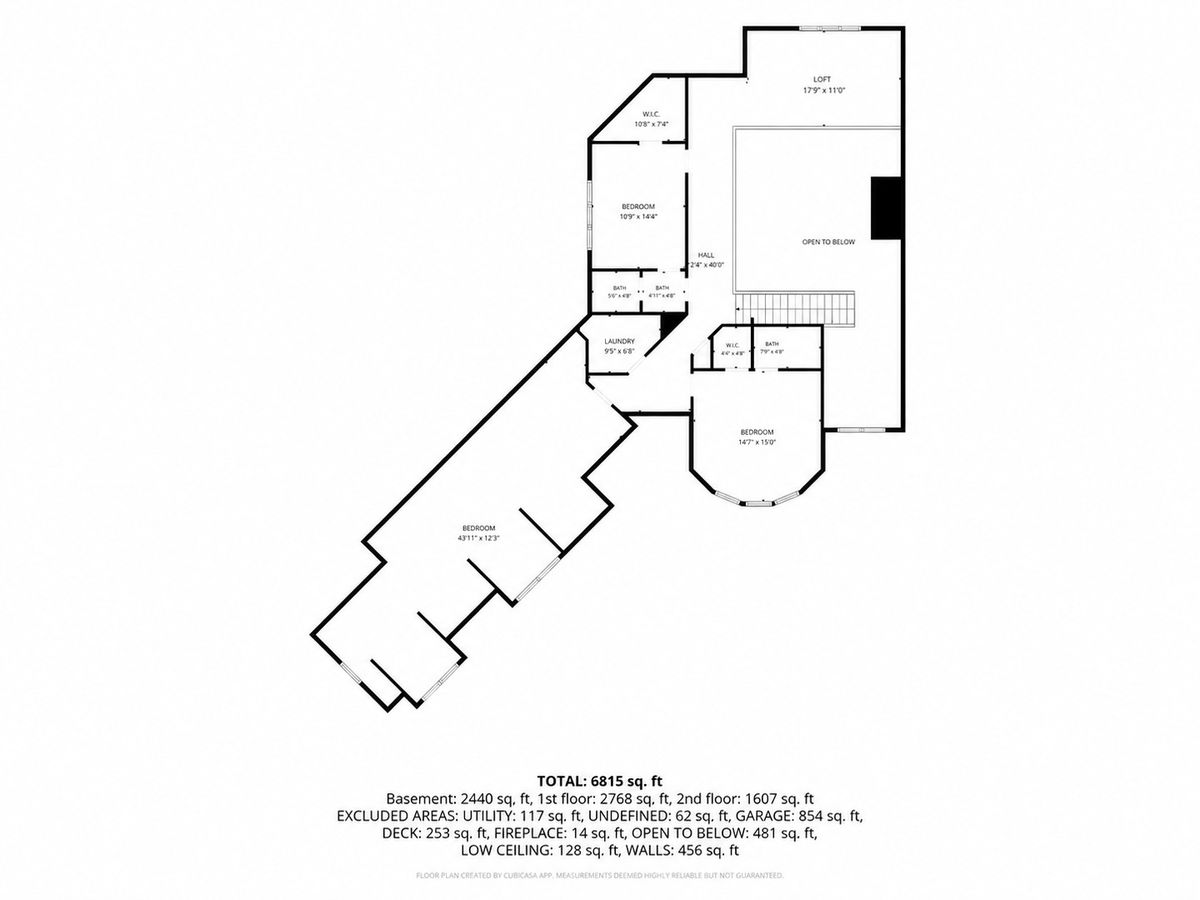
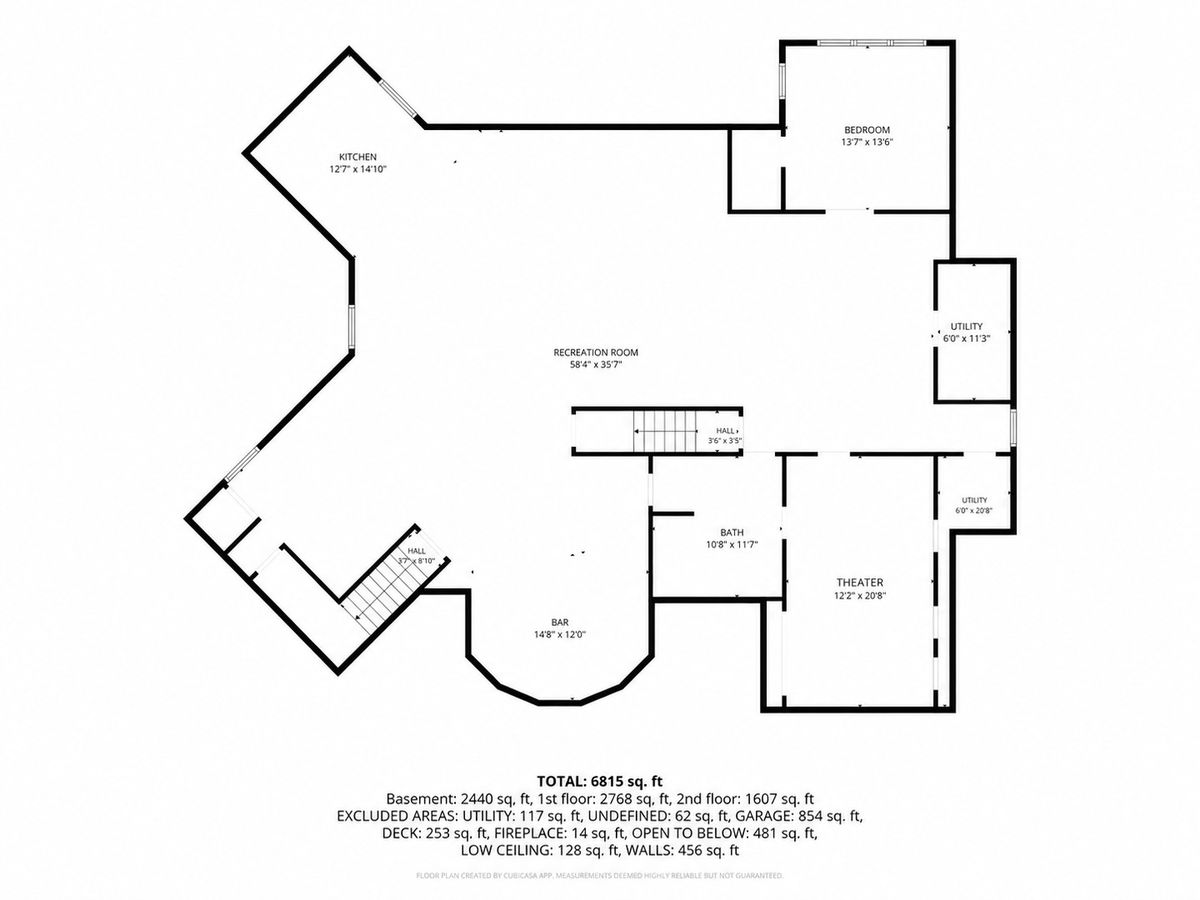
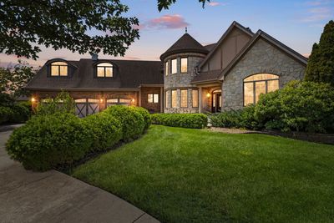
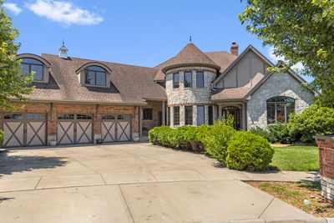
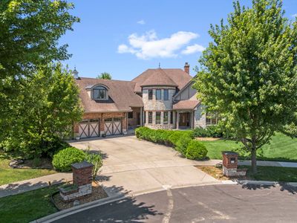
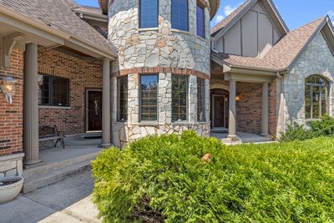
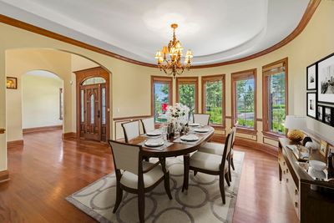
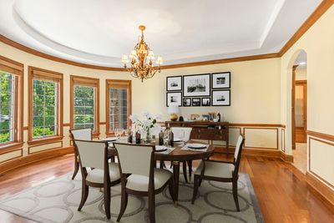
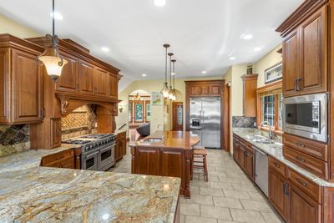
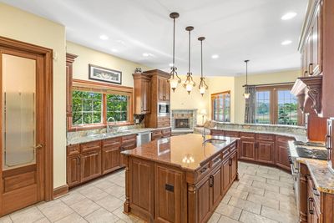
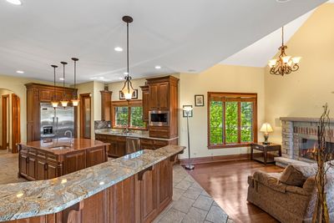
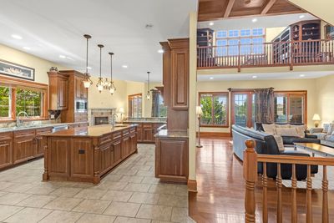
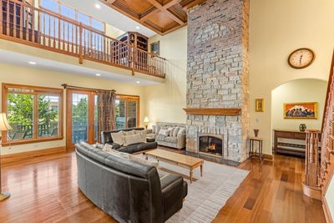
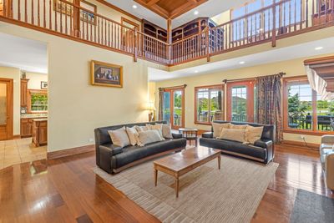
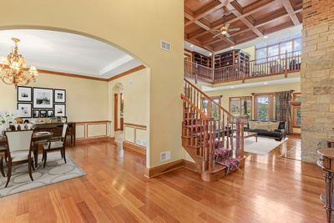
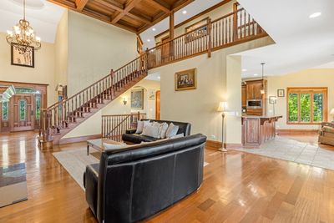
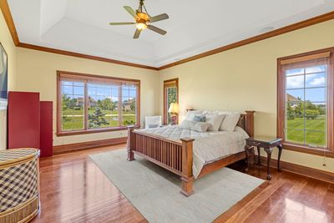
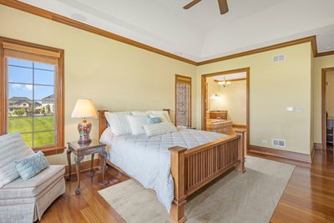
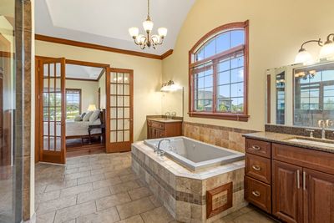
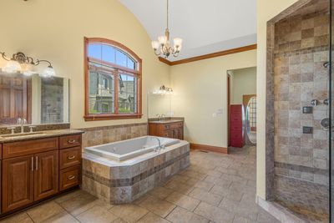
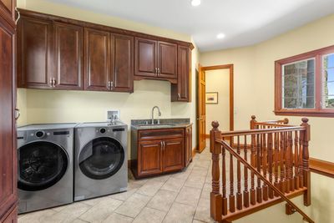
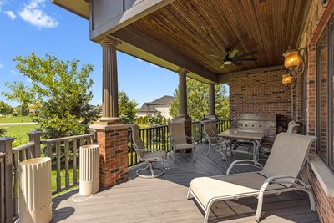
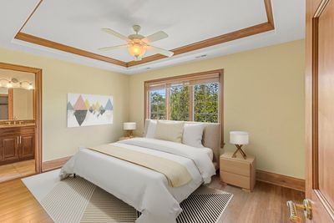
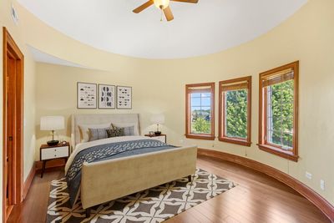
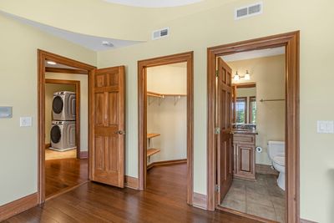
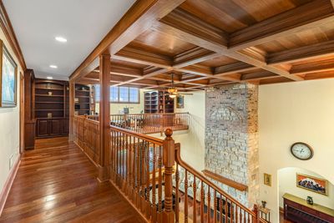
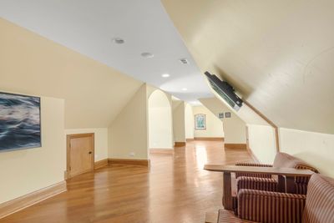
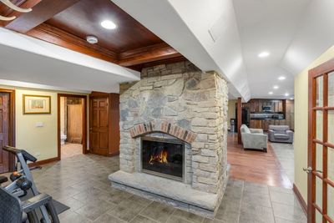
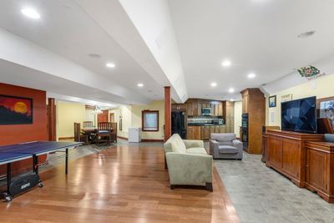
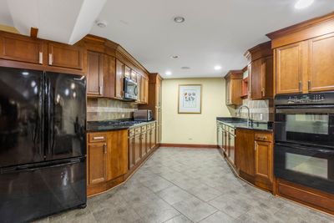
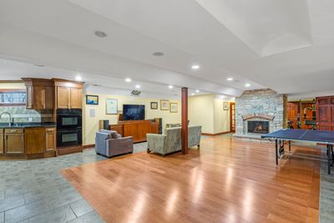
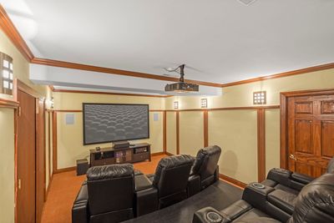
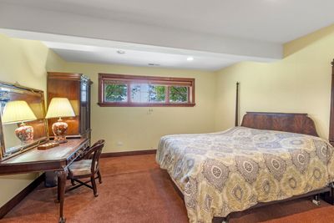
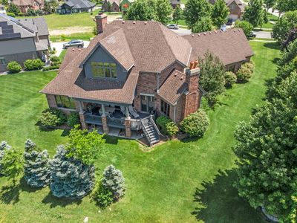
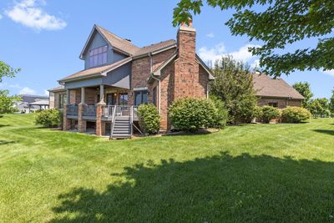
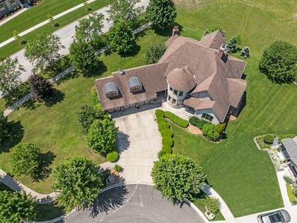
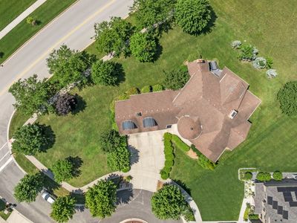
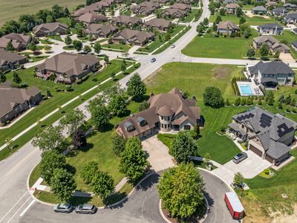
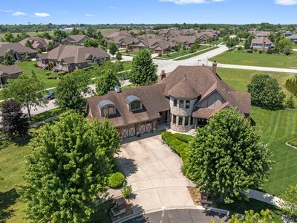
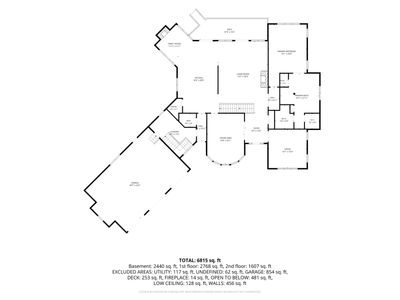
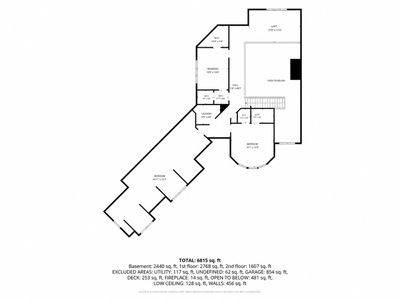
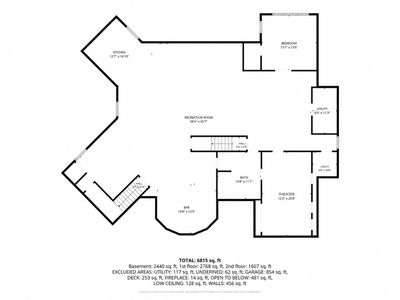
Meet your next luxury home in Frankfort, IL! This exceptional custom residence offers 5 bedrooms, 4 1/2 bathrooms, and 3 beautifully finished levels of living space, thoughtfully designed for both everyday comfort and unforgettable entertaining. The heart of the home is the beautifully appointed chef's kitchen, complete with Viking appliances, custom cabinetry, an oversized island, walk-in pantry, elegant lighting, and abundant workspace. The open layout flows seamlessly into the cozy family room, grand two-story great room, and outdoor living spaces, making it the perfect setting for both intimate family moments and large-scale entertaining. The main level also features a luxurious primary suite with a spa-inspired bathroom with a whirlpool soaking tub, walk-in shower, a separate water closet, and spacious walk-in closets. A private office near the entry provides an ideal work-from-home space or flexible additional bedroom option. A formal dining room, main-floor laundry, and powder room complete this thoughtfully designed level. The second level offers three additional bedrooms, two full bathrooms, a spacious loft overlooking the great room with custom built-ins, and a convenient second-floor laundry room. Each bedroom provides generous space and comfort for family or guests. The finished lower level expands the home's incredible versatility with a second full kitchen, built-in bar, recreation area, private home theater, a fifth bedroom and full bathroom. Designed for entertaining, extended family, or overnight guests, this level provides a true third living space rarely found in today's homes. Outside, enjoy beautifully landscaped grounds and a private backyard setting perfect for relaxing or entertaining. Additional highlights include an oversized three-car garage, zoned heating and cooling, extensive storage, and exceptional finishes throughout. Better than new construction, this remarkable home combines luxury finishes, thoughtful design, and timeless craftsmanship. Ideally located near downtown Frankfort's restaurants, shopping, parks, and highly regarded schools, 20698 Eagle Bluff Court offers the perfect blend of elegance, comfort, and convenience.
— the listing agent’s description
The home
4 beds
4.5 baths
7,077 sqft
Built in 2007
0.42-acre lot
3-car garage
Detached Single
What it’ll cost
$176 / sqft
$22,672 taxes / yr
$250/mo HOA
23 days on dwello
Estimated monthly payment
$9,144/mo
Principal & interest$6,641
Property taxes$1,889
Homeowners insurance$364
HOA dues$250
Get pre-qualified →Connect with a licensed lender in the dwello network.
Estimate only — not a loan offer. Example rate; taxes, HOA dues, insurance estimated; your actual rate, payment, taxes, and insurance will vary. dwello is not a lender. Equal Housing Opportunity.
Tour it with a real dwello agent
The agent who meets you here is an actual dwello Home Group team member who knows these streets — not a stranger who bought your name from a portal. You get straight answers on the spot, and the same person stays with you through closing.
On our team, vettedYour info is never soldWith you through closing
Tour this home
In person, on your schedule — a dwello agent meets you there.
WED
Jun 3
THU
Jun 4
FRI
Jun 5
SAT
Jun 6
11:00 am
Schedule a tour
23 days on dwello
Price history
Listed for sale
Jul 8, 2026
$1,249,000
Property taxes
2025
Annual tax bill (MLS)
From county records — verify with the assessor.
Features
Central AirNatural GasBrickPublic SewerConcreteGarage Door Opener
Neighborhood
Loading map…
Nearby places via OpenStreetMap — approximate; verify what matters to you. Map © Mapbox © OpenStreetMap.
MLS listing data
Listed by Paula Poortinga · Berkshire Hathaway HomeServices Starck Real Estate
Listing last updated Jul 30, 2026 · data refreshed from the MLS Jul 30, 2026, 5:03 PM CT
Based on information submitted to the MLS GRID as of Jul 30, 2026, 5:03 PM CT. Listing data © MRED LLC, distributed by MLS GRID — deemed reliable but not guaranteed; independently verify. Anything shown below this point is not MLS listing data.
See it in personA real dwello agent on our team — never a sold lead.
Schedule a tour
Message
No pressure — reach out whenever you’re ready.
Similar homes nearby
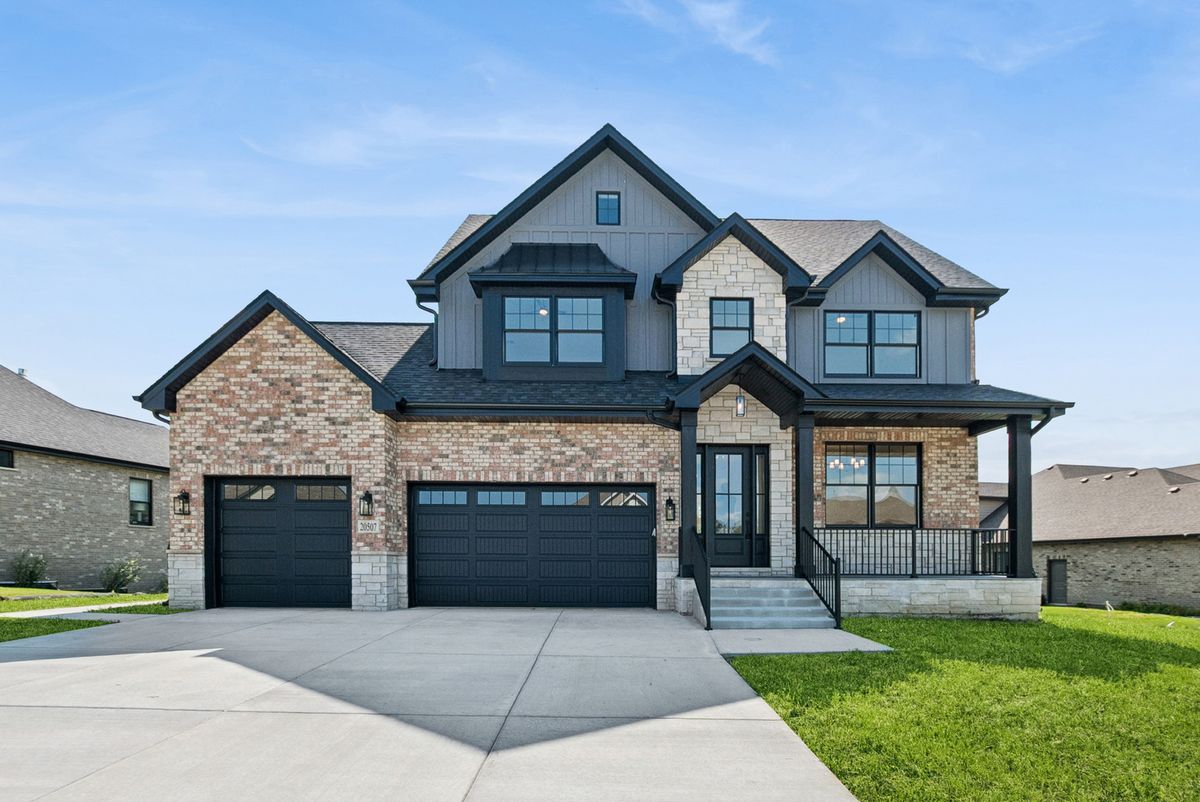
$1,295,000Active
5 bd · 3.5 ba · 3,423 sqft
20507 Magnolia Court
Frankfort, IL
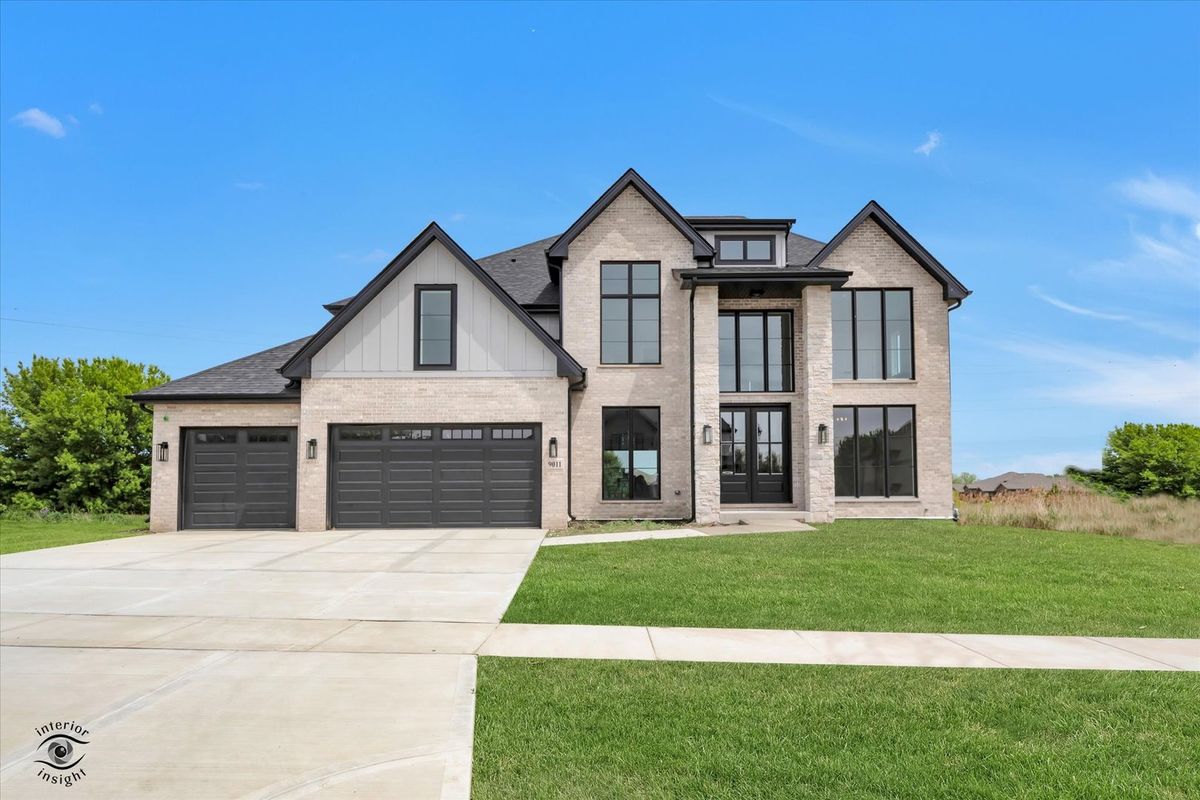
$1,299,000Active
4 bd · 4 ba · 4,325 sqft
9011 Port Washington Drive
Frankfort, IL
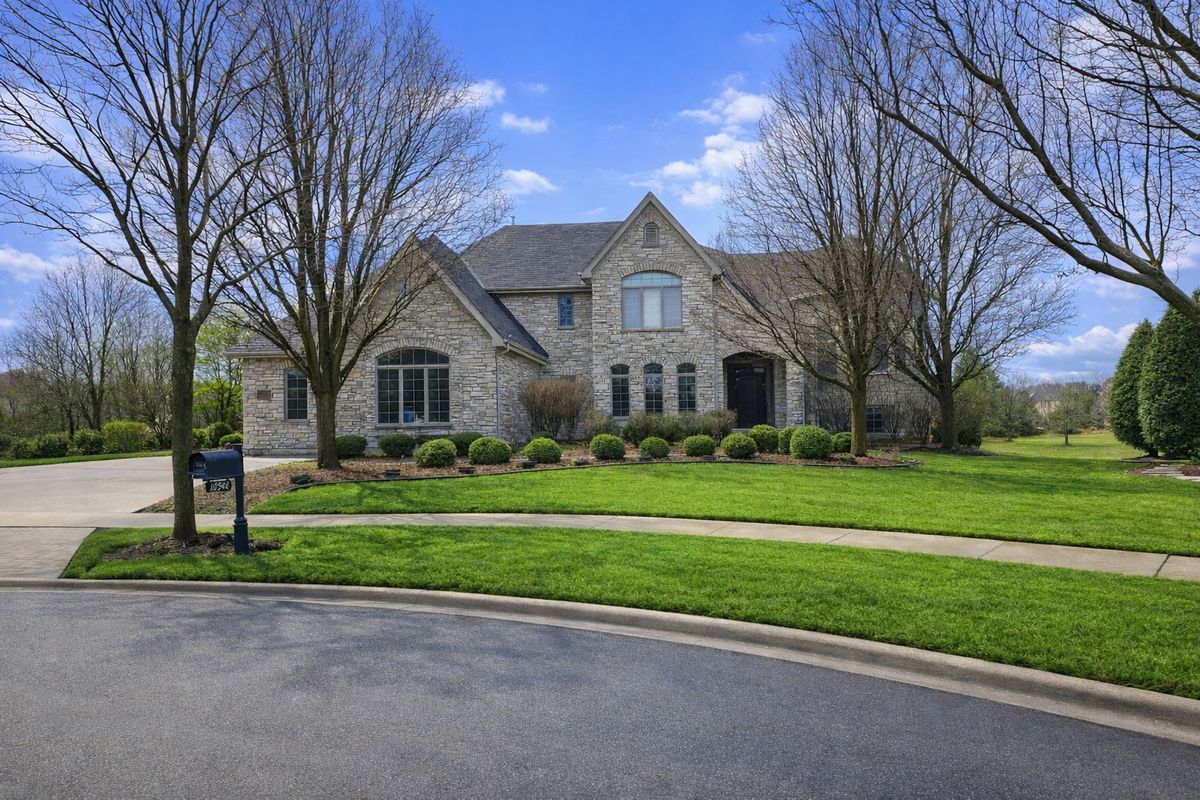
$1,185,000Active
3 bd · 5 ba · 6,052 sqft
22542 Swanstone Court
Frankfort, IL
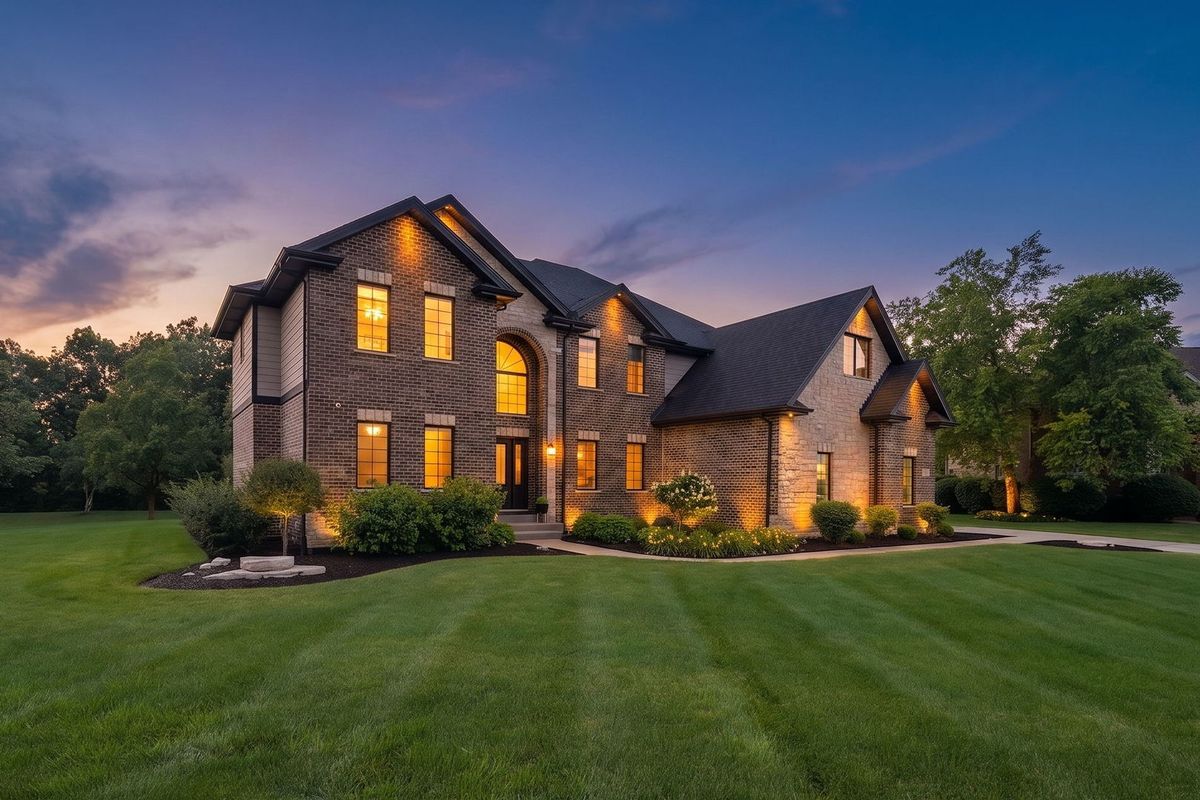
$1,174,999Active
5 bd · 4 ba · 4,450 sqft
7812 Northwoods Drive
Frankfort, IL