Price cut: $12,000
View all 43 photos
Detached Single · Frankfort, IL
$1,185,000$1,197,000
3 beds · 5 baths · 6,052 sqft
22542 Swanstone Court, Frankfort, IL, 60423
A brick-and-mortar place to make your own — room to make it home.
Active
What’s special
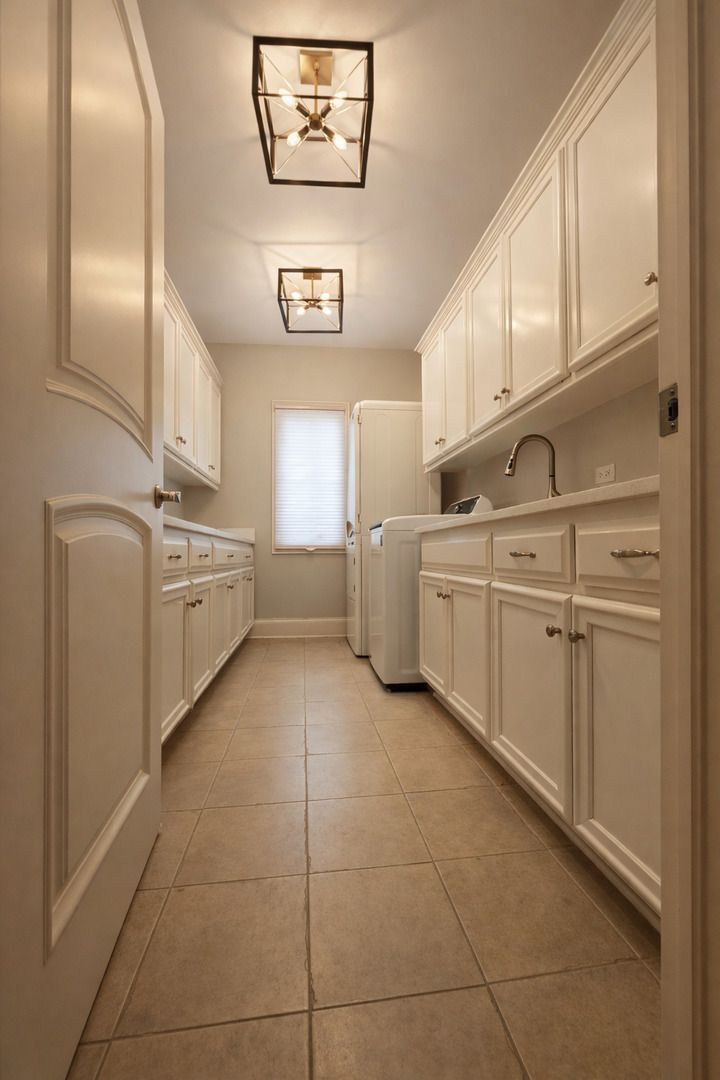
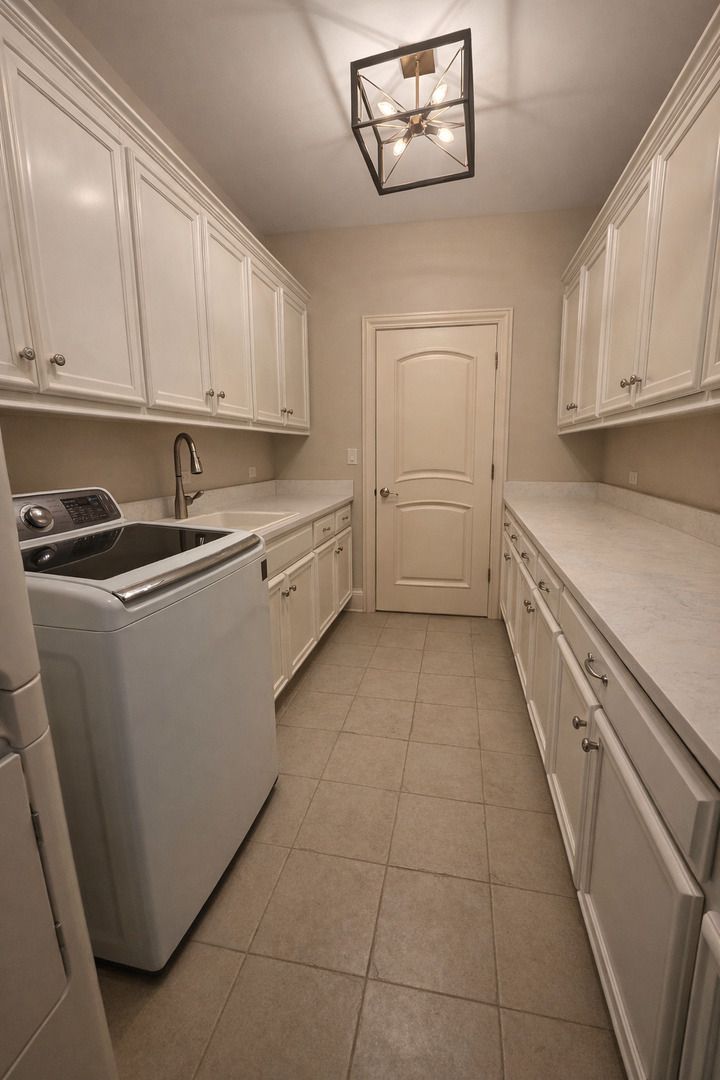
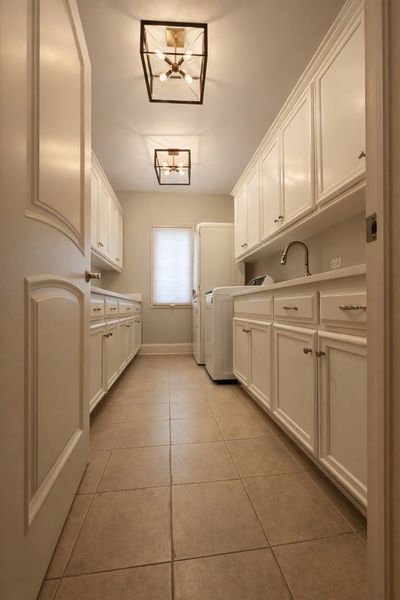
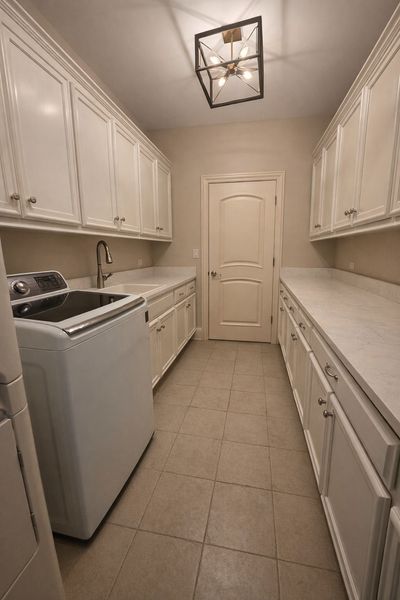
Central air3-car garage0.40-acre lotIn-unit laundry
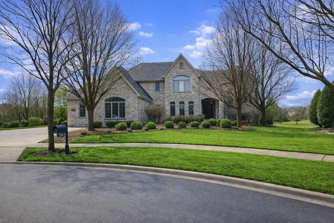
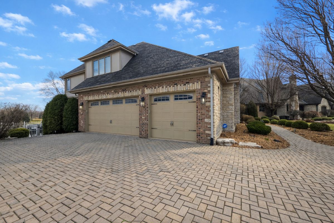
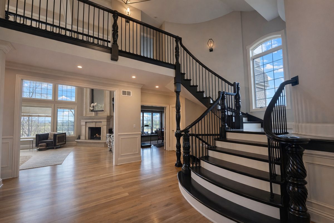
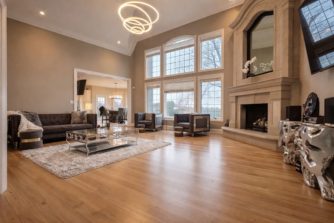
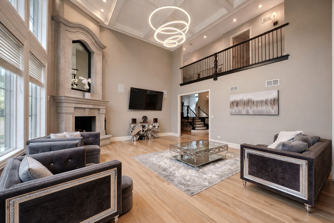
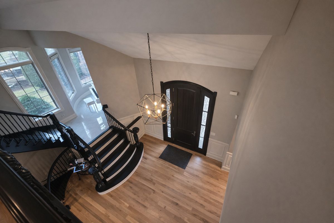
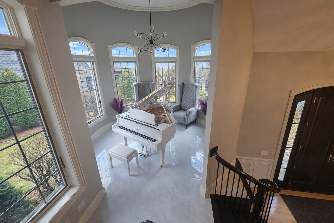
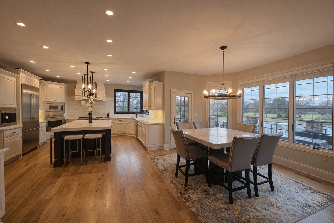
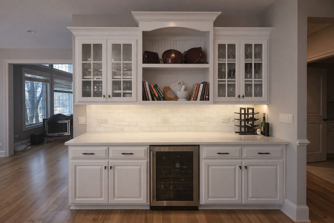
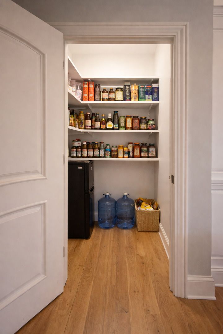
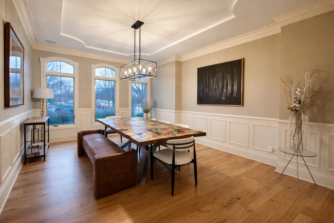
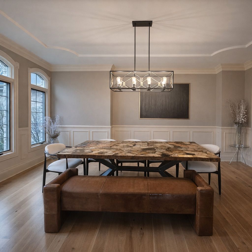
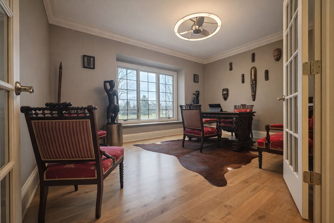
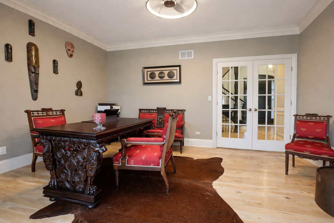
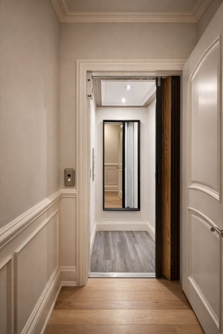
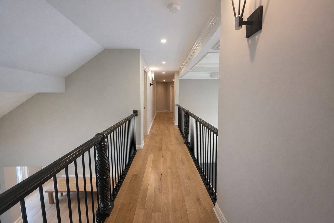
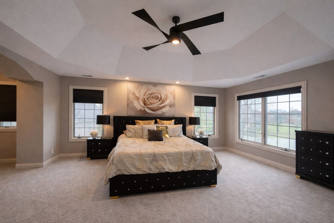
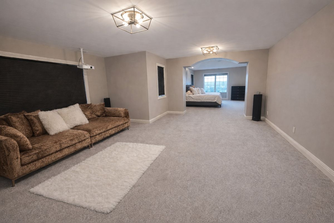
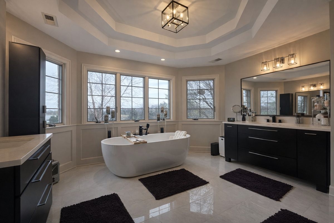
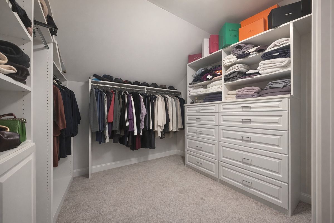
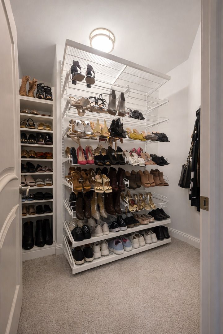
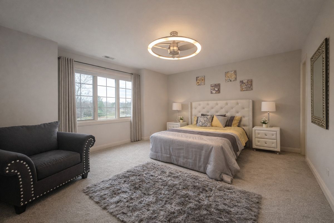
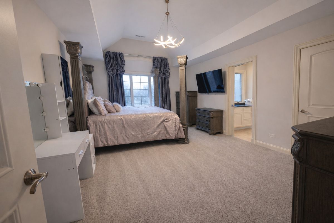
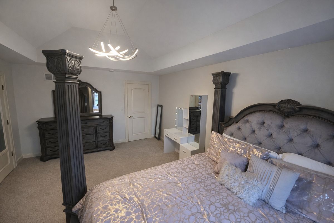
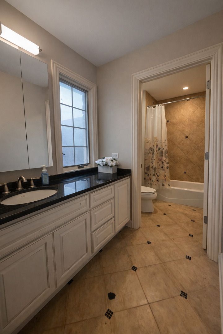
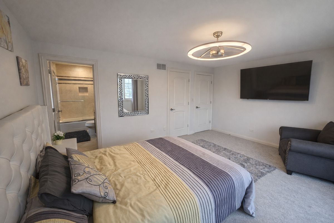
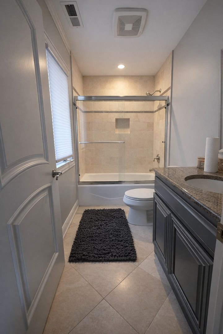
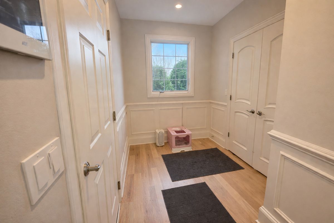
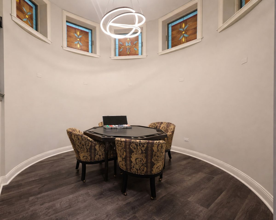
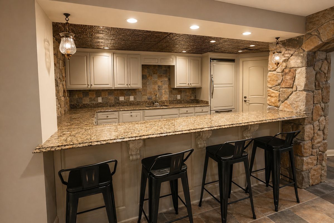
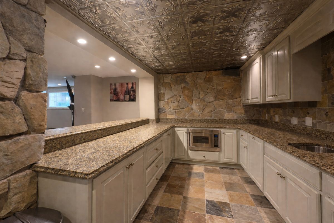
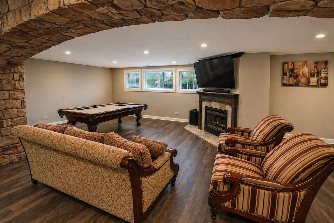
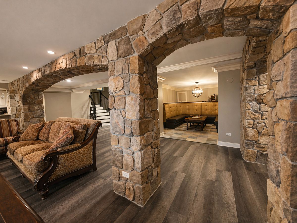
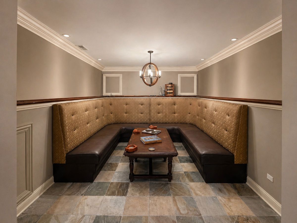
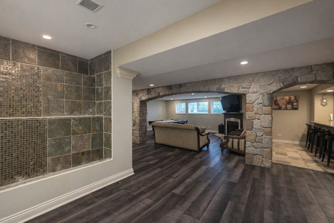
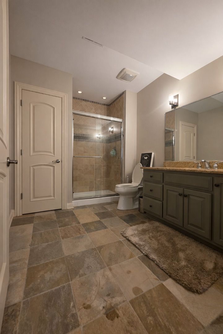
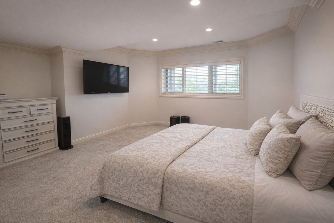
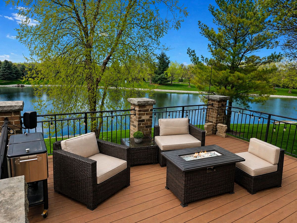
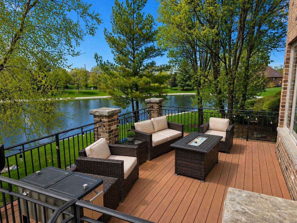
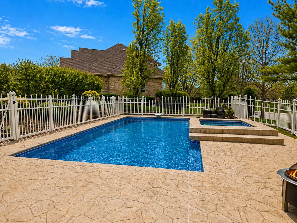
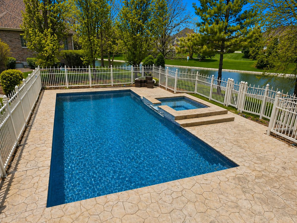
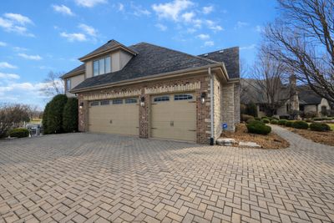
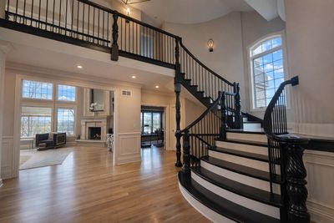
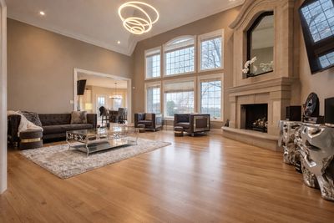
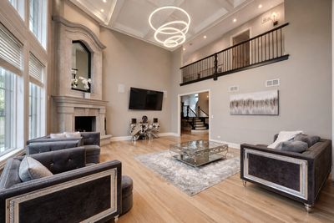
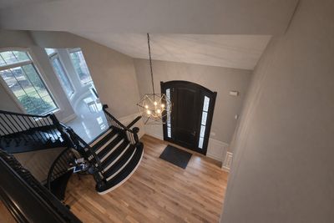
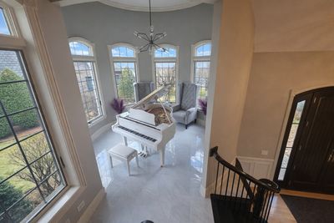
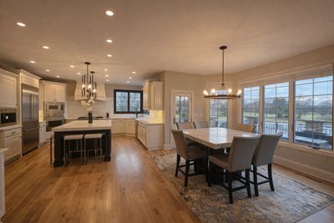
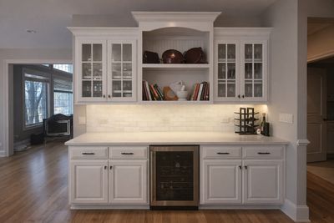
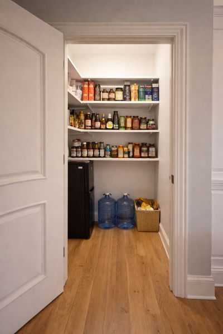
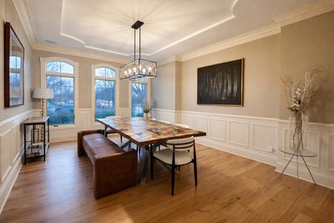
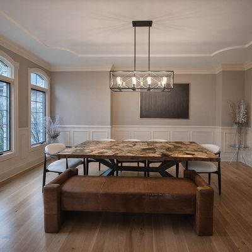
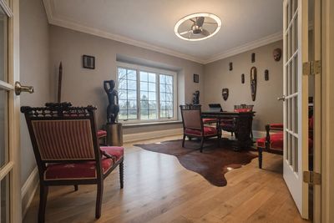
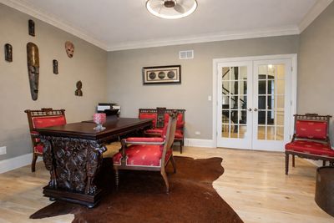
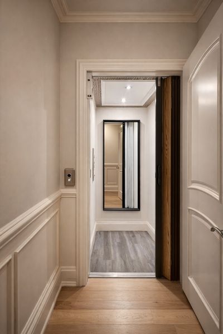
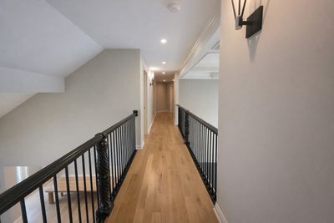
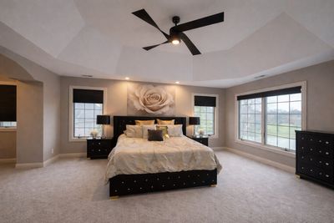
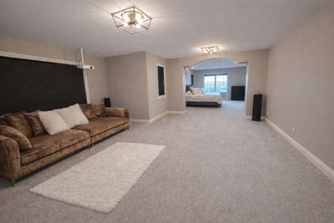
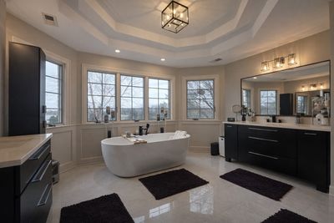
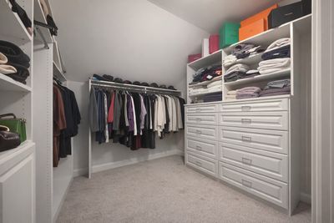
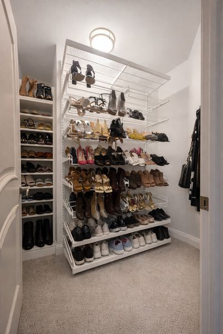
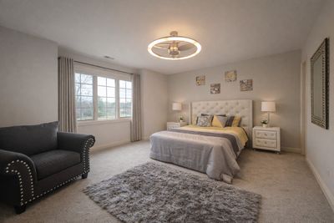
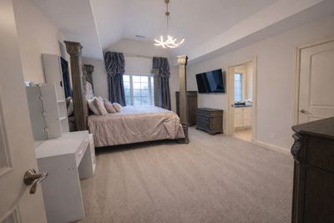
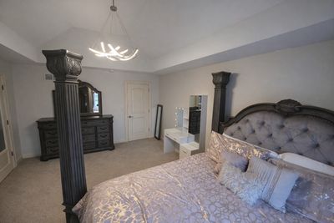
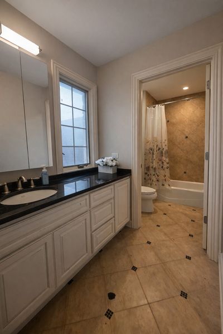
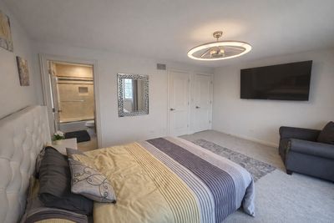
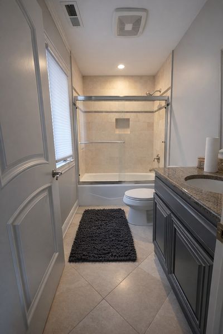
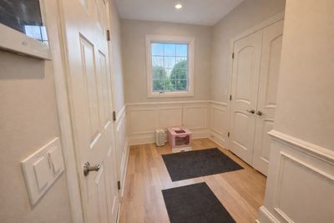
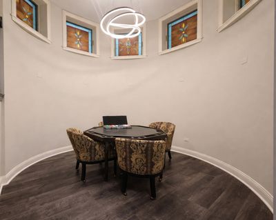
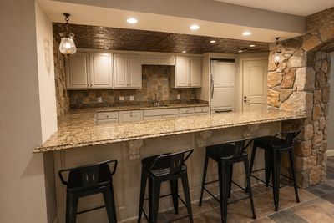
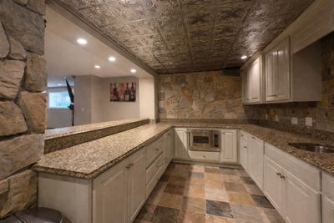
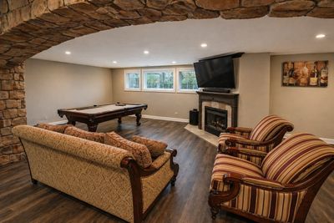
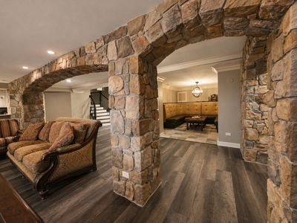
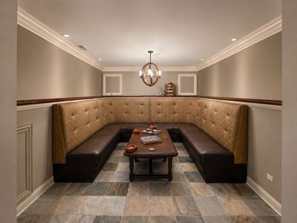
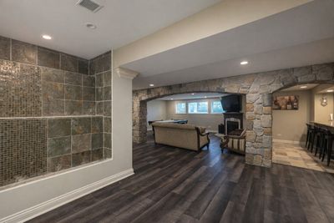
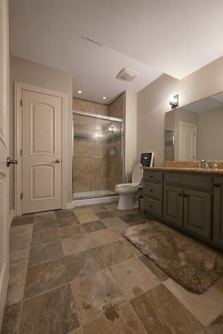
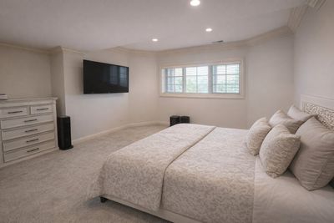
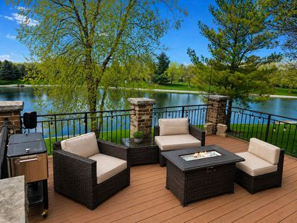
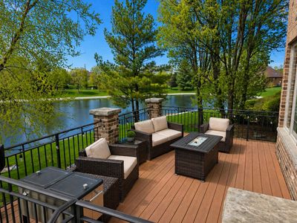
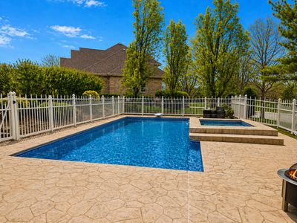
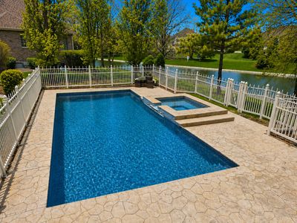
Experience upscale living in the highly sought-after Cobblestone Subdivision with this beautiful residence set on spacious lot overlooking serene pond views. Designed with both elegance and functionality in mind, this impressive home offers a versatile layout featuring multiple bedroom options, including a finished basement suite and a flexible main-level room ideal for guests, an office, or additional living space. The gourmet kitchen has been thoughtfully updated with premium finishes and top-tier appliances, including a Thermador refrigerator, Viking range and oven, Bosch dishwasher, marble backsplash, and custom details throughout. Rich hardwood flooring, updated carpeting, designer lighting, and custom millwork elevate every room with refined style and craftsmanship. The spacious living areas are highlighted by architectural details such as a dramatic custom staircase, limestone fireplace, and elegant Crawford ceiling treatment. Retreat to the extraordinary primary suite offering a private sitting area, dual walk-in closets, breathtaking views, and a recently remodeled spa-inspired bath. Blackout window shades add both comfort and privacy. Additional standout features include an in-home elevator for convenient access to every level, a heated three-car garage with an EV charging port, central vacuum system, and security system. The finished basement is designed for entertaining with a fully equipped bar complete with a warming drawer, microwave, dishwasher, pantry, and updated flooring. Step outside to your resort-style backyard featuring an in-ground pool, expansive deck, and picturesque pond setting - the perfect backdrop for relaxing or entertaining. This exceptional property combines luxury finishes, thoughtful upgrades, and timeless sophistication in one remarkable home.
— the listing agent’s description
The home
3 beds
5 baths
6,052 sqft
Built in 2003
0.40-acre lot
3-car garage
Detached Single
What it’ll cost
$196 / sqft
$24,313 taxes / yr
$750/mo HOA
Listed $1,197,000
Now $1,185,000
49 days on dwello
Estimated monthly payment
$9,423/mo
Principal & interest$6,301
Property taxes$2,026
Homeowners insurance$346
HOA dues$750
Get pre-qualified →Connect with a licensed lender in the dwello network.
Estimate only — not a loan offer. Example rate; taxes, HOA dues, insurance estimated; your actual rate, payment, taxes, and insurance will vary. dwello is not a lender. Equal Housing Opportunity.
Tour it with a real dwello agent
The agent who meets you here is an actual dwello Home Group team member who knows these streets — not a stranger who bought your name from a portal. You get straight answers on the spot, and the same person stays with you through closing.
On our team, vettedYour info is never soldWith you through closing
Tour this home
In person, on your schedule — a dwello agent meets you there.
WED
Jun 3
THU
Jun 4
FRI
Jun 5
SAT
Jun 6
11:00 am
Schedule a tour
49 days on dwello
Price history
Price reduced
Jul 25, 2026
↓ $12,000$1,185,000
Listed for sale
Jun 27, 2026
$1,197,000
Earlier records
Listed
Apr 28, 2026
$1,200,000
Now $12,000 below the original list price.
Property taxes
2025
Annual tax bill (MLS)
From county records — verify with the assessor.
Features
Central AirZonedNatural GasForced AirRadiantSep Heating Systems - 2+Radiant FloorBrickStone
Schools
Elementary — Chelsea Elementary School
Middle — Hickory Creek Middle School
High — Lincoln-Way East High School
Assigned schools per the listing — always verify enrollment + boundaries with the district.
Neighborhood
Loading map…
Nearby places via OpenStreetMap — approximate; verify what matters to you. Map © Mapbox © OpenStreetMap.
MLS listing data
Listed by Tosha Simpson-Anderson · Charles Rutenberg Realty of IL
Listing last updated Aug 14, 2026 · data refreshed from the MLS Aug 14, 2026, 8:26 PM CT
Based on information submitted to the MLS GRID as of Aug 14, 2026, 8:26 PM CT. Listing data © MRED LLC, distributed by MLS GRID — deemed reliable but not guaranteed; independently verify. Anything shown below this point is not MLS listing data.
See it in personA real dwello agent on our team — never a sold lead.
Schedule a tour
Message
No pressure — reach out whenever you’re ready.
Similar homes nearby
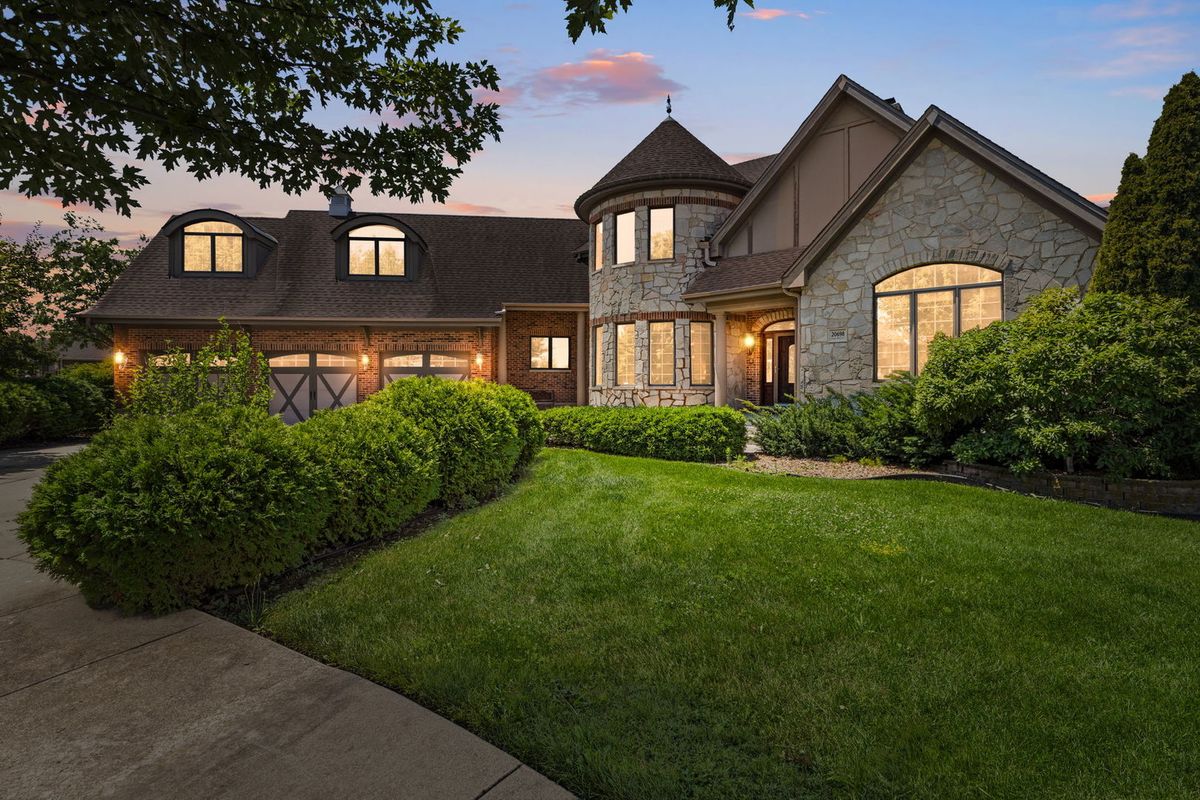
$1,249,000Active
4 bd · 4.5 ba · 7,077 sqft
20698 Eagle Bluff Court
Frankfort, IL
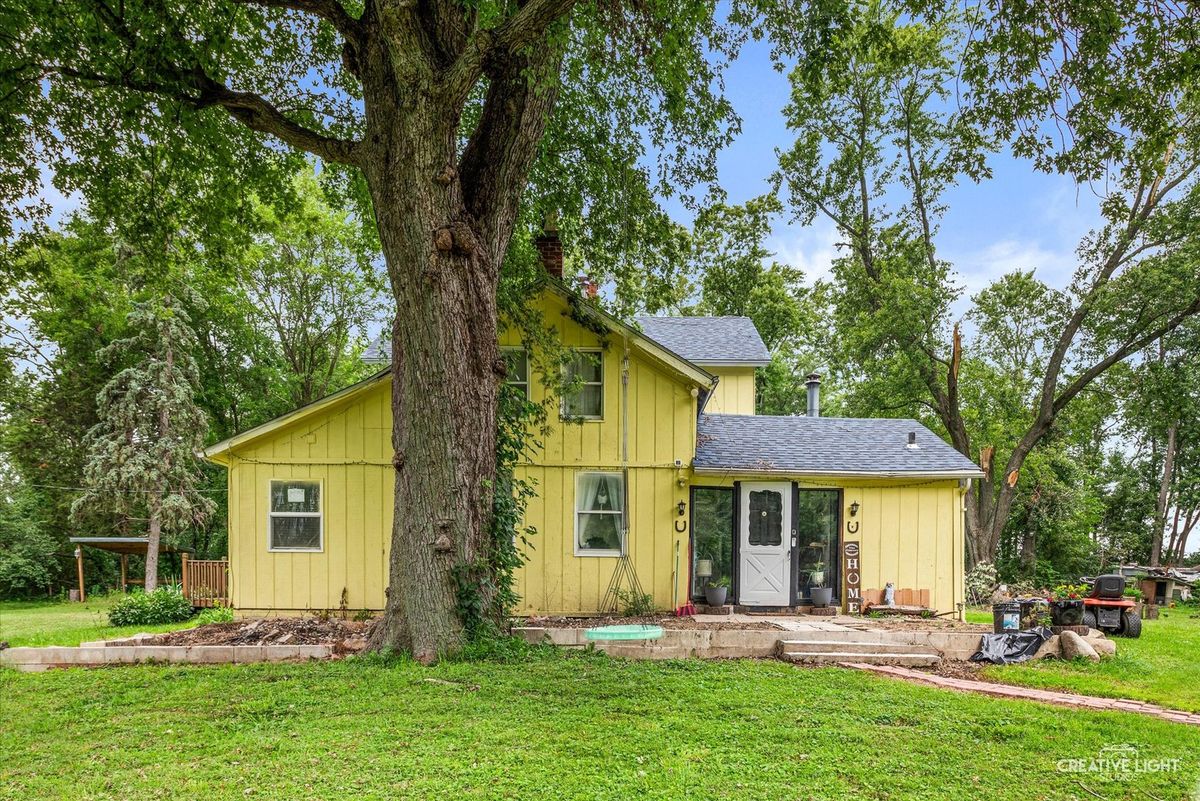
$1,100,000Active
4 bd · 2 ba · 2,208 sqft
22451 S 80th Avenue
Frankfort, IL
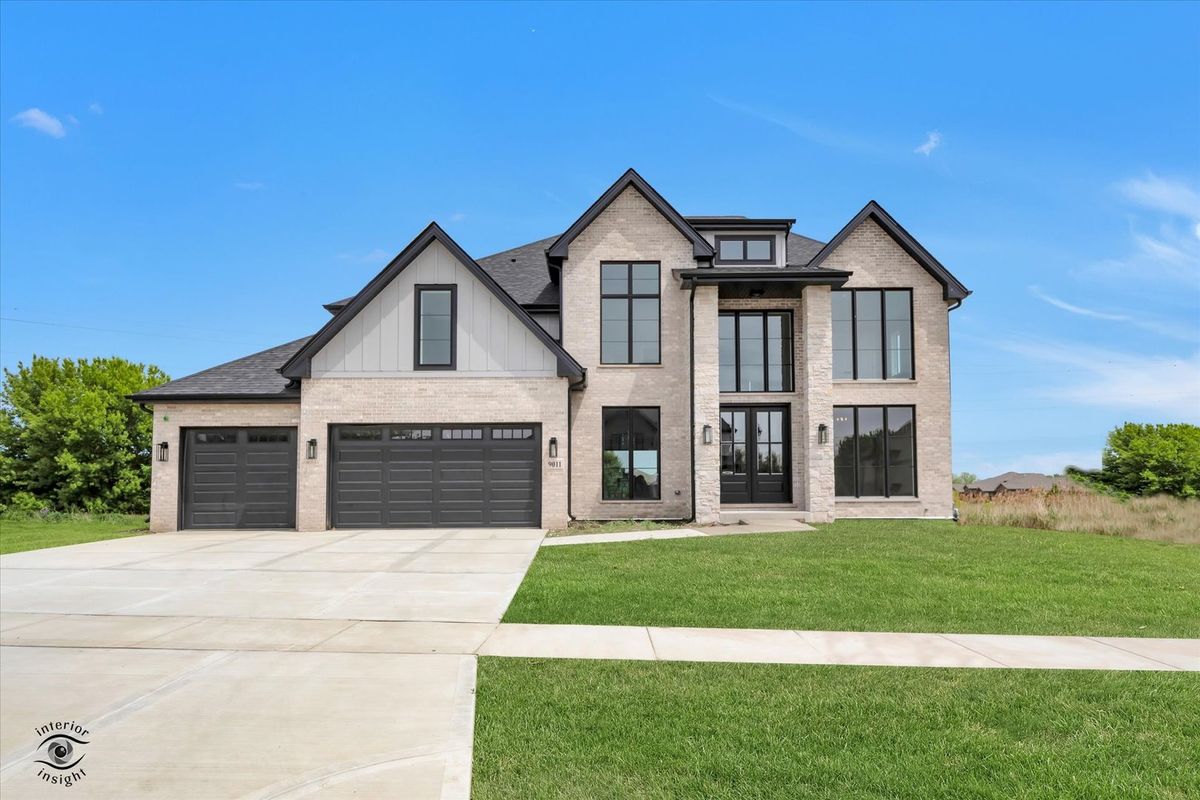
$1,299,000Active
4 bd · 4 ba · 4,325 sqft
9011 Port Washington Drive
Frankfort, IL
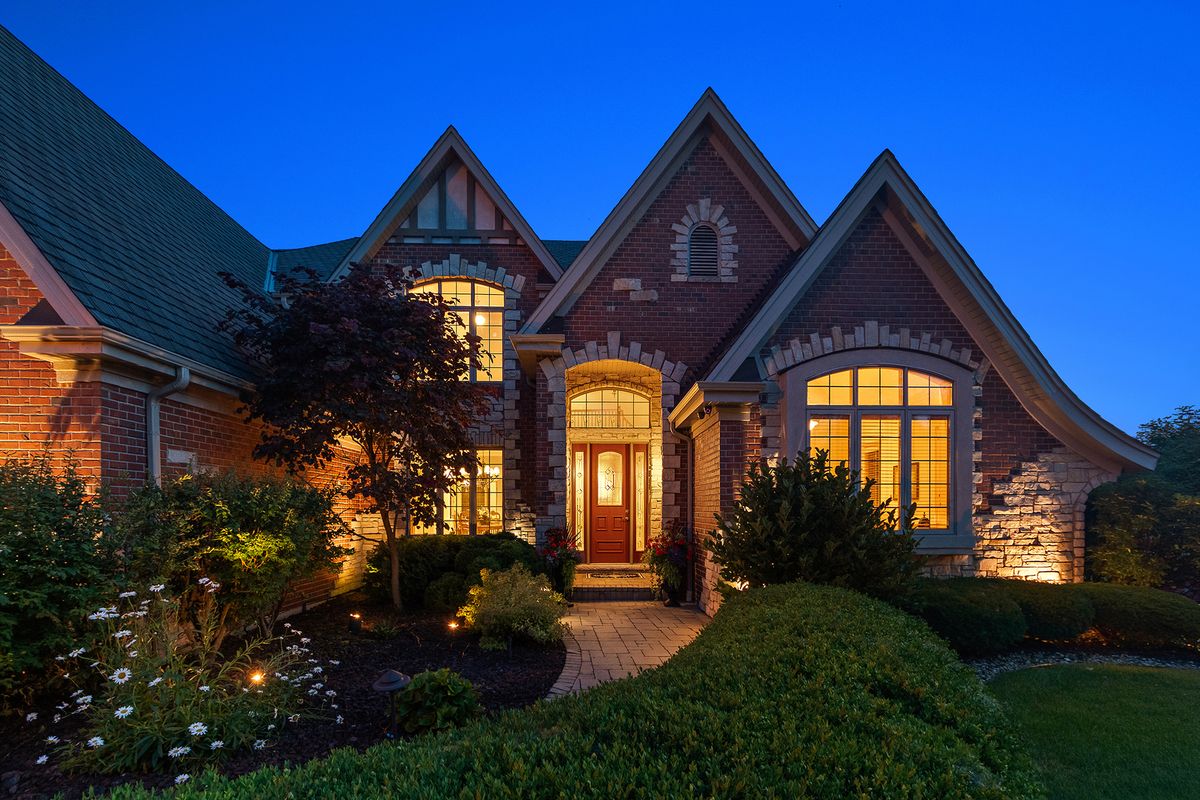
$995,000Active
4 bd · 4.5 ba · 4,725 sqft
22602 Granite Drive
Frankfort, IL