Price cut: $5,100
View all 51 photos
Detached Single · East Moline, IL
$299,900$305,000
3 beds · 2.5 baths · 1,690 sqft
4713 5th Street A Street, East Moline, IL, 61244
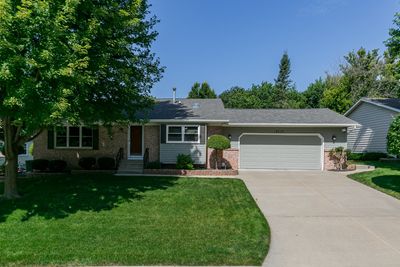
A brick-and-mortar place to make your own — room to make it home.
Active
What’s special
Central air2-car garageIn-unit laundry
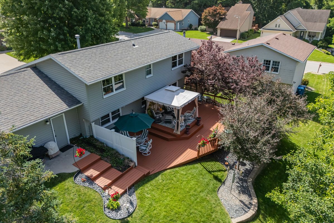
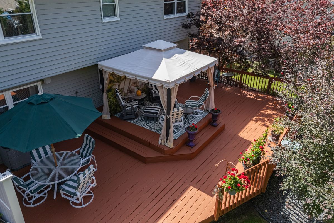
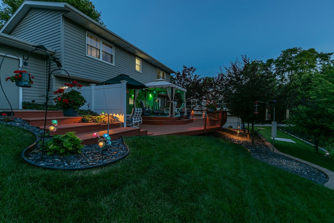
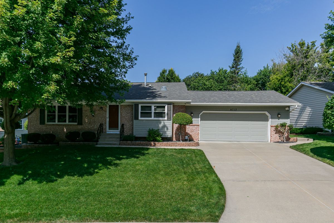
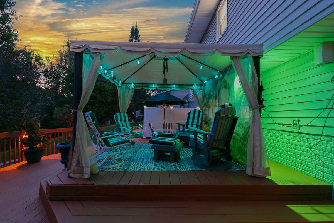
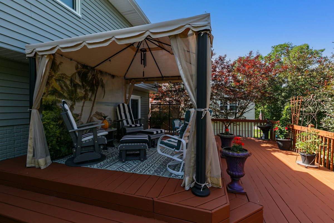
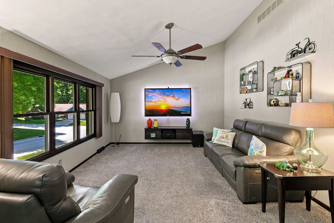
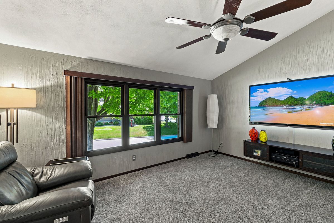
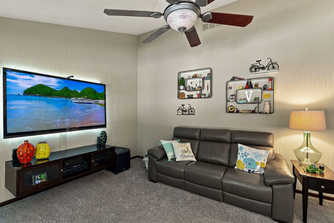
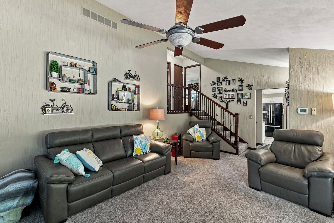
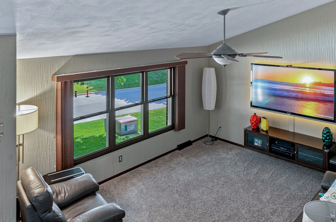

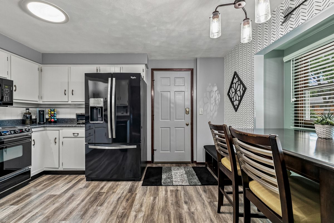
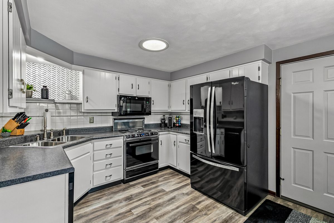
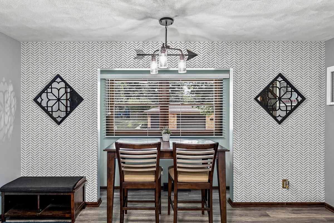
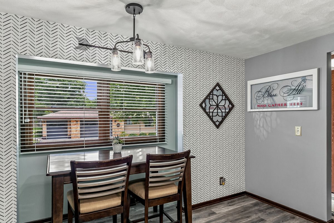
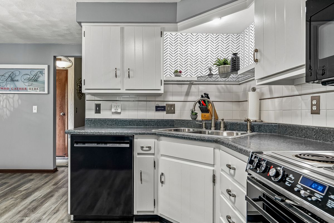
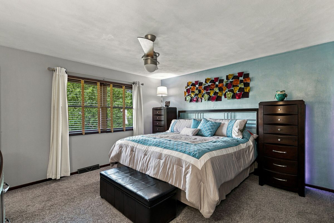
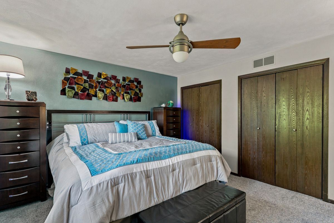
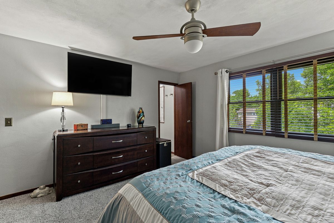
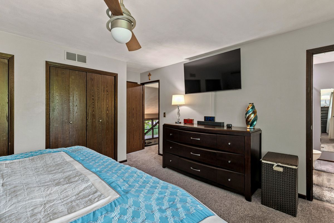
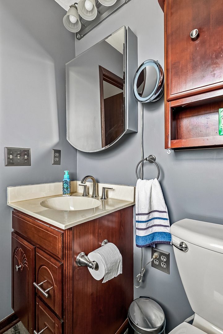
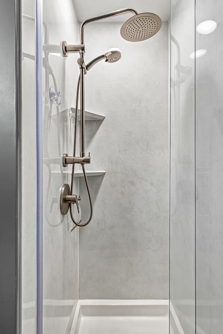
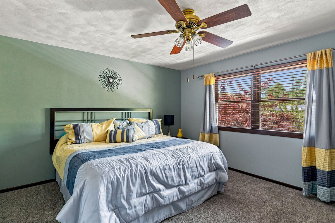
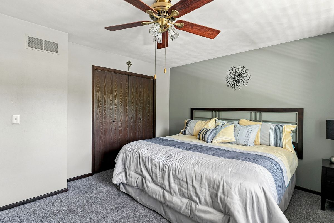
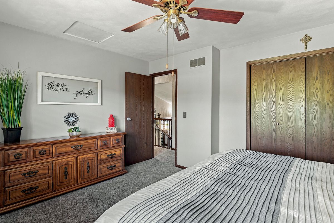
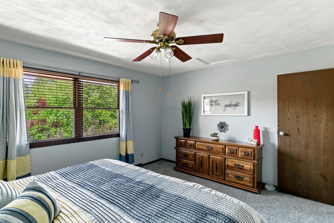
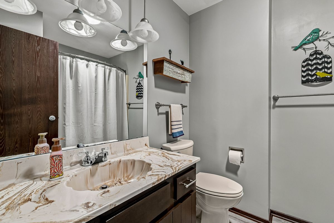
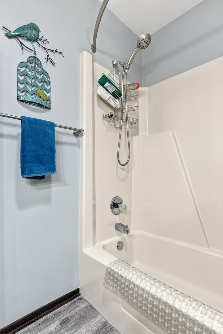
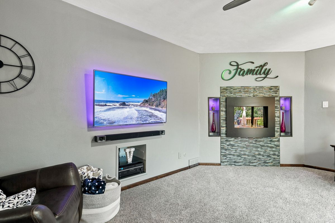
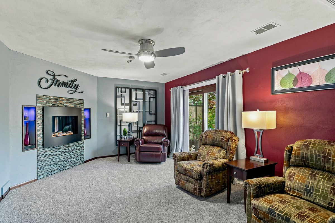
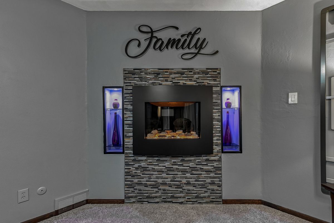
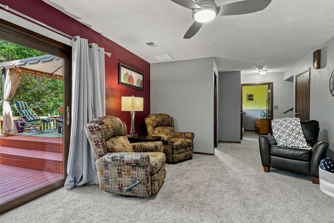
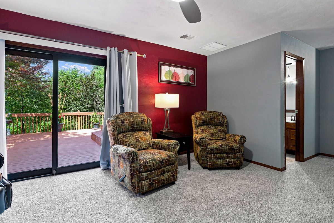
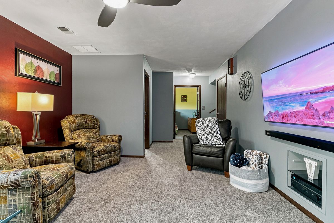
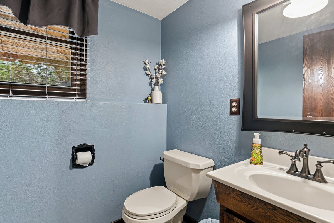
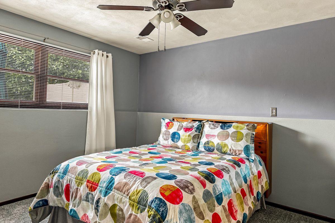
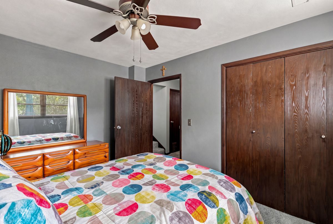
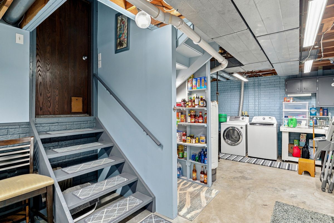
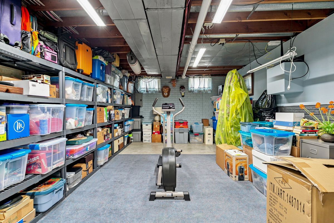
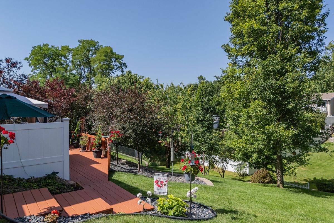
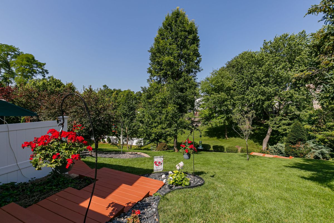
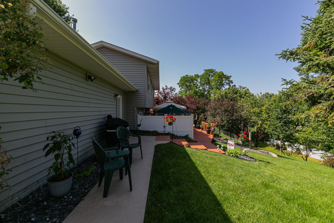

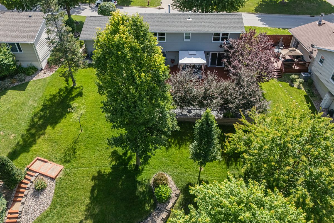
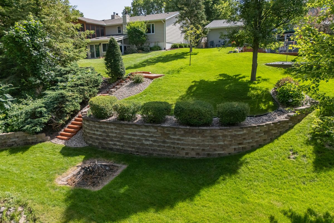
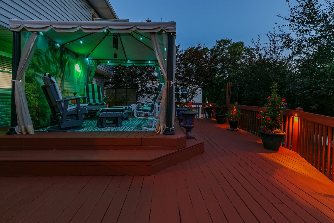
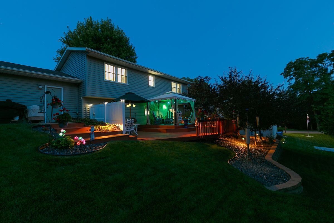
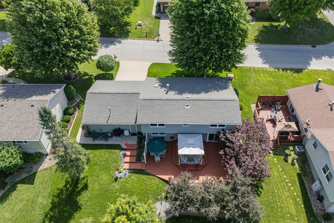
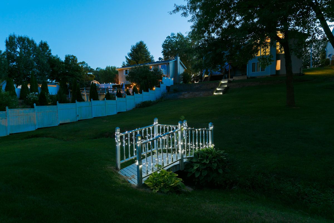
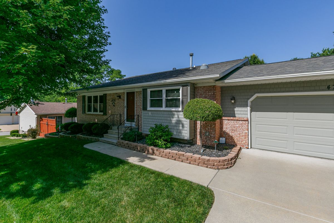
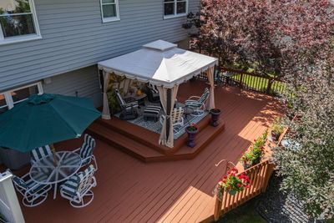
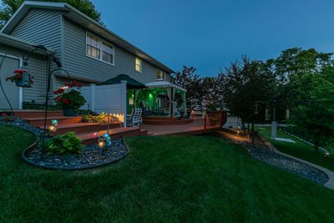
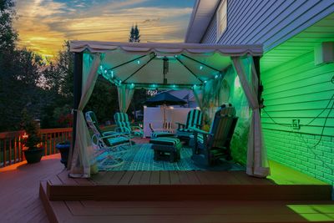
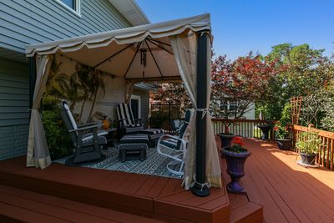
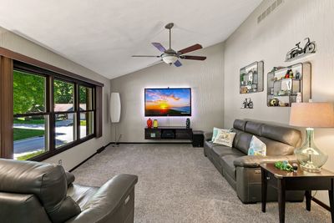
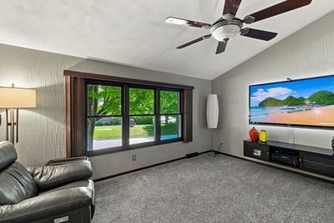
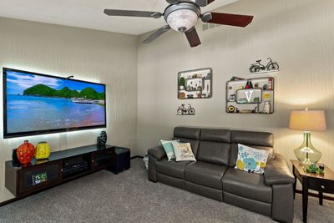
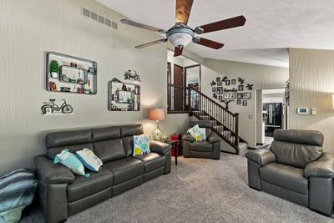
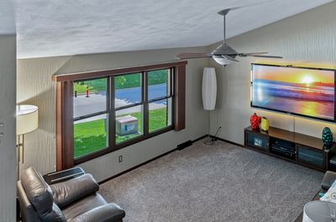
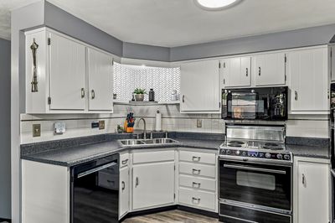
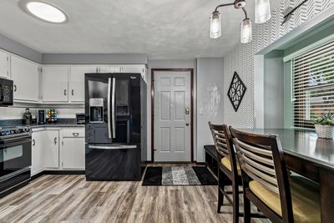
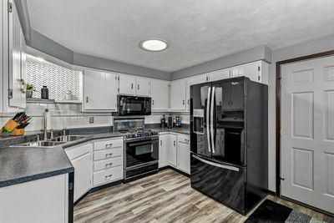
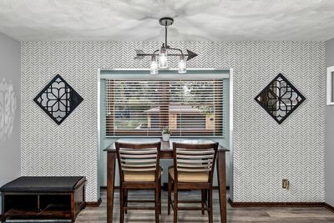
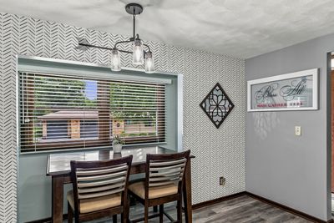
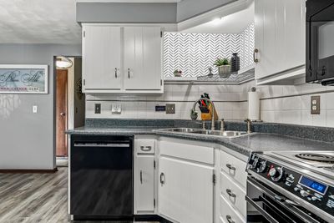
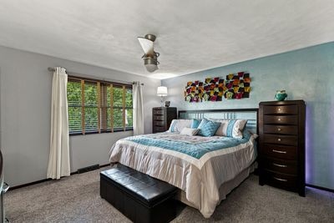
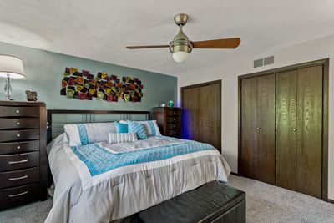
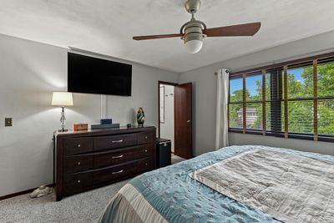
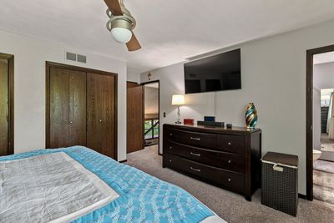
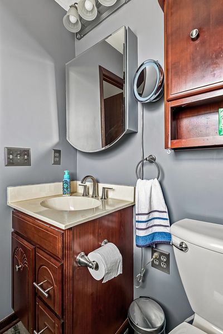
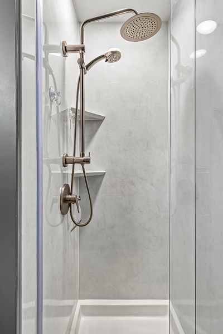
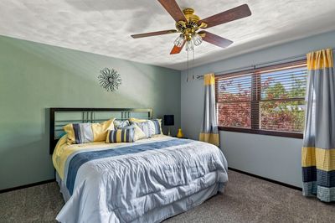
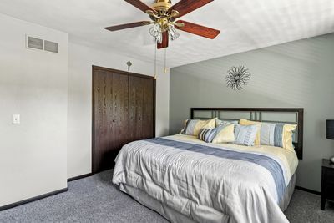
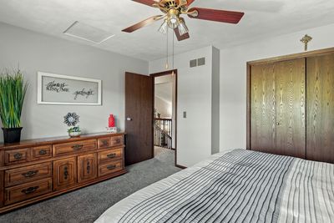
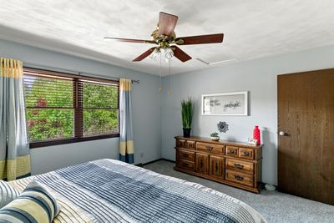
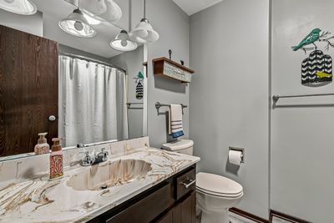
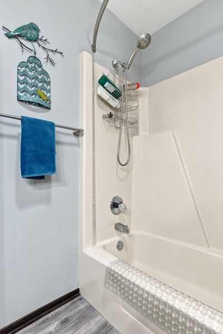
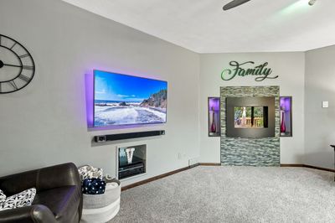
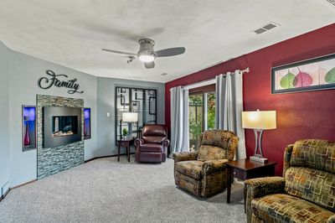
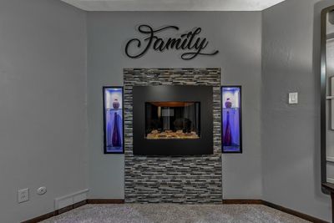
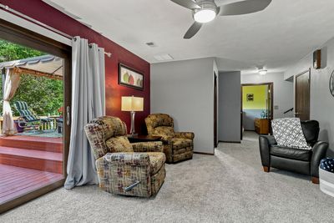
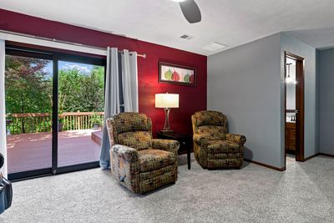
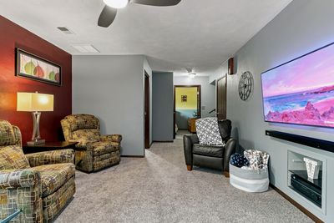
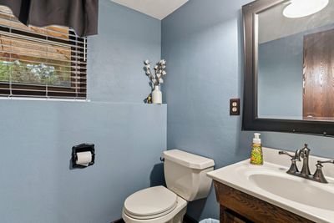
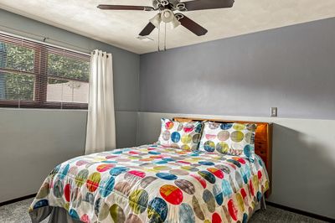
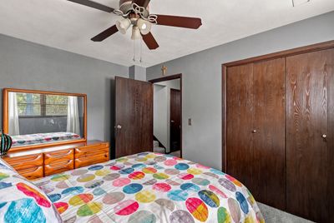
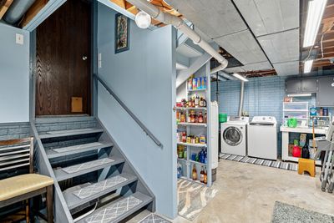
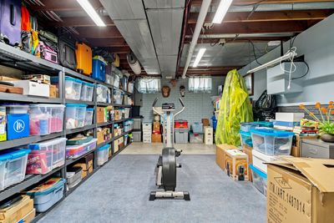
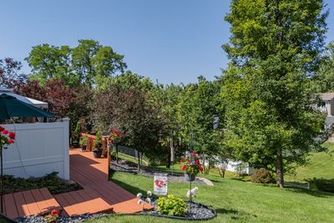
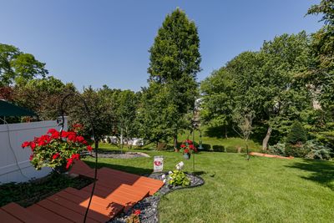
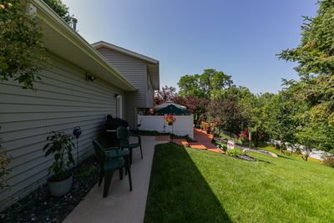
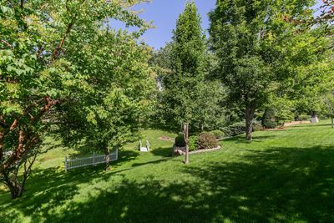
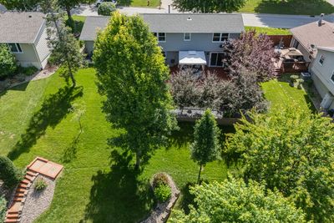
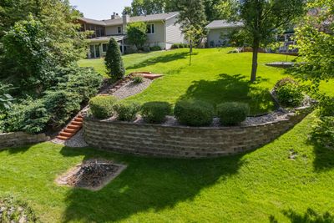
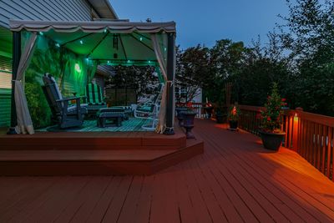
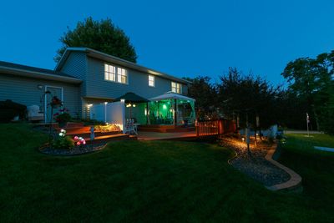
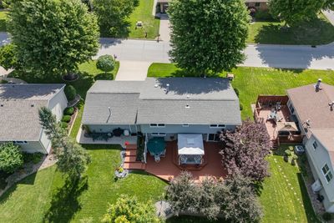
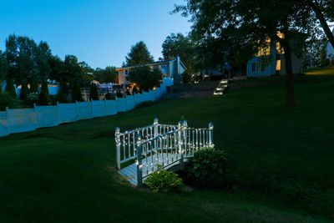
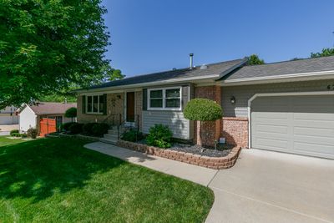
Loved, cared for, and meticulously maintained, this quad-level home is tucked away on a quiet double cul-de-sac with a park-like setting that immediately feels special. Step inside and it simply feels like home. The main living room features vaulted ceilings, an east-facing wall of large windows that welcomes the morning sun, a wall-mounted TV with floating cabinet, and a staircase that adds just the right architectural interest. The kitchen offers newer flooring, updated wallpaper, eat-in dining space, and all kitchen appliances stay. The upper level has a full bathroom, with the primary bedroom offering its own private shower bath. The lower level gives you even more living space, perfect for entertaining, relaxing, or gathering year-round. Sliding doors walk out to the tiered deck, pergola, and outdoor living area complete with changeable LED lighting and speakers. The basement adds practical storage with laundry, a dry goods pantry area, and built-in storage shelves that remain with the home. The heated two-car attached garage is another standout, featuring built-in cabinets, hooks, and excellent organization. Outside, the yard feels like your own private park, with years of thoughtful landscaping, tiered decks, outdoor living spaces, and a path leading to the firepit. A truly loved home in a tucked-away setting, ready for its next chapter.
— the listing agent’s description
The home
3 beds
2.5 baths
1,690 sqft
Built in 1979
0.25-acre lot
2-car garage
Detached Single
Split Level
What it’ll cost
$177 / sqft
$6,396 taxes / yr
No HOA
Listed $305,000
Now $299,900
28 days on dwello
Estimated monthly payment
$2,215/mo
Principal & interest$1,595
Property taxes$533
Homeowners insurance$87
Get pre-qualified →Connect with a licensed lender in the dwello network.
Estimate only — not a loan offer. Example rate; taxes and insurance estimated; your actual rate, payment, taxes, and insurance will vary. dwello is not a lender. Equal Housing Opportunity.
Tour it with a real dwello agent
The agent who meets you here is an actual dwello Home Group team member who knows these streets — not a stranger who bought your name from a portal. You get straight answers on the spot, and the same person stays with you through closing.
On our team, vettedYour info is never soldWith you through closing
Tour this home
In person, on your schedule — a dwello agent meets you there.
WED
Jun 3
THU
Jun 4
FRI
Jun 5
SAT
Jun 6
11:00 am
Schedule a tour
28 days on dwello
Price history
Price reduced
Aug 4, 2026
↓ $5,100$299,900
Listed for sale
Jul 8, 2026
$305,000
Now $5,100 below the original list price.
Property taxes
2025
Annual tax bill (MLS)
From county records — verify with the assessor.
Features
Central AirNatural GasBrickPublic SewerConcreteGarage Door Opener
Schools
Elementary — Wells Elementary School
Middle — Glenview Elementary School
High — United Township High School
Assigned schools per the listing — always verify enrollment + boundaries with the district.
Neighborhood
Loading map…
Nearby places via OpenStreetMap — approximate; verify what matters to you. Map © Mapbox © OpenStreetMap.
MLS listing data
Listed by Ana True · eXp Realty
Listing last updated Aug 4, 2026 · data refreshed from the MLS Aug 4, 2026, 5:10 AM CT
Based on information submitted to the MLS GRID as of Aug 4, 2026, 5:10 AM CT. Listing data © MRED LLC, distributed by MLS GRID — deemed reliable but not guaranteed; independently verify. Anything shown below this point is not MLS listing data.
See it in personA real dwello agent on our team — never a sold lead.
Schedule a tour
Message
No pressure — reach out whenever you’re ready.
Similar homes nearby
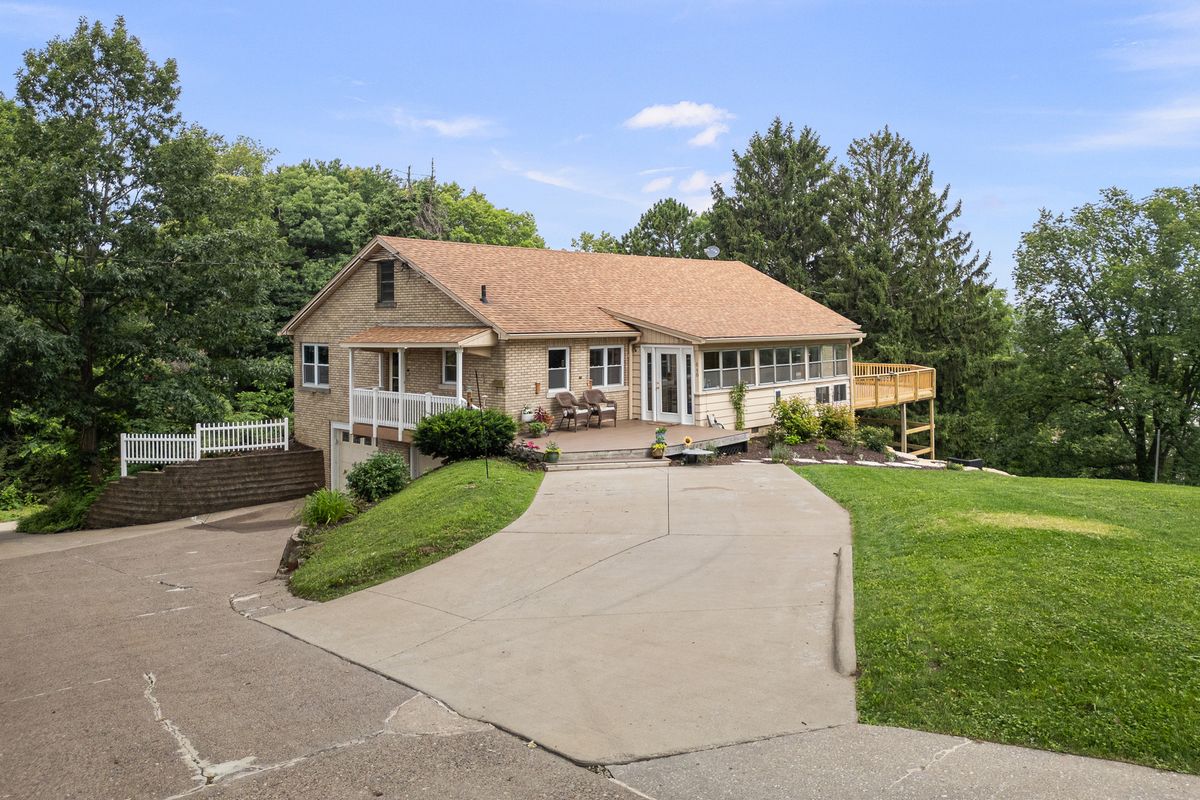
$305,000Active
3 bd · 3 ba · 1,792 sqft
640 18TH Avenue
East Moline, IL
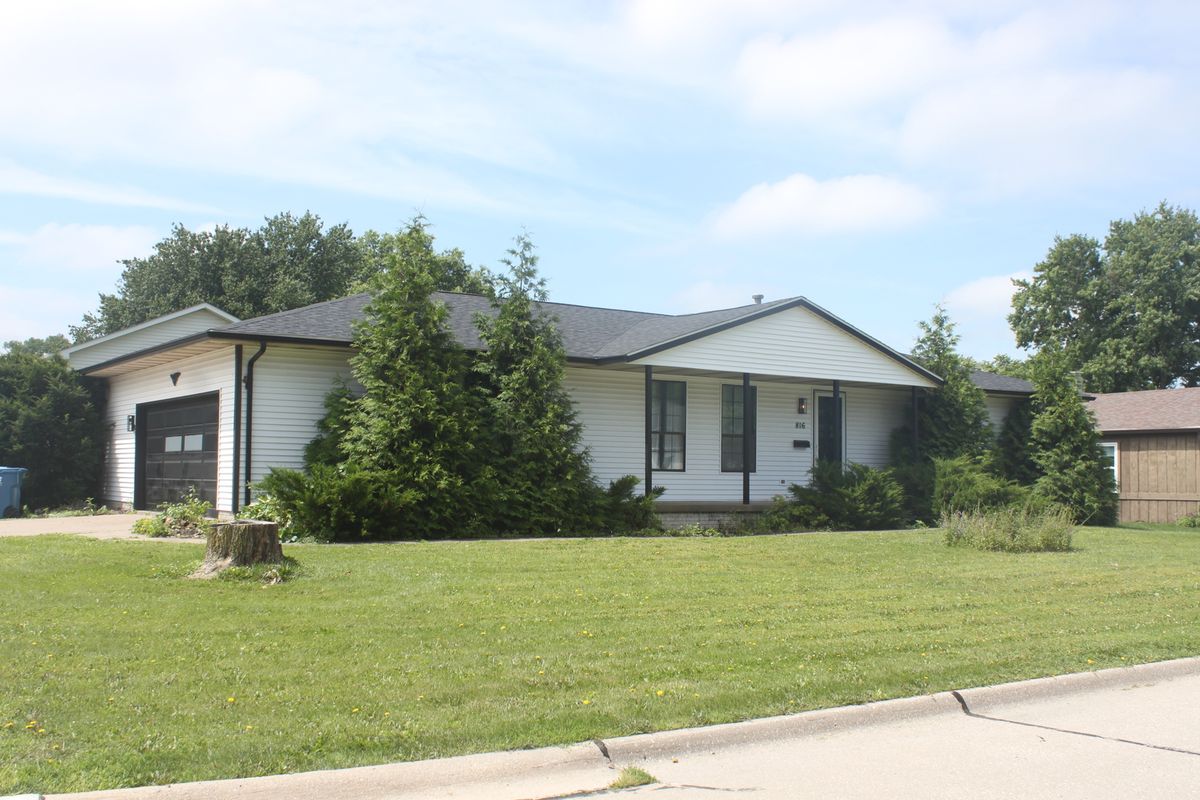
$264,900Active
3 bd · 2 ba · 1,380 sqft
816 Oaklawn Avenue
East Moline, IL
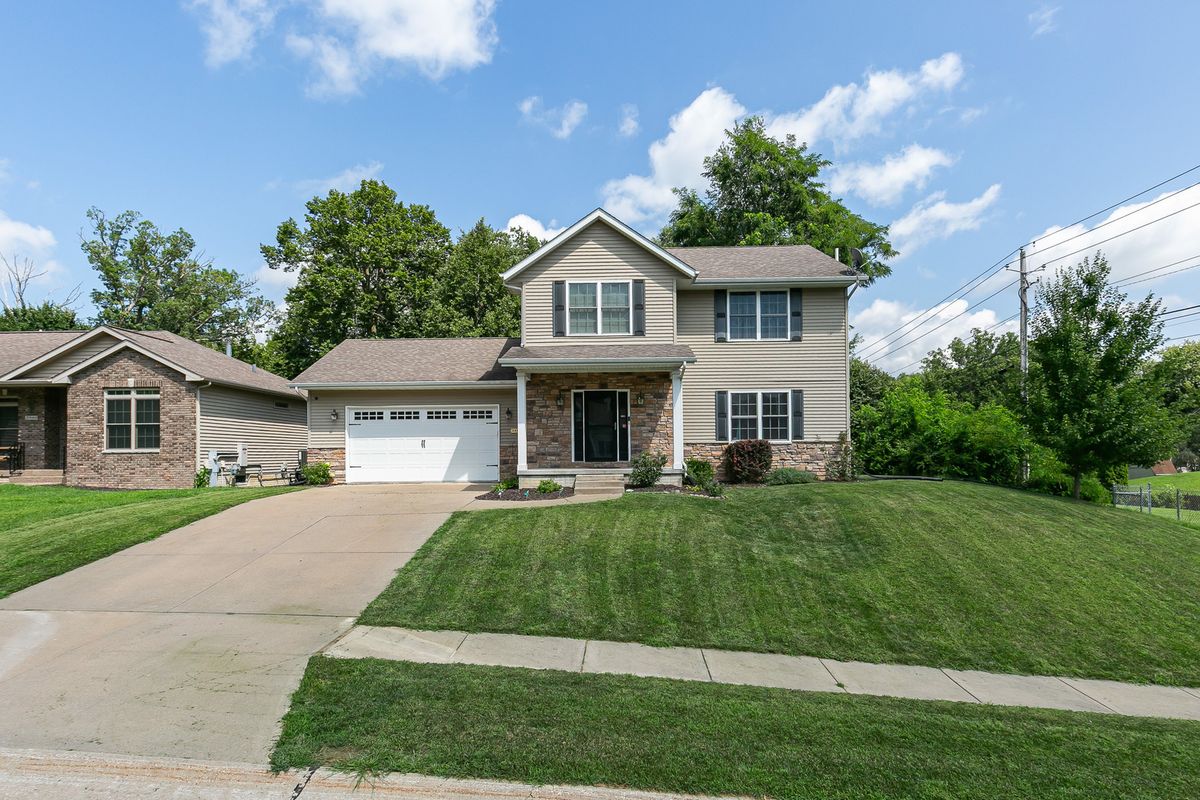
$350,000Active
3 bd · 3.5 ba · 2,750 sqft
2986 16th Street Court
East Moline, IL
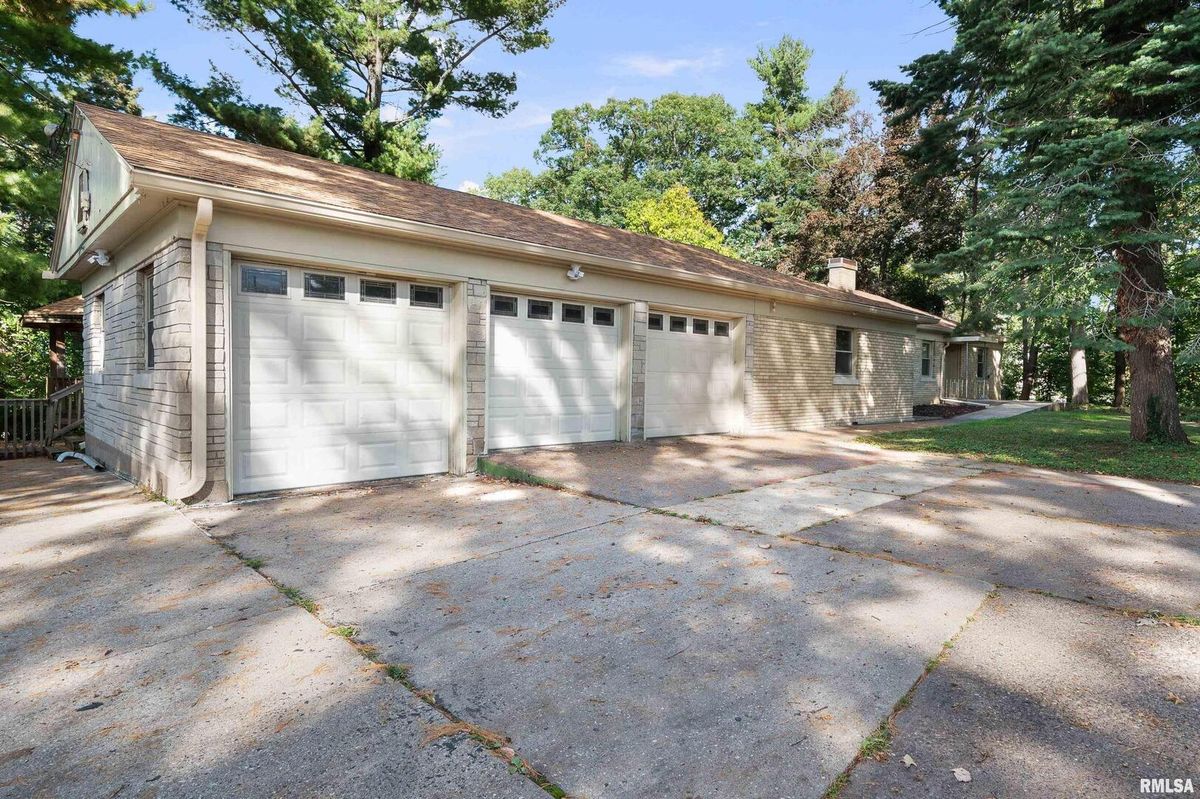
$225,000Active
4 bd · 3 ba · 2,700 sqft
660 18TH Avenue
East Moline, IL