Detached Single · East Moline, IL
$305,000$329,900
3 beds · 3 baths · 1,792 sqft
640 18TH Avenue, East Moline, IL, 61244
A brick-and-mortar place to make your own — room to make it home.
Active
What’s special
Central air2-car garage1.48-acre lotIn-unit laundry
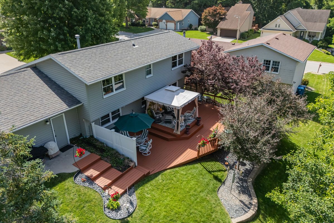
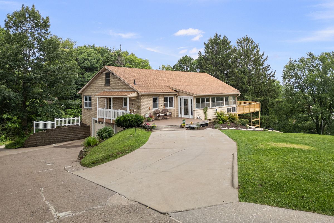
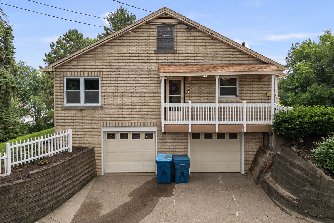
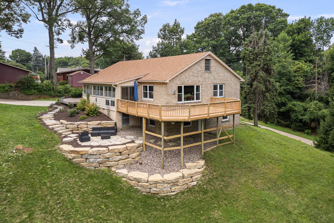
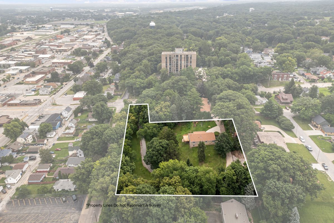
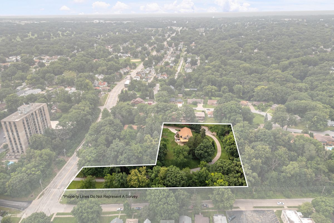
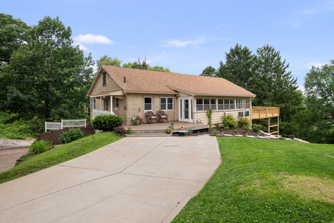
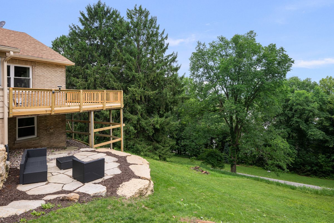
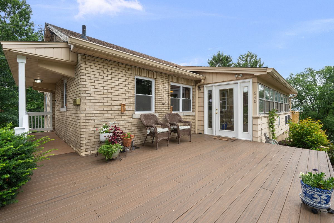
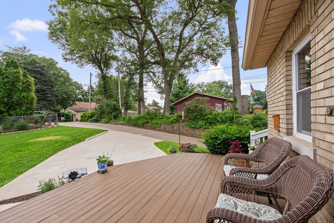
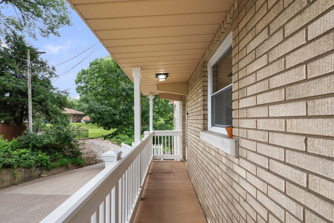
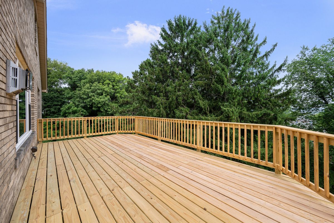
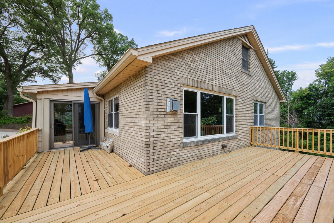
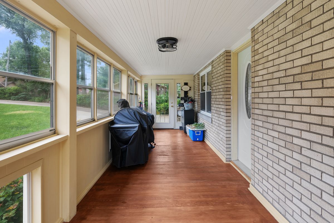
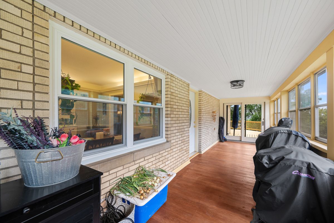
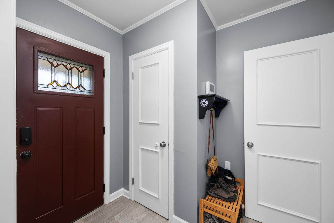
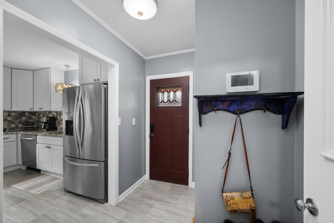
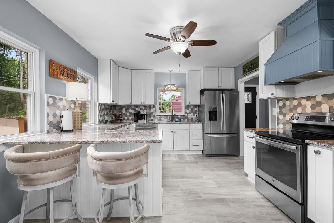
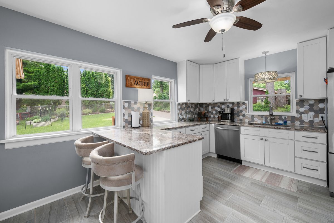
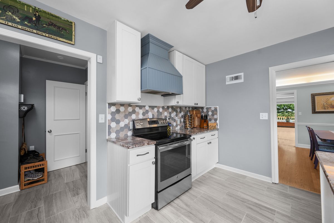
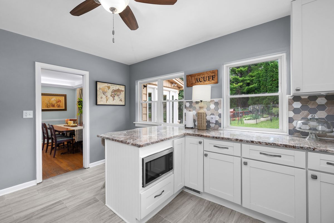
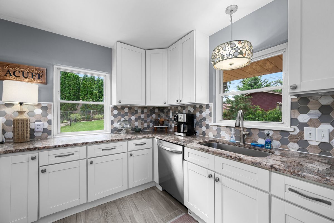
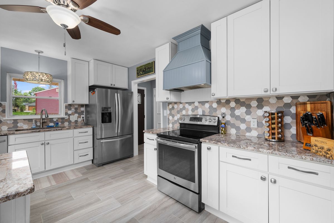
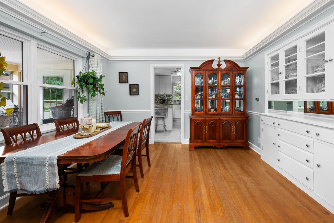
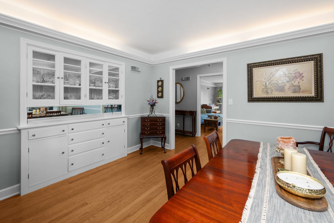
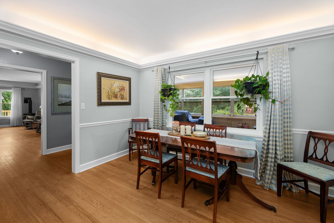
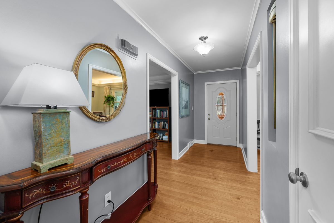
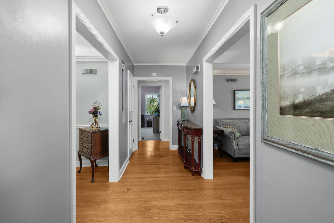
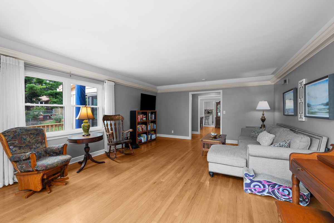
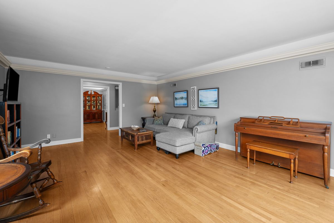
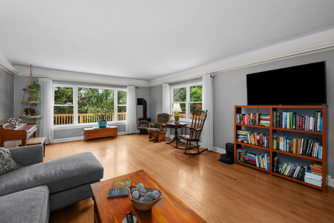
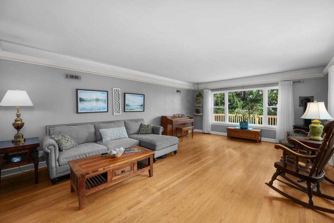
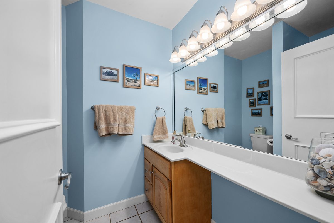
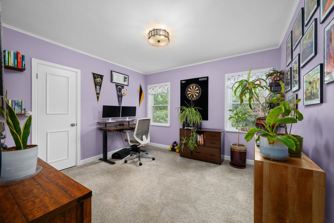
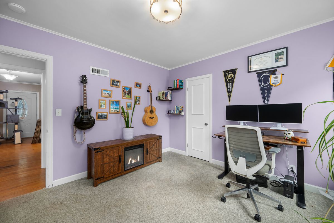
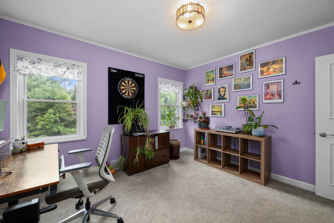
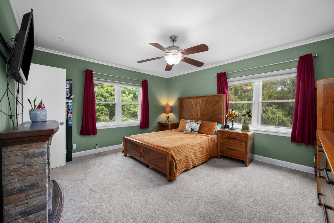
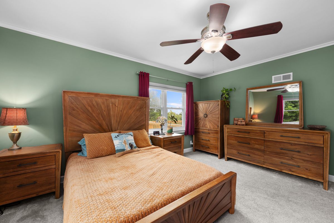
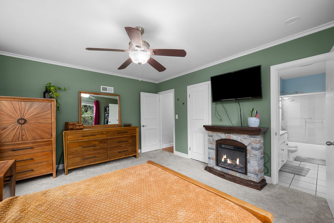

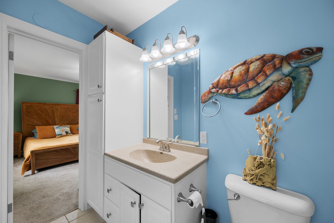
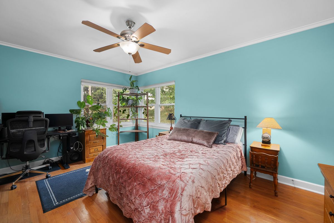
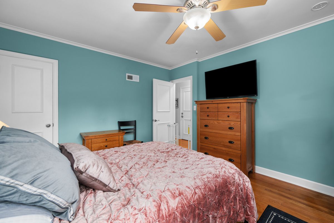
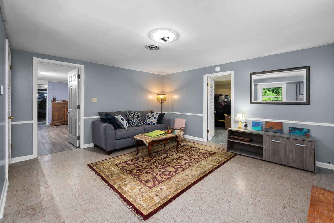
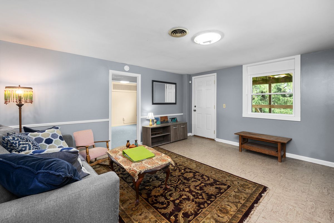
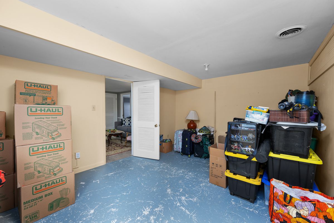
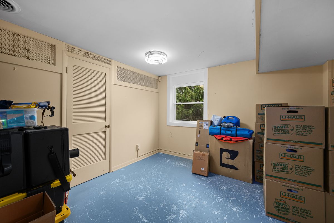
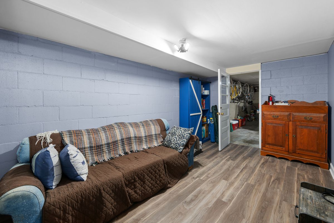
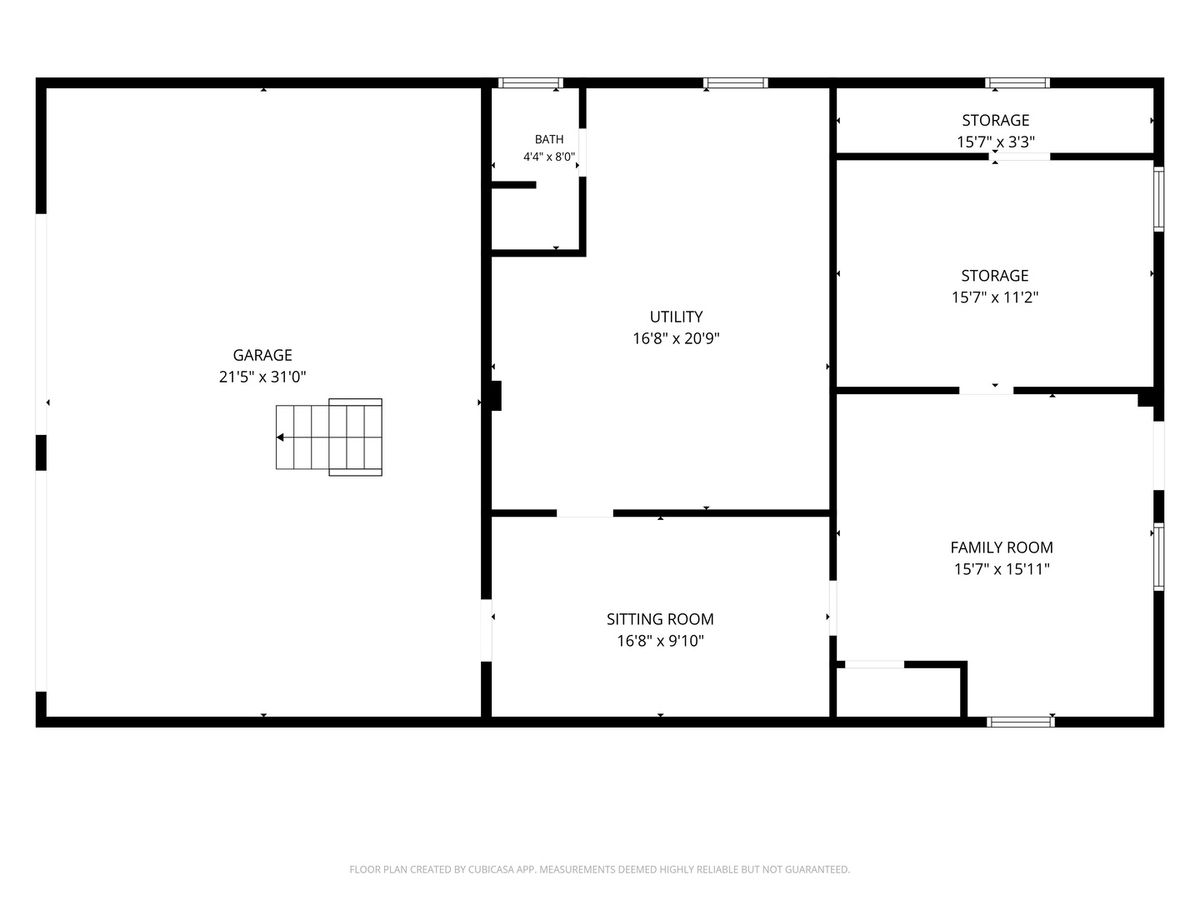
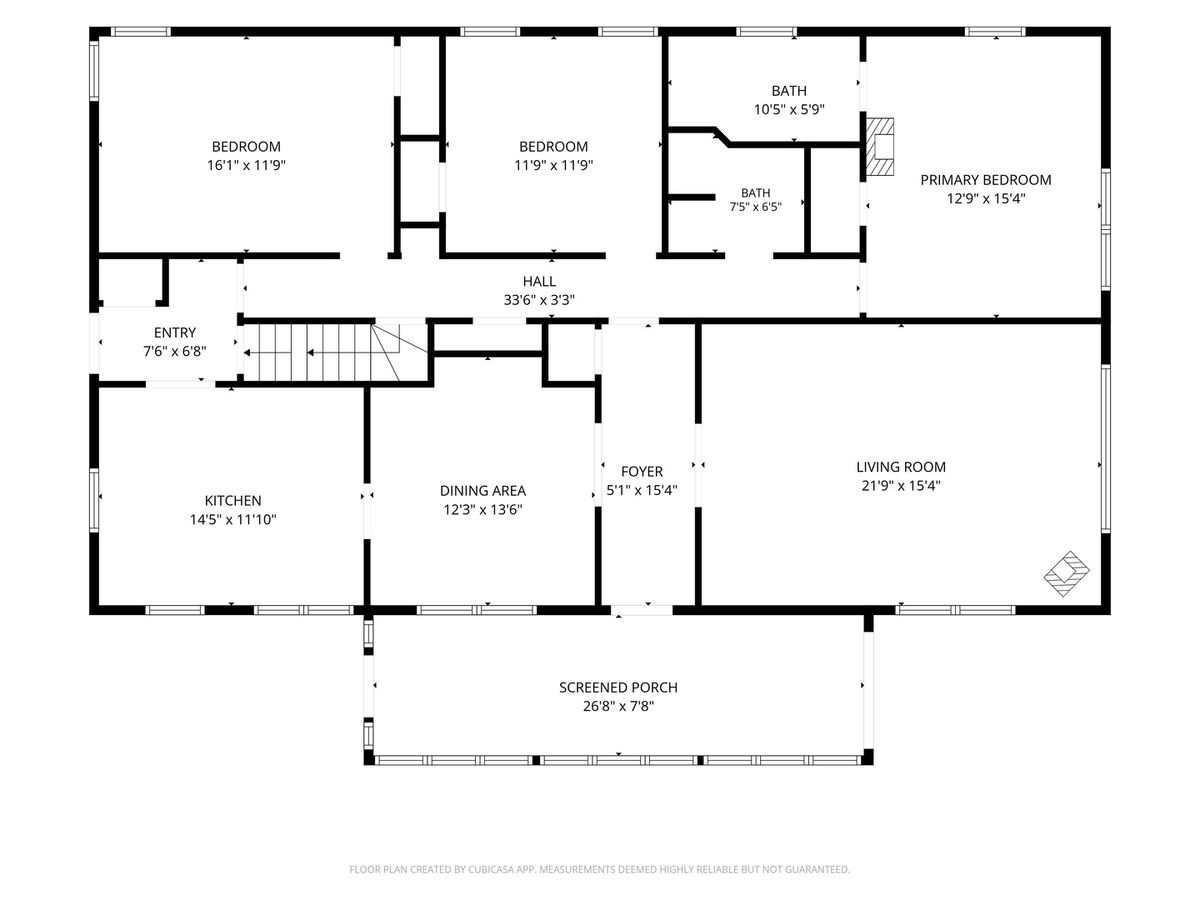
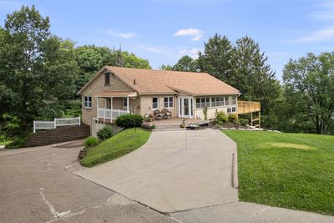
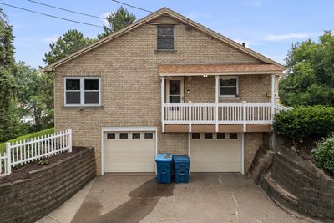
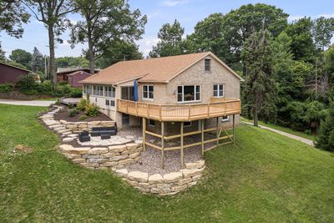
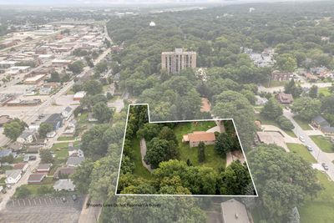
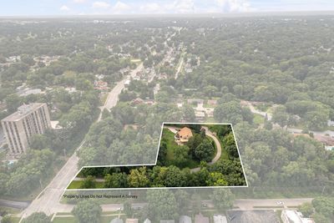
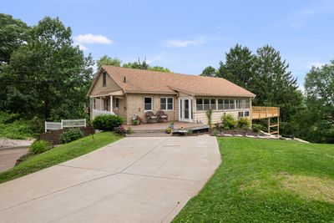
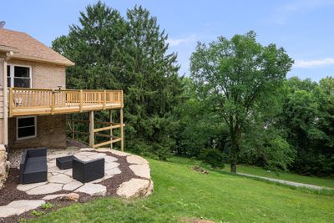
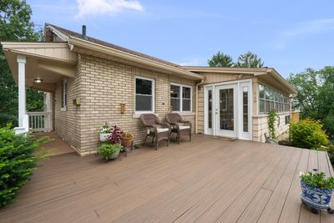
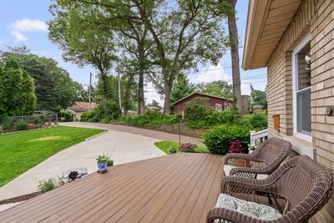
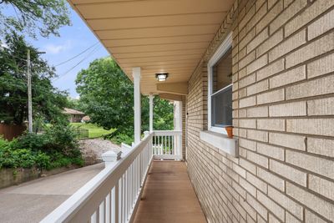
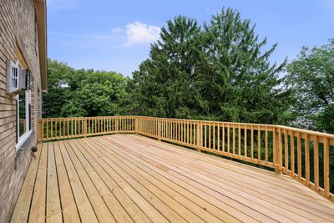
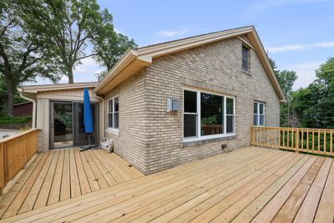
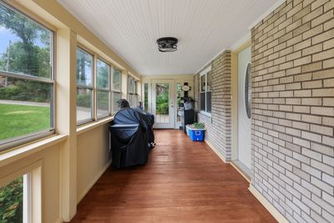
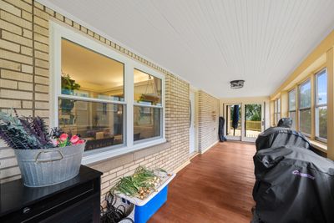
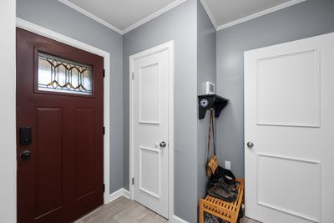
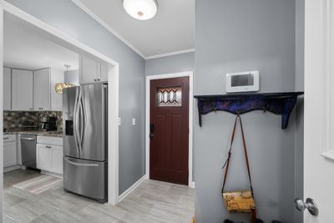
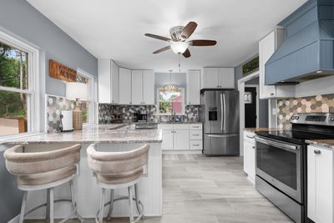
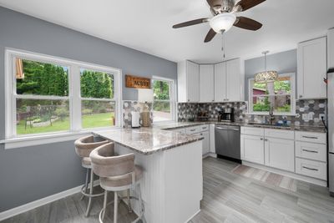
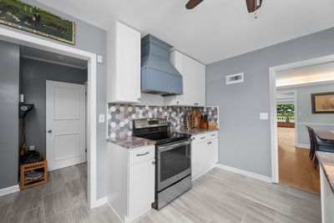
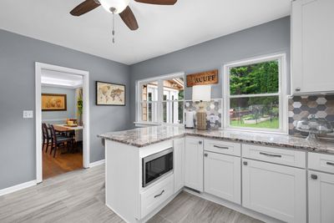
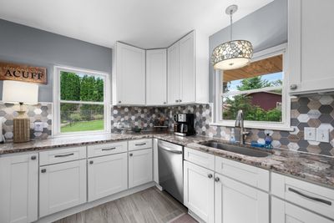
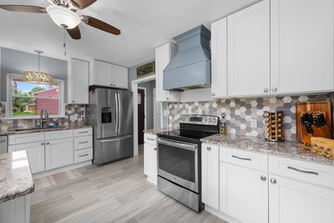
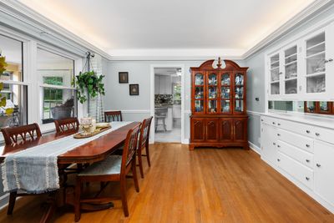
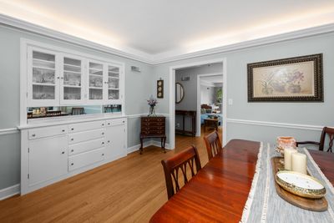
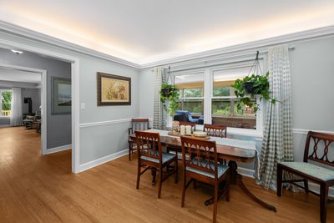
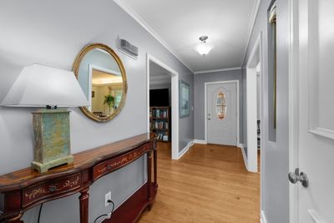
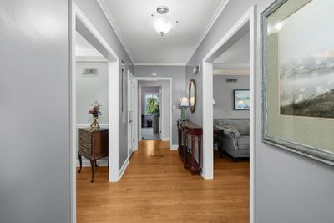
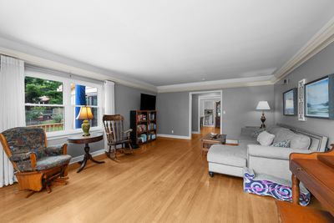
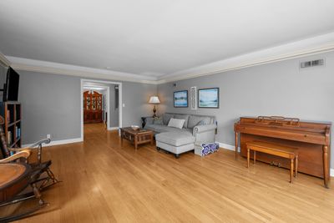
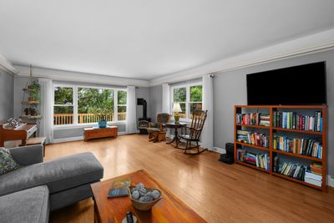
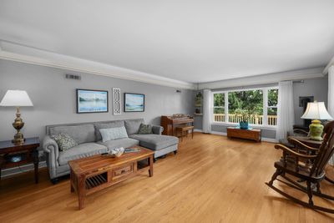
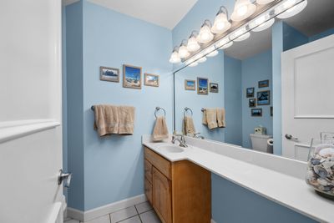
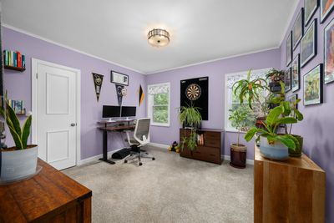
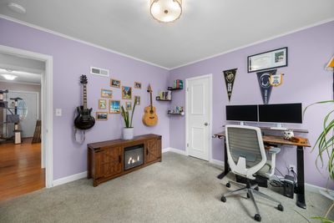
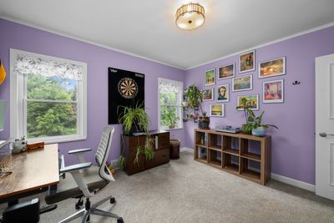
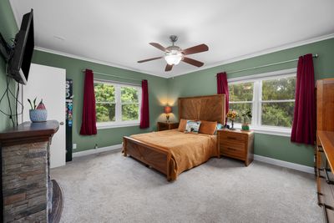
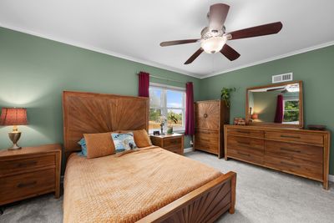
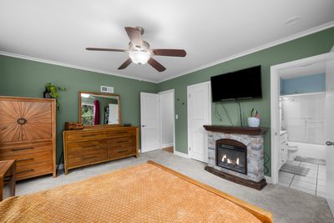
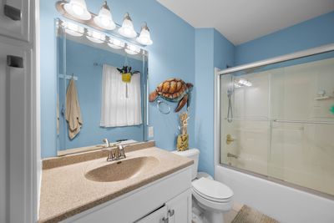
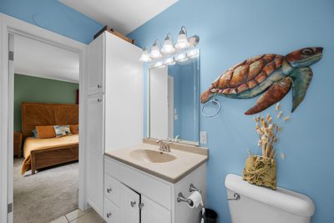
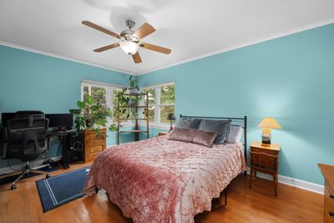
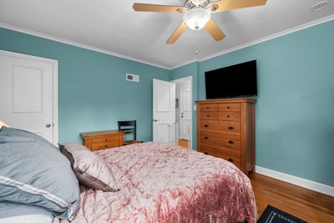
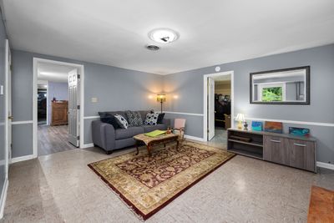
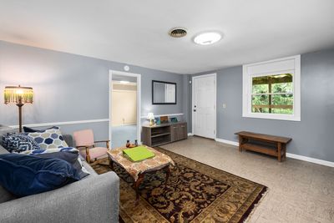
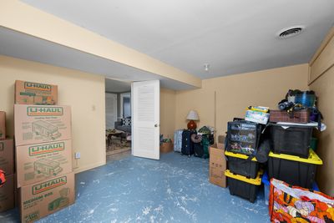
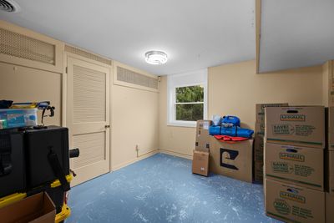
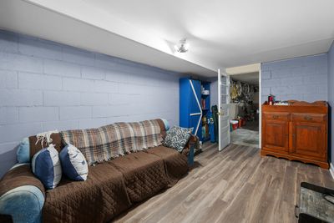
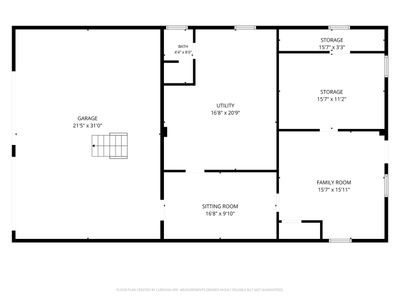
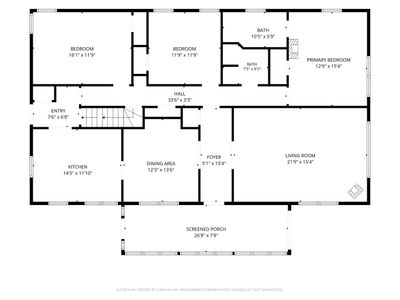
Rare opportunity to own your own private retreat while enjoying all the conveniences of town! Nestled on an impressive 1.48-acre wooded lot, this beautifully updated brick raised ranch offers the perfect blend of privacy, space, and modern comfort. Inside, you'll find a thoughtfully designed floor plan featuring an updated kitchen with stylish cabinetry, granite countertops, tile backsplash, and stainless steel appliances. Fresh, contemporary finishes and vinyl replacement windows create a bright, inviting atmosphere throughout. The main level offers three spacious bedrooms, while the finished walk-out lower level includes a fourth bedroom and flexible living space that's ideal for a family room, home office, recreation area, or guest suite. An oversized utility and laundry room provides exceptional storage and functionality. Step outside and experience the lifestyle this property offers. Enjoy peaceful mornings or evening gatherings on the rebuilt deck featuring new decking, railings, and support posts, or relax on the beautiful flagstone patio surrounded by a striking limestone retaining wall. Raised garden beds add a touch of country charm, while the fully gated, sweeping driveway enhances both privacy and security. The lawn has it's own autonomous mower allowing more time to spend enjoying the beautiful property. Mature trees provide a picturesque setting, and the expansive lower field offers endless possibilities for recreation, gardening, hobbies, or simply enjoying the outdoors. Properties offering this much land, privacy, and updated living space within city limits are exceptionally hard to find. Don't miss your chance to own this one-of-a-kind East Moline property!
— the listing agent’s description
The home
3 beds
3 baths
1,792 sqft
Built in 1947
1.48-acre lot
2-car garage
Detached Single
Ranch,Raised Ranch
What it’ll cost
$170 / sqft
$6,945 taxes / yr
No HOA
Listed $329,900
Now $305,000
46 days on dwello
Estimated monthly payment
$2,290/mo
Principal & interest$1,622
Property taxes$579
Homeowners insurance$89
Get pre-qualified →Connect with a licensed lender in the dwello network.
Estimate only — not a loan offer. Example rate; taxes and insurance estimated; your actual rate, payment, taxes, and insurance will vary. dwello is not a lender. Equal Housing Opportunity.
Tour it with a real dwello agent
The agent who meets you here is an actual dwello Home Group team member who knows these streets — not a stranger who bought your name from a portal. You get straight answers on the spot, and the same person stays with you through closing.
On our team, vettedYour info is never soldWith you through closing
Tour this home
In person, on your schedule — a dwello agent meets you there.
WED
Jun 3
THU
Jun 4
FRI
Jun 5
SAT
Jun 6
11:00 am
Schedule a tour
46 days on dwello
Price history
Price reduced
Aug 16, 2026
↓ $24,900$305,000
Listed for sale
Jul 2, 2026
$329,900
Now $24,900 below the original list price.
Property taxes
2025
Annual tax bill (MLS)
From county records — verify with the assessor.
Features
Central AirNatural GasForced AirBrickFramePublic SewerConcreteGarage Door Opener
Schools
Elementary — Hillcrest Elementary School
Middle — Glenview Elementary School
High — United Township High School
Assigned schools per the listing — always verify enrollment + boundaries with the district.
Neighborhood
Loading map…
Nearby places via OpenStreetMap — approximate; verify what matters to you. Map © Mapbox © OpenStreetMap.
MLS listing data
Listed by Denise Browning · All City Realty
Listing last updated Aug 16, 2026 · data refreshed from the MLS Aug 16, 2026, 2:31 PM CT
Based on information submitted to the MLS GRID as of Aug 16, 2026, 2:31 PM CT. Listing data © MRED LLC, distributed by MLS GRID — deemed reliable but not guaranteed; independently verify. Anything shown below this point is not MLS listing data.
See it in personA real dwello agent on our team — never a sold lead.
Schedule a tour
Message
No pressure — reach out whenever you’re ready.
Similar homes nearby