Video tour View all 46 photos
Detached Single · Lake Forest, IL
$2,950,000
5 beds · 6.5 baths · 6,749 sqft
1920 Merritt Lane, Lake Forest, IL, 60045
A brick-and-mortar place to make your own — room to make it home.
Active
What’s special
Central air4-car garage1.38-acre lotIn-unit laundry
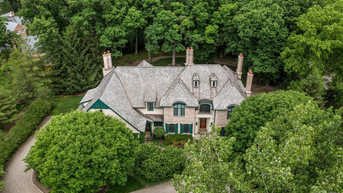
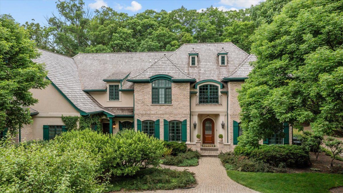
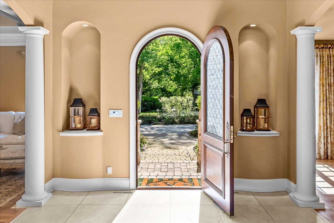
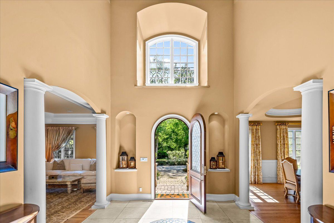
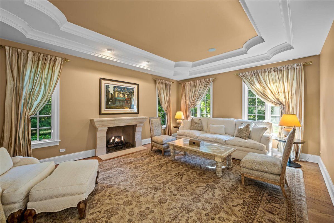
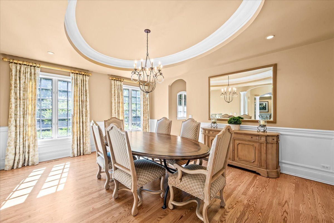
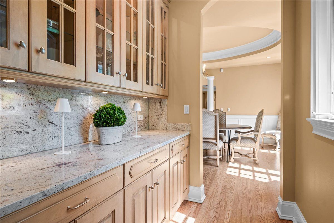
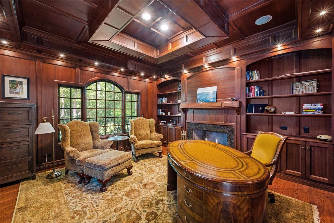
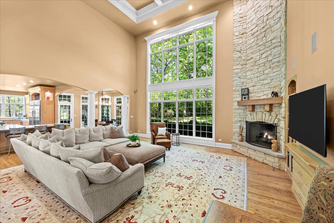
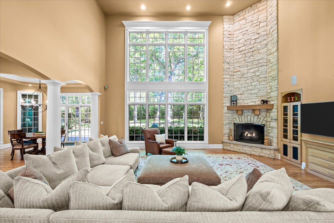
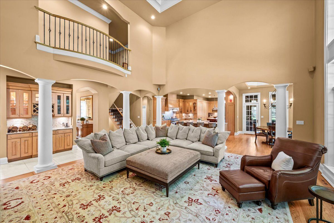
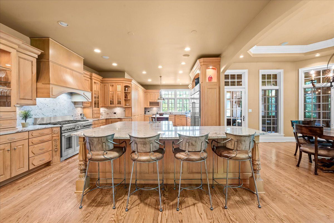
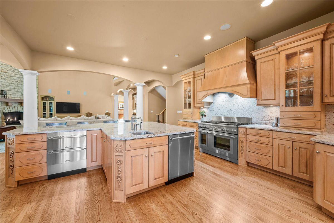
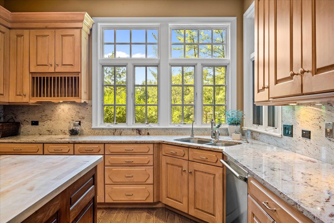
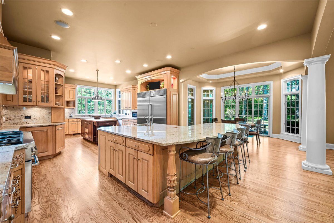
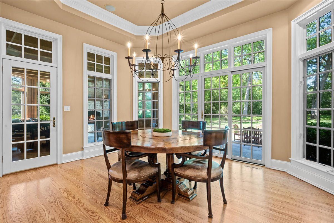
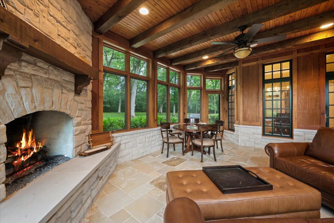
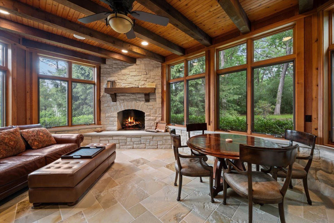
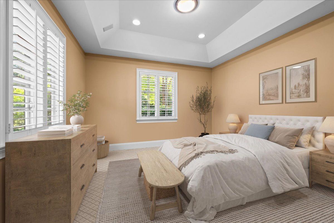
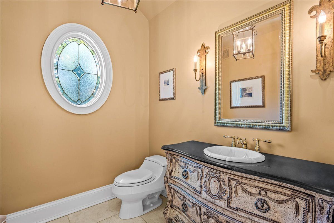
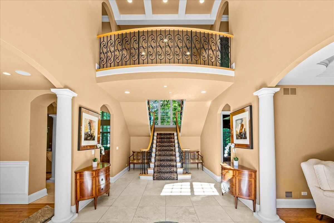
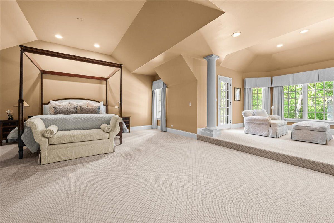
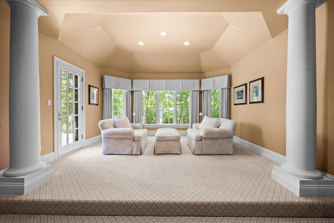
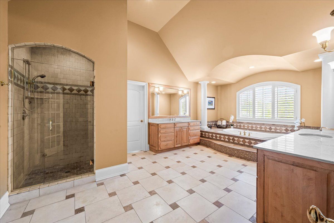
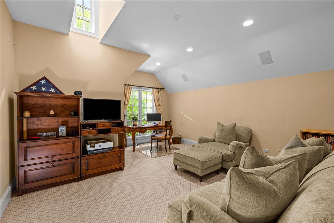
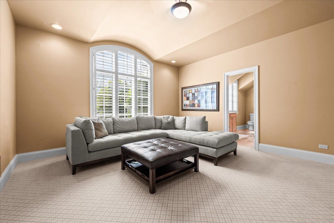
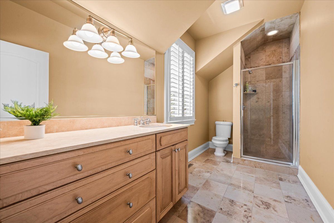
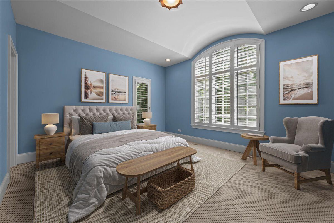
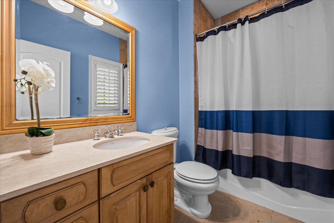
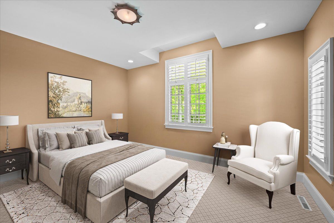
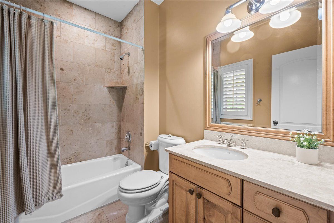
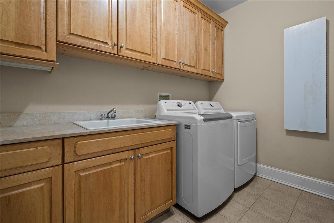
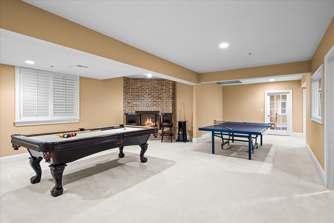
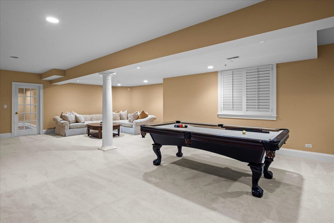
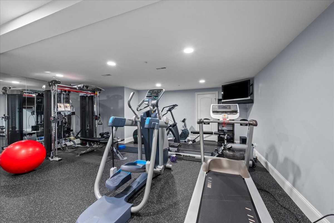
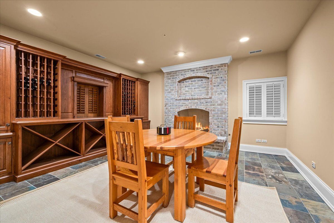
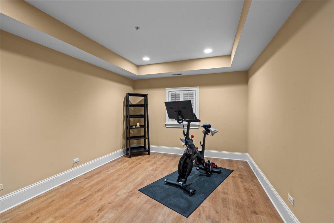
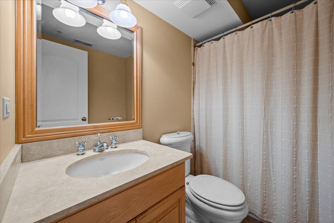
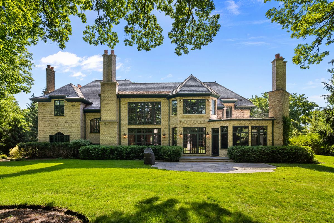
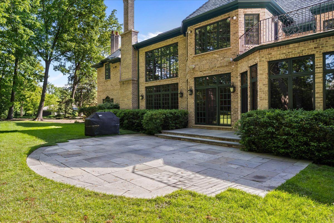
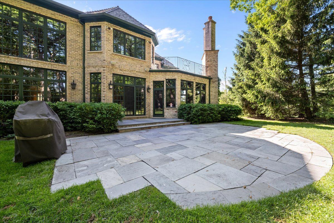
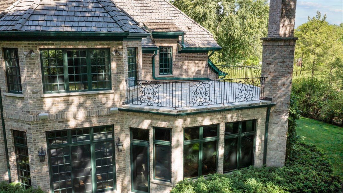
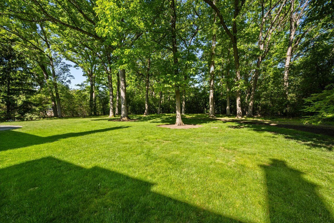
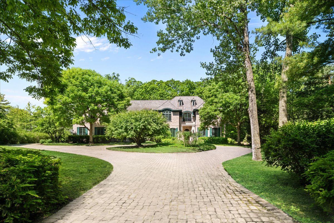
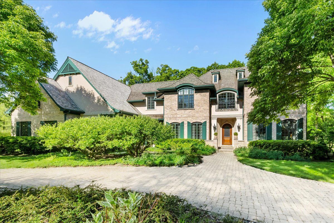
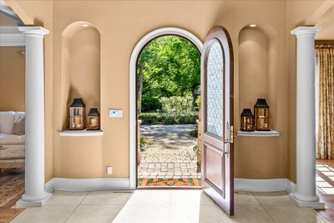
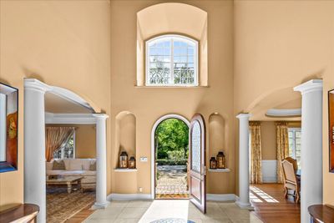
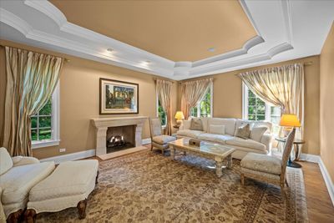
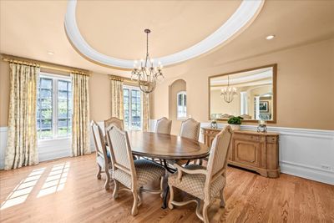
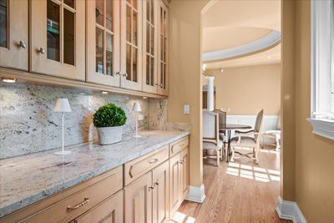
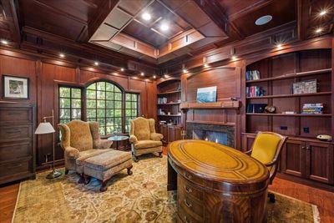
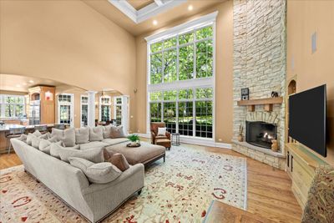
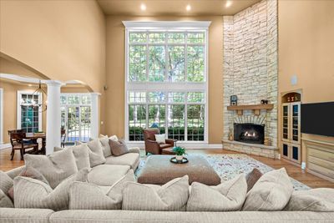
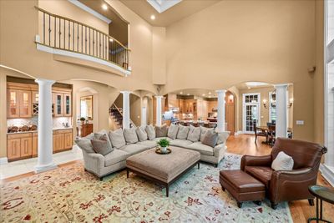
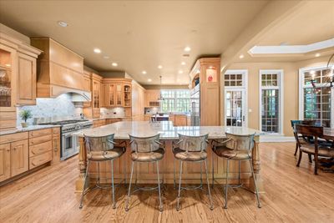
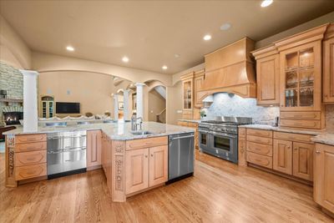
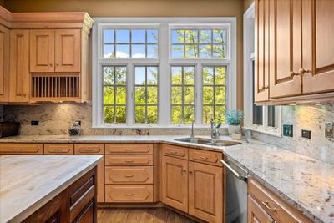
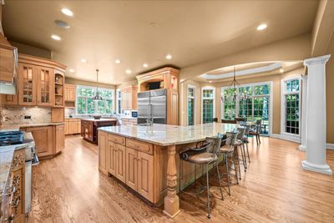
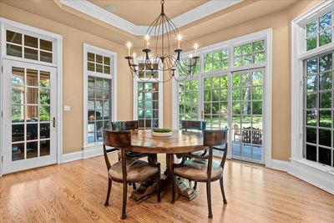
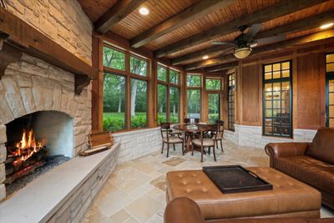
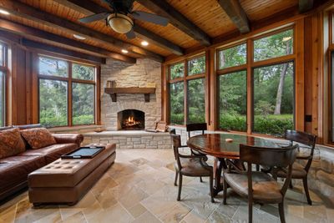
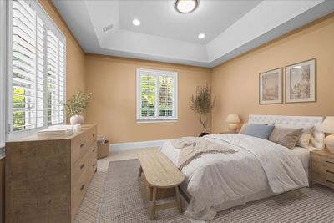
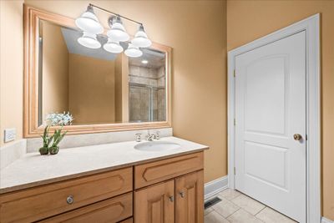
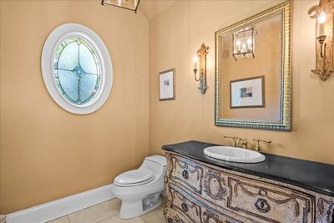
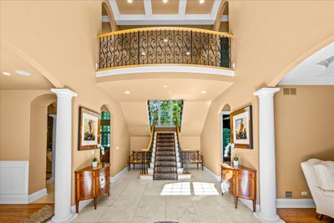
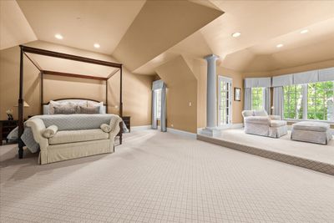
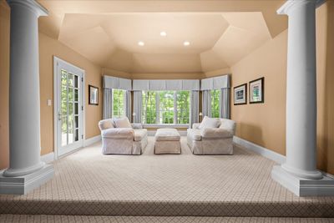
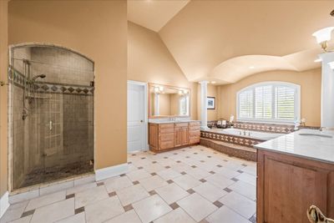
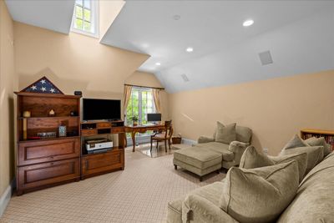
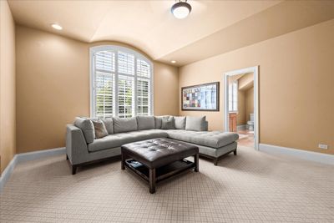
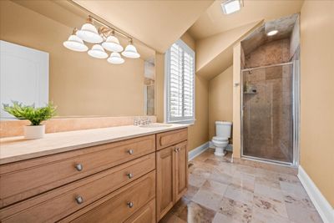
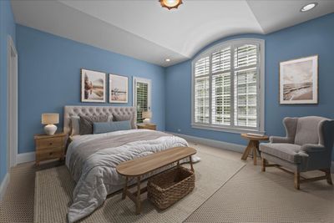
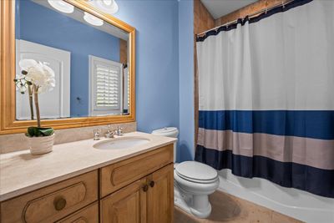
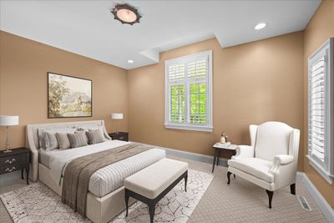
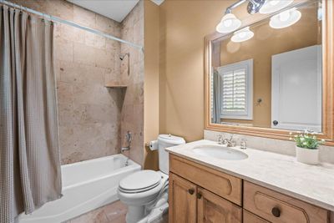
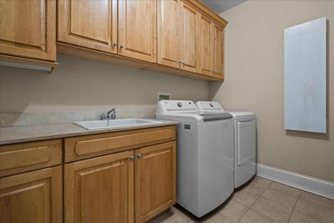
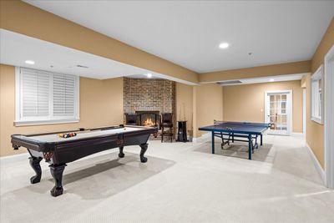
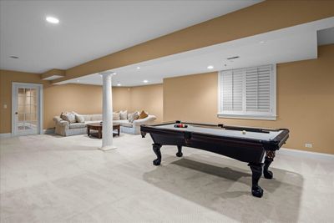
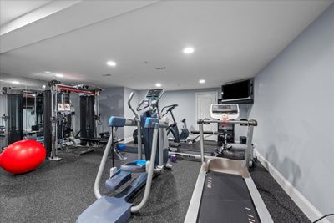
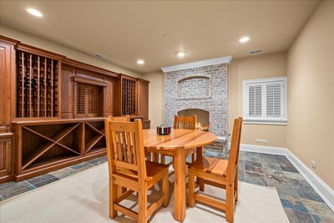
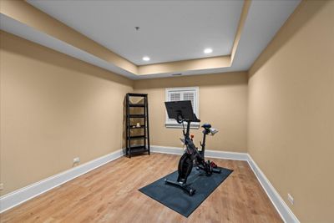
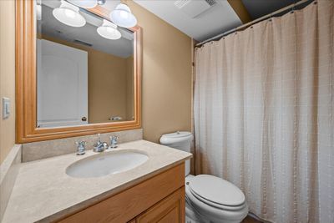
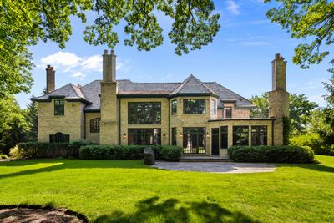
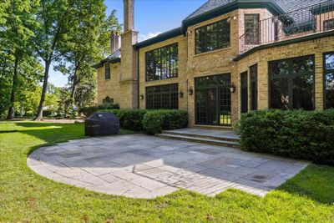
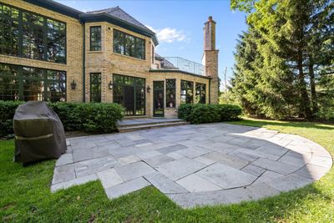
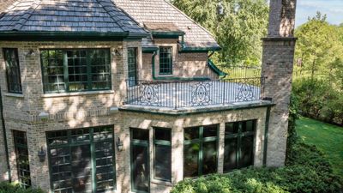
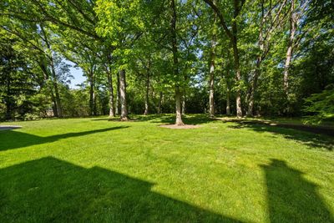
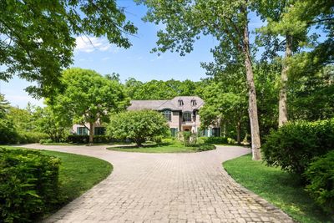
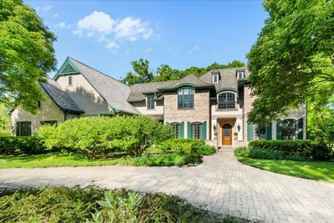
This extraordinary custom residence, built in 2001 and thoughtfully updated over the years, showcases impeccable living spaces enhanced by modern amenities and refined design elements. A dramatic two-story foyer welcomes guests into elegant interiors highlighted by rich hardwood flooring, soaring ceilings, and exquisite custom millwork throughout. The formal living and dining rooms showcase refined architectural details, while the handsome library, featuring a drop tray ceiling, built-in bookcases, and a fireplace, provides the perfect setting for a private office. Designed for both everyday living and entertaining, the expansive family room opens seamlessly to the kitchen and features a stunning stone fireplace, coffered ceiling, wet bar, and a breathtaking two-story wall of windows that frames picturesque views of the professionally landscaped grounds and expansive bluestone patio beyond. The expansive kitchen with a separate breakfast room, is a true centerpiece, featuring abundant custom cabinetry, two oversized islands, and top-of-the-line appliances. An elegant butler's pantry provides exceptional support for entertaining and effortless service for gatherings of any size. Adjacent to the kitchen, the spectacular four-season room, known as "The Lodge," is a true showpiece. This remarkable addition features heated limestone floors, a floor-to ceiling stone fireplace, and reclaimed barn-wood beams, creating a warm and inviting atmosphere year-round. The main level also offers a bedroom and full bath, providing ideal accommodations for guests or multigenerational living. On the second level, the luxurious primary suite serves as a personal haven, complete with a sitting area that opens to a secluded terrace overlooking the beautifully landscaped grounds. The suite also features a spa-inspired bath, a home office, and two large walk-in closets. Additional three ensuite bedrooms are generously sized and distinguished by architectural details and spacious walk-in closets. A second floor laundry room adds everyday convenience. The expansive lower level extends the home's impressive living space and amenities, offering a large recreation area centered around a fireplace, a spacious exercise room, a wine tasting room with fireplace, a sixth bedroom, a full bath, and abundant storage space. Enhancing the home's exceptional lifestyle is a heated four-car garage. Surrounded by mature landscaping, professionally designed gardens, and outdoor living spaces, this remarkable estate offers an unparalleled combination of privacy, luxury, refined detail, and everyday livability.
— the listing agent’s description
The home
5 beds
6.5 baths
6,749 sqft
Built in 2001
1.38-acre lot
4-car garage
Detached Single
Traditional
What it’ll cost
$437 / sqft
$34,677 taxes / yr
No HOA
7 days on dwello
Estimated monthly payment
$19,435/mo
Principal & interest$15,685
Property taxes$2,890
Homeowners insurance$860
Get pre-qualified →Connect with a licensed lender in the dwello network.
Estimate only — not a loan offer. Example rate; taxes and insurance estimated; your actual rate, payment, taxes, and insurance will vary. dwello is not a lender. Equal Housing Opportunity.
Tour it with a real dwello agent
The agent who meets you here is an actual dwello Home Group team member who knows these streets — not a stranger who bought your name from a portal. You get straight answers on the spot, and the same person stays with you through closing.
On our team, vettedYour info is never soldWith you through closing
Tour this home
In person, on your schedule — a dwello agent meets you there.
WED
Jun 3
THU
Jun 4
FRI
Jun 5
SAT
Jun 6
11:00 am
Schedule a tour
7 days on dwello
Price history
Listed for sale
Jul 6, 2026
$2,950,000
Property taxes
2025
Annual tax bill (MLS)
From county records — verify with the assessor.
Features
Central AirZonedNatural GasForced AirRadiantBrickPublic SewerStorm SewerBrick Driveway
Schools
Elementary — Everett Elementary School
Middle — Deer Path Middle School
High — Lake Forest High School
Assigned schools per the listing — always verify enrollment + boundaries with the district.
Neighborhood
Loading map…
Nearby places via OpenStreetMap — approximate; verify what matters to you. Map © Mapbox © OpenStreetMap.
MLS listing data
Listed by Andra O'Neill · @properties Christie's International Real Estate
Listing last updated Jul 12, 2026 · data refreshed from the MLS Jul 12, 2026, 5:26 AM CT
Based on information submitted to the MLS GRID as of Jul 12, 2026, 5:26 AM CT. Listing data © MRED LLC, distributed by MLS GRID — deemed reliable but not guaranteed; independently verify. Anything shown below this point is not MLS listing data.
See it in personA real dwello agent on our team — never a sold lead.
Schedule a tour
Message
No pressure — reach out whenever you’re ready.
Similar homes nearby
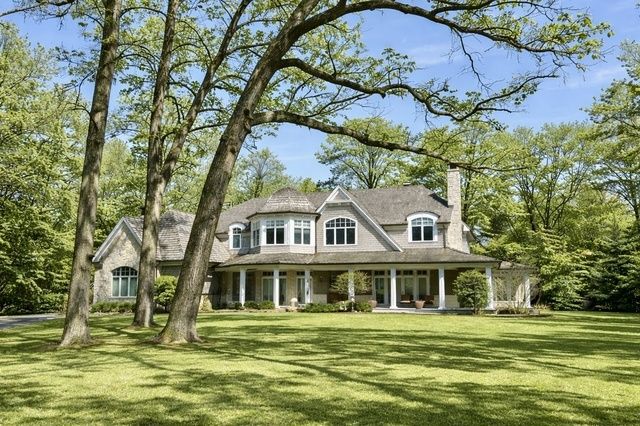
$2,995,000Active
4 bd · 6.5 ba · 9,830 sqft
1300 ABINGTON CAMBS Drive
Lake Forest, IL
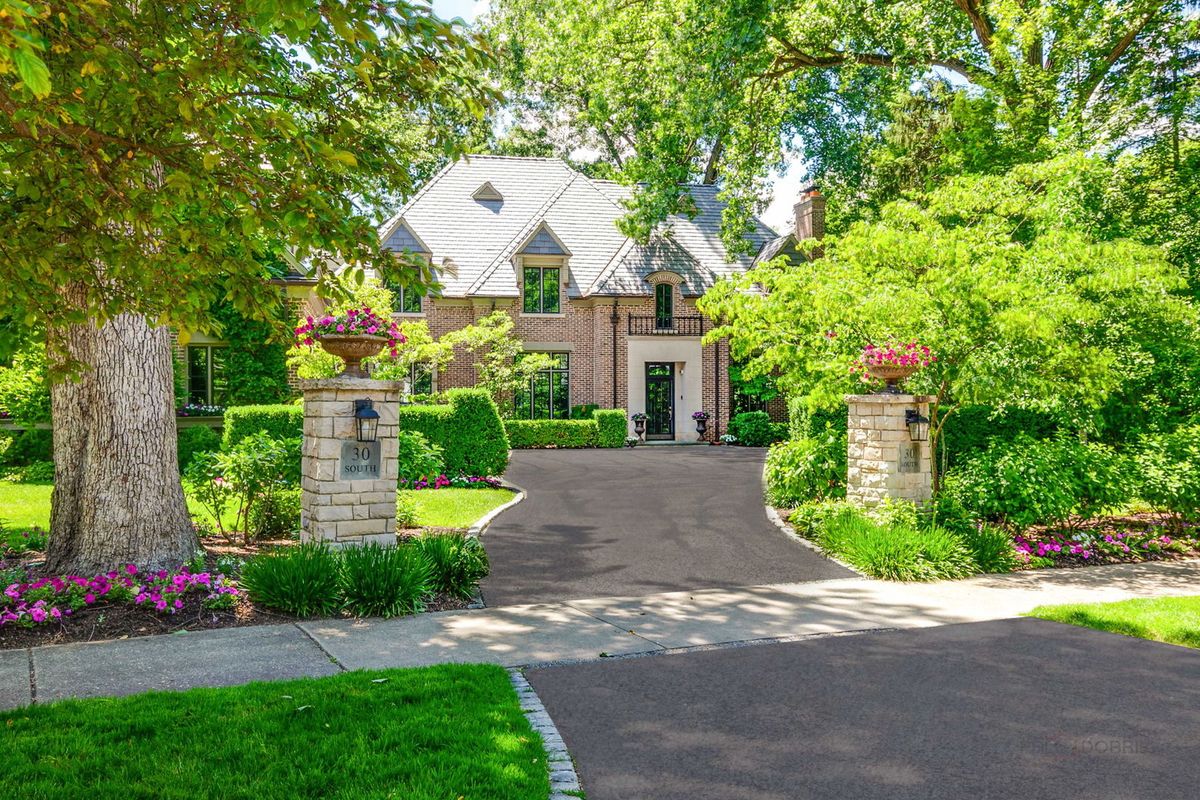
$2,995,000Active
5 bd · 6.5 ba · 4,942 sqft
30 S Sheridan Road
Lake Forest, IL
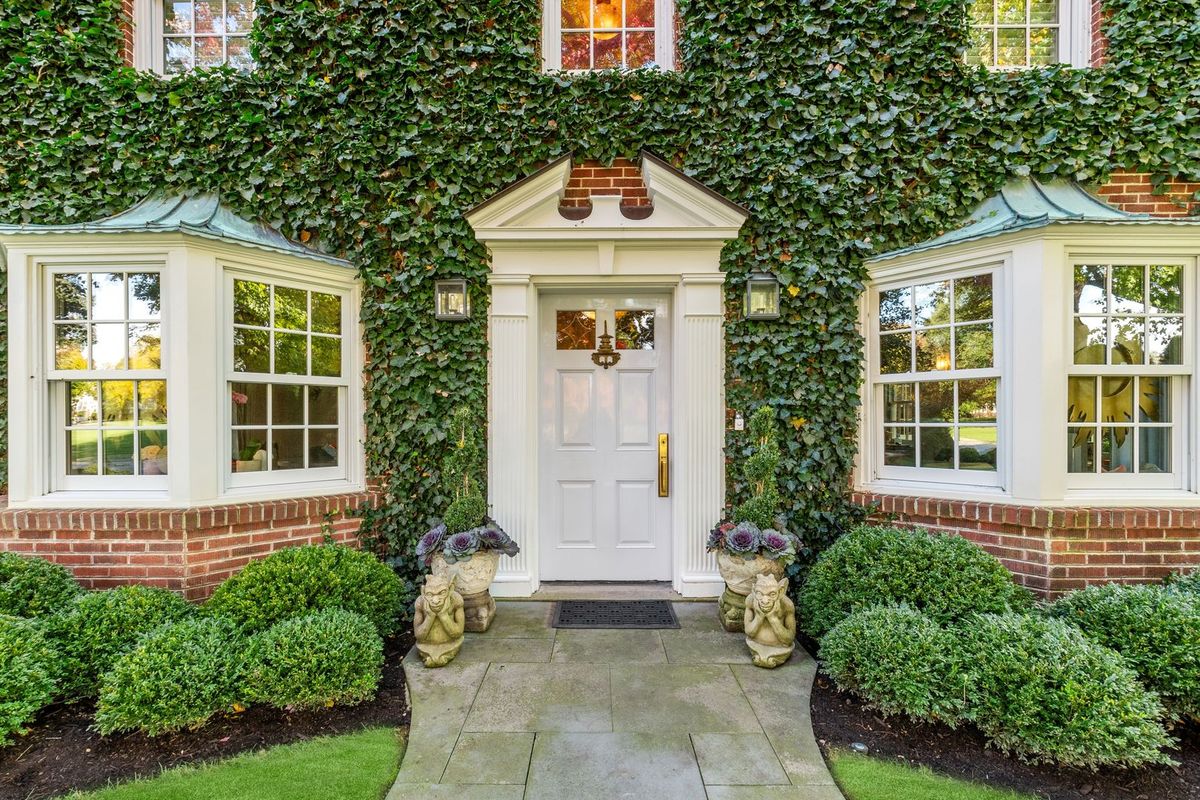
$2,899,000Active
4 bd · 4.5 ba · 3,110 sqft
85 Sunset Place
Lake Forest, IL
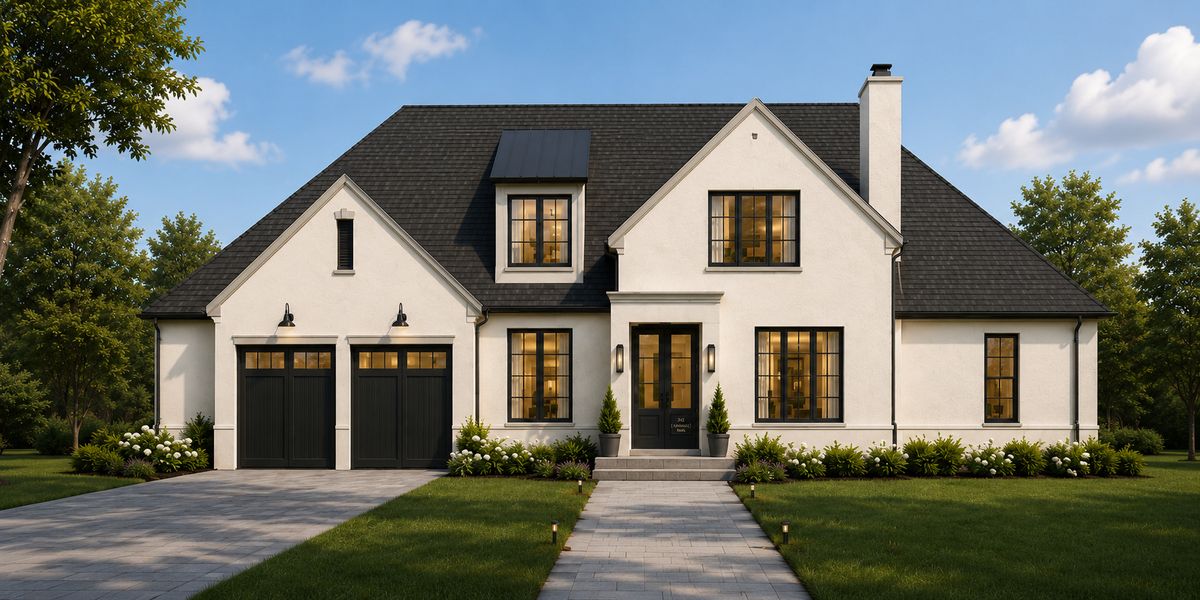
$2,650,000Active
4 bd · 5 ba · 4,300 sqft
745 Tamarack Trail
Lake Forest, IL