View all 64 photos
Detached Single · Lake Forest, IL
$2,899,000
4 beds · 4.5 baths · 3,110 sqft
85 Sunset Place, Lake Forest, IL, 60045
A brick-and-mortar place to make your own — room to make it home.
Active
What’s special
Central air2-car garageIn-unit laundry
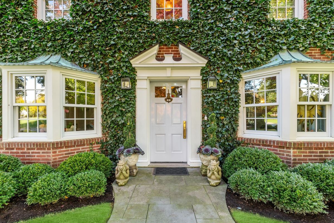
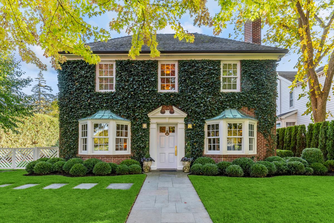
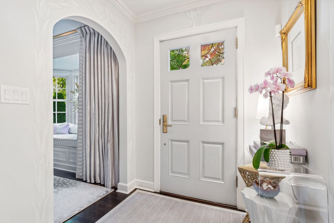
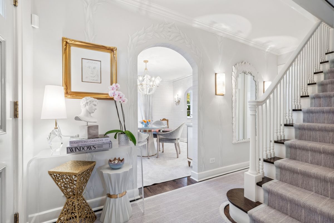
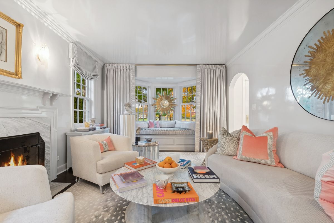
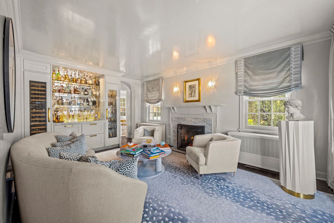
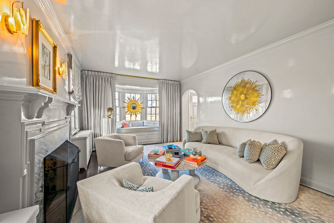
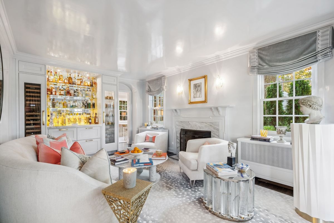
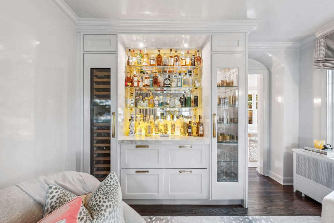
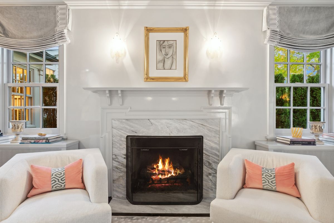
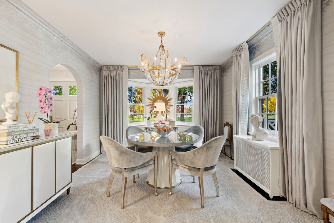
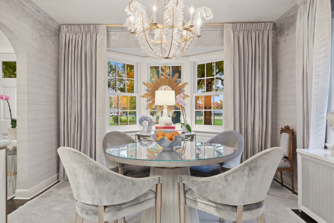
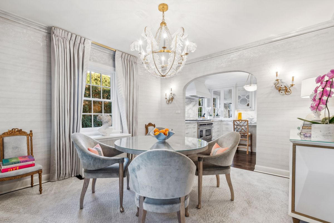
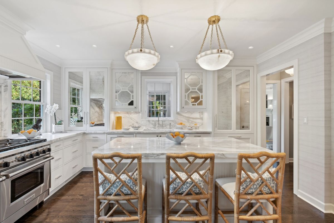
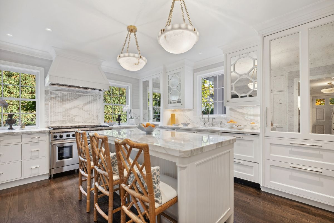
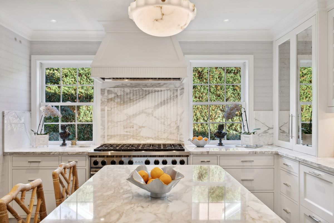
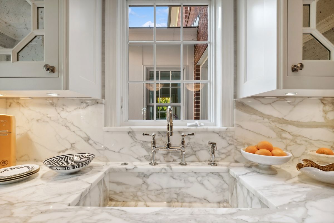
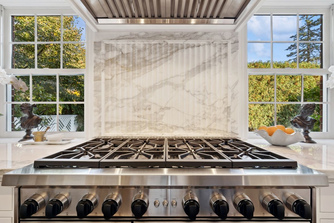
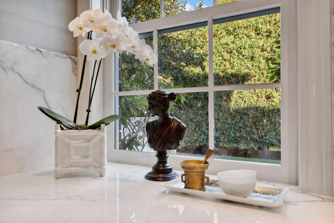
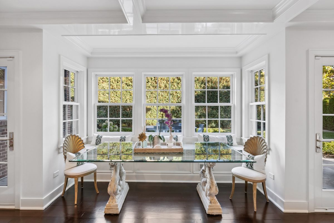
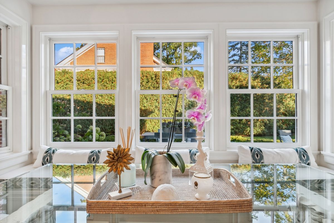
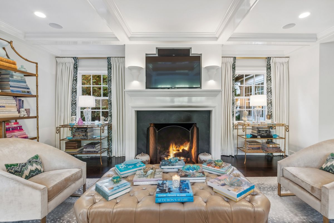
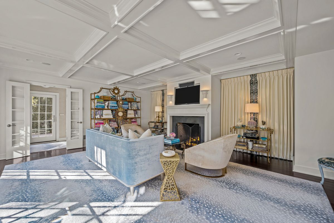
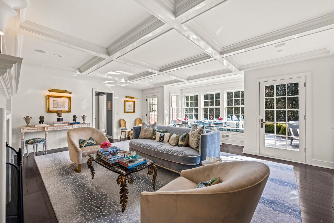
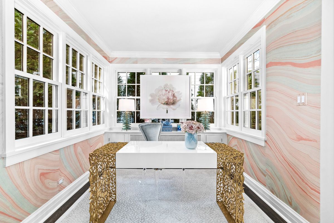
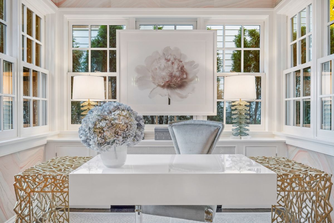
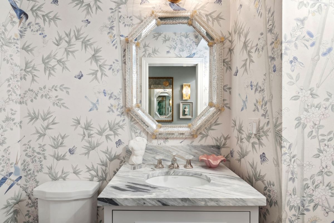
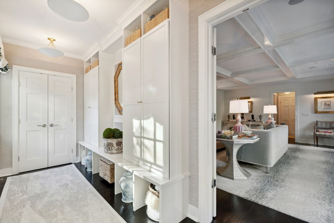
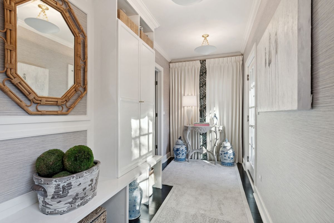
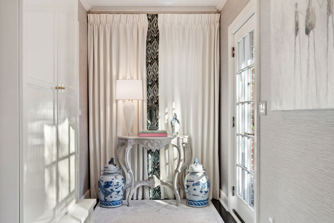
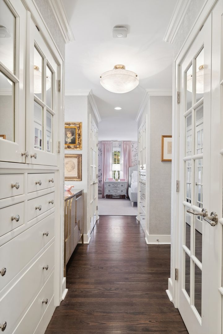
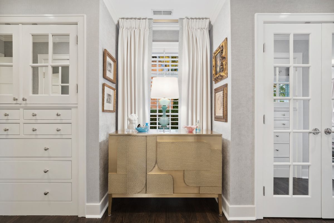
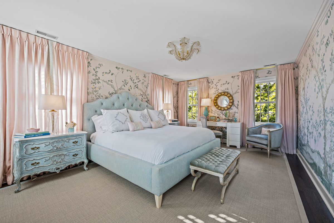
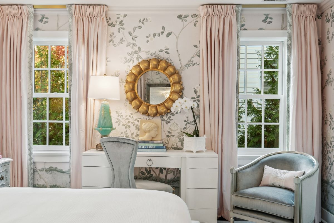
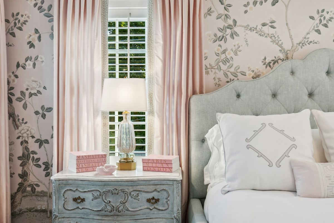
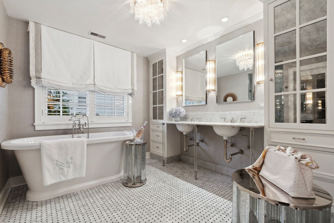
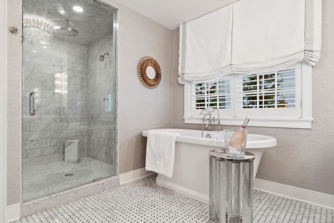
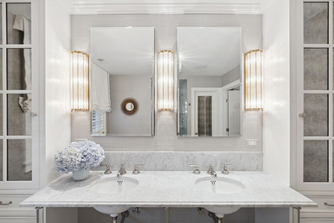
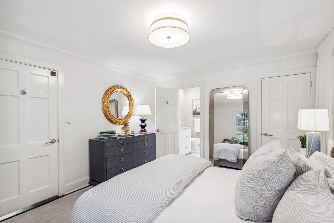
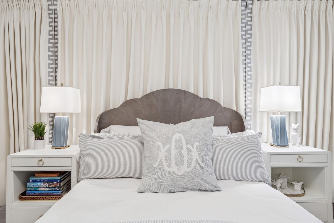
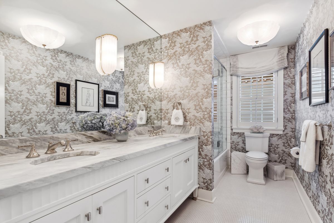
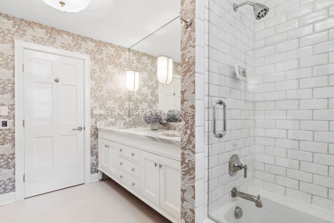
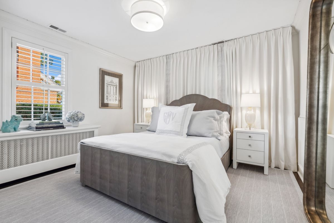
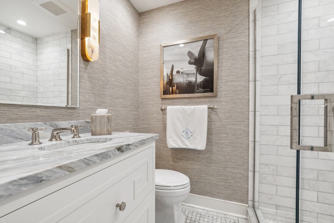
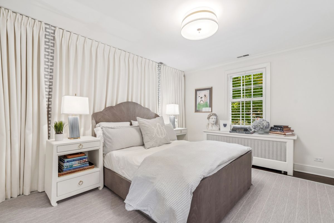
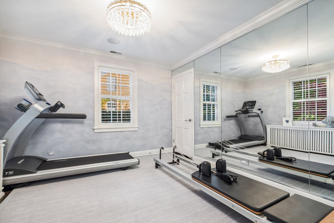
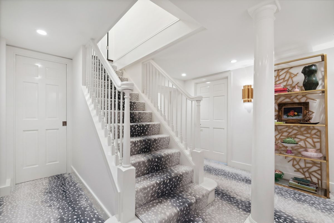
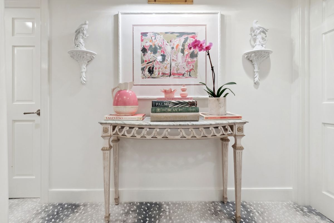
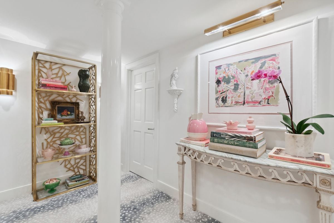
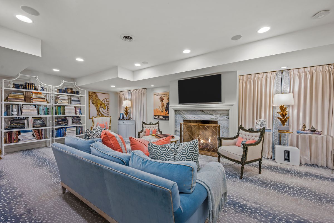
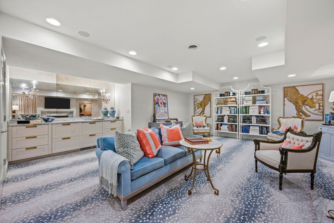
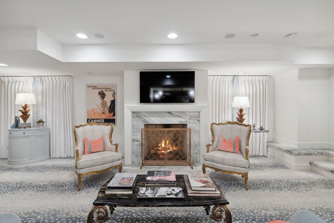
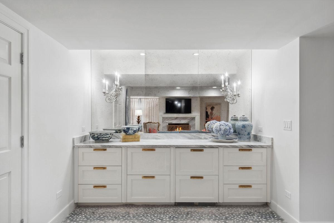
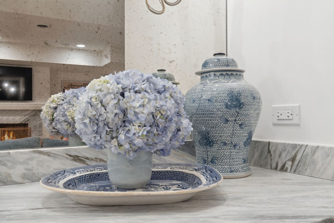
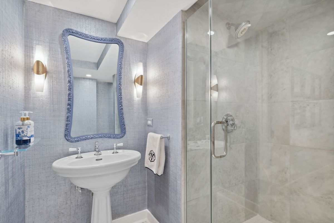
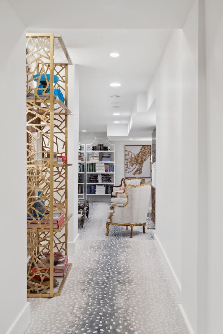
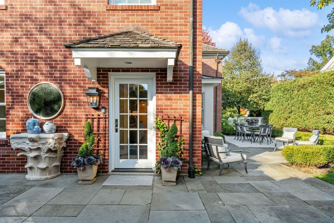
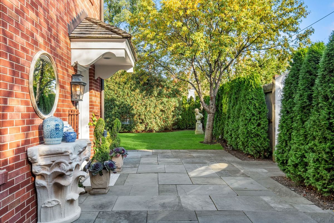
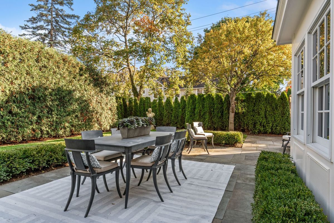
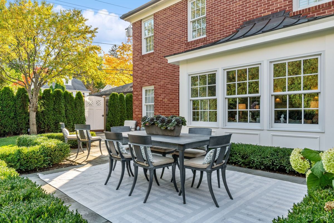
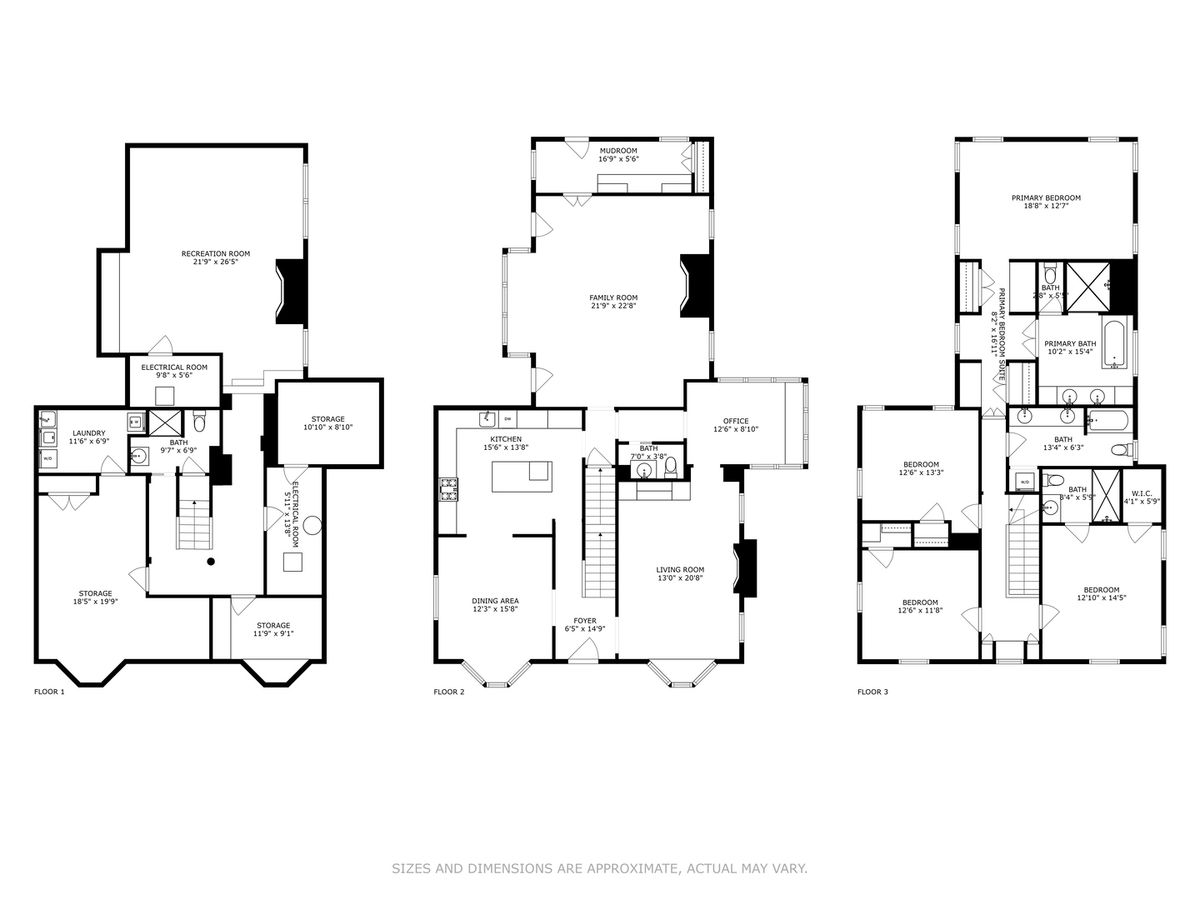
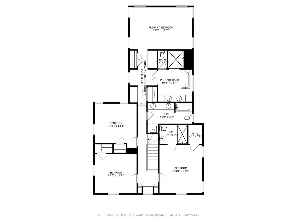
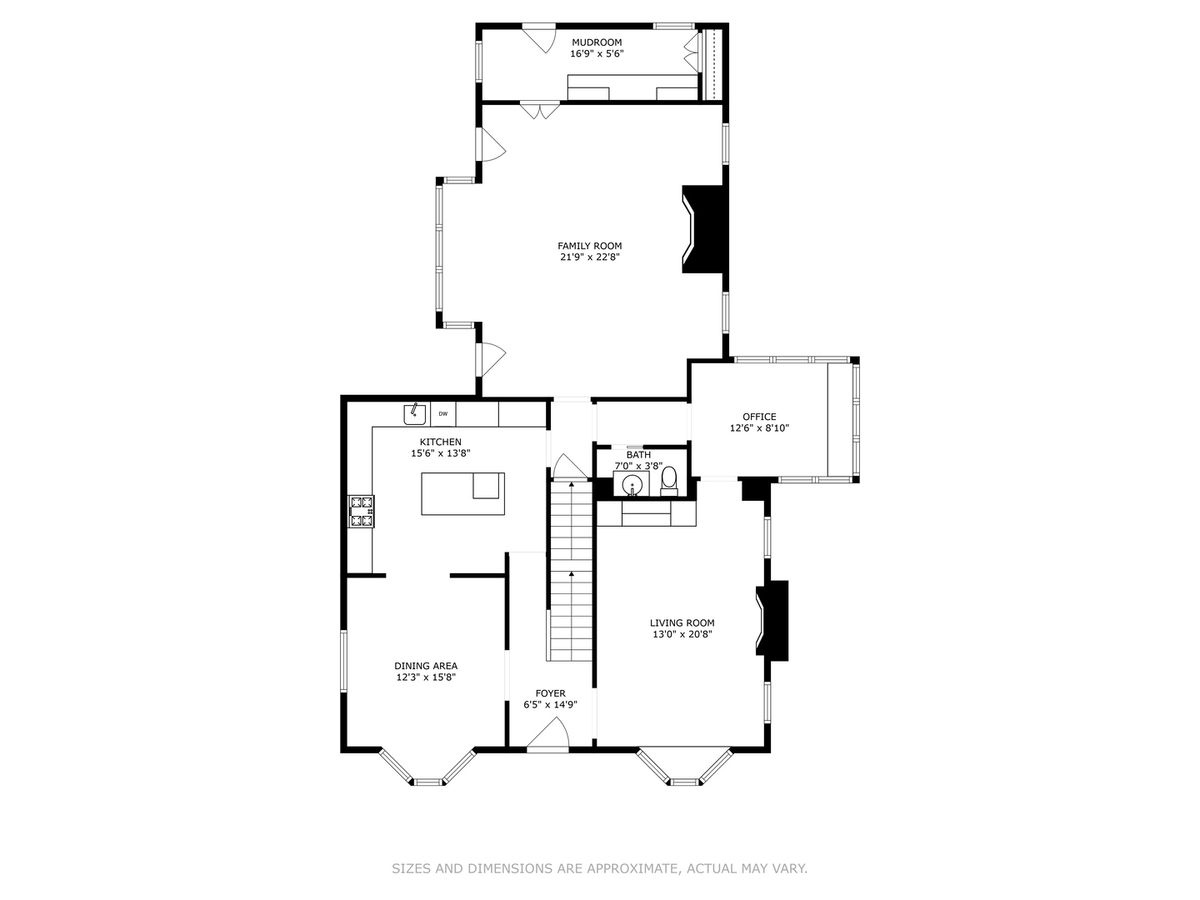
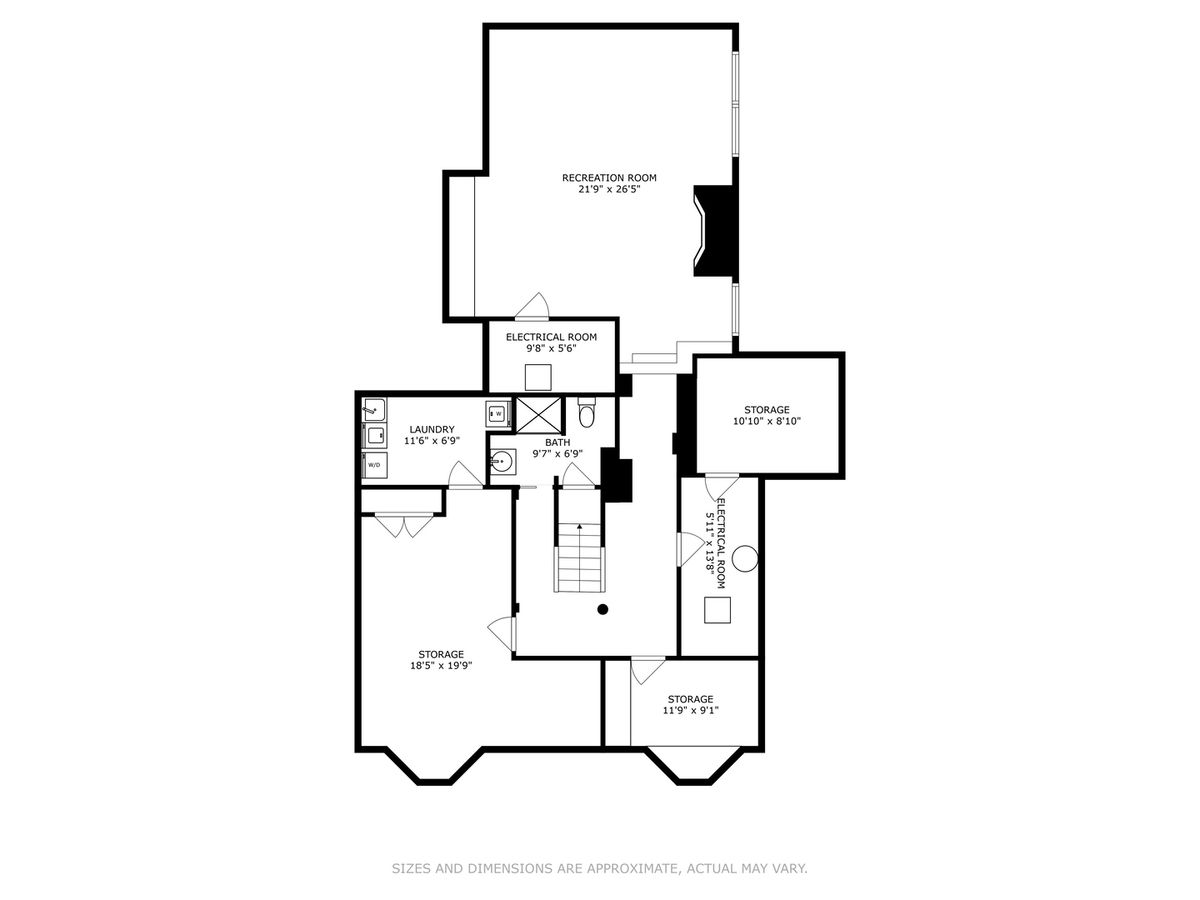
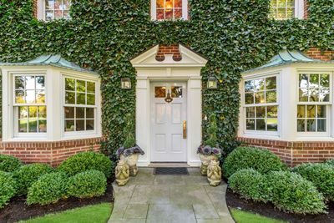
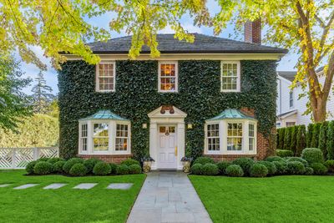
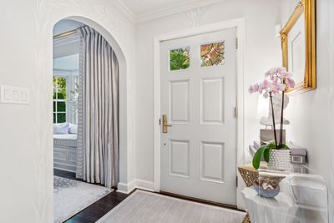
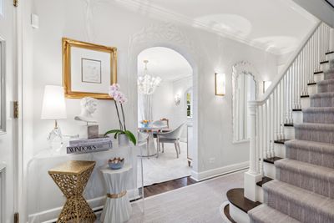
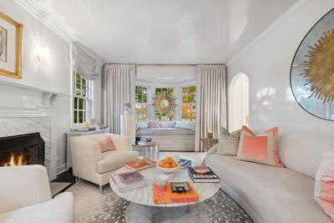
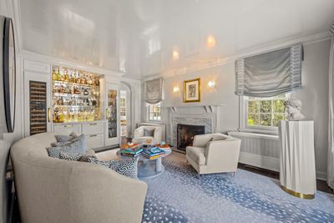
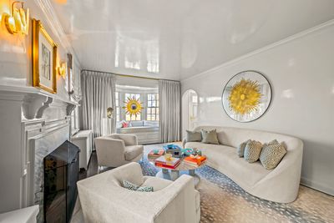
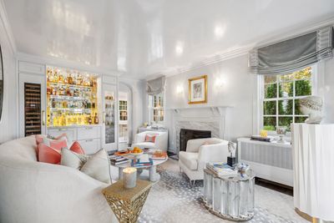
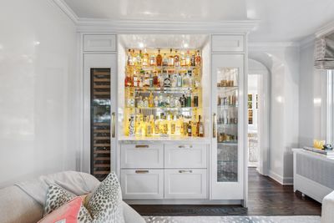
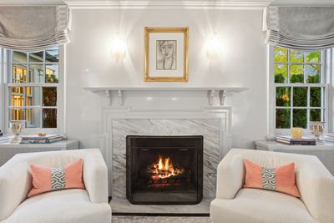
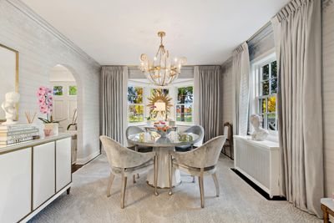
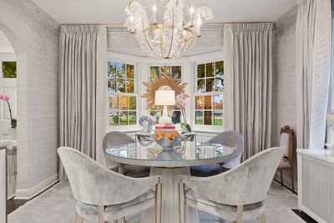
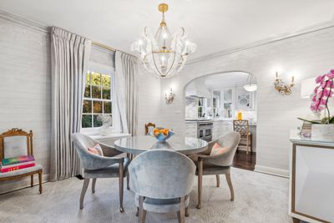
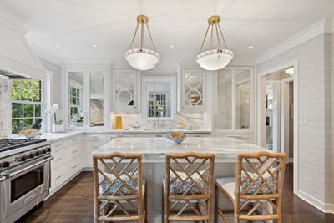
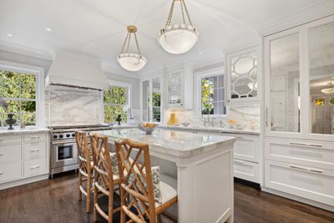
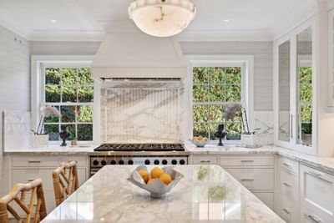
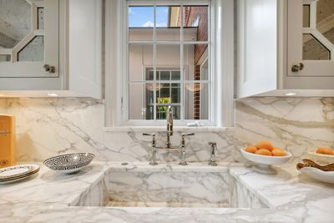
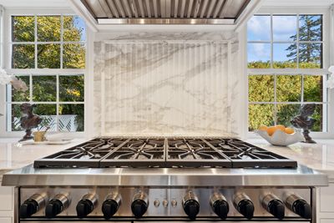
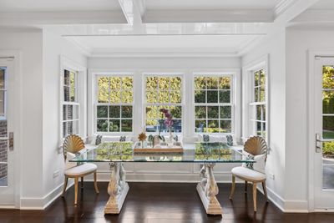
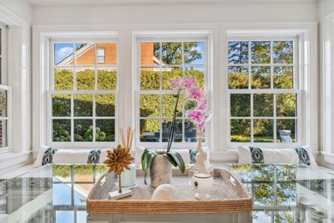
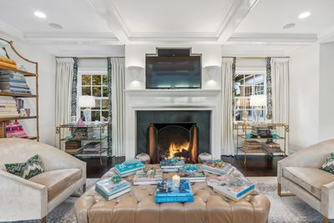
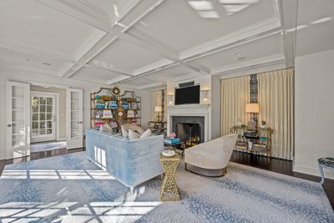
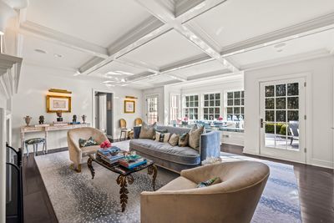
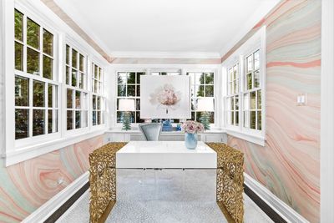
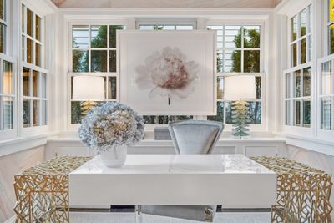
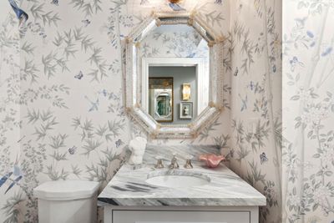
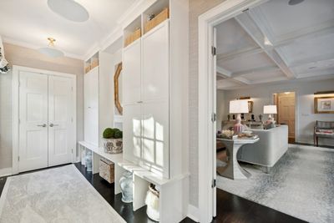
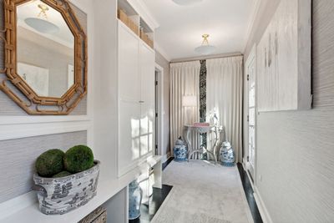
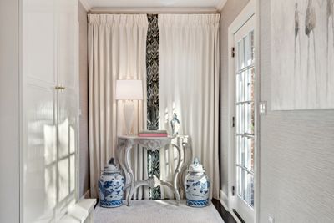
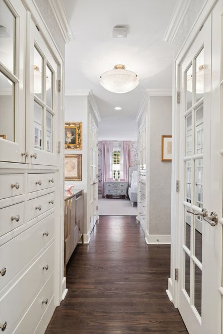
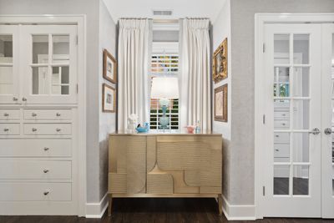
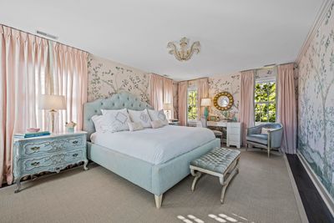
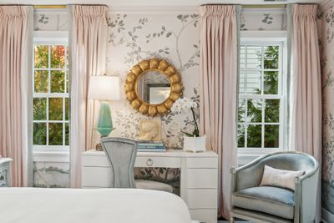
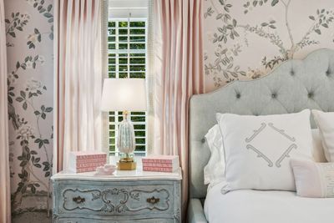
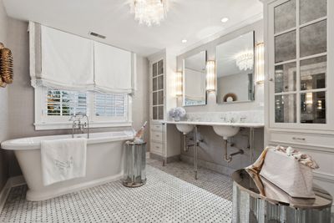
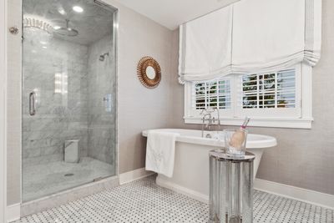
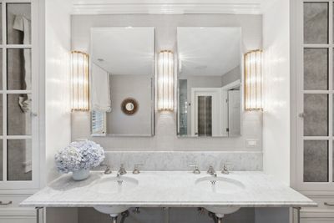
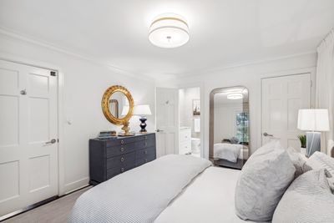
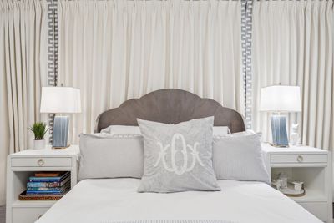
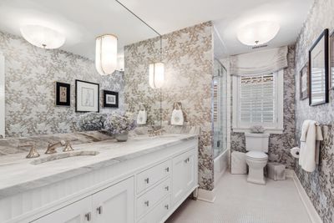
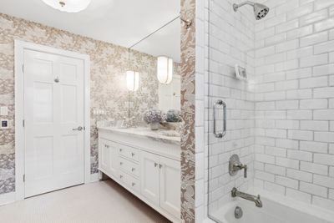
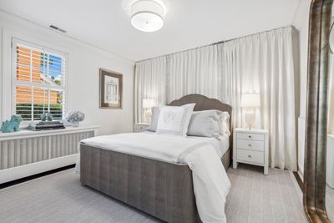
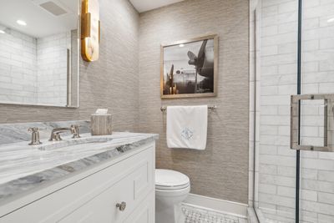
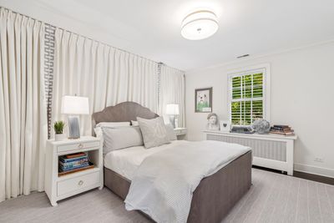
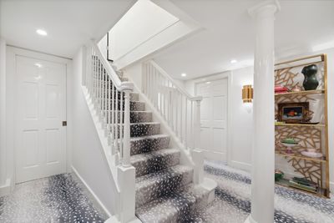
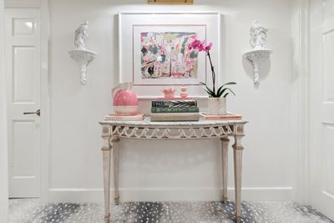
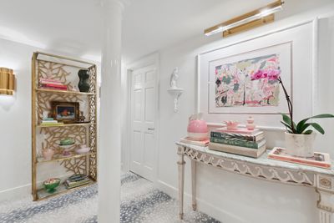
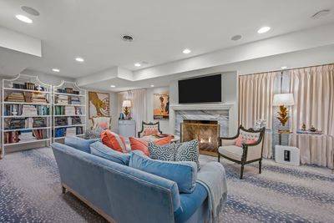
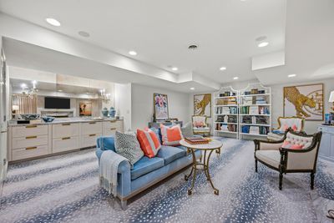
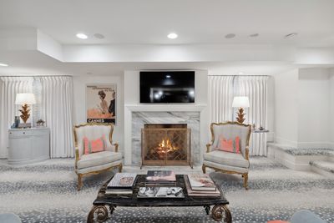
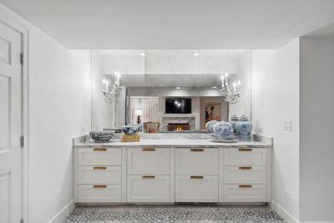
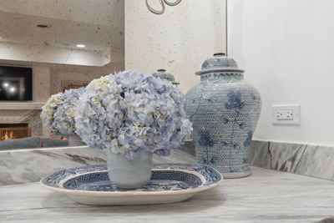
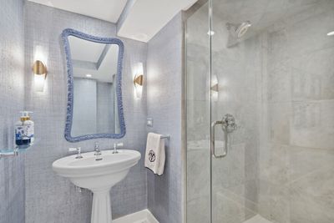
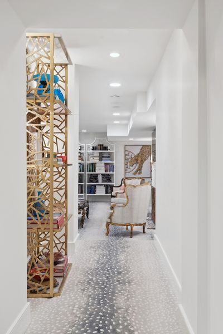
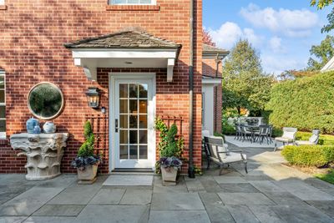
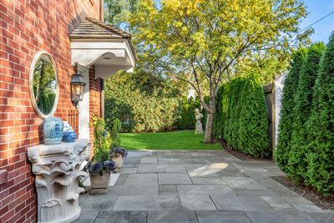
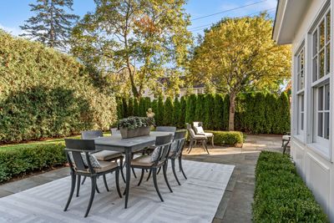
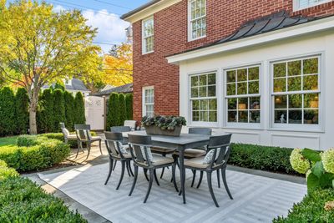
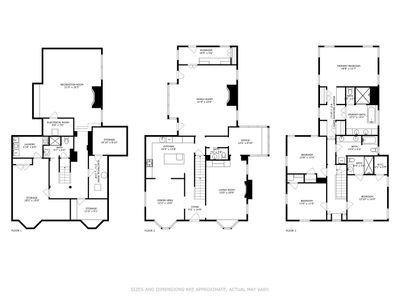
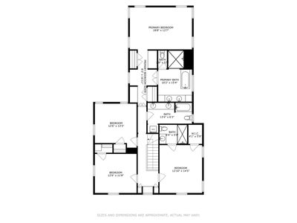
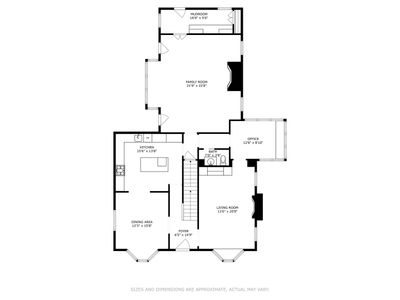
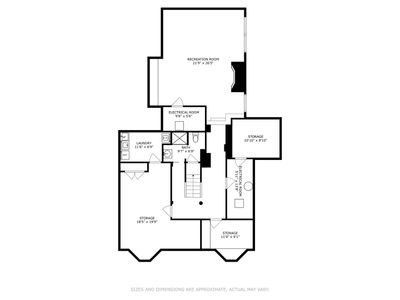
Accross from a picturesque park, this designer-owned home is a rare and remarkable find - ideal as either a full-time residence or a sophisticated pied-a-terre. Meticulously renovated for effortless living, it offers 4,000 square feet of finished space (including lower level) designed for beauty, comfort, and low maintenance. Recipient of the 2025 Lake Forest Historic Preservation Award, this home seamlessly blends timeless architectural character with modern sophistication. Every detail reflects thoughtful craftsmanship and elegant design. Step through a gracious foyer adorned with hand-painted walls, arched doorways, and gleaming floors. The charming living room, perfect for both entertaining and quiet evenings, features a stunning fireplace, lacquered walls, and a custom bar with a wine fridge and refrigerated drawers. The chef's kitchen is a showpiece, appointed with top-of-the-line appliances, sleek marble countertops, Katonah hardware, and abundant storage. Adjacent to the kitchen, the formal dining room exudes warmth with its bay window, silk wallpaper with hand-painted accents, a sparkling chandelier, and antique sconces. Flooded with natural light, the family room offers a cozy fireplace, coffered ceilings, and generous space for everyday living. An adjoining office, surrounded by windows, provides a serene and inspiring workspace. The primary suite embodies understated luxury with built-in wardrobes and a spa-like bath. Three additional bedrooms are bright and inviting, sharing two well-appointed baths with elegant finishes. On the lower level, fine details continue - a spacious recreation room boasts a marble-surround fireplace, plush wool carpeting, and custom cabinetry with dual beverage refrigerators. A stylish bath, a second laundry room, and abundant storage complete this level. Step outside to beautifully landscaped grounds enhanced by new lighting, a fenced yard for privacy, and bluestone patios ideal for morning coffee or evening gatherings. Additional Features include heated bathroom floors, integrated sound system with invisible speakers, heated garage with epoxied floors and whole-house generator for peace of mind. Located in the heart of Lake Forest, this extraordinary home combines historic charm with modern convenience, a true gem offering refined in-town living at its best.
— the listing agent’s description
The home
4 beds
4.5 baths
3,110 sqft
Built in 1928
Lot 72X121
2-car garage
Detached Single
What it’ll cost
$932 / sqft
$15,499 taxes / yr
No HOA
10 days on dwello
Estimated monthly payment
$17,552/mo
Principal & interest$15,414
Property taxes$1,292
Homeowners insurance$846
Get pre-qualified →Connect with a licensed lender in the dwello network.
Estimate only — not a loan offer. Example rate; taxes and insurance estimated; your actual rate, payment, taxes, and insurance will vary. dwello is not a lender. Equal Housing Opportunity.
Tour it with a real dwello agent
The agent who meets you here is an actual dwello Home Group team member who knows these streets — not a stranger who bought your name from a portal. You get straight answers on the spot, and the same person stays with you through closing.
On our team, vettedYour info is never soldWith you through closing
Tour this home
In person, on your schedule — a dwello agent meets you there.
WED
Jun 3
THU
Jun 4
FRI
Jun 5
SAT
Jun 6
11:00 am
Schedule a tour
10 days on dwello
Price history
Listed for sale
Feb 27, 2026
$2,899,000
Earlier records
Sold
Jul 16, 2026
$2,700,000
From MLS records — independently verify.
Property taxes
2025
Annual tax bill (MLS)
From county records — verify with the assessor.
Features
Central AirNatural GasForced AirSteamBrickPublic SewerHeated GarageGarage
Schools
Elementary — Sheridan Elementary School
Middle — Deer Path Middle School
High — Lake Forest High School
Assigned schools per the listing — always verify enrollment + boundaries with the district.
Neighborhood
Loading map…
Nearby places via OpenStreetMap — approximate; verify what matters to you. Map © Mapbox © OpenStreetMap.
MLS listing data
Listed by Elizabeth Wieneke · Compass
Listing last updated Mar 7, 2026 · data refreshed from the MLS Apr 24, 2026, 12:14 PM CT
Based on information submitted to the MLS GRID as of Apr 24, 2026, 12:14 PM CT. Listing data © MRED LLC, distributed by MLS GRID — deemed reliable but not guaranteed; independently verify. Anything shown below this point is not MLS listing data.
See it in personA real dwello agent on our team — never a sold lead.
Schedule a tour
Message
No pressure — reach out whenever you’re ready.
Similar homes nearby
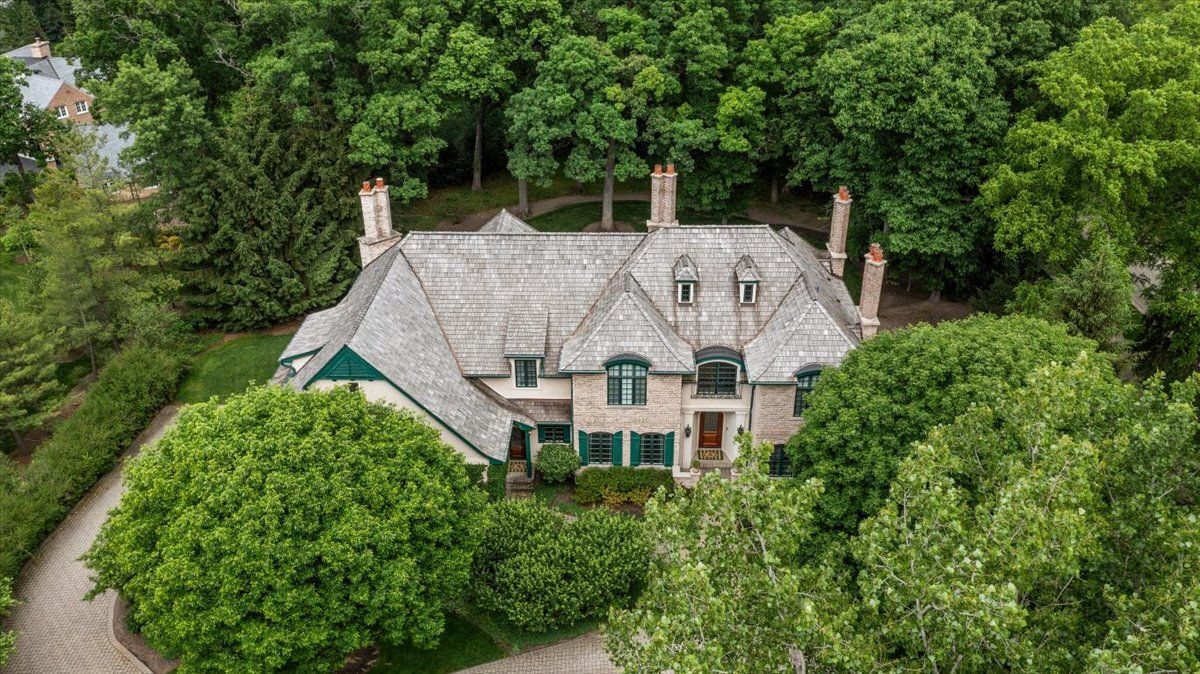
$2,950,000Active
5 bd · 6.5 ba · 6,749 sqft
1920 Merritt Lane
Lake Forest, IL
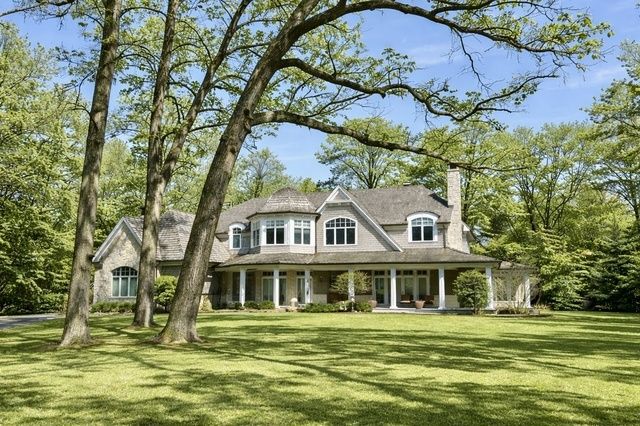
$2,995,000Active
4 bd · 6.5 ba · 9,830 sqft
1300 ABINGTON CAMBS Drive
Lake Forest, IL
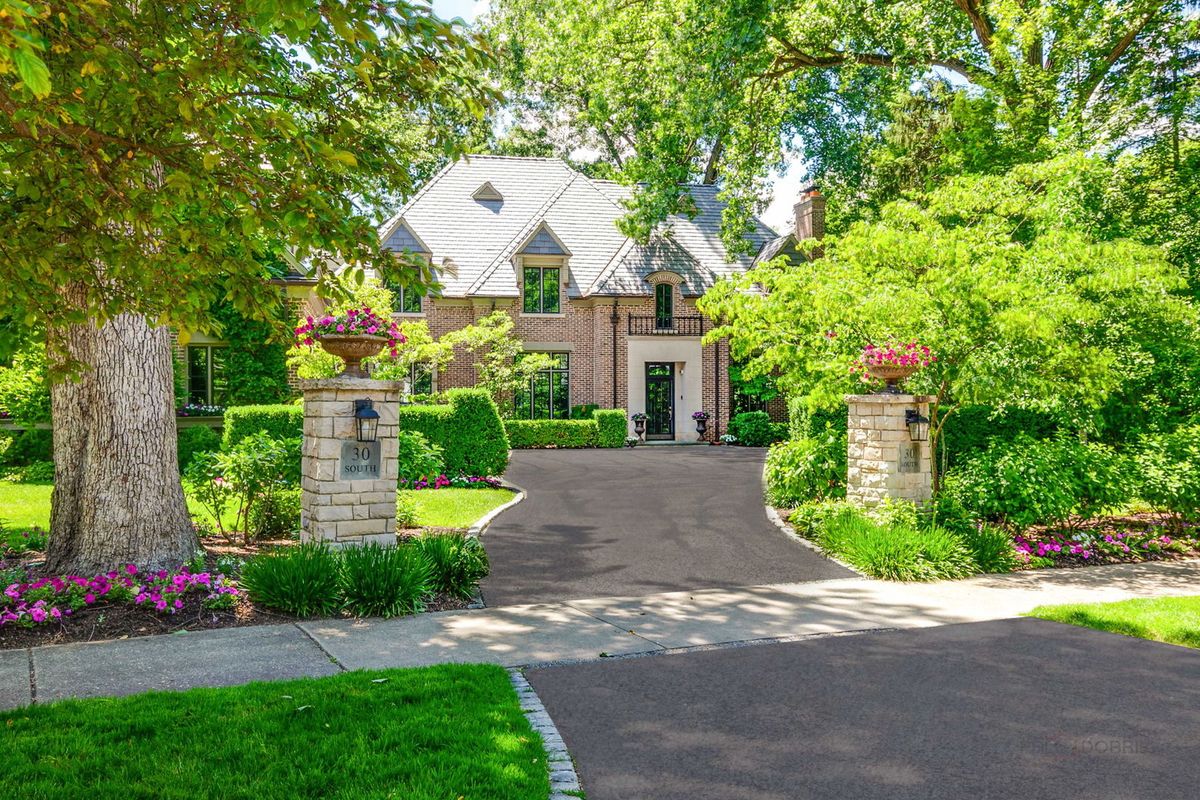
$2,995,000Active
5 bd · 6.5 ba · 4,942 sqft
30 S Sheridan Road
Lake Forest, IL
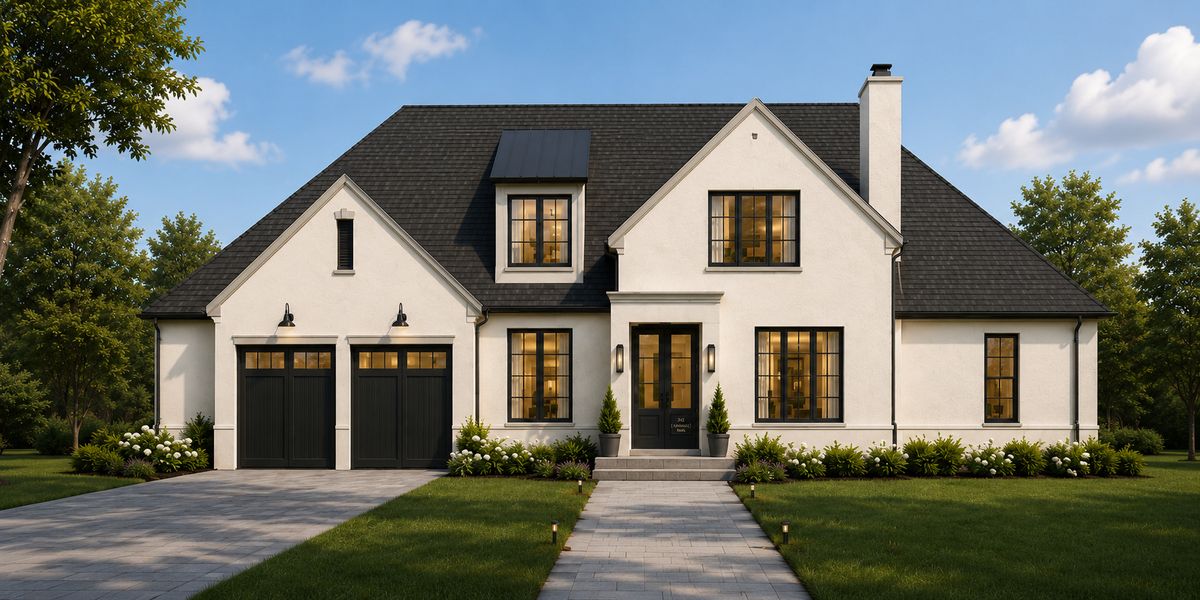
$2,650,000Active
4 bd · 5 ba · 4,300 sqft
745 Tamarack Trail
Lake Forest, IL