Price cut: $27,100
View all 60 photos
Detached Single · Orland Park, IL
$787,900$815,000
5 beds · 3.5 baths · 5,210 sqft
10851 White Deer Circle, Orland Park, IL, 60467
A brick-and-mortar place to make your own — room to make it home.
Active
What’s special
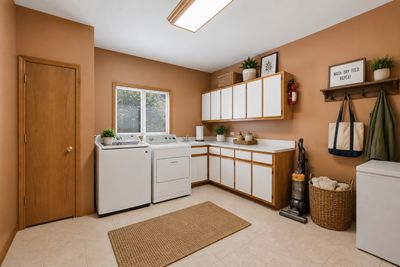
Central air3-car garageIn-unit laundry
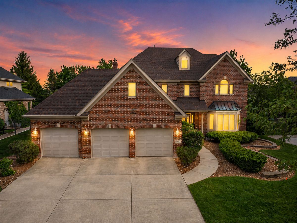
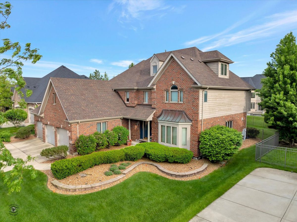
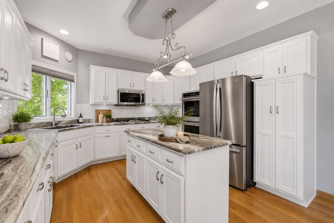
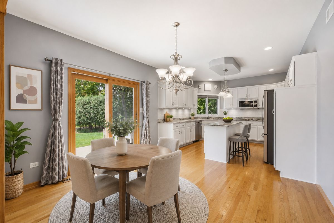
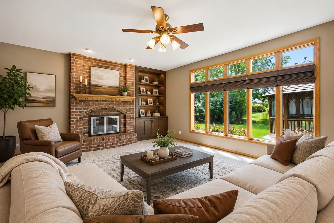
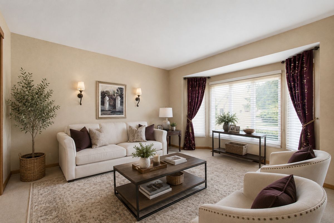
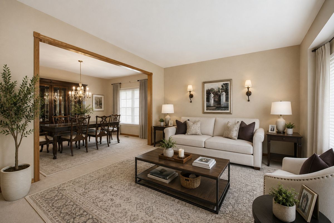
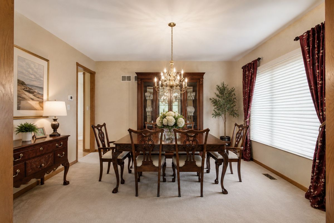
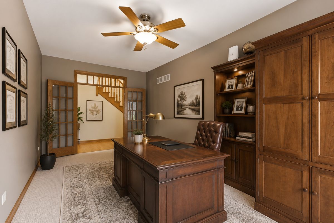
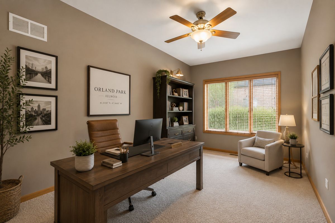
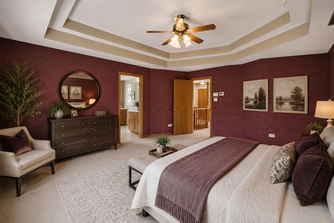
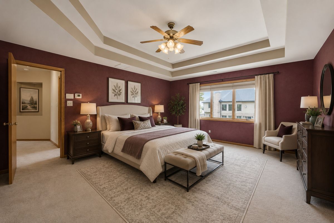
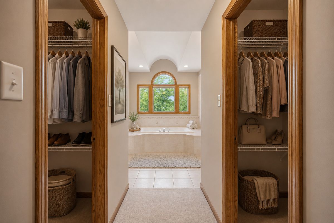
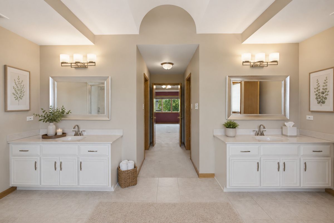
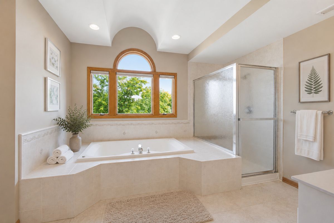
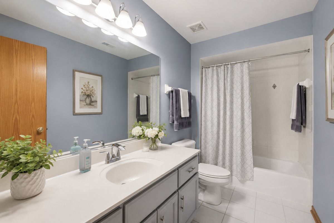
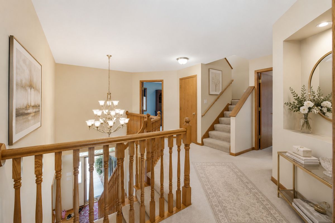
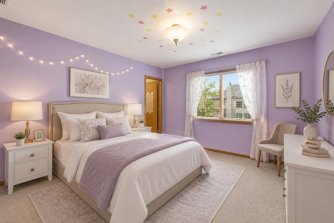
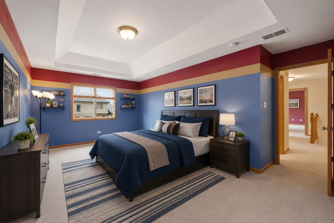
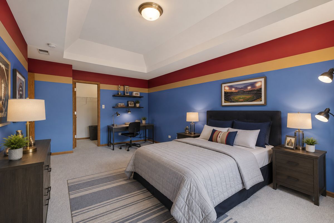

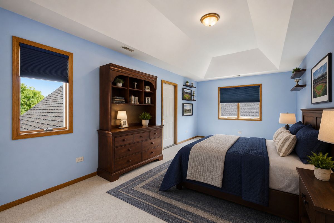
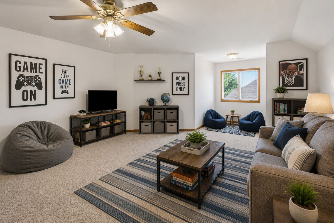
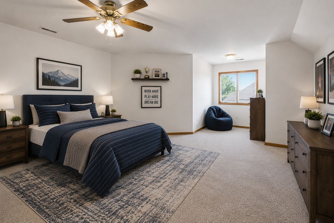
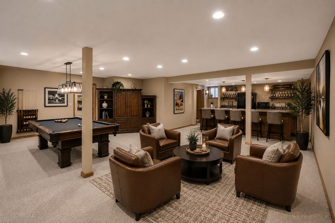
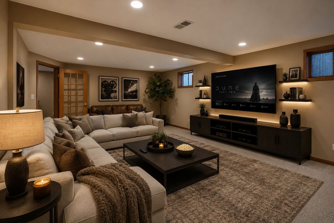

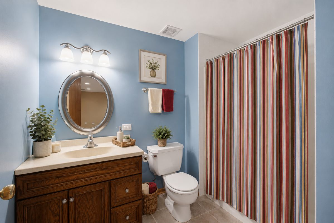
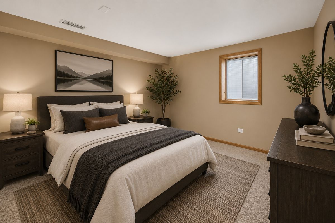
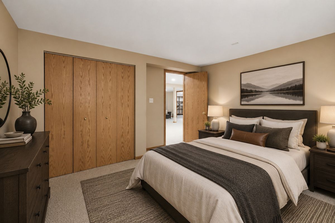
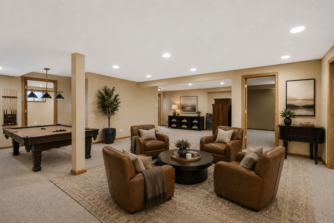
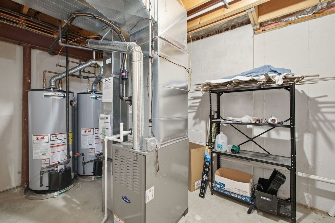
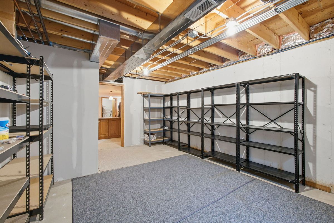
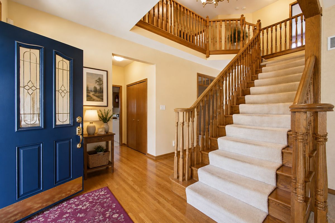
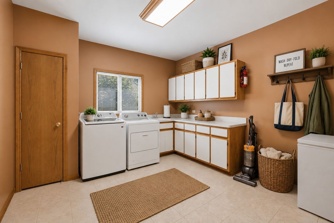
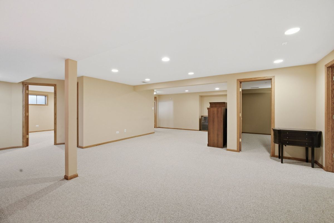
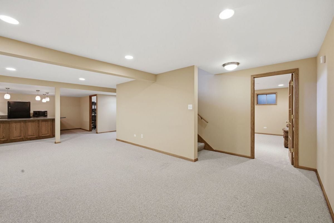
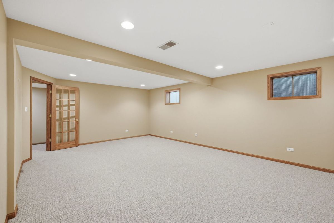
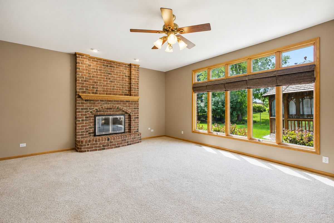
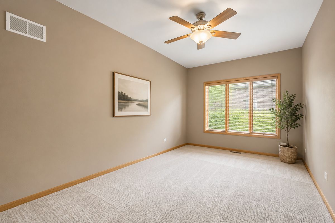
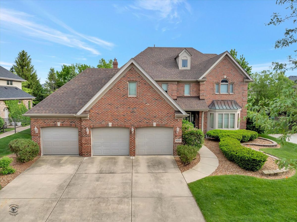
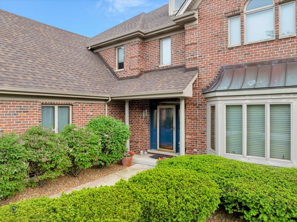
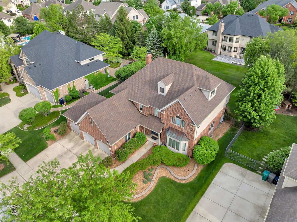
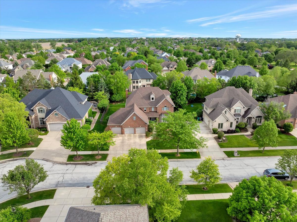
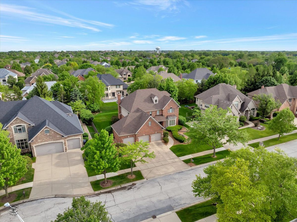
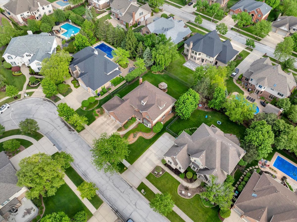
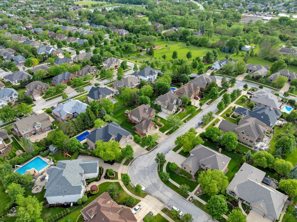
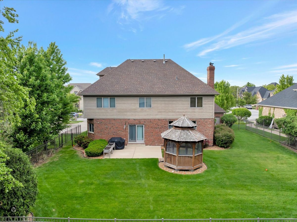
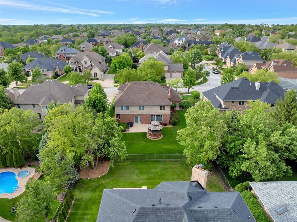
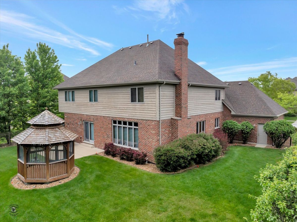
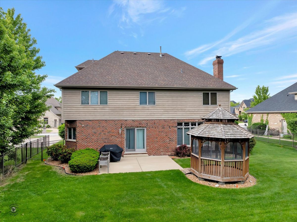
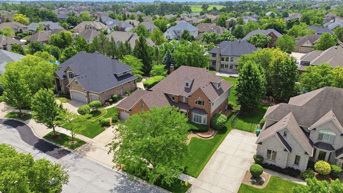
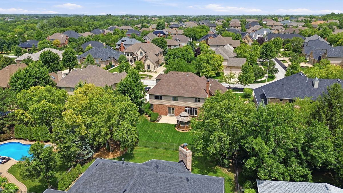
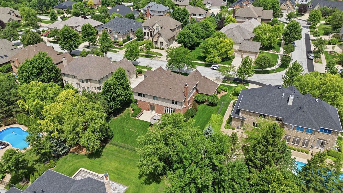
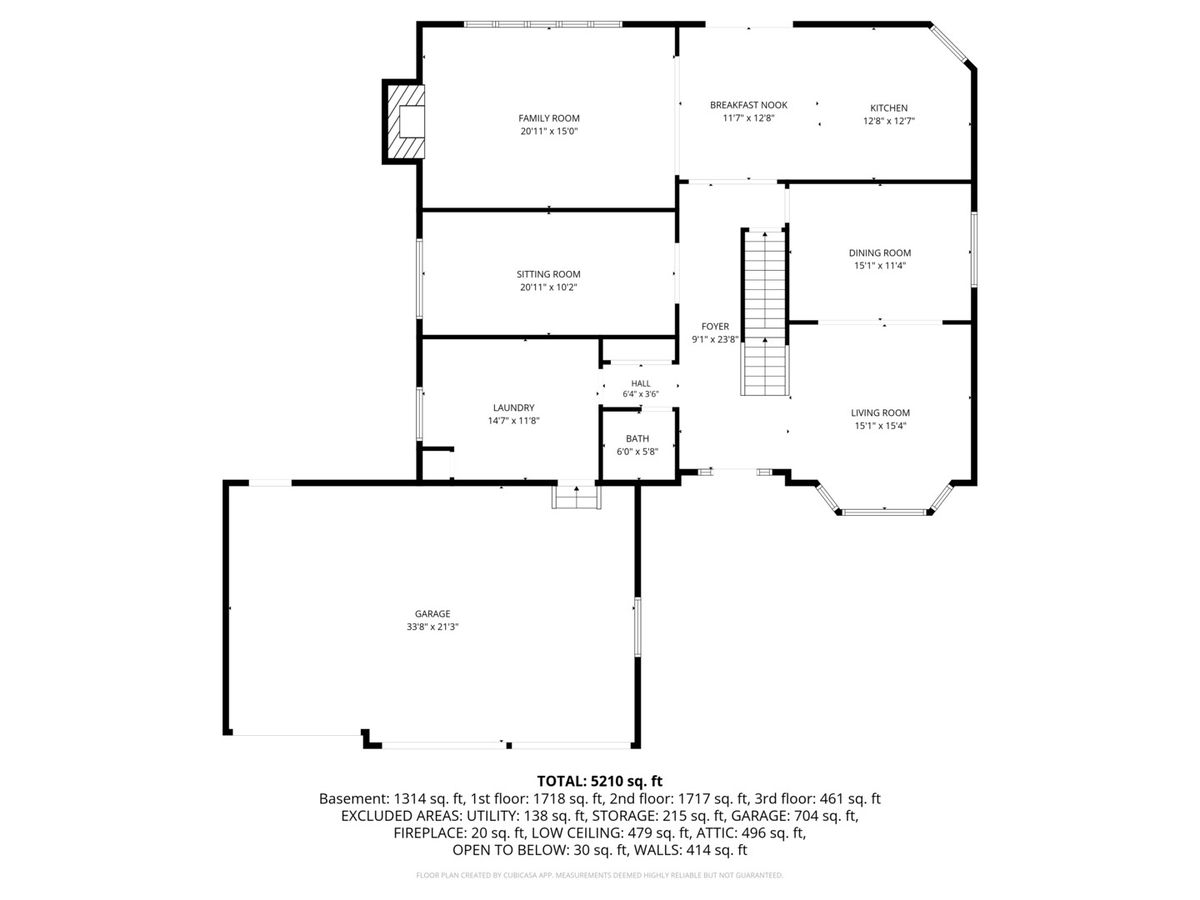
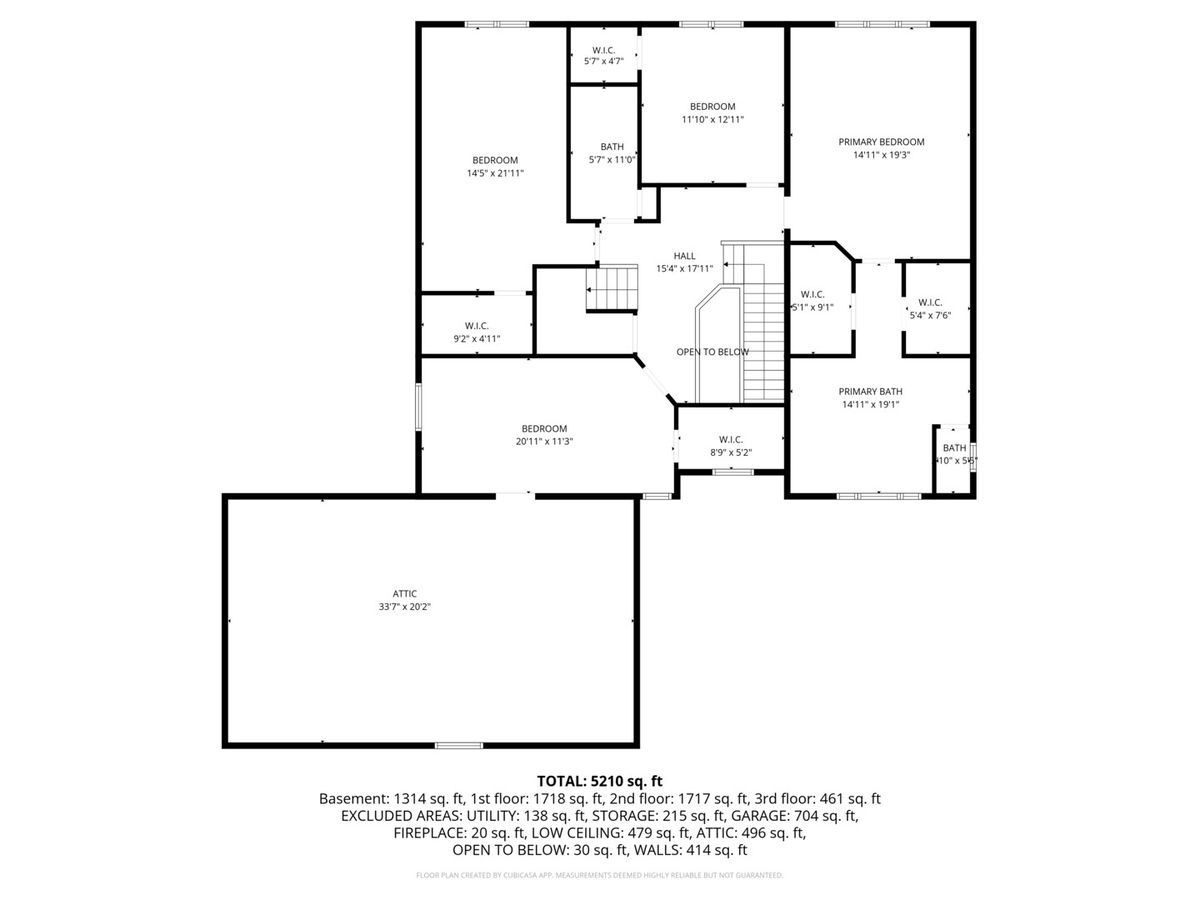
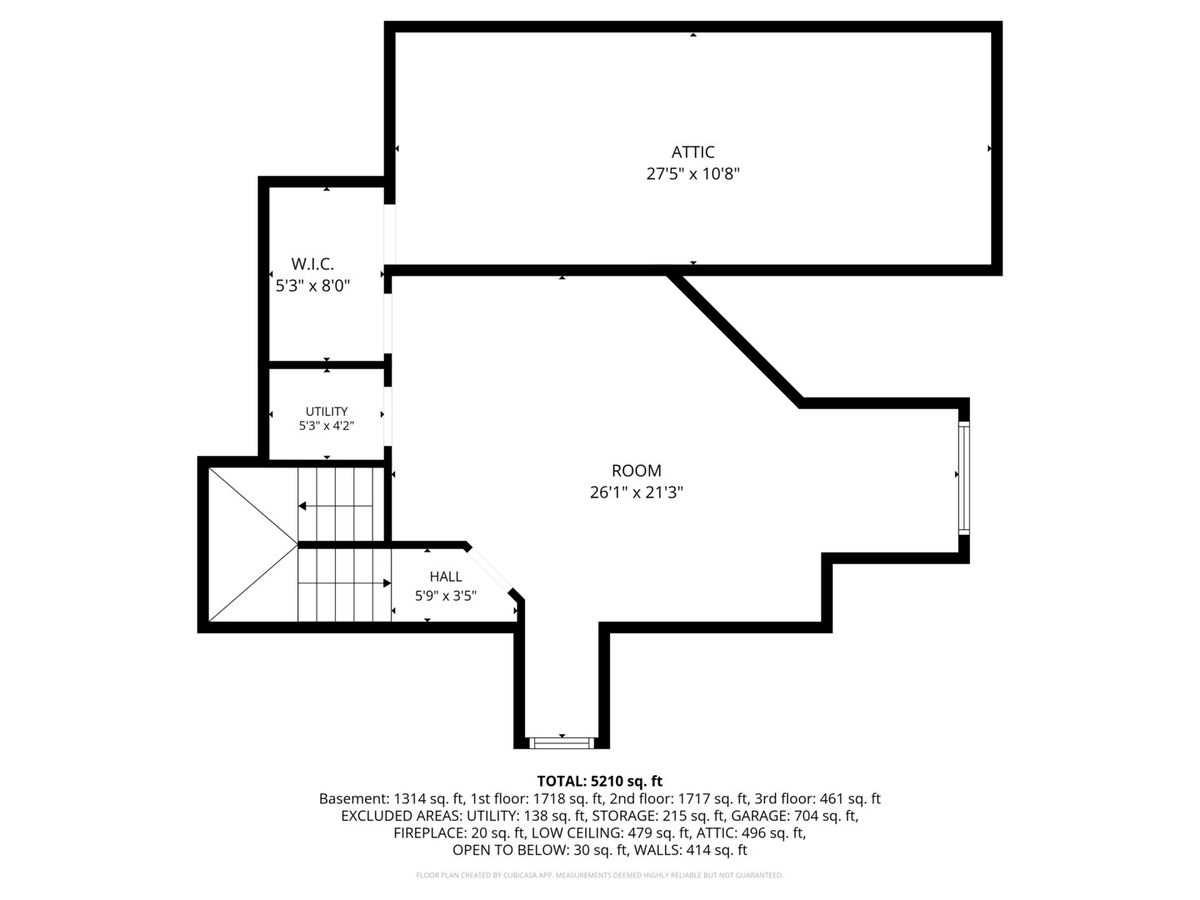
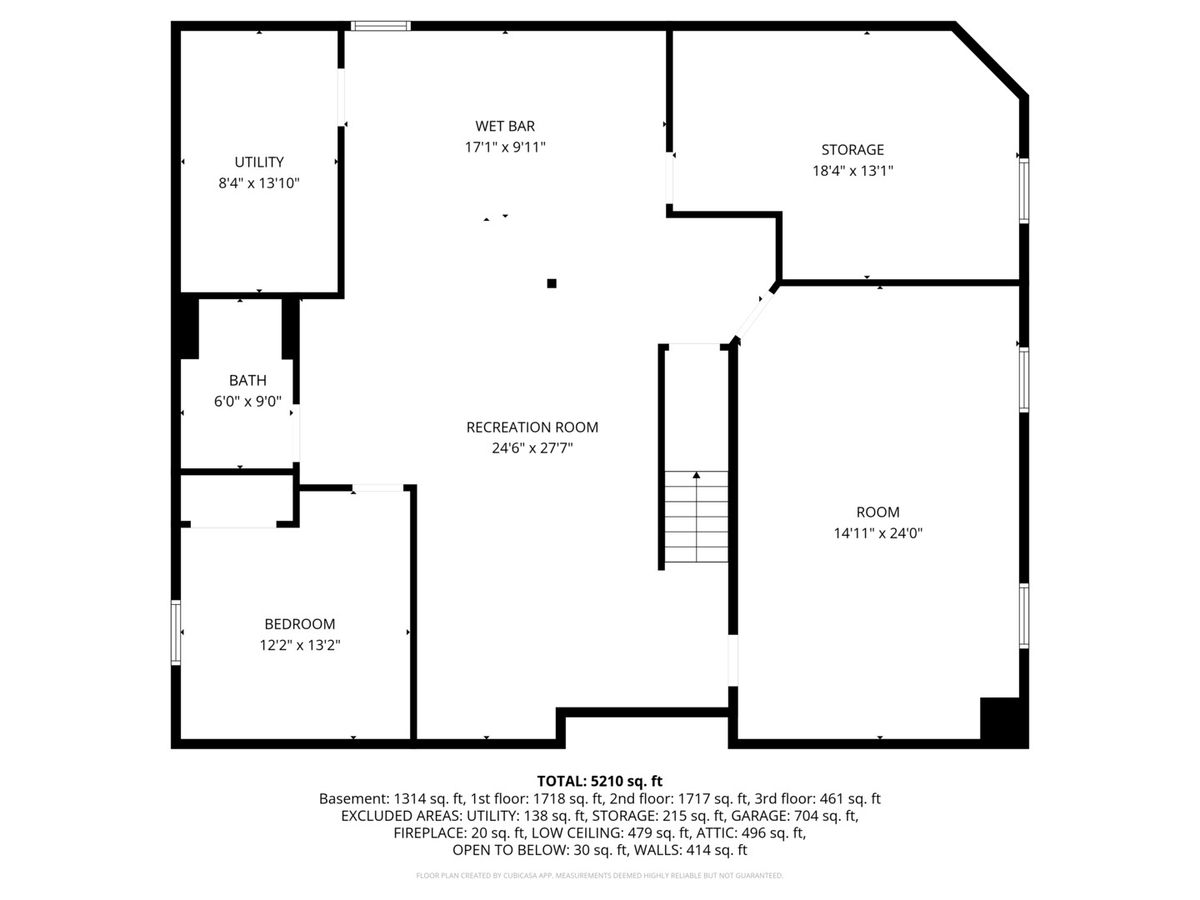
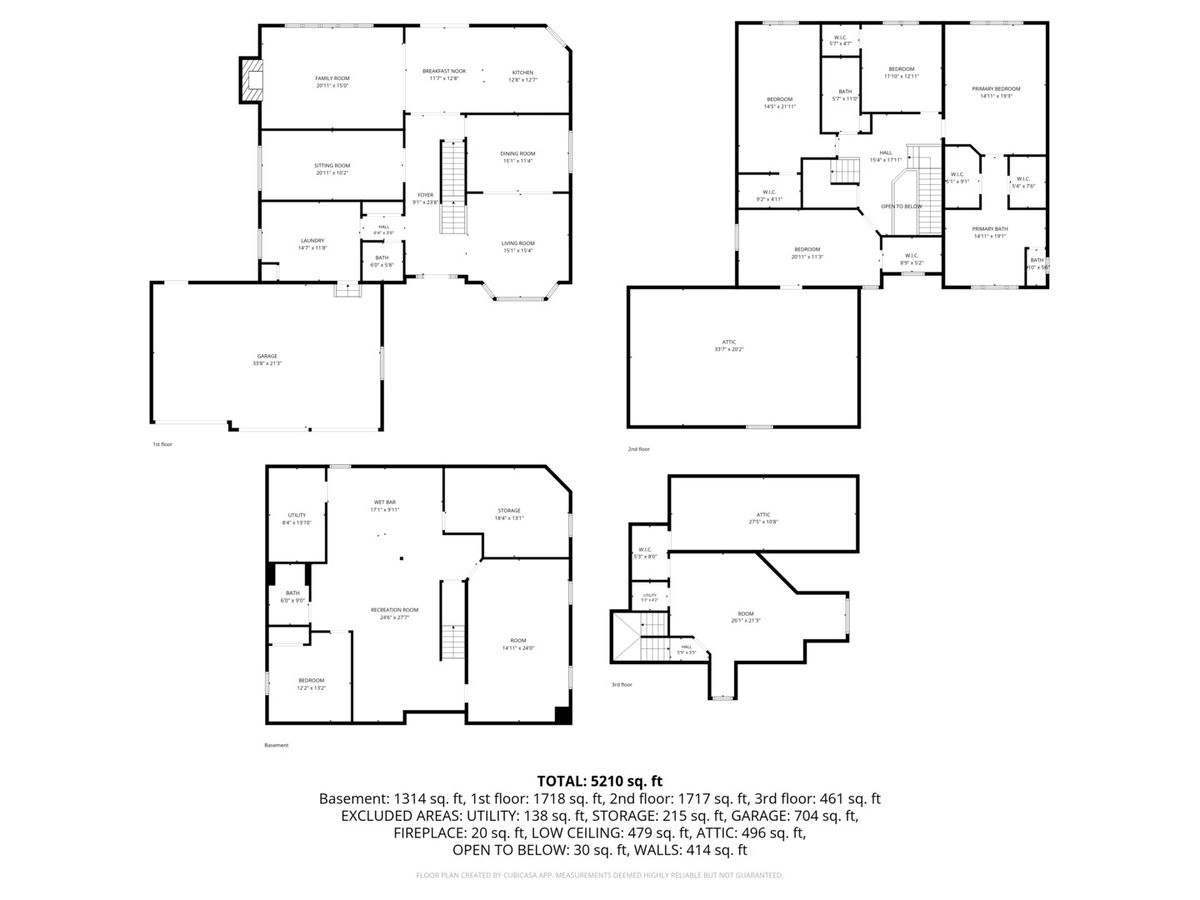
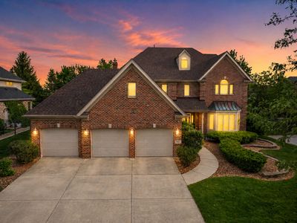
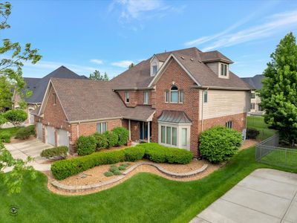
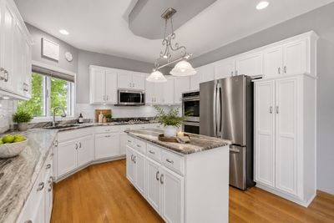

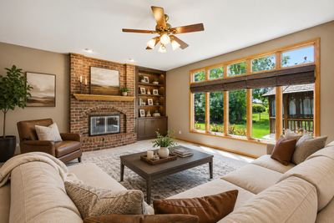
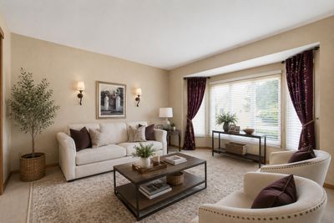
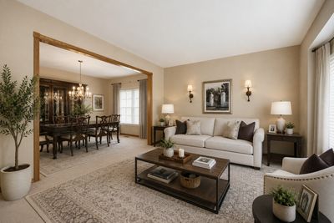
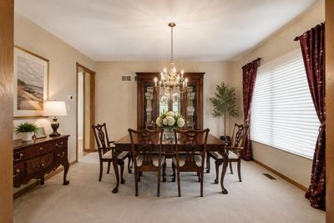
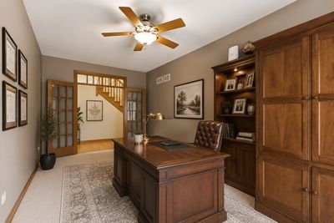
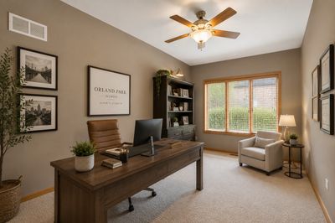
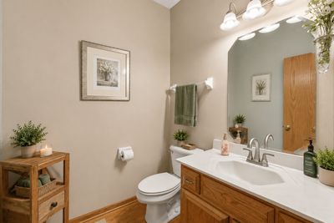
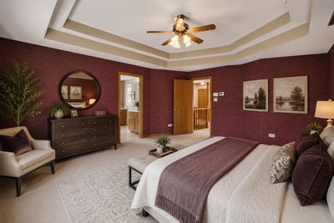
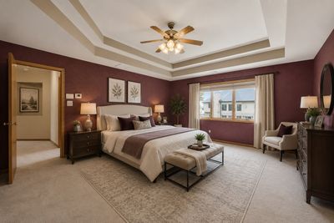
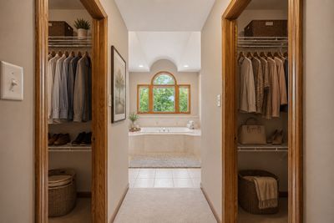
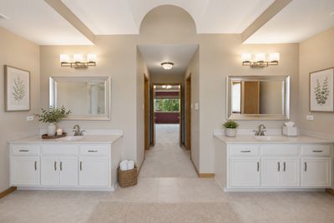
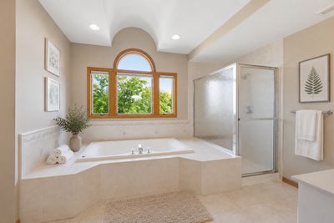
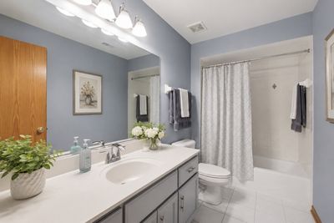
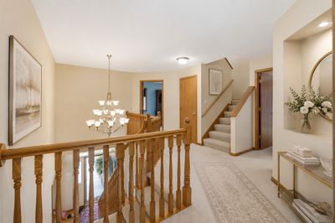
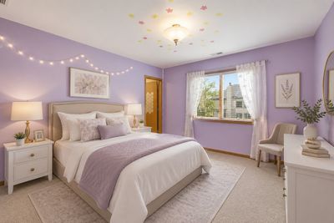
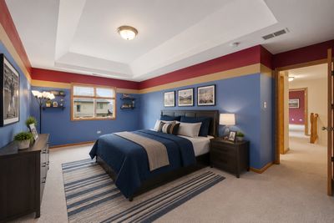
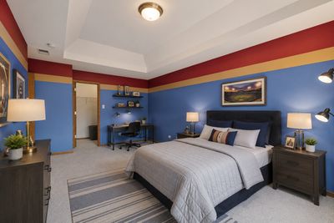
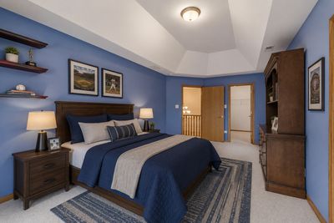
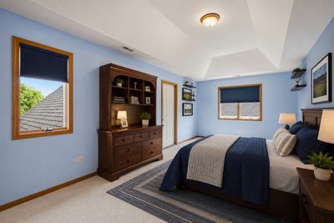
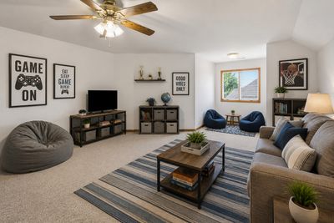
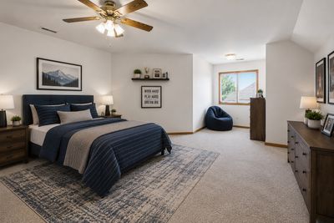
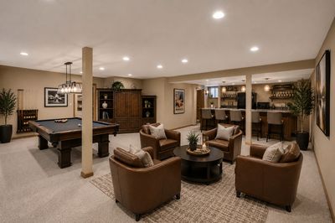
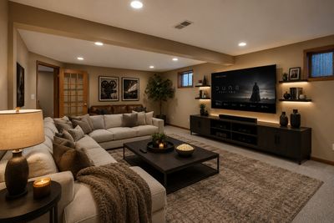
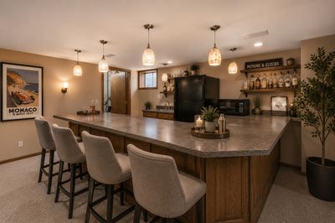
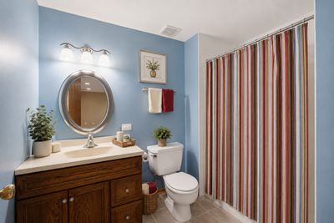
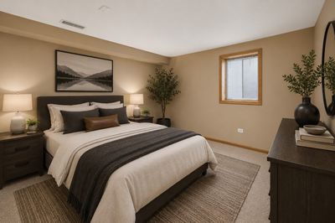
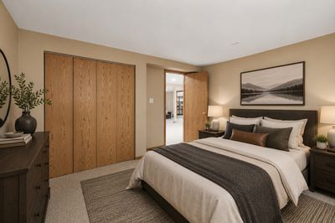
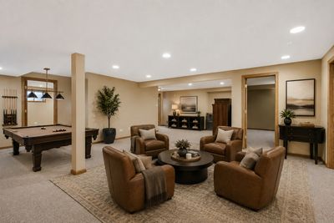
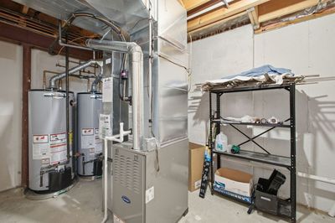
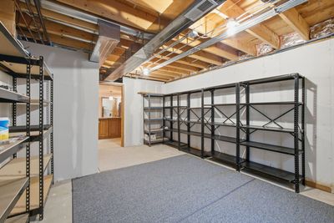
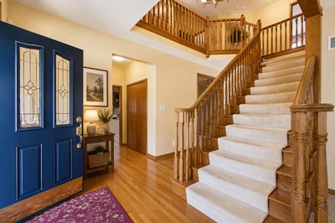
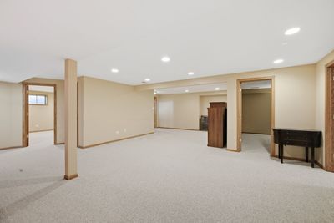
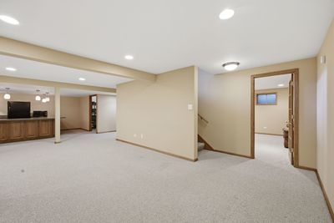
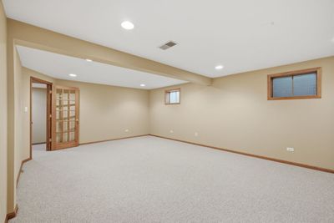
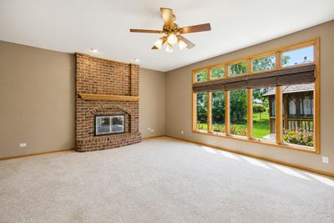
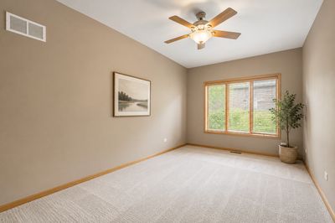
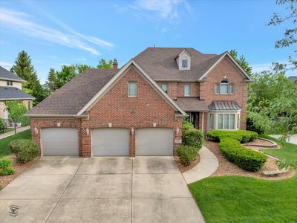
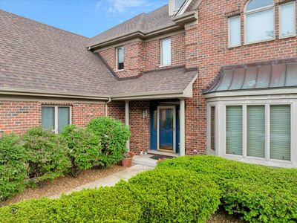
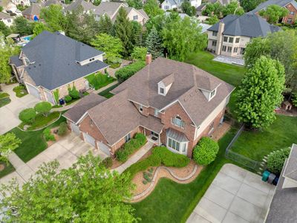
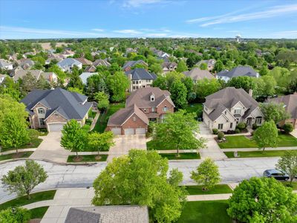
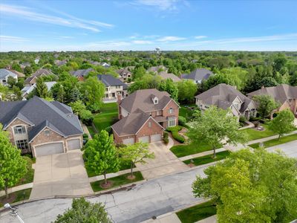
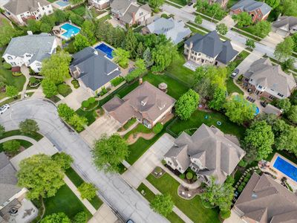
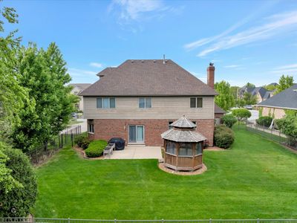
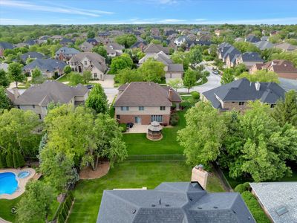
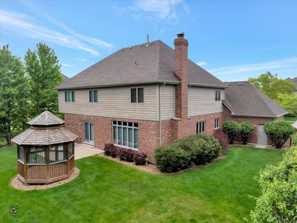
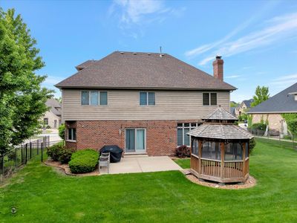
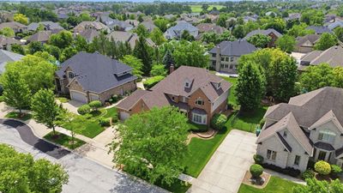
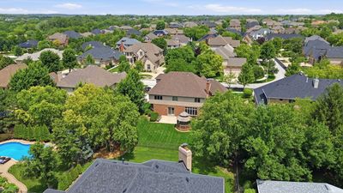
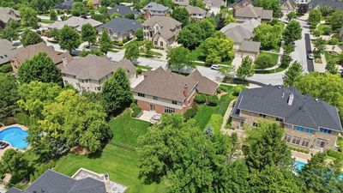
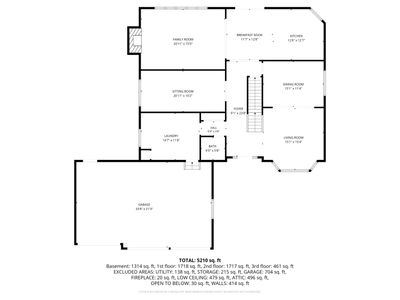
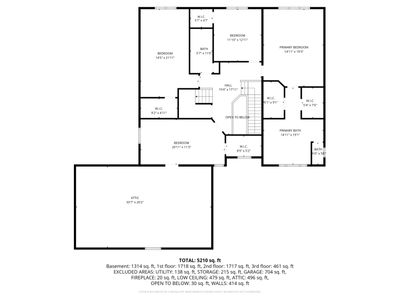
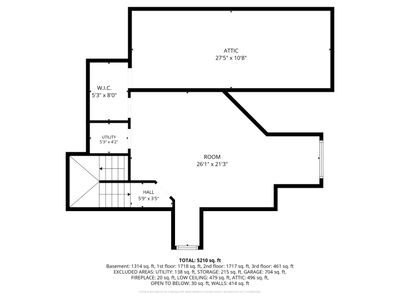
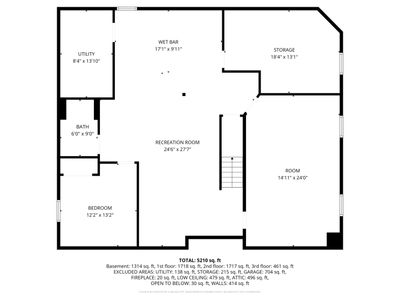
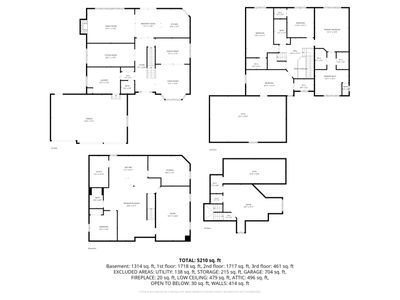
Absolutely STUNNING brick 2-story in highly sought-after Deer Pointe Estates offering over 5,200 sq ft of finished living space with potential for 5+ bedrooms PLUS multiple flex spaces, including a third-floor bonus room that easily functions as an additional bedroom, a main floor den/office, and extra rooms in the finished basement with nearby full bath. (see attached floor plan!) Ideal setup for related living, guest space, workout room, playroom, or work-from-home flexibility. From the moment you pull up, the gorgeous brick exterior, professional landscaping, and incredible curb appeal make an unforgettable first impression. Step into a dramatic foyer with soaring ceilings, oversized formal living and dining rooms, and an open flowing layout designed for both everyday living and entertaining. The MASSIVE family room features a beautiful brick fireplace, walls of windows, and exceptional natural light. The updated kitchen offers leathered granite countertops, stainless steel appliances, double ovens, 5-burner cooktop, oversized sink, abundant cabinetry, and spacious eat-in area overlooking the backyard. The second floor features generously sized bedrooms with walk-in closets, including an EXPANSIVE primary suite with tray ceiling, dual walk-in closets, whirlpool tub, separate shower, and private water closet. The finished basement offers a HUGE recreation area, wet bar, full bath, additional flex room, and extensive storage space. The third-floor bonus space is perfect for a private guest suite, gaming room, office, workout area, teen retreat, or additional bedroom setup. Outside, enjoy a beautifully landscaped fenced yard with large patio, charming gazebo, sprinkler system, and plenty of room to relax or entertain. Additional highlights include a 3-car garage, dual-zone HVAC, whole-house Generac generator, security system, newer roof, furnace, and A/C. This is the kind of home buyers wait for with BIG room sizes, incredible entertaining space, endless flexibility, amazing storage, and an unbeatable location near parks, schools, shopping, dining, and expressways. Rare opportunity to own one of Deer Pointe Estates' standout homes.
— the listing agent’s description
The home
5 beds
3.5 baths
5,210 sqft
Built in 1998
0.27-acre lot
3-car garage
Detached Single
What it’ll cost
$151 / sqft
$15,095 taxes / yr
No HOA
Listed $815,000
Now $787,900
26 days on dwello
Estimated monthly payment
$5,677/mo
Principal & interest$4,189
Property taxes$1,258
Homeowners insurance$230
Get pre-qualified →Connect with a licensed lender in the dwello network.
Estimate only — not a loan offer. Example rate; taxes and insurance estimated; your actual rate, payment, taxes, and insurance will vary. dwello is not a lender. Equal Housing Opportunity.
Tour it with a real dwello agent
The agent who meets you here is an actual dwello Home Group team member who knows these streets — not a stranger who bought your name from a portal. You get straight answers on the spot, and the same person stays with you through closing.
On our team, vettedYour info is never soldWith you through closing
Tour this home
In person, on your schedule — a dwello agent meets you there.
WED
Jun 3
THU
Jun 4
FRI
Jun 5
SAT
Jun 6
11:00 am
Schedule a tour
26 days on dwello
Price history
Price reduced
Jul 31, 2026
↓ $27,100$787,900
Listed for sale
Jul 6, 2026
$815,000
Now $27,100 below the original list price.
Property taxes
2025
Annual tax bill (MLS)
From county records — verify with the assessor.
Features
Central AirZonedNatural GasForced AirBrickPublic SewerConcreteGarage Door Opener
Schools
Elementary — Meadow Ridge School
Middle — Century Junior High School
High — Carl Sandburg High School
Assigned schools per the listing — always verify enrollment + boundaries with the district.
Neighborhood
Loading map…
Nearby places via OpenStreetMap — approximate; verify what matters to you. Map © Mapbox © OpenStreetMap.
MLS listing data
Listed by Colleen Basinski · Real Broker, LLC
Listing last updated Jul 31, 2026 · data refreshed from the MLS Jul 31, 2026, 5:07 AM CT
Based on information submitted to the MLS GRID as of Jul 31, 2026, 5:07 AM CT. Listing data © MRED LLC, distributed by MLS GRID — deemed reliable but not guaranteed; independently verify. Anything shown below this point is not MLS listing data.
See it in personA real dwello agent on our team — never a sold lead.
Schedule a tour
Message
No pressure — reach out whenever you’re ready.
Similar homes nearby
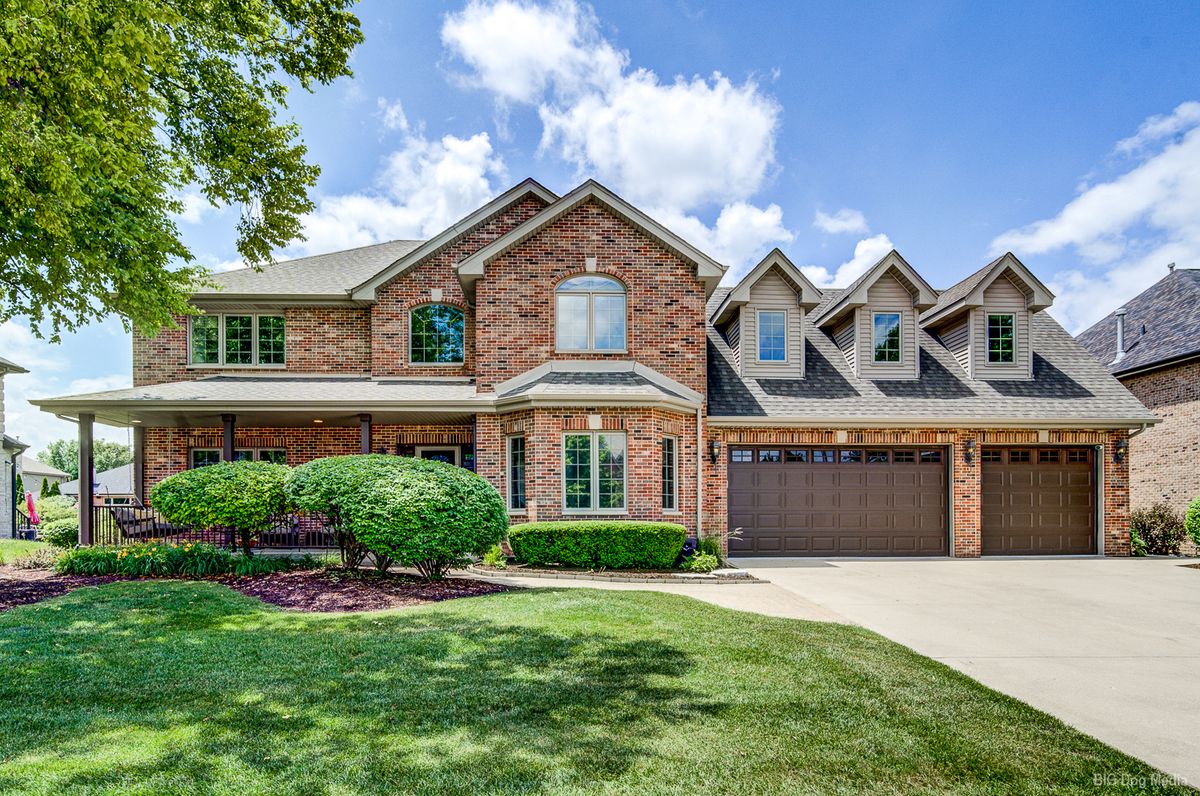
$789,000Active
5 bd · 4 ba · 3,483 sqft
14116 S 85th Avenue
Orland Park, IL
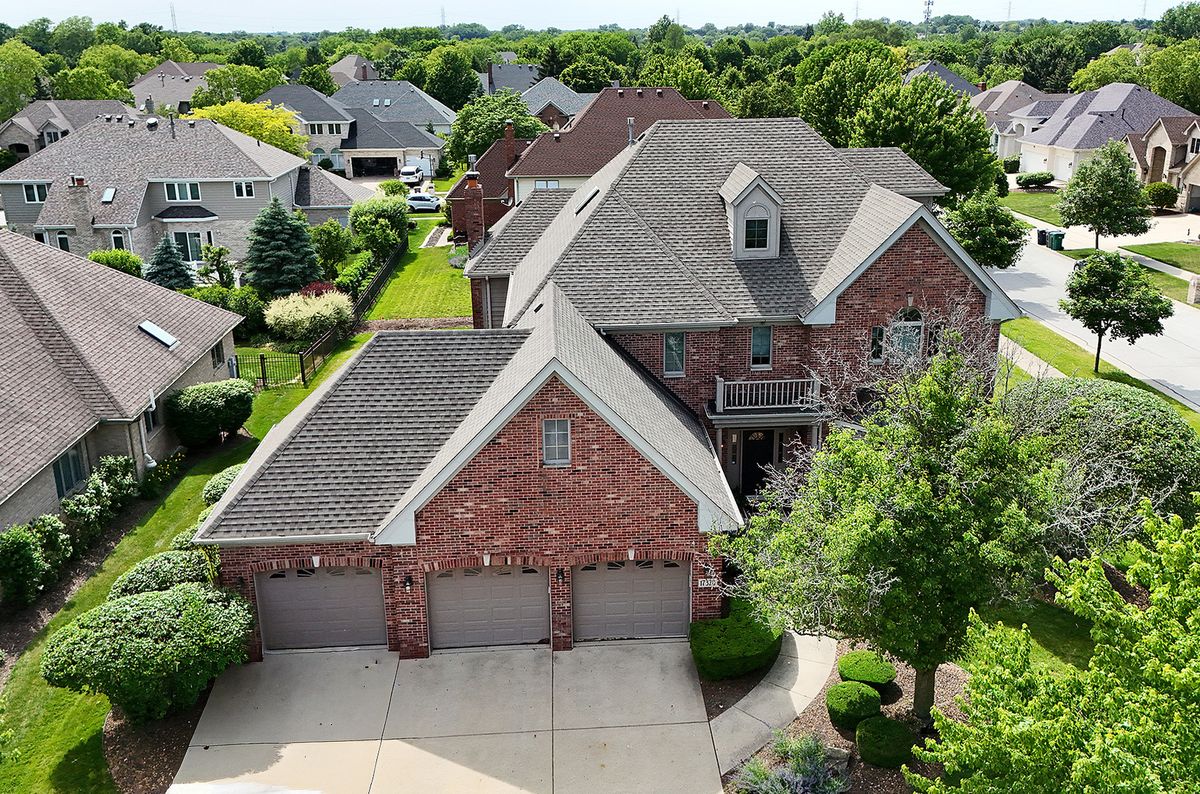
$784,000Active
5 bd · 3.5 ba · 5,200 sqft
17320 Elk Drive
Orland Park, IL
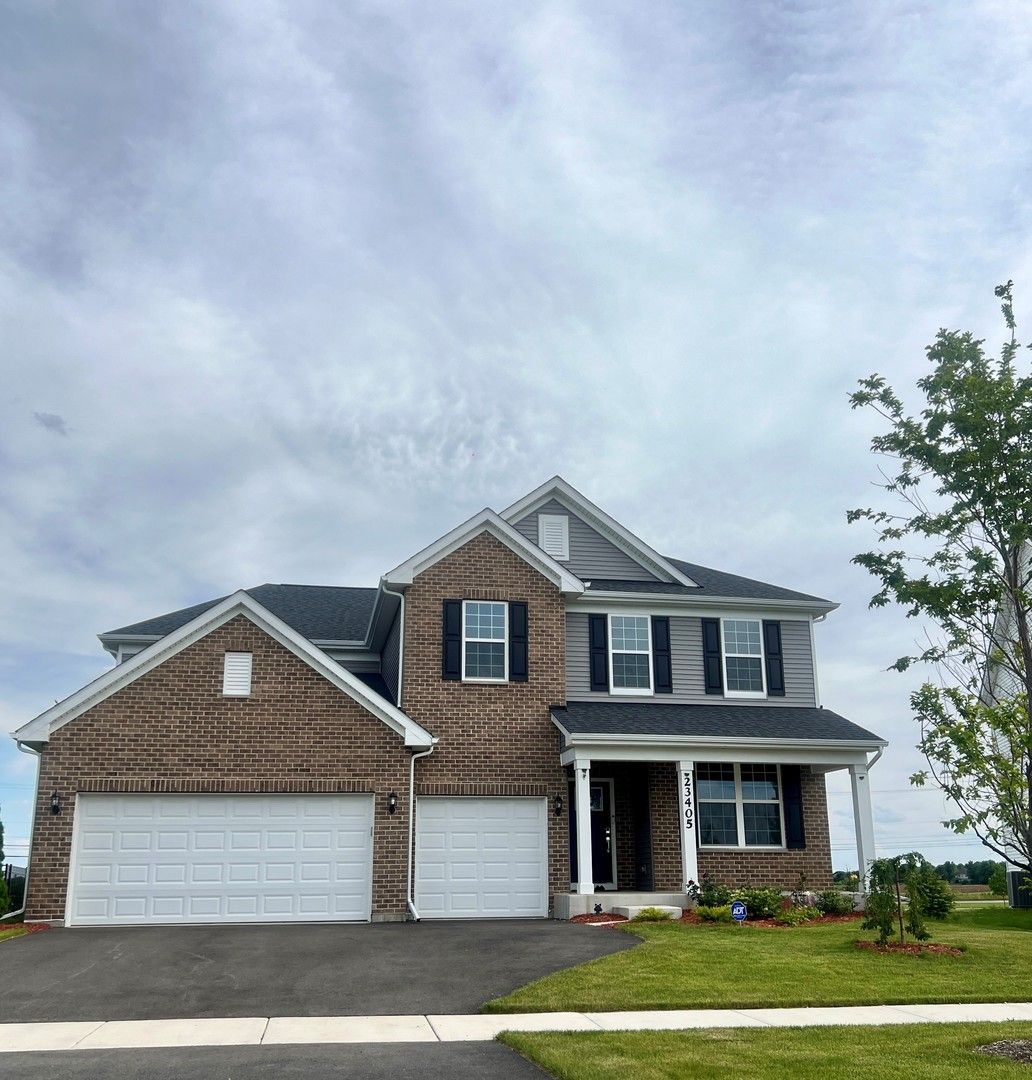
$775,665Active
4 bd · 2.5 ba · 3,300 sqft
16216 Alessandra Drive
Orland Park, IL
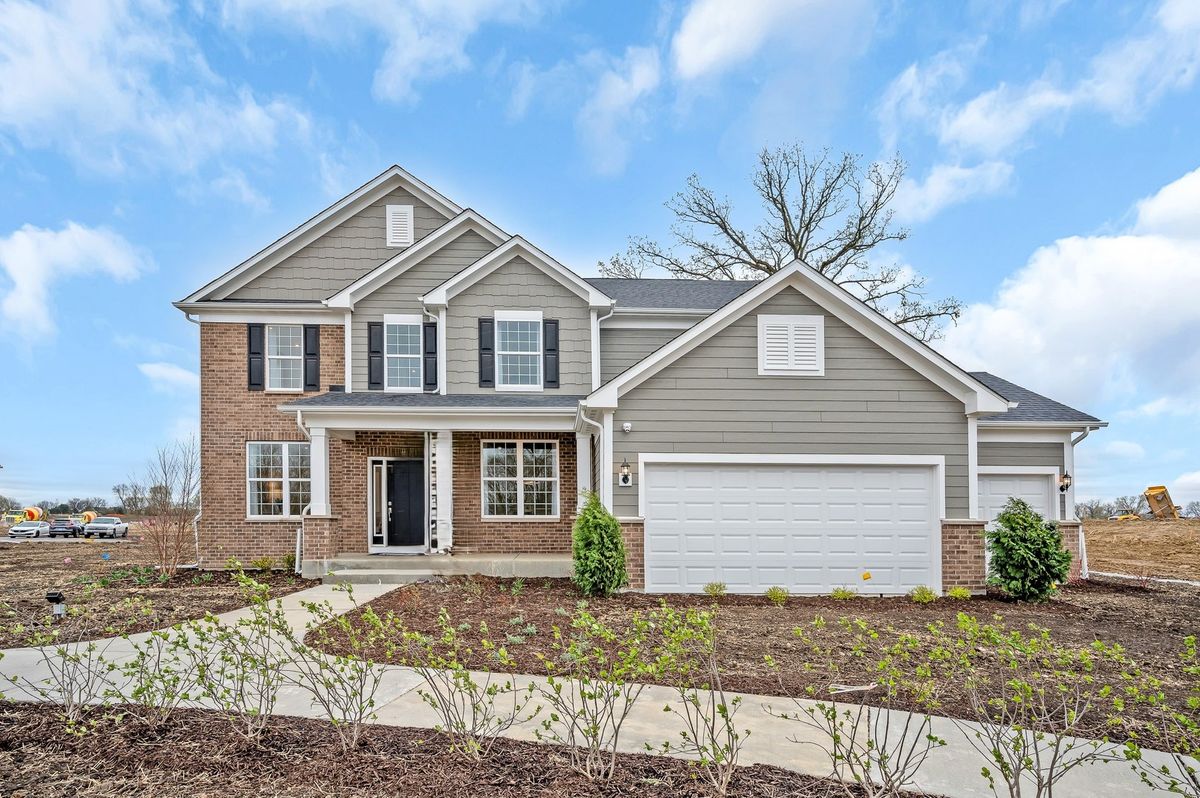
$803,679Active
4 bd · 2.5 ba · 3,277 sqft
16211 Massimo Drive
Orland Park, IL