Detached Single · Orland Park, IL
$784,000$799,000
5 beds · 3.5 baths · 5,200 sqft
17320 Elk Drive, Orland Park, IL, 60467
A brick-and-mortar place to make your own — room to make it home.
Active
What’s special
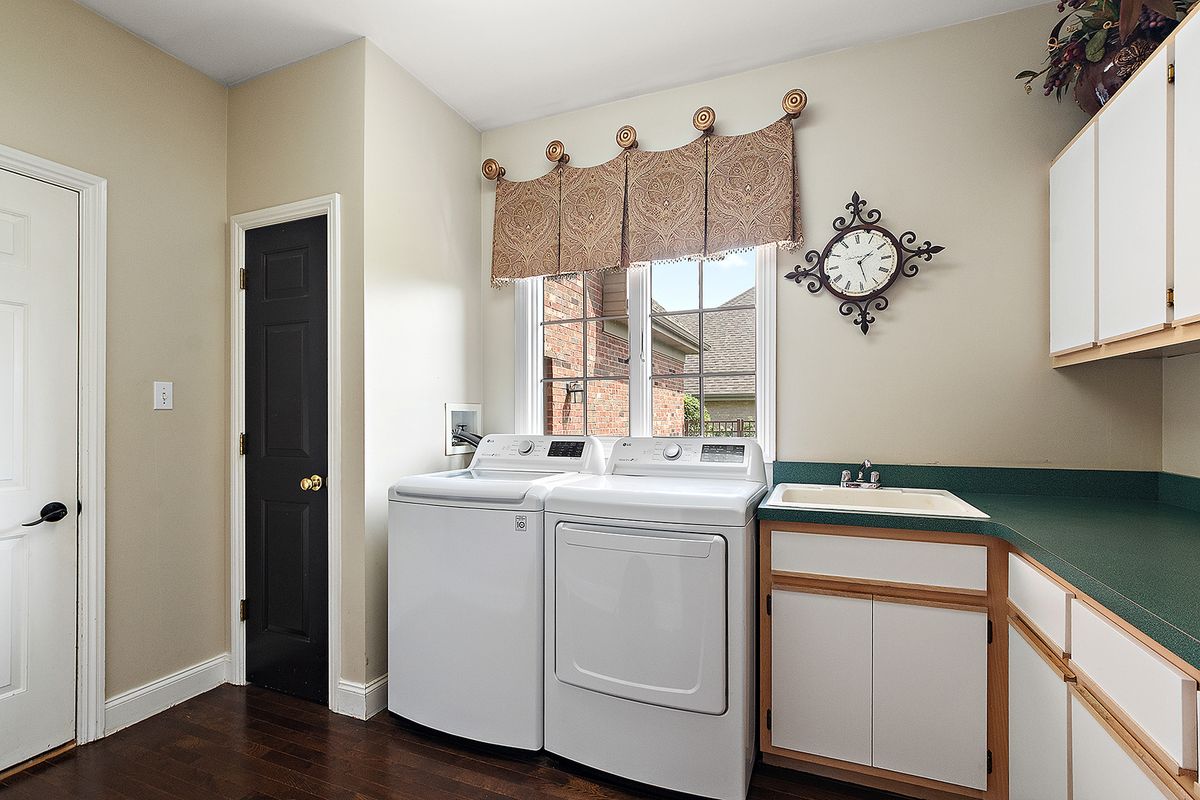
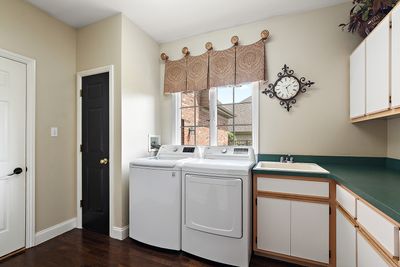
Central air3-car garageIn-unit laundry
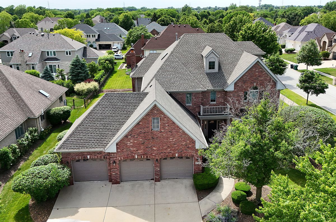
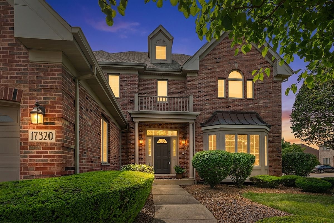
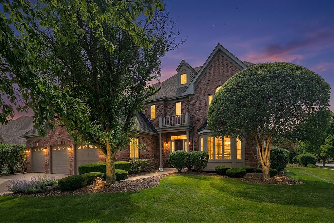
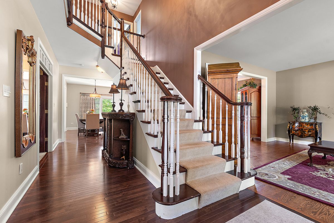
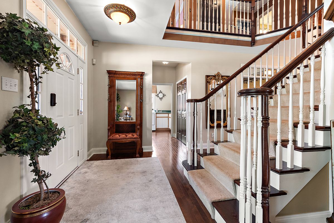
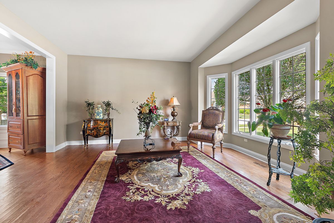
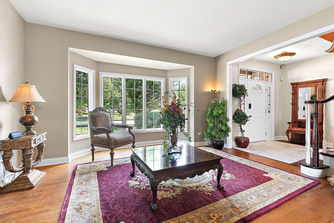
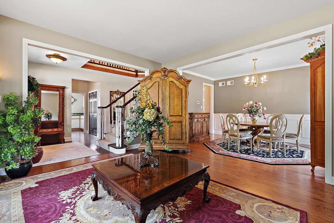
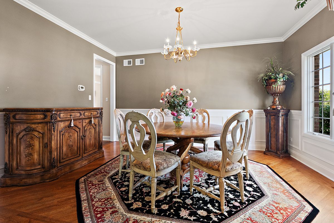
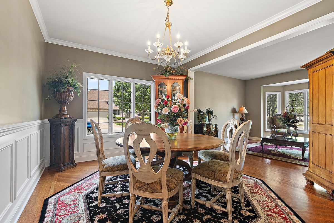
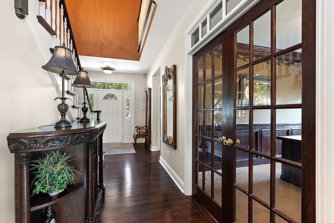
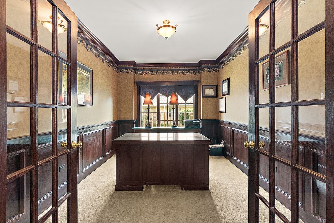
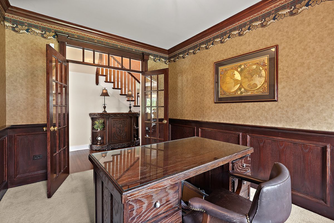
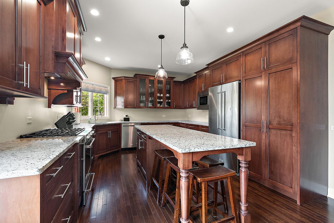
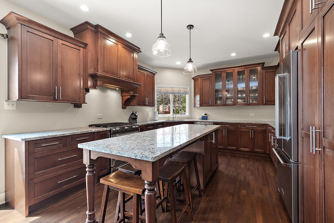
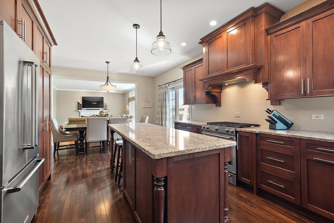
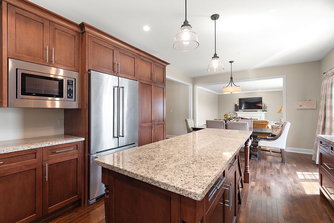
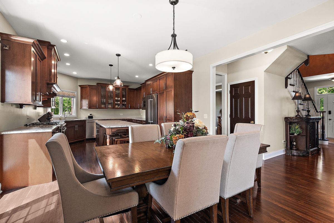
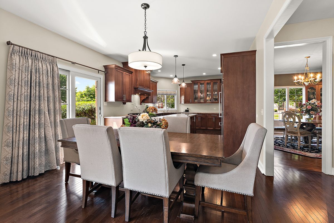
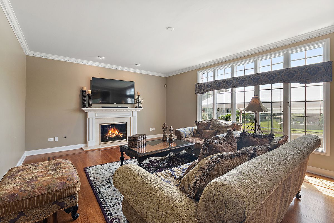
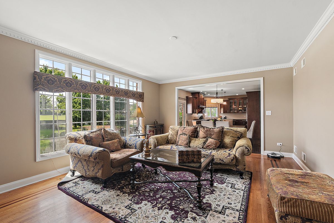
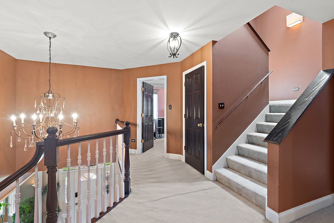
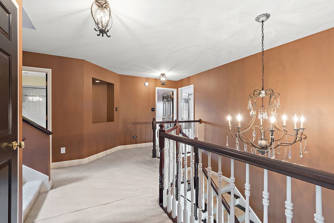
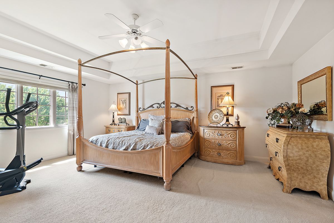
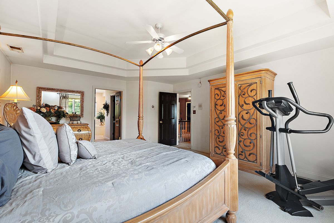
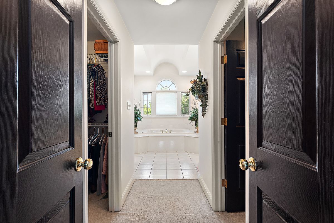
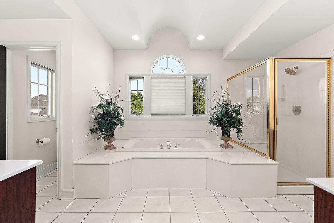
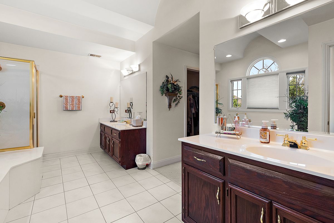
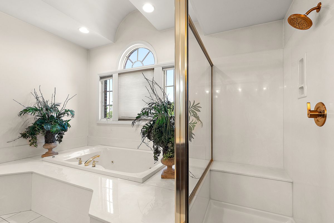
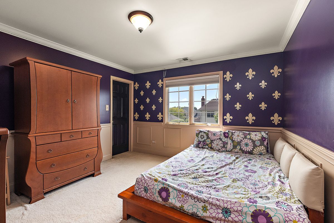
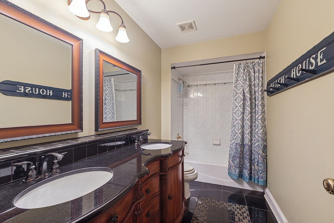
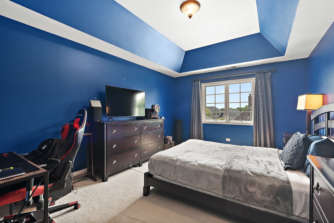
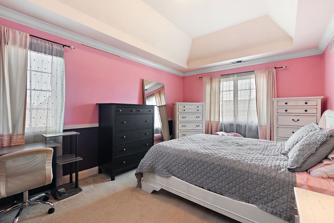
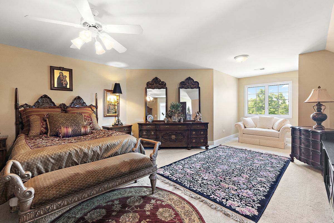
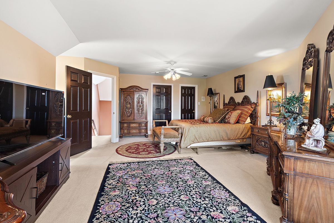
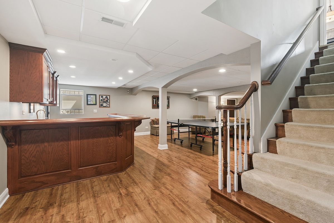
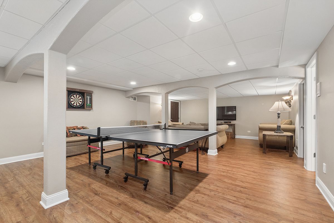
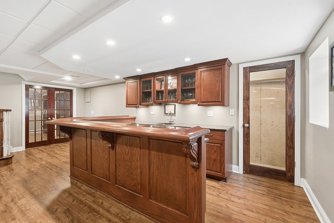
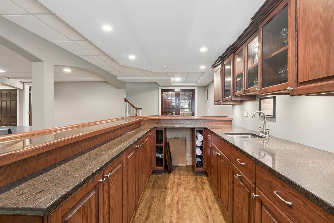
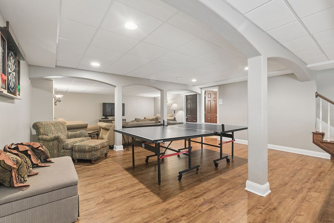
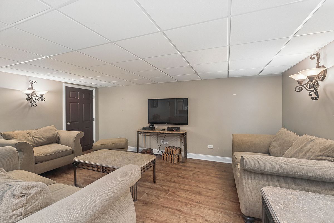
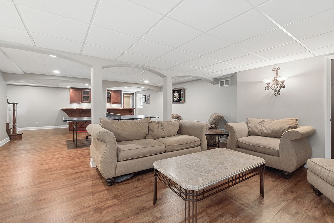
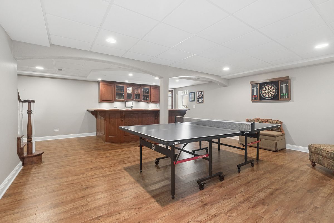
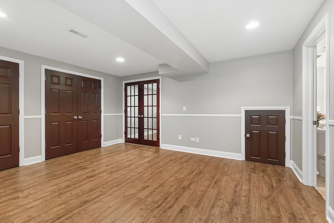
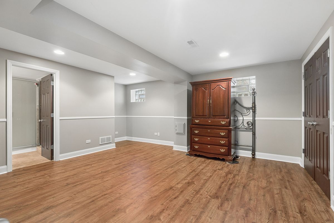
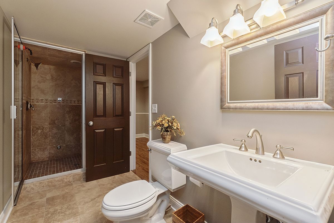
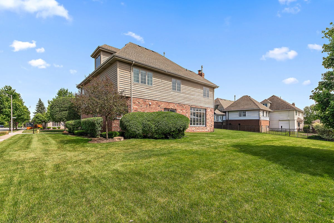
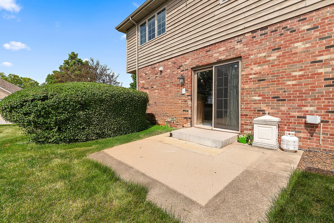
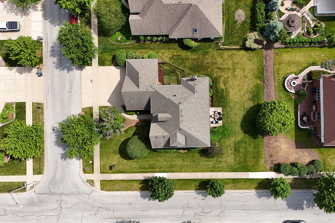
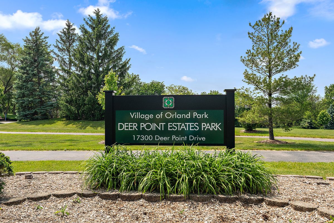
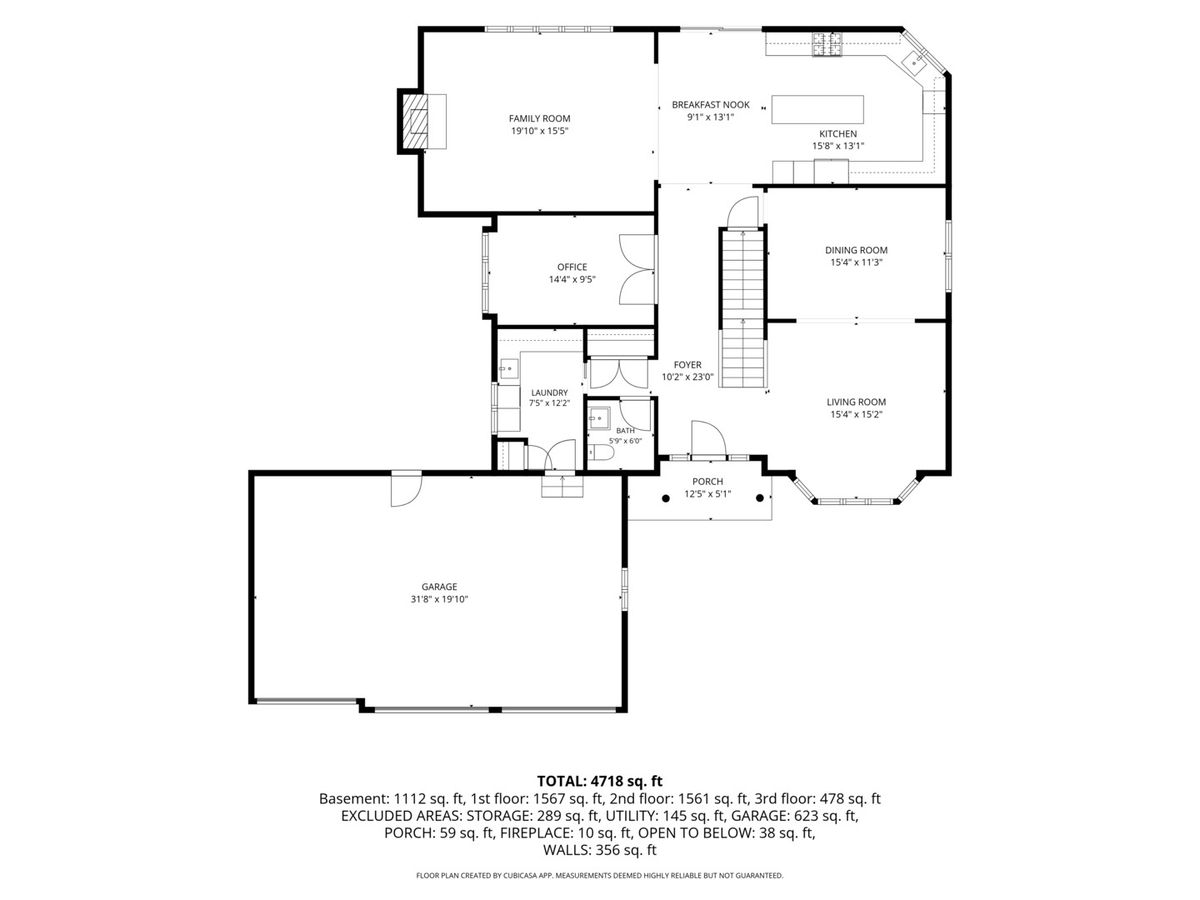
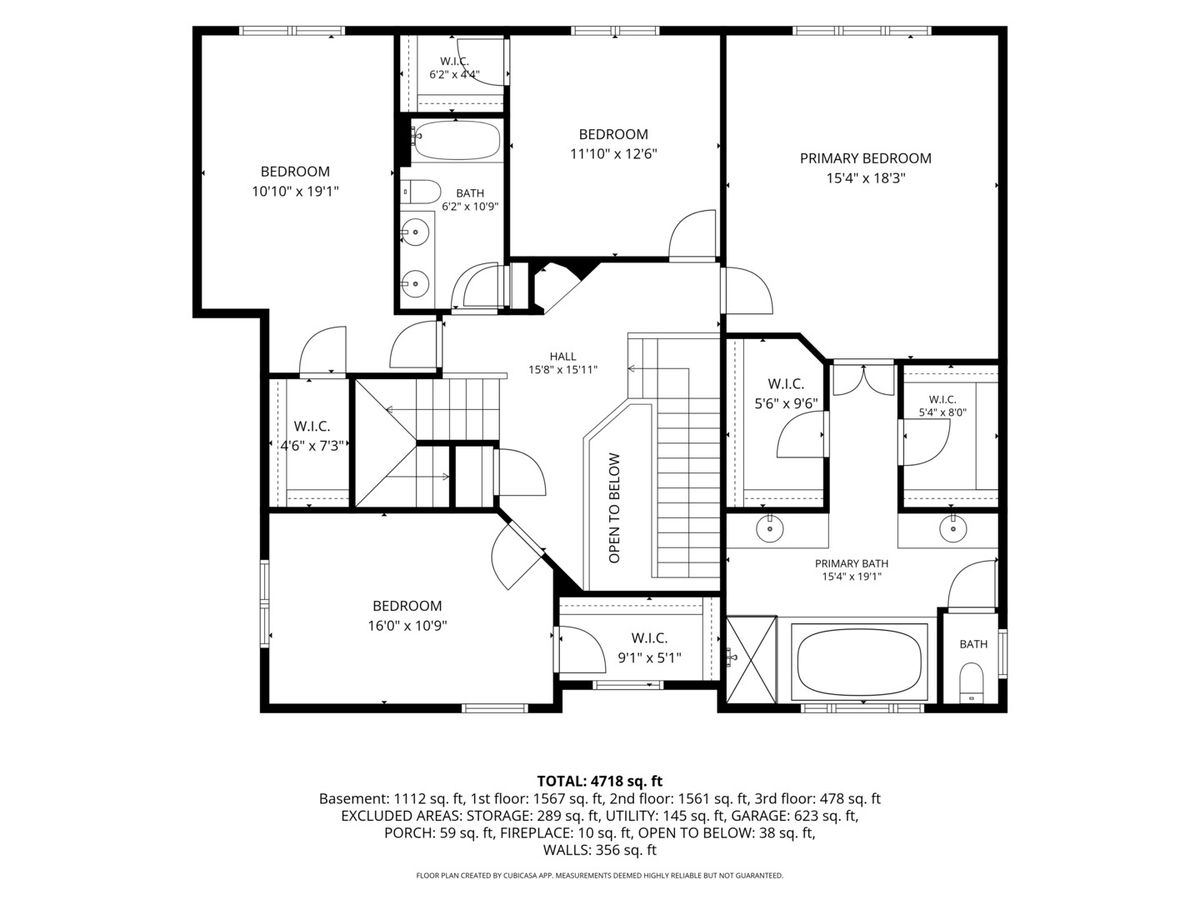
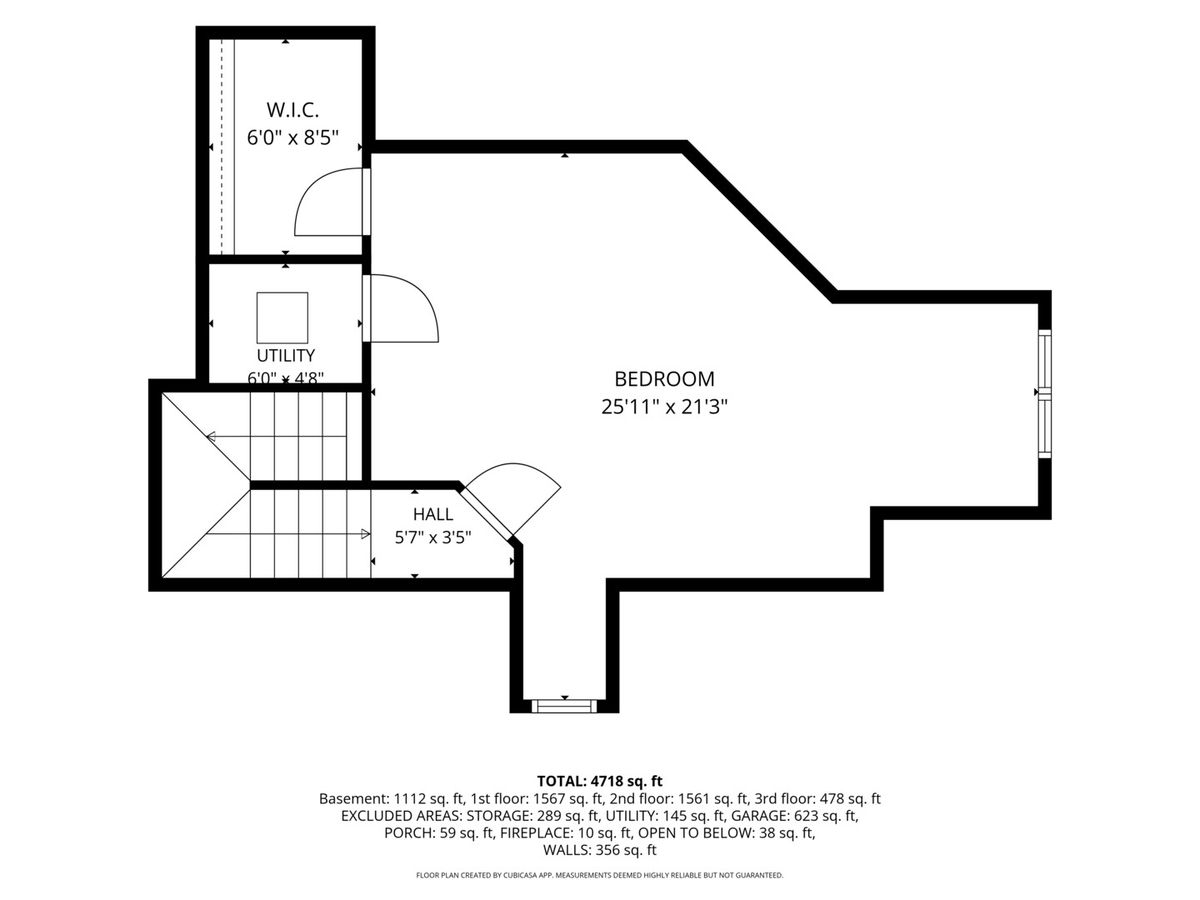
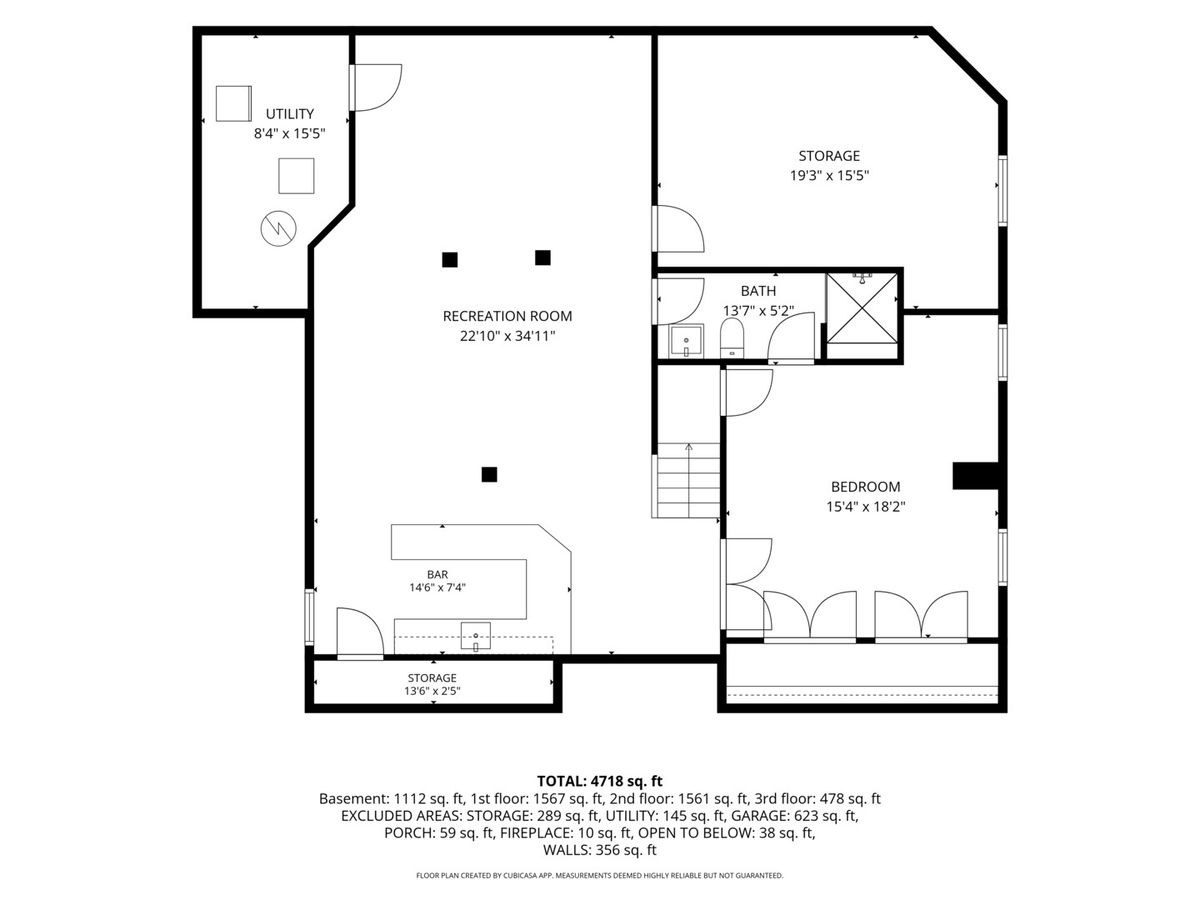
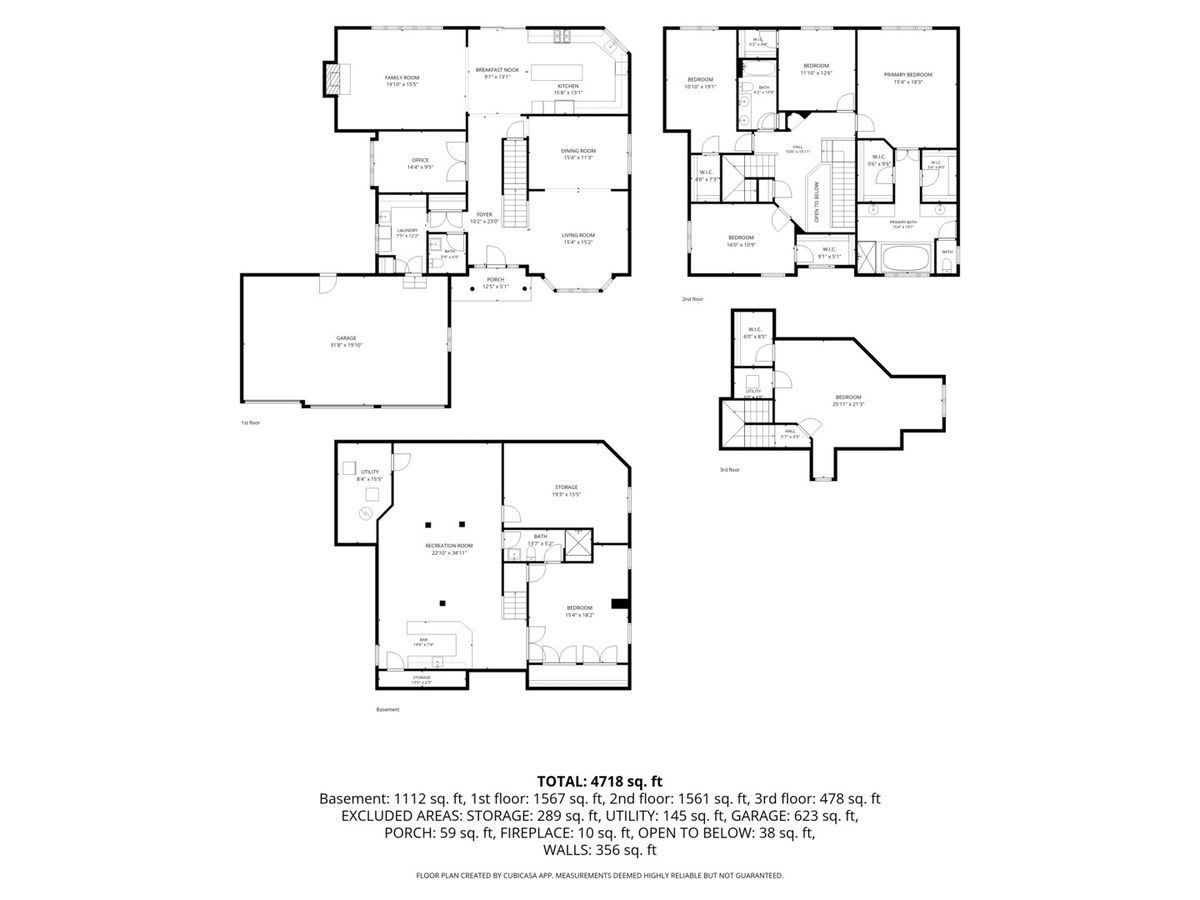
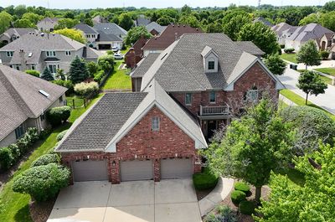
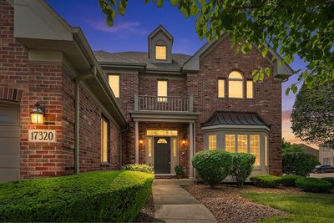
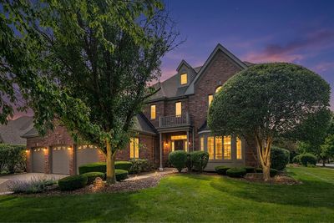
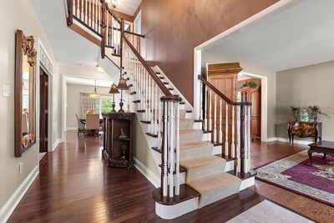
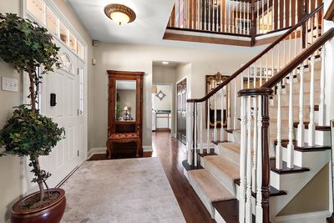
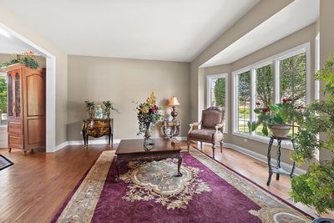
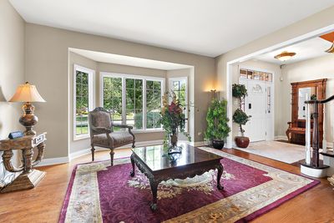
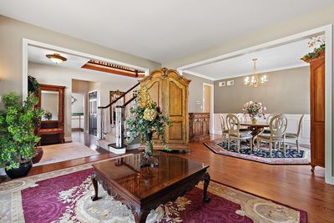
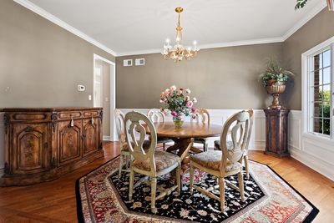
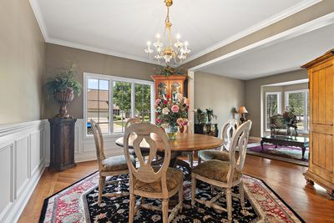
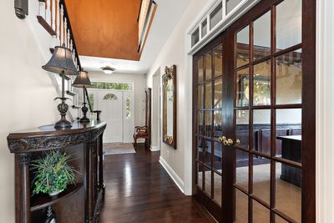
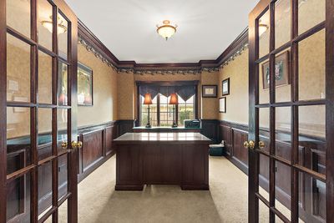
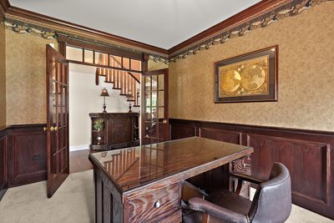
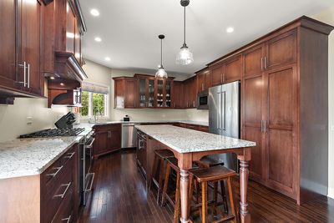
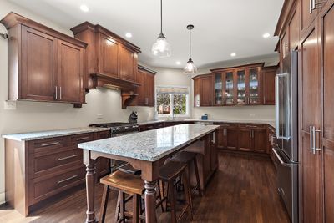
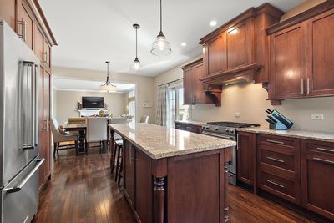
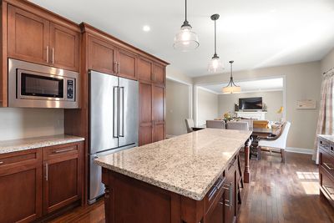
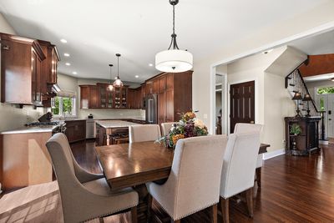
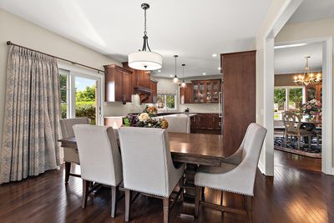
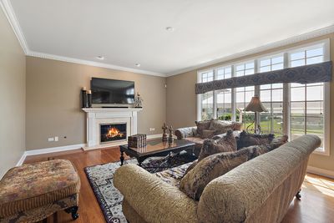
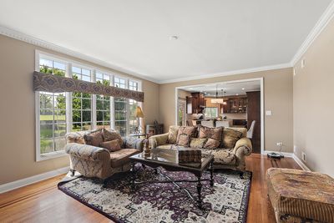
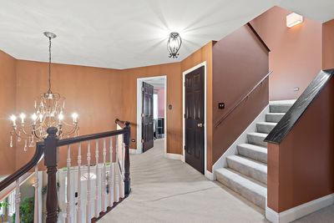
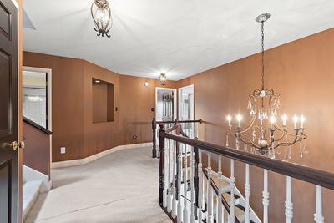
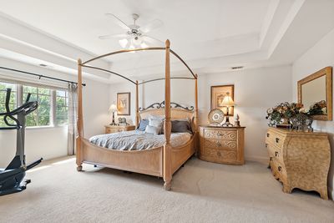
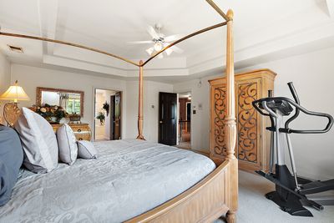
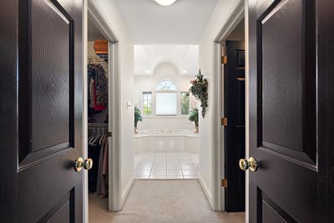
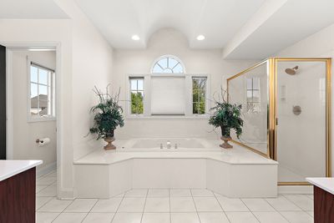
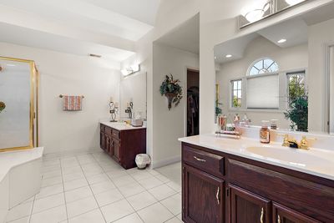
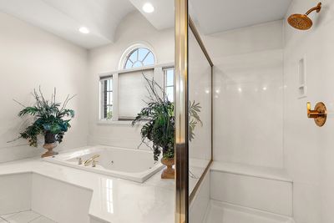
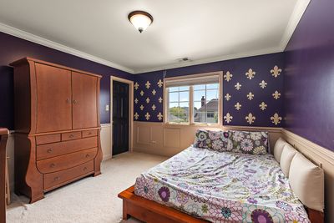
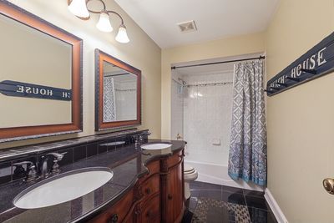
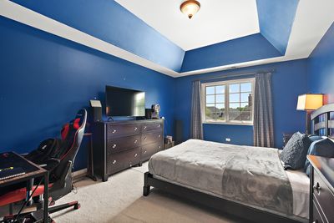
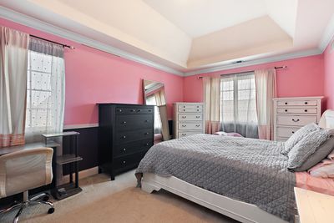
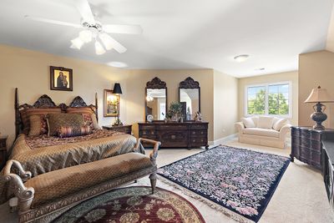
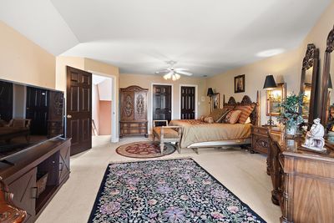
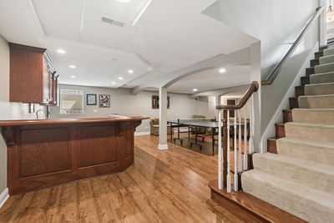
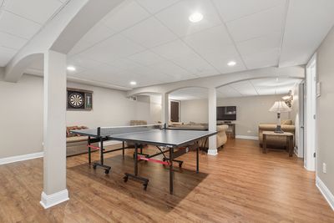
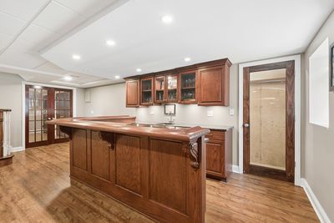
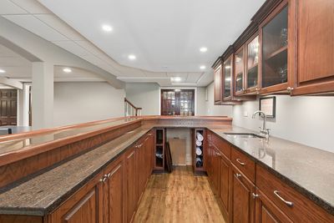
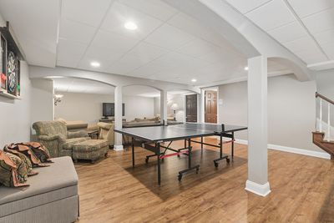
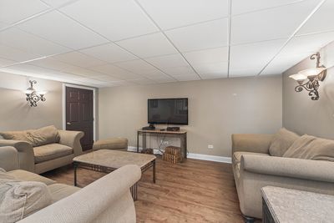
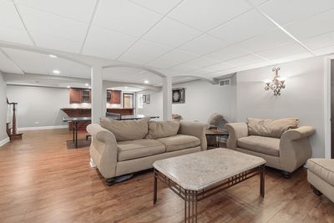
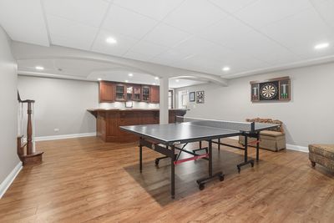
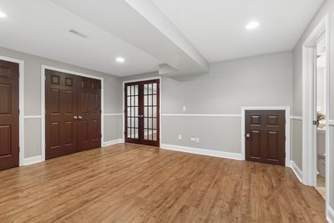
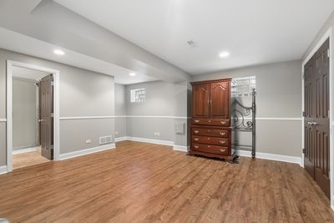
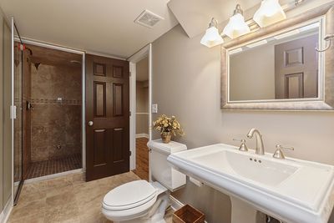
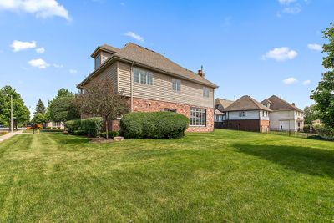
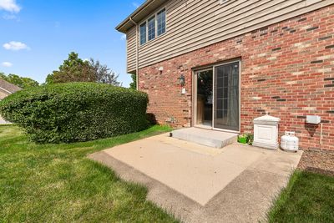
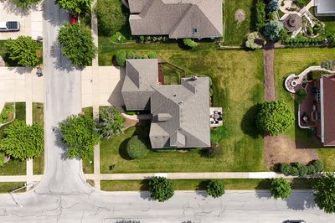
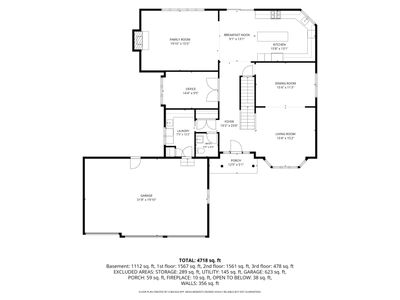
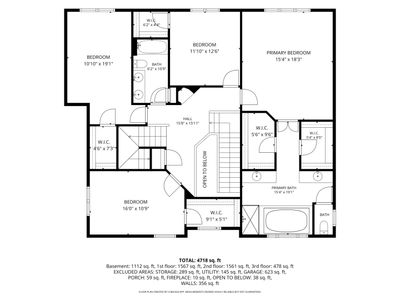
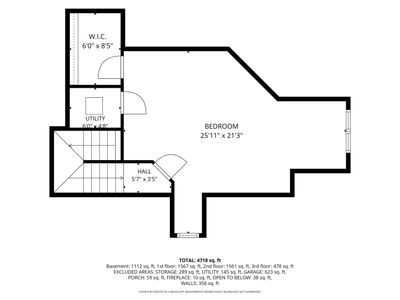
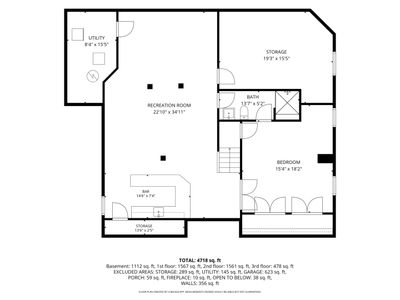
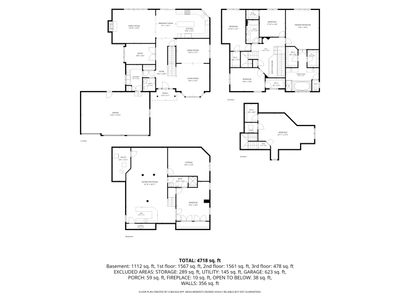
Welcome to this impressive 3-story home offering 5200 sq. ft. of total finished living space and functionality in highly desirable Deer Point Estates. The main level blends elegance and comfort with a bay window in the living room, a cozy fireplace in the family room, wainscoting in the dining room, and glass double doors leading to a flex room that can serve as an office, den, or formal sitting area. The beautifully updated kitchen features rich cabinetry, quartz countertops, stainless steel appliances, and an oversized island with seating and abundant storage. The finished basement is designed for entertaining, with a spacious recreation area including a wraparound bar, a sixth bedroom, and a full bathroom, making it ideal for guests or related living. The second level showcases 4 generously sized bedrooms, each accented with decorative ceilings. The luxurious primary suite offers dual walk-in closets, separate vanities, a jetted soaking tub, a separate shower, and a private commode. A versatile loft on the third floor provides the perfect space for a home office, media room, playroom, or private retreat. Additional highlights include an extra-wide concrete driveway leading to a 3-car front-load garage and a welcoming covered front porch. Enjoy an unbeatable location directly across from the Grasslands walking path and near the community park. Everyday conveniences include METRA, shopping, and dining. Highly sought-after Orland Park school district, this home offers the perfect combination of luxury, space, and lifestyle.
— the listing agent’s description
The home
5 beds
3.5 baths
5,200 sqft
Built in 1999
0.28-acre lot
3-car garage
Detached Single
Traditional
What it’ll cost
$151 / sqft
$16,124 taxes / yr
No HOA
Listed $799,000
Now $784,000
67 days on dwello
Estimated monthly payment
$5,742/mo
Principal & interest$4,169
Property taxes$1,344
Homeowners insurance$229
Get pre-qualified →Connect with a licensed lender in the dwello network.
Estimate only — not a loan offer. Example rate; taxes and insurance estimated; your actual rate, payment, taxes, and insurance will vary. dwello is not a lender. Equal Housing Opportunity.
Tour it with a real dwello agent
The agent who meets you here is an actual dwello Home Group team member who knows these streets — not a stranger who bought your name from a portal. You get straight answers on the spot, and the same person stays with you through closing.
On our team, vettedYour info is never soldWith you through closing
Tour this home
In person, on your schedule — a dwello agent meets you there.
WED
Jun 3
THU
Jun 4
FRI
Jun 5
SAT
Jun 6
11:00 am
Schedule a tour
67 days on dwello
Price history
Price reduced
Aug 9, 2026
↓ $15,000$784,000
Listed for sale
Jun 4, 2026
$799,000
Now $15,000 below the original list price.
Property taxes
2025
Annual tax bill (MLS)
Assessed value
2025
County assessor
2024
2023
2022
2021
2020
2019
2018
Assessed value from the Cook County Assessor (open records). Estimated market ≈ assessed × 10 for residential; not an appraisal — verify with the assessor.
Features
Central AirNatural GasForced AirZonedBrickCedarPublic SewerConcreteGarage Door Opener
Schools
Elementary — Meadow Ridge School
Middle — Century Junior High School
High — Carl Sandburg High School
Assigned schools per the listing — always verify enrollment + boundaries with the district.
Neighborhood
Loading map…
Nearby places via OpenStreetMap — approximate; verify what matters to you. Map © Mapbox © OpenStreetMap.
MLS listing data
Listed by Mike McCatty · Century 21 Circle
Listing last updated Aug 9, 2026 · data refreshed from the MLS Aug 9, 2026, 5:10 AM CT
Based on information submitted to the MLS GRID as of Aug 9, 2026, 5:10 AM CT. Listing data © MRED LLC, distributed by MLS GRID — deemed reliable but not guaranteed; independently verify. Anything shown below this point is not MLS listing data.
See it in personA real dwello agent on our team — never a sold lead.
Schedule a tour
Message
No pressure — reach out whenever you’re ready.
Similar homes nearby
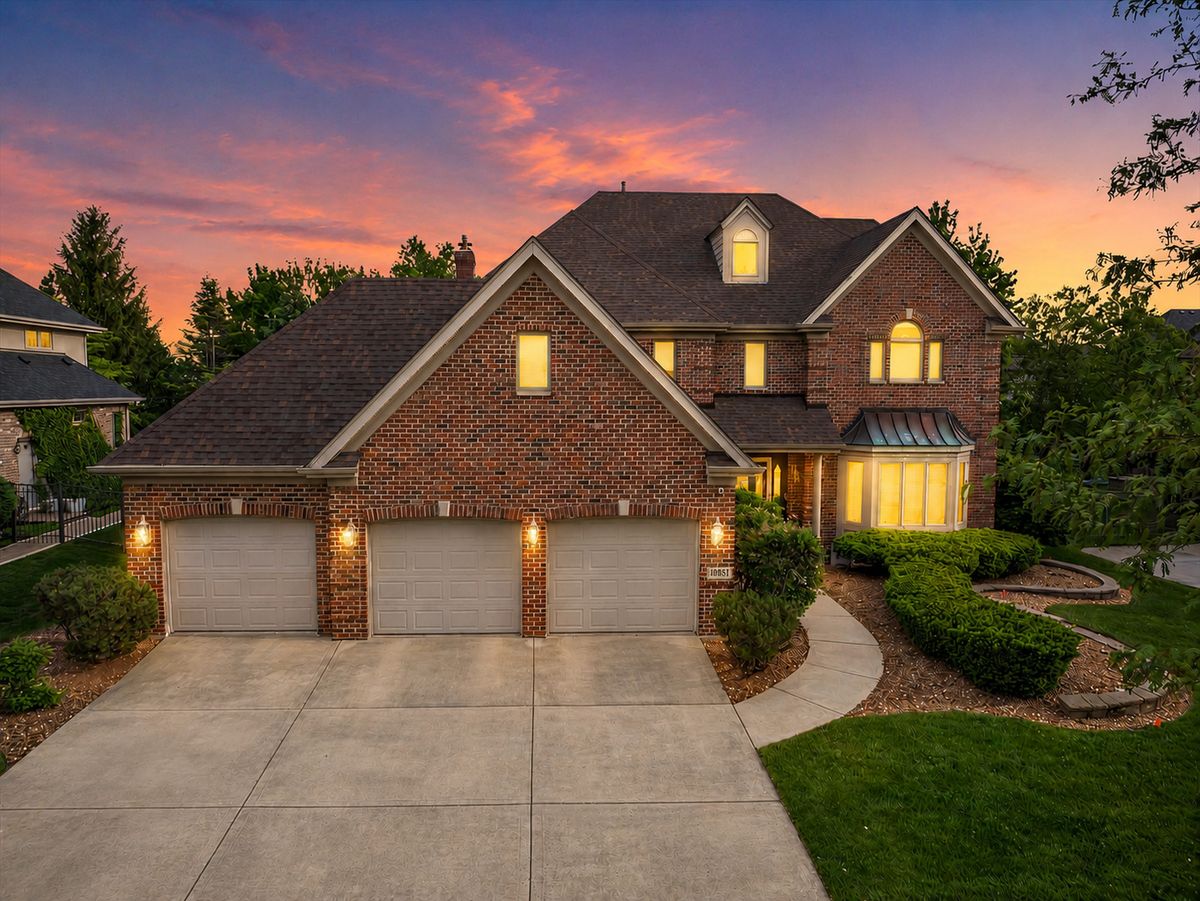
$787,900Active
5 bd · 3.5 ba · 5,210 sqft
10851 White Deer Circle
Orland Park, IL
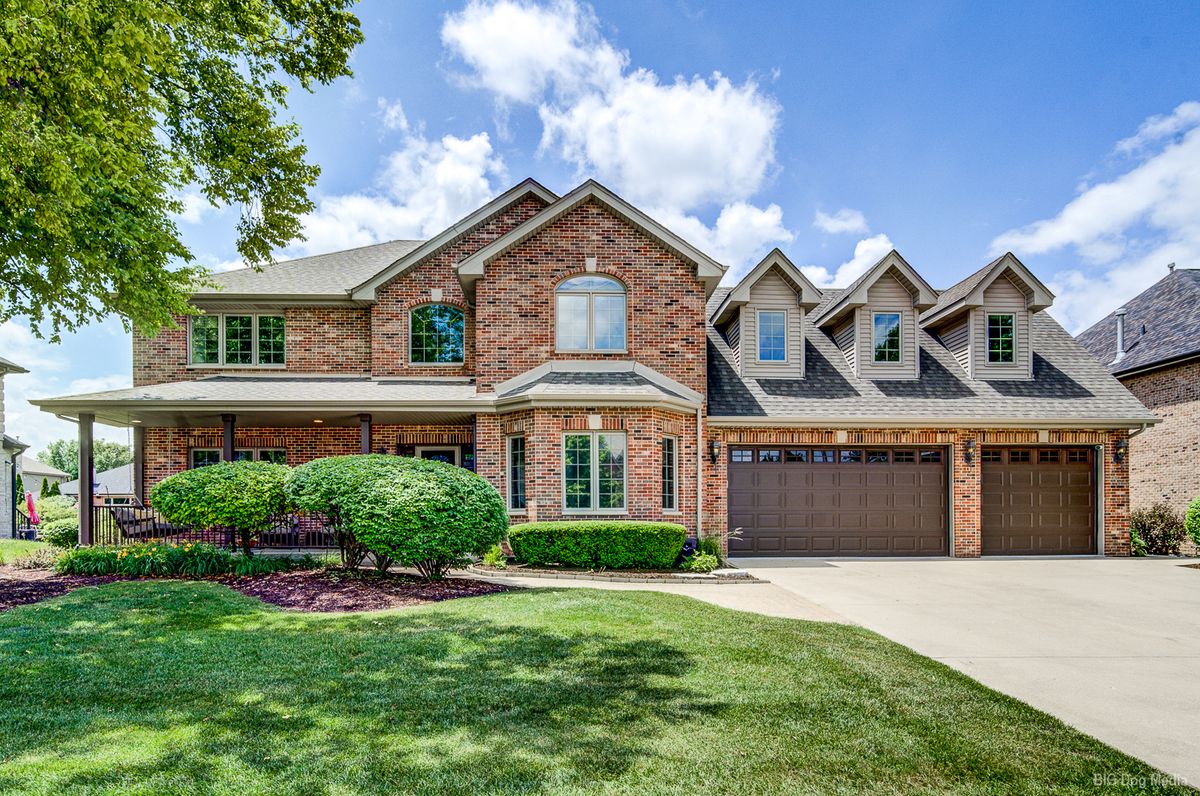
$789,000Active
5 bd · 4 ba · 3,483 sqft
14116 S 85th Avenue
Orland Park, IL
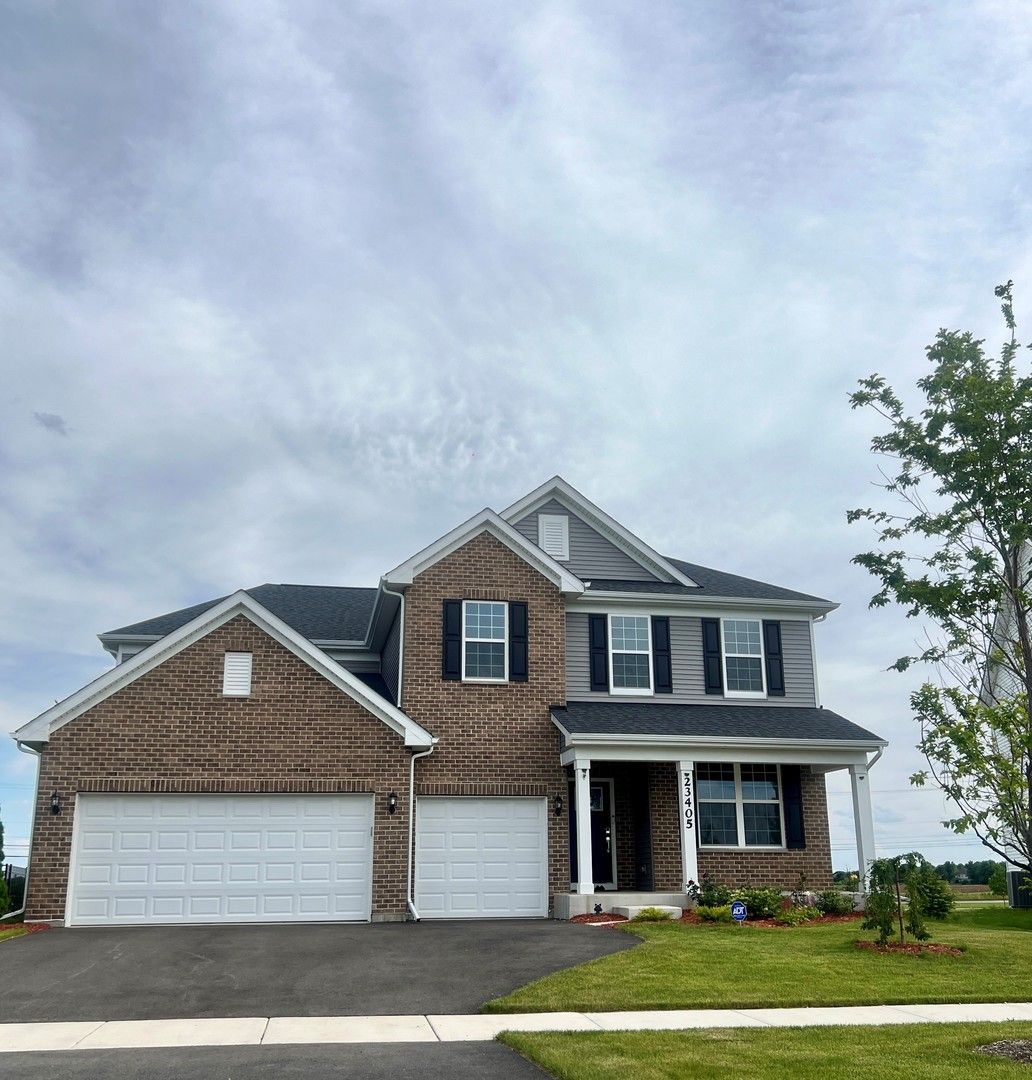
$775,665Active
4 bd · 2.5 ba · 3,300 sqft
16216 Alessandra Drive
Orland Park, IL
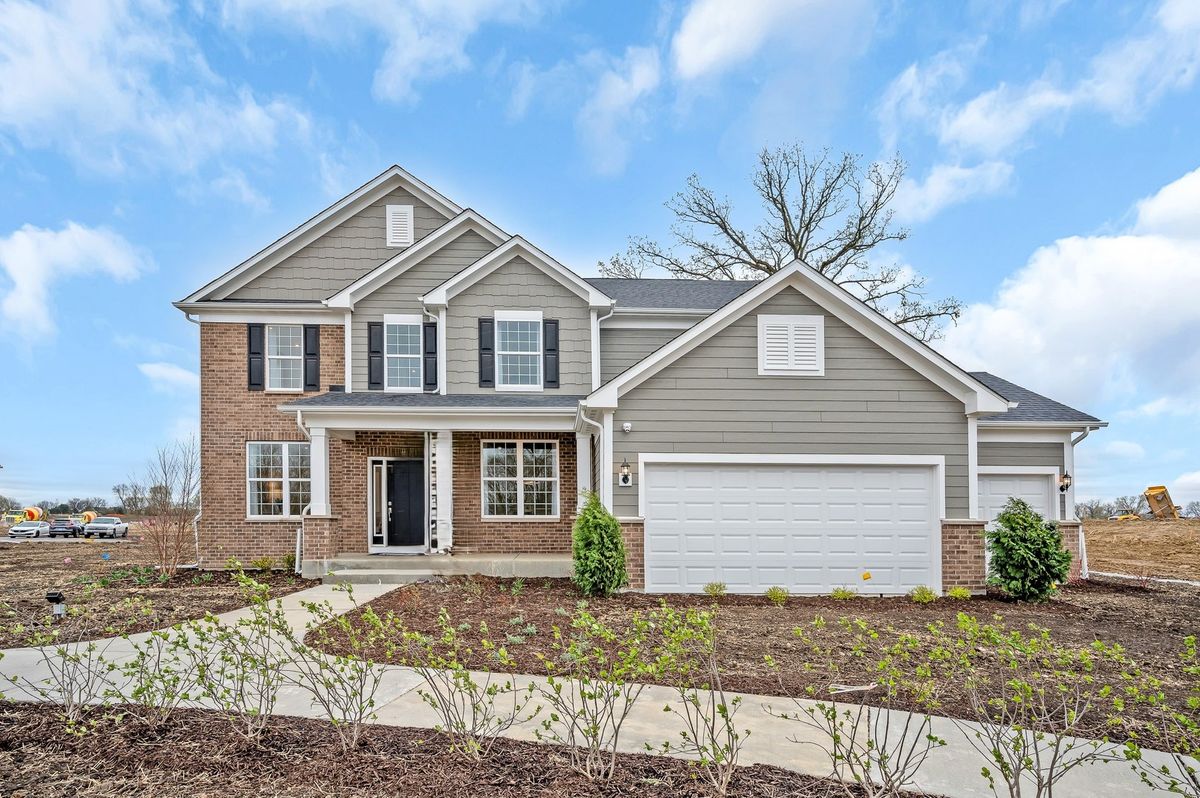
$803,679Active
4 bd · 2.5 ba · 3,277 sqft
16211 Massimo Drive
Orland Park, IL