View all 30 photos
Detached Single · Sterling, IL
$315,000
5 beds · 2.5 baths · 3,049 sqft
1501 1st Avenue, Sterling, IL, 61081
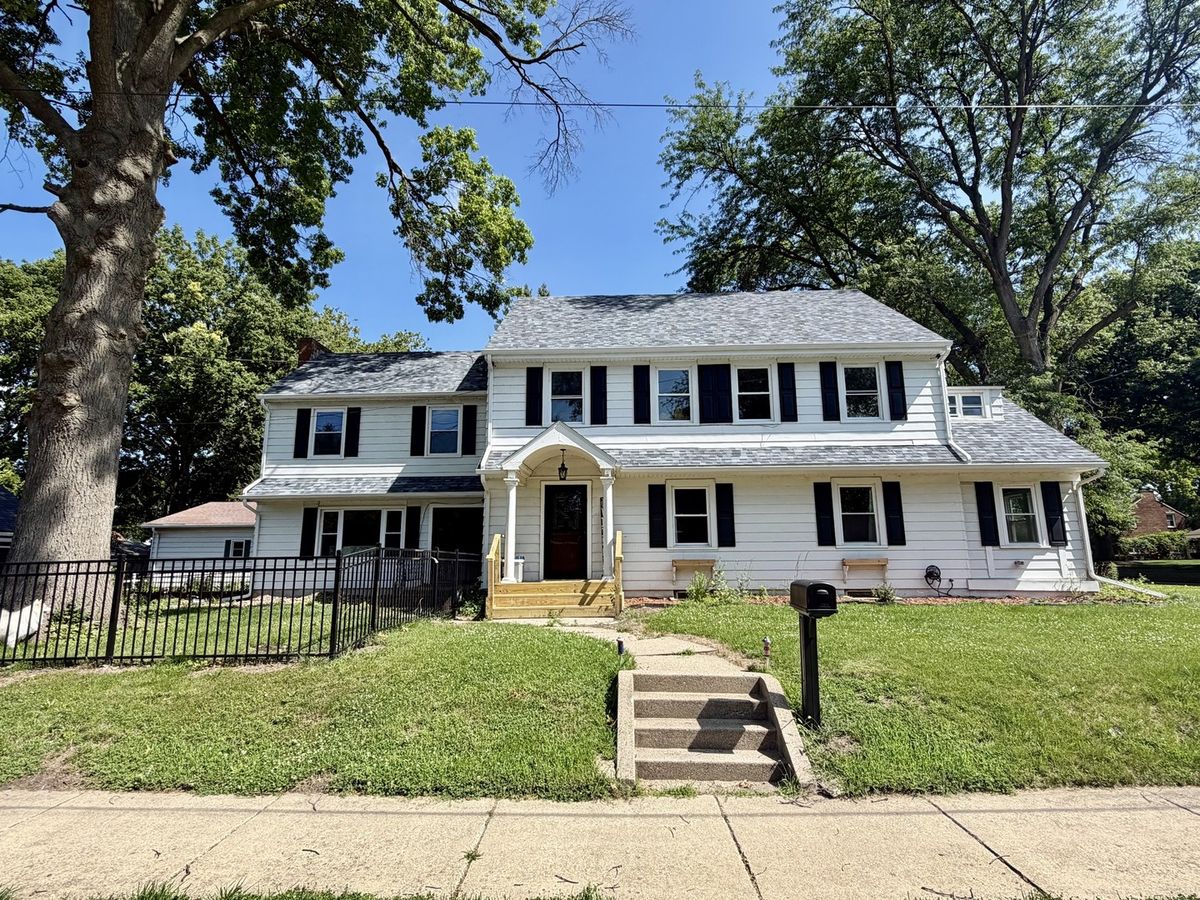
A brick-and-mortar place to make your own — room to make it home.
Active
What’s special
Central air2-car garageIn-unit laundry
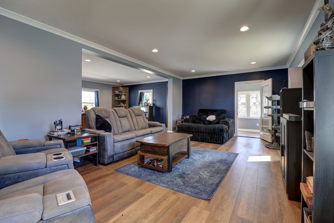
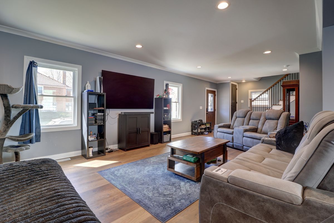
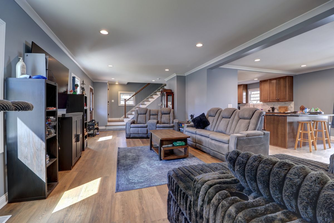
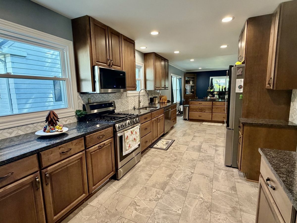
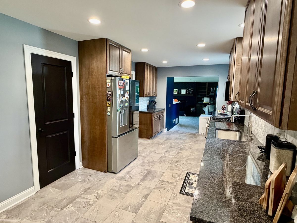
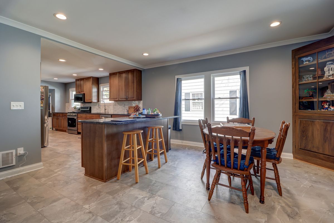
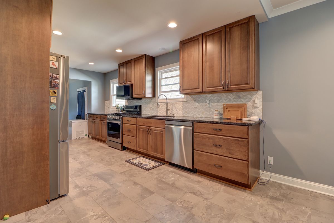
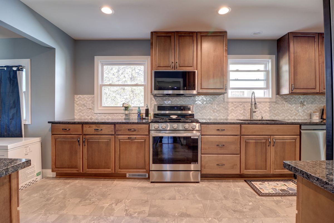
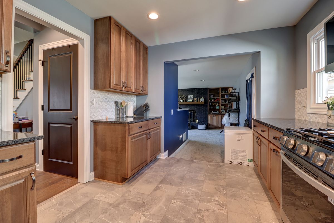
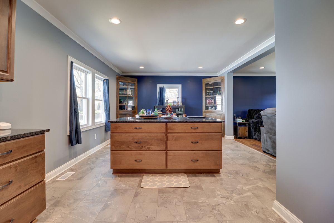
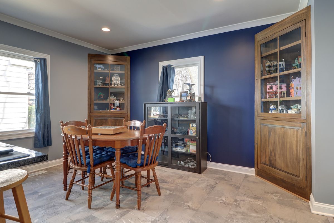
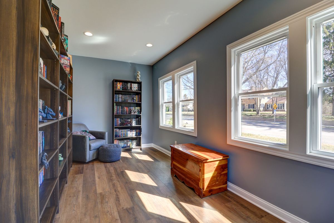
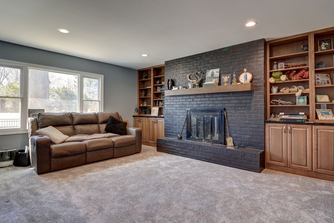
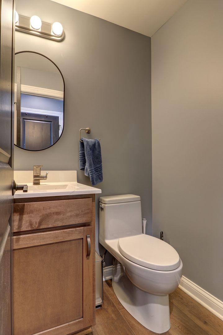
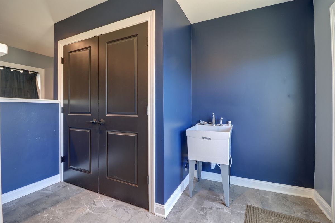
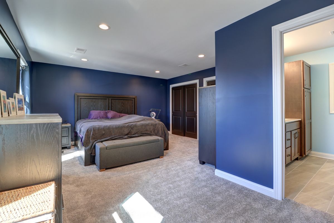
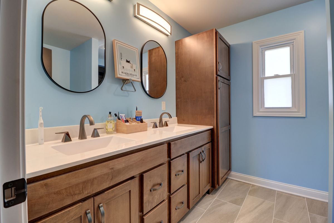
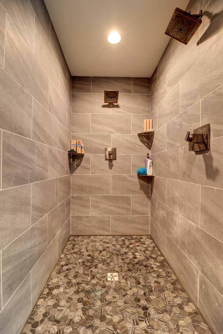
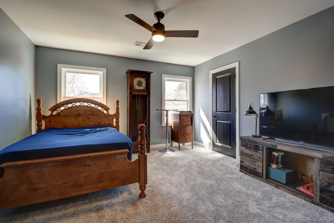
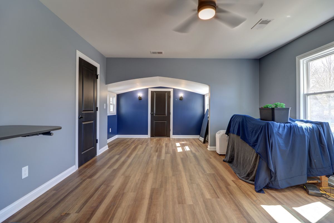
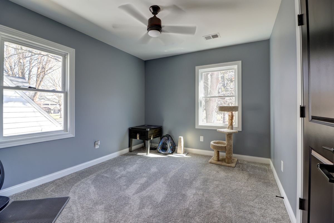
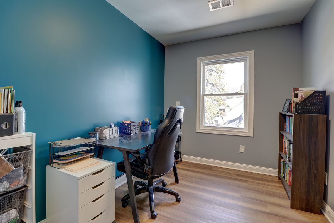
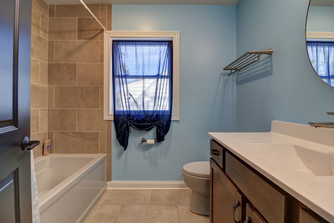
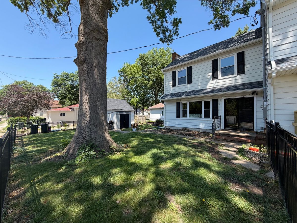
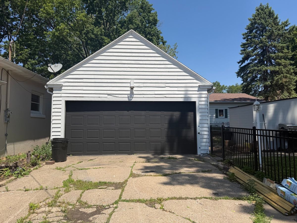
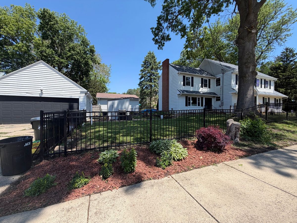
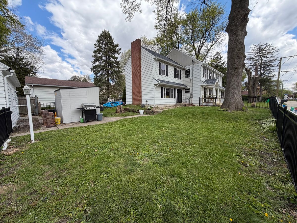
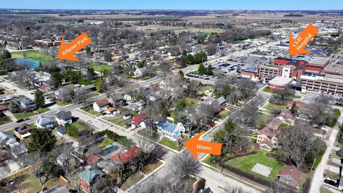
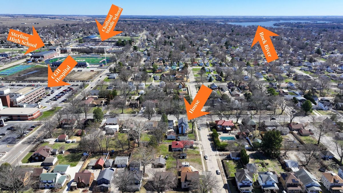
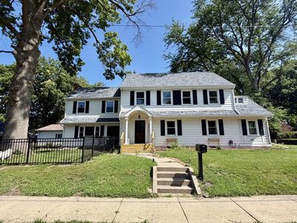
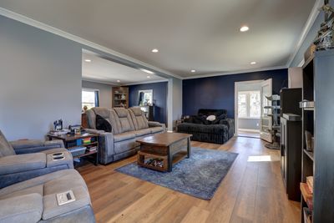
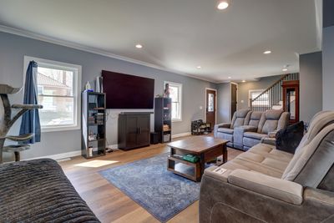
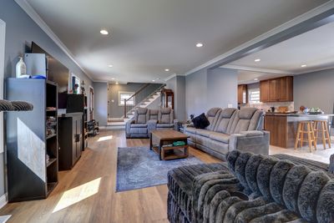
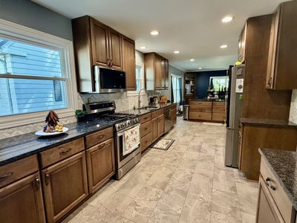
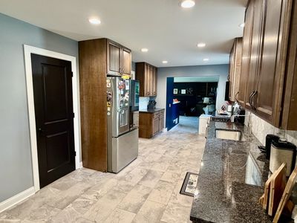
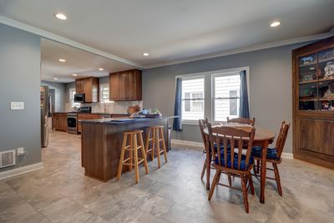
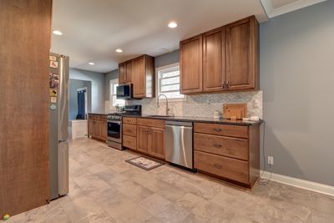
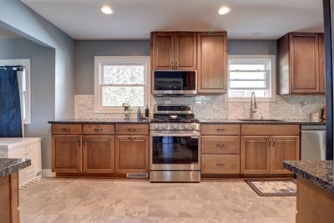
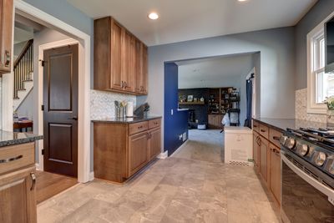
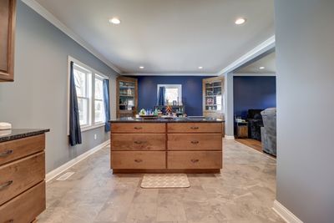
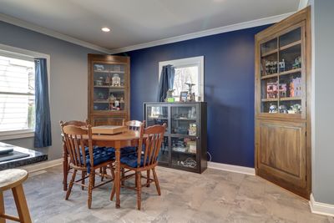
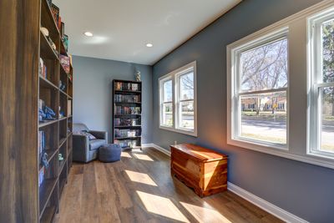
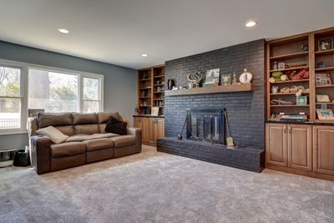
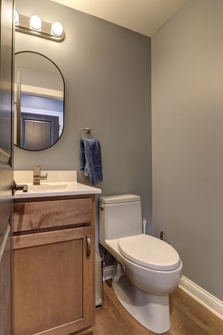
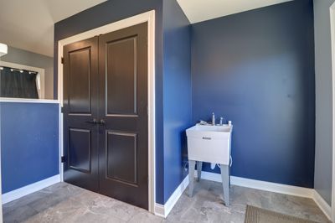
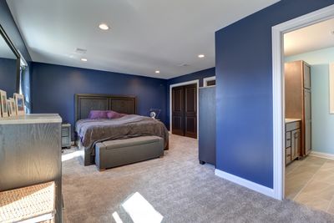
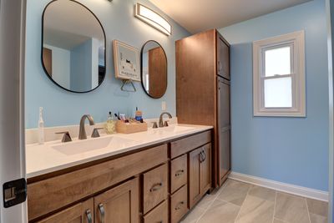
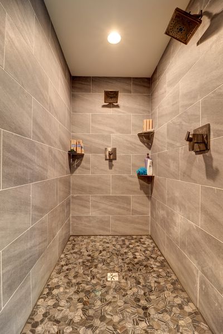
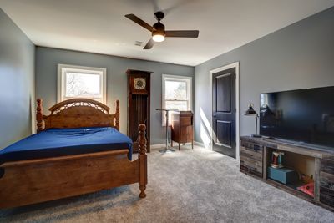
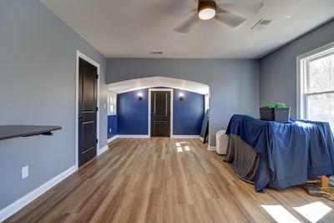
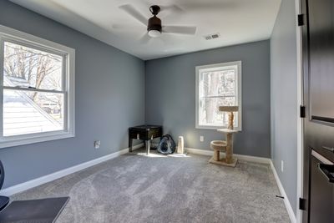
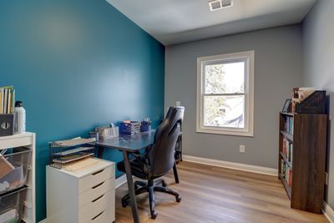
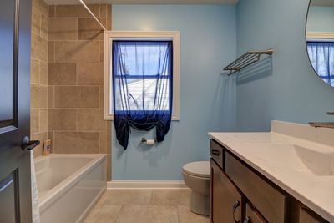
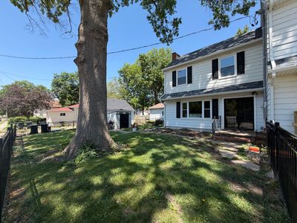
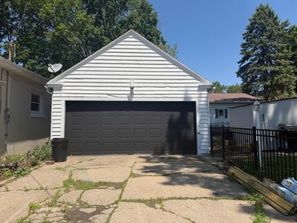
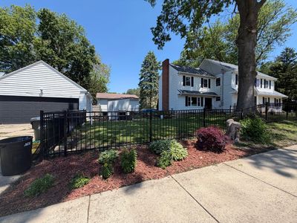
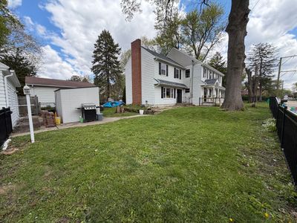
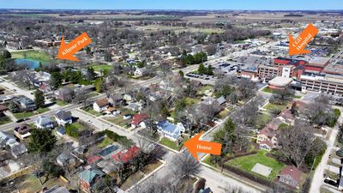
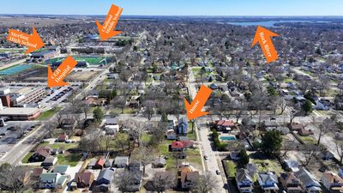
Want the feel of new construction without the new construction price? This stunning 5-bedroom home has been completely renovated-offering modern updates, spacious living, and incredible value. Extensively updated from top to bottom, including all new electrical, ductwork, HVAC, plus roof, windows, flooring, and more-giving you peace of mind for years to come. The dream kitchen is the heart of the home, featuring granite countertops, a large island, soft-close cabinetry, mosaic tile backsplash, tile flooring, walk in pantry, and an abundance of cabinet and counter space. The open layout offers over 1,000 sq ft of combined kitchen, dining and living space. The main floor also features a bright and inviting library, a cozy family room with a wood-burning fireplace, convenient main floor laundry, and a great mudroom just off the sliding glass doors. Upstairs, you'll find five spacious bedrooms, including a master suite with dual closets and a beautifully designed en suite featuring a double vanity and huge, custom tiled walk-in shower with bench. Additional highlights include a heated detached garage, fenced yard, and a full basement ready to be finished to your liking. The heated garage features a brand new roof (April 2026), new garage door and new electrical. Ideally located near the hospital, schools, parks, and shopping-this home truly has it all. Move-in ready, fully updated, and priced to sell-don't miss your opportunity!
— the listing agent’s description
The home
5 beds
2.5 baths
3,049 sqft
Built in 1946
Lot 60 x 150
2-car garage
Detached Single
What it’ll cost
$103 / sqft
$4,109 taxes / yr
No HOA
8 days on dwello
Estimated monthly payment
$2,109/mo
Principal & interest$1,675
Property taxes$342
Homeowners insurance$92
Get pre-qualified →Connect with a licensed lender in the dwello network.
Estimate only — not a loan offer. Example rate; taxes and insurance estimated; your actual rate, payment, taxes, and insurance will vary. dwello is not a lender. Equal Housing Opportunity.
Tour it with a real dwello agent
The agent who meets you here is an actual dwello Home Group team member who knows these streets — not a stranger who bought your name from a portal. You get straight answers on the spot, and the same person stays with you through closing.
On our team, vettedYour info is never soldWith you through closing
Tour this home
In person, on your schedule — a dwello agent meets you there.
WED
Jun 3
THU
Jun 4
FRI
Jun 5
SAT
Jun 6
11:00 am
Schedule a tour
8 days on dwello
Price history
Listed for sale
Jul 3, 2026
$315,000
Earlier records
Listed
Mar 24, 2026
$320,000
From MLS records — independently verify.
Property taxes
2025
Annual tax bill (MLS)
From county records — verify with the assessor.
Features
Central AirNatural GasForced AirAluminum SidingPublic SewerGarage Door OpenerHeated Garage
Neighborhood
Loading map…
Nearby places via OpenStreetMap — approximate; verify what matters to you. Map © Mapbox © OpenStreetMap.
MLS listing data
Listed by Chandra Howard · 28 Real Estate LLC
Listing last updated Jul 9, 2026 · data refreshed from the MLS Jul 9, 2026, 5:07 AM CT
Based on information submitted to the MLS GRID as of Jul 9, 2026, 5:07 AM CT. Listing data © MRED LLC, distributed by MLS GRID — deemed reliable but not guaranteed; independently verify. Anything shown below this point is not MLS listing data.
See it in personA real dwello agent on our team — never a sold lead.
Schedule a tour
Message
No pressure — reach out whenever you’re ready.
Similar homes nearby
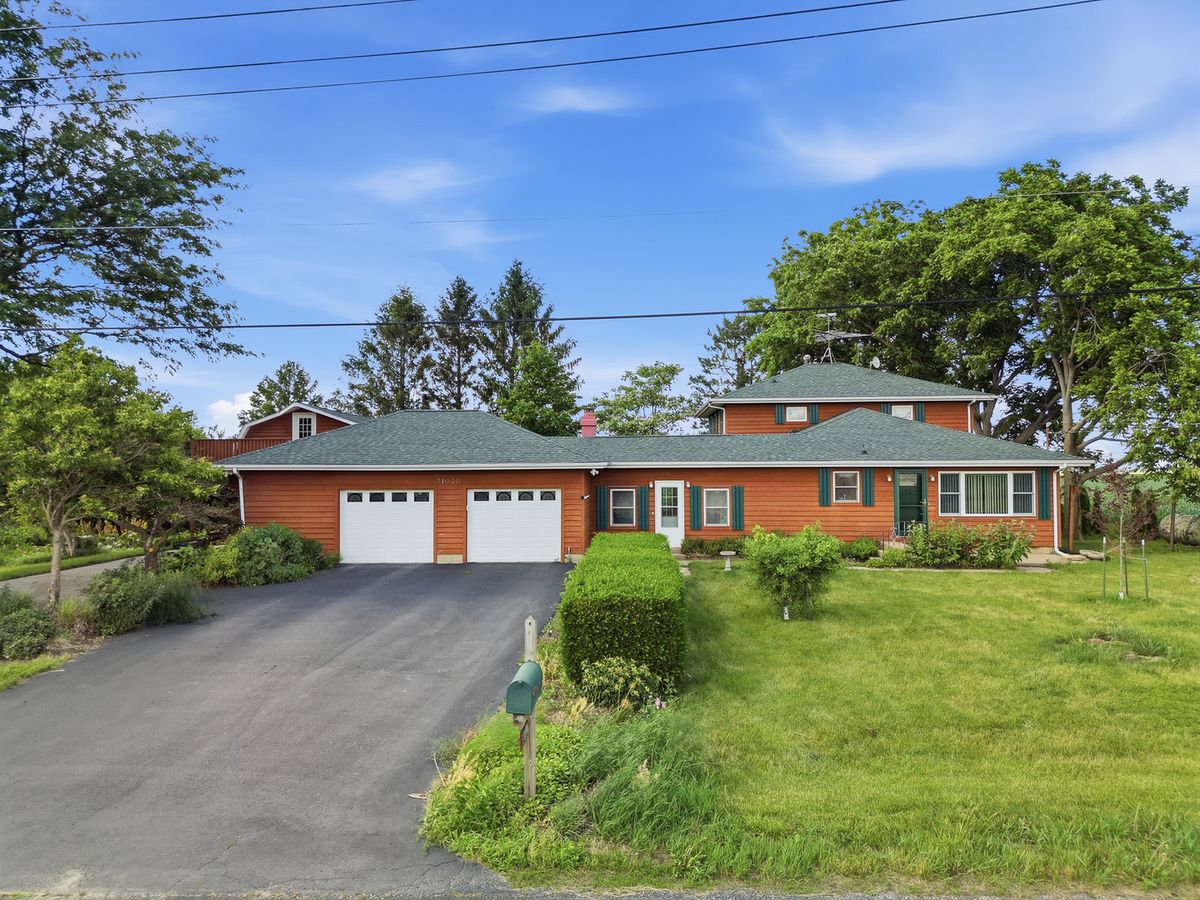
$324,900Active
5 bd · 3 ba · 2,400 sqft
31040 Penrose Road
Sterling, IL
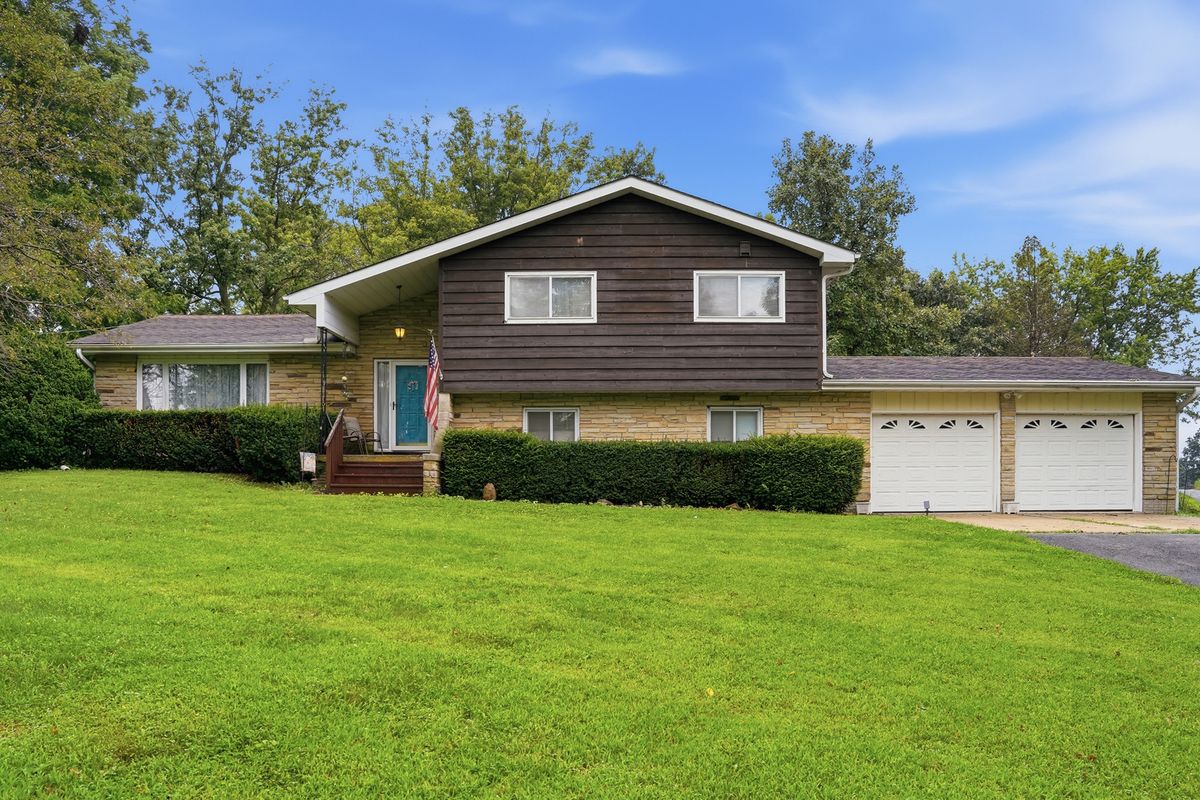
$329,900Active
5 bd · 2.5 ba · 3,170 sqft
23853 Hazel Road
Sterling, IL
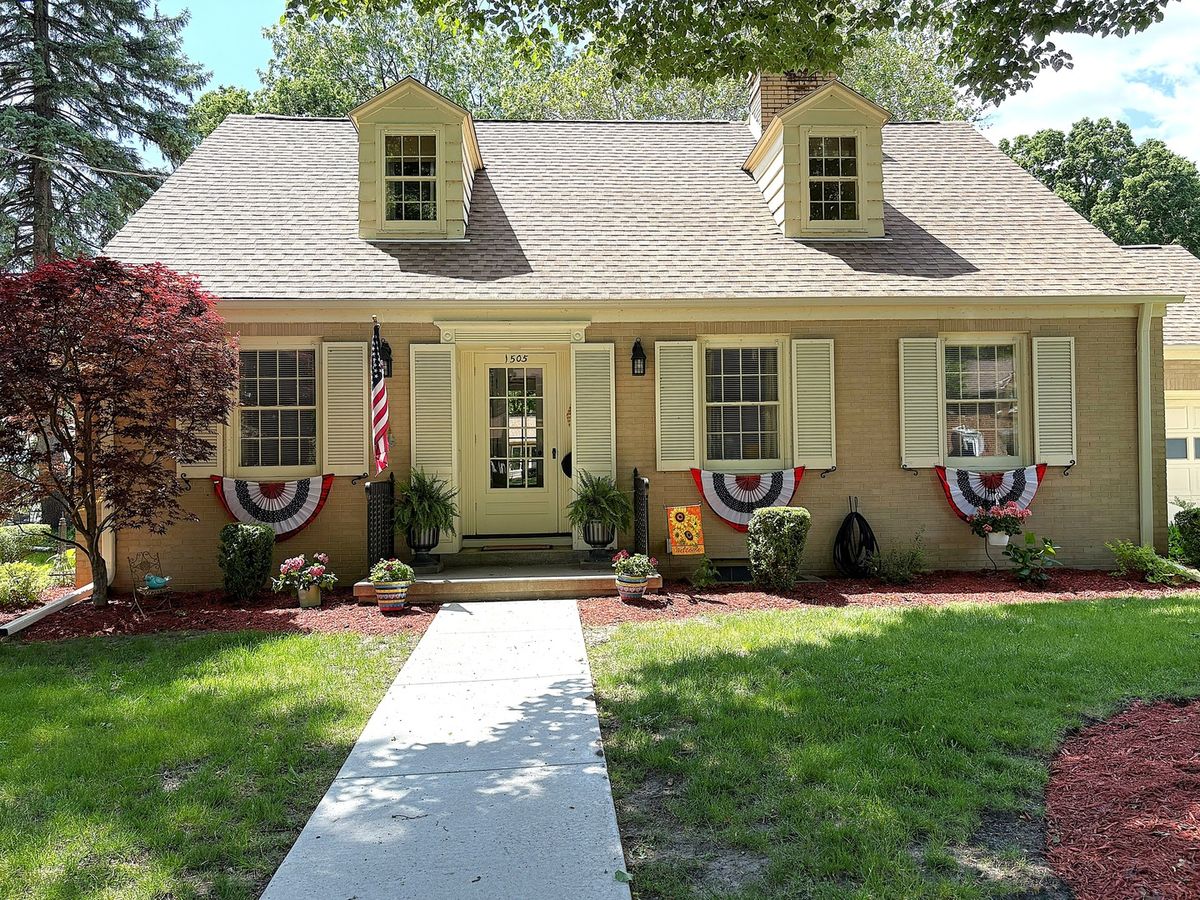
$279,000Active
5 bd · 2 ba · 2,100 sqft
1505 1st Avenue
Sterling, IL
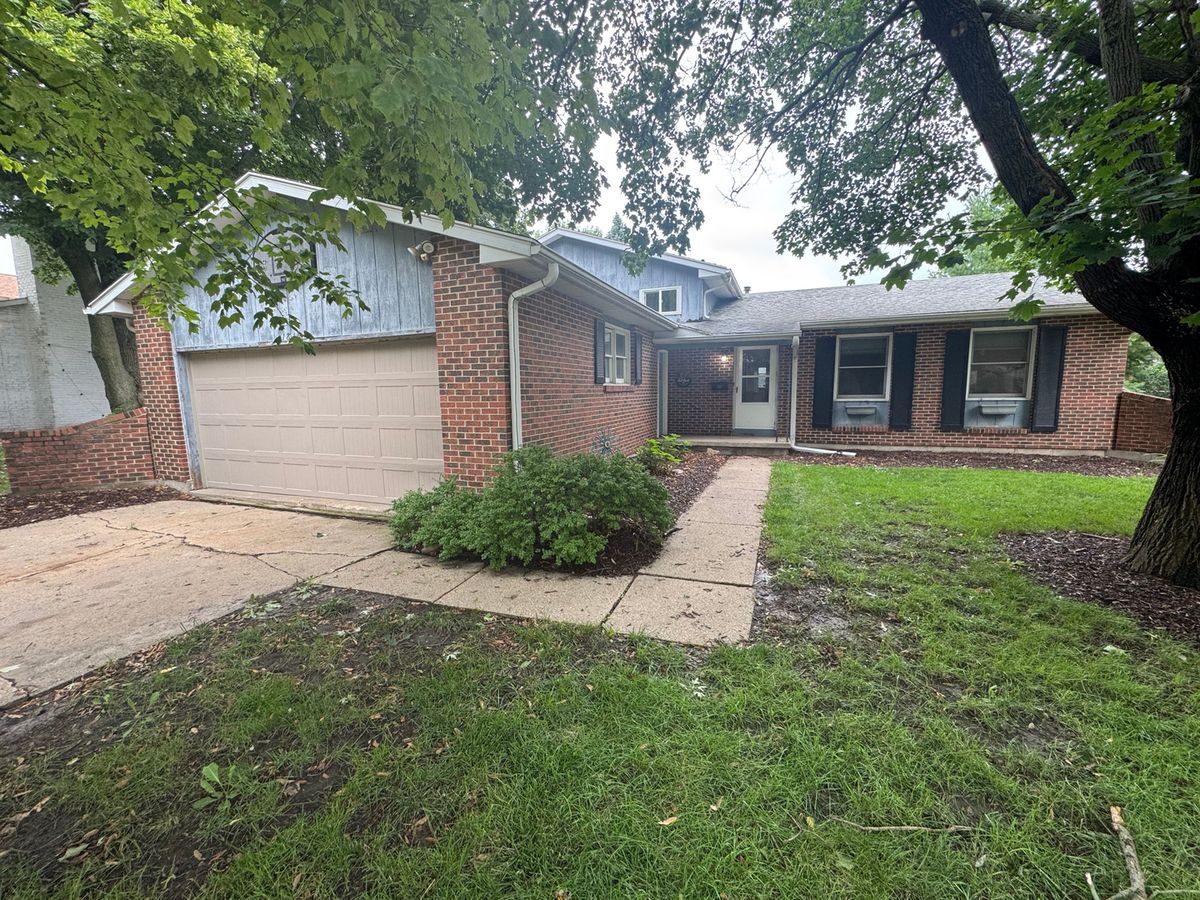
$274,900Active
4 bd · 1.5 ba · 2,014 sqft
1816 6th Avenue
Sterling, IL