Price cut: $16,000
View all 44 photos
Detached Single · Sterling, IL
$279,000$295,000
5 beds · 2 baths · 2,100 sqft
1505 1st Avenue, Sterling, IL, 61081
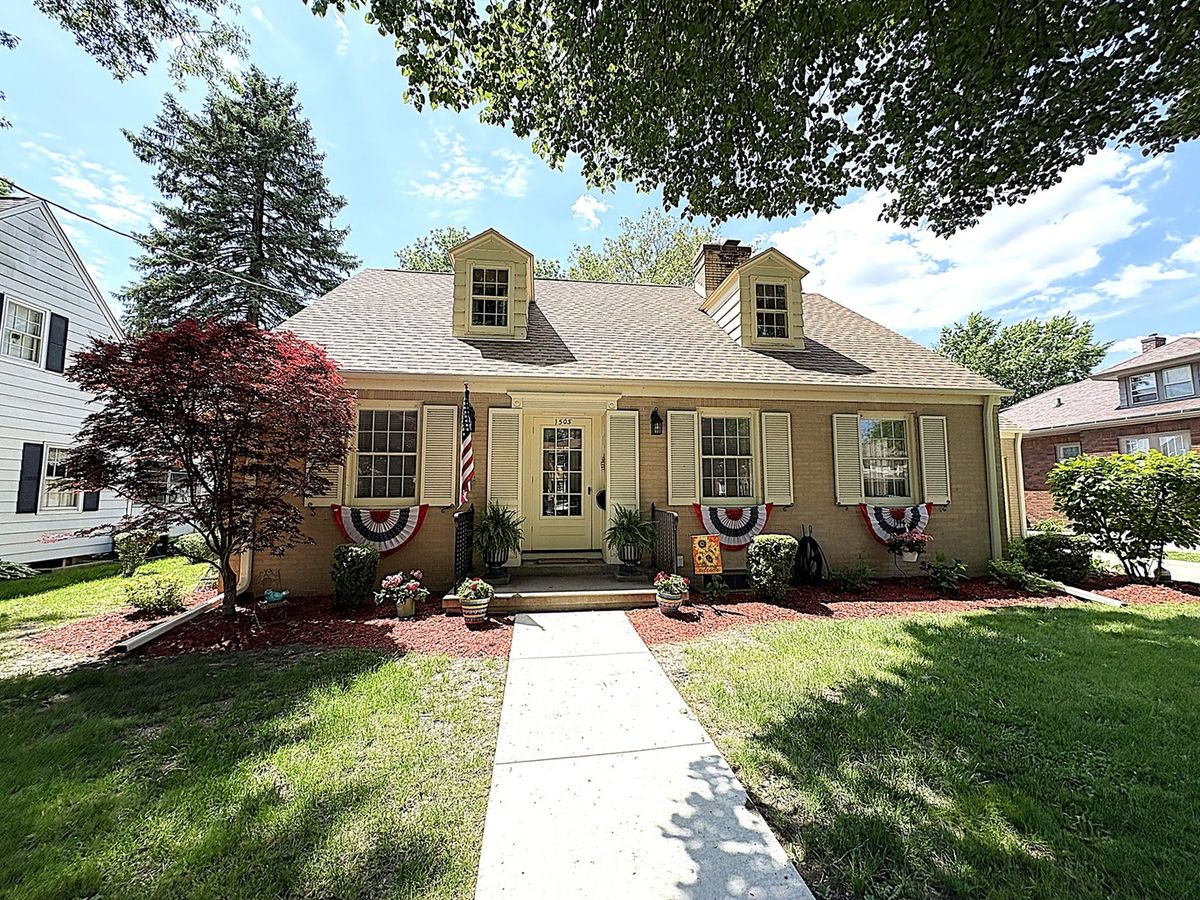
A brick-and-mortar place to make your own — room to make it home.
Active
What’s special
Central air1-car garageIn-unit laundry
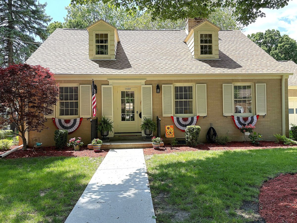
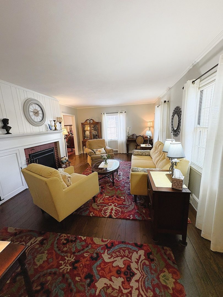
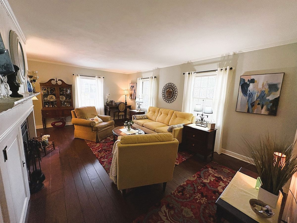
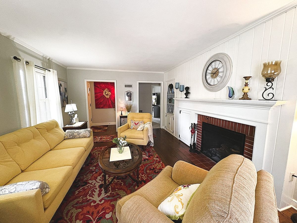
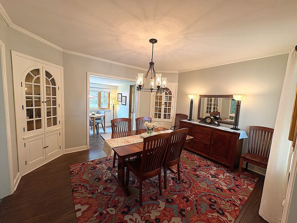
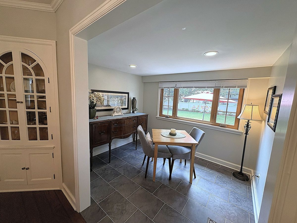
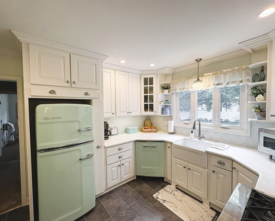
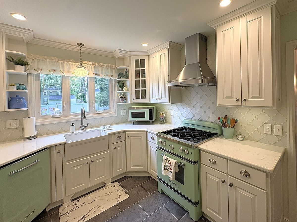
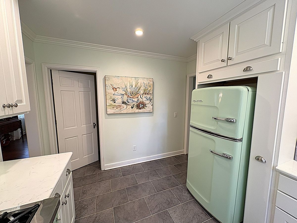
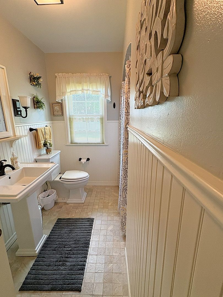
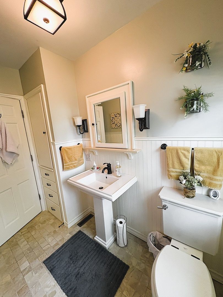
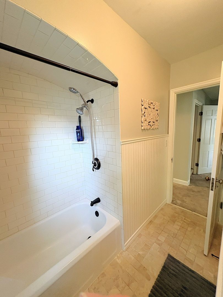
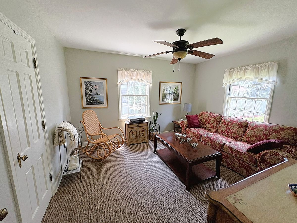
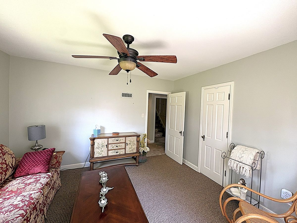
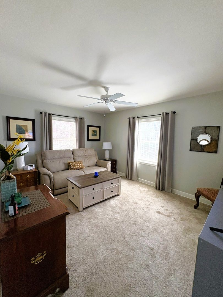
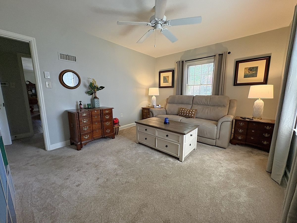
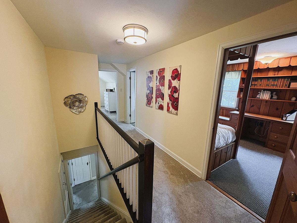
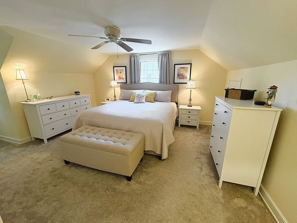
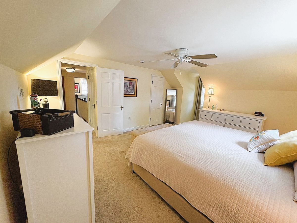
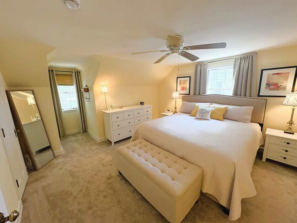
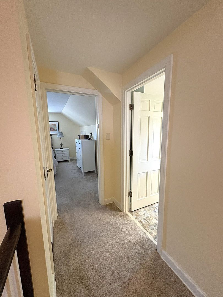
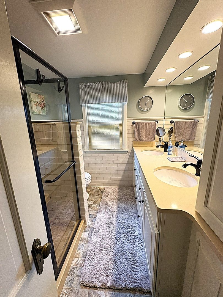
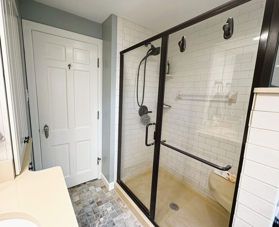
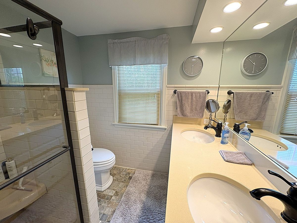
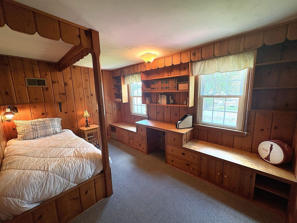
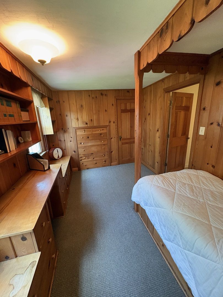
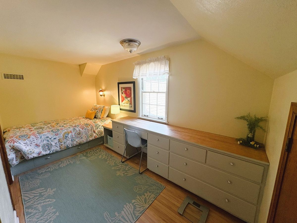
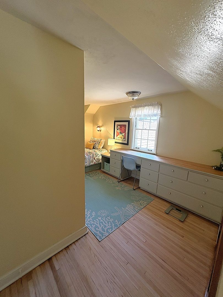
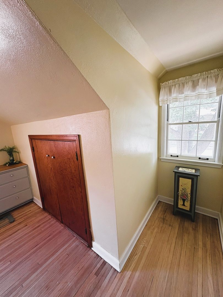
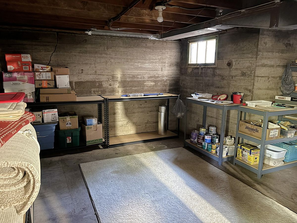
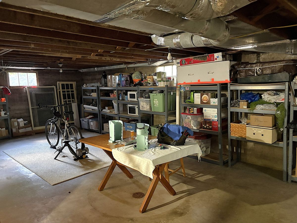
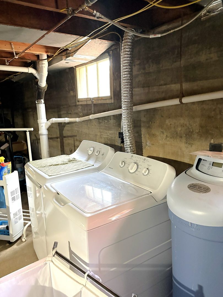
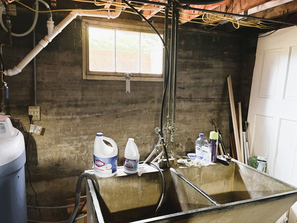
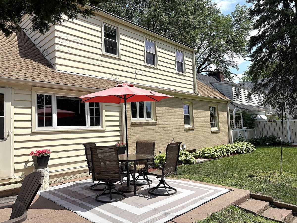
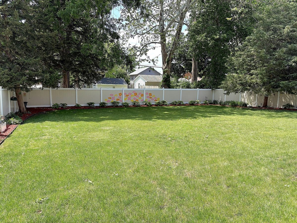
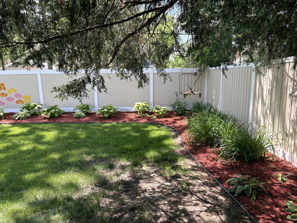
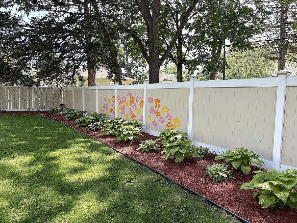
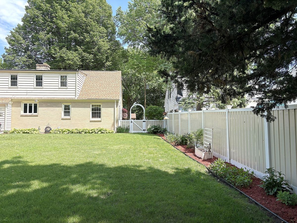
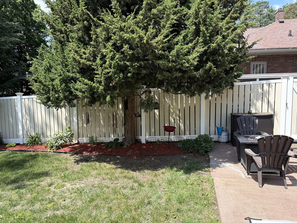
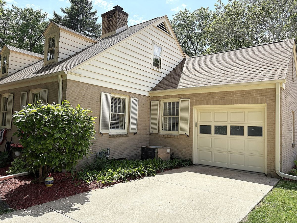
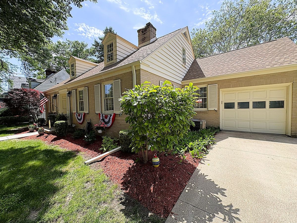
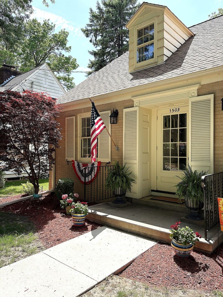
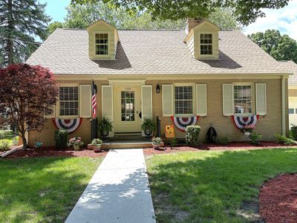
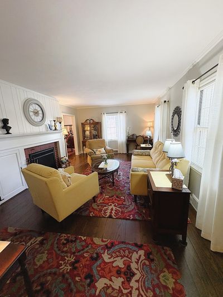
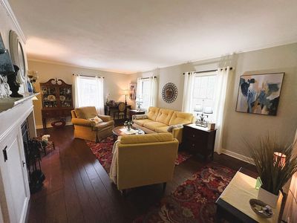
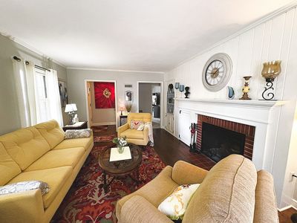
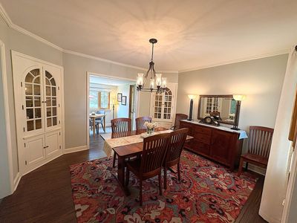
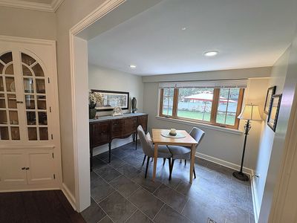
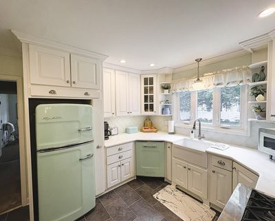
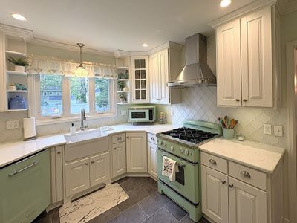
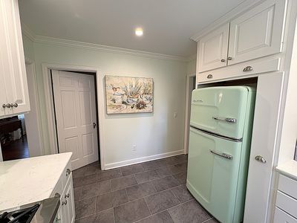
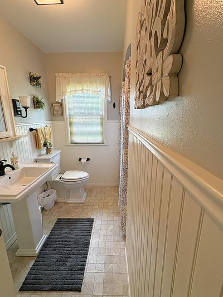
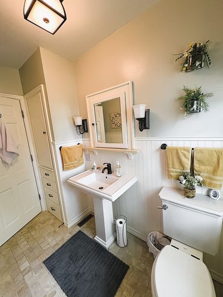
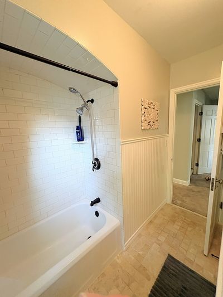
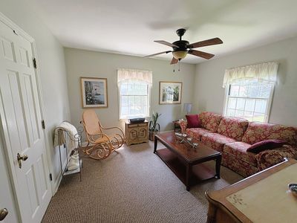
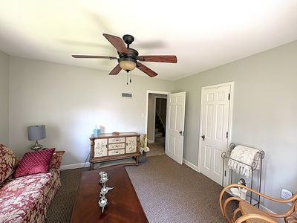
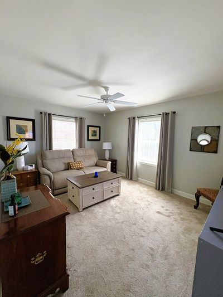
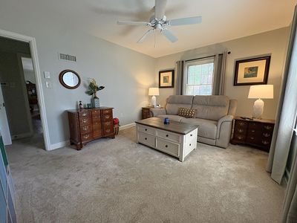
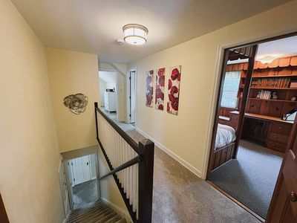
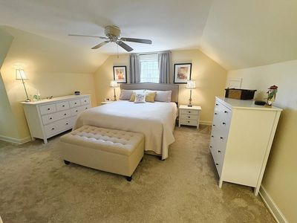
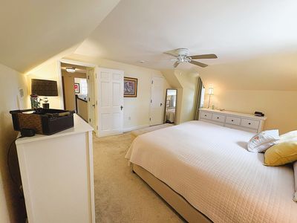
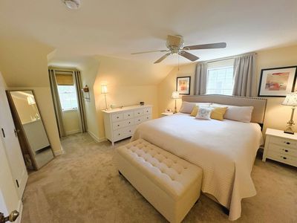
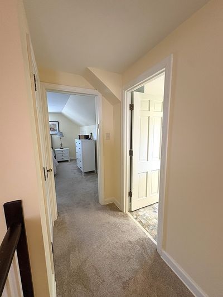
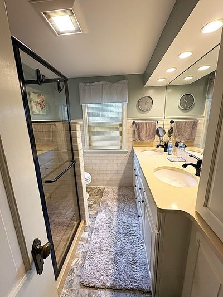
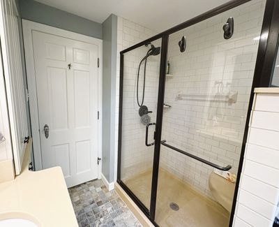
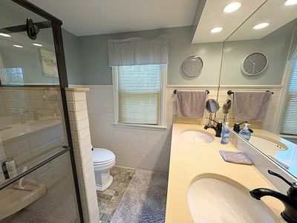
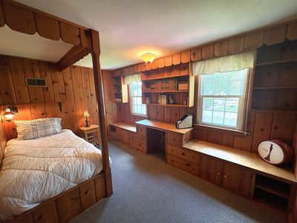
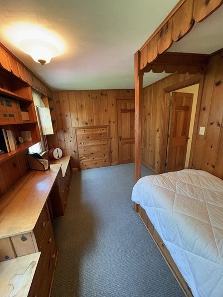
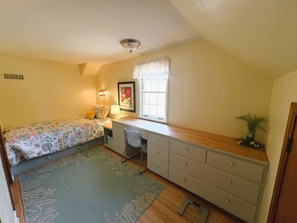
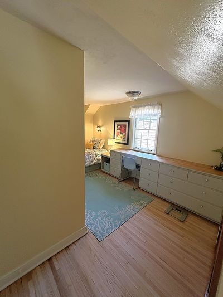
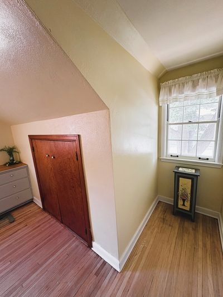
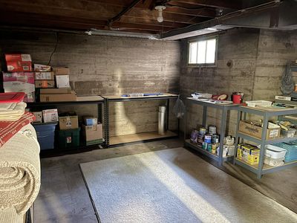
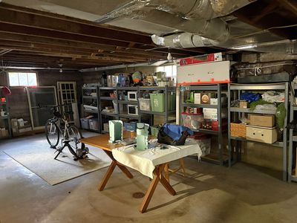
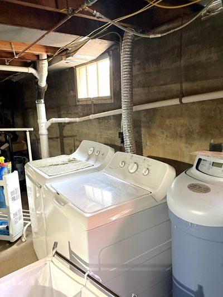
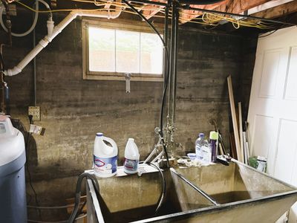
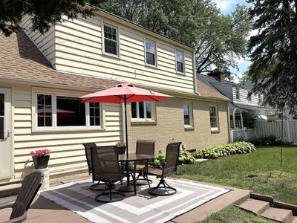
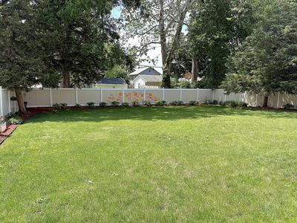
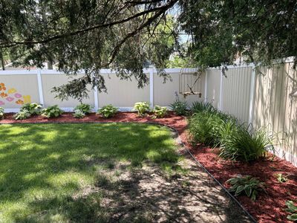
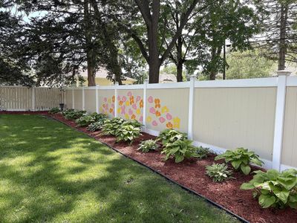
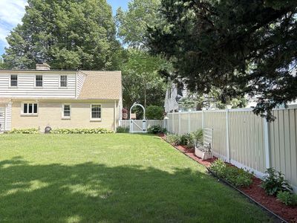
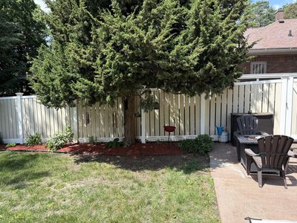
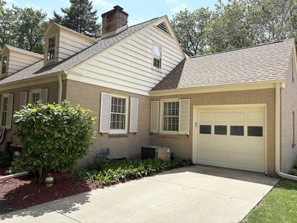
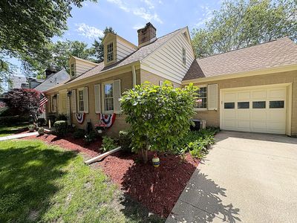
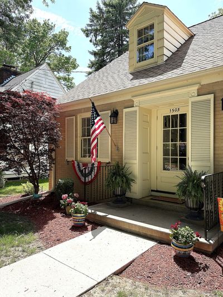
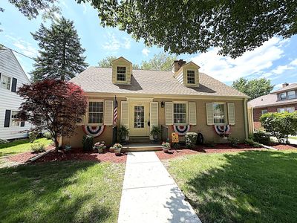
Pristine property in fantastic location! This 4-5 bedroom 2 bath home is in a very desirable location close to the hospital and schools. The main floor boasts a large & bright living room with fireplace and gorgeous hardwood floors (refinished in 2022) that extend into the formal dining room, a great breakfast room looking out over the backyard, and a truly enviable & upscale kitchen with quartz counters and high-end vintage style appliances! Rounding out the main floor are 2 spacious rooms that could be used as bedrooms, and a lovely updated full bath. Upstairs, the large master bedroom is bright & cheery, and has a great master bath (shared access) with walk in shower & double sinks. The other 2 bedrooms upstairs both have LOTS of built ins- both have a built in bed, one has several built-in drawers, and the other a great built-in desk, hardwood floors, and great "attic" storage. Full basement with additional refrigerator & freezer that stay. Spacious, fully fenced back yard with beautiful landscaping and nice patio area. Attached garage, plus the roof, gutters & gutter guards were new in summer 2025. Note that the current taxes do not include any homestead exemptions that a future owner may be entitled to. It is evident how meticulously this home has been maintained- don't miss your chance to make this home your own!
— the listing agent’s description
The home
5 beds
2 baths
2,100 sqft
Built in 1938
0.24-acre lot
1-car garage
Detached Single
What it’ll cost
$133 / sqft
$9,287 taxes / yr
No HOA
Listed $295,000
Now $279,000
29 days on dwello
Estimated monthly payment
$2,338/mo
Principal & interest$1,483
Property taxes$774
Homeowners insurance$81
Get pre-qualified →Connect with a licensed lender in the dwello network.
Estimate only — not a loan offer. Example rate; taxes and insurance estimated; your actual rate, payment, taxes, and insurance will vary. dwello is not a lender. Equal Housing Opportunity.
Tour it with a real dwello agent
The agent who meets you here is an actual dwello Home Group team member who knows these streets — not a stranger who bought your name from a portal. You get straight answers on the spot, and the same person stays with you through closing.
On our team, vettedYour info is never soldWith you through closing
Tour this home
In person, on your schedule — a dwello agent meets you there.
WED
Jun 3
THU
Jun 4
FRI
Jun 5
SAT
Jun 6
11:00 am
Schedule a tour
29 days on dwello
Price history
Price reduced
Jun 16, 2026
↓ $16,000$279,000
Listed for sale
Jun 1, 2026
$295,000
Now $16,000 below the original list price.
Property taxes
2025
Annual tax bill (MLS)
From county records — verify with the assessor.
Features
Central AirNatural GasBrickFramePublic SewerConcreteYes
Neighborhood
Loading map…
Nearby places via OpenStreetMap — approximate; verify what matters to you. Map © Mapbox © OpenStreetMap.
MLS listing data
Listed by Matthew Hermes · Heartland Realty 11 LLC
Listing last updated Jun 29, 2026 · data refreshed from the MLS Jun 29, 2026, 10:39 PM CT
Based on information submitted to the MLS GRID as of Jun 29, 2026, 10:39 PM CT. Listing data © MRED LLC, distributed by MLS GRID — deemed reliable but not guaranteed; independently verify. Anything shown below this point is not MLS listing data.
See it in personA real dwello agent on our team — never a sold lead.
Schedule a tour
Message
No pressure — reach out whenever you’re ready.
Similar homes nearby
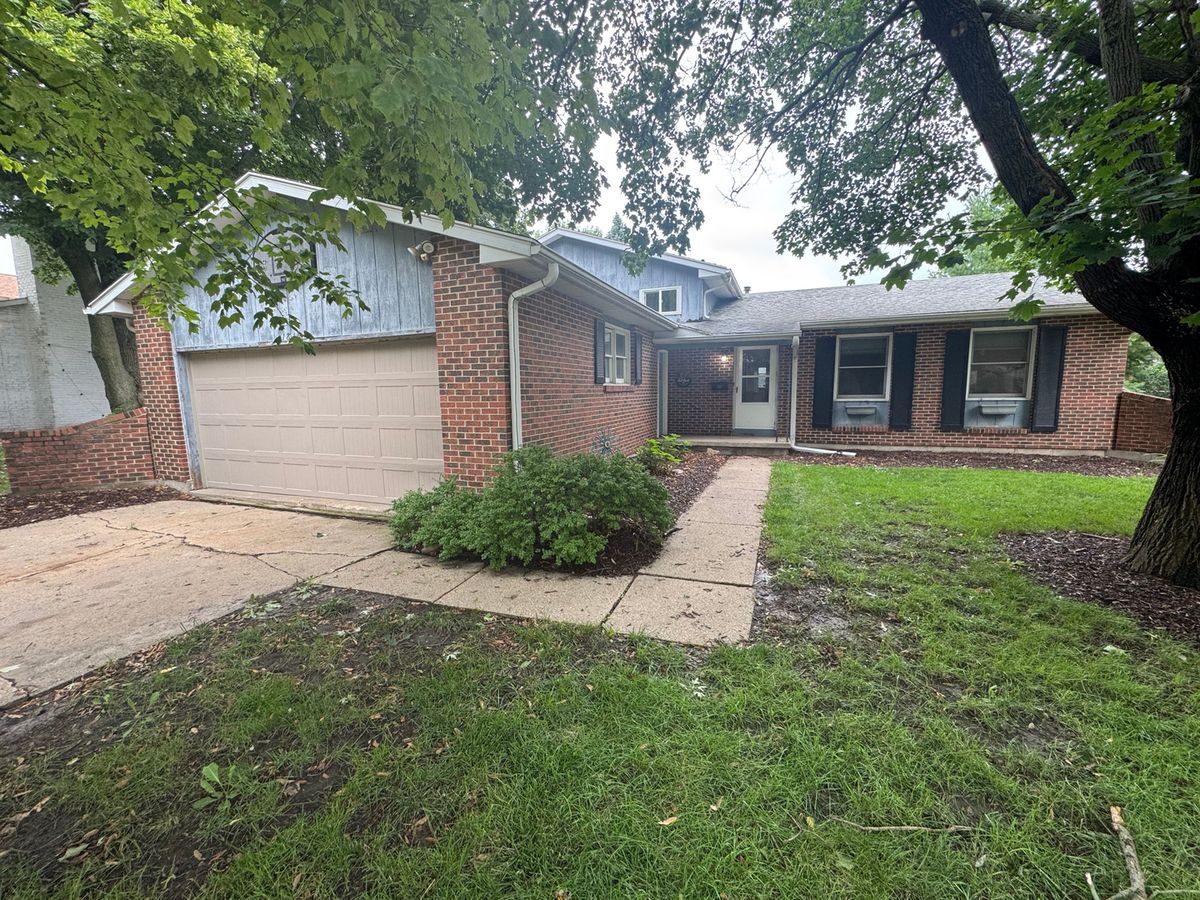
$274,900Active
4 bd · 1.5 ba · 2,014 sqft
1816 6th Avenue
Sterling, IL
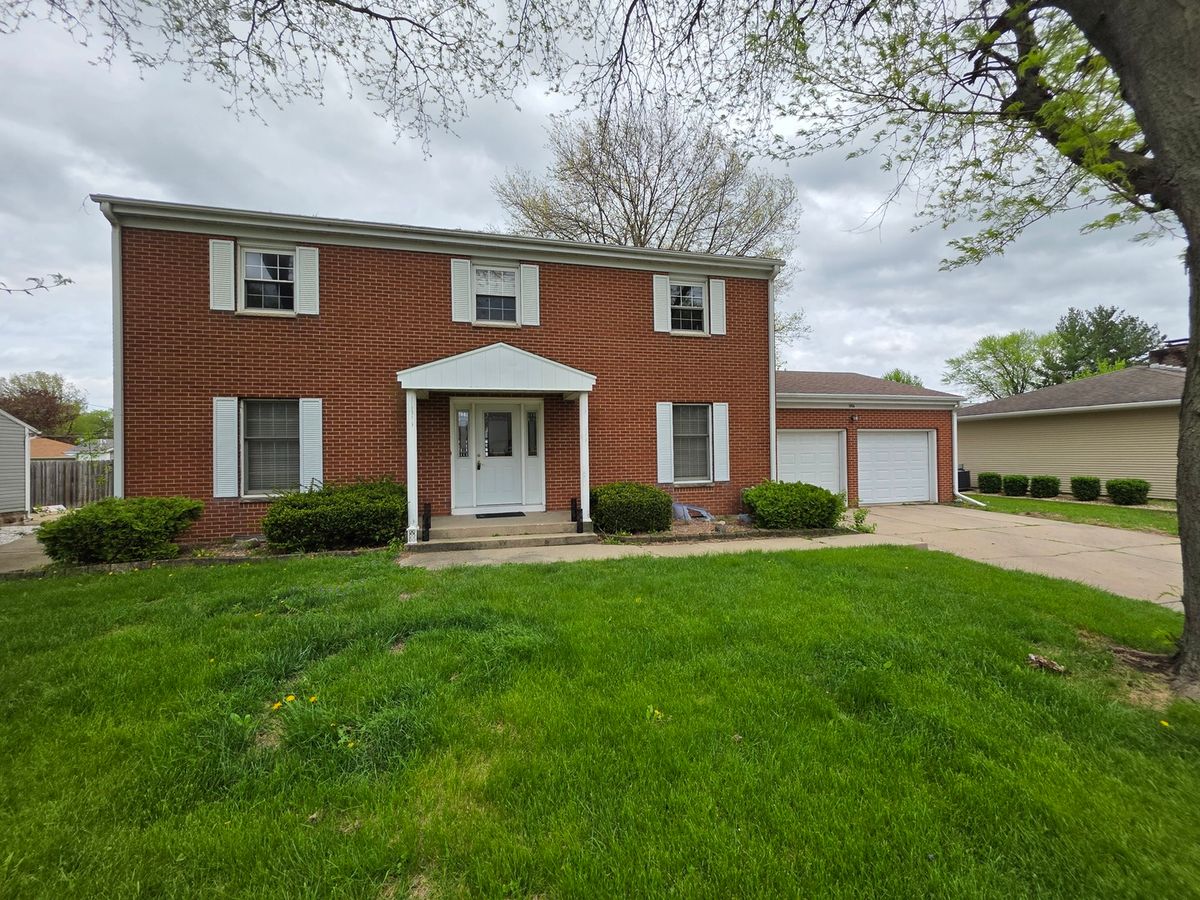
$274,900Active
4 bd · 2.5 ba · 2,706 sqft
1706 16th Avenue
Sterling, IL
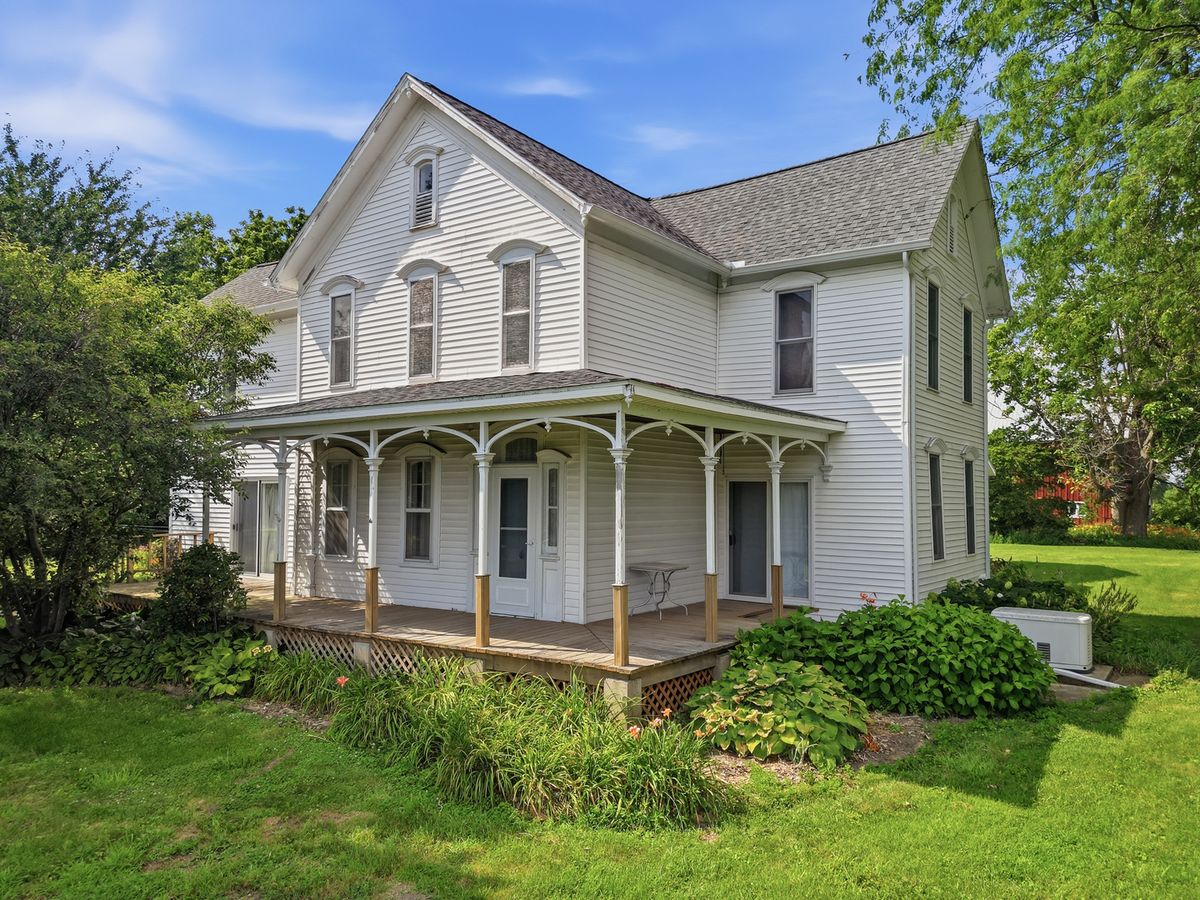
$265,000Active
5 bd · 1.5 ba · 1,944 sqft
24654 Hazel Road
Sterling, IL
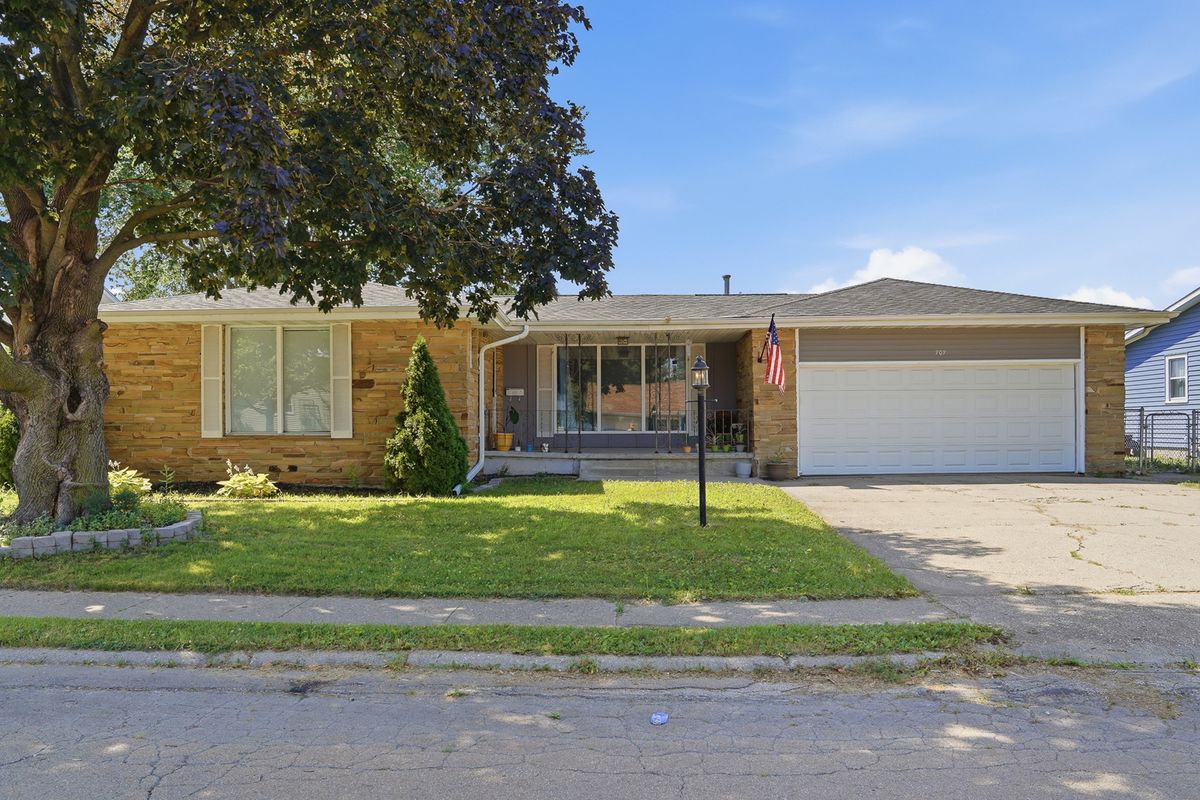
$259,900Active
4 bd · 3 ba · 2,070 sqft
707 E 19th Street
Sterling, IL