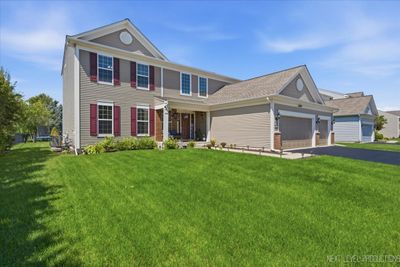
Detached Single · Yorkville, IL
$479,000$489,000
4 beds · 2.5 baths · 2,299 sqft
2427 Emerald Lane, Yorkville, IL, 60560
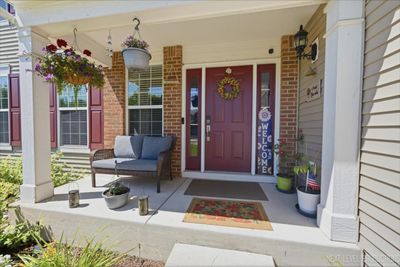
A brick-and-mortar place to make your own — room to make it home.
Active
What’s special
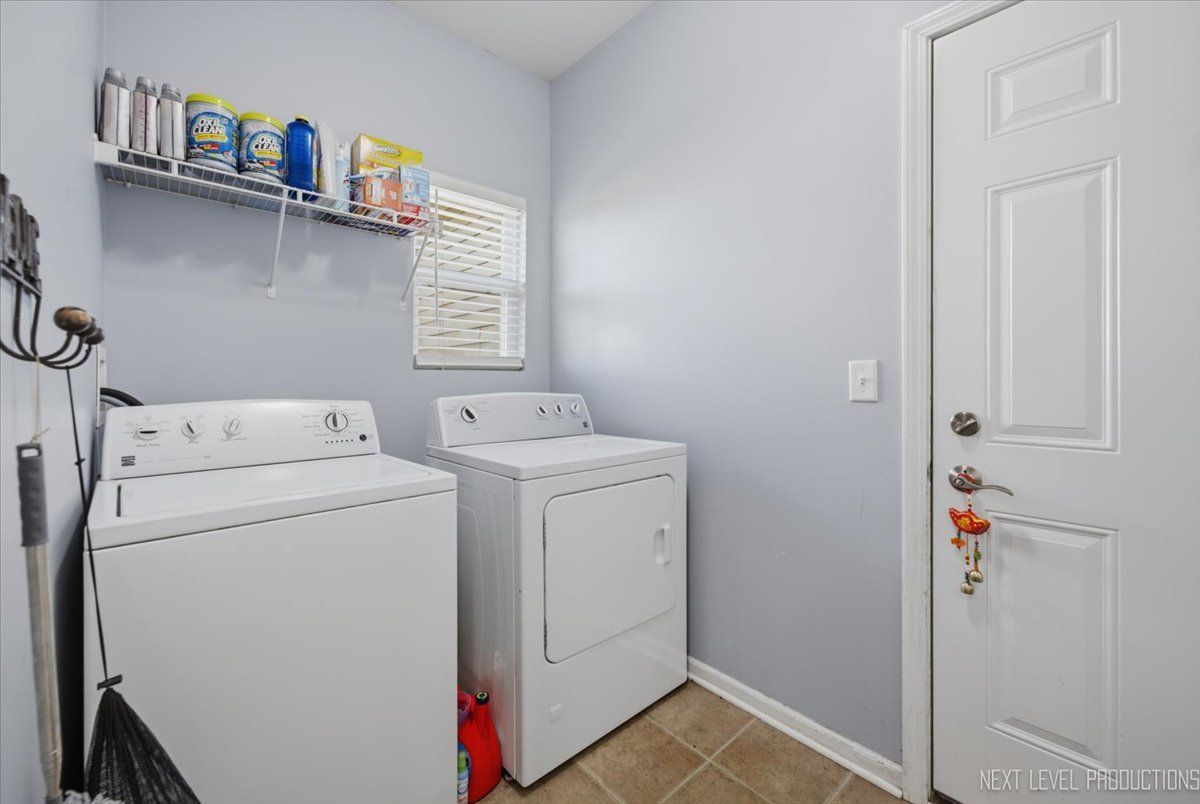
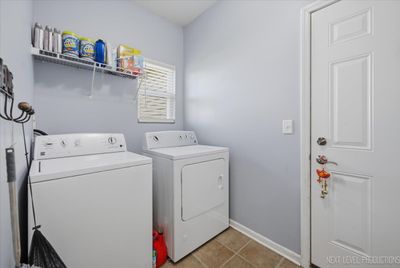
Central air3-car garageIn-unit laundry
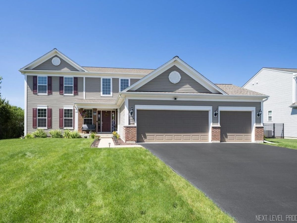
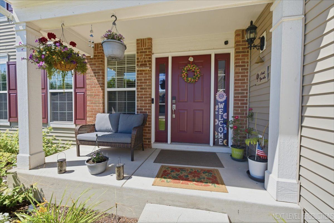
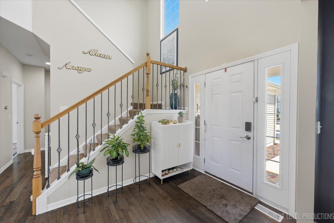
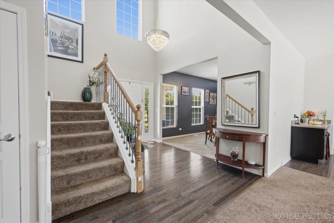
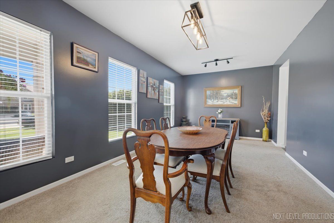
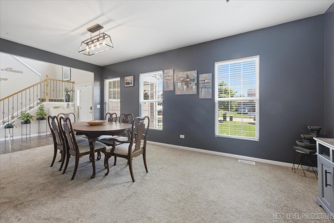
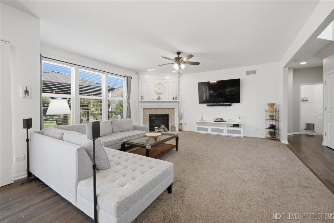
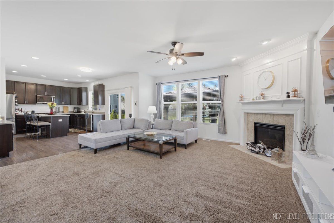
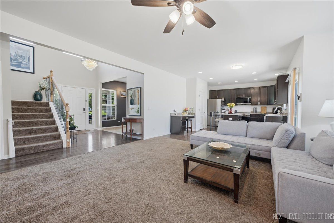
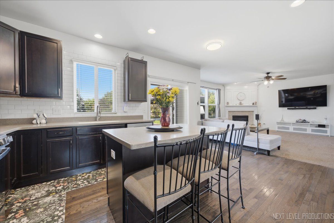
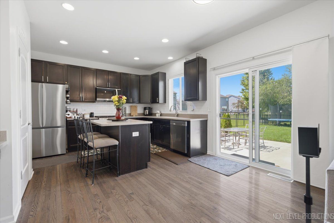
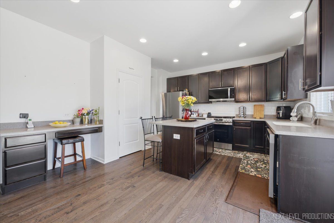
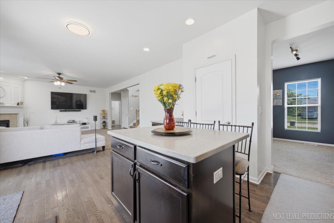
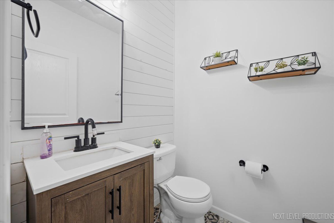
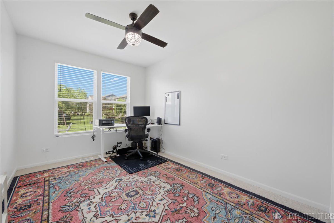
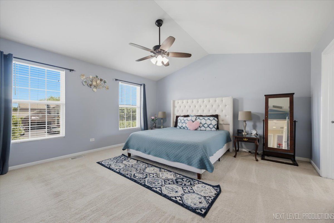
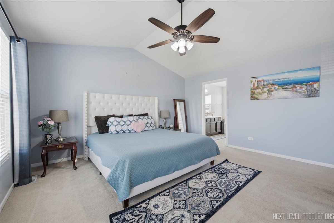
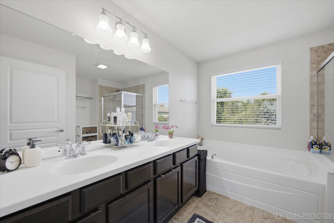
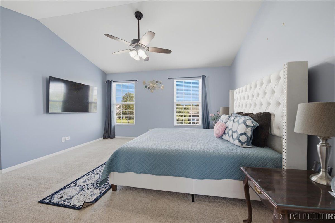
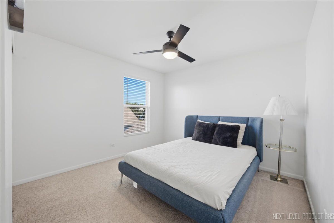
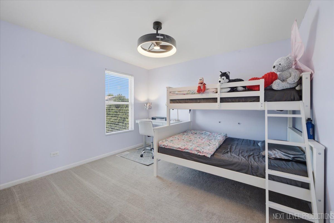
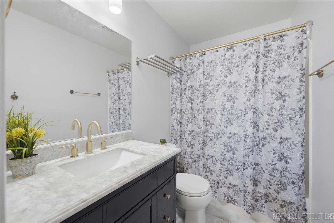
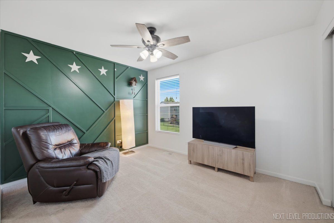
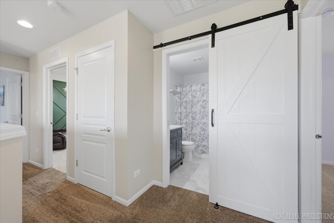
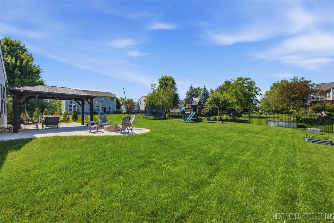
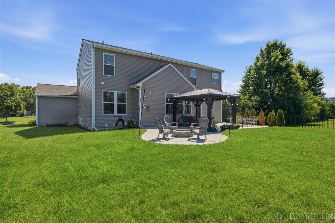
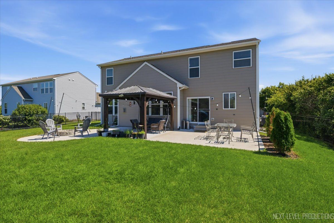
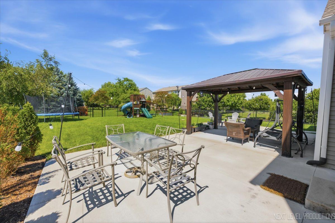
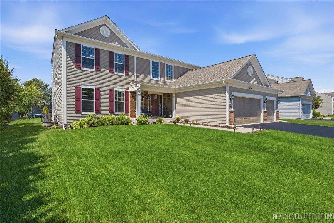
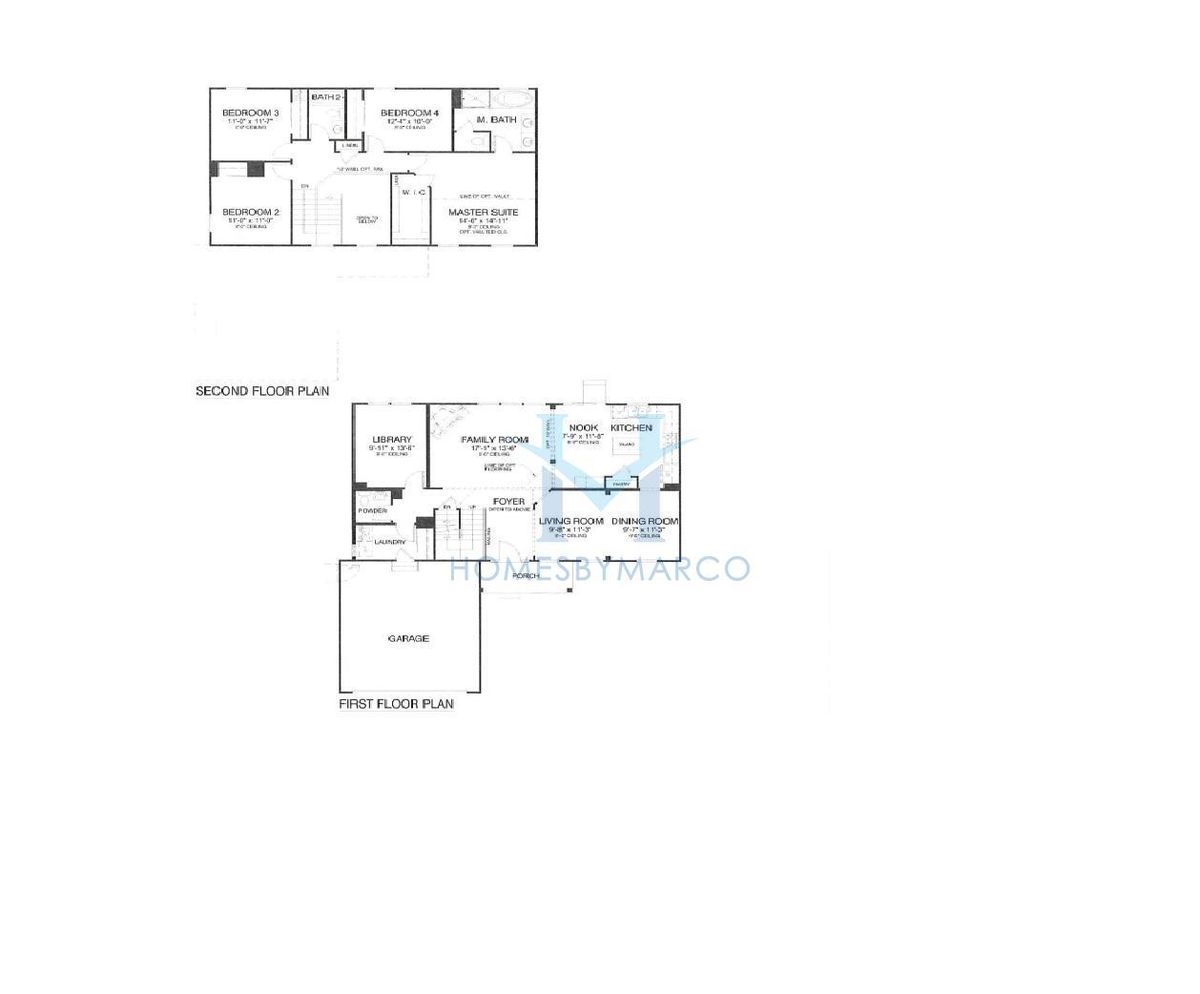
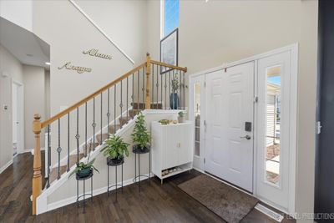
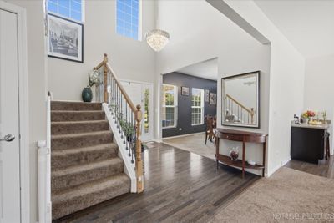
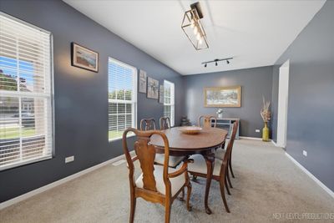
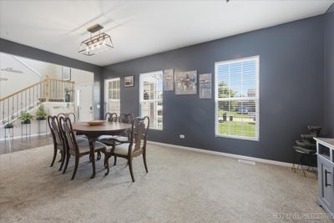
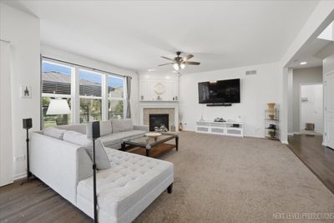
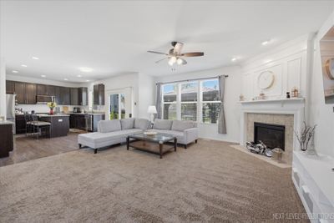
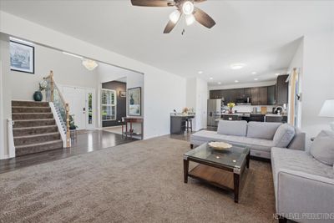
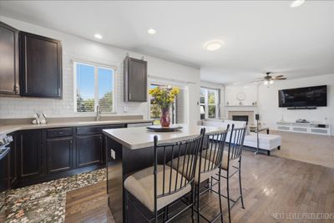
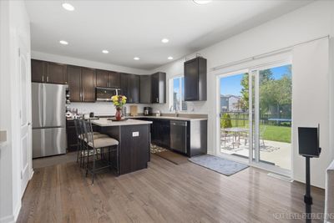
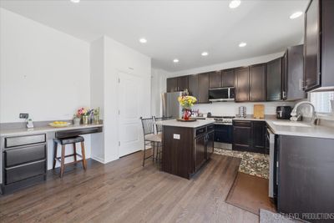
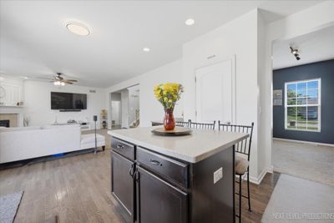
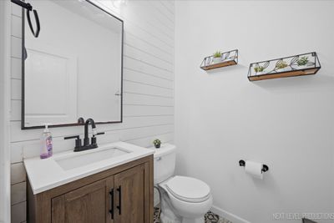
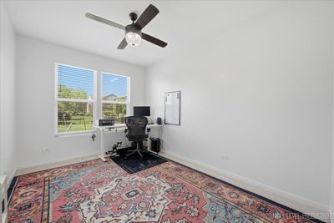
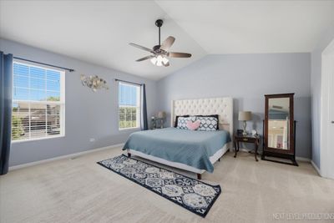
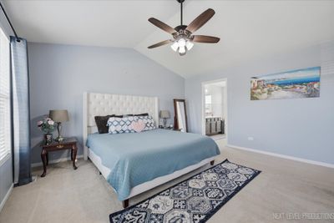
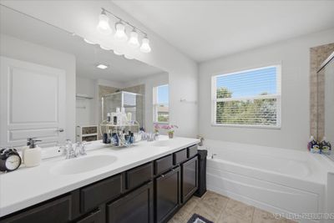
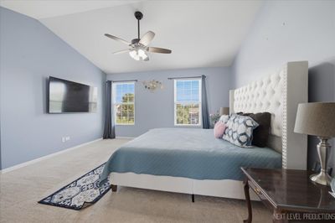
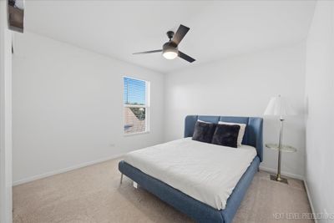
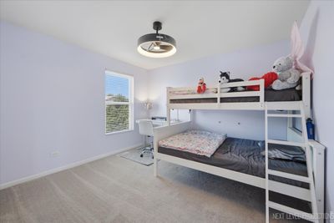
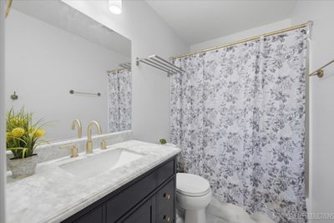
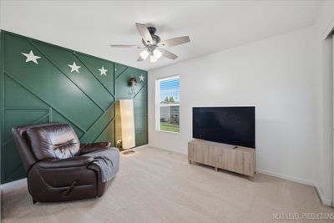
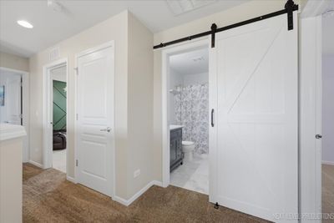
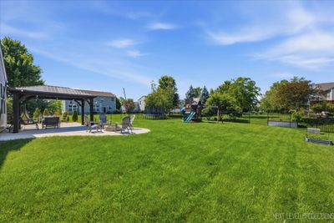
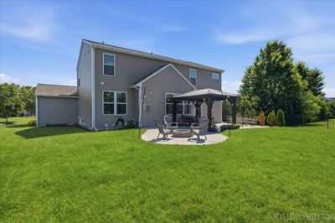
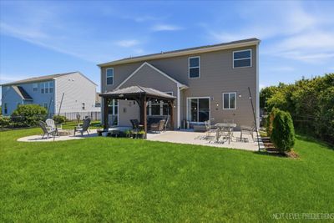
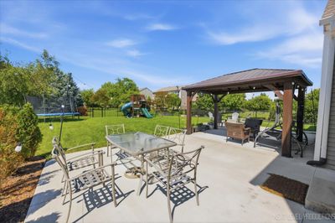
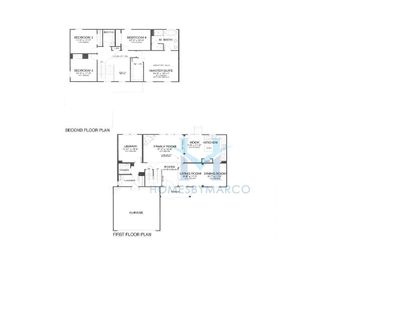
Move-in ready Dorchester model in highly sought-after Autumn Creek! A dramatic two-story foyer, rich hardwood floors, and an open-concept layout create an inviting first impression. The spacious eat-in kitchen features 42" shaker cabinets, a pantry, center island, coffee bar, and updated stainless steel appliances (2025), seamlessly opening to the warm and welcoming family room highlighted by a stunning fireplace. A bright first-floor office offers the perfect work-from-home space or flexible bonus room. Upstairs, you'll find four generously sized bedrooms, including a luxurious primary suite with vaulted ceilings, a walk-in closet, and a spa-inspired en-suite bath featuring dual vanities, a soaking tub, and a separate shower. The remodeled hall bath (2022) adds modern style, while the unfinished basement-already roughed in for a future bathroom-offers endless opportunities to customize. Step outside to an entertainer's dream backyard featuring an expansive 1,000-square-foot patio, built-in fire pit, beautiful new landscaping, and a gazebo wired for electricity-perfect for relaxing or hosting gatherings. Major updates include: refrigerator, oven/range, and microwave (2025); patio, pergola, fire pit, and second-floor hall bath (2022); first-floor powder room (2021); roof and lighting (2020); and driveway sealcoated (June 2026). Pergola, playset, trampoline, and security cameras can stay with the home. This beautifully updated property truly has it all-don't miss your opportunity to make it yours!
— the listing agent’s description
The home
4 beds
2.5 baths
2,299 sqft
Built in 2012
0.28-acre lot
3-car garage
Detached Single
What it’ll cost
$208 / sqft
$12,061 taxes / yr
$521/mo HOA
Listed $489,000
Now $479,000
40 days on dwello
Estimated monthly payment
$4,213/mo
Principal & interest$2,547
Property taxes$1,005
Homeowners insurance$140
HOA dues$521
Get pre-qualified →Connect with a licensed lender in the dwello network.
Estimate only — not a loan offer. Example rate; taxes, HOA dues, insurance estimated; your actual rate, payment, taxes, and insurance will vary. dwello is not a lender. Equal Housing Opportunity.
Tour it with a real dwello agent
The agent who meets you here is an actual dwello Home Group team member who knows these streets — not a stranger who bought your name from a portal. You get straight answers on the spot, and the same person stays with you through closing.
On our team, vettedYour info is never soldWith you through closing
Tour this home
In person, on your schedule — a dwello agent meets you there.
WED
Jun 3
THU
Jun 4
FRI
Jun 5
SAT
Jun 6
11:00 am
Schedule a tour
40 days on dwello
Price history
Price reduced
Aug 4, 2026
↓ $10,000$479,000
Listed for sale
Jun 26, 2026
$489,000
Earlier records
Sold
Jun 24, 2024
$431,700
Now $10,000 below the original list price.
Property taxes
2025
Annual tax bill (MLS)
From county records — verify with the assessor.
Features
Central AirNatural GasVinyl SidingBrickPublic SewerAsphaltGarage Door Opener
Schools
Elementary — Autumn Creek Elementary School
Middle — Yorkville Middle School
High — Yorkville High School
Assigned schools per the listing — always verify enrollment + boundaries with the district.
Neighborhood
Loading map…
Nearby places via OpenStreetMap — approximate; verify what matters to you. Map © Mapbox © OpenStreetMap.
MLS listing data
Listed by Marzena Castillo · Baird & Warner Fox Valley - Geneva
Listing last updated Aug 4, 2026 · data refreshed from the MLS Aug 4, 2026, 5:10 AM CT
Based on information submitted to the MLS GRID as of Aug 4, 2026, 5:10 AM CT. Listing data © MRED LLC, distributed by MLS GRID — deemed reliable but not guaranteed; independently verify. Anything shown below this point is not MLS listing data.
See it in personA real dwello agent on our team — never a sold lead.
Schedule a tour
Message
No pressure — reach out whenever you’re ready.
Similar homes nearby
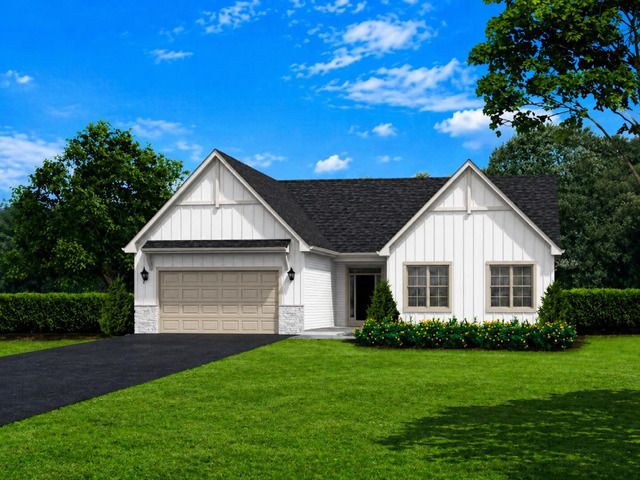
$479,900Active
3 bd · 2 ba · 1,752 sqft
1085 Timber Oak Lane
Yorkville, IL
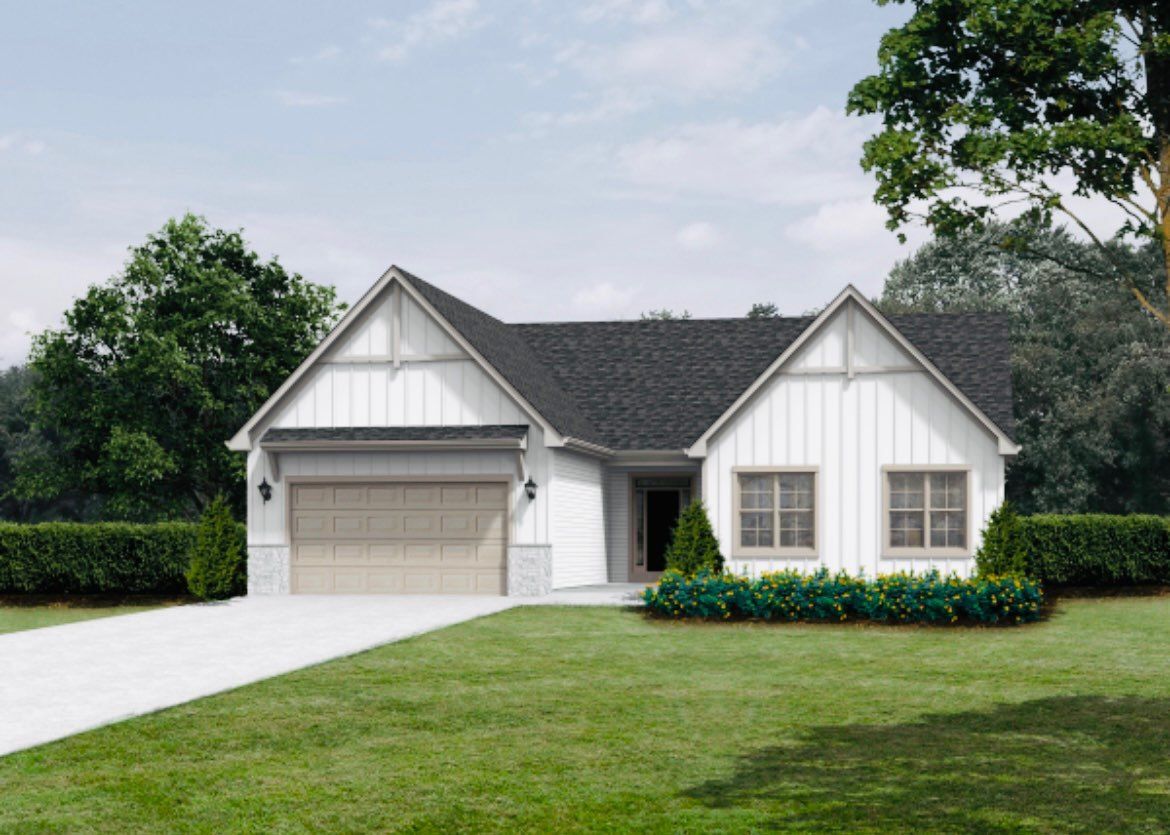
$479,900Active
3 bd · 2 ba · 1,752 sqft
573 Cherry Court
Yorkville, IL
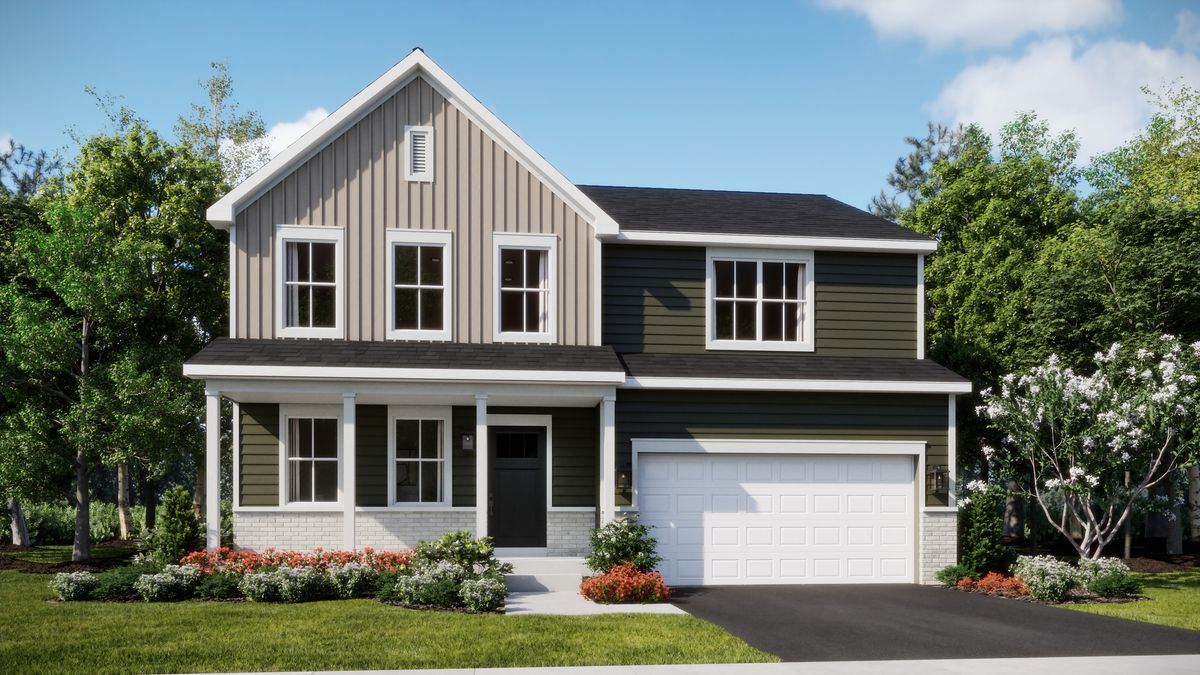
$483,730Active
4 bd · 2.5 ba · 2,382 sqft
2862 McMurtrie Way
Yorkville, IL
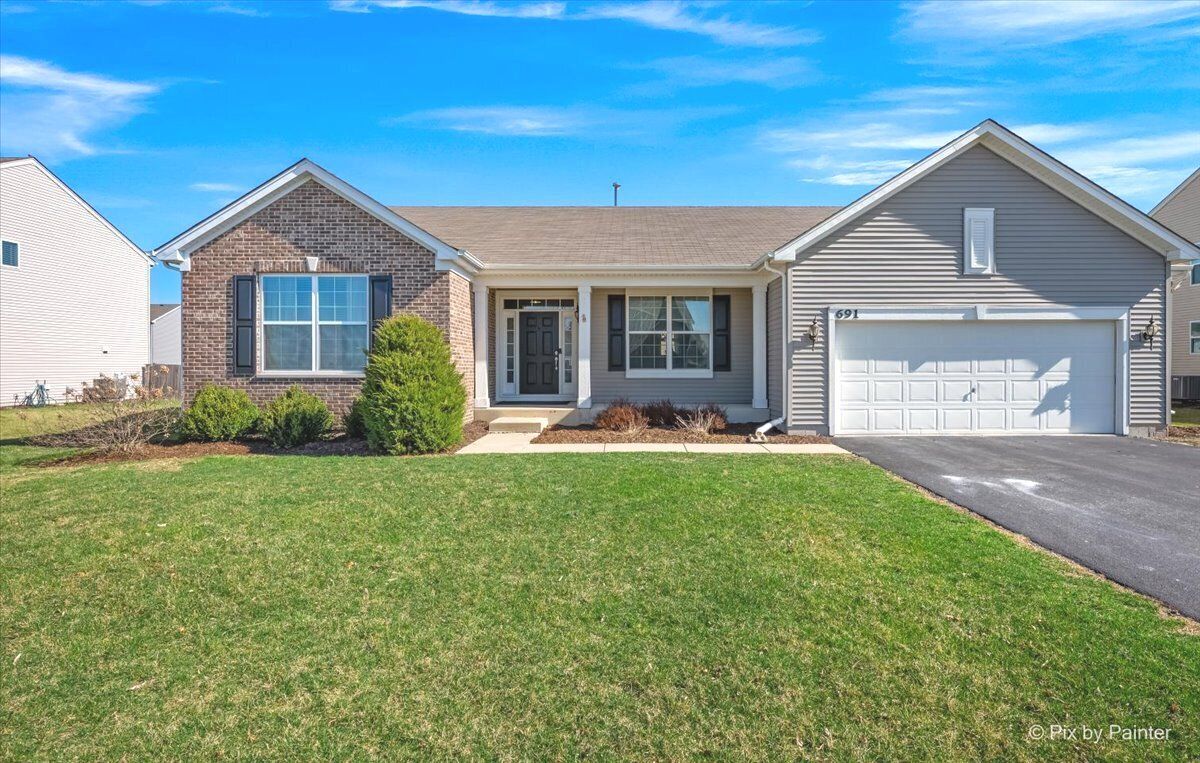
$485,000Active
3 bd · 2 ba · 2,436 sqft
691 Windett Ridge Road
Yorkville, IL