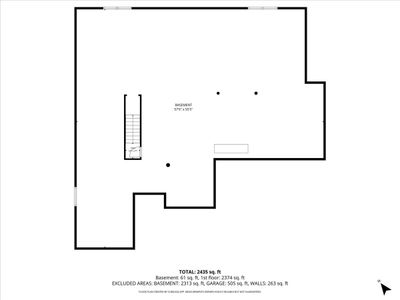
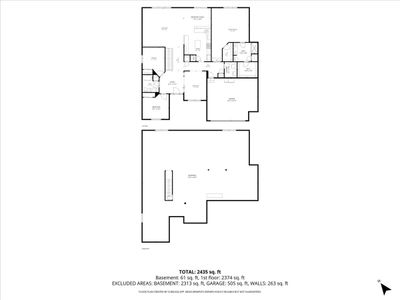
Price cut: $14,900
View all 45 photos
Ranch · Yorkville, IL
$485,000$499,900
3 beds · 2 baths · 2,436 sqft
691 Windett Ridge Road, Yorkville, IL, 60560
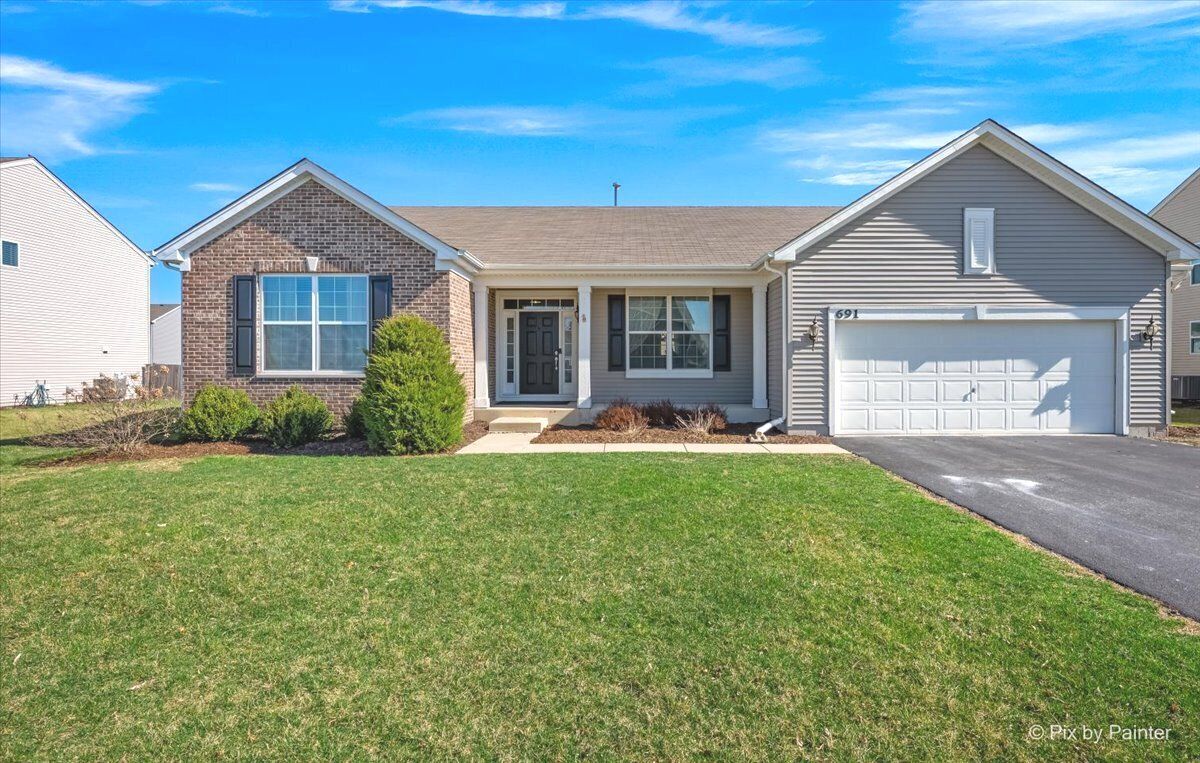
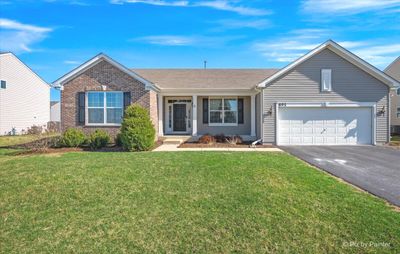
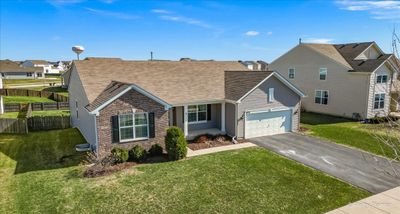
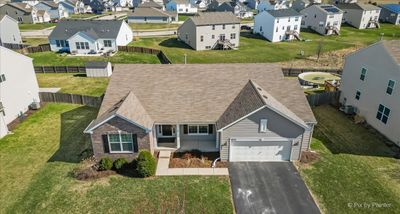
A brick-and-mortar place to make your own — room to make it home.
Active
What’s special
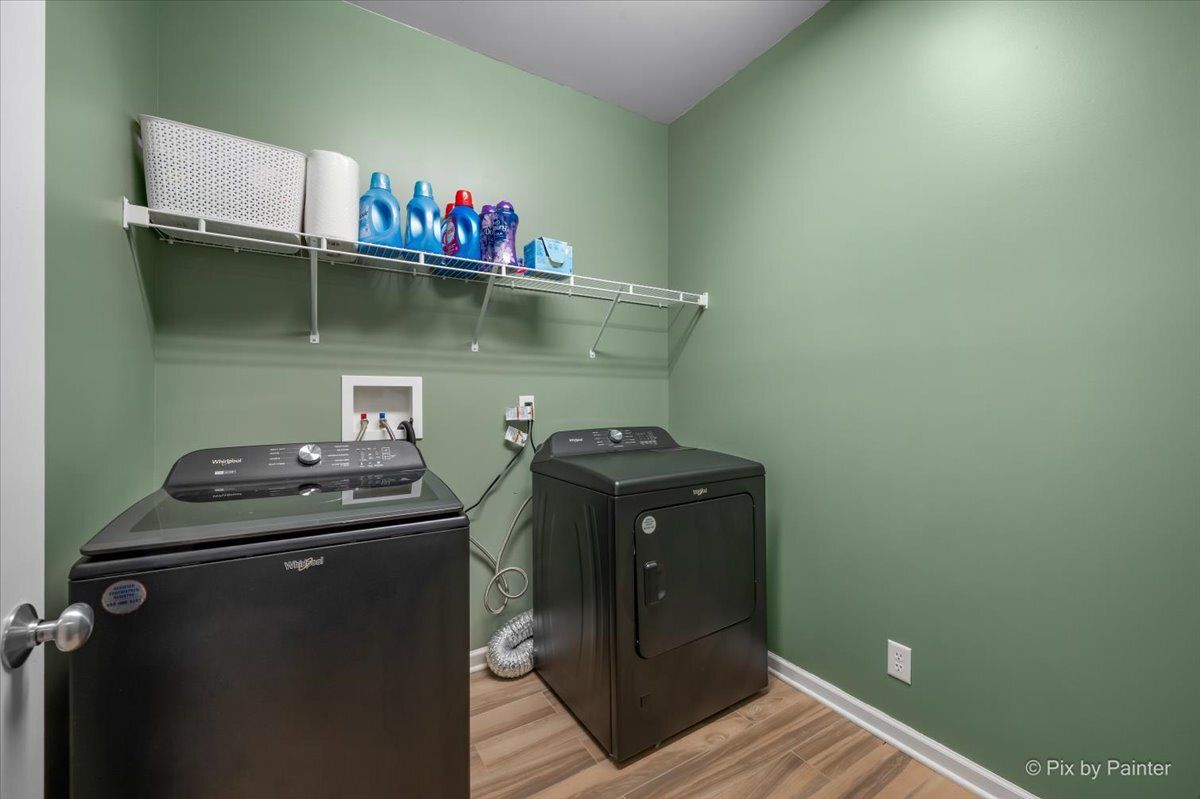
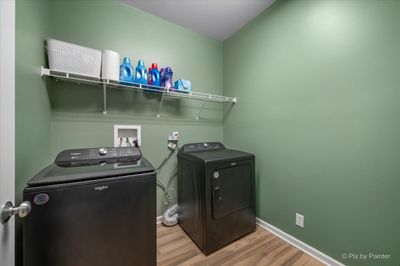
Central air2.5-car garageIn-unit laundry
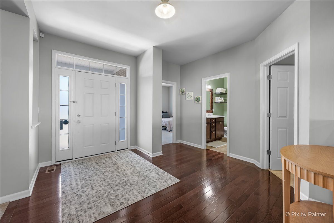
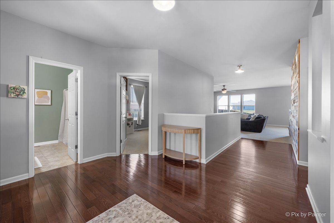
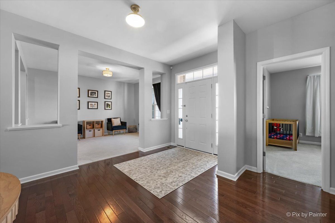
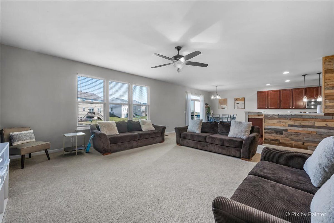
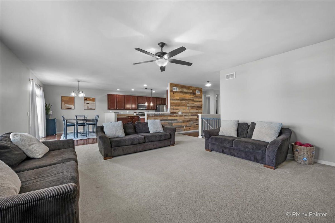
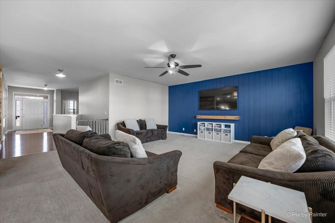
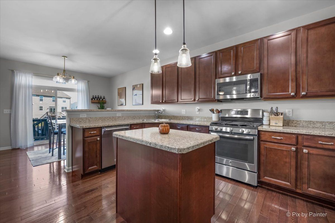
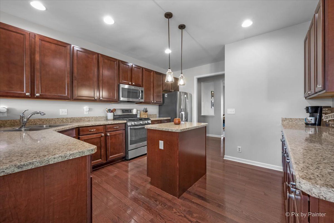
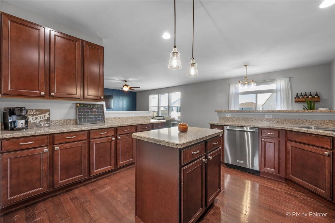
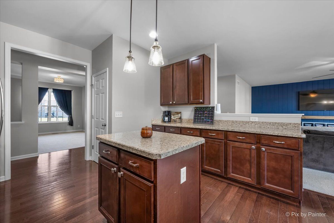
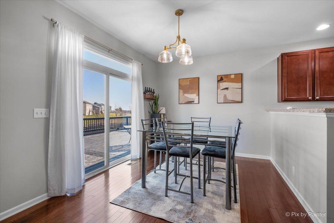
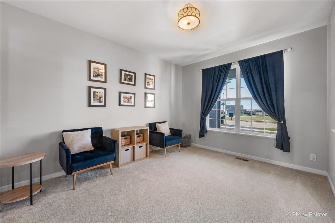
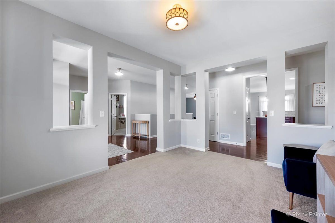
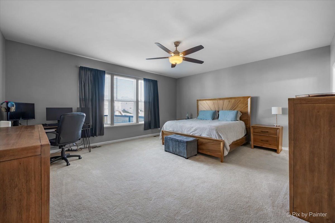
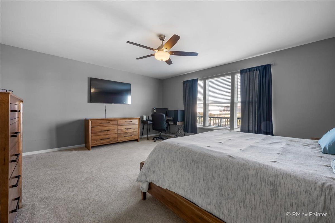
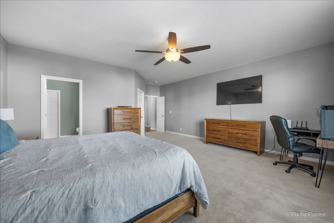
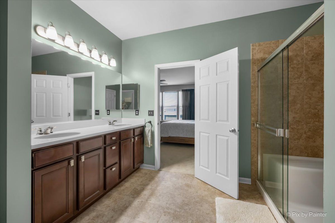
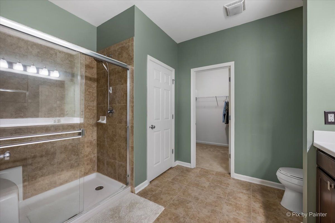
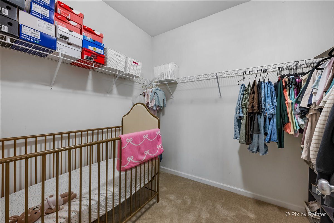
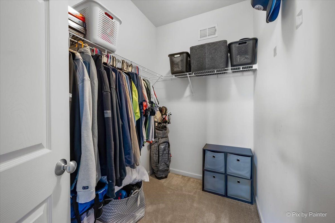
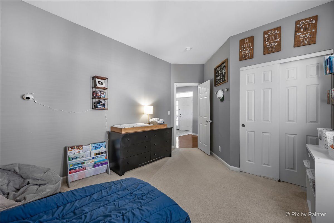
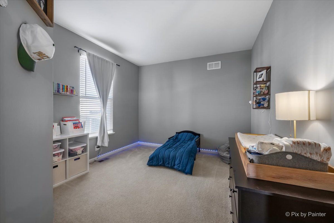
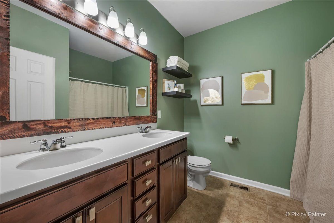
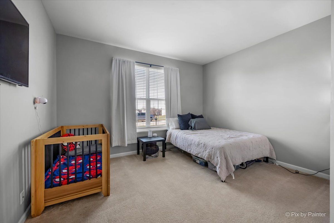
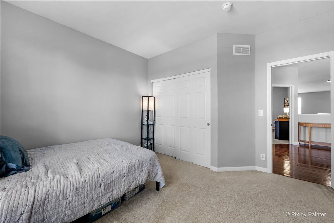
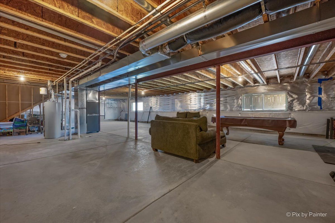
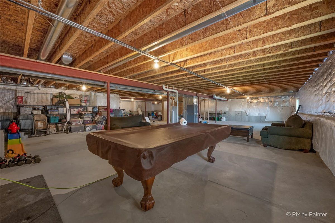
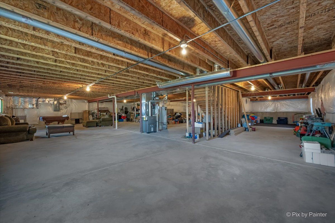
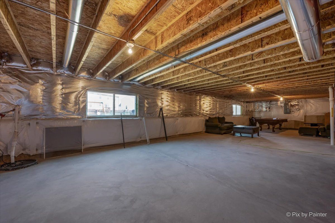
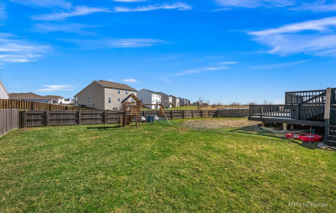
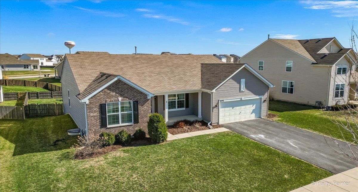
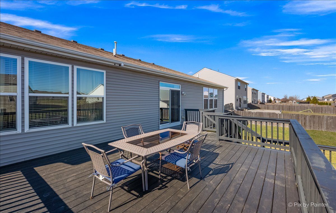
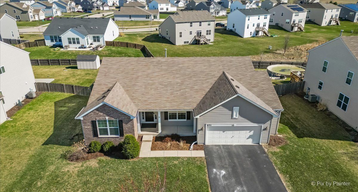
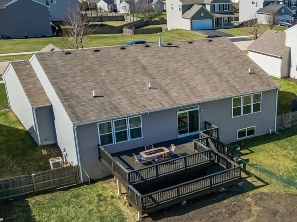
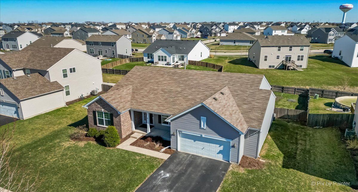
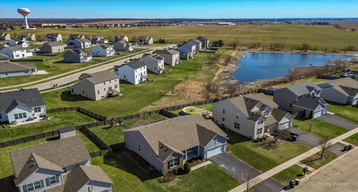
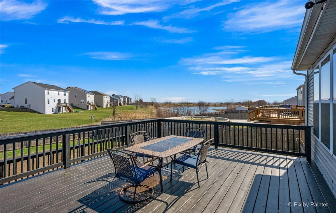
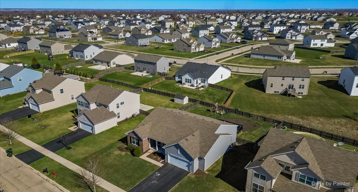
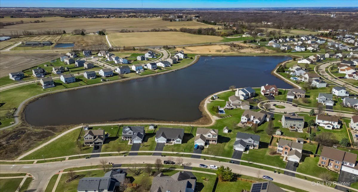
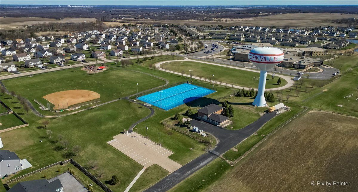
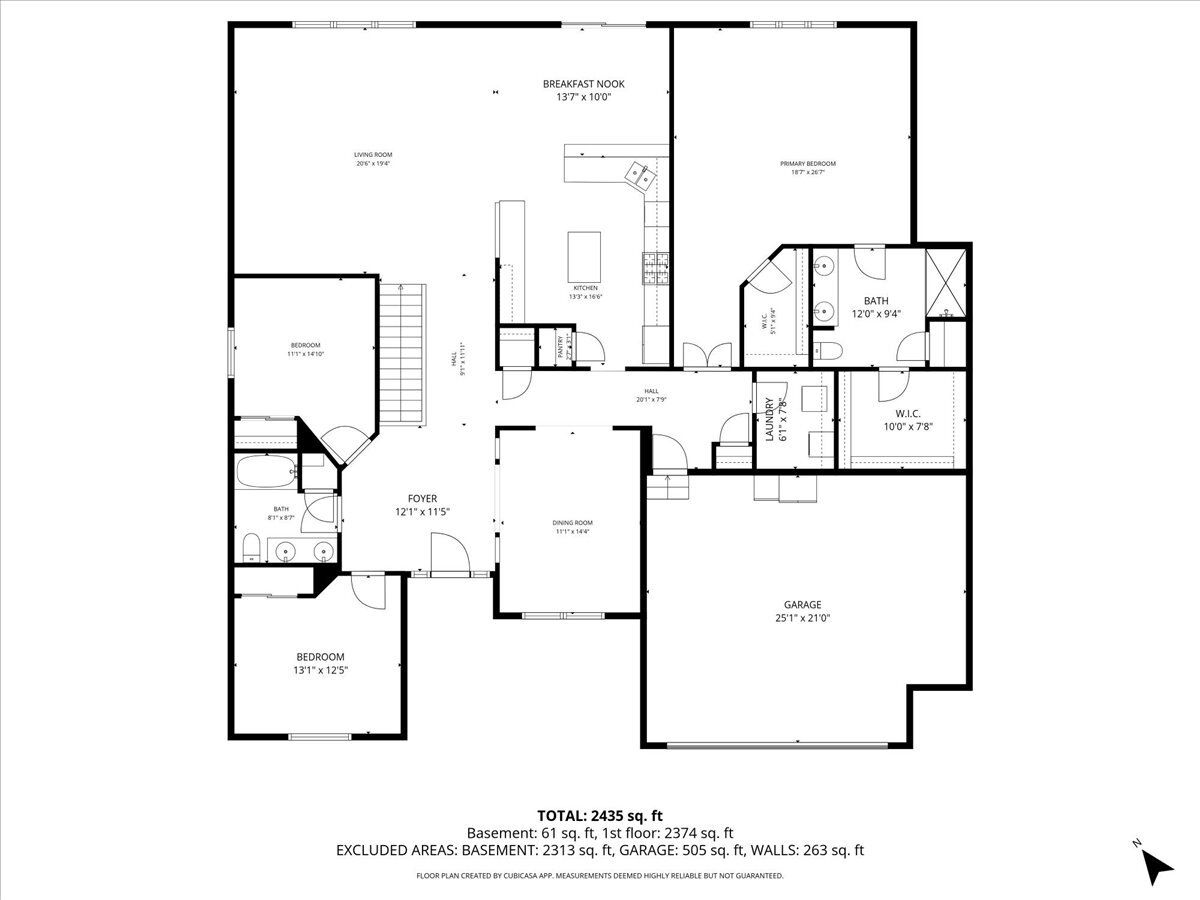
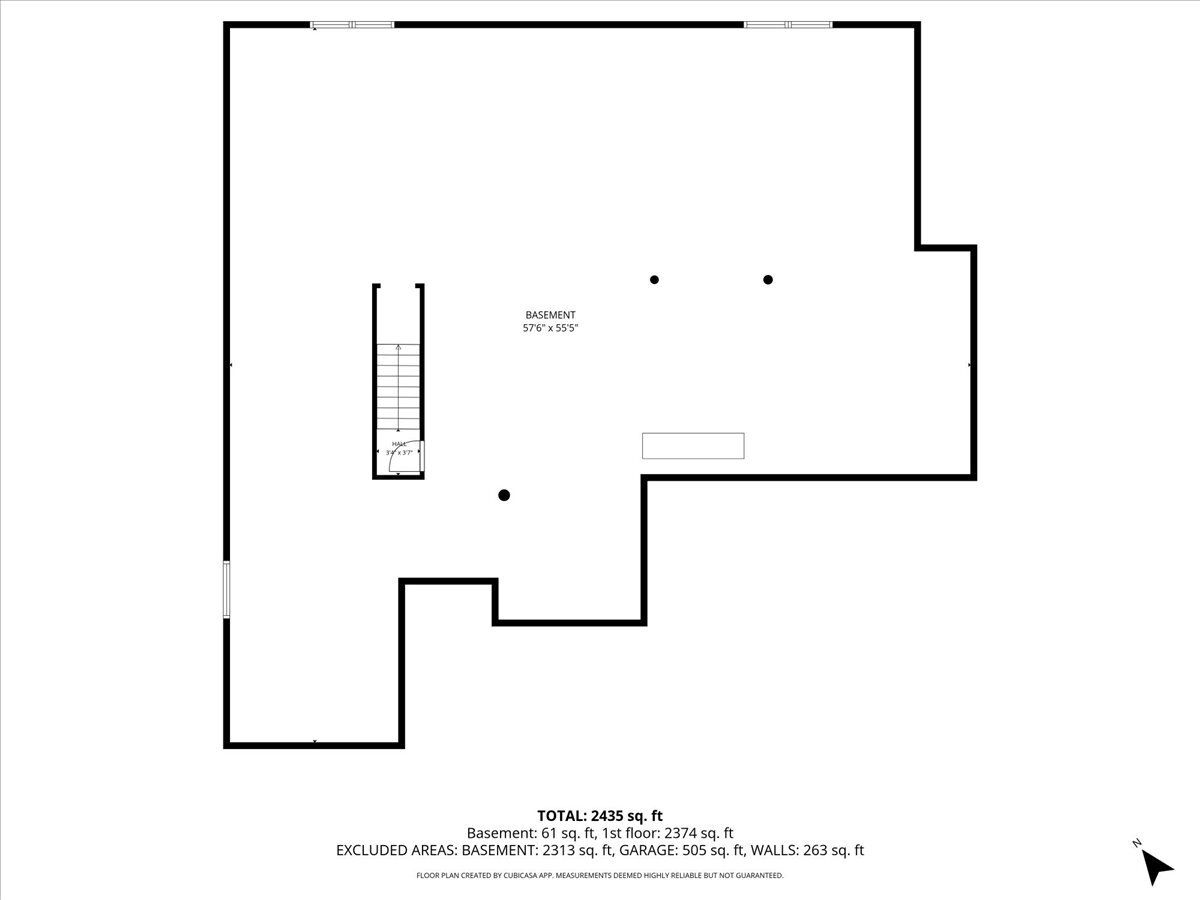
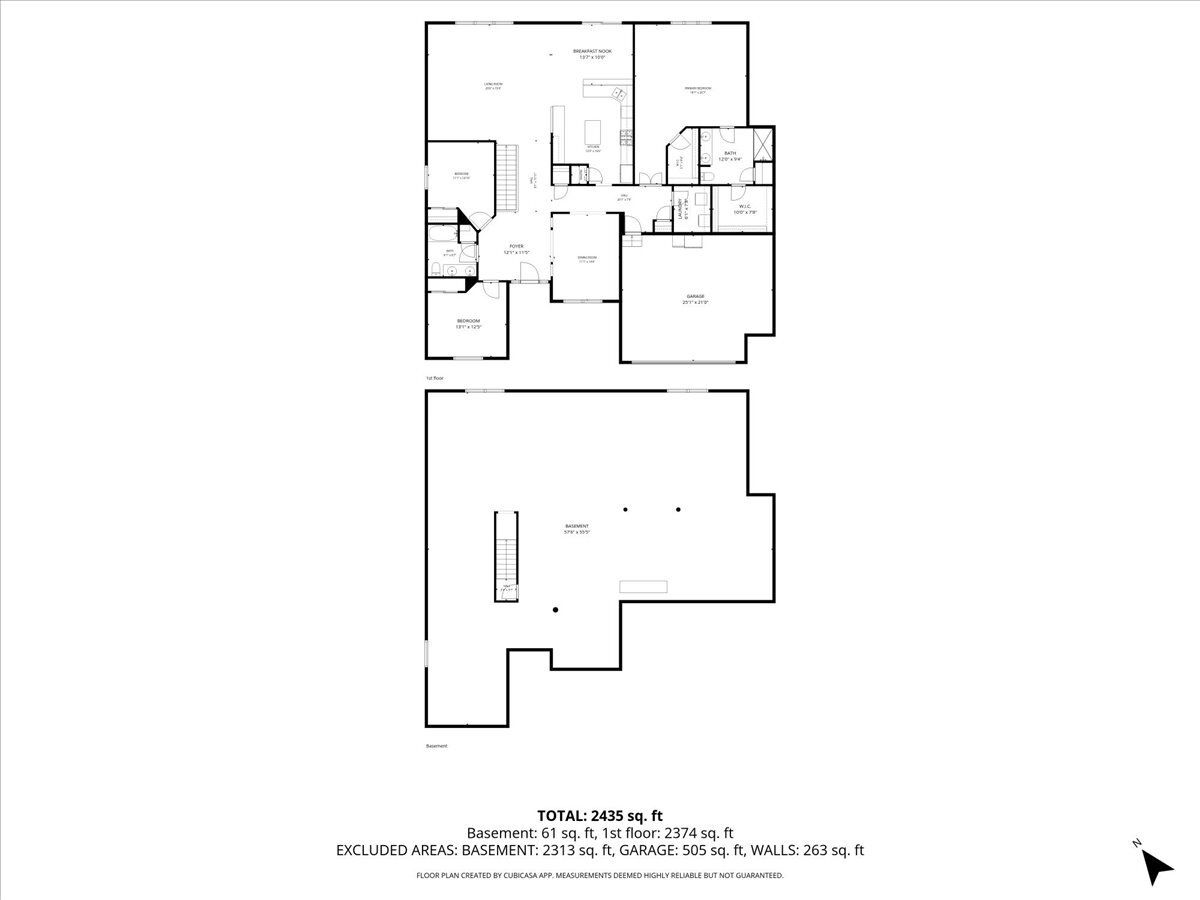
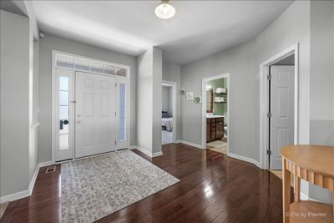
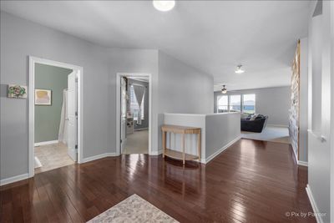

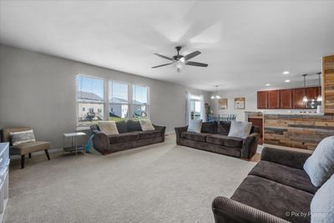
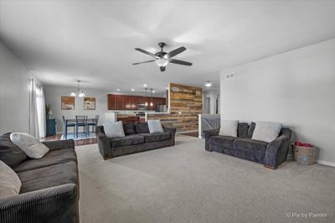
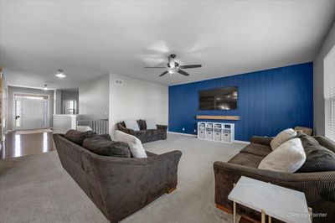
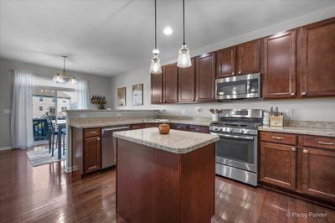
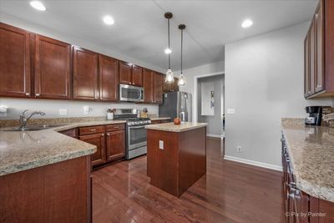
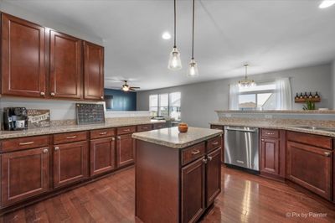
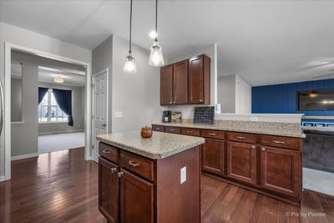
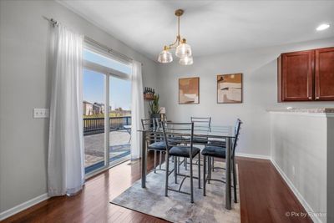
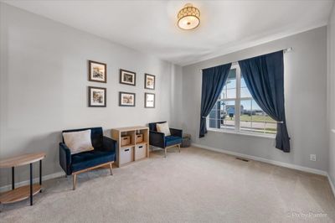
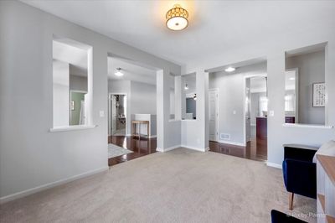
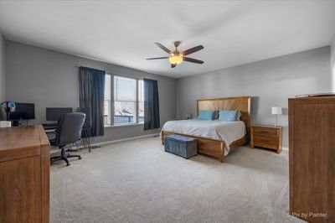
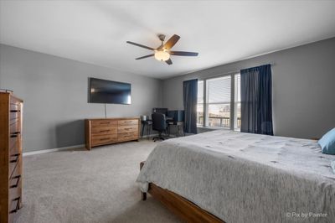
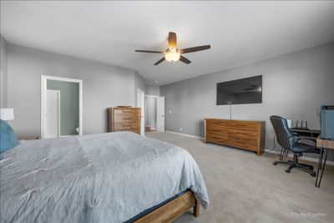
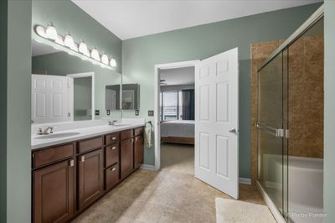
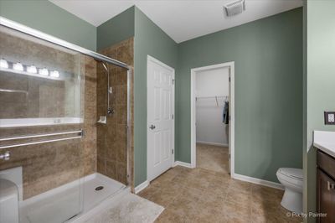
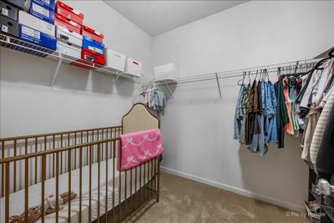
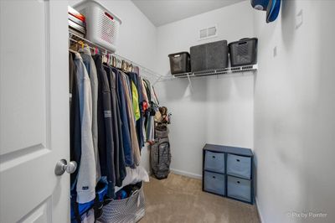
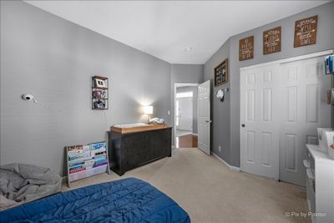
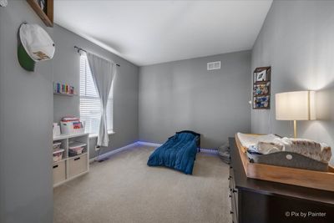
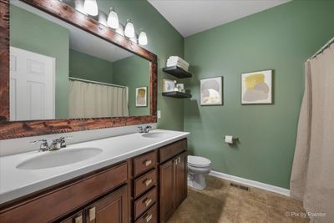
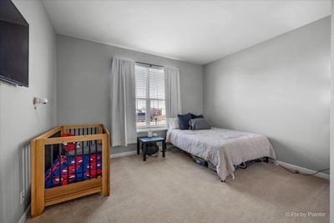
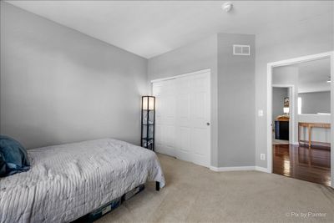
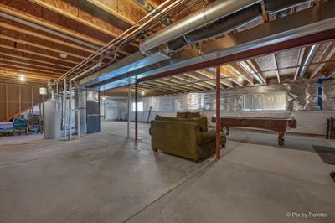
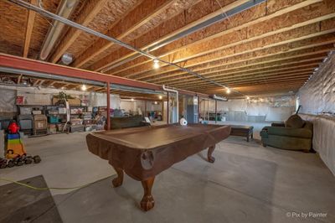
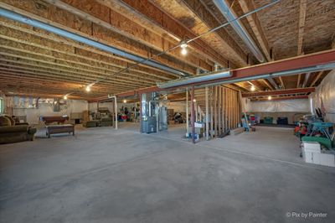
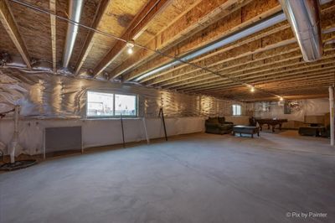
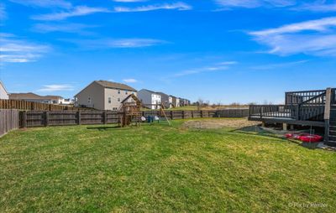
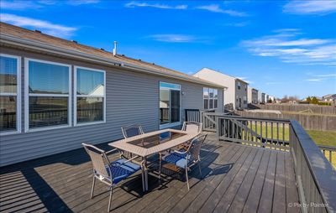
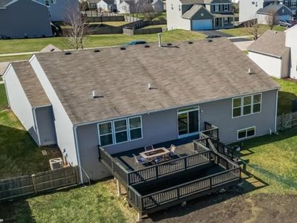
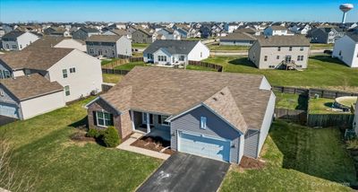
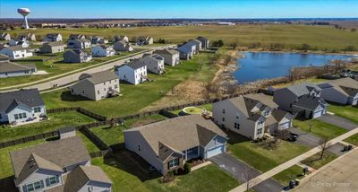
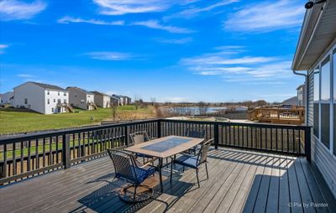
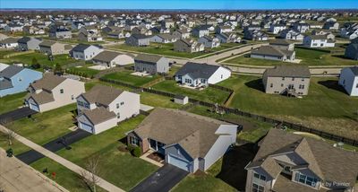
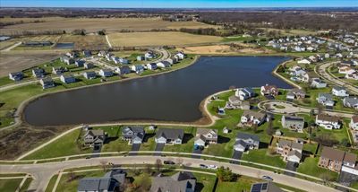
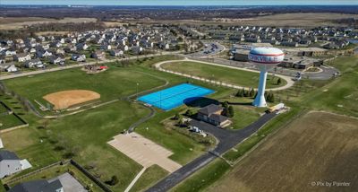
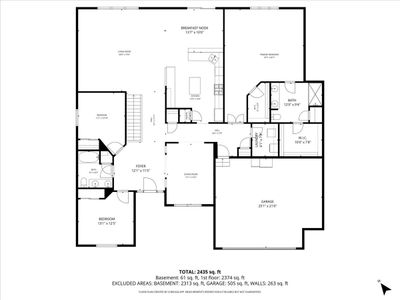
Looking for a gem in one of Yorkville's most sought-after neighborhoods? You just found it. This charming three-bedroom, two-bathroom home is sitting pretty in the desirable Windett Ridge Subdivision, and it's ready for you to make it yours. Move-in ready and thoughtfully designed, this property offers an open floor plan that creates a seamless flow of natural light throughout the main living areas. The split floor plan provides excellent privacy for all residents. The primary bedroom is a true retreat, featuring two spacious walk-in closets and a generously sized en-suite bathroom. Additional bedrooms are equally well-proportioned, ensuring comfortable living for the entire household.The front dining area could easily act as a home office. Whether you work from home or just need a quiet spot to handle life's paperwork, this flexible space has you covered. Now let's talk about the English basement. This space is loaded with potential and a ton of natural light. It offers serious room to grow. Think recreation room, home gym, guest suite, or whatever your heart desires. The possibilities are honestly endless down there. Step outside and enjoy a fully fenced yard that's perfect for kids, pets, weekend barbecues, or just relaxing on a lazy Sunday afternoon. The Windett Ridge neighborhood offers that perfect blend of suburban charm and convenience, with easy access to everything Yorkville has to offer. Great schools, local shops, and parks are all within reach. At this price point, homes like this don't hang around for long. Schedule your showing today before someone else scoops up your new favorite place to call home!
— the listing agent’s description
The home
3 beds
2 baths
2,436 sqft
Built in 2015
0.27-acre lot
2.5-car garage
Ranch
What it’ll cost
$199 / sqft
$12,484 taxes / yr
No HOA
Listed $499,900
Now $485,000
30 days on dwello
Estimated monthly payment
$3,760/mo
Principal & interest$2,579
Property taxes$1,040
Homeowners insurance$141
Get pre-qualified →Connect with a licensed lender in the dwello network.
Estimate only — not a loan offer. Example rate; taxes and insurance estimated; your actual rate, payment, taxes, and insurance will vary. dwello is not a lender. Equal Housing Opportunity.
Tour it with a real dwello agent
The agent who meets you here is an actual dwello Home Group team member who knows these streets — not a stranger who bought your name from a portal. You get straight answers on the spot, and the same person stays with you through closing.
On our team, vettedYour info is never soldWith you through closing
Tour this home
In person, on your schedule — a dwello agent meets you there.
WED
Jun 3
THU
Jun 4
FRI
Jun 5
SAT
Jun 6
11:00 am
Schedule a tour
30 days on dwello
Price history
Price reduced
Apr 15, 2026
↓ $14,900$485,000
Listed for sale
Mar 25, 2026
$499,900
Earlier records
Listed
Apr 24, 2026
$455,000
Now $14,900 below the original list price.
Property taxes
2025
Annual tax bill (MLS)
From county records — verify with the assessor.
Features
Central AirNatural GasForced AirVinyl SidingBrickPublic SewerAsphaltGarage Door Opener
Schools
Elementary — Circle Center Grade School
Middle — Yorkville Intermediate School
High — Yorkville High School
Assigned schools per the listing — always verify enrollment + boundaries with the district.
Neighborhood
Loading map…
Nearby places via OpenStreetMap — approximate; verify what matters to you. Map © Mapbox © OpenStreetMap.
MLS listing data
Listed by Michelle Dockendorf · Lake Holiday Homes, Inc
Listing last updated Apr 23, 2026 · data refreshed from the MLS Apr 23, 2026, 8:55 AM CT
Based on information submitted to the MLS GRID as of Apr 23, 2026, 8:55 AM CT. Listing data © MRED LLC, distributed by MLS GRID — deemed reliable but not guaranteed; independently verify. Anything shown below this point is not MLS listing data.
See it in personA real dwello agent on our team — never a sold lead.
Schedule a tour
Message
No pressure — reach out whenever you’re ready.
Similar homes nearby
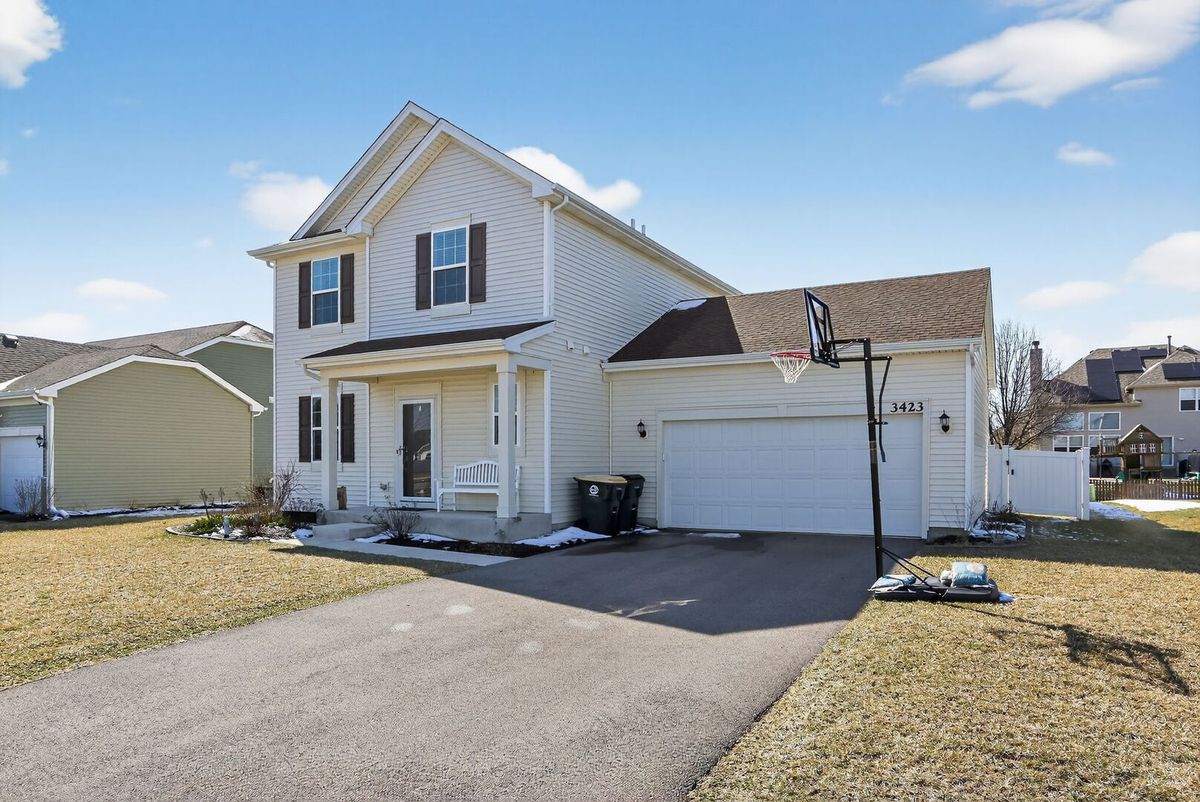
$485,000Active
4 bd · 2.5 ba · 1,830 sqft
3423 Caledonia Drive
Yorkville, IL
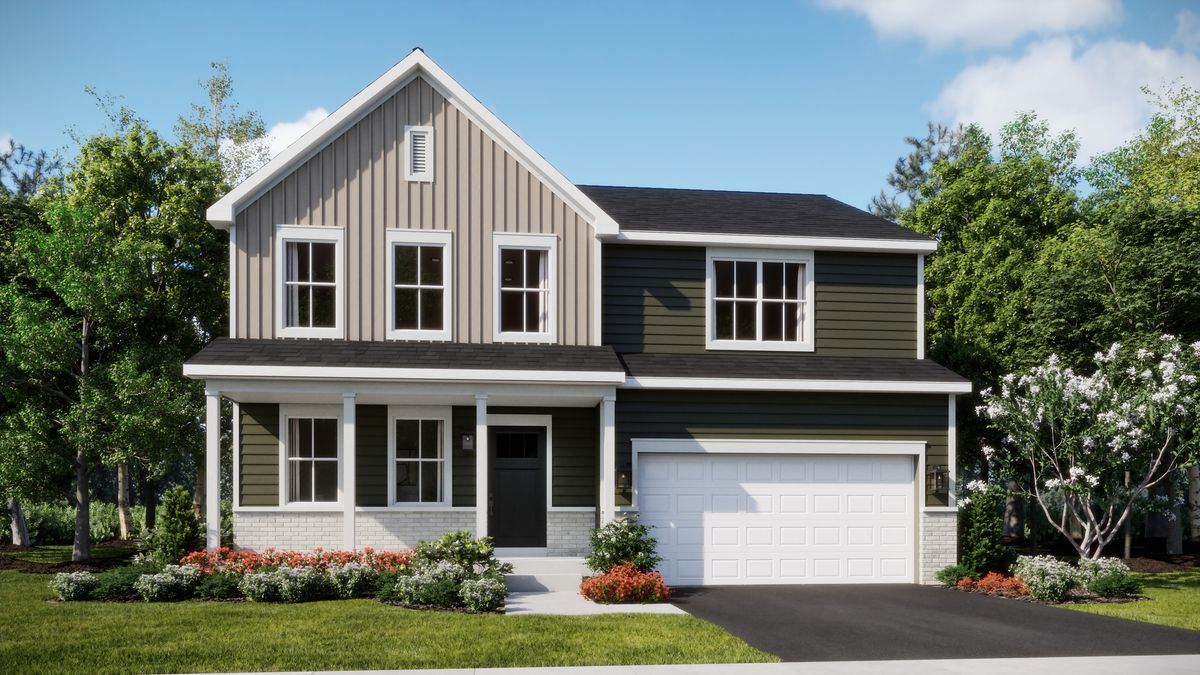
$483,730Active
4 bd · 2.5 ba · 2,382 sqft
2862 McMurtrie Way
Yorkville, IL
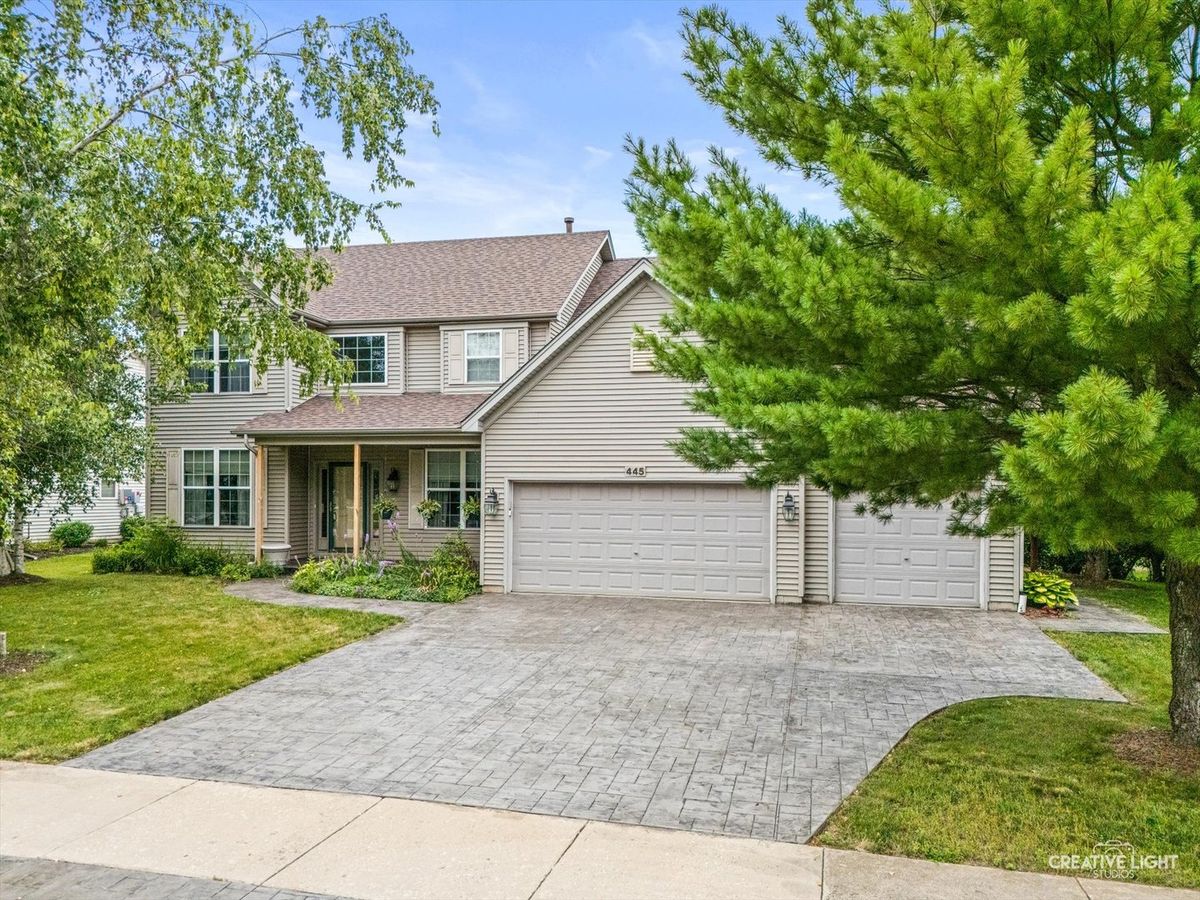
$487,000Active
4 bd · 2.5 ba · 2,312 sqft
445 Kelly Avenue
Yorkville, IL
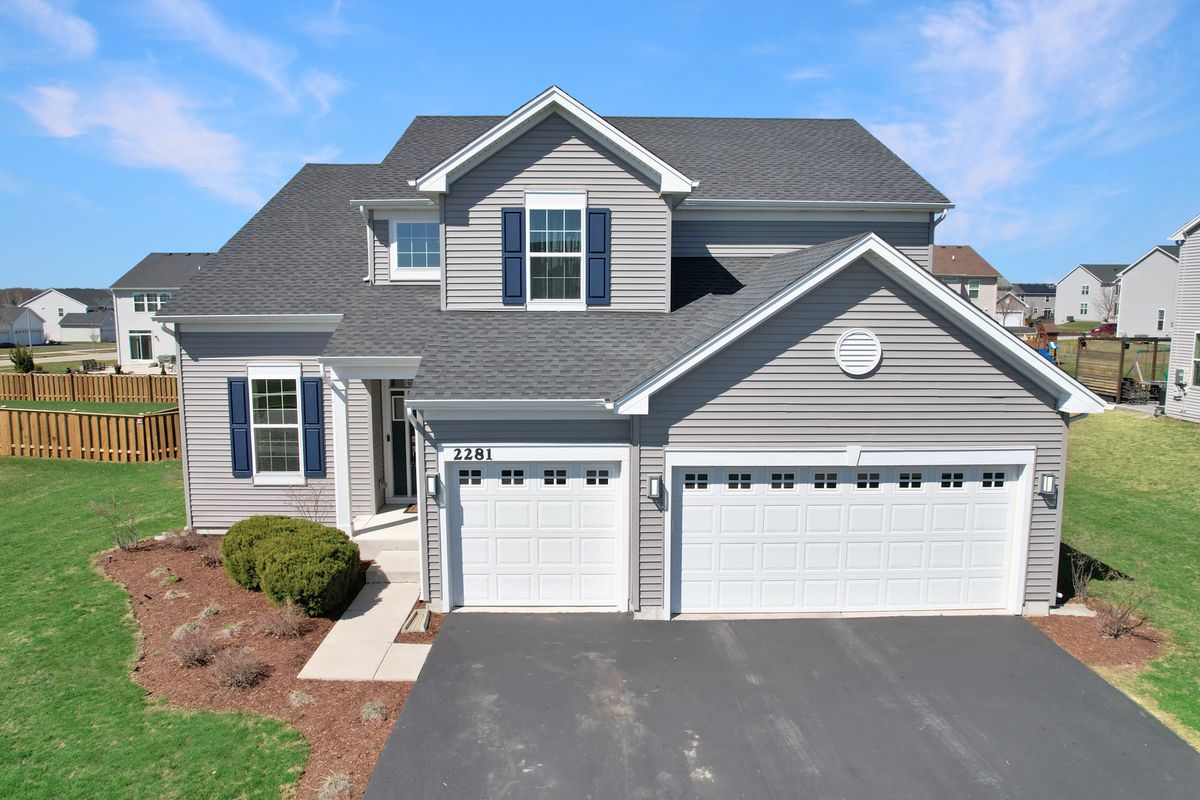
$489,000Active
4 bd · 2.5 ba · 2,612 sqft
2281 Fairfax Way
Yorkville, IL