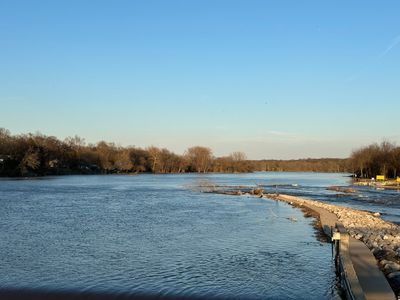
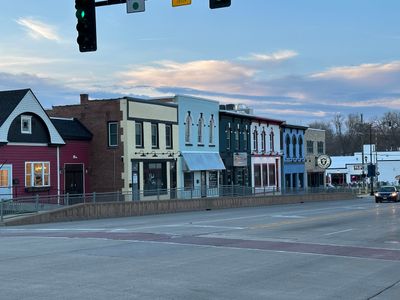
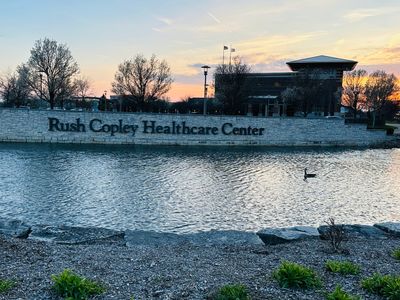
View all 24 photos
Detached Single · Yorkville, IL
$389,900
2 beds · 2 baths · 1,245 sqft
807 Alexandra Lane, Yorkville, IL, 60560
A brick-and-mortar place to make your own — room to make it home.
Active
What’s special
Central air2-car garageIn-unit laundry
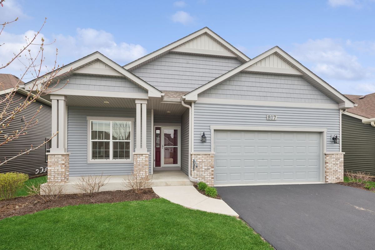
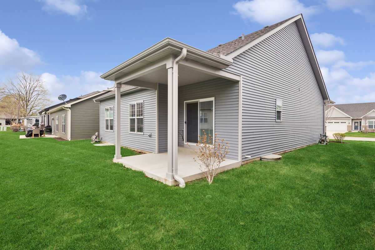
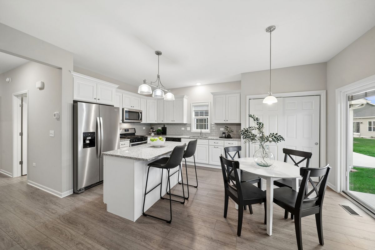
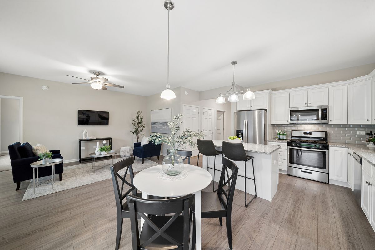
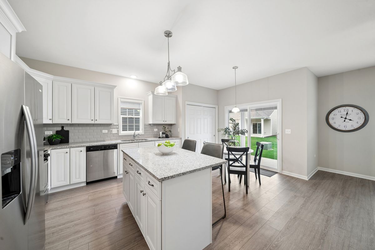
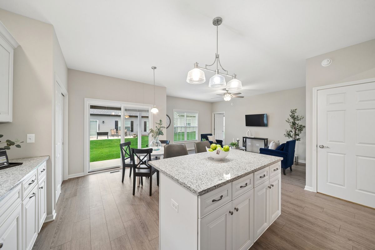
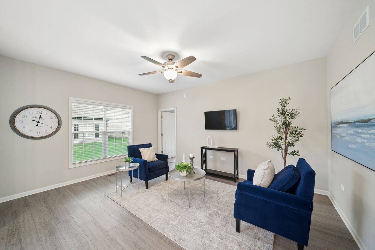
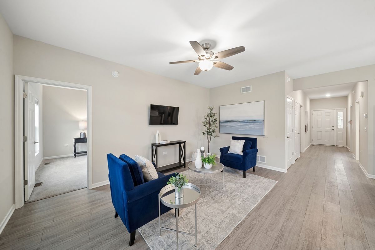
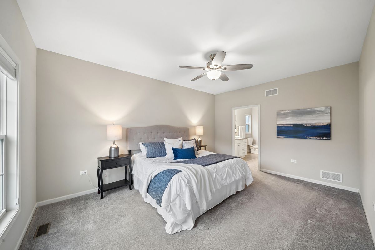
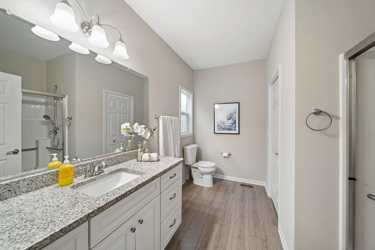
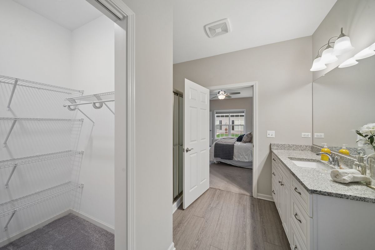
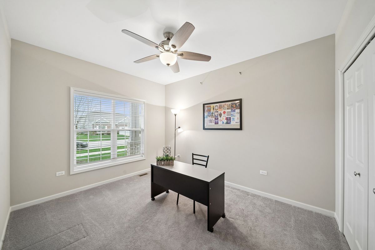
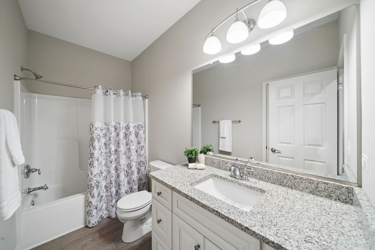
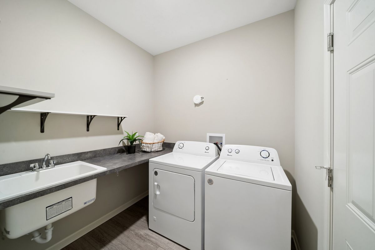
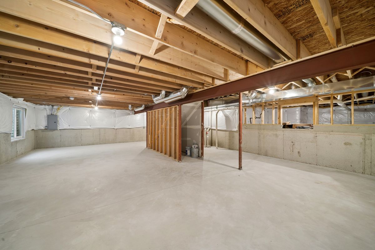
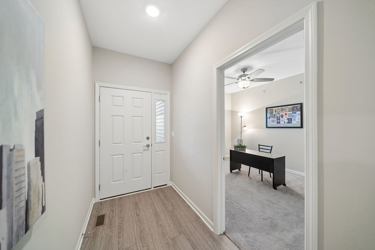
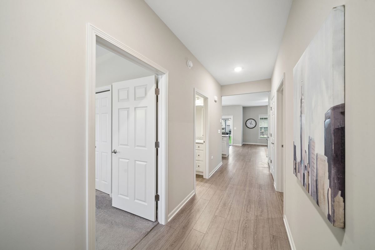
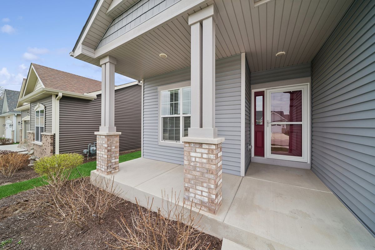
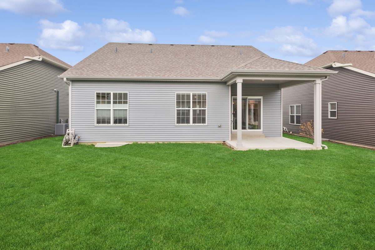
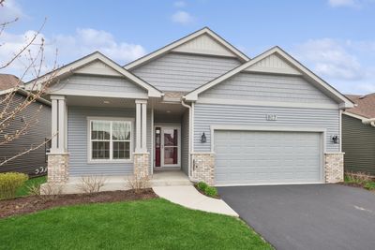
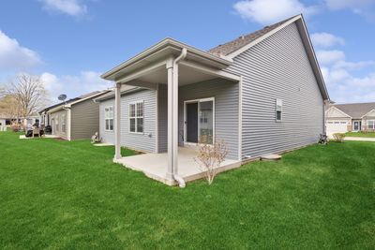
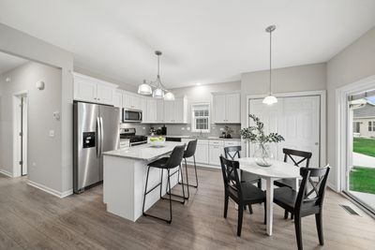
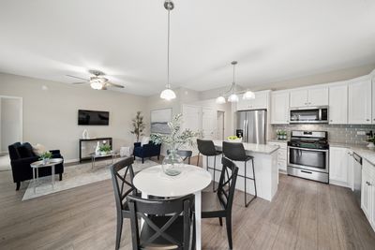
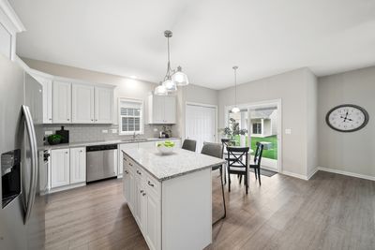
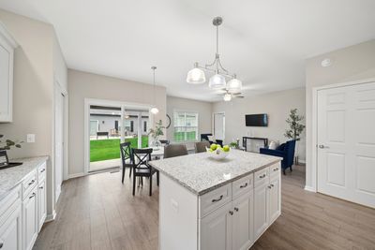
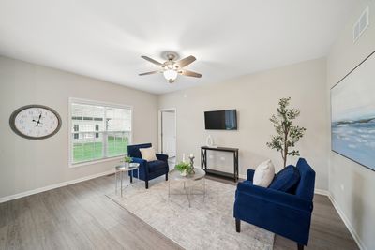
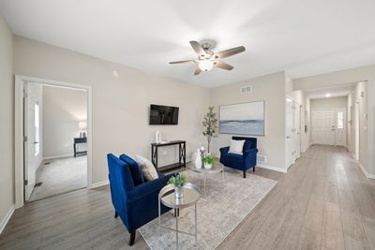
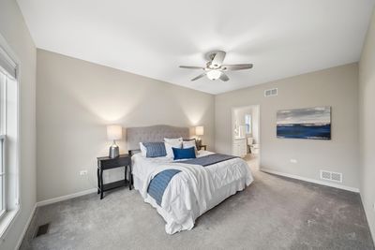
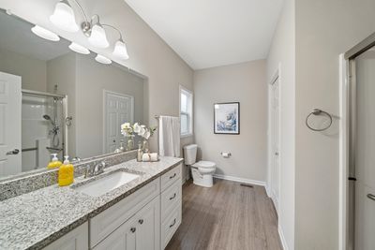
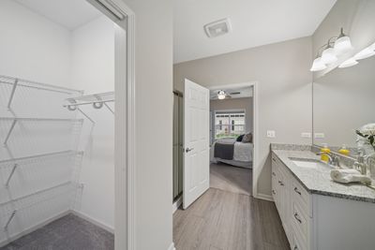
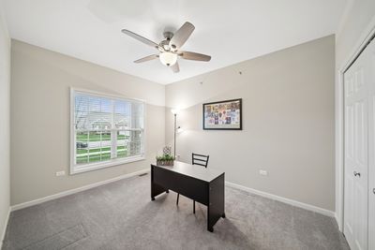
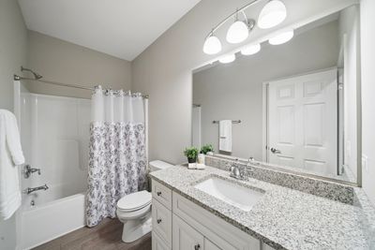
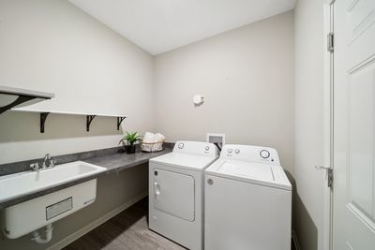
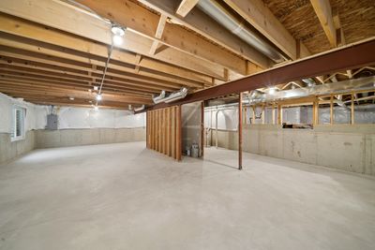
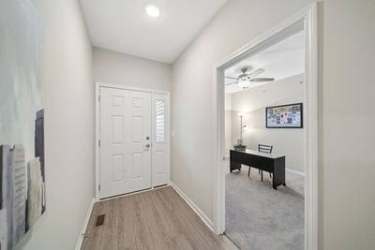
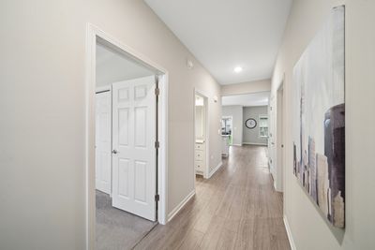
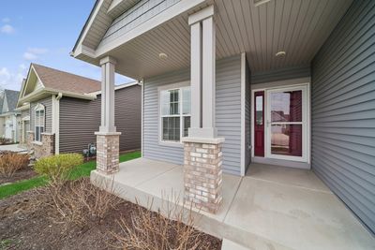
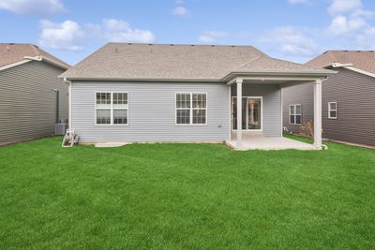
Welcome to the beautiful Heartland Meadows 55+ community! 807 Alexandra Lane is just 4 yrs young, has all the upgrades and has been so lovingly maintained. This updated home has a rare 12ftx10ft covered back patio AND a 16ft covered front porch AND a basement with a bathroom rough-in! Inside you will discover granite counters, 3 ft tall vanities, updated lighting, ceiling fans/lights with remote controls, soft close cabinets & drawers throughout, custom blinds/shades including 'built in blinds' in the sliding glass door, white trim and vinyl plank flooring. The kitchen has a matching suite of Whirlpool stainless appliances, a double tier Lazy Susan, baking sheet cabinet, pull out garbage/recycling, huge pantry and an island with extra seating, storage & electric. The primary suite has its own private bathroom with granite, a separate shower and walk in closet. The 2nd bedroom is next to the hallway full bathroom with its tub/shower combo and 3 ft vanity. Across the hall is the separate laundry room with its washer/dryer, folding/work table, shelving and direct access to the garage. The home is convenient to shopping, restaurants and all the amenities that Yorkville has to offer! Welcome Home!
— the listing agent’s description
The home
2 beds
2 baths
1,245 sqft
Built in 2022
0.12-acre lot
2-car garage
Detached Single
Ranch
What it’ll cost
$313 / sqft
$7,455 taxes / yr
$100/mo HOA
17 days on dwello
Estimated monthly payment
$2,908/mo
Principal & interest$2,073
Property taxes$621
Homeowners insurance$114
HOA dues$100
Get pre-qualified →Connect with a licensed lender in the dwello network.
Estimate only — not a loan offer. Example rate; taxes, HOA dues, insurance estimated; your actual rate, payment, taxes, and insurance will vary. dwello is not a lender. Equal Housing Opportunity.
Tour it with a real dwello agent
The agent who meets you here is an actual dwello Home Group team member who knows these streets — not a stranger who bought your name from a portal. You get straight answers on the spot, and the same person stays with you through closing.
On our team, vettedYour info is never soldWith you through closing
Tour this home
In person, on your schedule — a dwello agent meets you there.
WED
Jun 3
THU
Jun 4
FRI
Jun 5
SAT
Jun 6
11:00 am
Schedule a tour
17 days on dwello
Price history
Listed for sale
Jun 25, 2026
$389,900
Earlier records
Listed
Apr 13, 2026
$389,900
From MLS records — independently verify.
Property taxes
2025
Annual tax bill (MLS)
From county records — verify with the assessor.
Features
Central AirNatural GasForced AirVinyl SidingBrickPublic SewerAsphaltGarage Door Opener
Schools nearby
Parkview Christian Academy Lower Campus · 0.4 mi
Yorkville Grade School #115 · 0.4 mi
Yorkville High School Academy · 0.4 mi
Yorkville High School · 0.6 mi
Parkview Christian Academy Upper Campus · 0.6 mi
This listing didn’t include assigned schools, so these are the closest schools (OpenStreetMap) — not necessarily the attendance-zoned schools. Confirm assignment with the district.
Neighborhood
Loading map…
Nearby places via OpenStreetMap — approximate; verify what matters to you. Map © Mapbox © OpenStreetMap.
MLS listing data
Listed by Carol Guist · Baird & Warner
Listing last updated Jul 11, 2026 · data refreshed from the MLS Jul 11, 2026, 8:04 AM CT
Based on information submitted to the MLS GRID as of Jul 11, 2026, 8:04 AM CT. Listing data © MRED LLC, distributed by MLS GRID — deemed reliable but not guaranteed; independently verify. Anything shown below this point is not MLS listing data.
See it in personA real dwello agent on our team — never a sold lead.
Schedule a tour
Message
No pressure — reach out whenever you’re ready.
Similar homes nearby
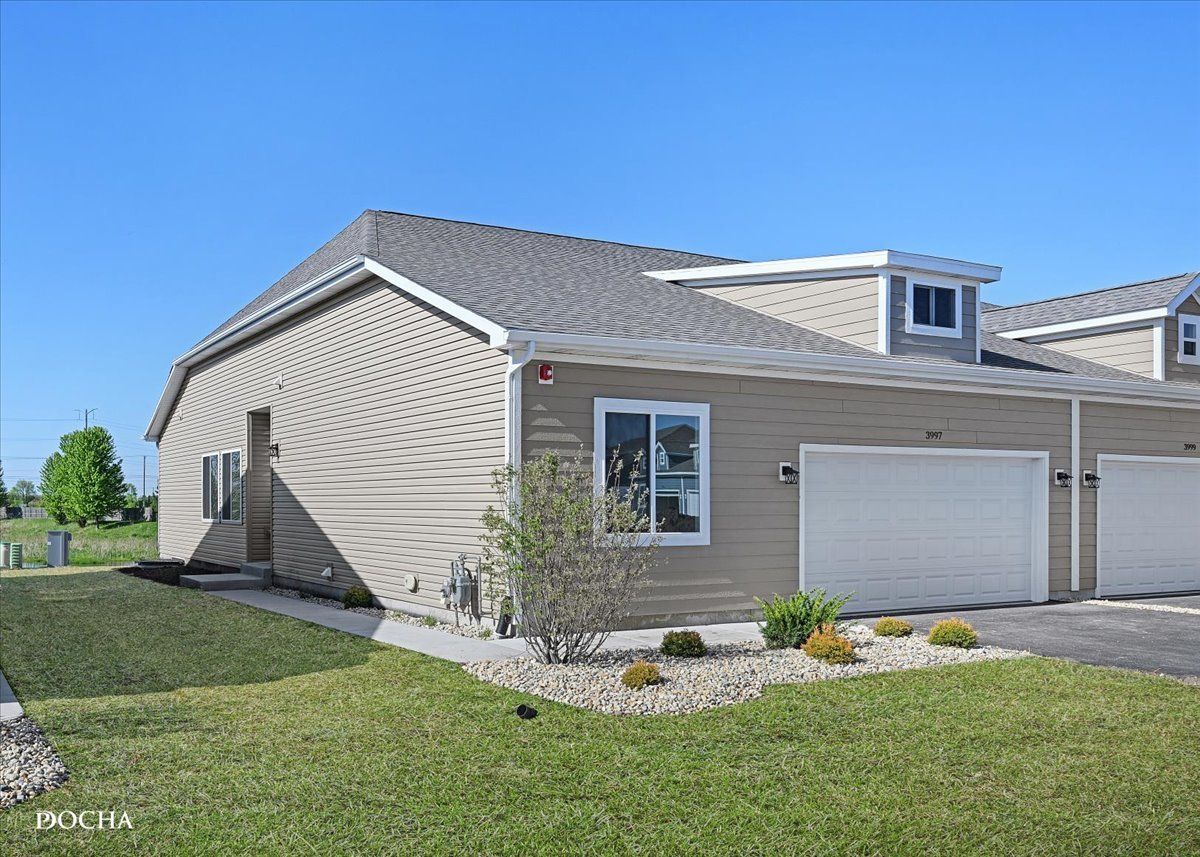
$383,900Active
3 bd · 3 ba · 1,463 sqft
3997 Shoeger Drive
Yorkville, IL
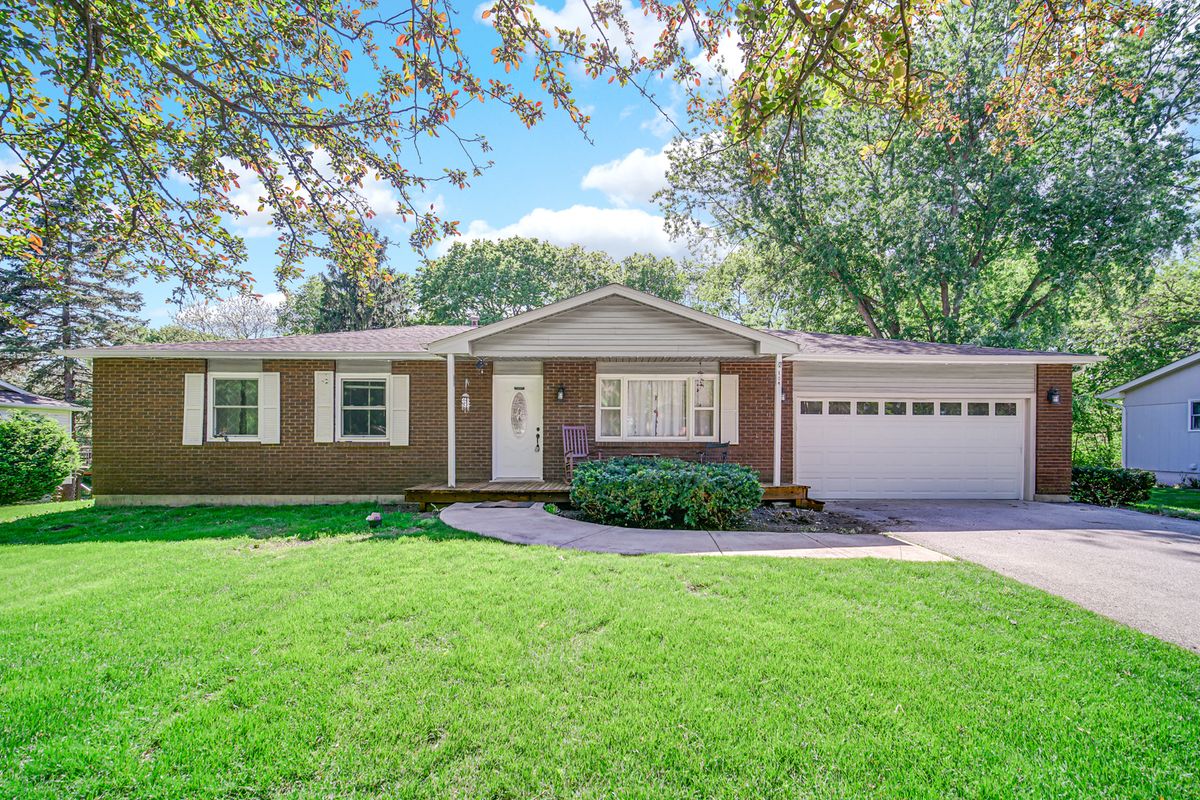
$380,000Active
3 bd · 3 ba · 1,232 sqft
104 Poplar Road
Yorkville, IL
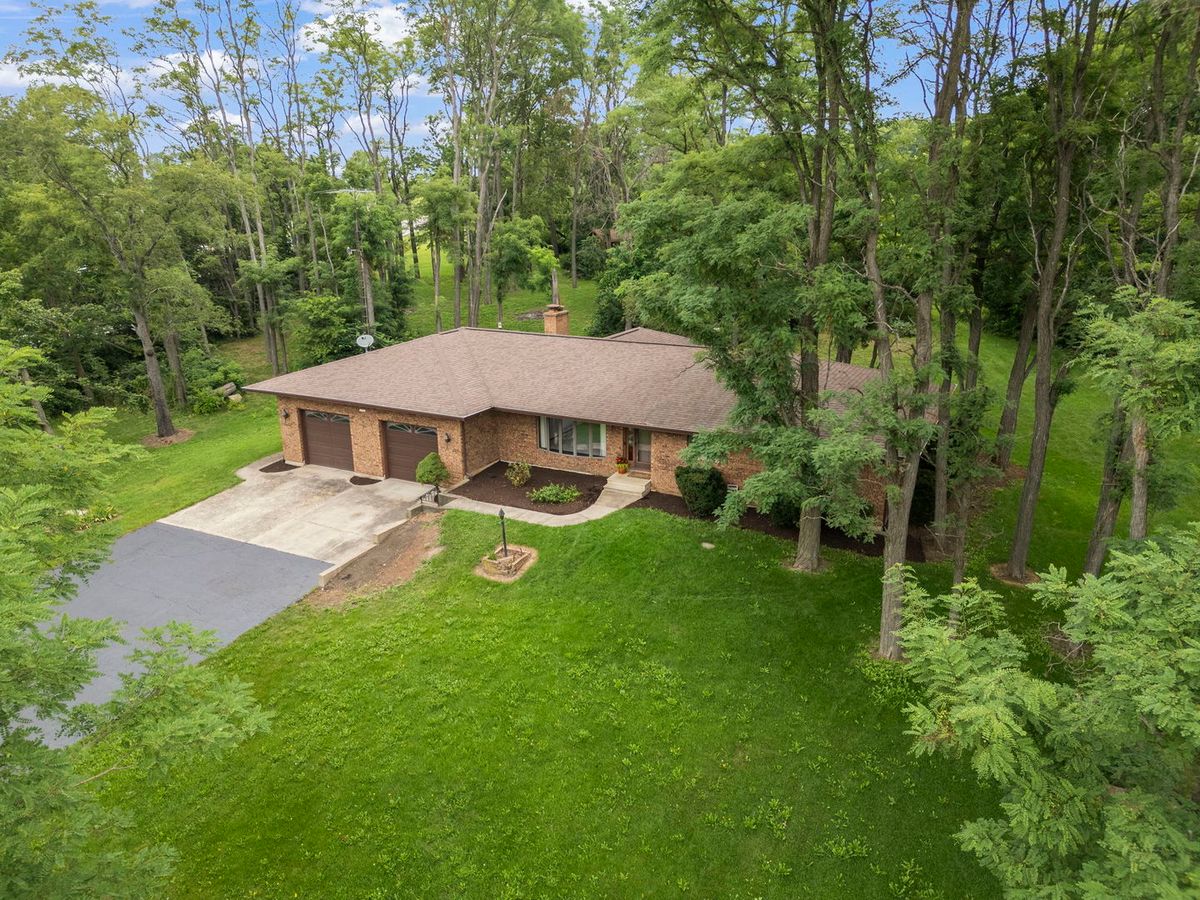
$379,900Active
3 bd · 2.5 ba · 1,800 sqft
7 Timbercreek Drive
Yorkville, IL
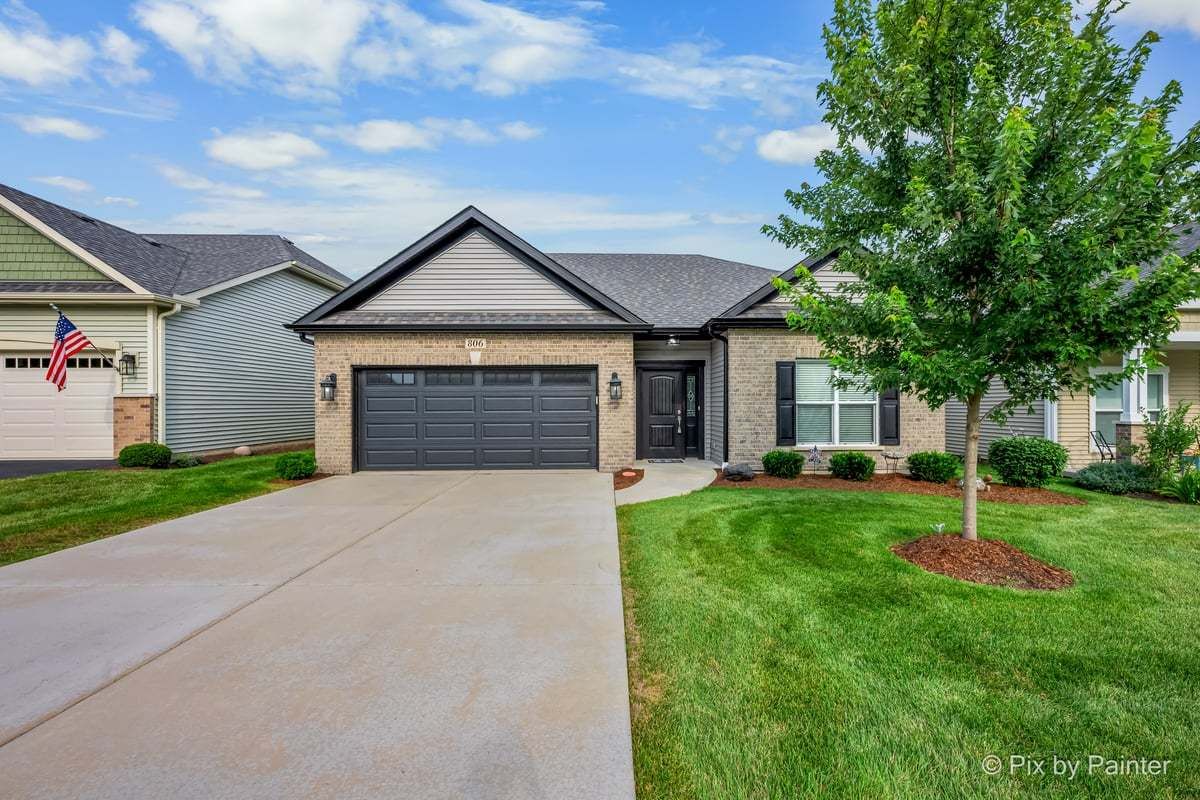
$379,900Active
3 bd · 2 ba · 1,624 sqft
806 Bristol Avenue
Yorkville, IL