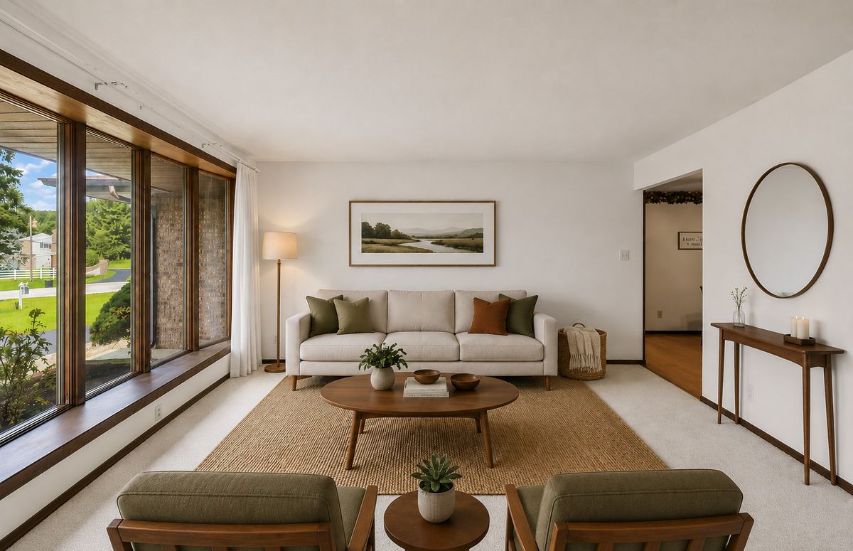
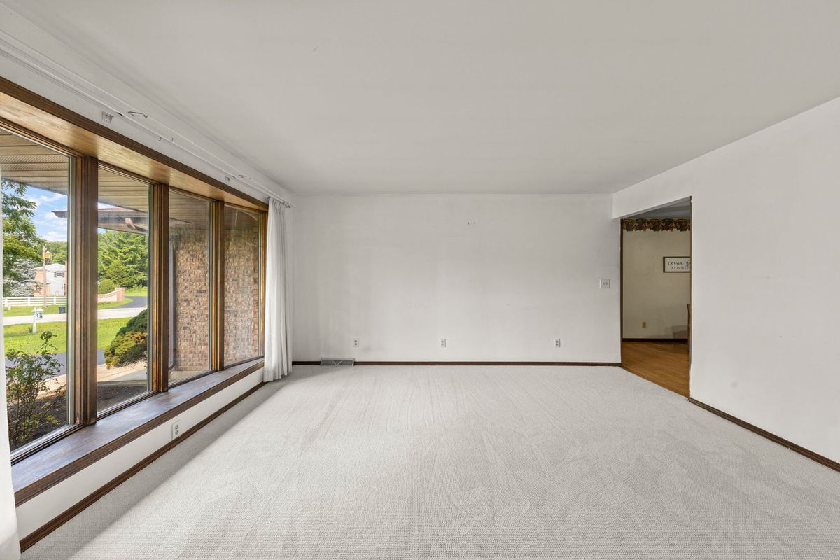
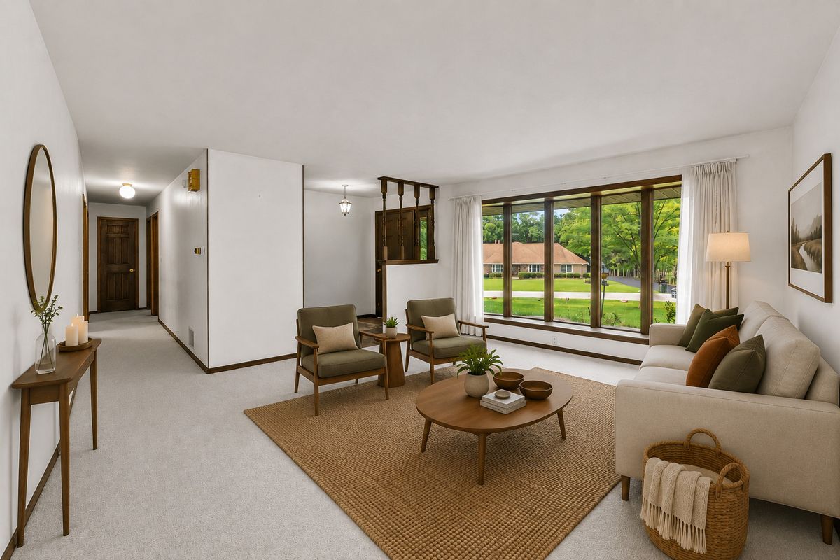
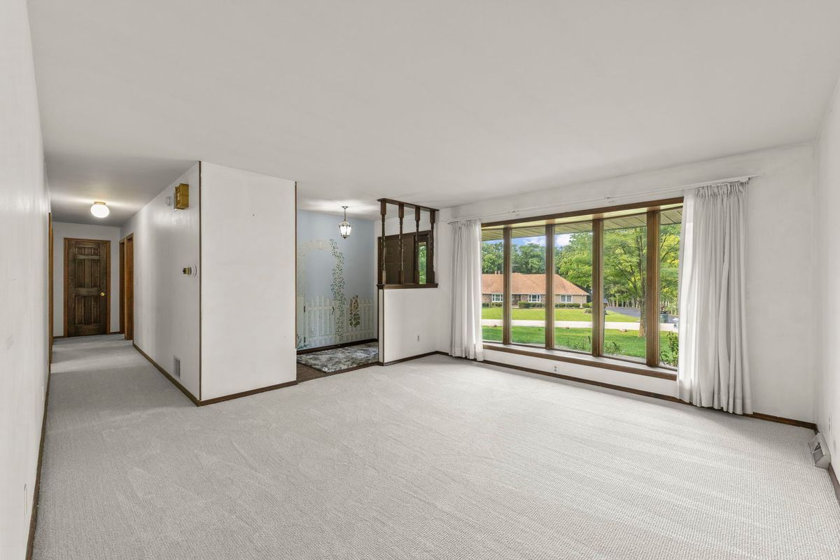
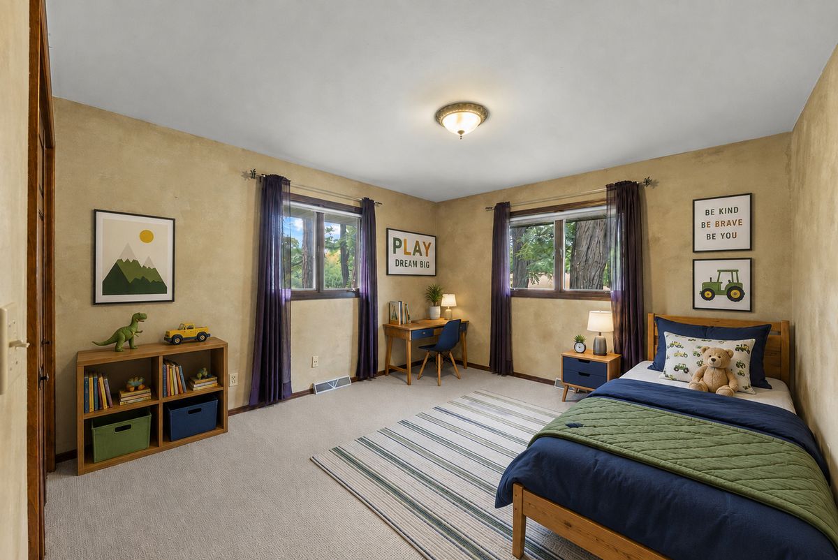
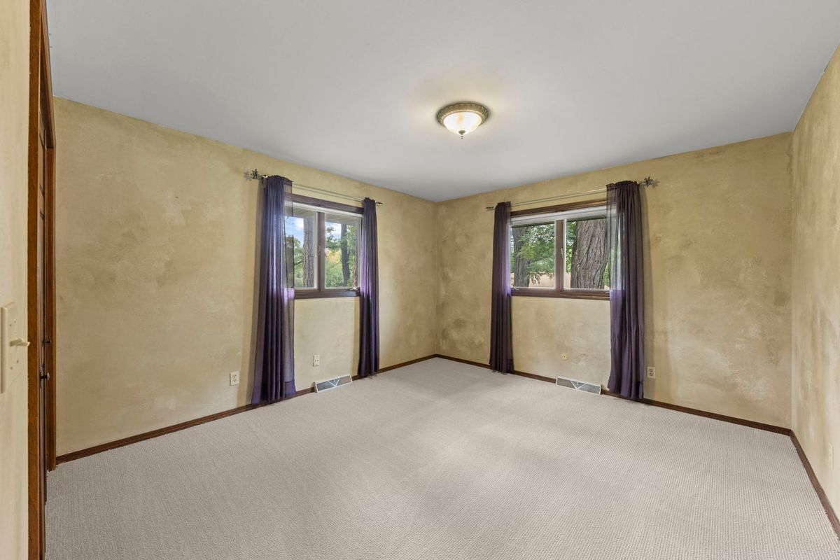
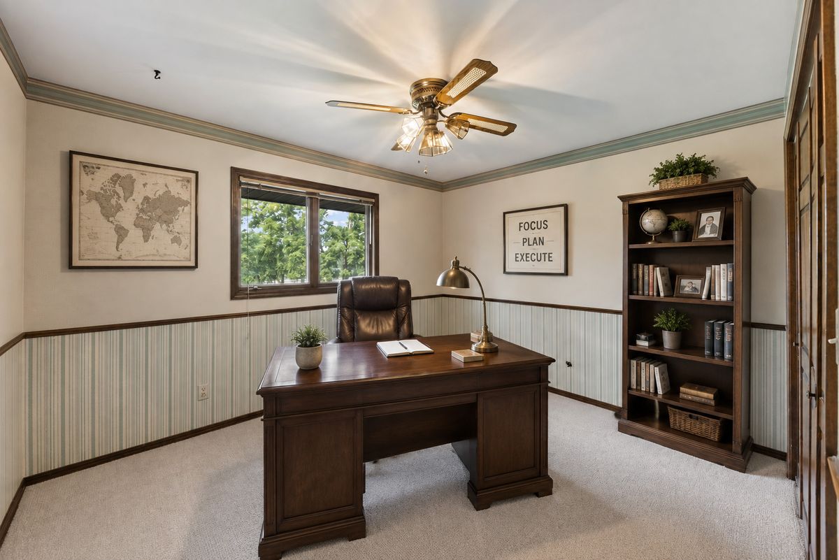
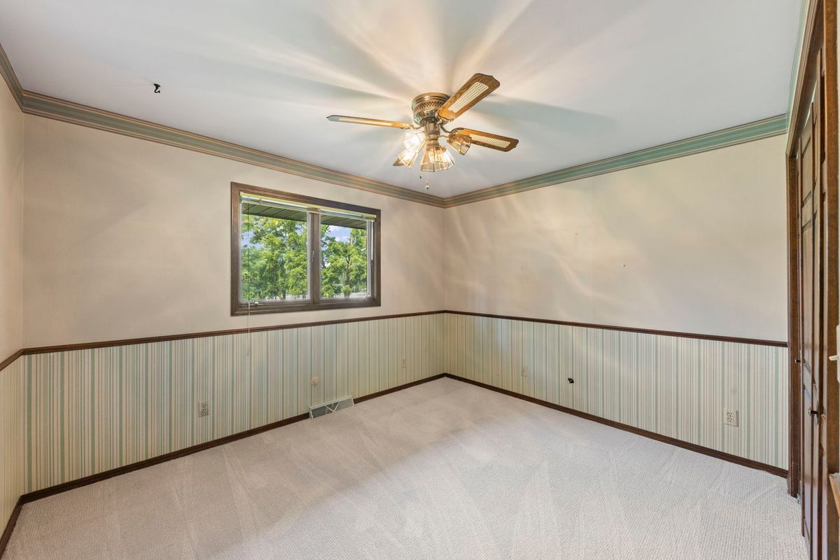
View all 48 photos
Detached Single · Yorkville, IL
$379,900
3 beds · 2.5 baths · 1,800 sqft
7 Timbercreek Drive, Yorkville, IL, 60560
A brick-and-mortar place to make your own — room to make it home.
Active
What’s special
Central air2.5-car garage1.20-acre lotIn-unit laundry
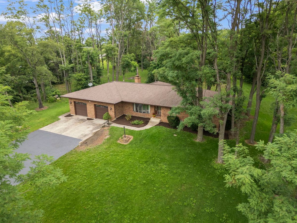
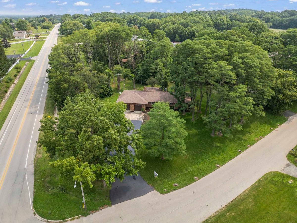
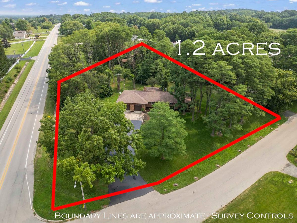
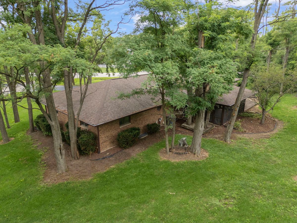
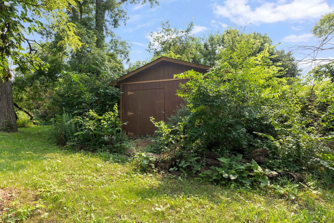
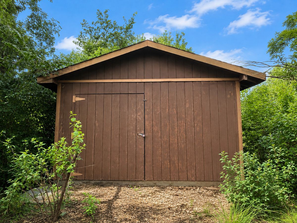
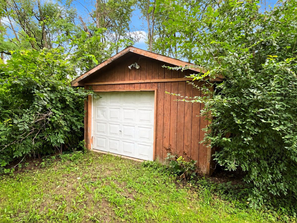
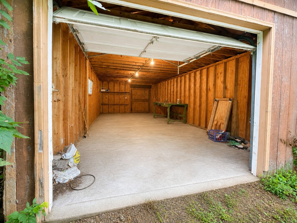
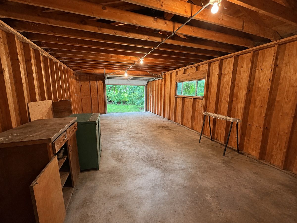
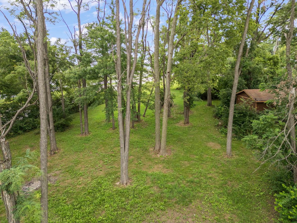
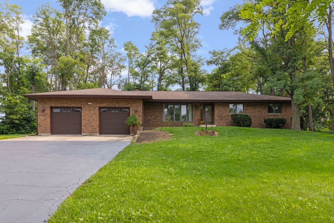
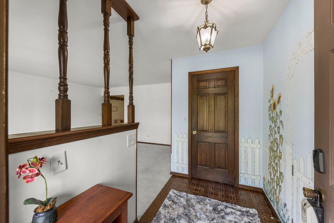
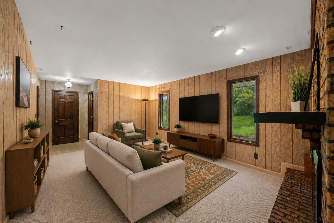
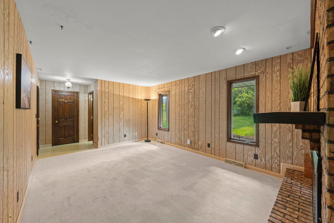
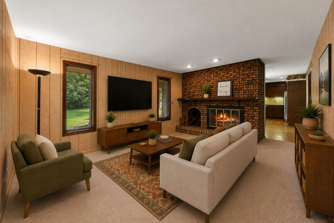
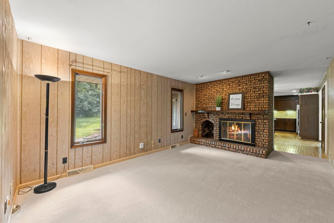
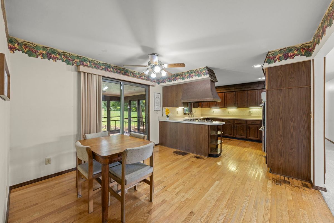
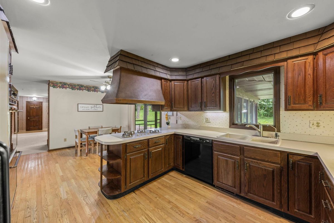
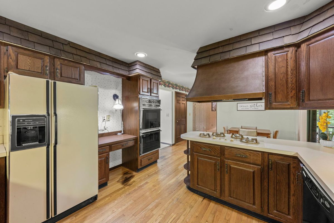
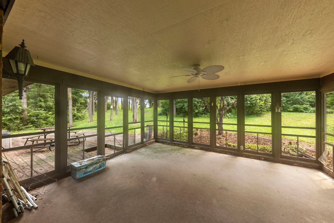
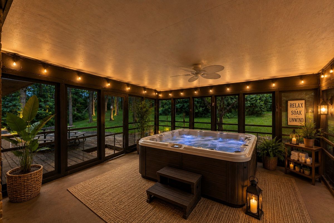
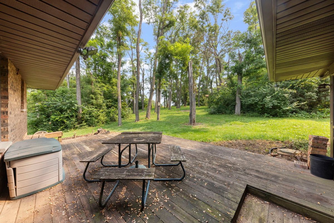
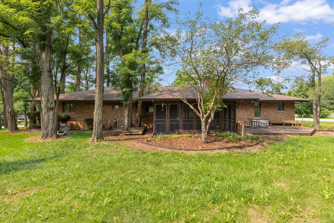
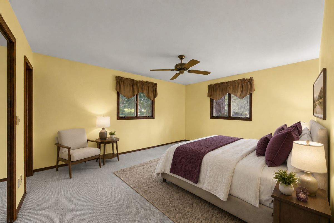
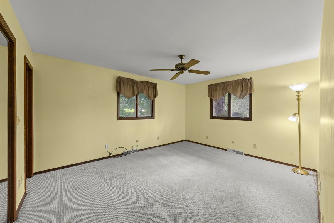
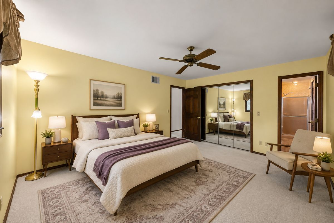
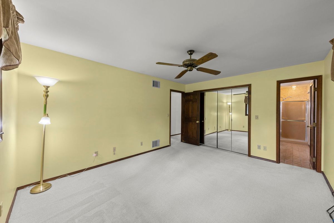
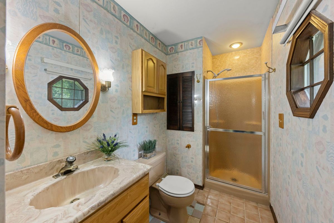
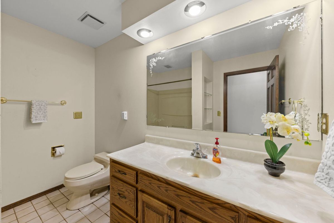
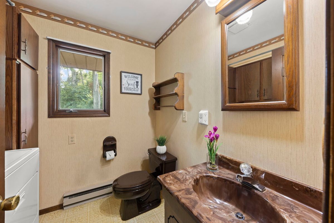
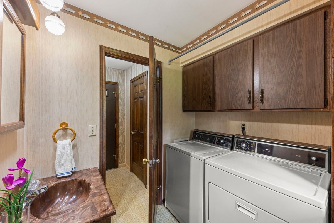
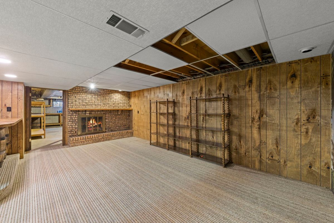
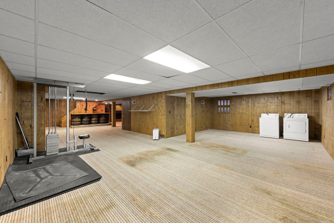
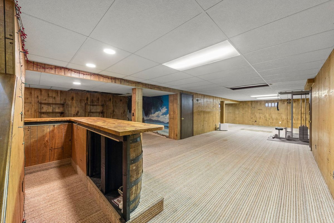
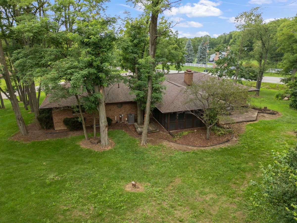
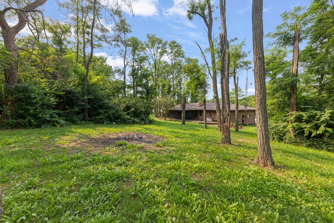
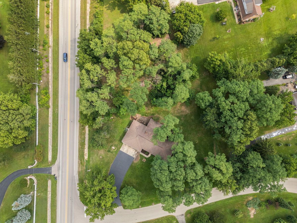
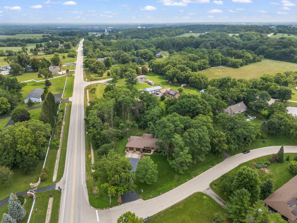
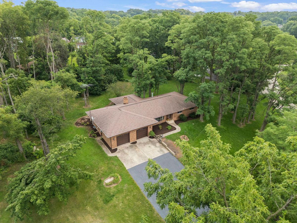
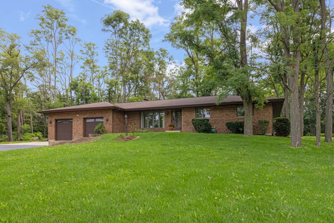
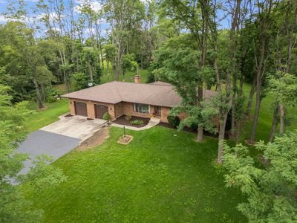
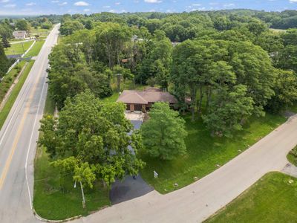
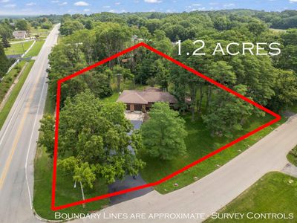
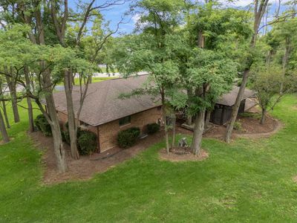
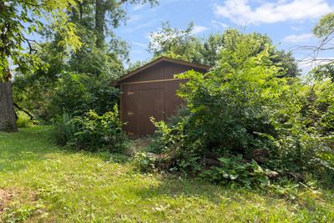
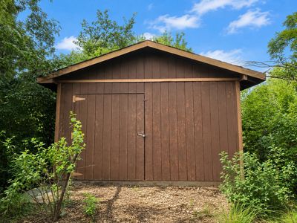
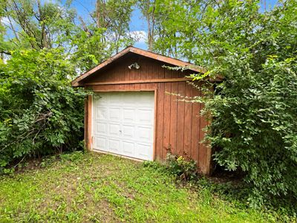
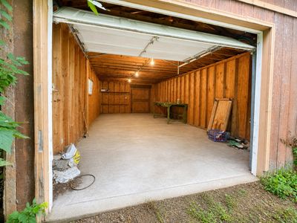
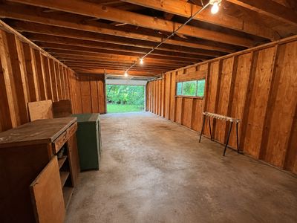
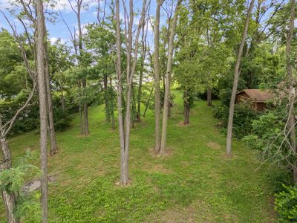
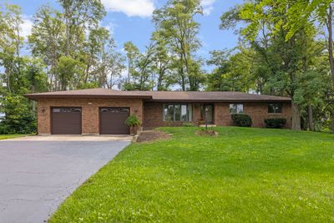
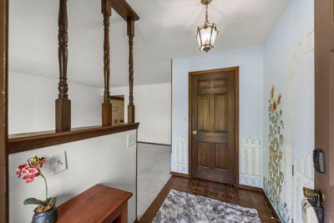
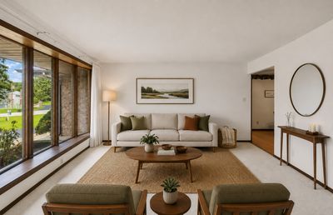
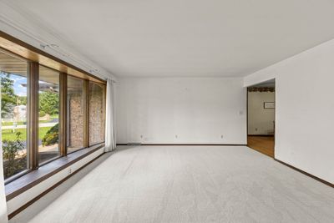
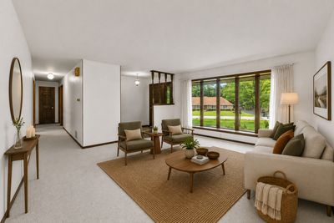
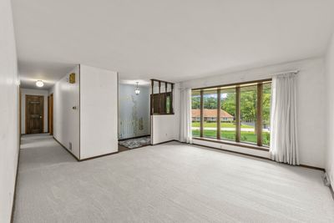
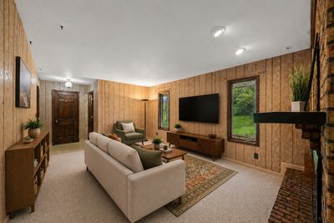
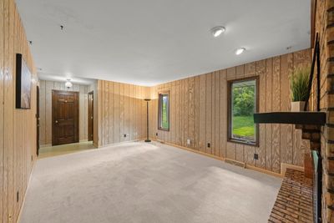
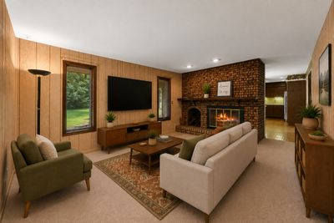
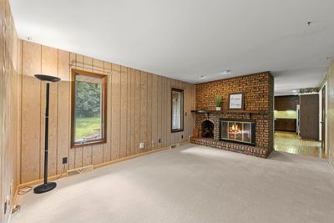
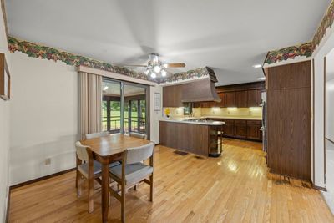
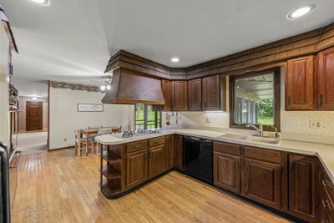
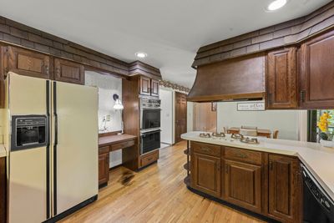
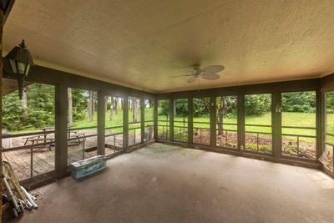
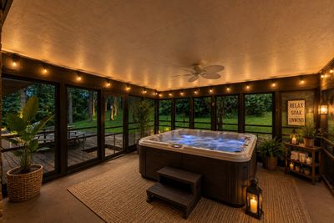
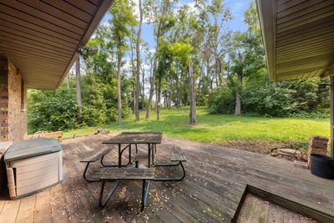
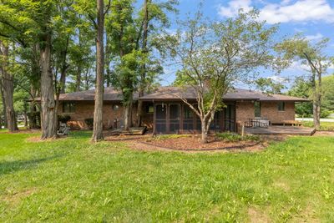
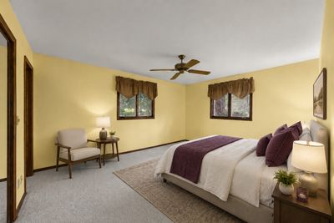
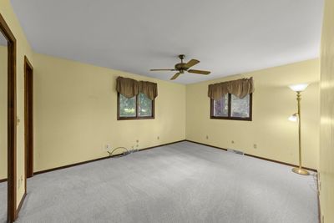
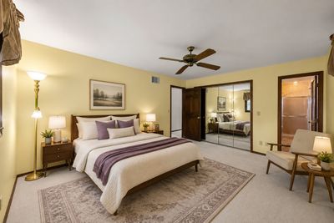
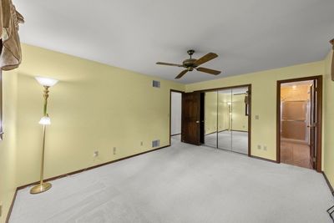
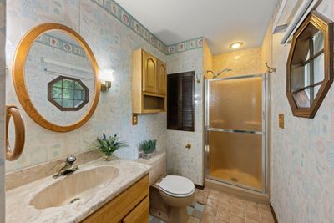
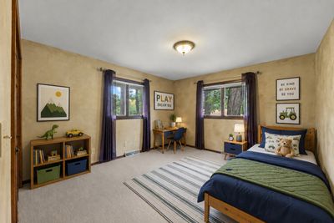
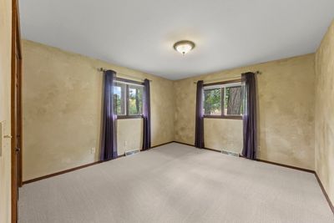
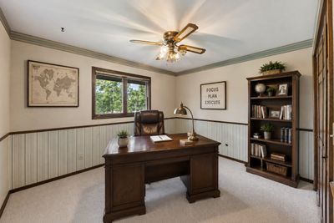
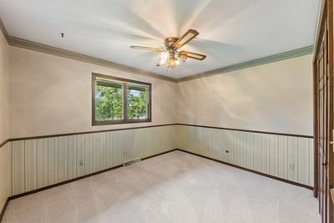
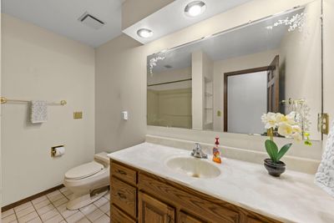
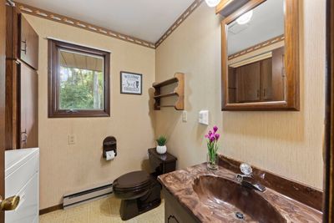
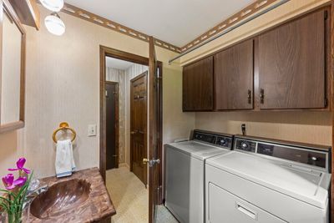
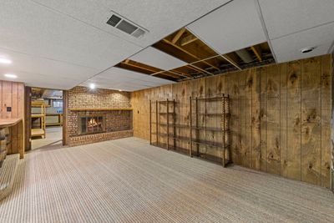
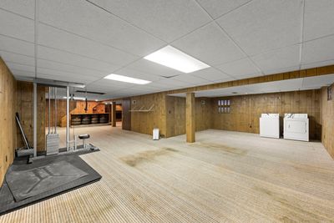
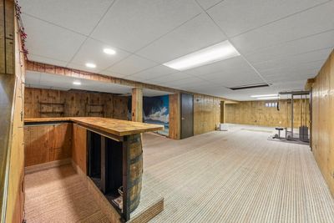
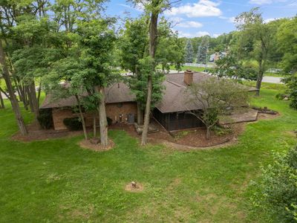
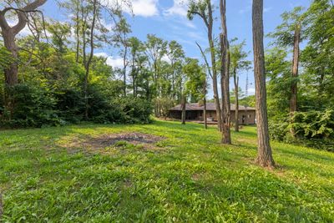

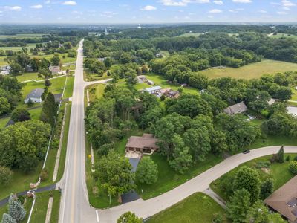
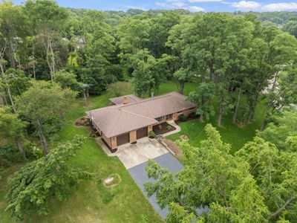
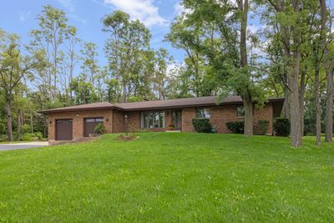
DIAMOND IN THE ROUGH ~ FIRST TIME ON THE MARKET in over 20 years! Bring your UPDATES and contractors to MAKE THIS ONE SHINE again. CUSTOM BRICK RANCH with OVER-SIZED 2.5 car GARAGE (tall doors), 106 FT long BLACK WALNUT tree-lined DRIVEWAY on 1.2 WOODED ACRES with OUTBUILDING (30 x 15), the PERFECT WORKSHOP (concrete floor & electric) at northeast lot line (up the hill). TURNBACK TIME INSIDE, ready for your renovation ideas. You're going to LOVE: NEWer Roof, NEWer HVAC, NEW CARPETING (2026), NEWer Smart Thermostat, WOODBURNING Fireplace upstairs, 1st floor Laundry, Screened in SUNROOM (18 x 15), Large DECK & FULL Finished BASEMENT complete with a 16 FT BARREL-BASED Bar and a SECOND FIREPLACE. NO HOA, NO SSA and NO WATER BILL - all here to WELCOME YOU HOME! (APPOINTMENT REQUIRED TO WALK THE PROPERTY)
— the listing agent’s description
The home
3 beds
2.5 baths
1,800 sqft
Built in 1979
1.20-acre lot
2.5-car garage
Detached Single
Ranch
What it’ll cost
$211 / sqft
$9,666 taxes / yr
No HOA
4 days on dwello
Estimated monthly payment
$2,936/mo
Principal & interest$2,020
Property taxes$805
Homeowners insurance$111
Get pre-qualified →Connect with a licensed lender in the dwello network.
Estimate only — not a loan offer. Example rate; taxes and insurance estimated; your actual rate, payment, taxes, and insurance will vary. dwello is not a lender. Equal Housing Opportunity.
Tour it with a real dwello agent
The agent who meets you here is an actual dwello Home Group team member who knows these streets — not a stranger who bought your name from a portal. You get straight answers on the spot, and the same person stays with you through closing.
On our team, vettedYour info is never soldWith you through closing
Tour this home
In person, on your schedule — a dwello agent meets you there.
WED
Jun 3
THU
Jun 4
FRI
Jun 5
SAT
Jun 6
11:00 am
Schedule a tour
4 days on dwello
Price history
Listed for sale
Aug 11, 2026
$379,900
Property taxes
2025
Annual tax bill (MLS)
From county records — verify with the assessor.
Features
Central AirNatural GasForced AirBrickSeptic TankAsphaltGarage Door Opener
Schools
Elementary — Yorkville Intermediate School
Middle — Yorkville Middle School
High — Yorkville High School
Assigned schools per the listing — always verify enrollment + boundaries with the district.
Neighborhood
Loading map…
Nearby places via OpenStreetMap — approximate; verify what matters to you. Map © Mapbox © OpenStreetMap.
MLS listing data
Listed by Ann Moehring · eXp Realty - Yorkville
Listing last updated Aug 15, 2026 · data refreshed from the MLS Aug 15, 2026, 2:16 AM CT
Based on information submitted to the MLS GRID as of Aug 15, 2026, 2:16 AM CT. Listing data © MRED LLC, distributed by MLS GRID — deemed reliable but not guaranteed; independently verify. Anything shown below this point is not MLS listing data.
See it in personA real dwello agent on our team — never a sold lead.
Schedule a tour
Message
No pressure — reach out whenever you’re ready.
Similar homes nearby
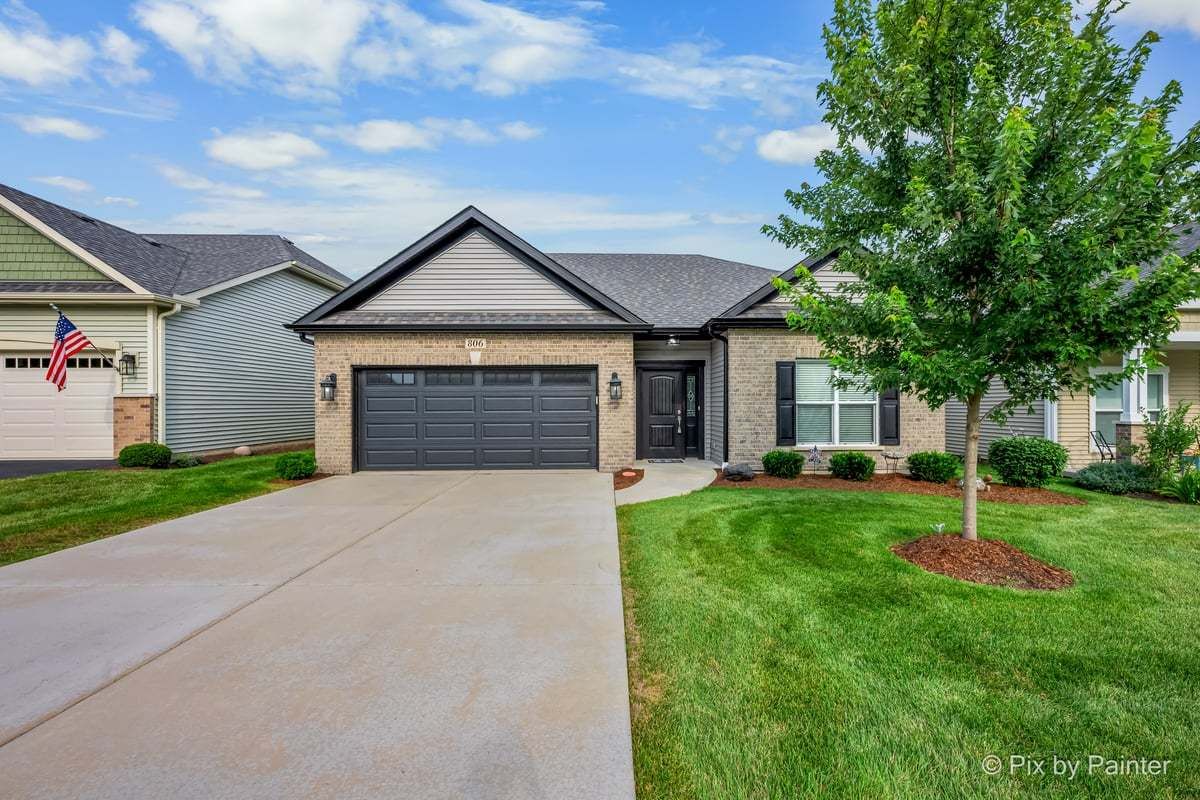
$379,900Active
3 bd · 2 ba · 1,624 sqft
806 Bristol Avenue
Yorkville, IL
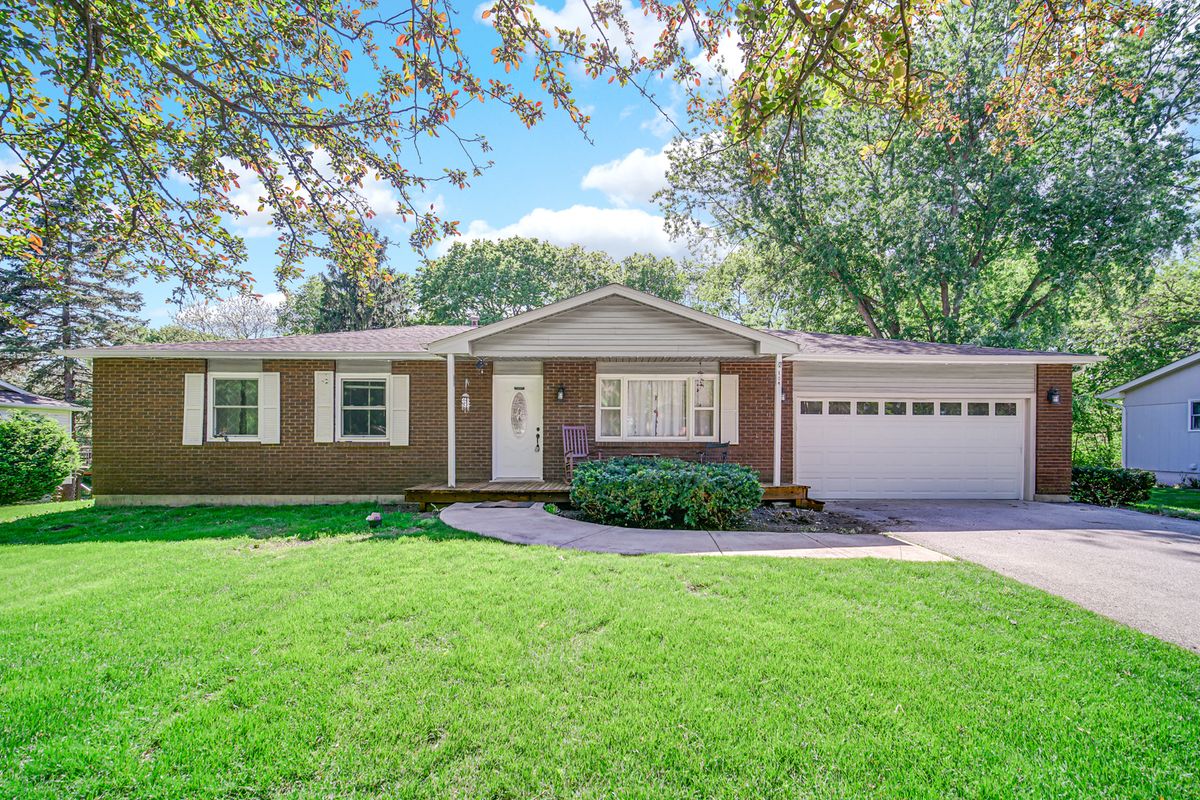
$380,000Active
3 bd · 3 ba · 1,232 sqft
104 Poplar Road
Yorkville, IL
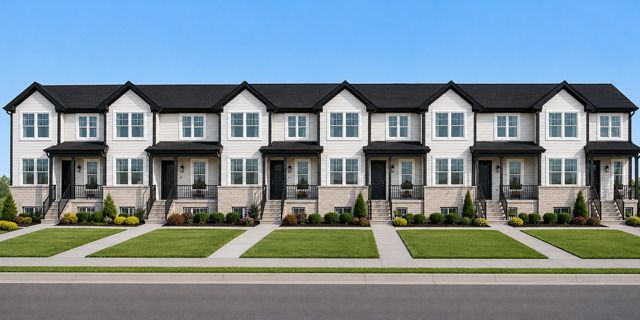
$375,990Active
3 bd · 2.5 ba · 1,554 sqft
204 Morgan Street
Yorkville, IL
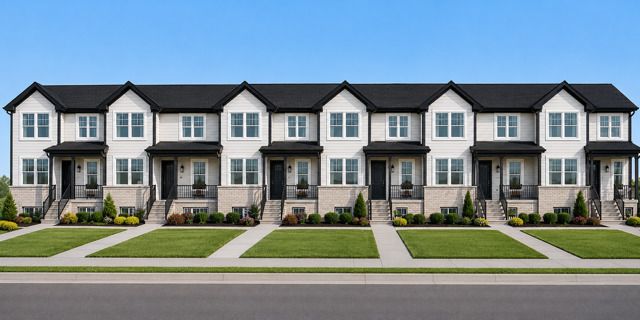
$375,990Active
3 bd · 2.5 ba · 1,554 sqft
208 Morgan Street
Yorkville, IL