View all 48 photos
Detached Single · Oswego, IL
$625,000
5 beds · 3.5 baths · 3,939 sqft
233 Willington Way, Oswego, IL, 60543
A brick-and-mortar place to make your own — room to make it home.
Active
What’s special
Central air3-car garageIn-unit laundry
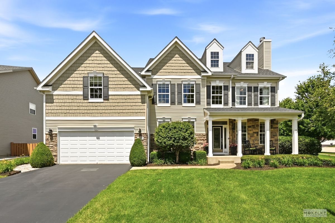
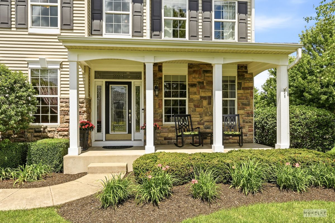
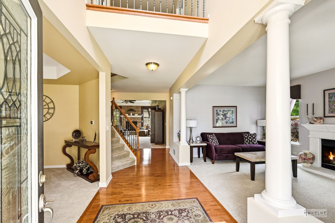
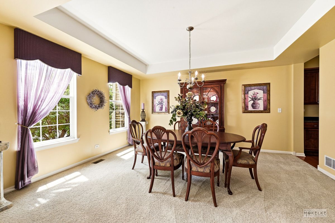
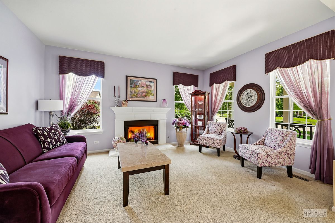
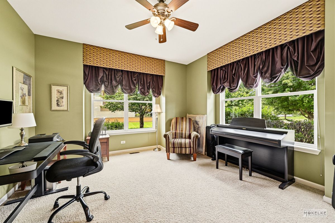
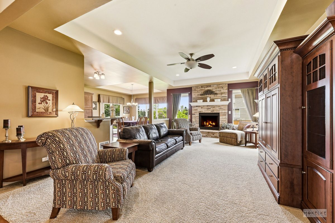
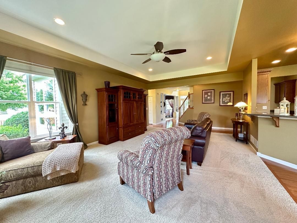
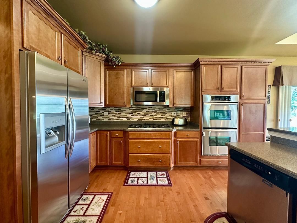
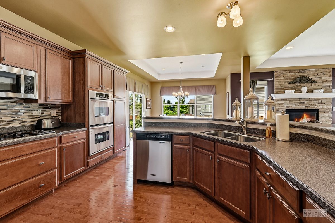
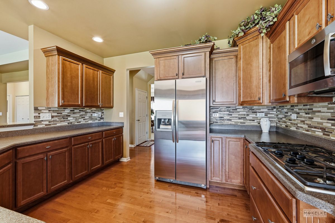
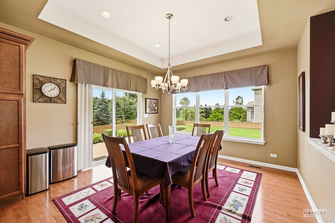
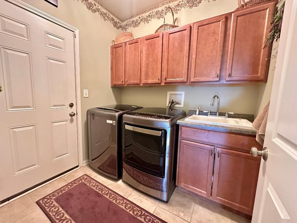
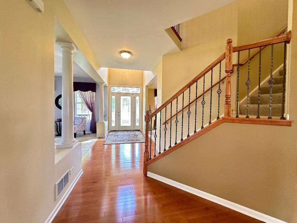
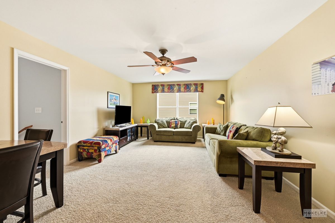
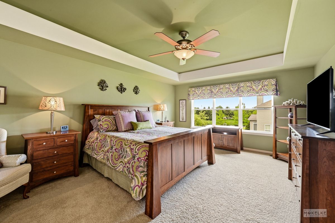
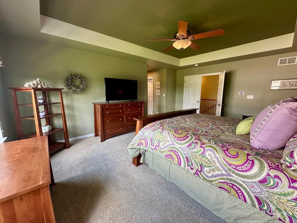
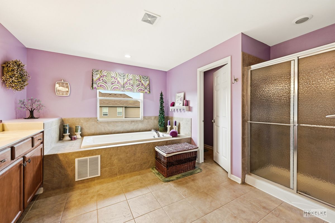
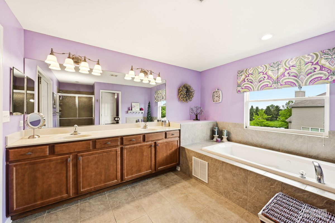
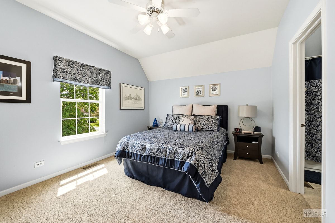
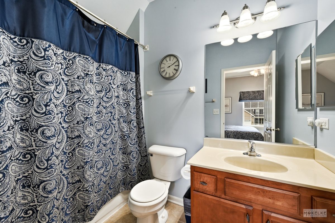
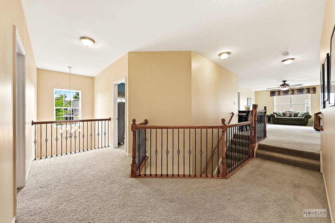
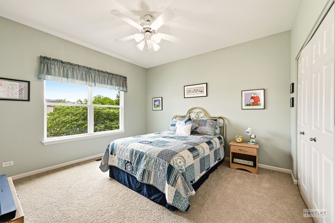
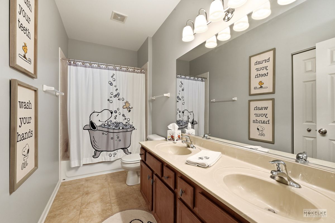
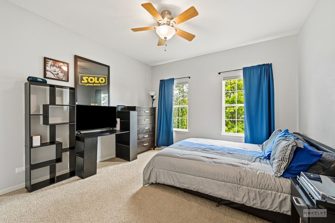
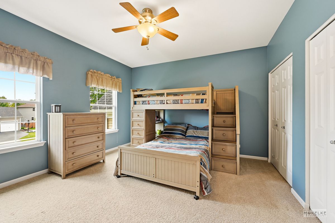
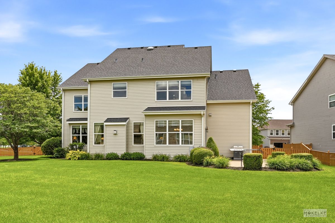
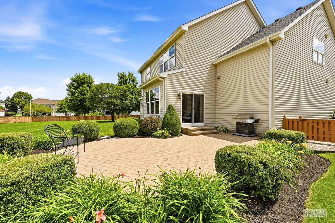
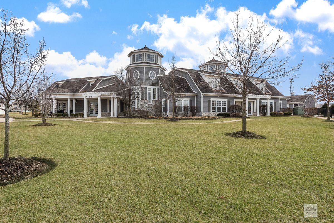
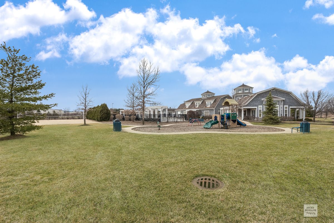
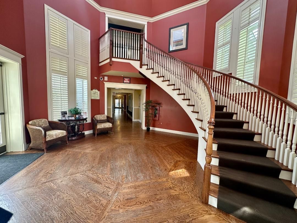
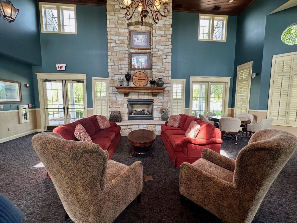
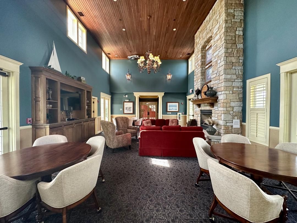
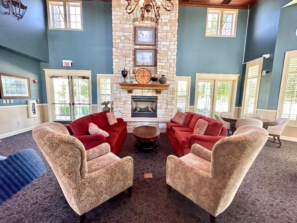
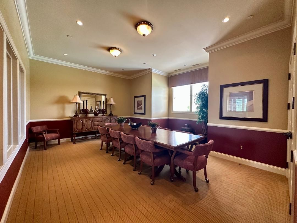
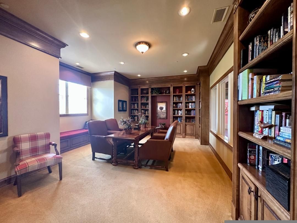
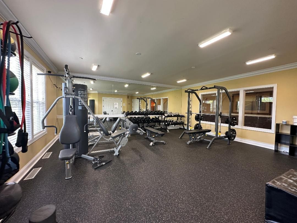
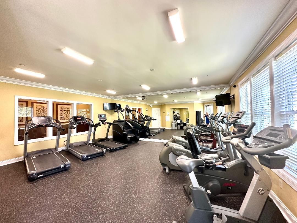
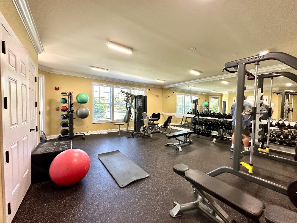
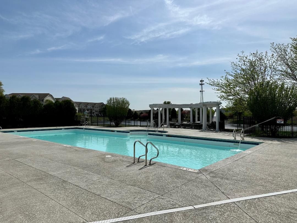
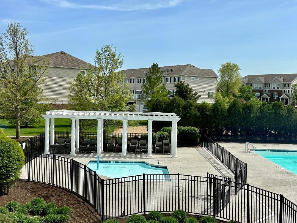
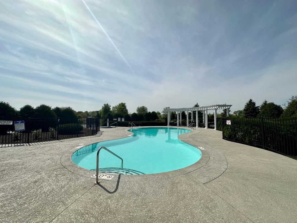
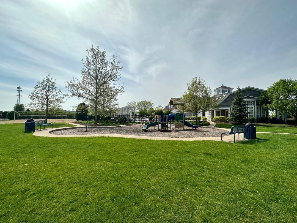
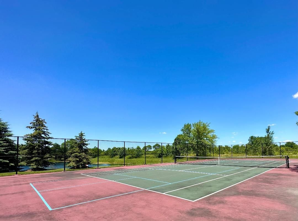
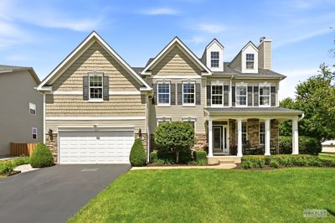
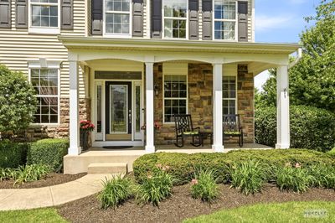
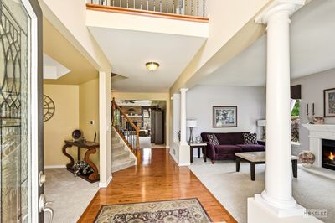
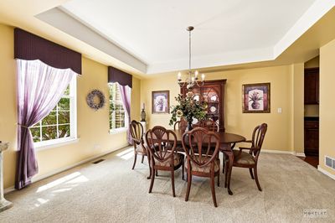
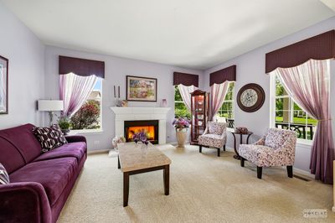
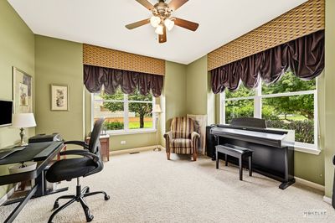
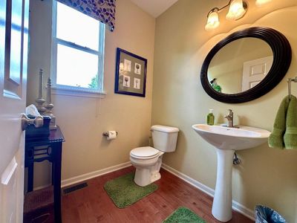
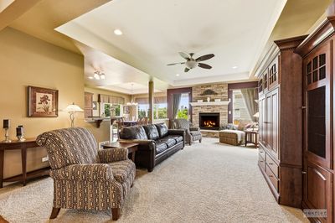
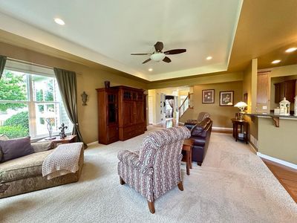
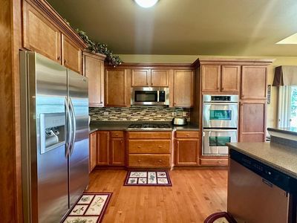
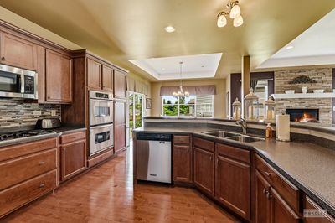
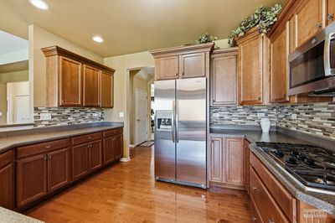
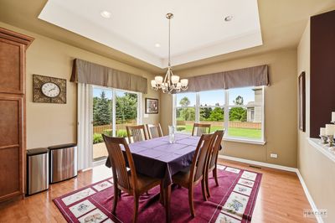
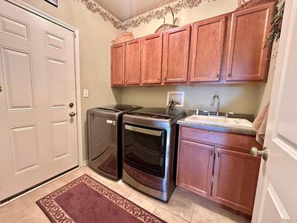
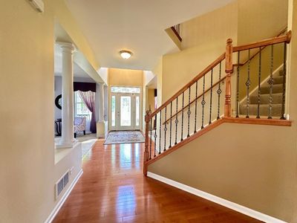
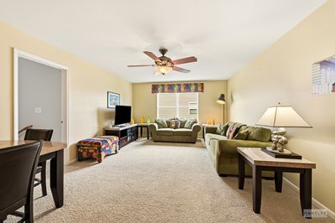
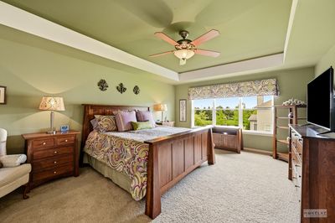
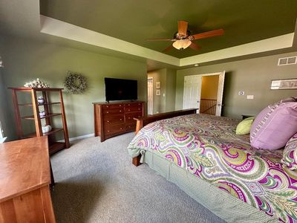
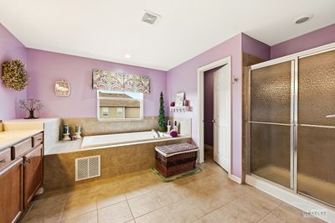
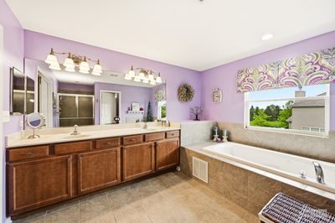
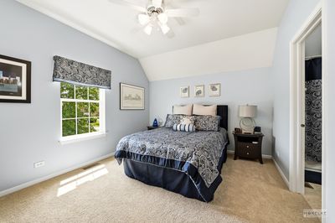
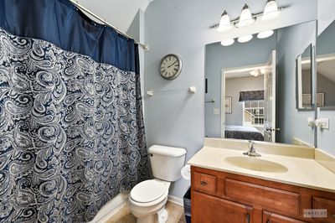
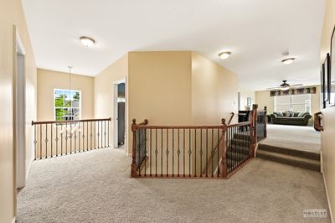
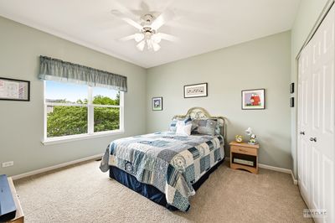
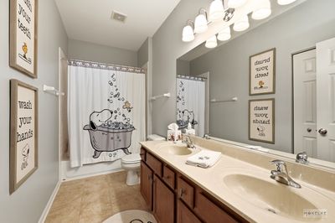
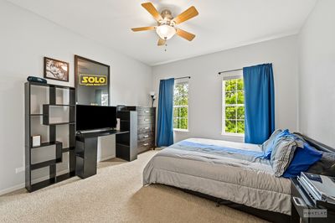
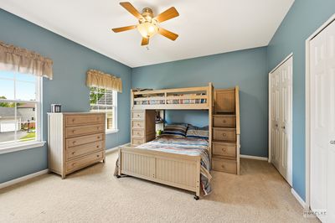
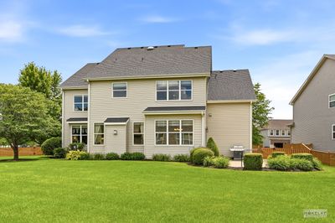
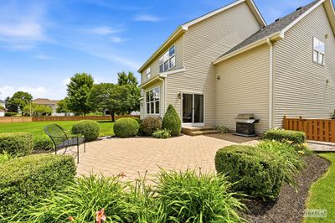
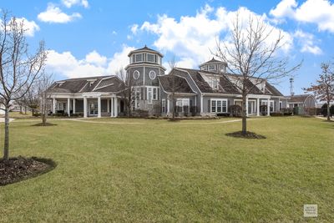
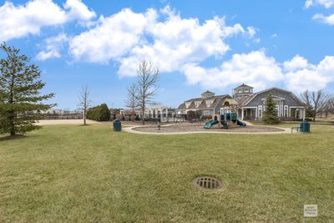
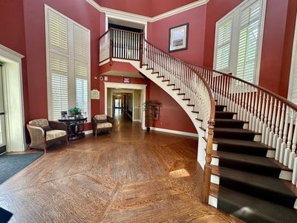
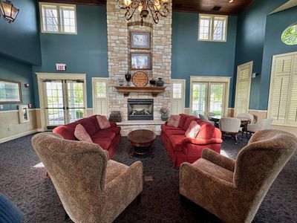
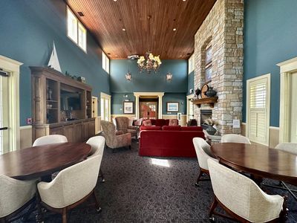
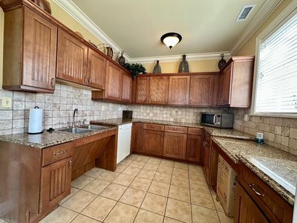
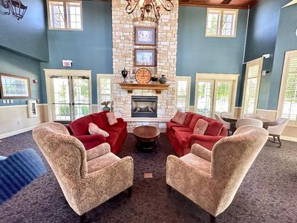
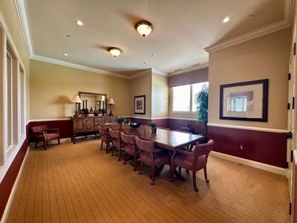
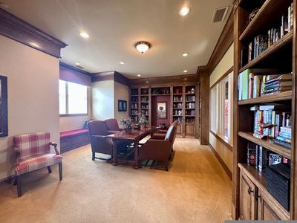
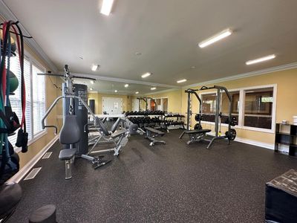
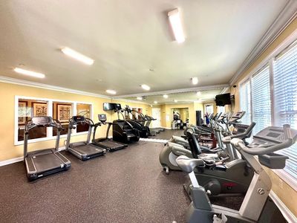
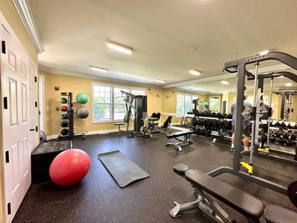
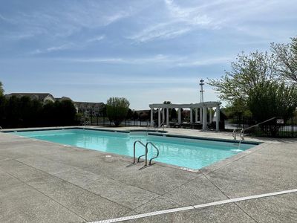
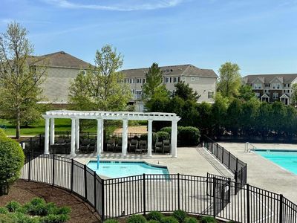
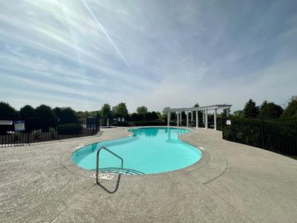
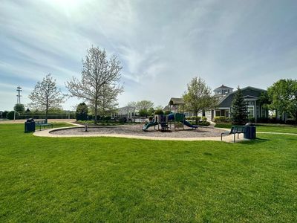
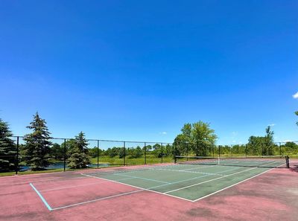
Absolutely stunning model quality home with all the bells and whistles. Your buyers will be greeted on the covered front porch and into the 2 story foyer. The WoW factor hits you immediately as you enter the front door, with a lovely formal living room with fireplace to the right and the formal dining room to the left. The hardwood floors lead you forward into the spacious family room with 2nd fireplace and sweeping back yard views. The kitchen is sure to be the center piece for gatherings with stainless steel appliances, double oven and abundance of cabinet & counter space for all of your culinary creations. The breakfast room provides access to the patio. Conveniently located 1st floor laundry. Bonus feature includes a 1st floor office/potential 6th bedroom with adjacent bath. The 2nd level has room for everyone including a loft for gaming/relaxing or homework station, a ensuite guest bedroom with walk in closet and full private bath, 3 additional generous sized bedrooms with hall bath and an expansive primary suite, The primary suite boasts a full luxury bath with dual sinks, shower and separate tub as well 2 walk in closets. The deep pour 9ft basement is just waiting for your finishing ideas and includes rough in plumbing for bath and kitchen as well as providing tons of storage. The 3 car tandem garage is big enough for all of your toys, big and small. You will have amazing BBQs in your fenced back yard with paver patio & great pond views. The lush & professionally landscaped yard will be the envy of all your friends. Southbury is a premier pool & clubhouse community featuring 3 pools, pickleball courts, sand volleyball, park, exercise rooms, great room, library and more, ponds & walking paths Walk to Southbury Elementary & busing provided to Traughber Jr High and Oswego High School. Located just minutes to all major amenities. Welcome home!
— the listing agent’s description
The home
5 beds
3.5 baths
3,939 sqft
Built in 2007
Lot 137x78x161x134
3-car garage
Detached Single
Contemporary
What it’ll cost
$159 / sqft
$13,400 taxes / yr
$230/mo HOA
17 days on dwello
Estimated monthly payment
$4,852/mo
Principal & interest$3,323
Property taxes$1,117
Homeowners insurance$182
HOA dues$230
Get pre-qualified →Connect with a licensed lender in the dwello network.
Estimate only — not a loan offer. Example rate; taxes, HOA dues, insurance estimated; your actual rate, payment, taxes, and insurance will vary. dwello is not a lender. Equal Housing Opportunity.
Tour it with a real dwello agent
The agent who meets you here is an actual dwello Home Group team member who knows these streets — not a stranger who bought your name from a portal. You get straight answers on the spot, and the same person stays with you through closing.
On our team, vettedYour info is never soldWith you through closing
Tour this home
In person, on your schedule — a dwello agent meets you there.
WED
Jun 3
THU
Jun 4
FRI
Jun 5
SAT
Jun 6
11:00 am
Schedule a tour
17 days on dwello
Price history
Listed for sale
Jun 25, 2026
$625,000
Property taxes
2025
Annual tax bill (MLS)
From county records — verify with the assessor.
Features
Central AirZonedNatural GasForced AirVinyl SidingStonePublic SewerAsphaltGarage Door Opener
Schools
Elementary — Southbury Elementary School
Middle — Traughber Junior High School
High — Oswego High School
Assigned schools per the listing — always verify enrollment + boundaries with the district.
Neighborhood
Loading map…
Nearby places via OpenStreetMap — approximate; verify what matters to you. Map © Mapbox © OpenStreetMap.
MLS listing data
Listed by Erin Hill · Coldwell Banker Real Estate Group
Listing last updated Jul 11, 2026 · data refreshed from the MLS Jul 11, 2026, 9:39 PM CT
Based on information submitted to the MLS GRID as of Jul 11, 2026, 9:39 PM CT. Listing data © MRED LLC, distributed by MLS GRID — deemed reliable but not guaranteed; independently verify. Anything shown below this point is not MLS listing data.
See it in personA real dwello agent on our team — never a sold lead.
Schedule a tour
Message
No pressure — reach out whenever you’re ready.
Similar homes nearby
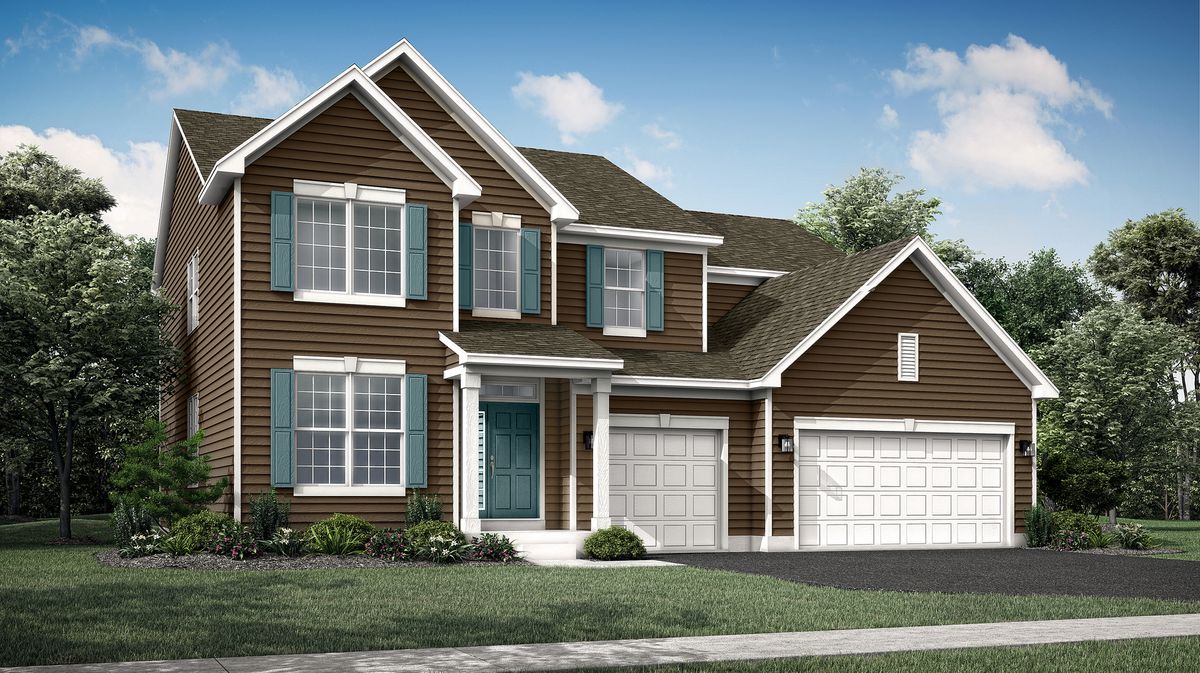
$624,755Active
4 bd · 2.5 ba · 3,146 sqft
514 Fridley Avenue
Oswego, IL
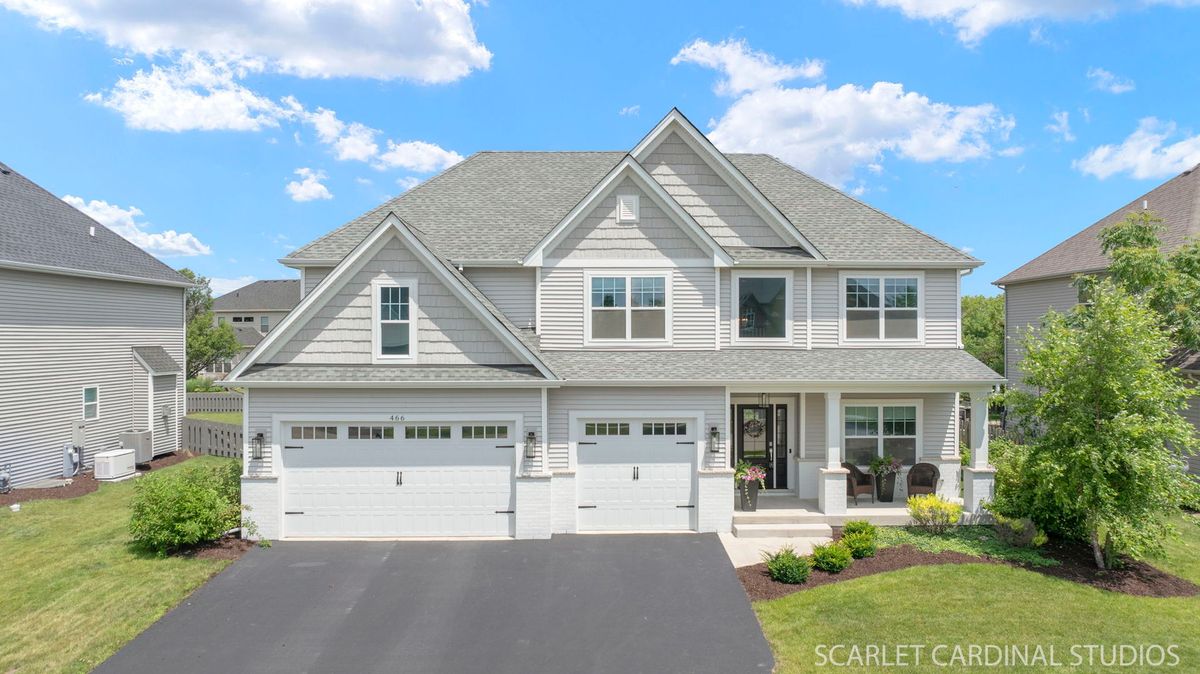
$630,000Active
4 bd · 3.5 ba · 3,012 sqft
466 Bloomfield Circle
Oswego, IL
$619,914Active
5 bd · 3 ba · 2,907 sqft
701 Erwin Street
Oswego, IL
$615,000Active
5 bd · 2.5 ba · 3,342 sqft
115 Piper Glen Avenue
Oswego, IL