Price cut: $20,000
View all 38 photos
Detached Single · Oswego, IL
$615,000$635,000
5 beds · 2.5 baths · 3,342 sqft
115 Piper Glen Avenue, Oswego, IL, 60543
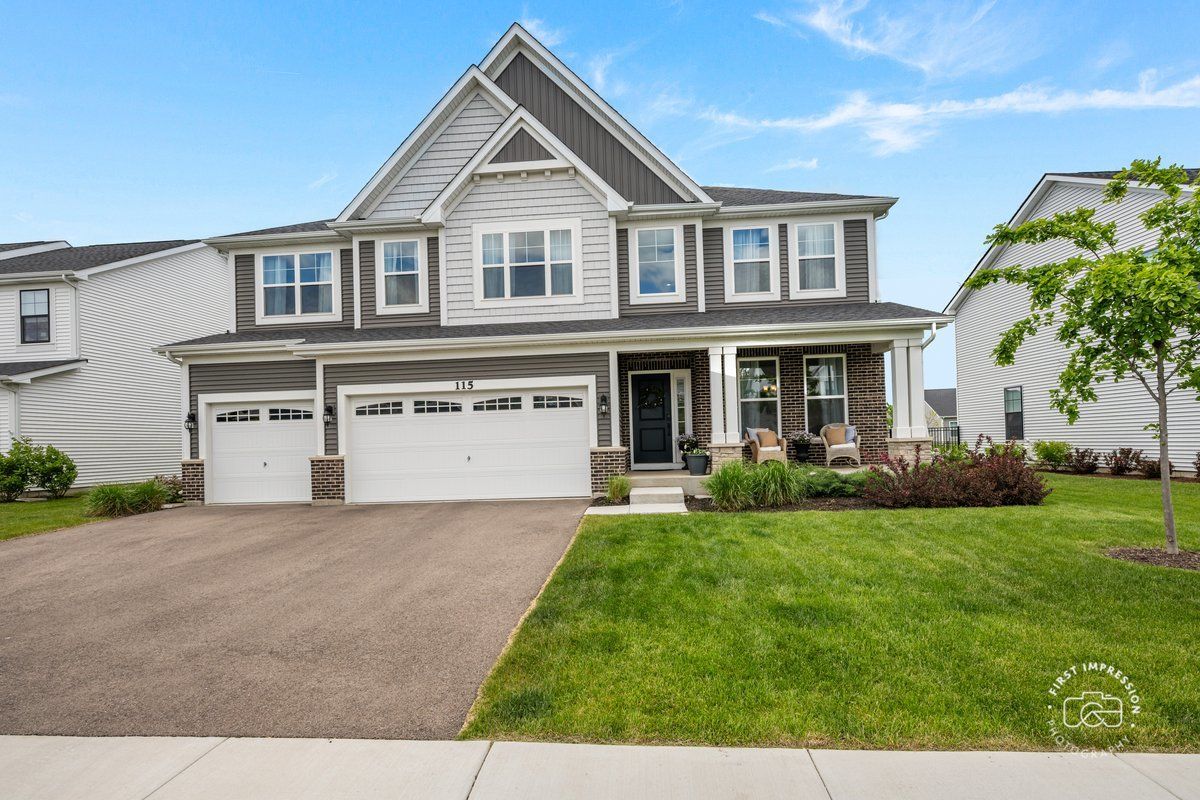
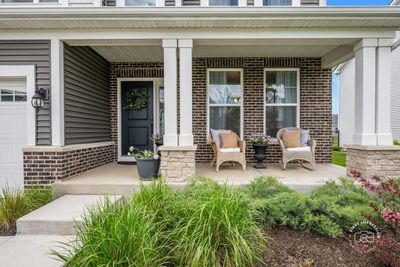
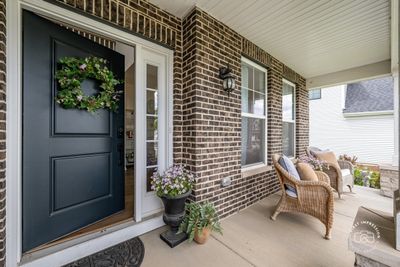
A brick-and-mortar place to make your own — room to make it home.
Active
What’s special
Central air3-car garageIn-unit laundry
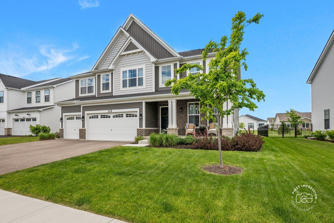
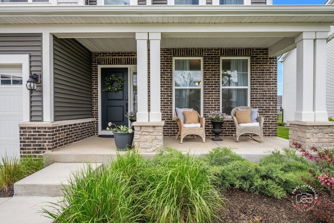
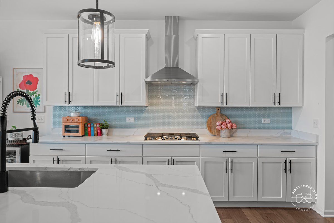
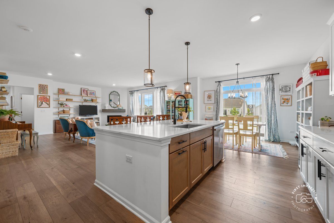
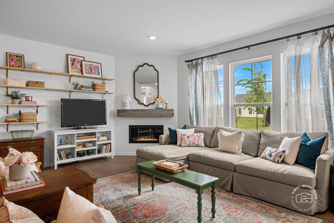
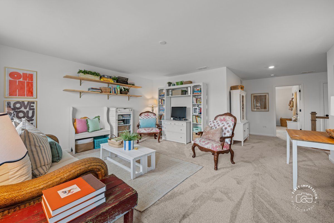
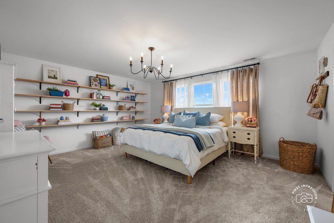
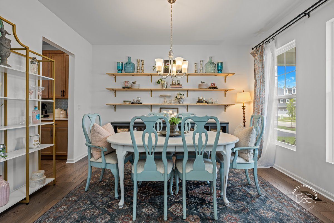
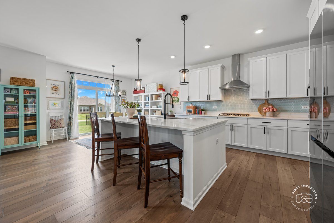
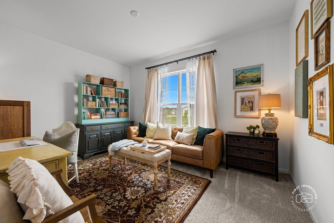
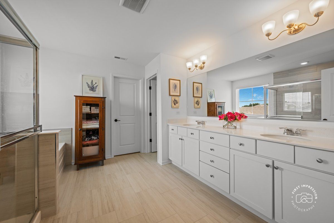
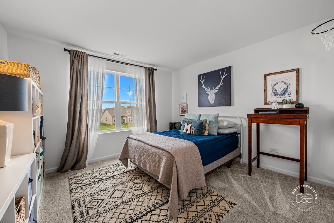
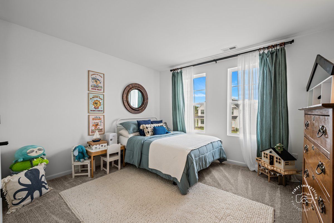
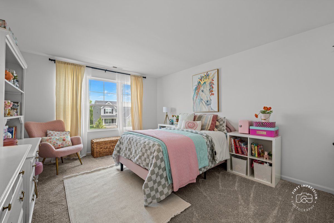
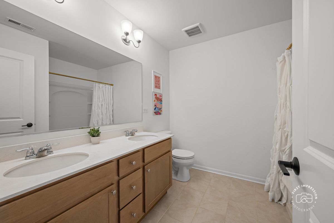
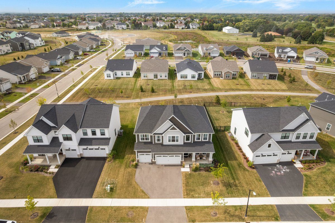
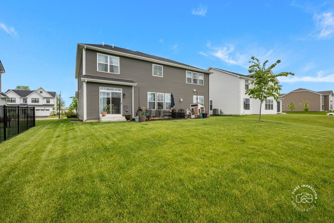
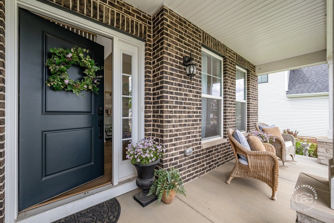
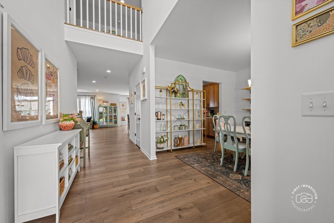
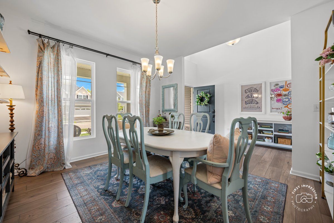
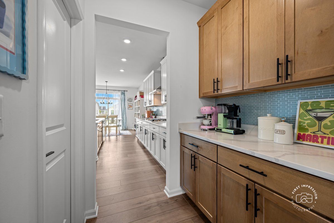
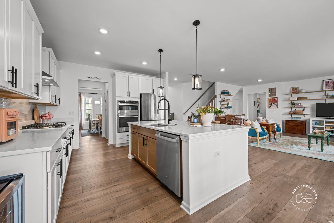
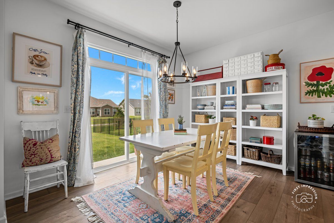
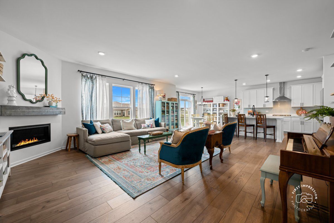
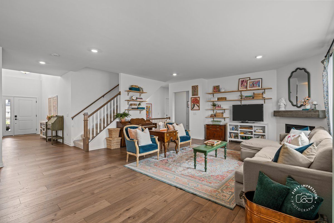
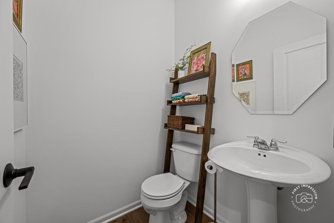
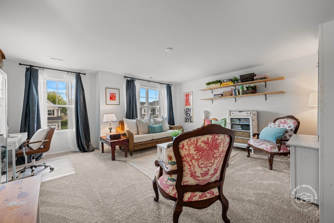
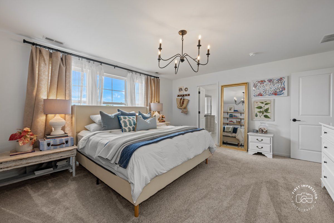
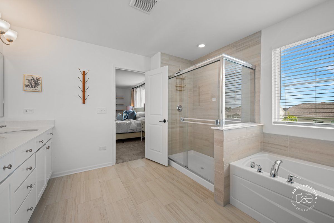
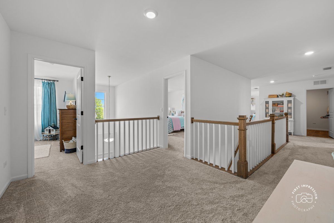
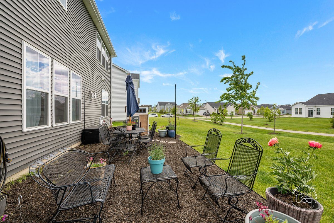
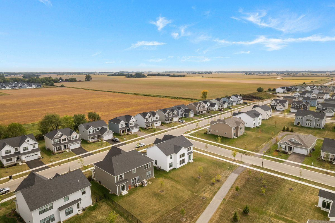
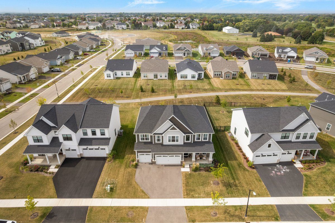
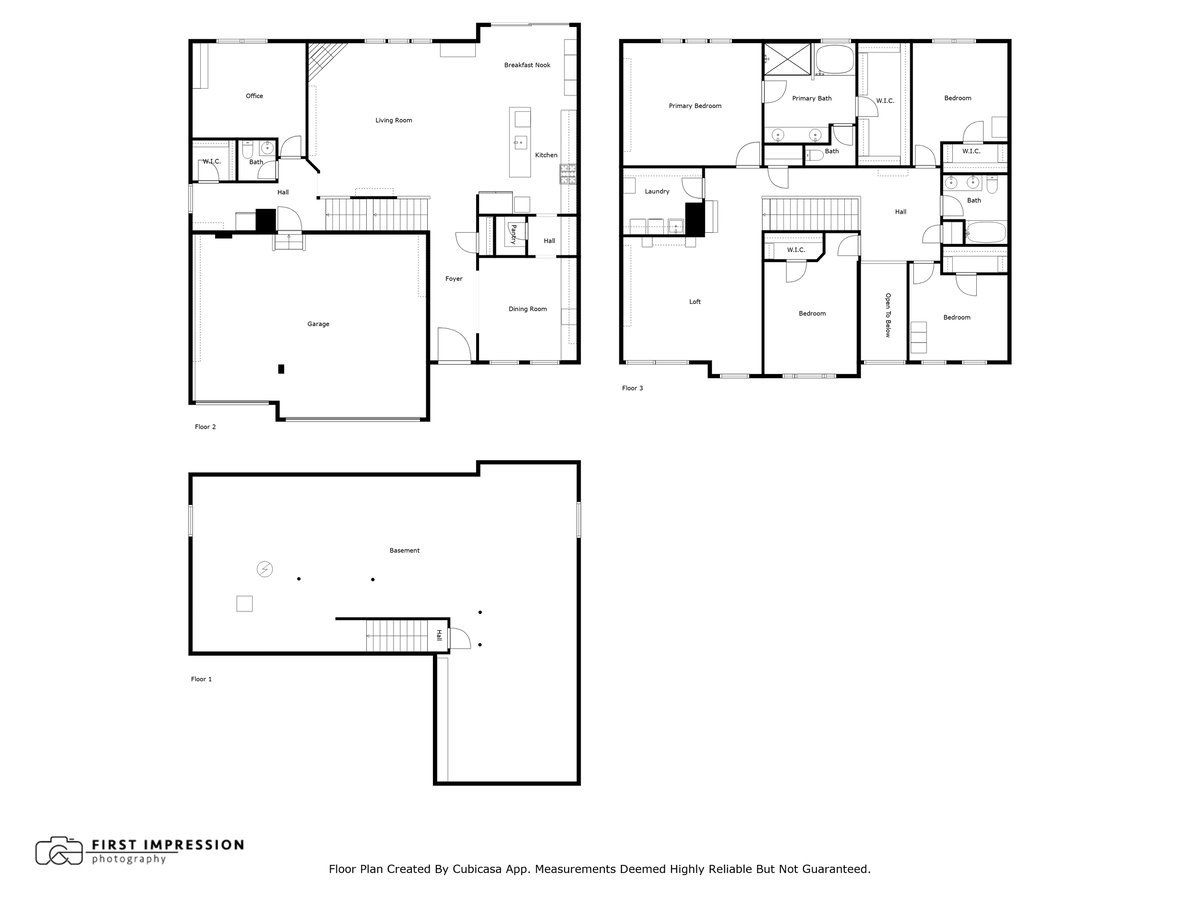
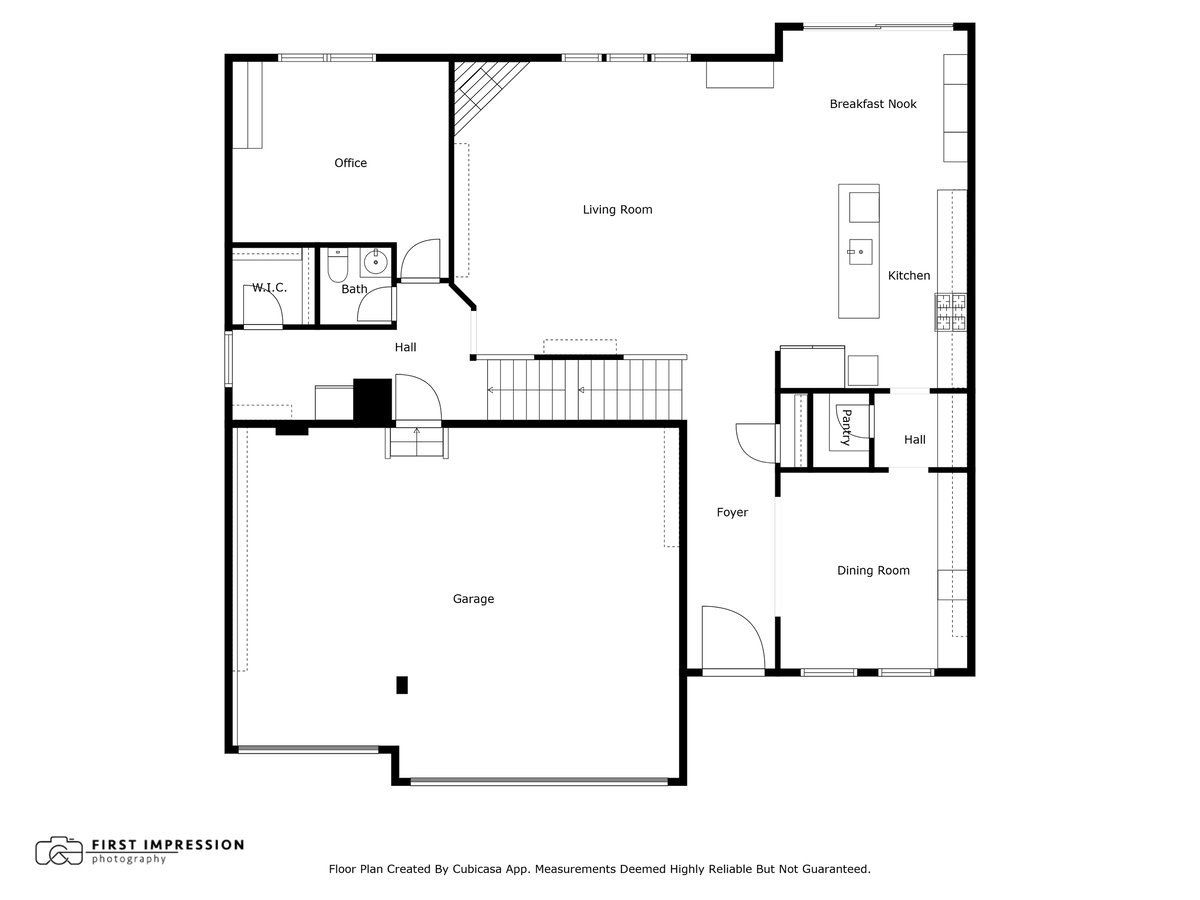
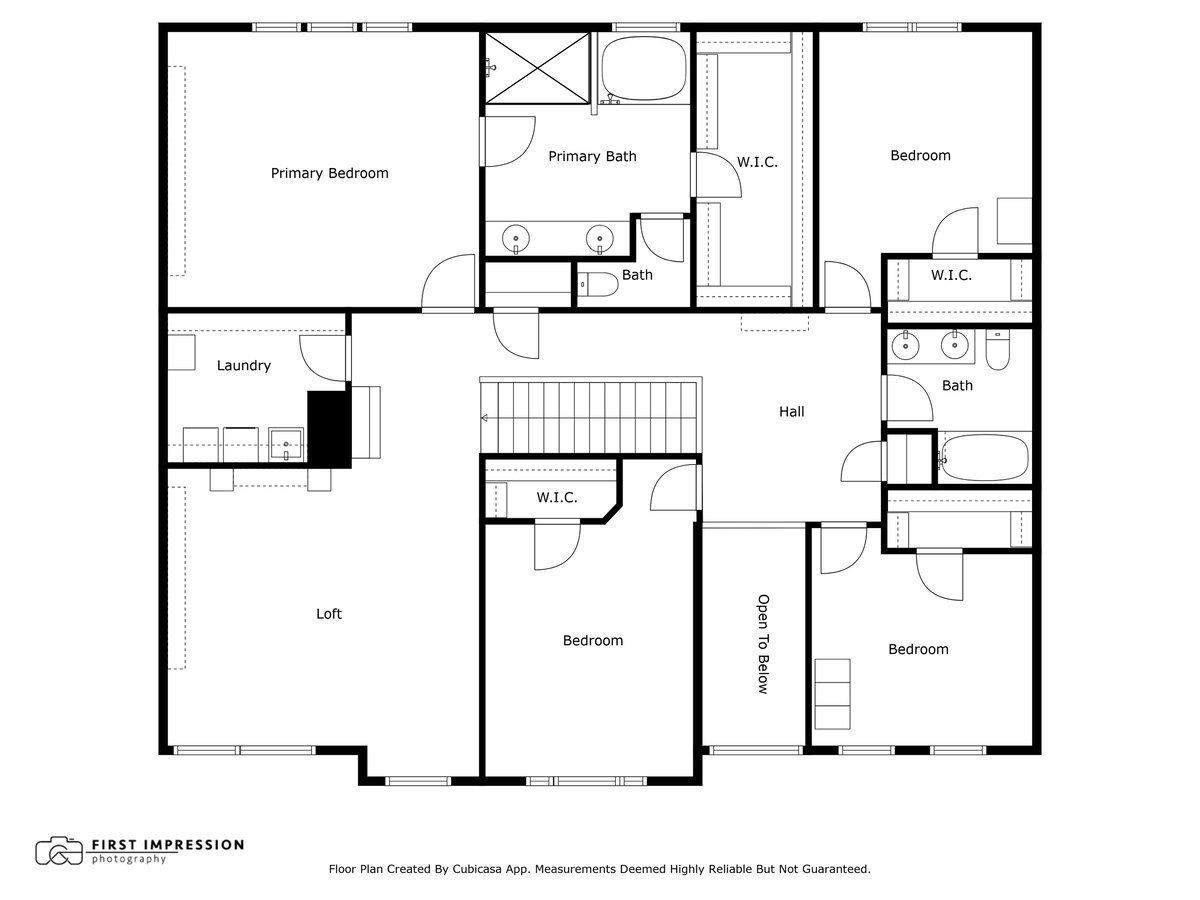
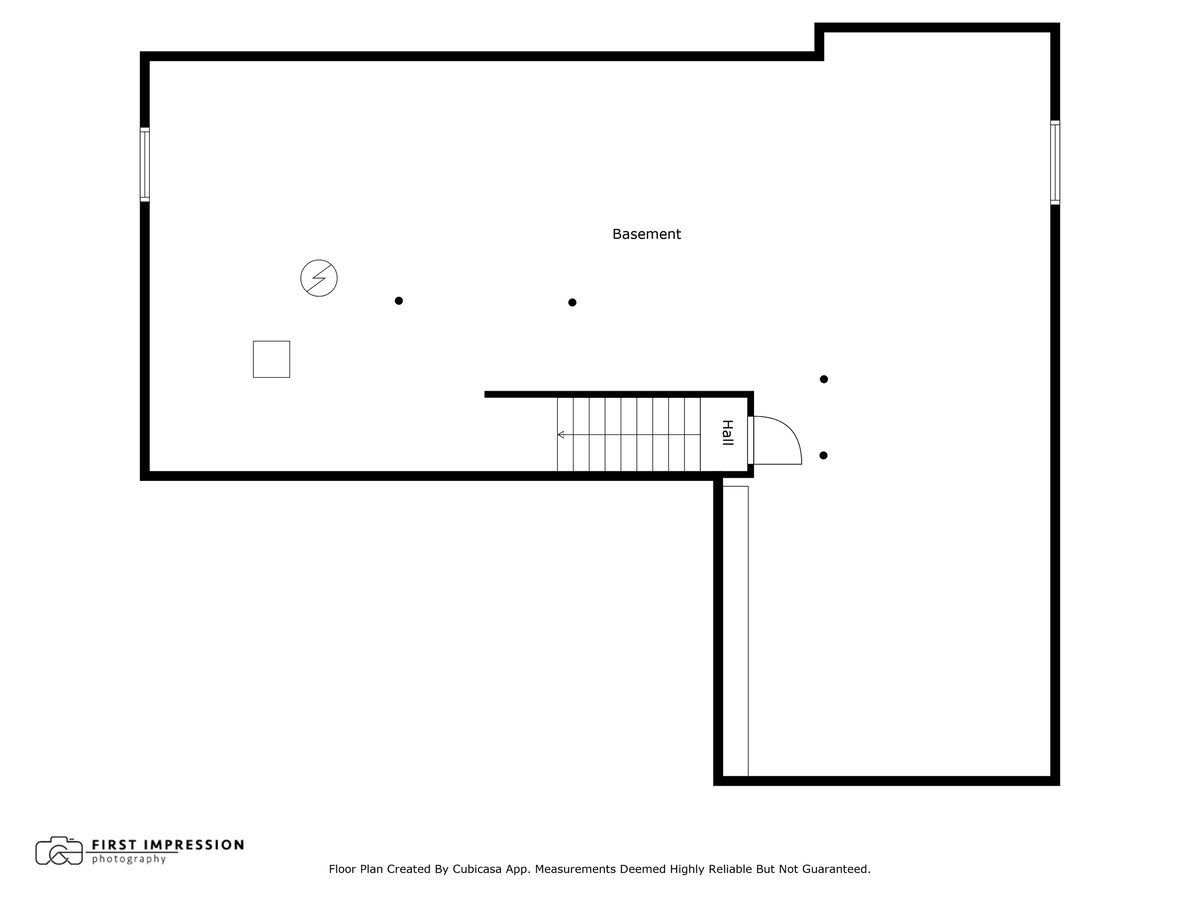
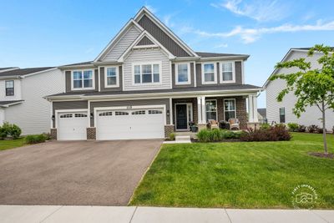
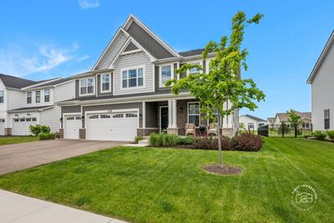
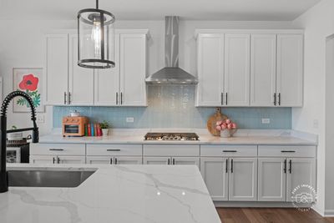
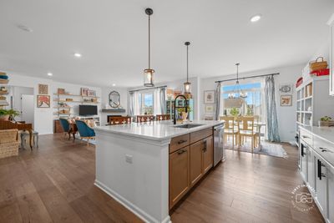
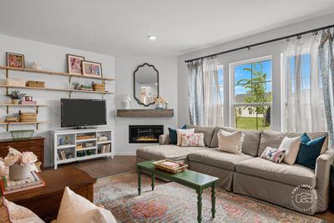
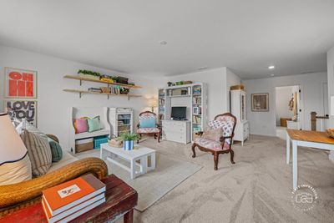
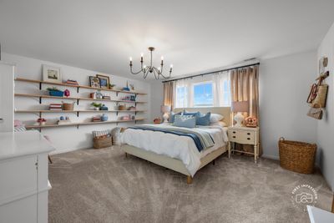
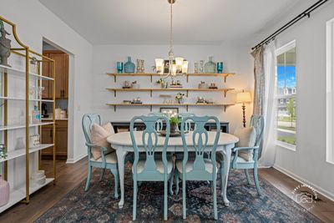
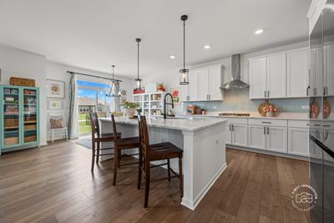
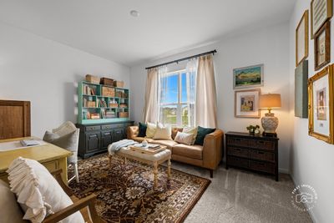
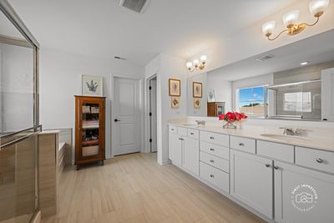
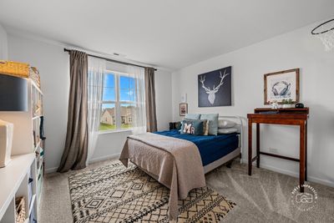
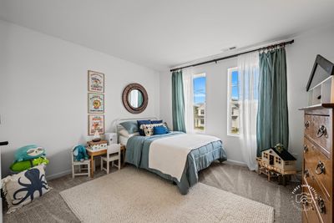
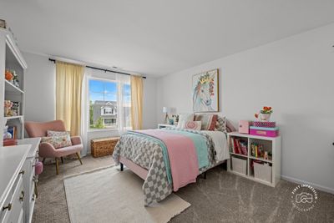
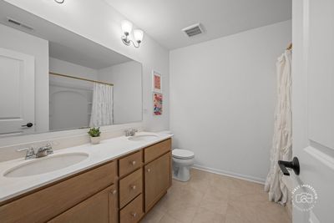
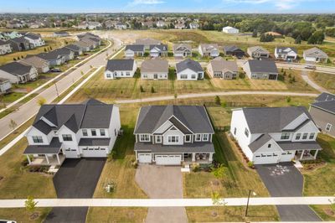
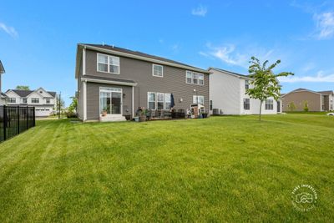
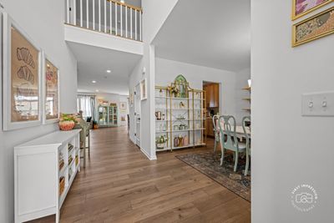
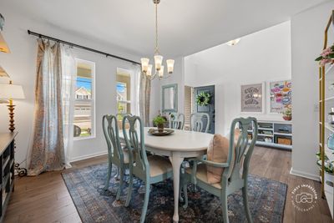
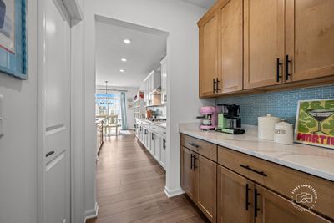
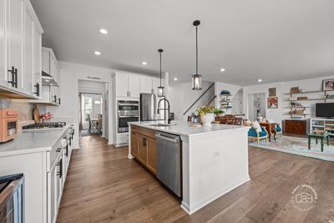
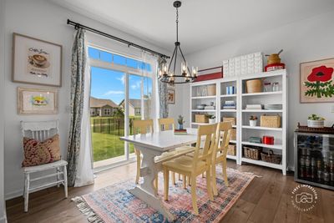
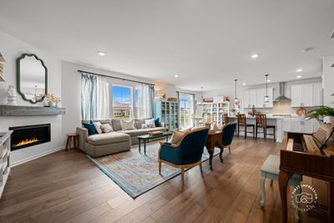
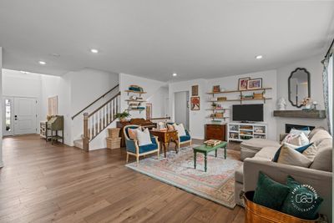
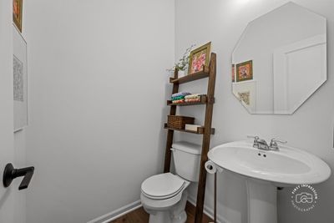
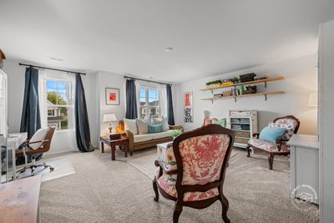
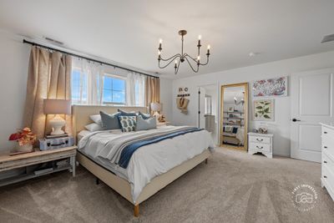
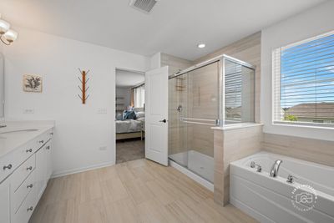
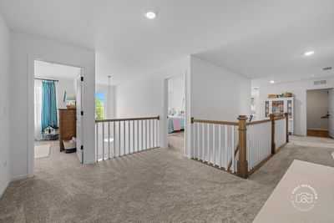
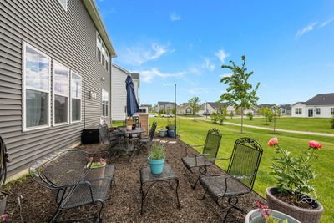
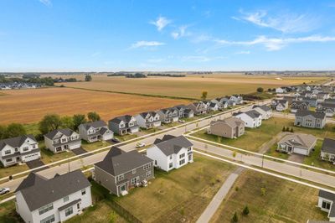
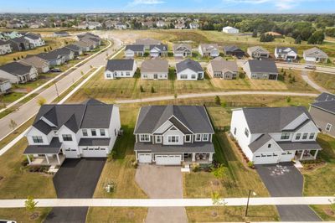
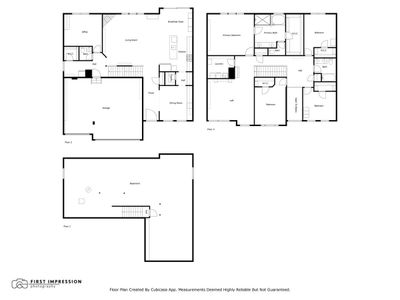
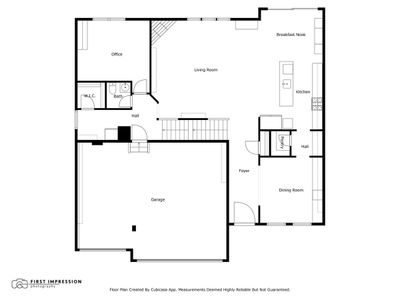
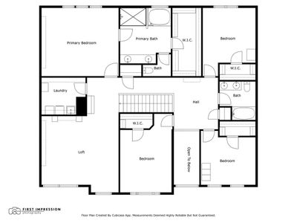
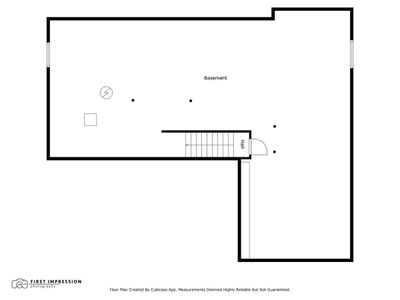
Exceptional Opportunity! Seller is offering a $10,000 closing cost credit that can be used toward an interest rate buy-down, closing costs, prepaid expenses, or other eligible financing costs-helping reduce upfront expenses and potentially lowering monthly payments. Combined with over 3342 square feet of living space and extensive upgrages already in place, this home delivers value that's hard to match! One of the largest floorplans available, the popular Lyndale-AR model offers over 3342 square feet of thoughtfully designed living space, combining size, style, and flexibility in a beautifully appointed 5-bedroom home. From the moment you enter, the dramatic two-story foyer and abundant natural light create a warm and welcoming first impression. The open-concept floor plan is enhanced by luxury vinyl plank flooring, designer lighting, custom window treatments, and spacious room sizes throughout. At the center of the home, the expansive kitchen is designed to bring people together, featuring a large center island, stainless steel appliances, abundant cabinetry, pantry storage, a dedicated coffee bar area, and exceptional workspace for cooking, entertaining, and everyday living. The family room offers a comfortable gathering space highlighted by a remote-controlled fireplace with a rustic beam mantel. A highly sought-after main floor bedroom located adjacent to the powder room offers exceptional flexibility and privacy, making it ideal for extended family, overnight guests, related living arrangements, or a private office. Upstairs, the spacious primary suite provides a relaxing retreat complete with a luxurious bath and oversized walk-in closet. Three additional generously sized bedrooms, a versatile loft, and a convenient second-floor laundry with newer wash and dryer (2024) provide the space and functionality desired today. The deep-pour basement offers excellent storage and future finishing potential, while the professionally landscaped yard, direct access to the walking path, three-car garage, dedicated EV charging outlet, and numerous completed upgrades add to the home's appeal. With custom window treatments, designer lighting, stainless steel appliances, and landscaping already in place, this move-in ready Lyndale-AR model offers the space, versatility, and modern conveniences today's buyers are seeking. Schedule a private showing today!
— the listing agent’s description
The home
5 beds
2.5 baths
3,342 sqft
Built in 2024
0.21-acre lot
3-car garage
Detached Single
What it’ll cost
$184 / sqft
$15,847 taxes / yr
$49/mo HOA
Listed $635,000
Now $615,000
53 days on dwello
Estimated monthly payment
$4,819/mo
Principal & interest$3,270
Property taxes$1,321
Homeowners insurance$179
HOA dues$49
Get pre-qualified →Connect with a licensed lender in the dwello network.
Estimate only — not a loan offer. Example rate; taxes, HOA dues, insurance estimated; your actual rate, payment, taxes, and insurance will vary. dwello is not a lender. Equal Housing Opportunity.
Tour it with a real dwello agent
The agent who meets you here is an actual dwello Home Group team member who knows these streets — not a stranger who bought your name from a portal. You get straight answers on the spot, and the same person stays with you through closing.
On our team, vettedYour info is never soldWith you through closing
Tour this home
In person, on your schedule — a dwello agent meets you there.
WED
Jun 3
THU
Jun 4
FRI
Jun 5
SAT
Jun 6
11:00 am
Schedule a tour
53 days on dwello
Price history
Price reduced
Aug 13, 2026
↓ $20,000$615,000
Listed for sale
Jun 25, 2026
$635,000
Earlier records
Listed
May 15, 2026
$639,900
Now $20,000 below the original list price.
Property taxes
2025
Annual tax bill (MLS)
From county records — verify with the assessor.
Features
Central AirNatural GasForced AirVinyl SidingBrickPublic SewerAsphaltGarage Door Opener
Schools
Elementary — Southbury Elementary School
Middle — Traughber Junior High School
High — Oswego High School
Assigned schools per the listing — always verify enrollment + boundaries with the district.
Neighborhood
Loading map…
Nearby places via OpenStreetMap — approximate; verify what matters to you. Map © Mapbox © OpenStreetMap.
MLS listing data
Listed by Carrie Bowen · john greene, Realtor
Listing last updated Aug 16, 2026 · data refreshed from the MLS Aug 16, 2026, 12:51 PM CT
Based on information submitted to the MLS GRID as of Aug 16, 2026, 12:51 PM CT. Listing data © MRED LLC, distributed by MLS GRID — deemed reliable but not guaranteed; independently verify. Anything shown below this point is not MLS listing data.
See it in personA real dwello agent on our team — never a sold lead.
Schedule a tour
Message
No pressure — reach out whenever you’re ready.
Similar homes nearby
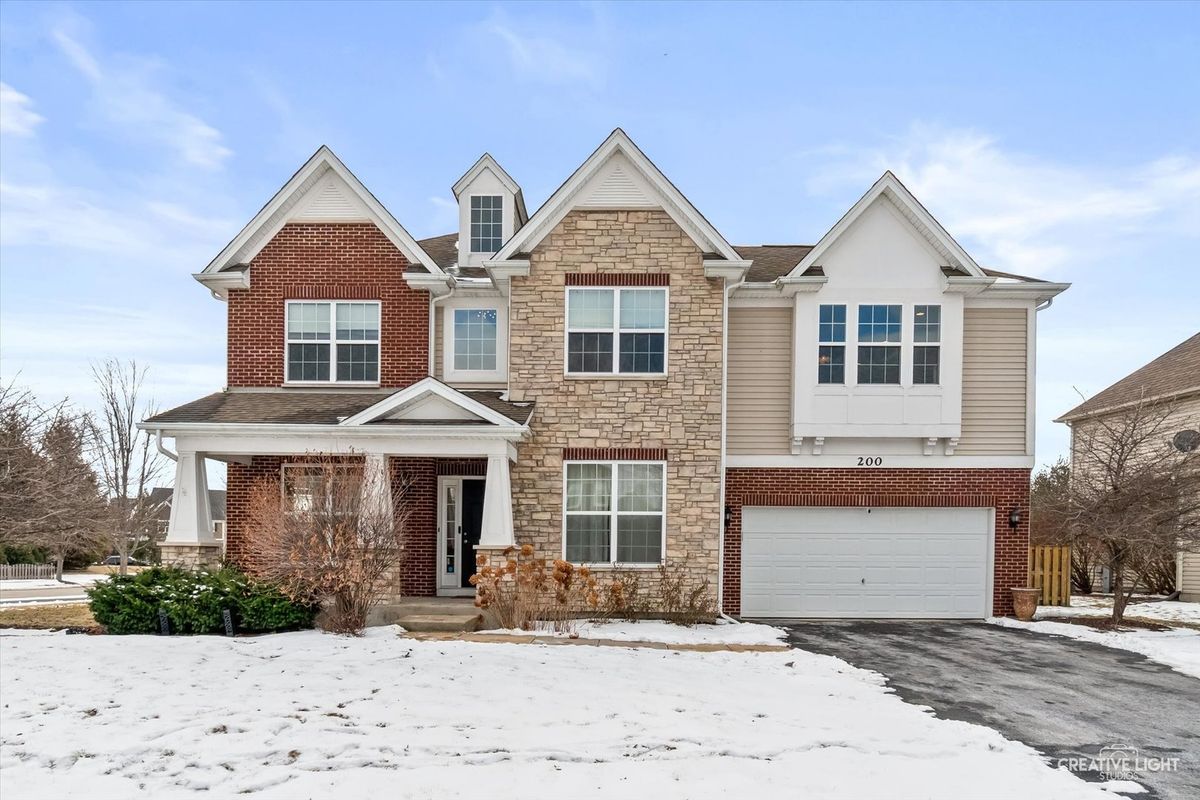
$615,000Active
4 bd · 2.5 ba · 3,347 sqft
200 Redding Court
Oswego, IL
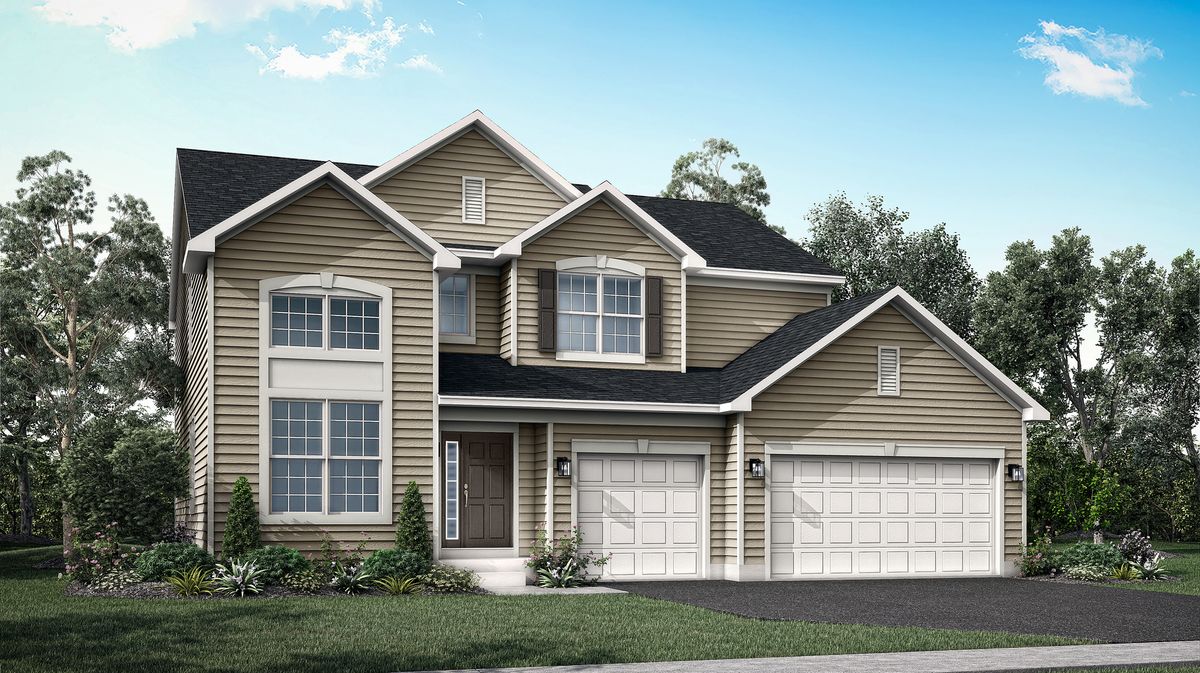
$619,914Active
5 bd · 3 ba · 2,907 sqft
701 Erwin Street
Oswego, IL
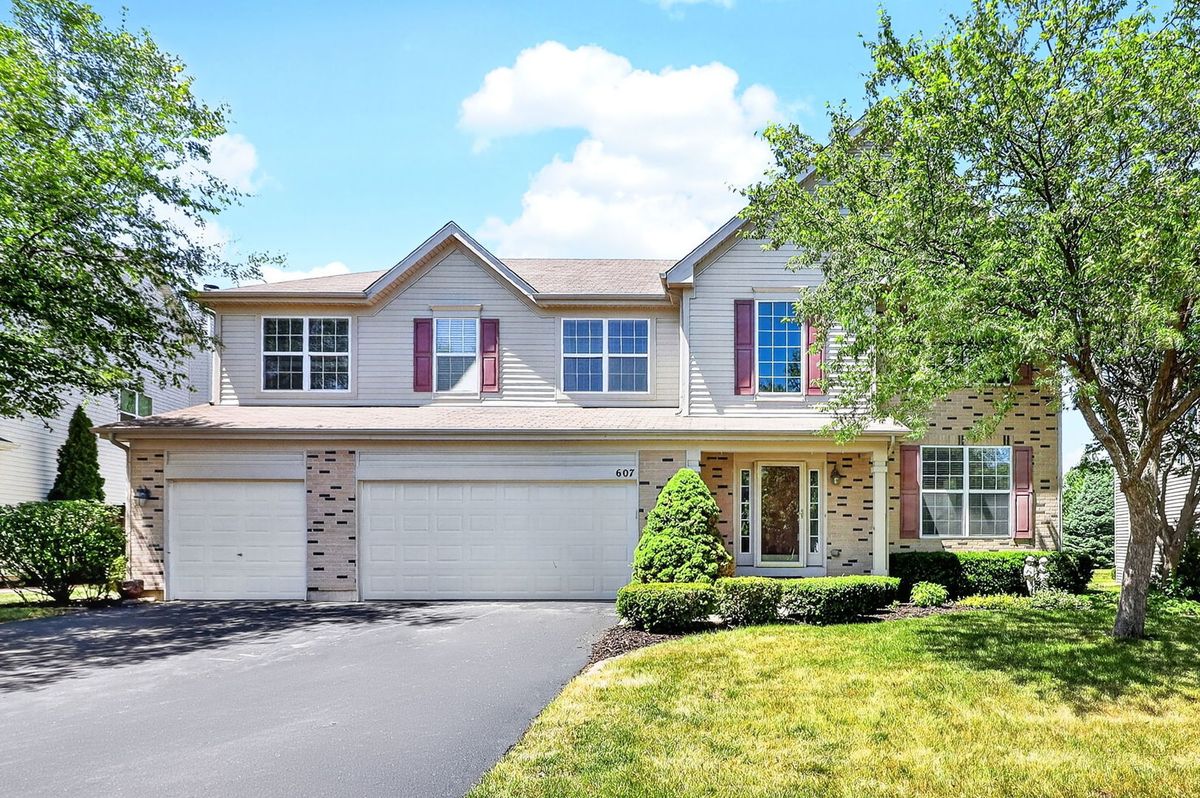
$608,000Active
5 bd · 3.5 ba · 3,454 sqft
607 Mansfield Way
Oswego, IL
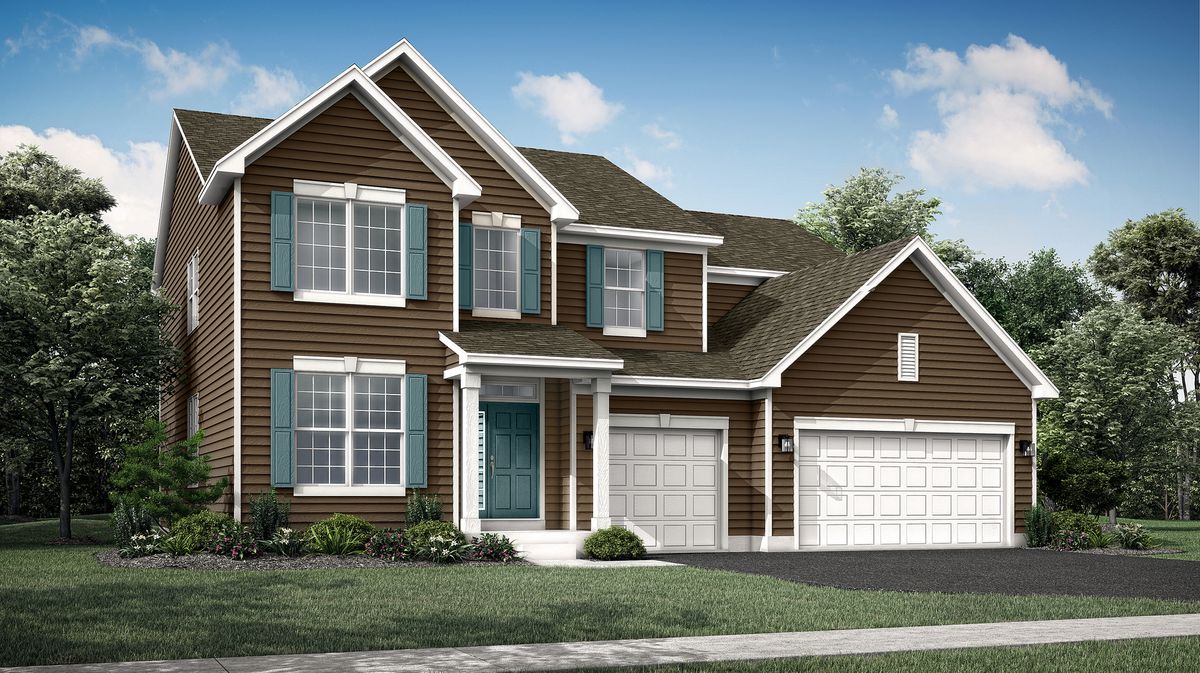
$624,755Active
4 bd · 2.5 ba · 3,146 sqft
514 Fridley Avenue
Oswego, IL