Video tour View all 29 photos
Detached Single · Algonquin, IL
$534,700
5 beds · 2.5 baths · 2,772 sqft
731 Roaring Brook Lane, Algonquin, IL, 60102
A brick-and-mortar place to make your own — room to make it home.
Active
What’s special
Central air2-car garageIn-unit laundry
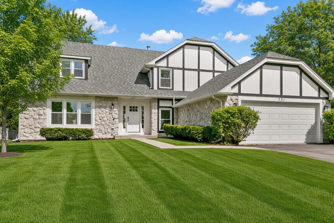
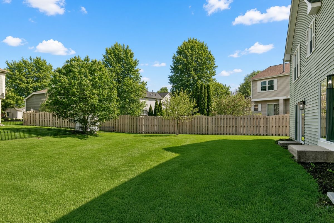
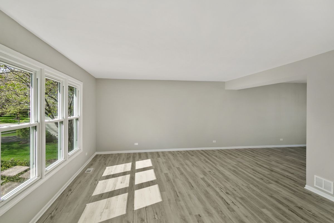
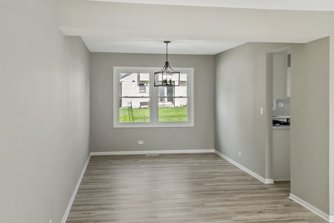
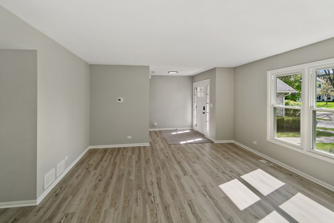
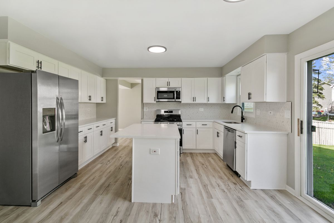
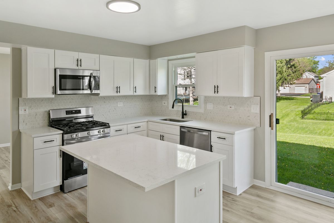
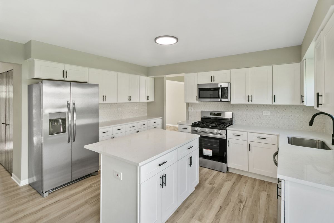
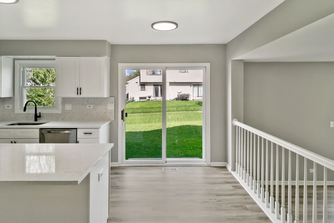
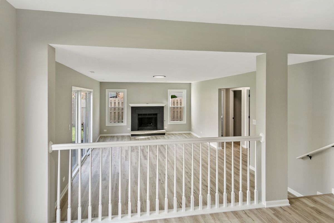
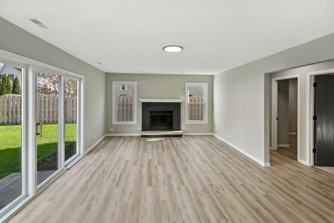
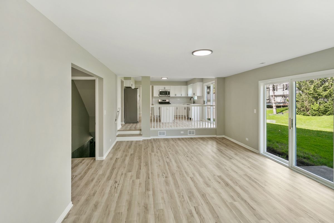
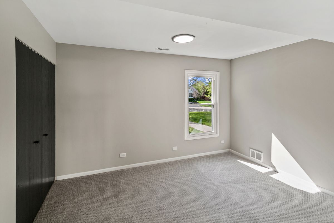
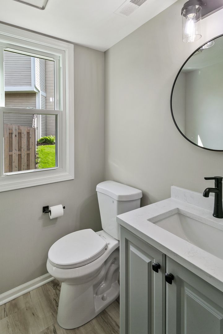
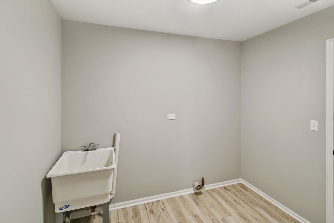
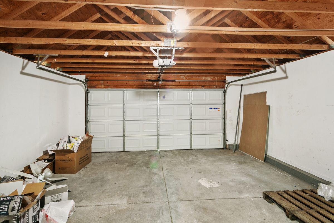
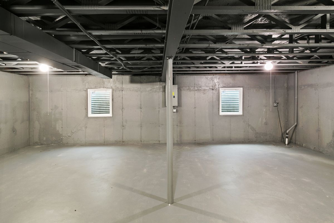
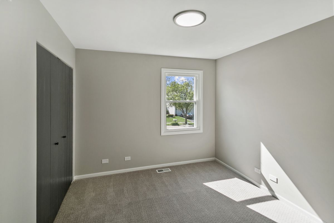
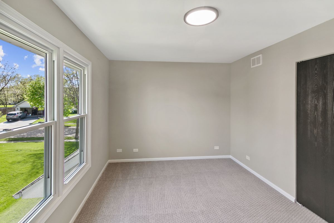
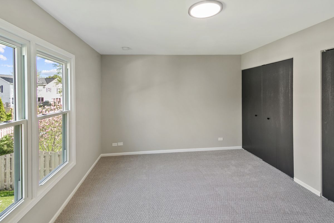
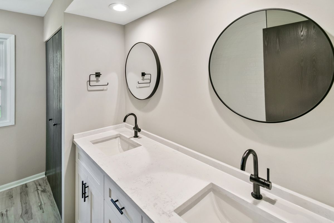
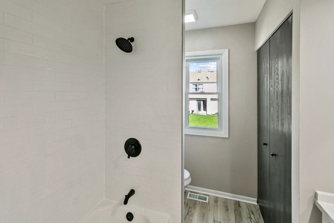
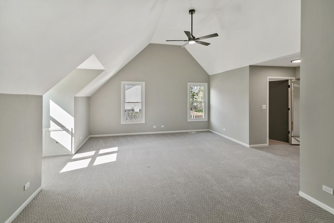
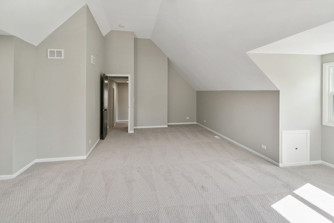
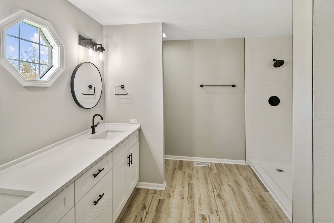
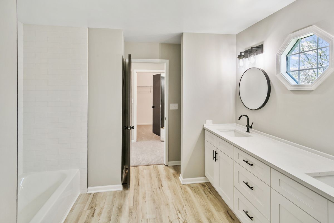
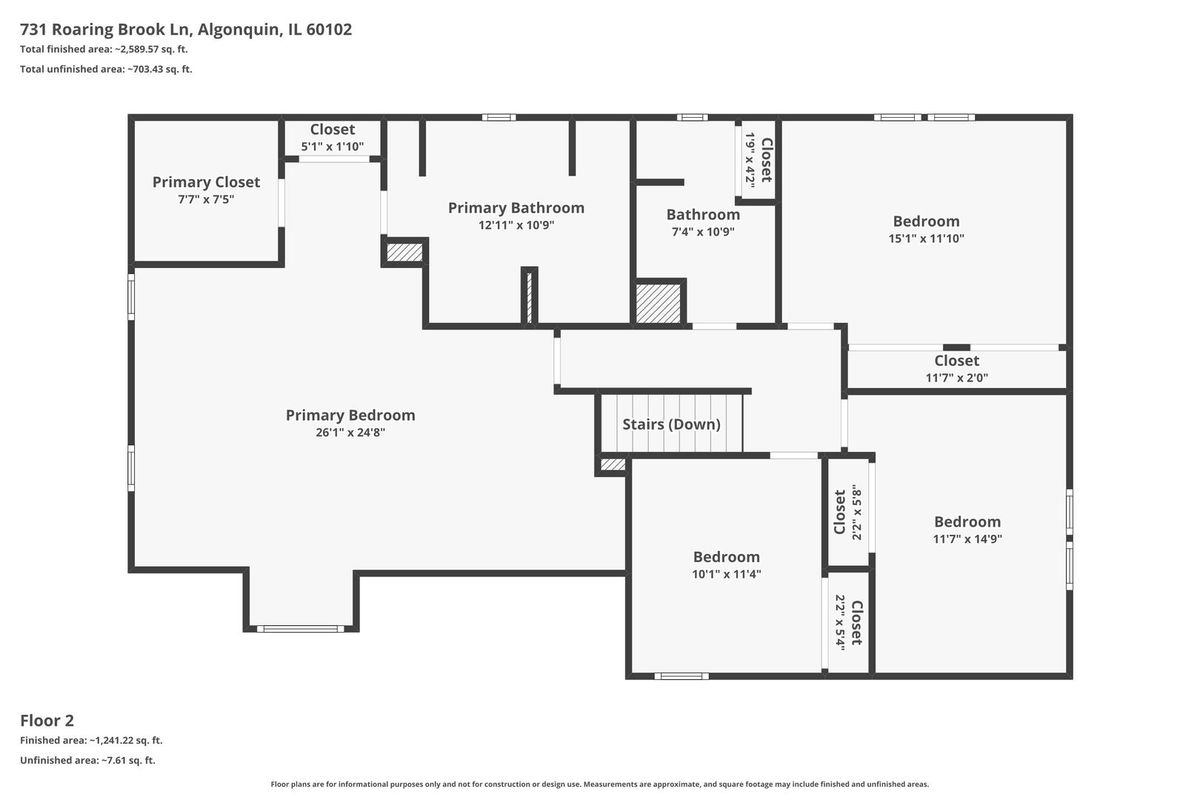
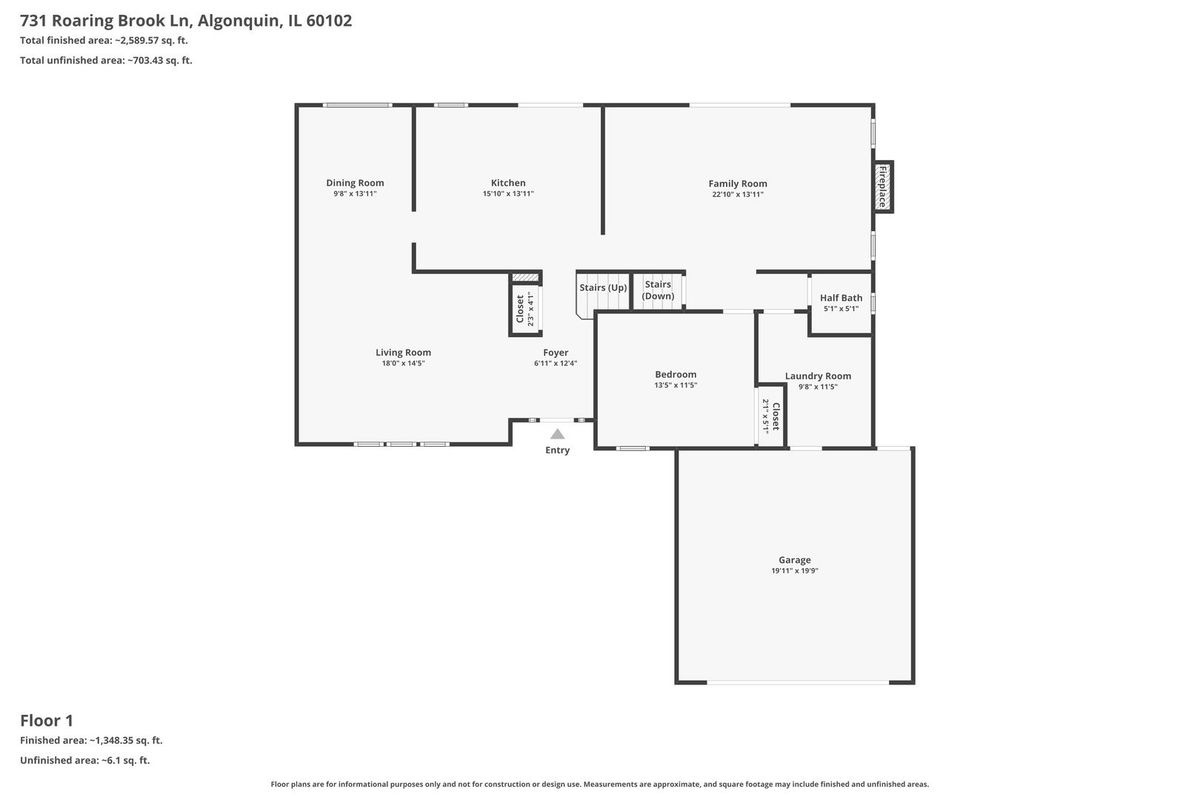
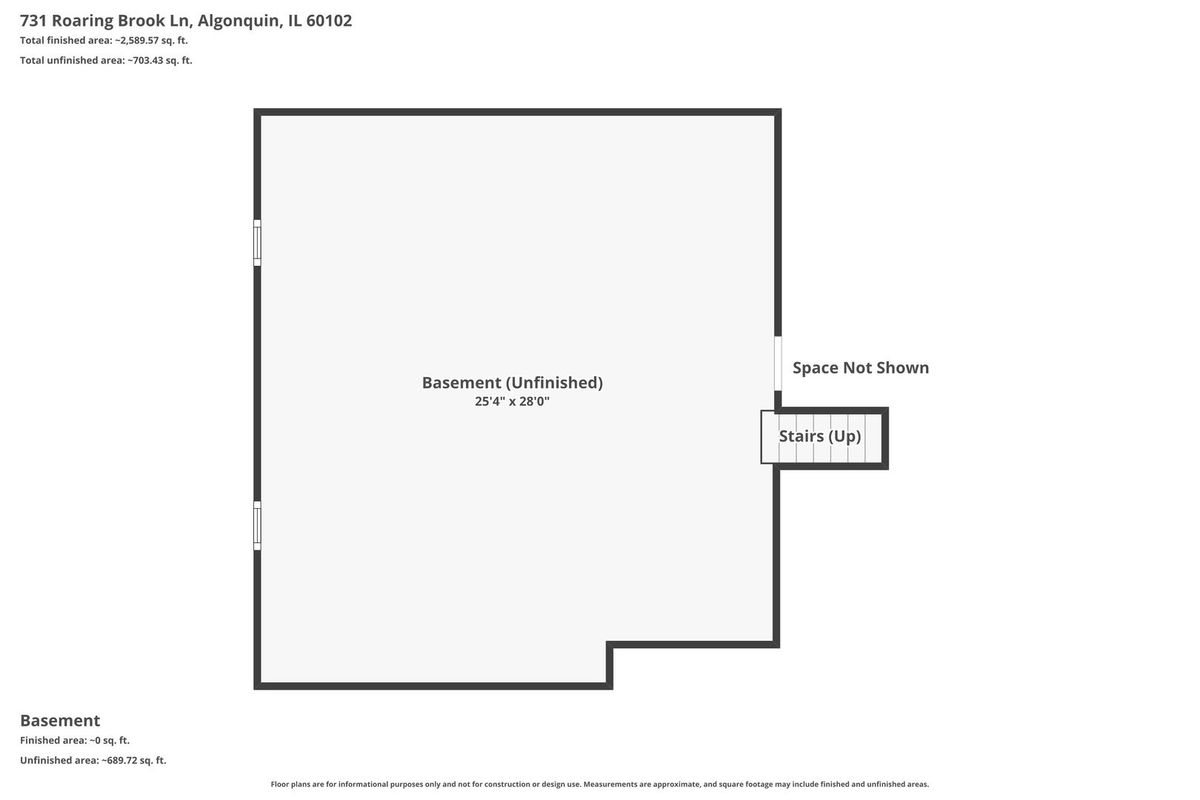
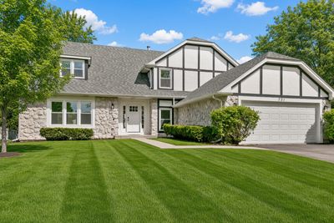
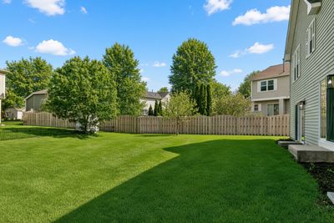
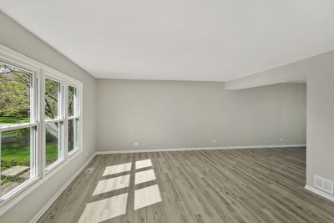
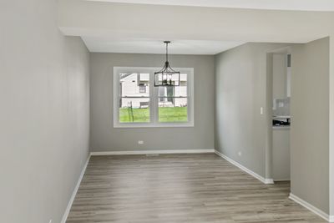
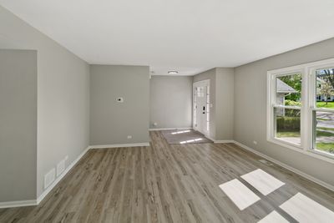
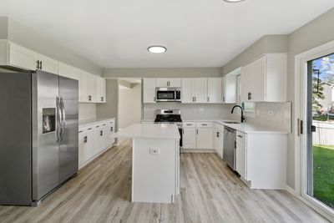
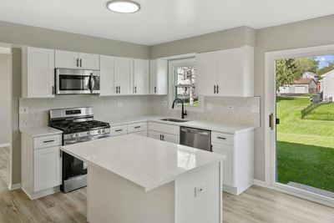
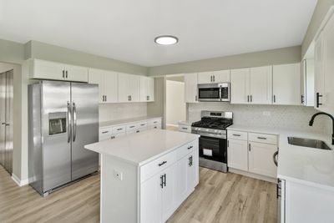
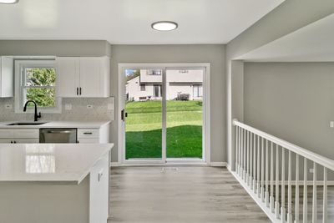
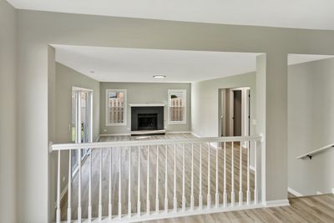
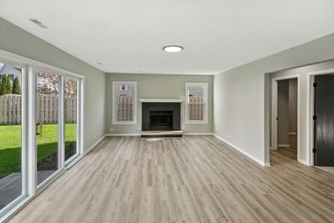
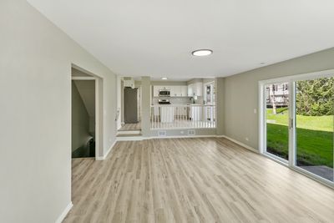
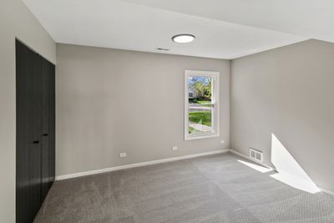
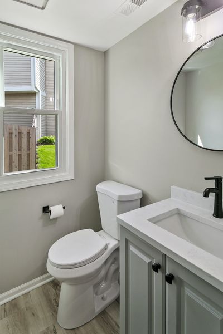
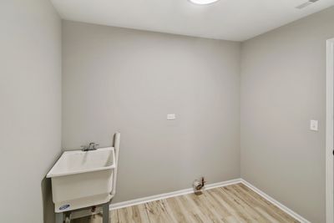
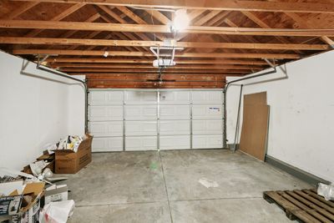
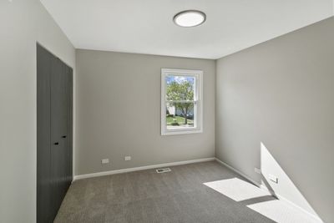
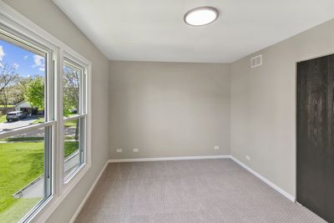
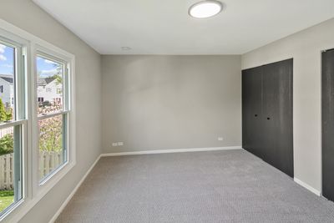
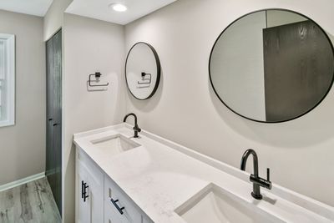
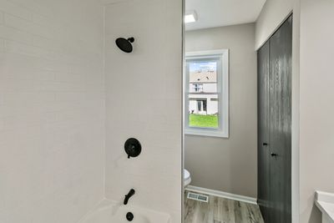
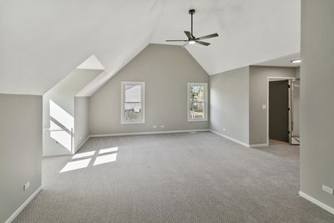
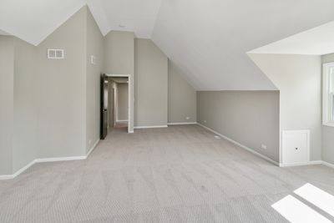
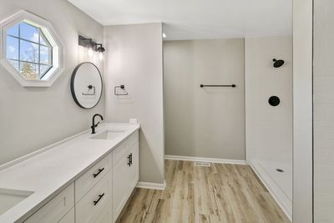
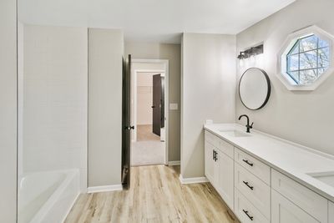
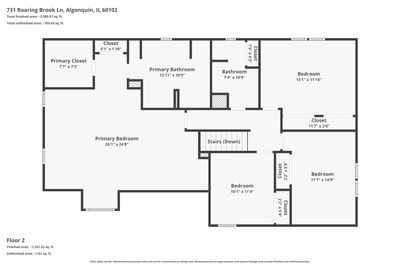

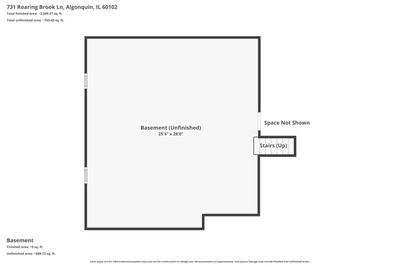
This beautifully updated and move-in ready 2-story home in the desirable High Hills Farms subdivision offers approximately 2,772 square feet of comfortable living space, perfect for your next chapter! Featuring five bedrooms-including one conveniently on the first floor and a spacious primary suite with room for a sitting nook-along with two full and one half bathrooms, first-floor laundry, a cozy recreation room with fireplace, a well-appointed, updated kitchen with table space, large island, quartz countertops, white shaker cabinets, custom backsplash, breakfast bar, and stainless steel appliances, plus a separate dining room. New windows, luxury vinyl plank flooring, fresh carpet, interior paint, fixtures, and lighting throughout create a modern, bright atmosphere, while sliders from the kitchen or recreation room open to the inviting backyard for effortless summer enjoyment. The luxurious primary bathroom boasts a soaking tub, separate shower, and dual vanities. HVAC (furnace and AC are approx. 7 years old and water heater is about 3 years old. Located in family-friendly Algonquin, enjoy nearby attractions like Riverfront Park, Algonquin Lakes Park, Willoughby Farms Park, downtown riverside dining and shopping, and easy access to local wineries, nature preserves, and community events. View the 3-D tour with floor plan and schedule your private showing today!
— the listing agent’s description
The home
5 beds
2.5 baths
2,772 sqft
Built in 1992
0.23-acre lot
2-car garage
Detached Single
Traditional
What it’ll cost
$193 / sqft
$10,158 taxes / yr
No HOA
54 days on dwello
Estimated monthly payment
$3,846/mo
Principal & interest$2,843
Property taxes$847
Homeowners insurance$156
Get pre-qualified →Connect with a licensed lender in the dwello network.
Estimate only — not a loan offer. Example rate; taxes and insurance estimated; your actual rate, payment, taxes, and insurance will vary. dwello is not a lender. Equal Housing Opportunity.
Tour it with a real dwello agent
The agent who meets you here is an actual dwello Home Group team member who knows these streets — not a stranger who bought your name from a portal. You get straight answers on the spot, and the same person stays with you through closing.
On our team, vettedYour info is never soldWith you through closing
Tour this home
In person, on your schedule — a dwello agent meets you there.
WED
Jun 3
THU
Jun 4
FRI
Jun 5
SAT
Jun 6
11:00 am
Schedule a tour
54 days on dwello
Price history
Listed for sale
Jun 24, 2026
$534,700
Earlier records
Listed
May 7, 2026
$539,700
Sold
Oct 14, 2025
$354,500
From MLS records — independently verify.
Property taxes
2025
Annual tax bill (MLS)
From county records — verify with the assessor.
Features
Central AirNatural GasForced AirVinyl SidingMasonitePublic SewerAsphaltYes
Schools
Elementary — Neubert Elementary School
Middle — Westfield Community School
High — H D Jacobs High School
Assigned schools per the listing — always verify enrollment + boundaries with the district.
Neighborhood
Loading map…
Nearby places via OpenStreetMap — approximate; verify what matters to you. Map © Mapbox © OpenStreetMap.
MLS listing data
Listed by Neil Gates · Chase Real Estate LLC
Listing last updated Aug 16, 2026 · data refreshed from the MLS Aug 16, 2026, 8:31 AM CT
Based on information submitted to the MLS GRID as of Aug 16, 2026, 8:31 AM CT. Listing data © MRED LLC, distributed by MLS GRID — deemed reliable but not guaranteed; independently verify. Anything shown below this point is not MLS listing data.
See it in personA real dwello agent on our team — never a sold lead.
Schedule a tour
Message
No pressure — reach out whenever you’re ready.
Similar homes nearby
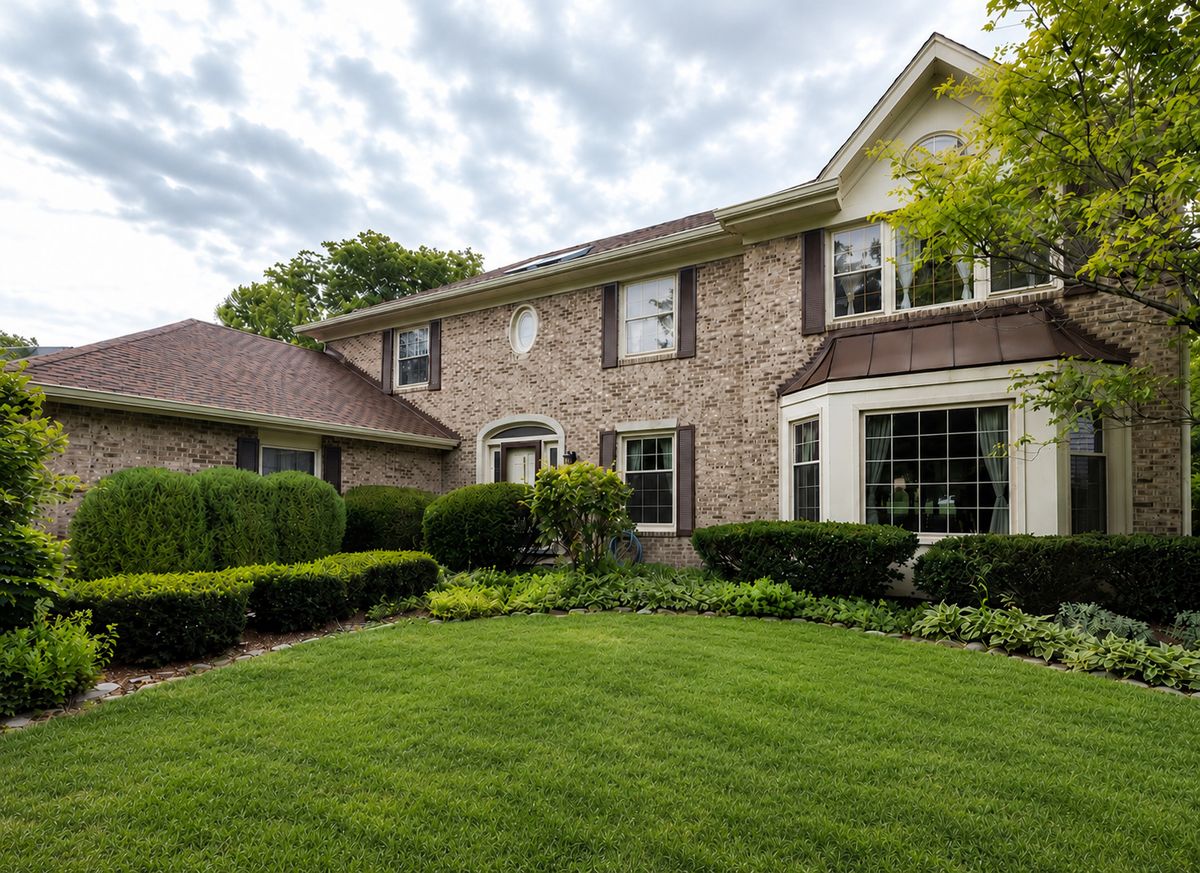
$559,000Active
4 bd · 2.5 ba · 3,994 sqft
2311 Crabtree Lane
Algonquin, IL
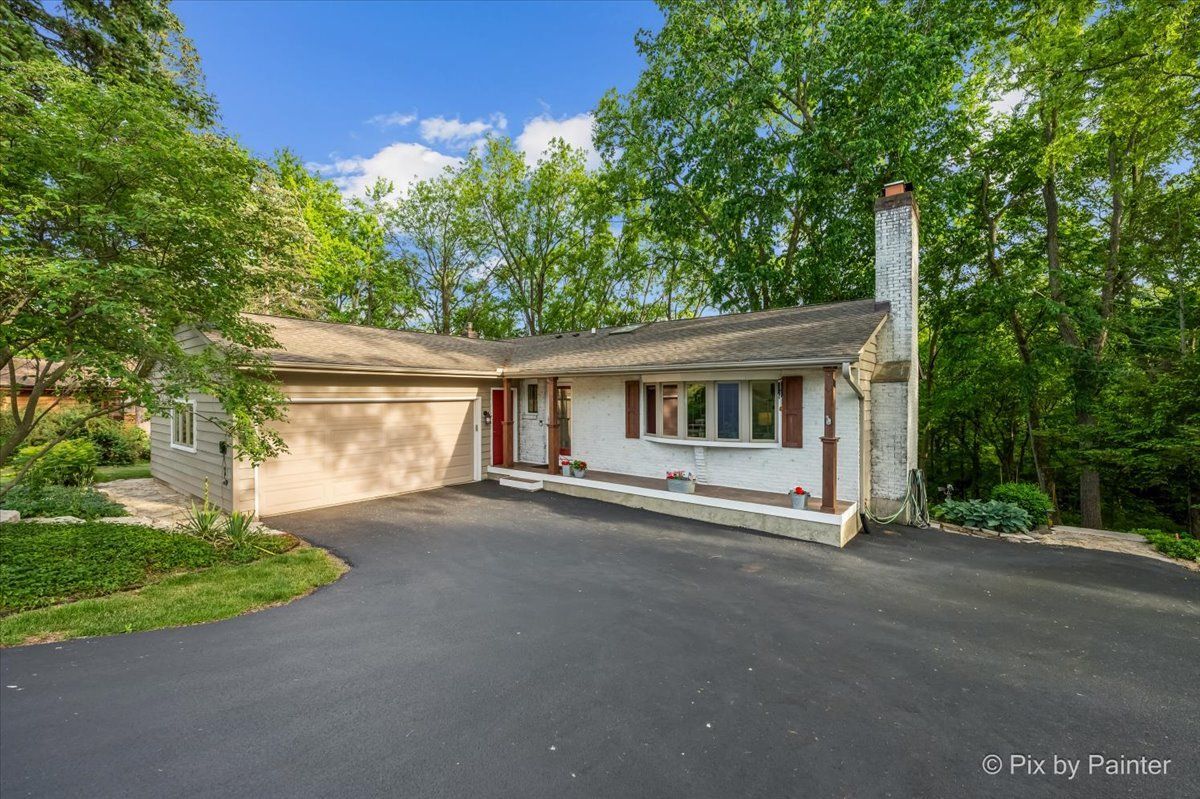
$565,000Active
4 bd · 3 ba · 2,560 sqft
732 Hillside Court
Algonquin, IL
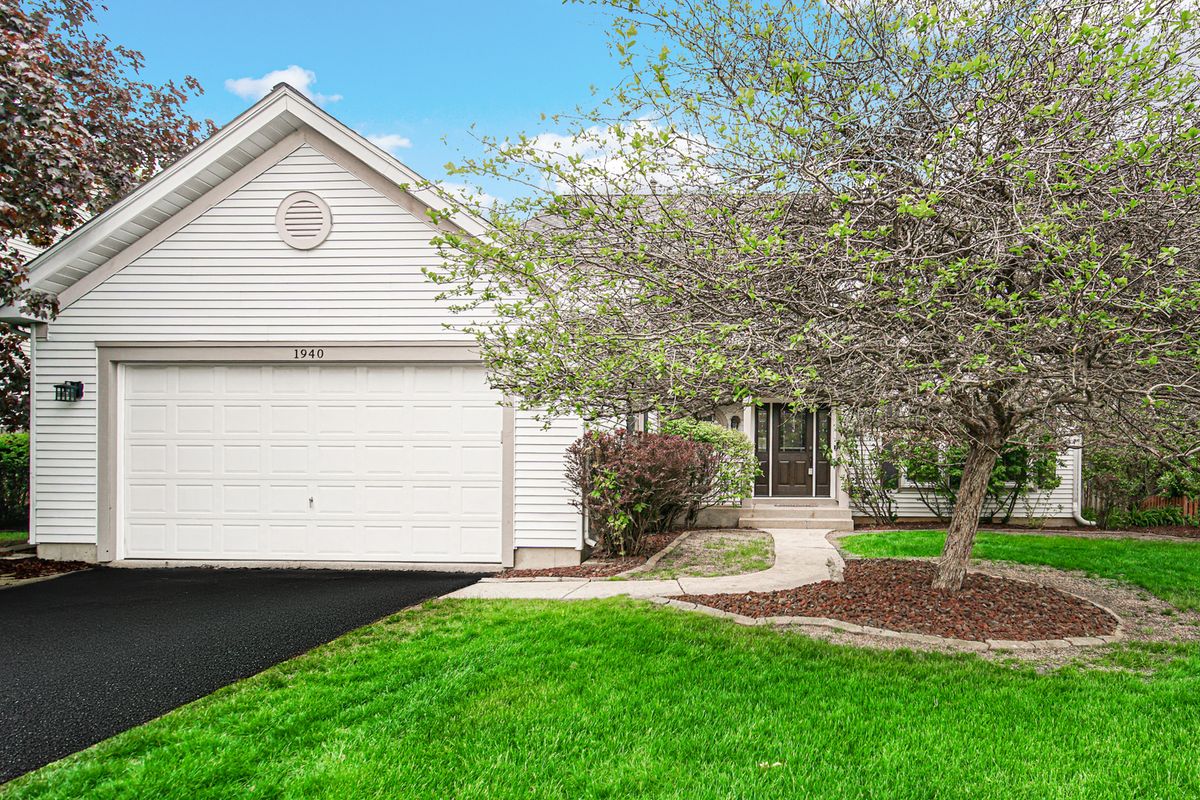
$499,900Active
4 bd · 2.5 ba · 3,592 sqft
1940 Waverly Lane
Algonquin, IL
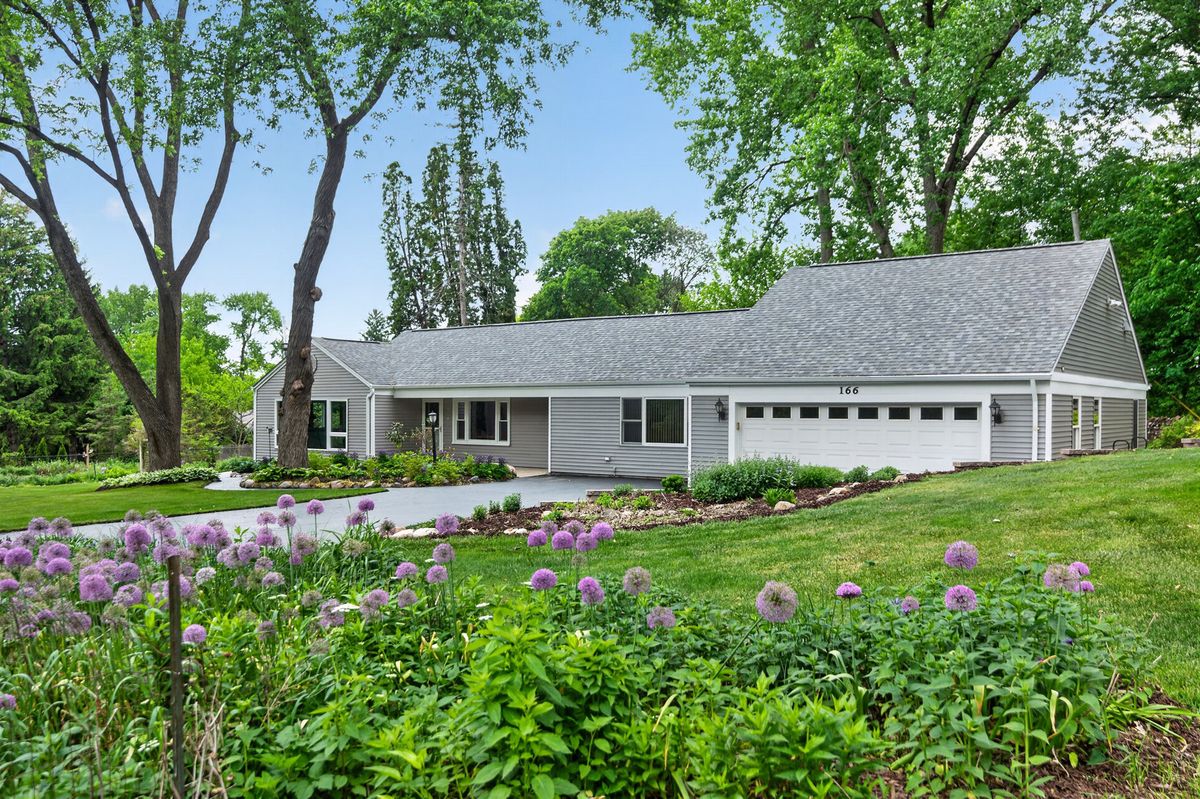
$499,900Active
4 bd · 2 ba · 2,101 sqft
166 Mohawk Trail
Algonquin, IL