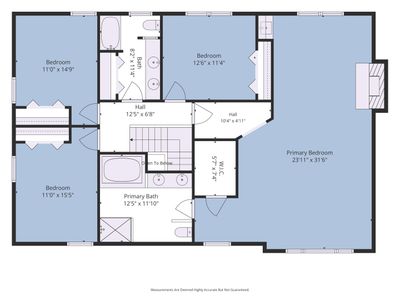
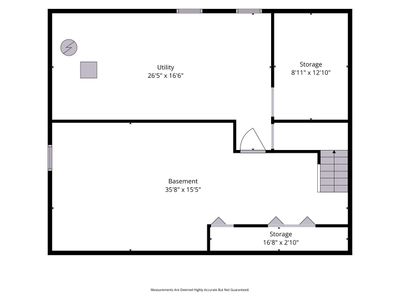
Price cut: $20,800
View all 69 photos
Detached Single · Algonquin, IL
$559,000$579,800
4 beds · 2.5 baths · 3,994 sqft
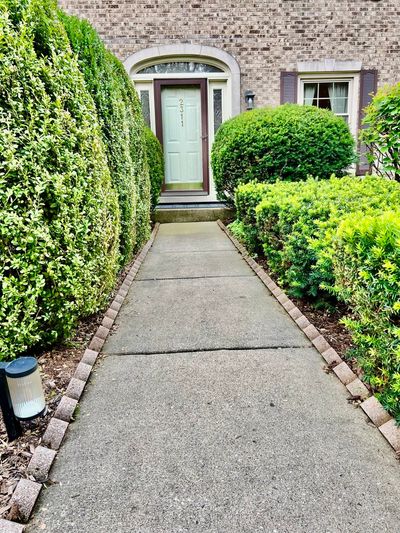
2311 Crabtree Lane, Algonquin, IL, 60102
A brick-and-mortar place to make your own — room to make it home.
Active
What’s special
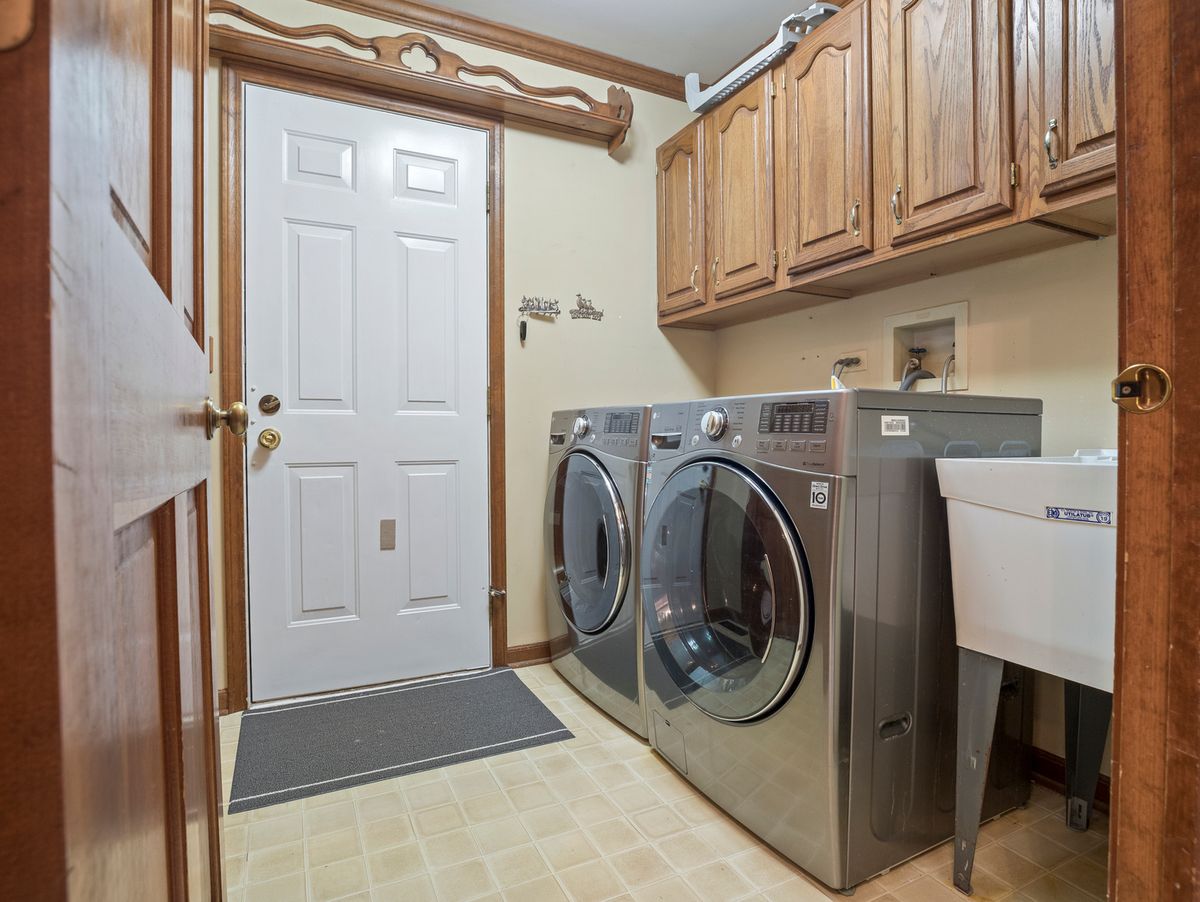
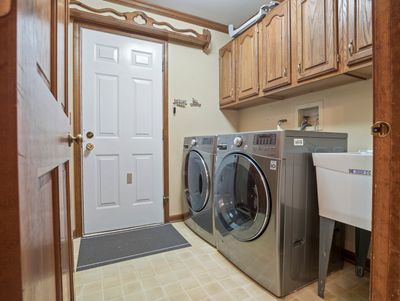
Central air2-car garageIn-unit laundry
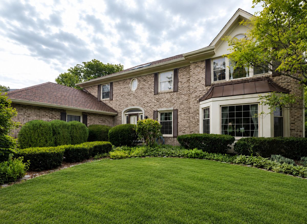
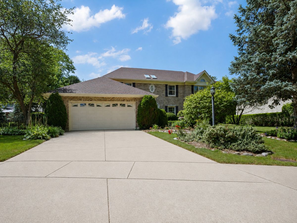
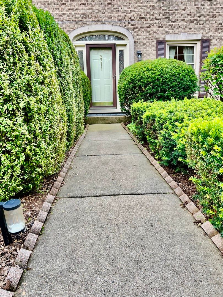
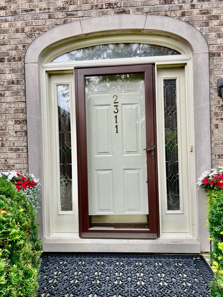
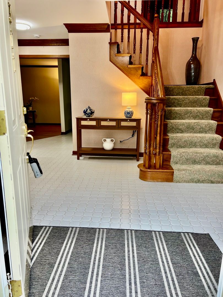
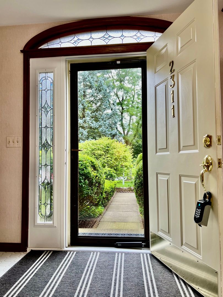
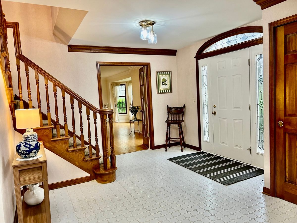
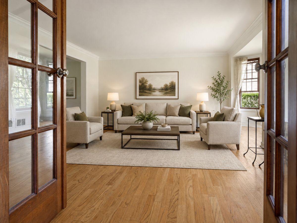
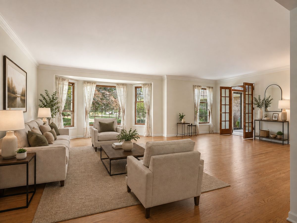
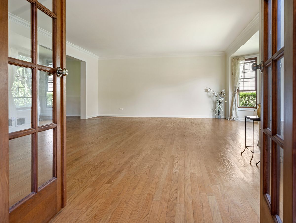
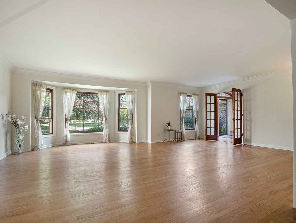
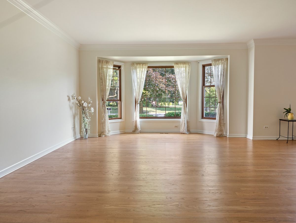
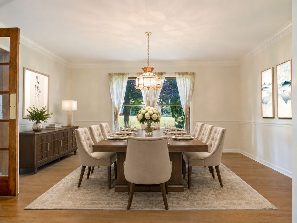
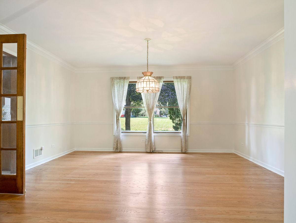
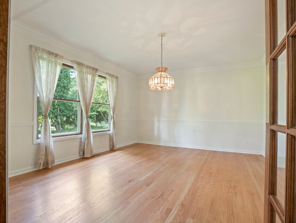
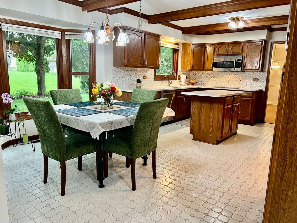
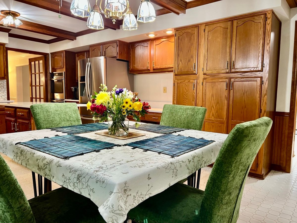
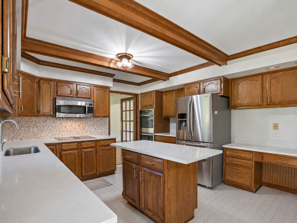
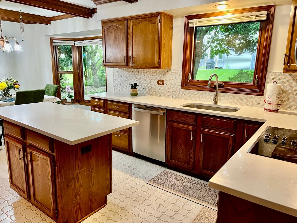
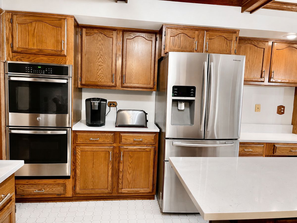
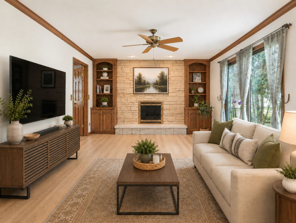
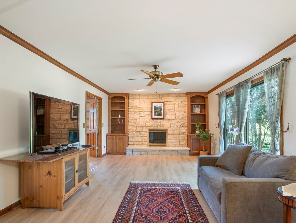
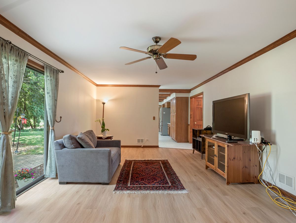
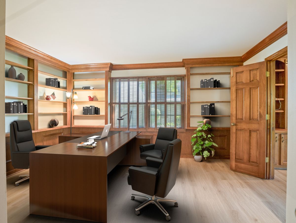
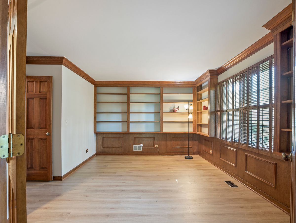
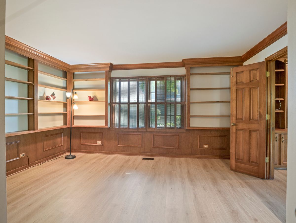
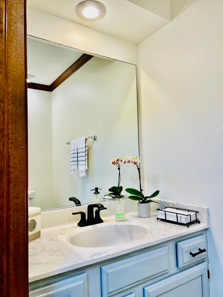
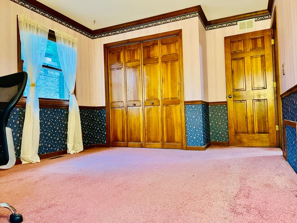
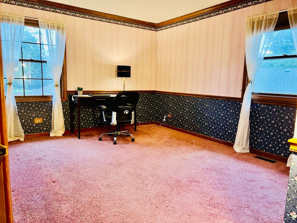
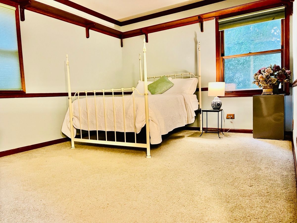
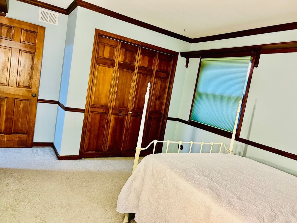
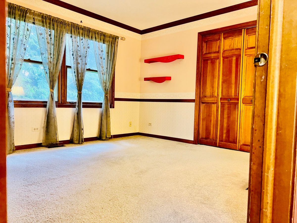
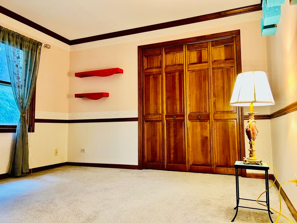
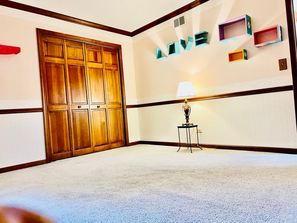
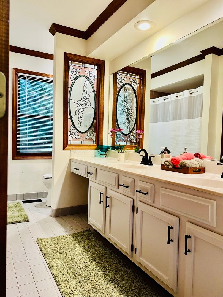
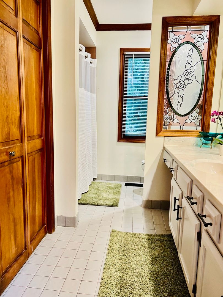
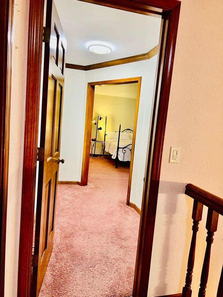
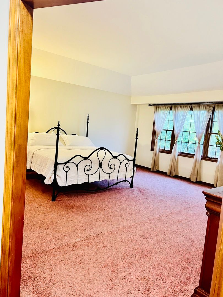
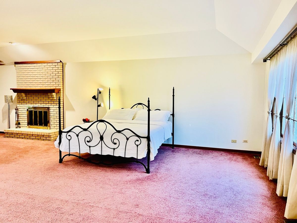
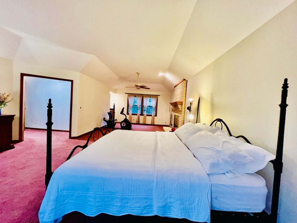
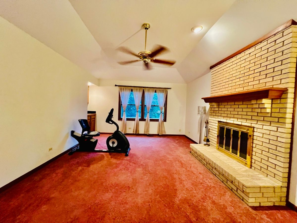
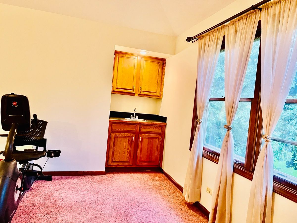
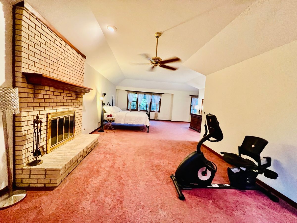
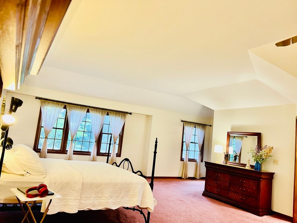
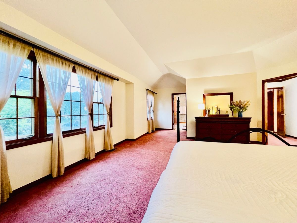
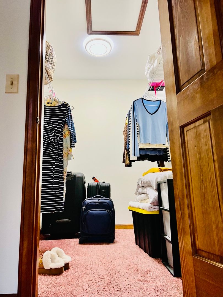
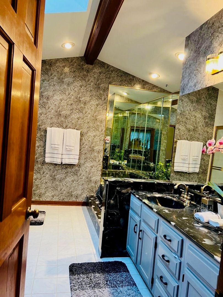
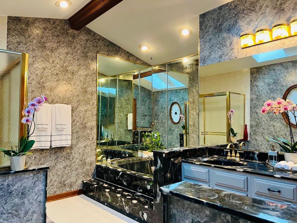
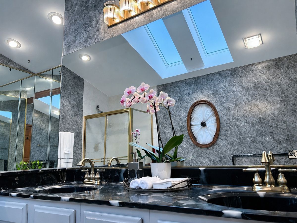
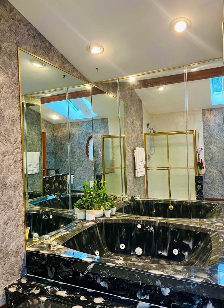
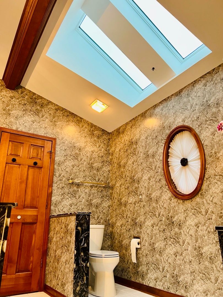
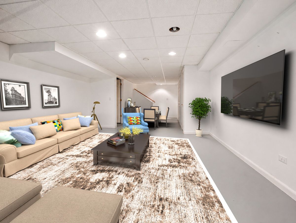
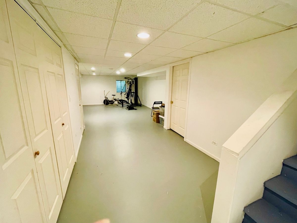
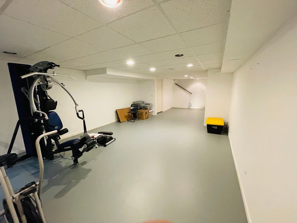
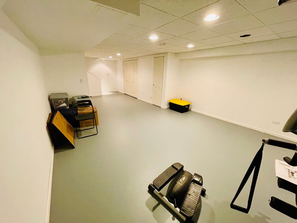
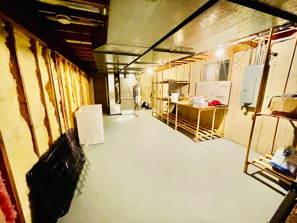
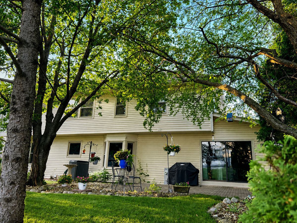
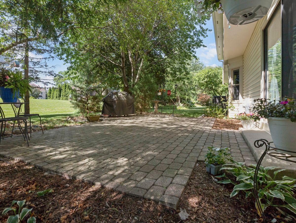
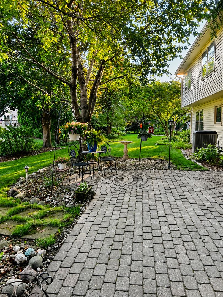
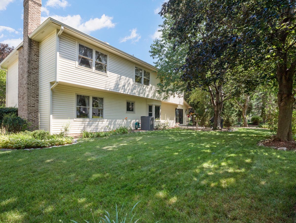
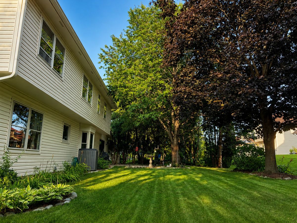
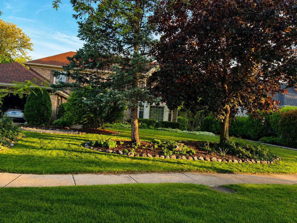
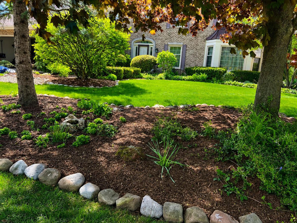
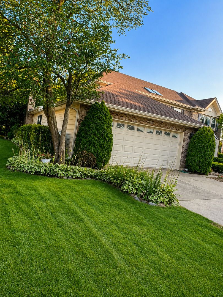
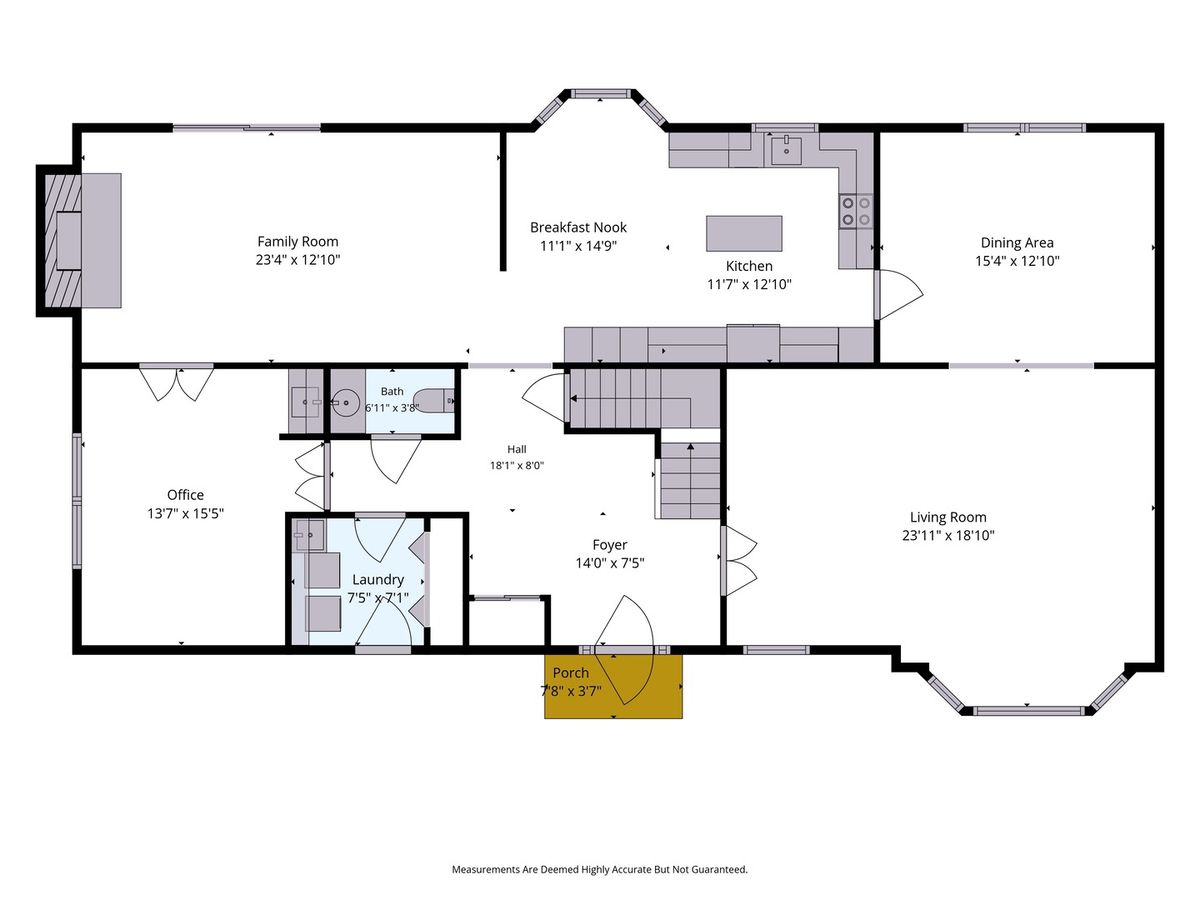
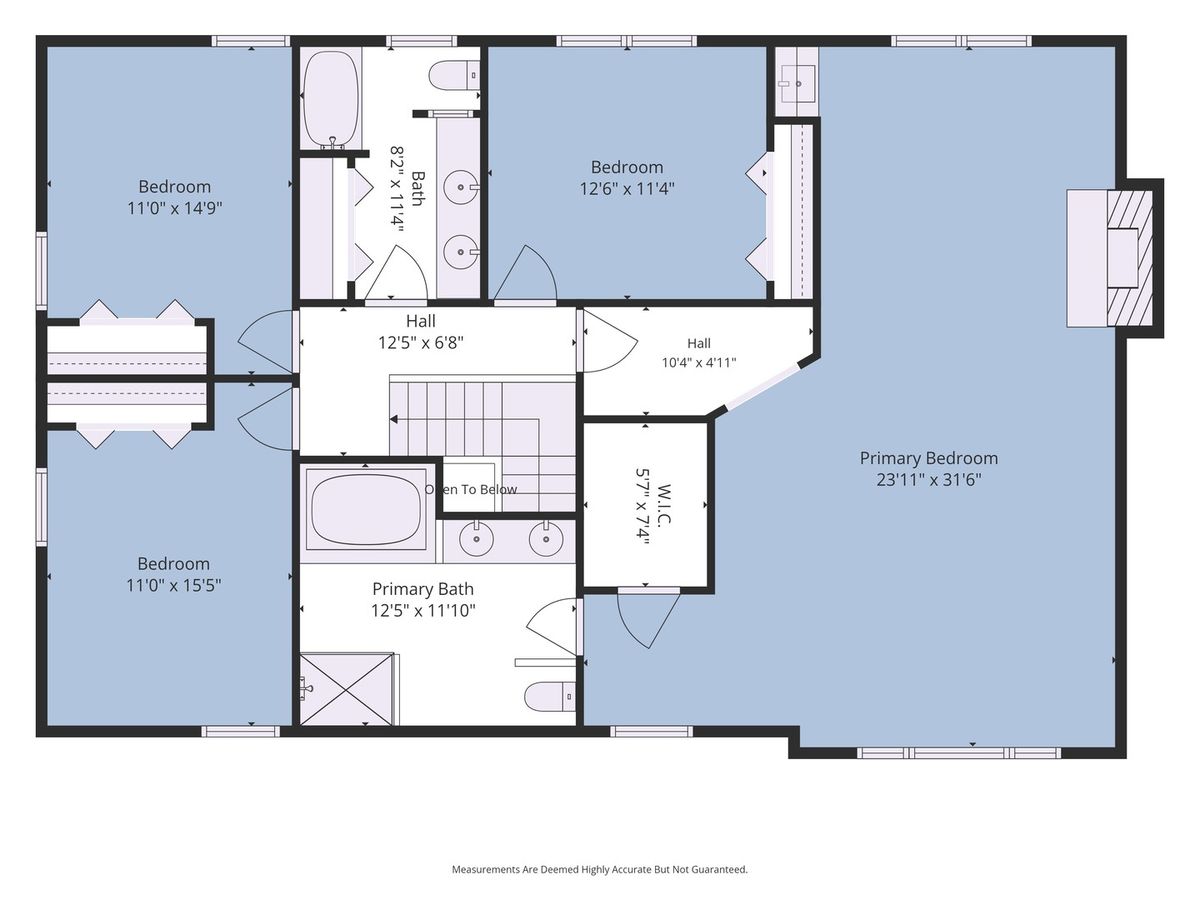
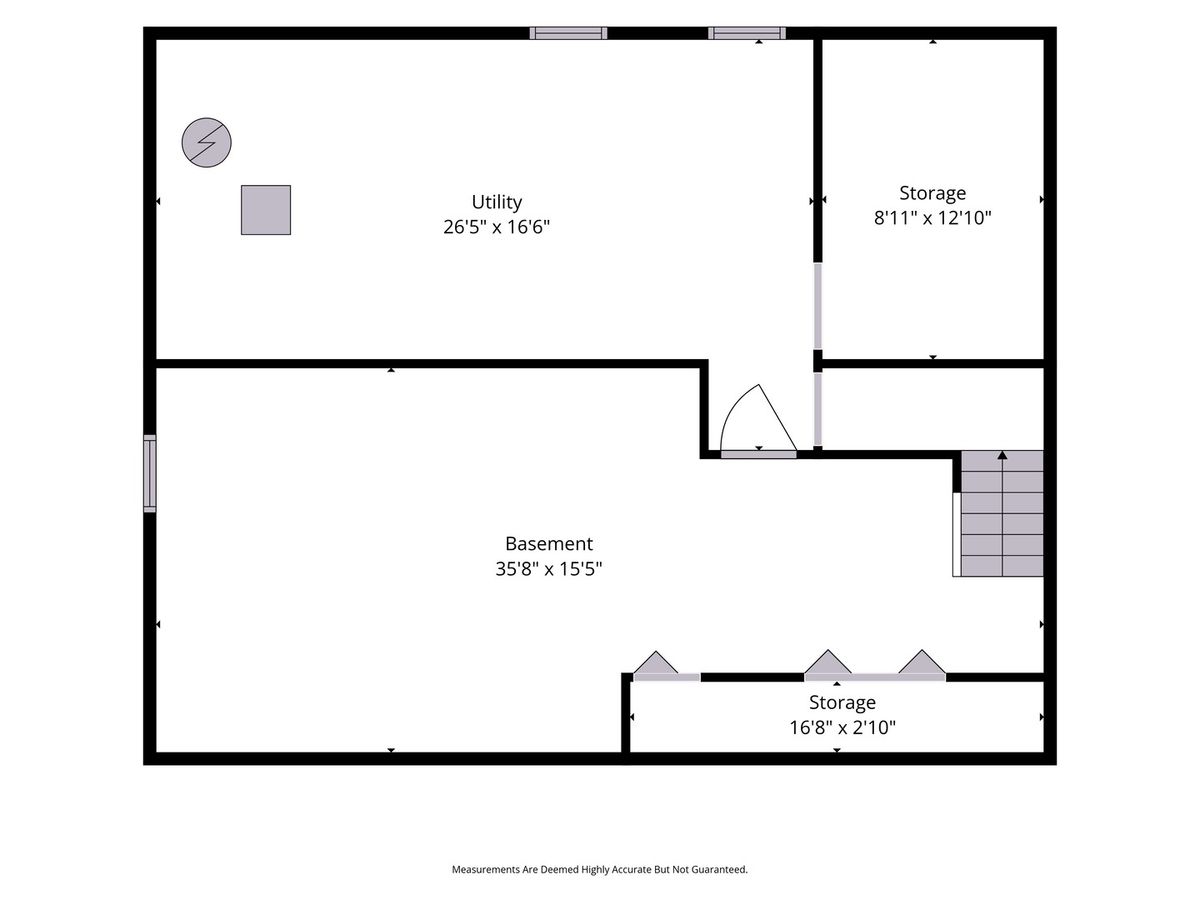
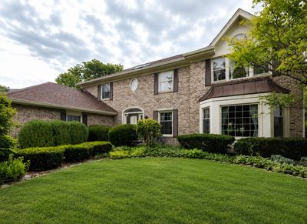
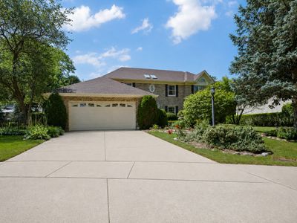
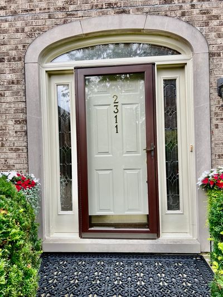
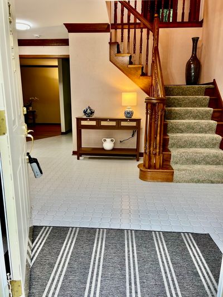
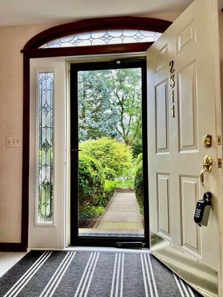
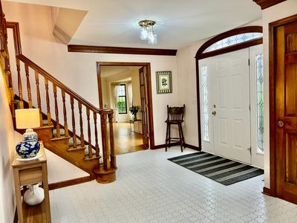
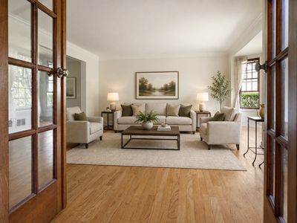
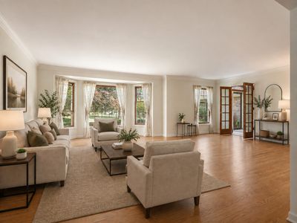
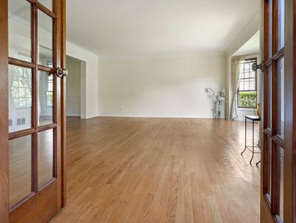
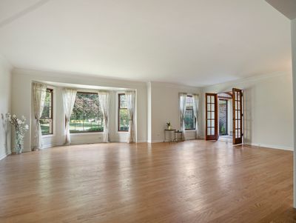
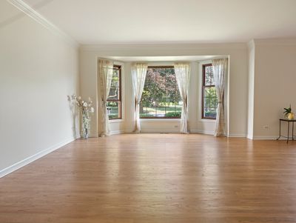
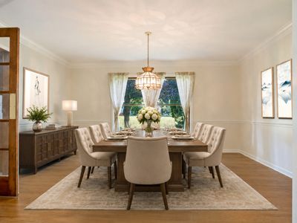
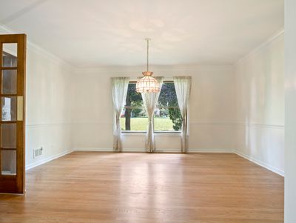
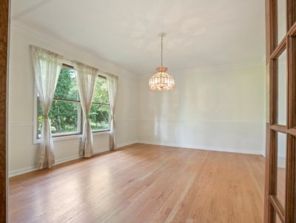
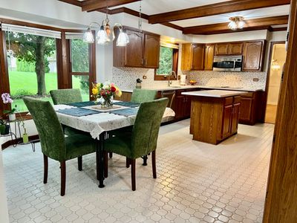
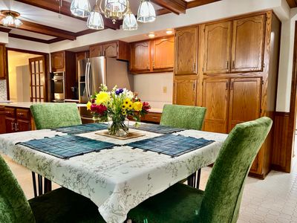
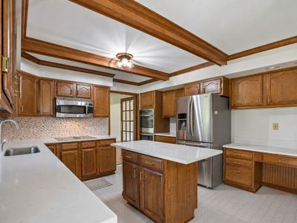
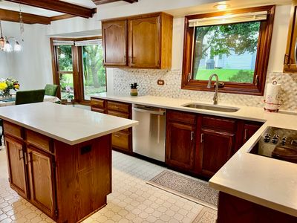
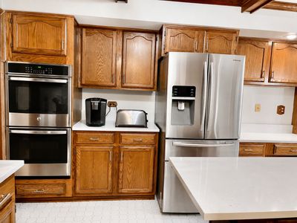
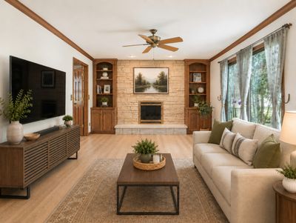
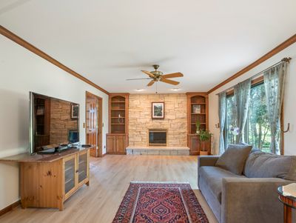
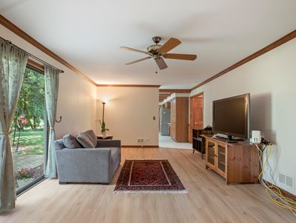
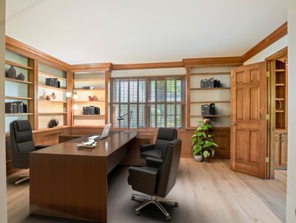
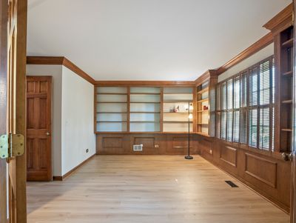
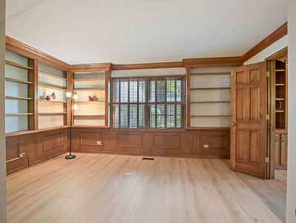
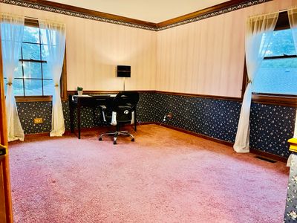
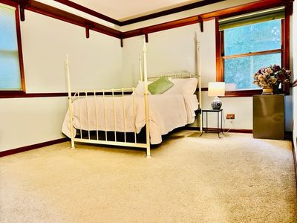
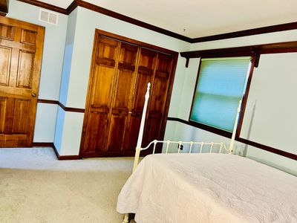
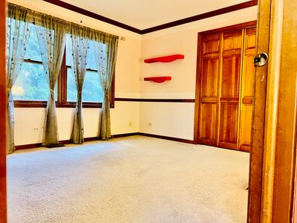
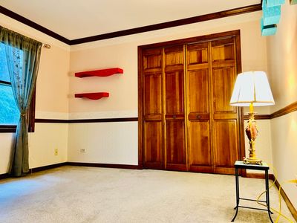
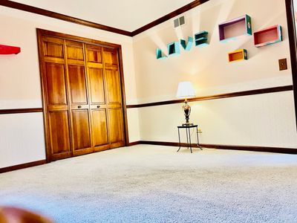
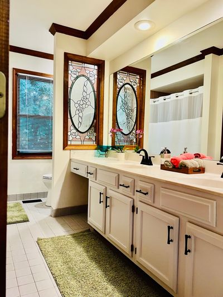
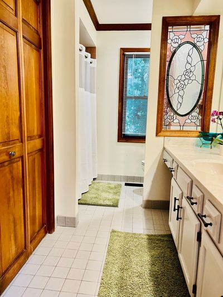
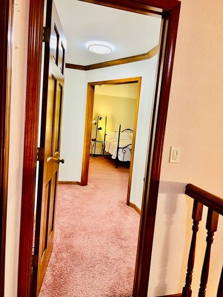
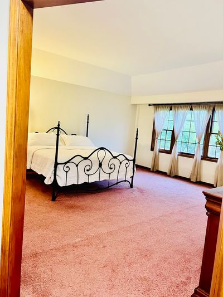
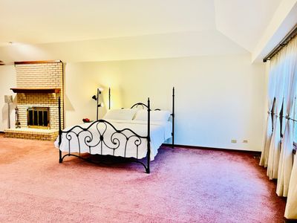
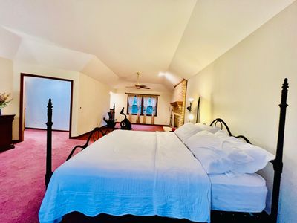
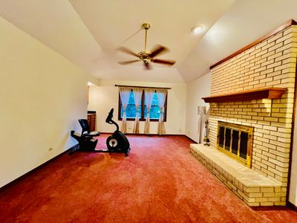
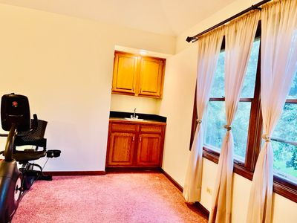
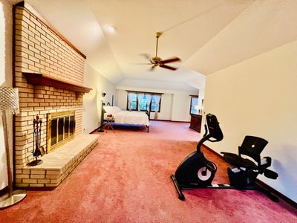
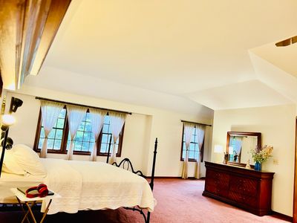
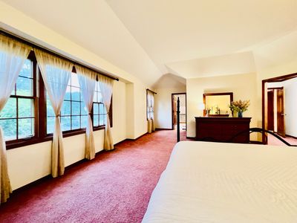
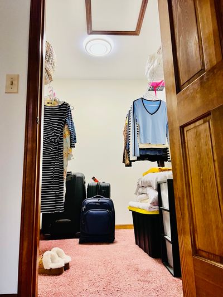
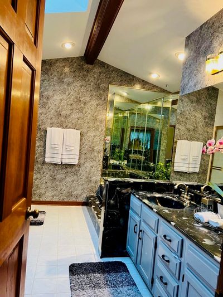
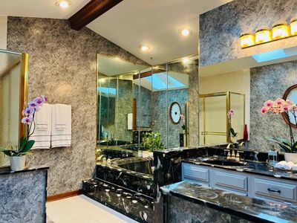
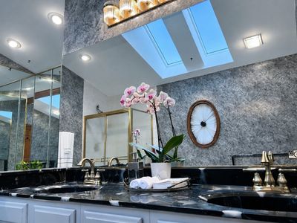
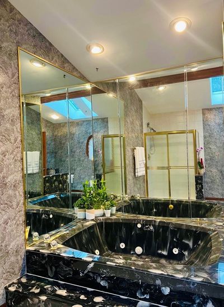
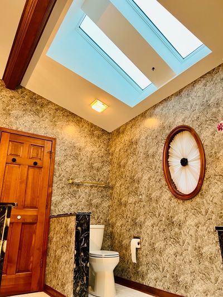
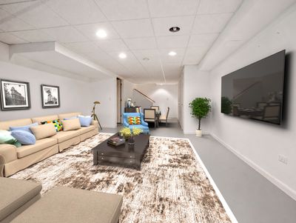
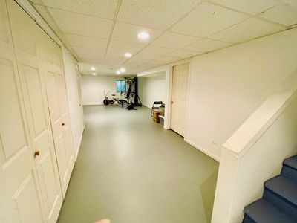
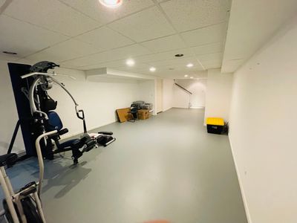
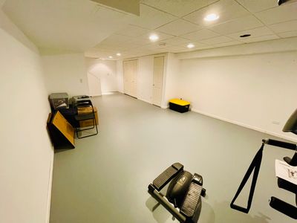
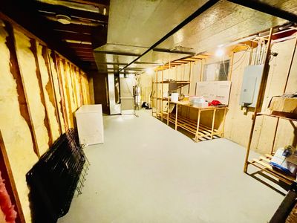
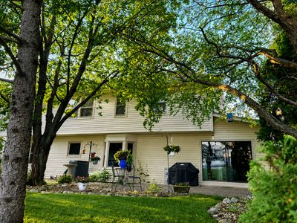
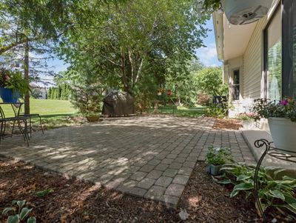
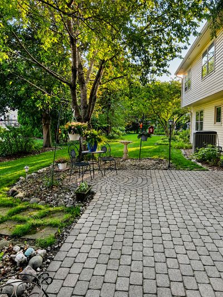
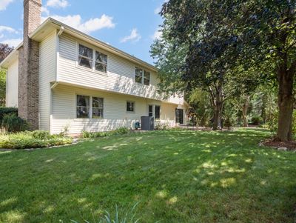
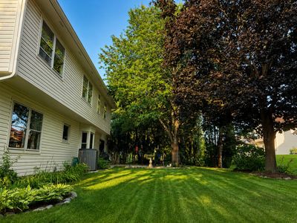
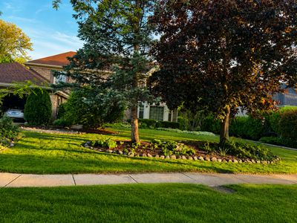
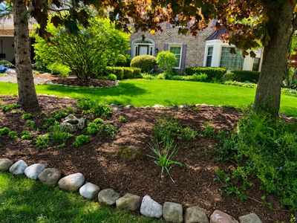
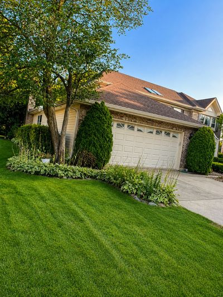
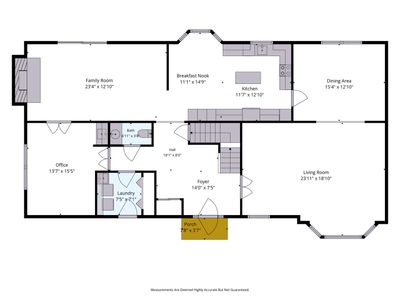
Tucked away on a quiet cul-de-sac in the highly sought-after Glenmoor subdivision in East Algonquin, this move-in ready, beautifully maintained home offers nearly 4,000 square feet of living space surrounded by mature trees, timeless curb appeal, and a setting that feels both private and peaceful. A grand foyer welcomes you into spacious formal living and dining rooms before opening to an updated kitchen featuring Italian quartz countertops, a premium GE Profile appliance package, a Samsung refrigerator, and a bright breakfast area overlooking the backyard. The inviting family room showcases a stunning stone fireplace, custom built-ins, and durable luxury vinyl flooring, creating the perfect space to gather. Just off the main living area, a private first-floor office with built-in bookcases and matching luxury vinyl flooring offers an ideal work-from-home retreat. Upstairs you'll find four generously sized bedrooms, including an expansive primary suite with its own fireplace, sitting area, wet bar, walk-in closet, and skylit bath. The partially finished basement provides additional living space along with abundant storage. Thoughtfully maintained with major updates already completed, including the Timberline HDZ high definition architectural shingles with algae free technology, brand new gutters, skylights, furnace, A/C., water heater, sump pump with battery backup, and more, this home delivers the perfect balance of timeless character, modern updates, and true move-in-ready peace of mind. Just minutes from parks, shopping, dining, and commuter routes, this is a rare opportunity to own one of Glenmoor's largest homes in one of Algonquin's most desirable tree-lined neighborhoods. Schedule your private tour today.Ih
— the listing agent’s description
The home
4 beds
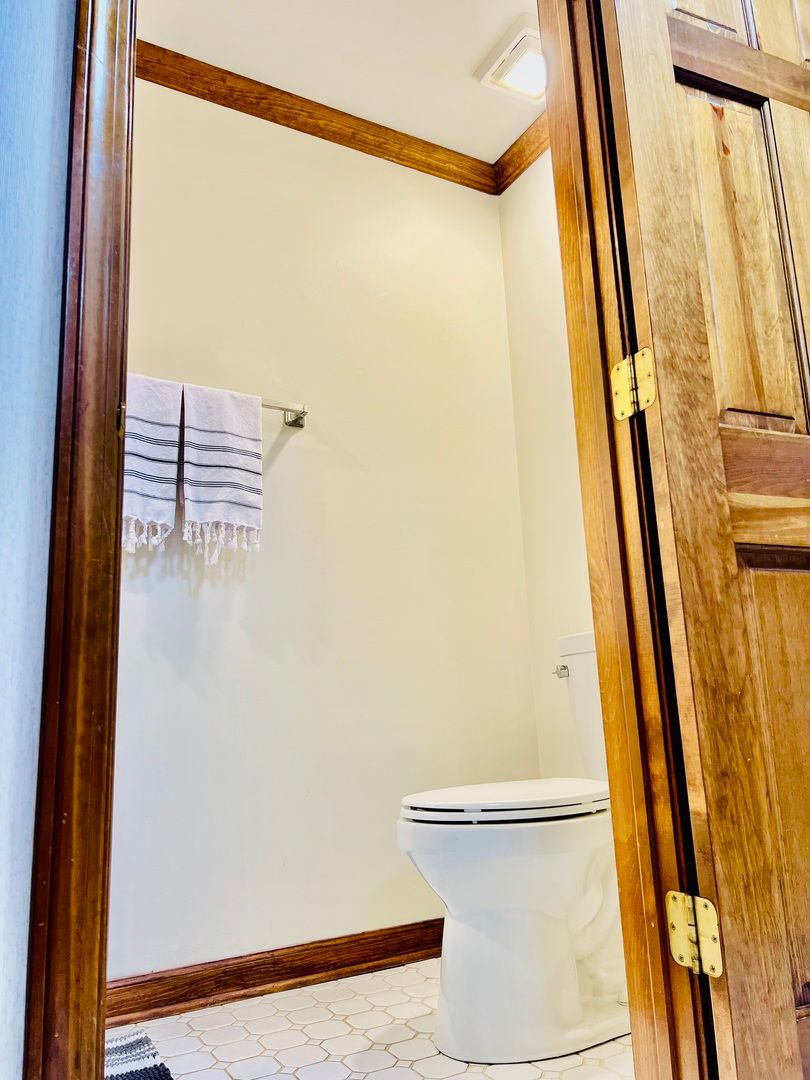
2.5 baths
3,994 sqft
Built in 1989
Lot 85 x 120
2-car garage
Detached Single
What it’ll cost
$140 / sqft
$9,845 taxes / yr
$160/mo HOA
Listed $579,800
Now $559,000
13 days on dwello
Estimated monthly payment
$4,115/mo
Principal & interest$2,972
Property taxes$820
Homeowners insurance$163
HOA dues$160
Get pre-qualified →Connect with a licensed lender in the dwello network.
Estimate only — not a loan offer. Example rate; taxes, HOA dues, insurance estimated; your actual rate, payment, taxes, and insurance will vary. dwello is not a lender. Equal Housing Opportunity.
Tour it with a real dwello agent
The agent who meets you here is an actual dwello Home Group team member who knows these streets — not a stranger who bought your name from a portal. You get straight answers on the spot, and the same person stays with you through closing.
On our team, vettedYour info is never soldWith you through closing
Tour this home
In person, on your schedule — a dwello agent meets you there.
WED
Jun 3
THU
Jun 4
FRI
Jun 5
SAT
Jun 6
11:00 am
Schedule a tour
13 days on dwello
Price history
Price reduced
Aug 14, 2026
↓ $20,800$559,000
Listed for sale
Aug 4, 2026
$579,800
Now $20,800 below the original list price.
Property taxes
2025
Annual tax bill (MLS)
From county records — verify with the assessor.
Features
Central AirNatural GasVinyl SidingBrickPublic SewerConcreteYes
Schools
Elementary — Algonquin Lakes Elementary Schoo
Middle — Algonquin Middle School
High — Dundee-Crown High School
Assigned schools per the listing — always verify enrollment + boundaries with the district.
Neighborhood
Loading map…
Nearby places via OpenStreetMap — approximate; verify what matters to you. Map © Mapbox © OpenStreetMap.
MLS listing data
Listed by Holly Jaffrie · Keller Williams Success Realty
Listing last updated Aug 16, 2026 · data refreshed from the MLS Aug 16, 2026, 8:31 AM CT
Based on information submitted to the MLS GRID as of Aug 16, 2026, 8:31 AM CT. Listing data © MRED LLC, distributed by MLS GRID — deemed reliable but not guaranteed; independently verify. Anything shown below this point is not MLS listing data.
See it in personA real dwello agent on our team — never a sold lead.
Schedule a tour
Message
No pressure — reach out whenever you’re ready.
Similar homes nearby
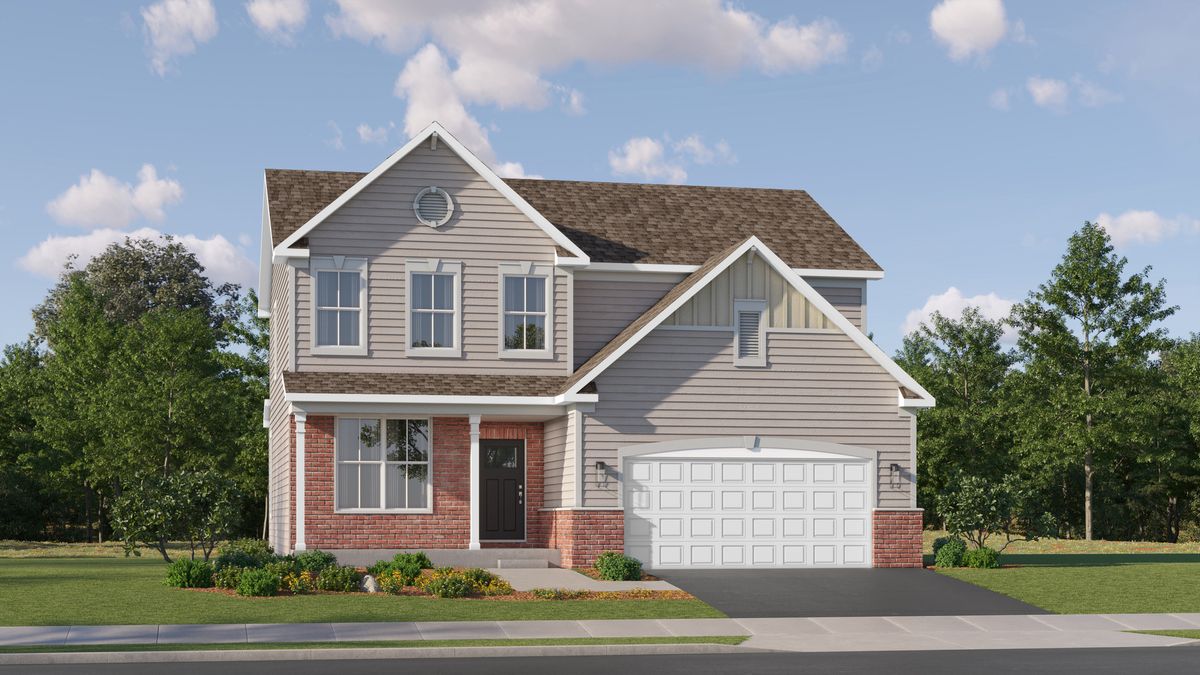
$559,990Active
3 bd · 2.5 ba · 2,292 sqft
311 Cold Spring Street
Algonquin, IL
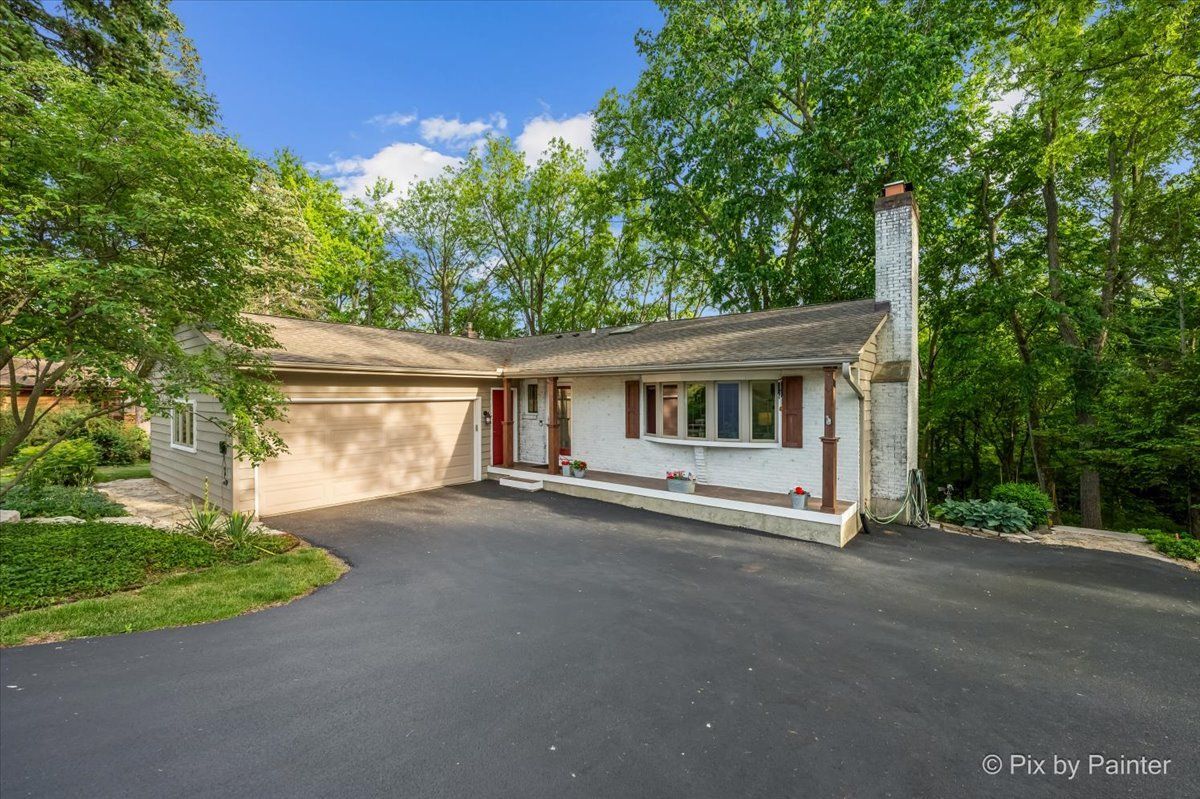
$565,000Active
4 bd · 3 ba · 2,560 sqft
732 Hillside Court
Algonquin, IL
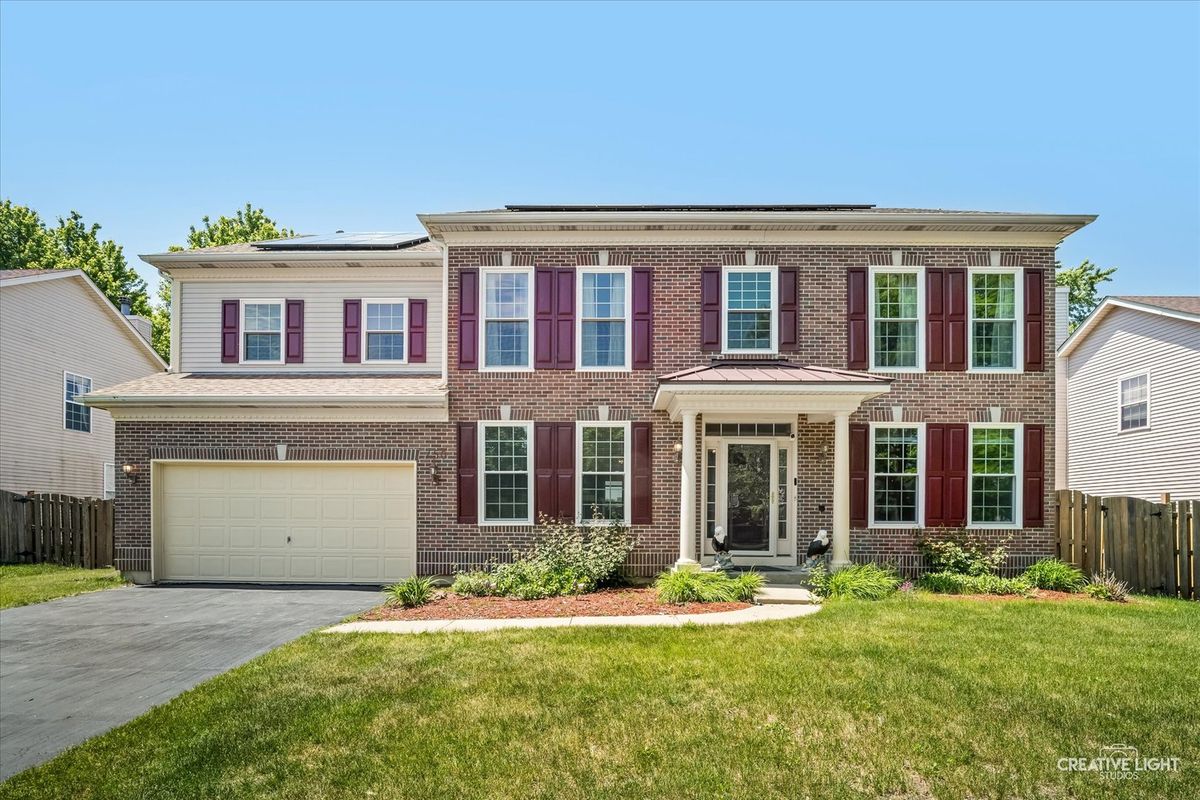
$569,900Active
4 bd · 3.5 ba · 3,570 sqft
750 Majestic Drive
Algonquin, IL
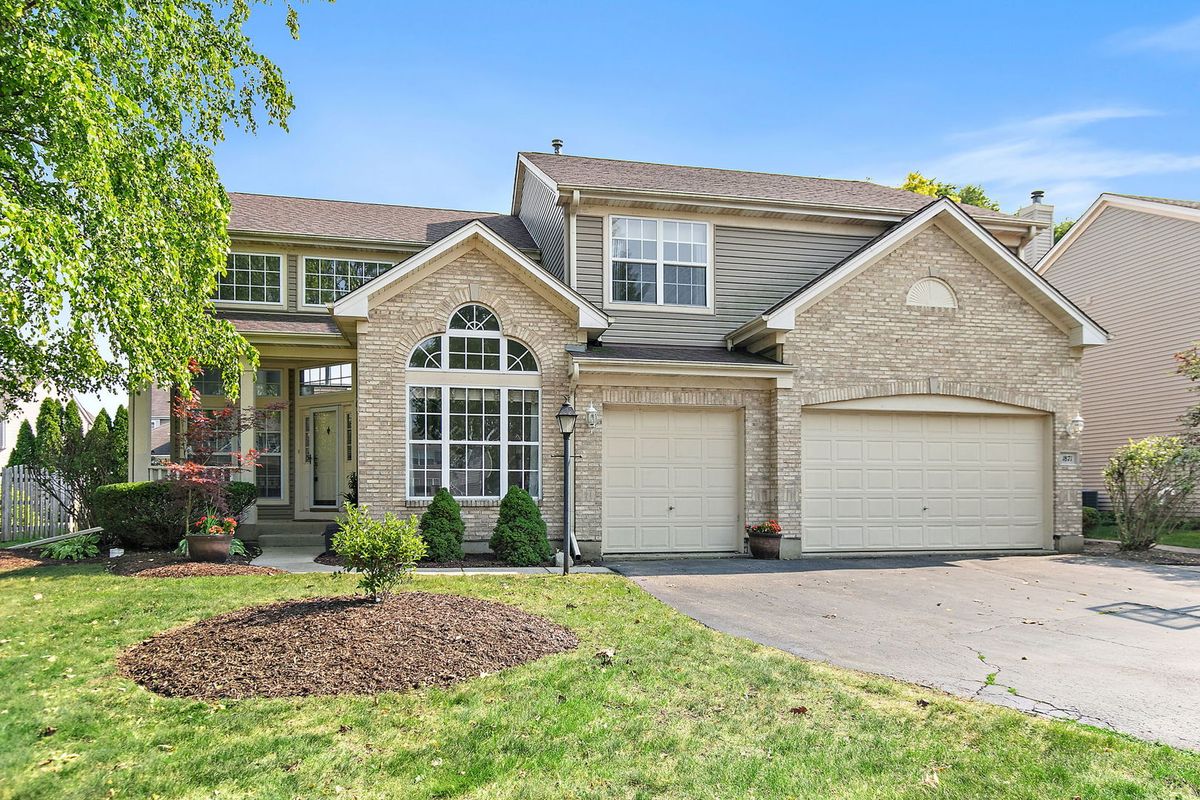
$539,900Active
3 bd · 2.5 ba · 2,995 sqft
1871 Cooper Lane
Algonquin, IL